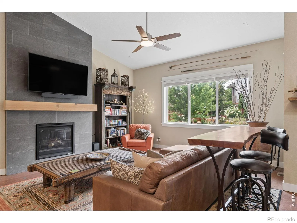
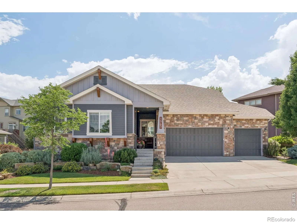
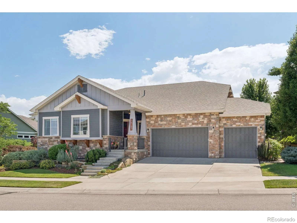
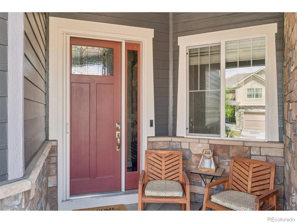
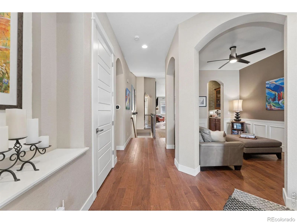
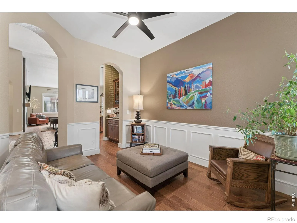
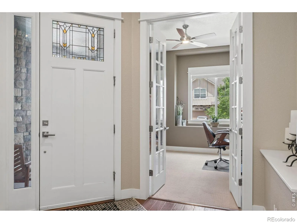
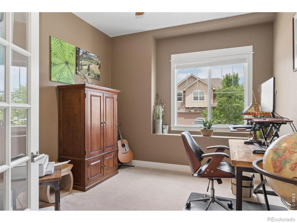
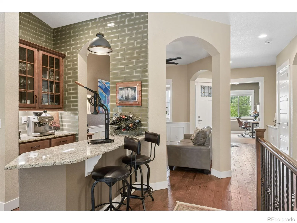
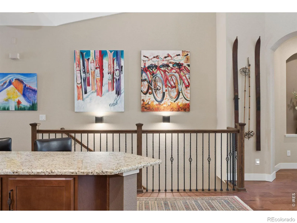
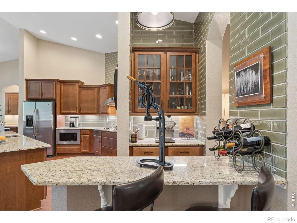
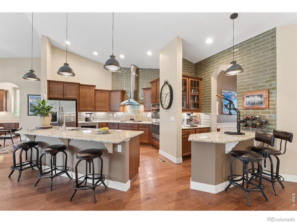
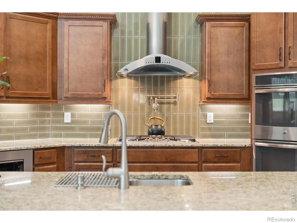
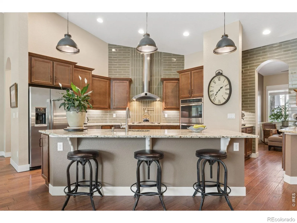
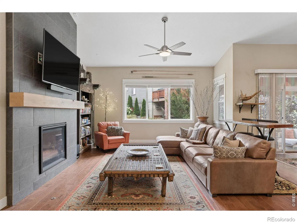
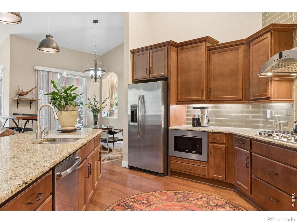
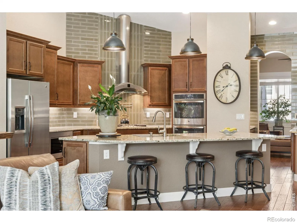
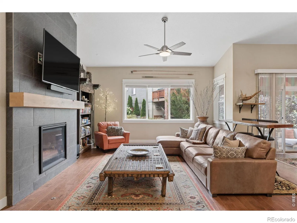
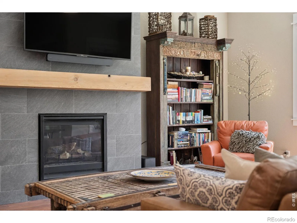
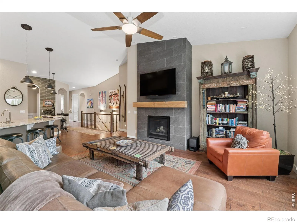
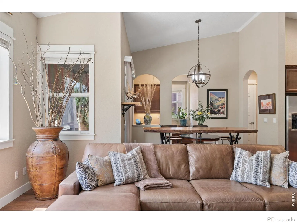
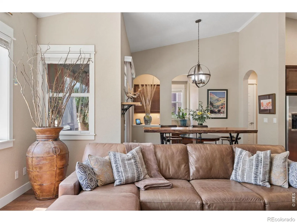
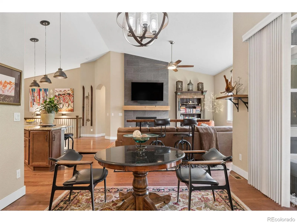
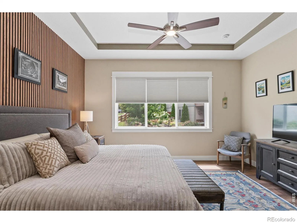
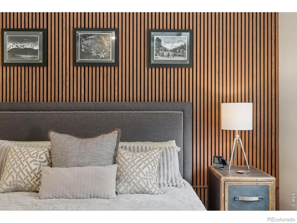
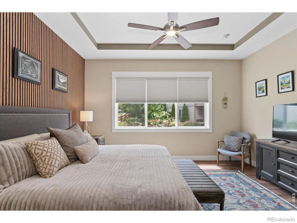
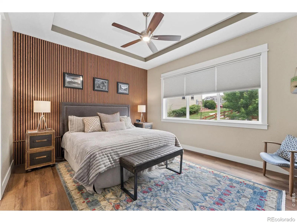
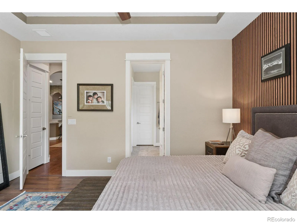
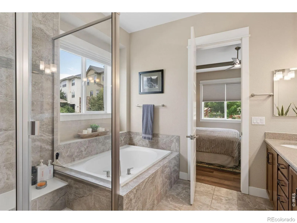
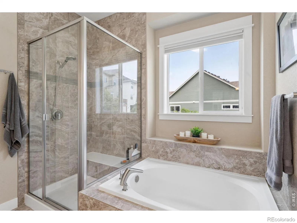
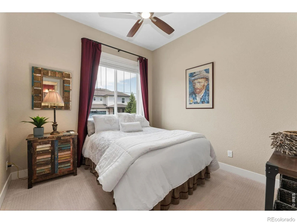
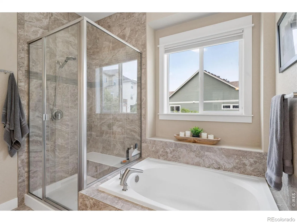
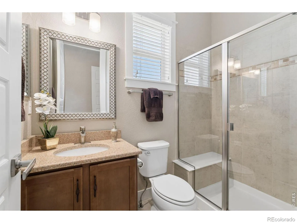
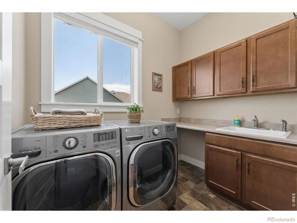
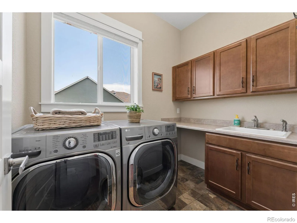
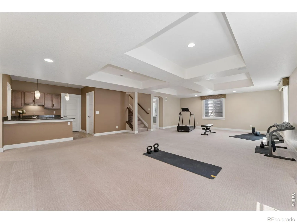
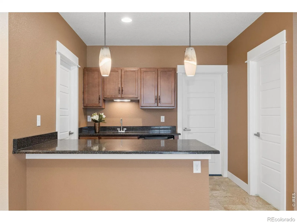
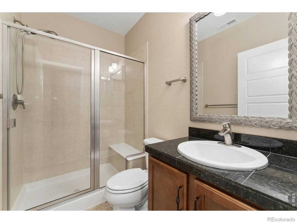
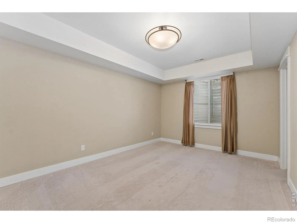
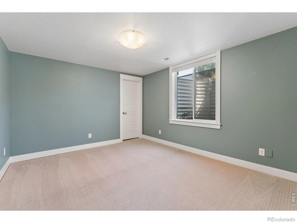
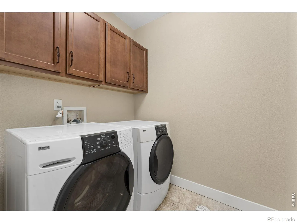
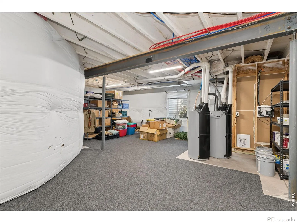
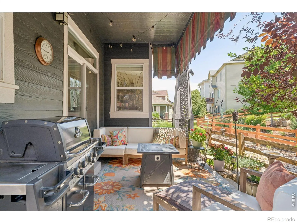
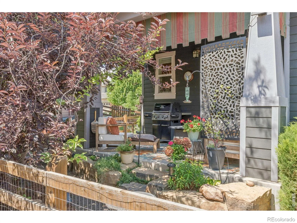
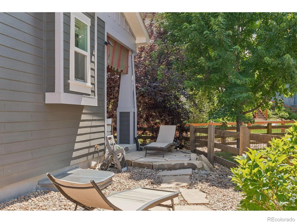
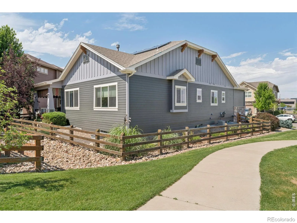
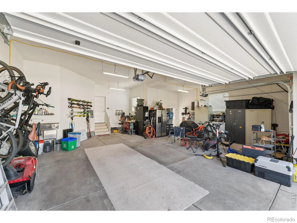
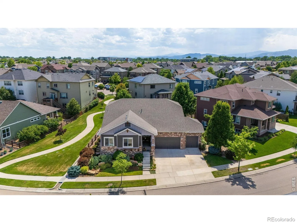
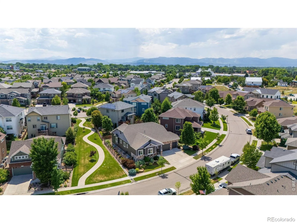
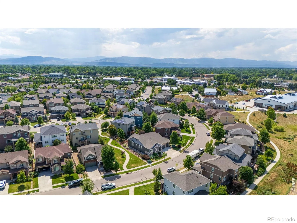
Some neighborhoods you move to. Some you wait for. Bucking Horse is one of those. It’s easy to see why. Beyond the neighborhood pool, parks, and miles of trails, you’re just a short walk from Jessup Farm Artisan Village-one of Fort Collins’ favorite gathering spots for coffee, dinner with friends, boutique shopping, craft cocktails, and, of course, ice cream. It’s the kind of neighborhood where weekends don’t require much planning because so much is already right outside your front door.Inside, you’ll find a floor plan that just works. The kitchen opens seamlessly to the living and dining spaces, creating one connected gathering area that feels just as comfortable on a quiet weeknight as it does when the house is full of family and friends.Thoughtful improvements have been made throughout, including new tile in the kitchen and bar area, fresh hardwood flooring and a custom accent wall in the primary suite, updated flooring in the primary closet, and fresh exterior paint that gives the home a clean, timeless feel. Upstairs, the primary suite is joined by an additional en suite bedroom-perfect for guests, older kids, or multigenerational living. You’ll also appreciate the convenience of an upstairs laundry room, plus a second laundry area in the finished basement. The finished basement offers the kind of flexible space every home eventually needs-movie nights, a home gym, or simply room to spread out. Step outside and you’ll immediately notice something that’s hard to recreate in newer neighborhoods: mature landscaping. It adds privacy, character, and the kind of curb appeal that only comes with time. The practical updates are just as impressive. The roof was replaced in 2020, solar panels help reduce monthly utility costs, and the oversized three-car garage has room for vehicles, bikes, golf clubs, and everything else Colorado living tends to collect. Some homes stand out because of the house. Others because of the neighborhood. This one gives you both.

Advanced Home Search
Search by square footage, location, price, bedrooms, bathrooms and more.Just Listed
These homes just hit the market. Be among the first to see them. Schedule a showing, too.New Construction
See brand new homes and homes under construction now and available soon.Features & Amenities
Find homes with views or pools, in gated communities & with other desirable features.Cities
Take a look at luxury homes in each city in Metro Denver.Neighborhoods
Find the ideal neighborhood and the home that best fits you.Counties
Have your eye on a specific county? Browse these listings.Zip Codes
Start here to find a luxury home in a particular zip code.Single-Family Homes
See photos of single-family homes, get prices, neighborhood information & more.Townhomes
Get all the details about luxury townhomes for sale now throughout Metro Denver.Condos
Are you drawn to the low-maintenance, luxury lifestyle of condo living? Start here.One-Story Homes
Looking for a main floor master? Ranch-style homes may be perfect for your lifestyle.Featured Price Ranges
We’ve done the searching for you. Find homes in popular luxury price ranges.55-Plus
Explore beautiful homes and enviable amenities available in 55-and-over communities.Your Free MLS Search Account
Create and manage saved searches and properties with the Property Organizer.Schedule a Personal Consultation
We’re happy to help any time! Schedule a no-obligation 15-minute call.


