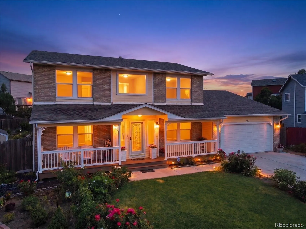
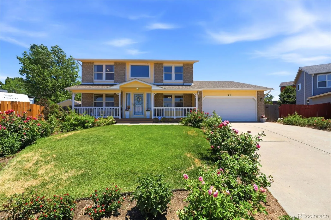
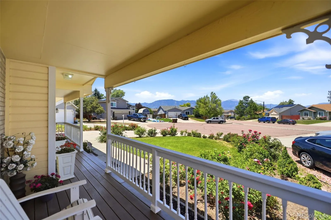
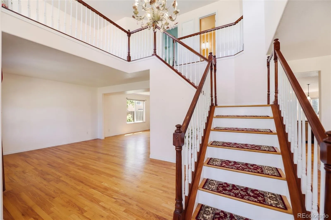
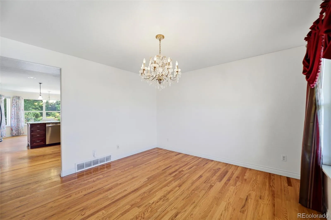
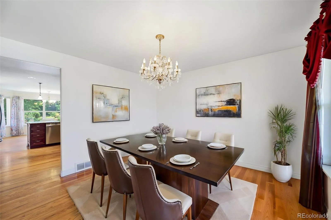
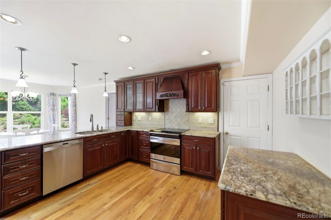
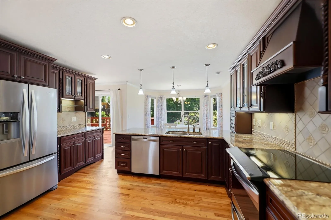
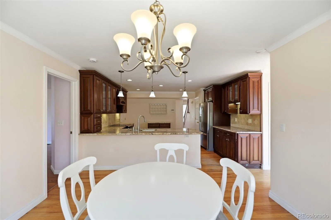
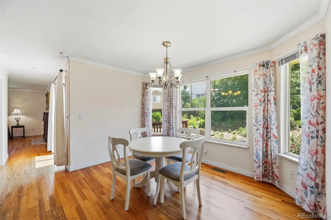
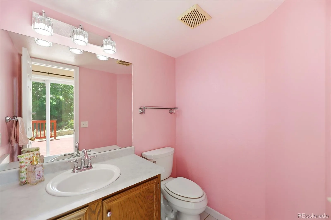
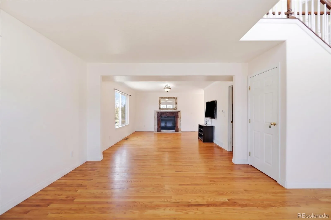
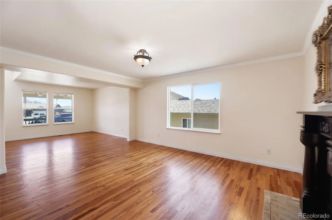
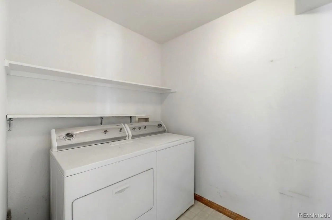
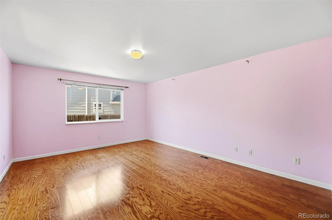
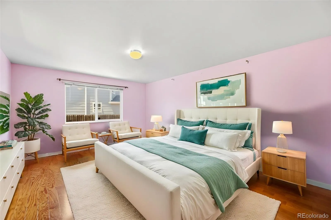
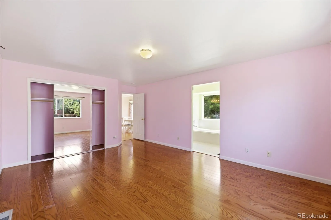
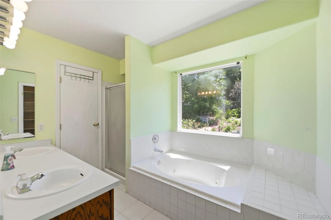
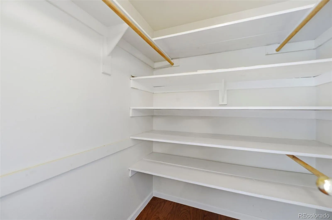
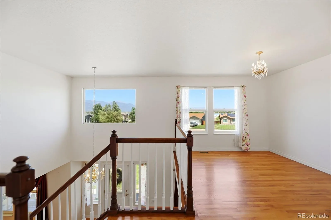
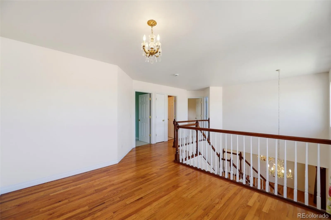
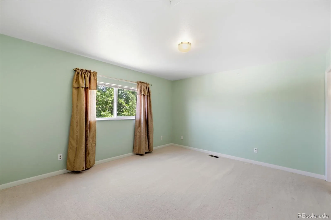
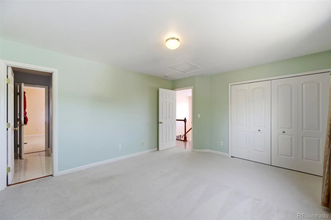
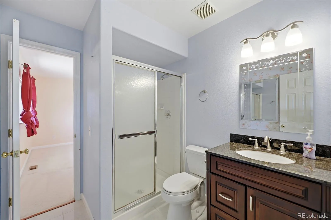
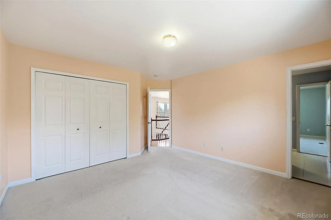
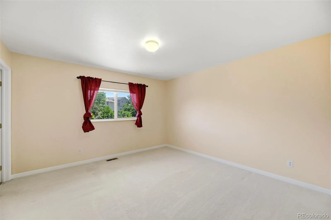
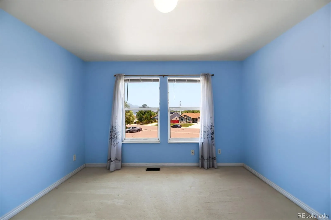
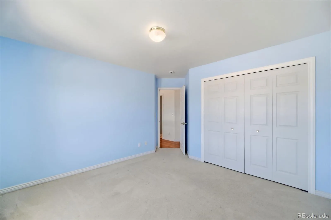
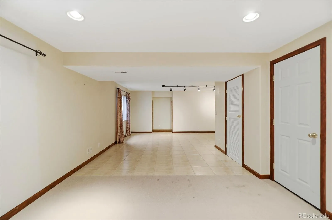
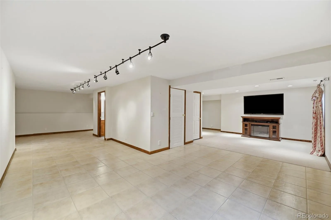
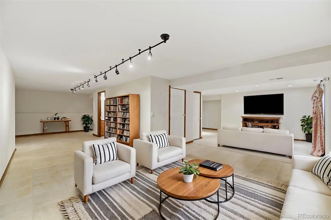
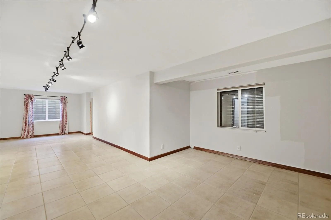
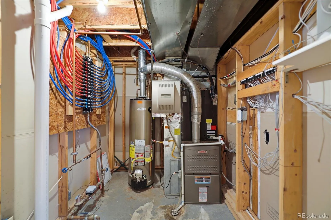
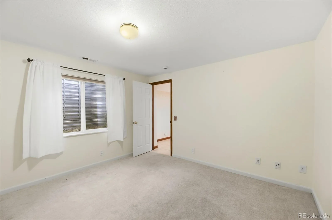
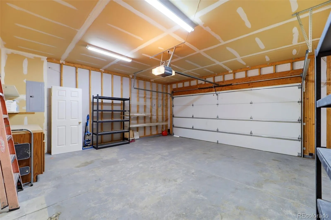
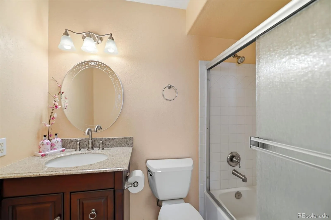
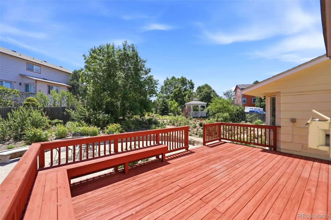
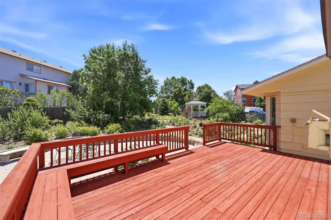
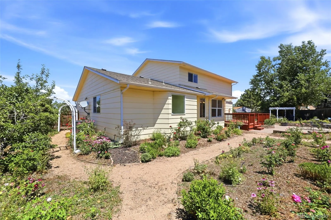
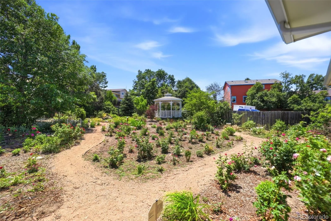
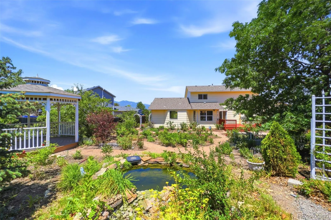
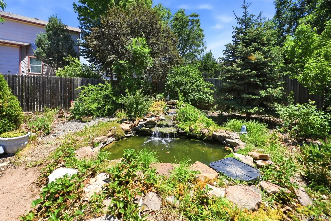
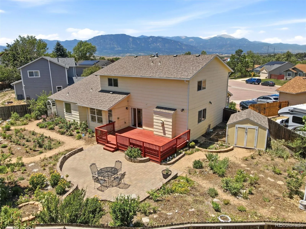
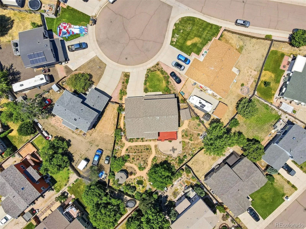
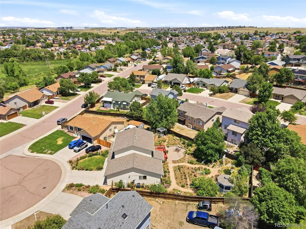
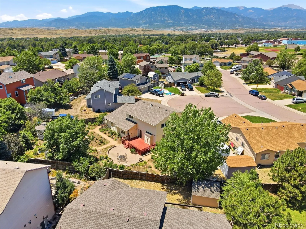
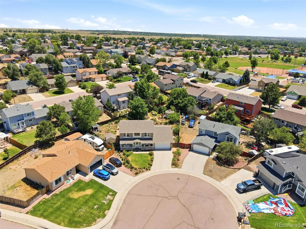
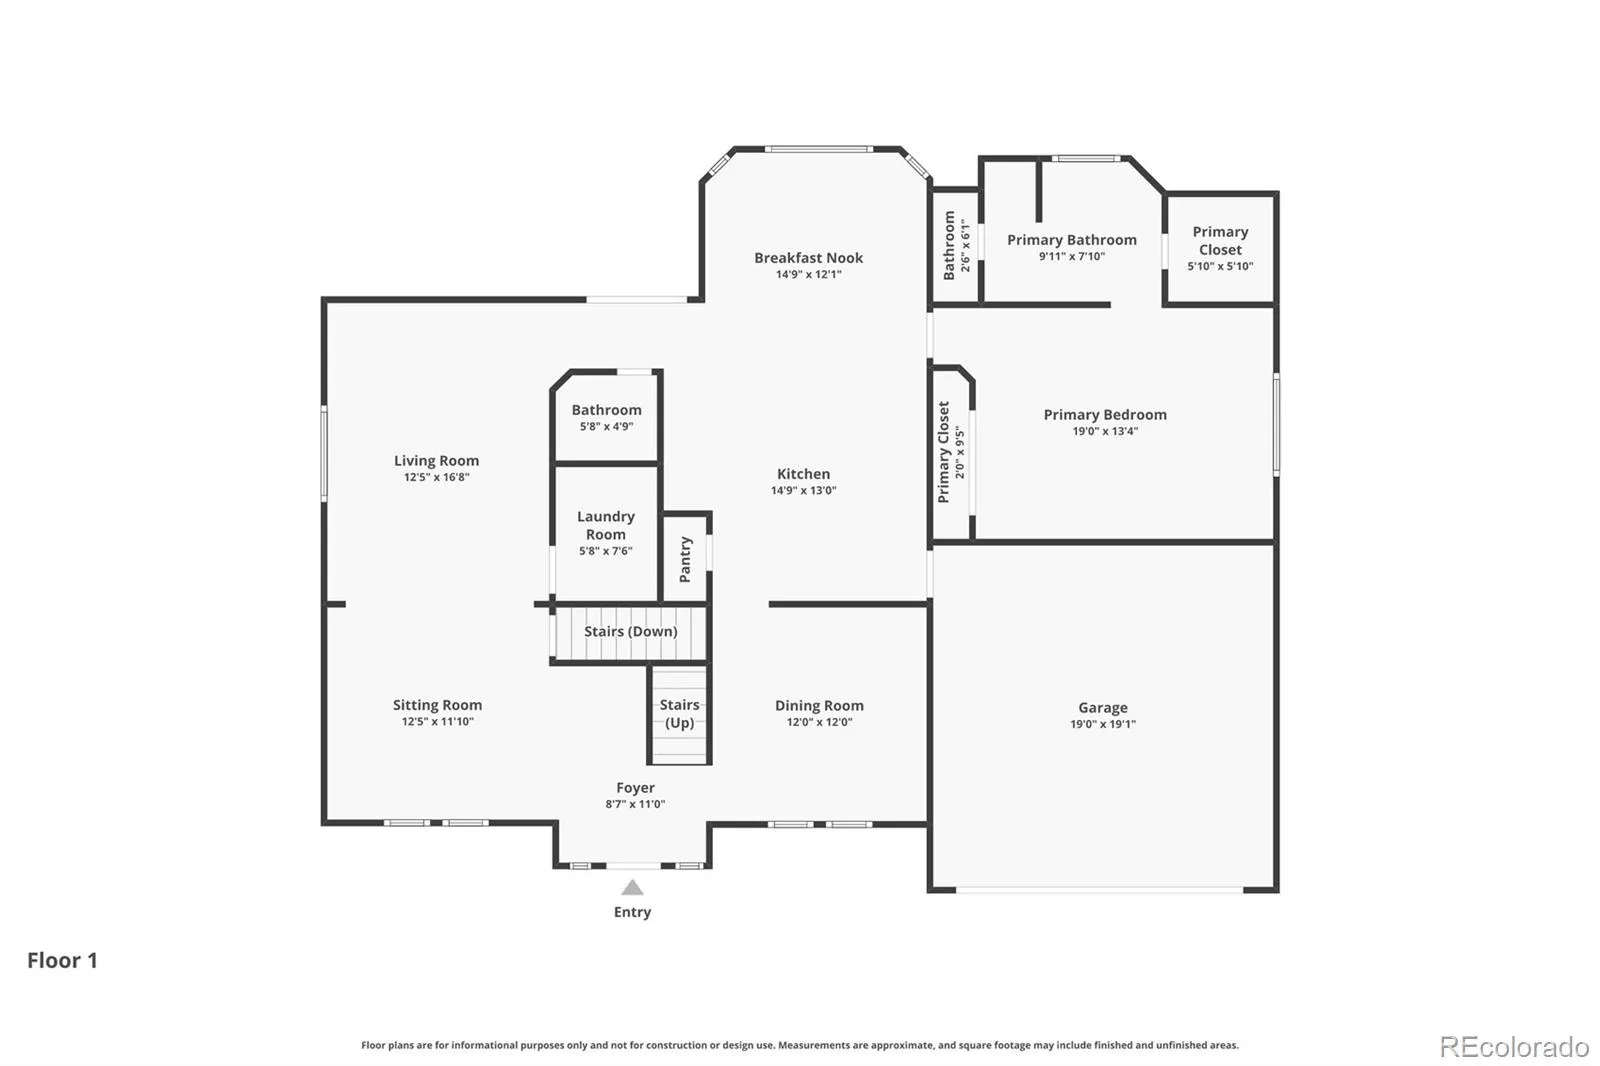
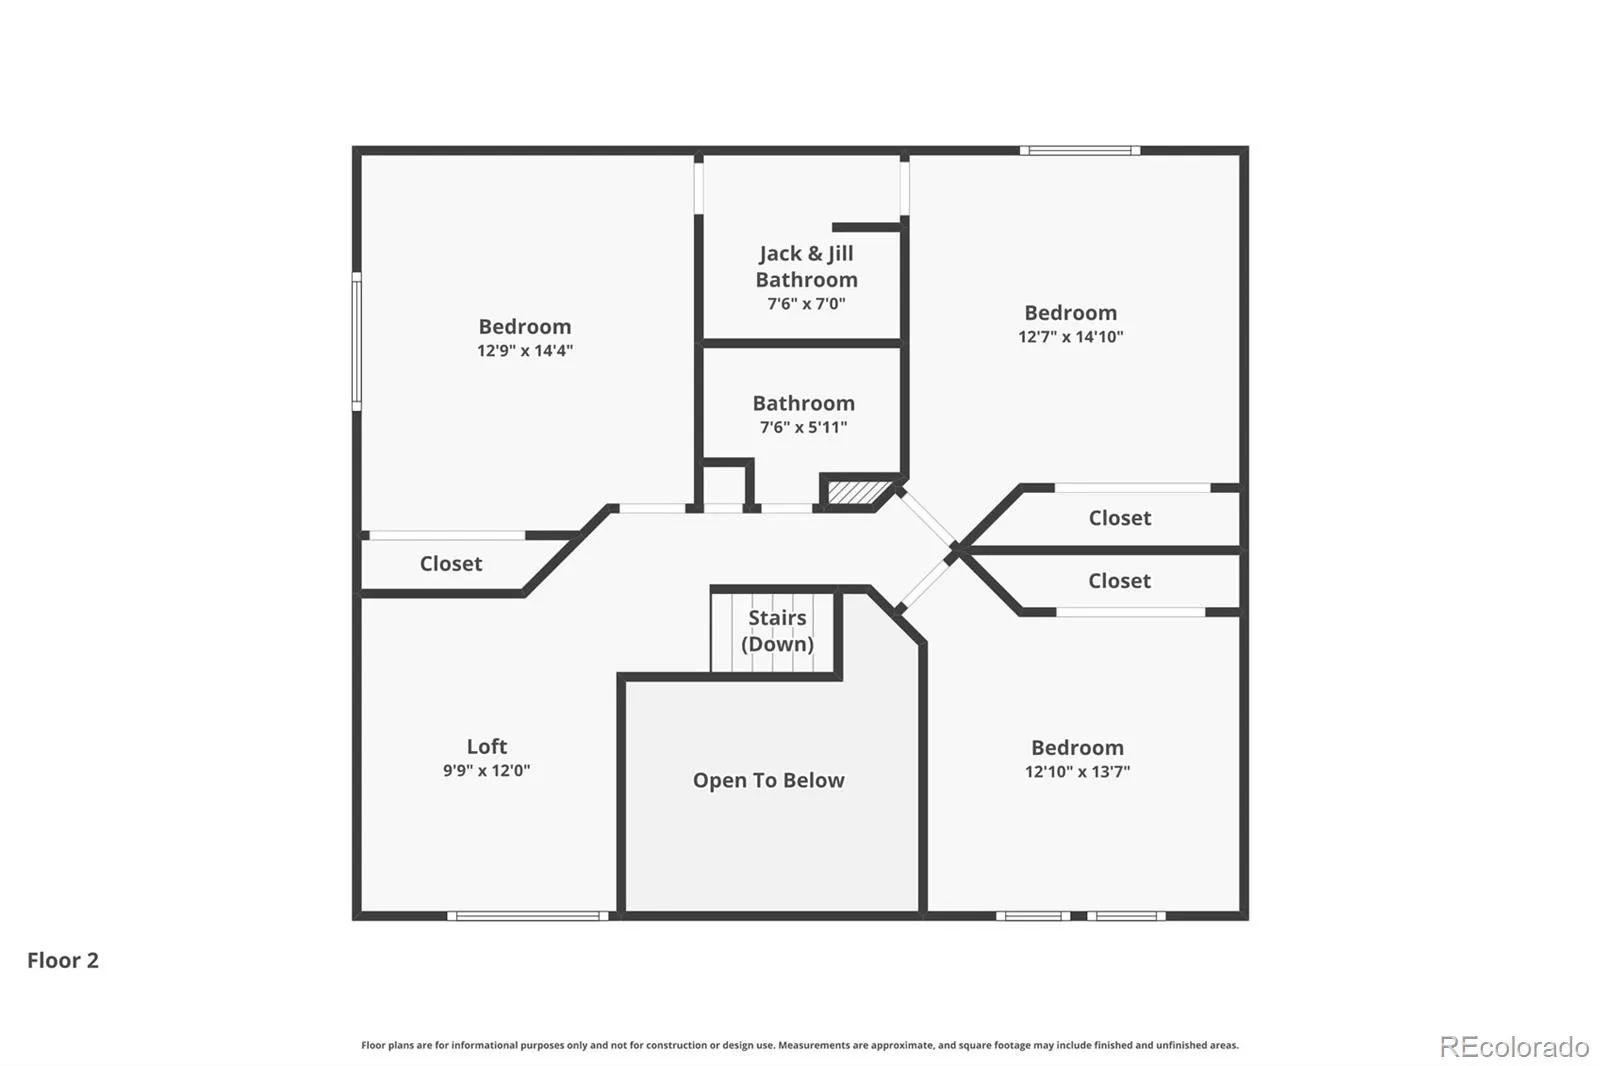
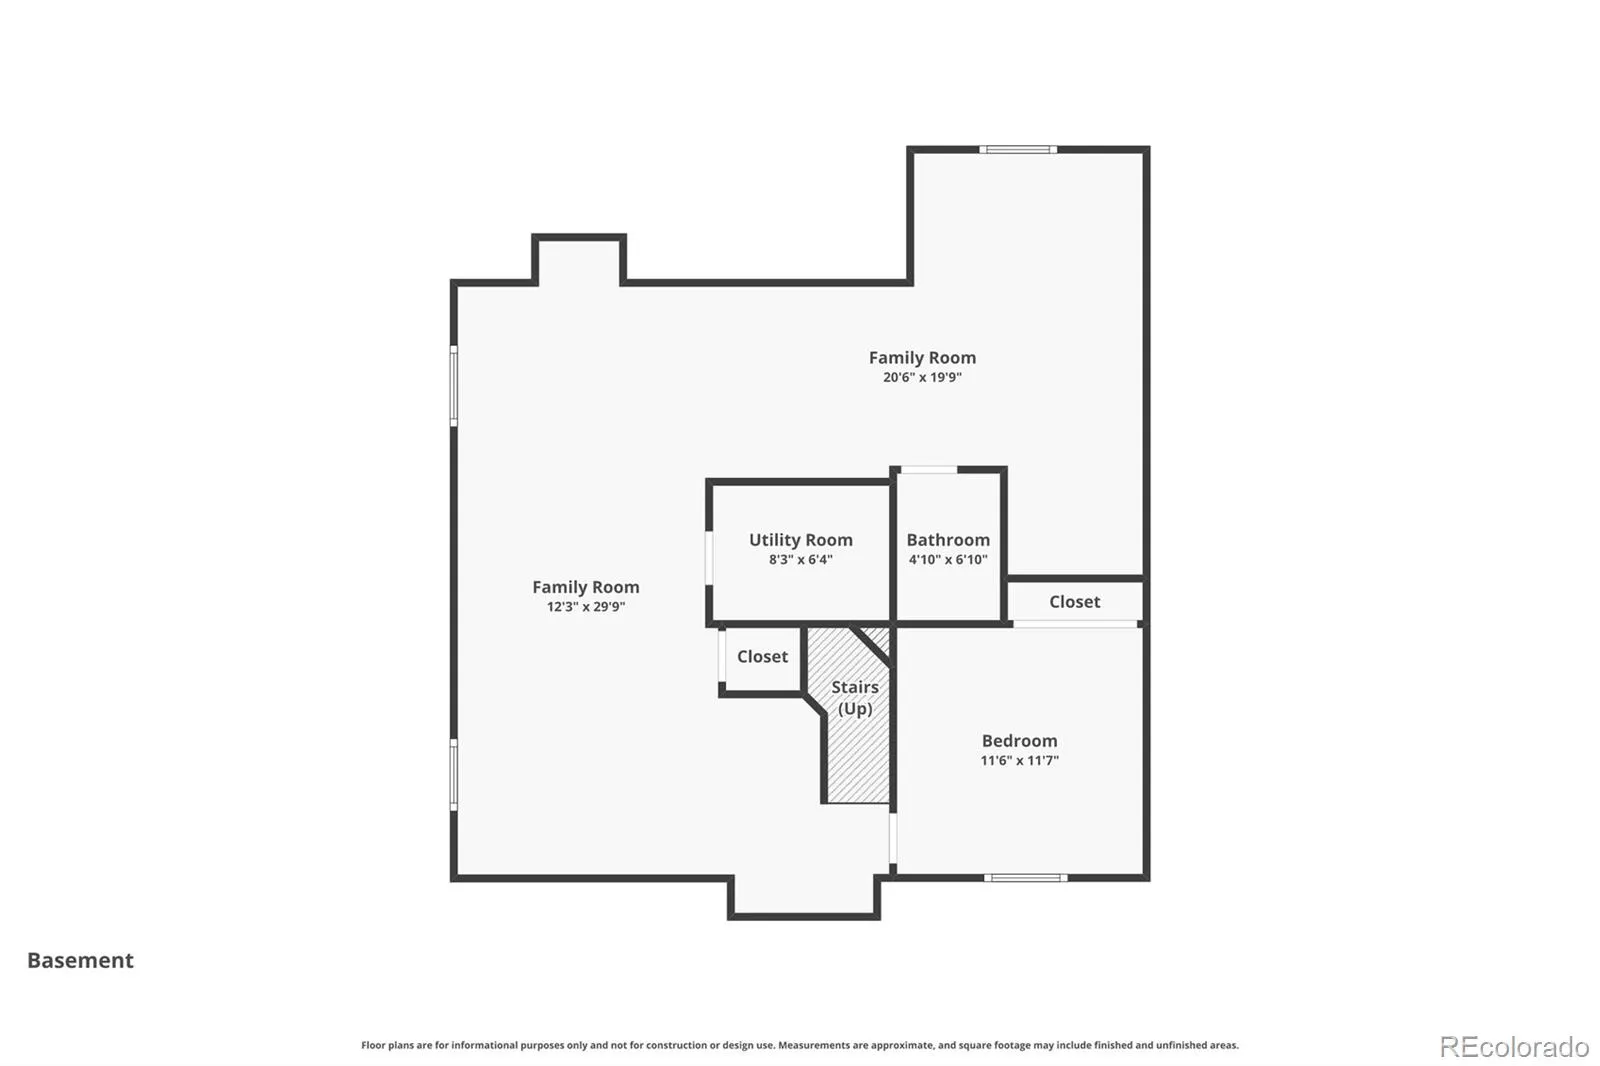
One of the biggest homes in the neighborhood! This 5 bedroom, 5 bathroom home with large main level bedroom and bath is on a quiet cul de sac in Fountain Valley Ranch. With almost 3, 600 finished square feet and a massive backyard rose garden, there is room for everyone to spread out and enjoy. The main level has a fully remodeled kitchen with large adjoining breakfast nook. There is also a large living room, dining room, and family room with a gas fireplace. The main level bedroom has a double sink, jetted tub and separate shower, and walk in closet. The full-size laundry room with washer and dryer is also on the main level. Upstairs are three bedroom, two full bathrooms, and a loft, with view of the mountains and Pikes Peak! Use these bedrooms for family, guests, work, or hobbies. The finished basement has a large recreation room, an additional bedroom, and a full bathroom. Situated on a quarter acre lot that is fully gardened and landscaped! There are lots of roses and plants plus a waterfall pond! The backyard also has a large deck, a storage shed, and room to relax or entertain. The front of the home has a long covered porch with beautiful views of the mountain range. This home has central air conditioning (installed 2023), and the furnace was replaced in 2019. The roof will be replaced from closing proceeds, giving the next owner one less major expense to worry about. Just a block away from the popular Widefield Rec Center! Also close to Bluestem Prairie Open Space and Reservoir, schools, parks, shopping, Fort Carson, Peterson Space Force Base, and Schriever Space Force Base. Come see what the largest home in the neighborhood has to offer!

Advanced Home Search
Search by square footage, location, price, bedrooms, bathrooms and more.Just Listed
These homes just hit the market. Be among the first to see them. Schedule a showing, too.New Construction
See brand new homes and homes under construction now and available soon.Features & Amenities
Find homes with views or pools, in gated communities & with other desirable features.Cities
Take a look at luxury homes in each city in Metro Denver.Neighborhoods
Find the ideal neighborhood and the home that best fits you.Counties
Have your eye on a specific county? Browse these listings.Zip Codes
Start here to find a luxury home in a particular zip code.Single-Family Homes
See photos of single-family homes, get prices, neighborhood information & more.Townhomes
Get all the details about luxury townhomes for sale now throughout Metro Denver.Condos
Are you drawn to the low-maintenance, luxury lifestyle of condo living? Start here.One-Story Homes
Looking for a main floor master? Ranch-style homes may be perfect for your lifestyle.Featured Price Ranges
We’ve done the searching for you. Find homes in popular luxury price ranges.55-Plus
Explore beautiful homes and enviable amenities available in 55-and-over communities.Your Free MLS Search Account
Create and manage saved searches and properties with the Property Organizer.Schedule a Personal Consultation
We’re happy to help any time! Schedule a no-obligation 15-minute call.


