
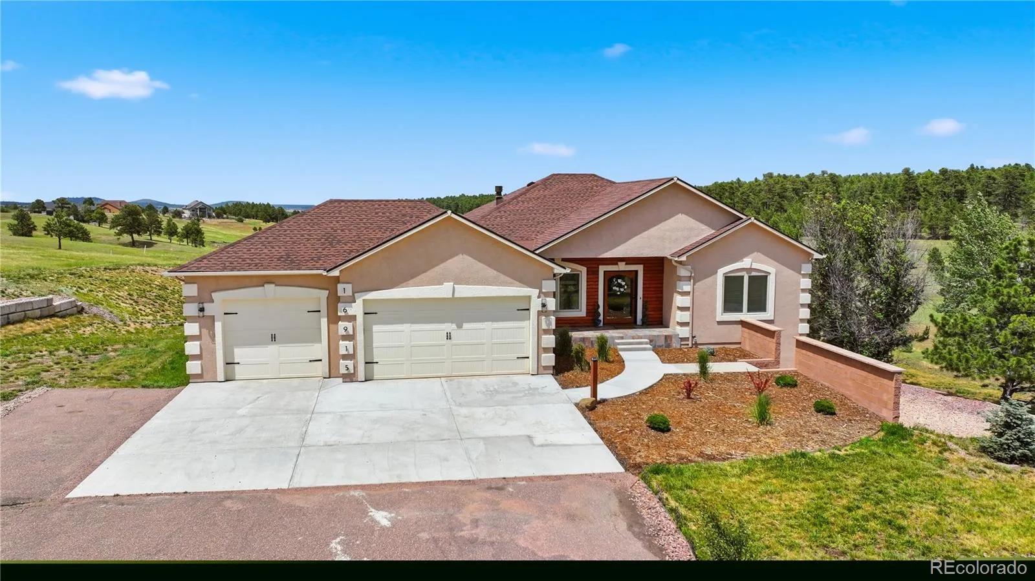
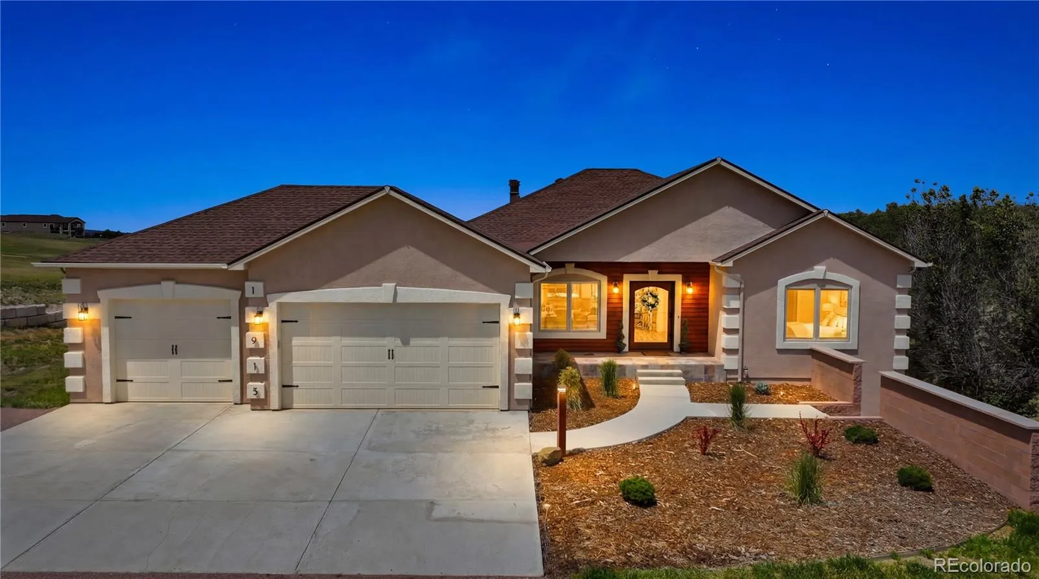
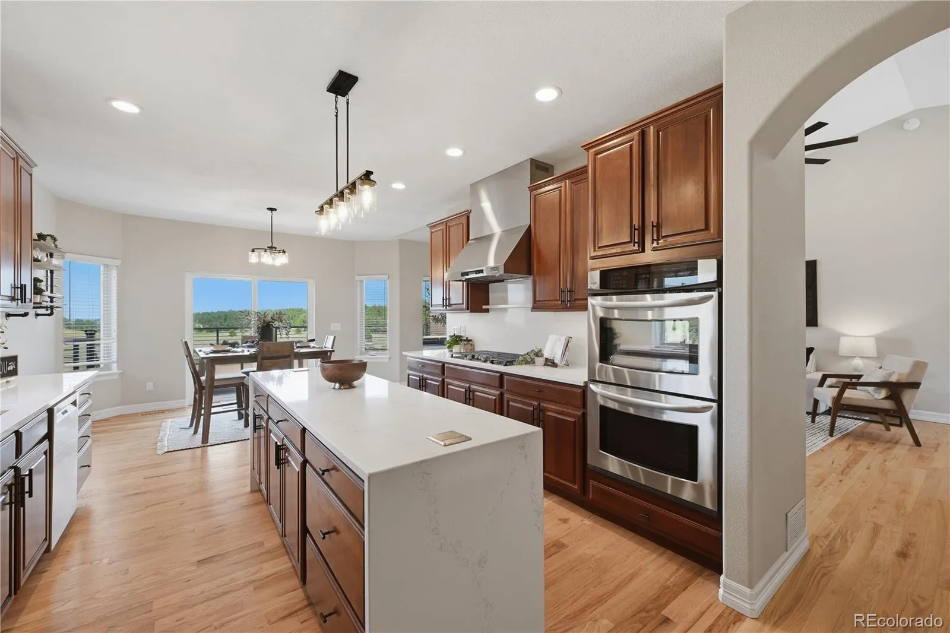
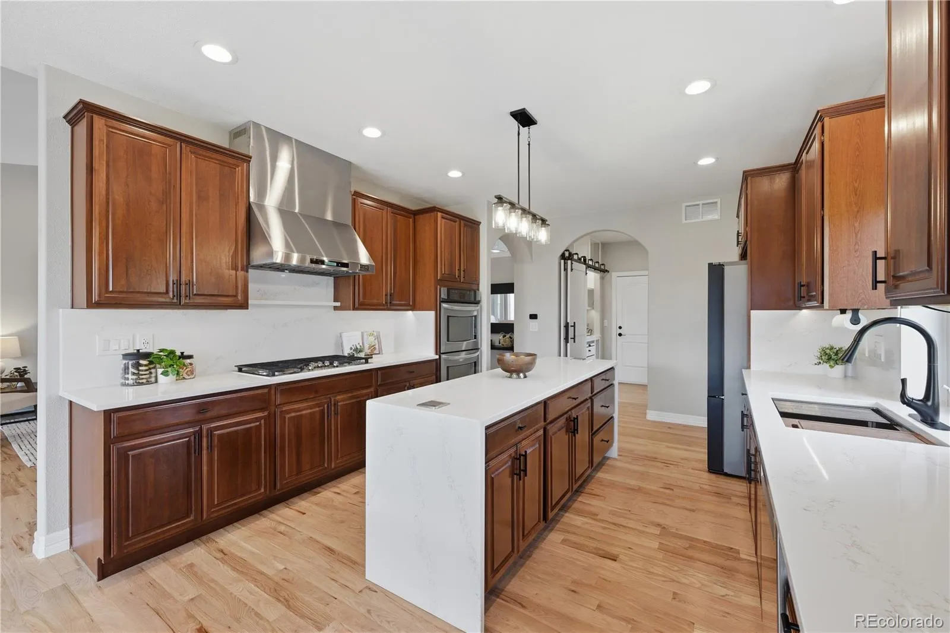
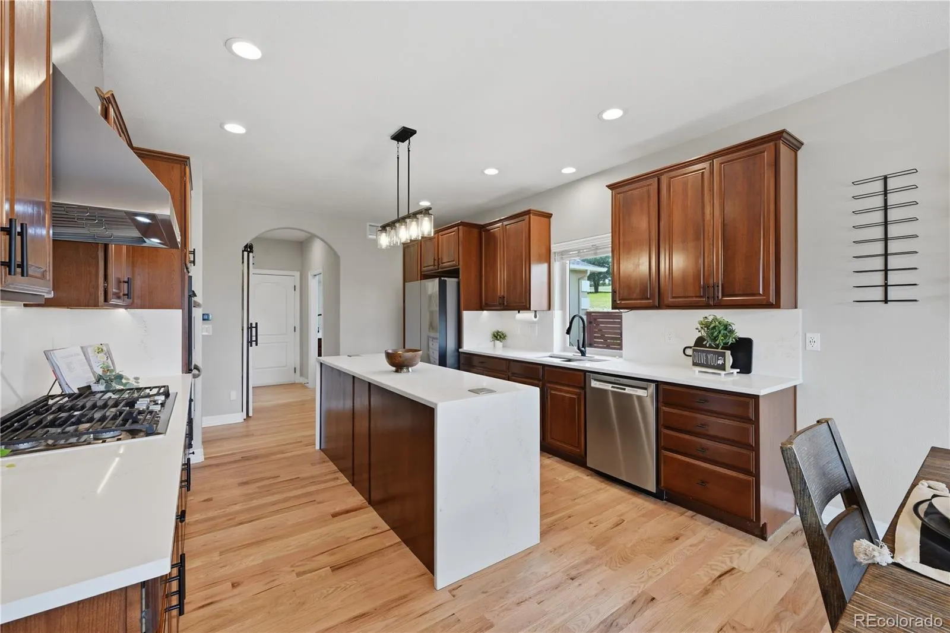
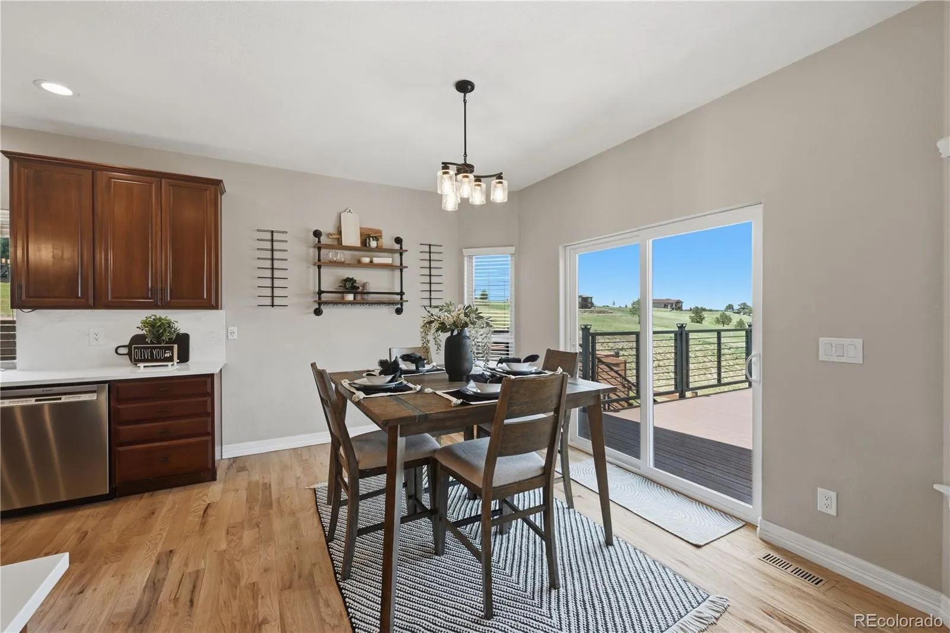
Some homes simply offer space. This one offers the freedom to live life together.
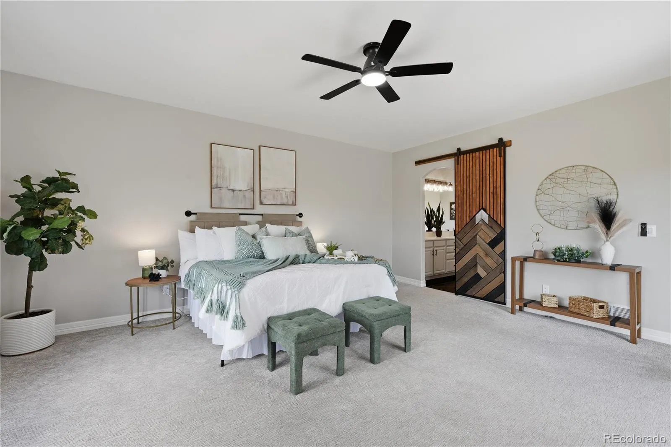
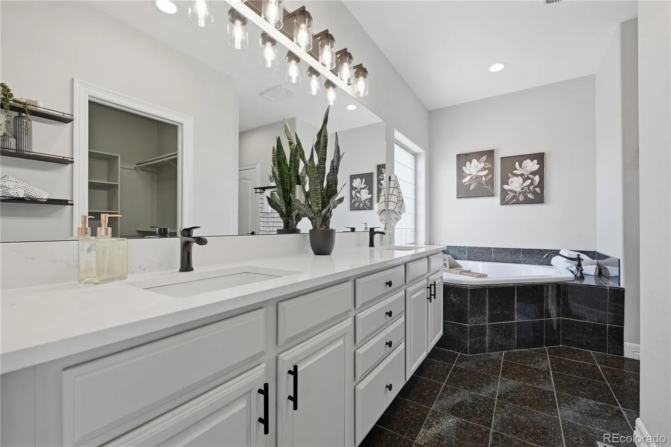
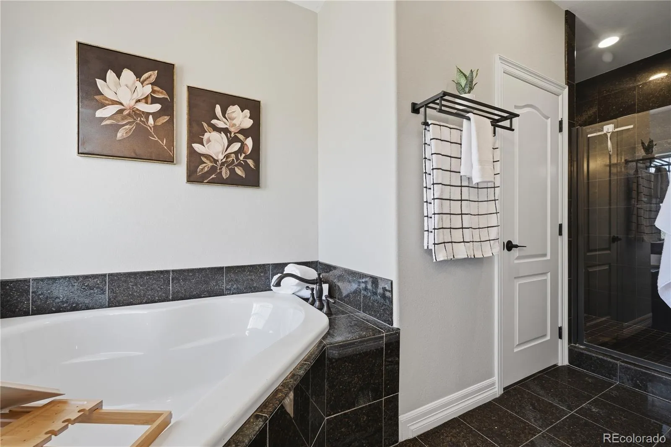
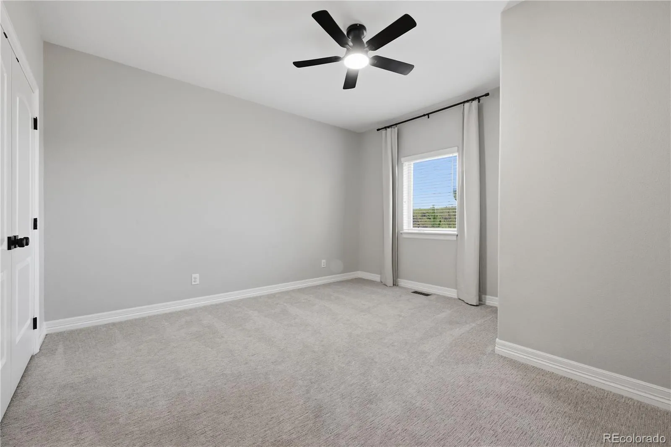
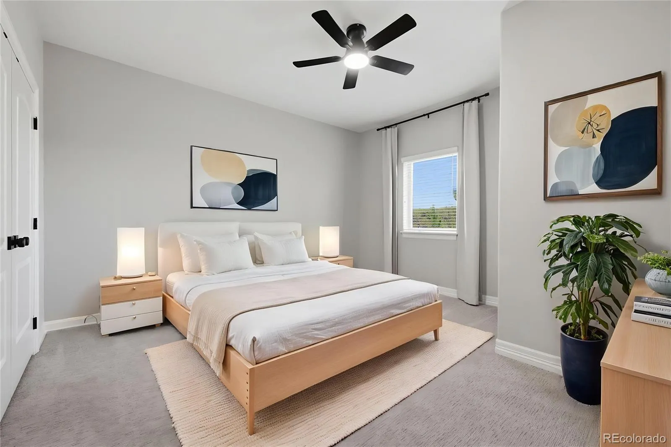
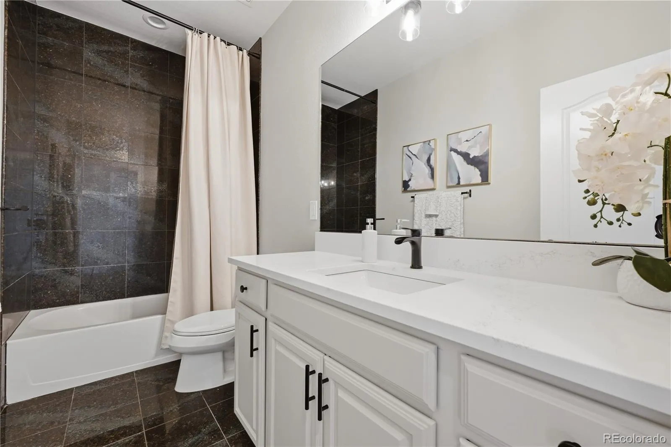
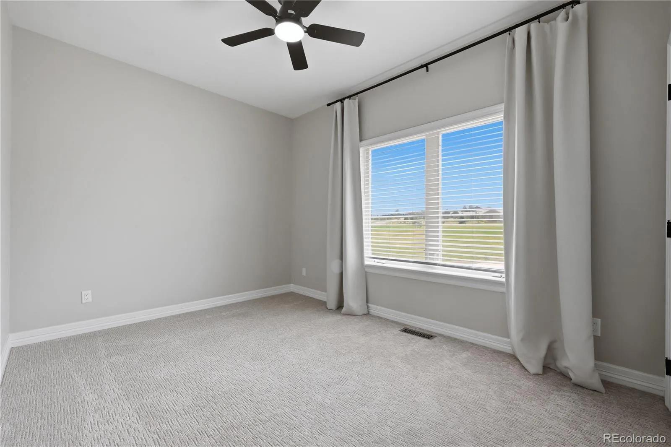
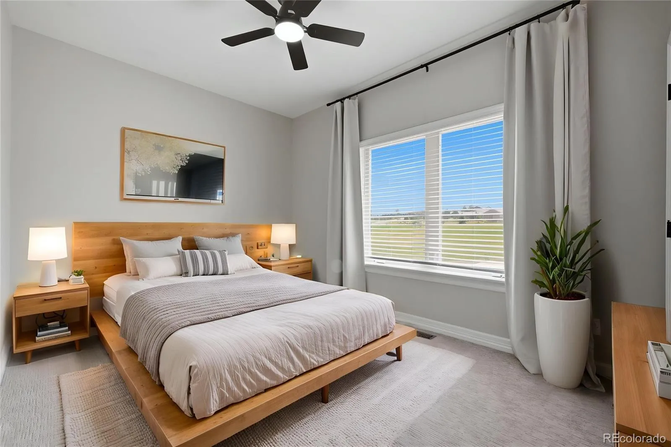
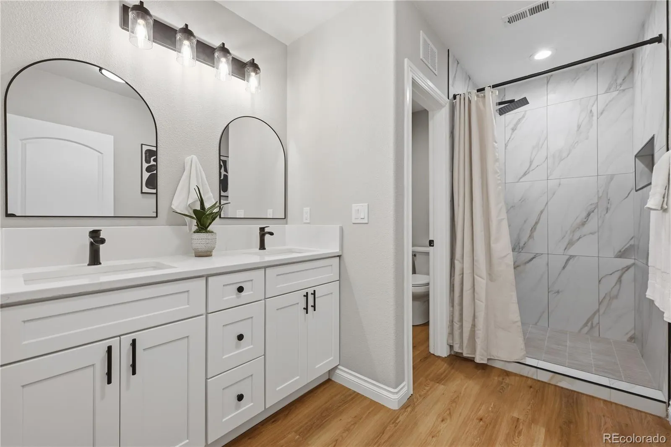
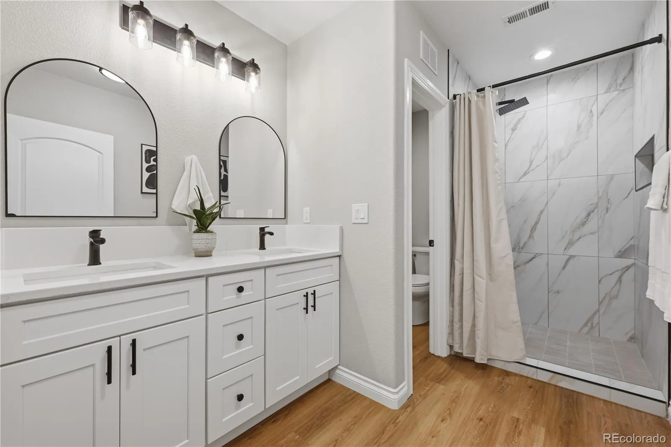
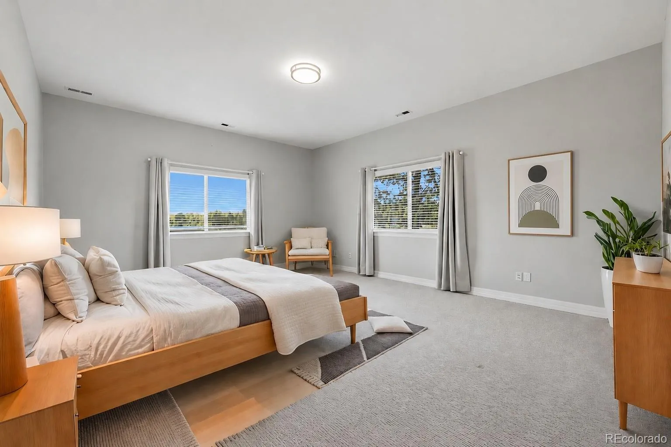
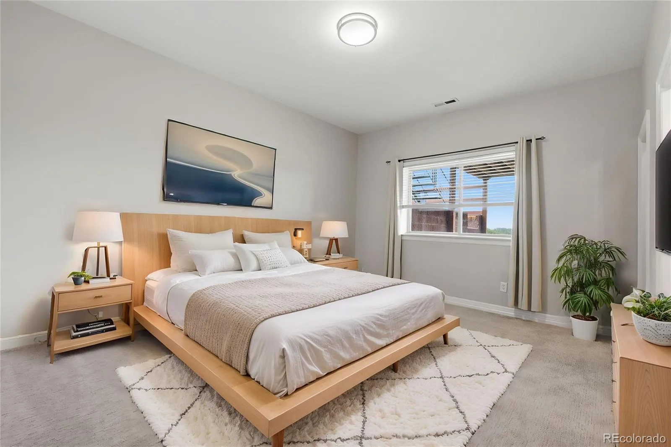
Welcome home to this beautifully updated 6-bedroom, 4-bathroom property designed for connection, comfort, and flexibility. Whether you’re raising a growing family, welcoming aging parents, hosting long-term guests, or creating a multi-generational living arrangement, this home adapts effortlessly to your lifestyle.
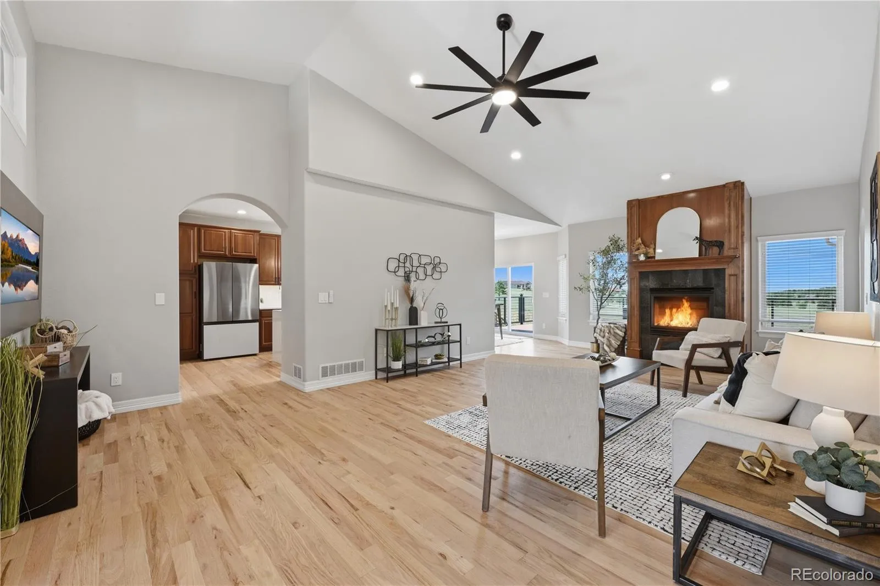
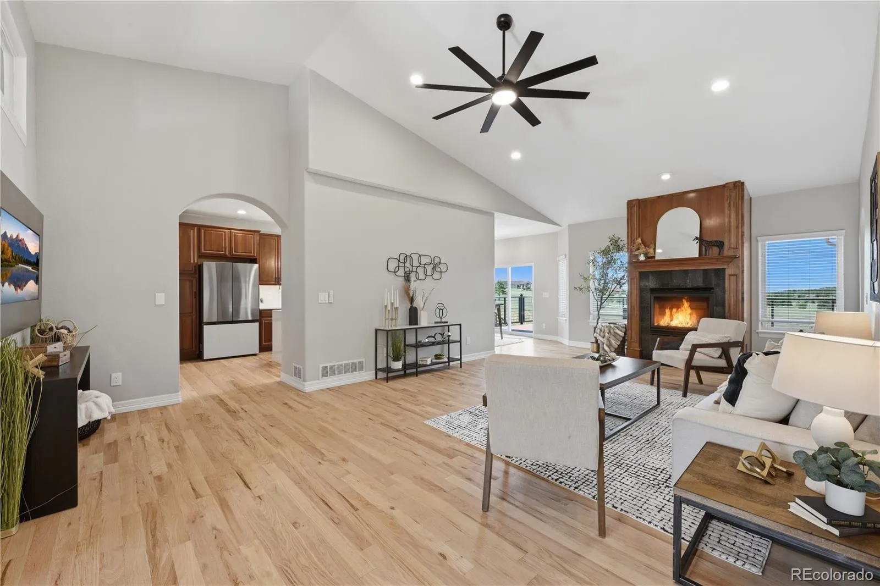
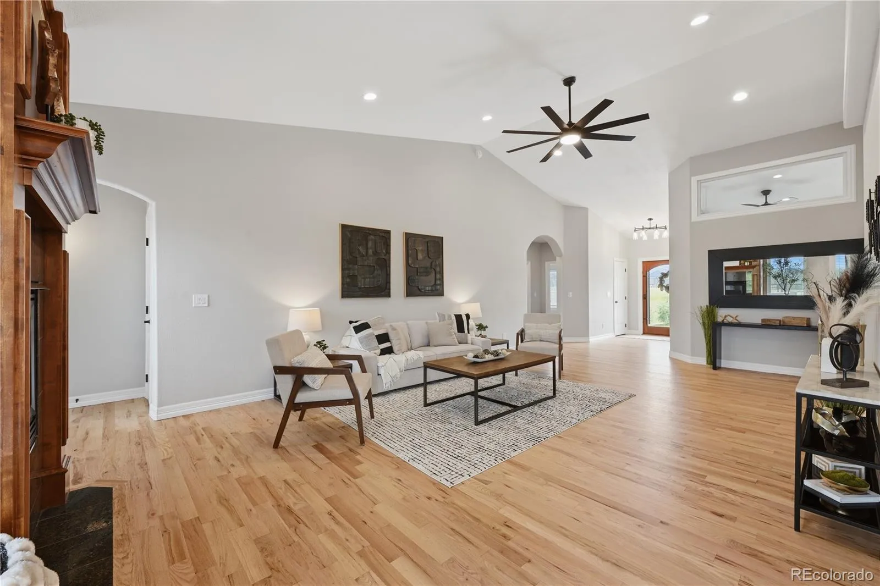
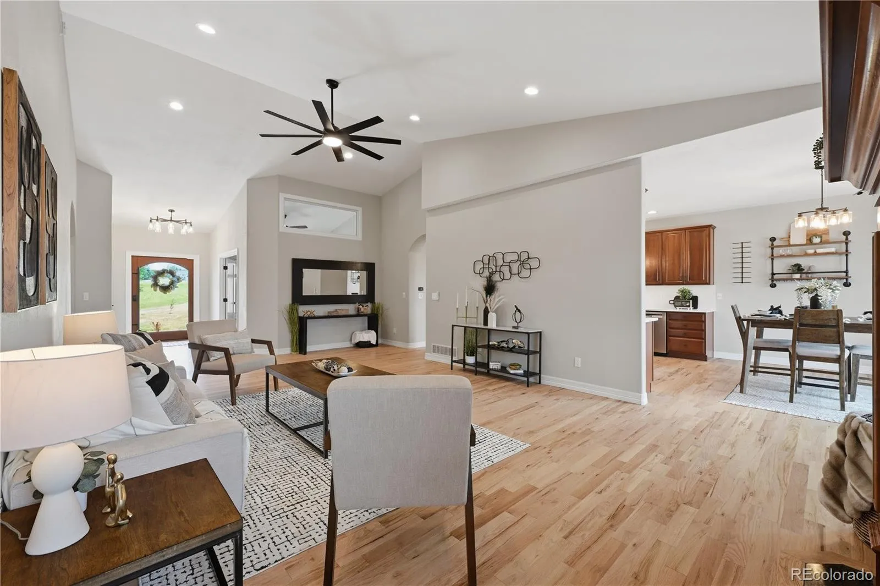
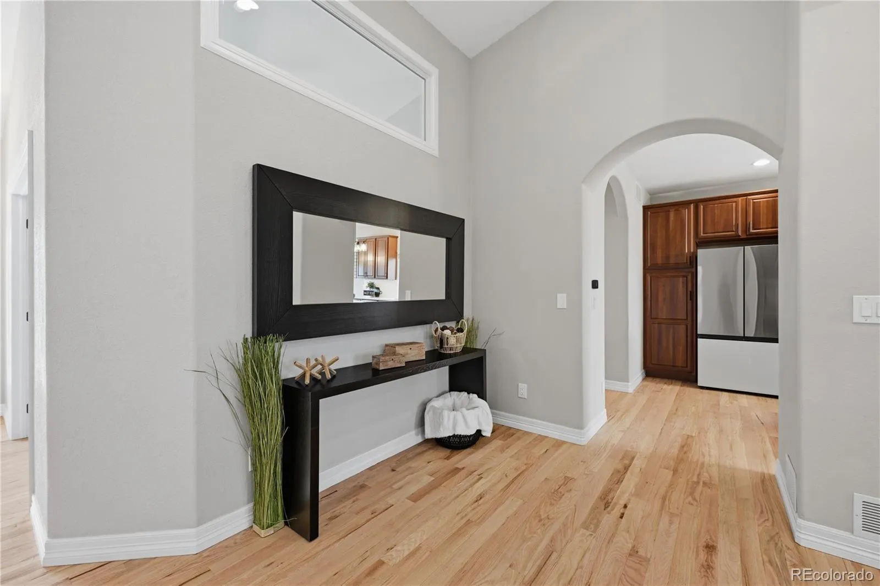
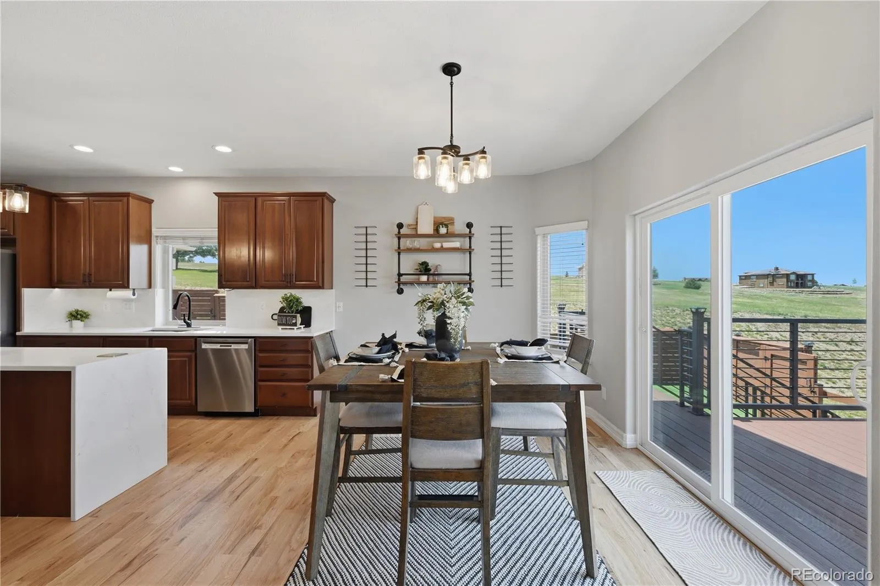
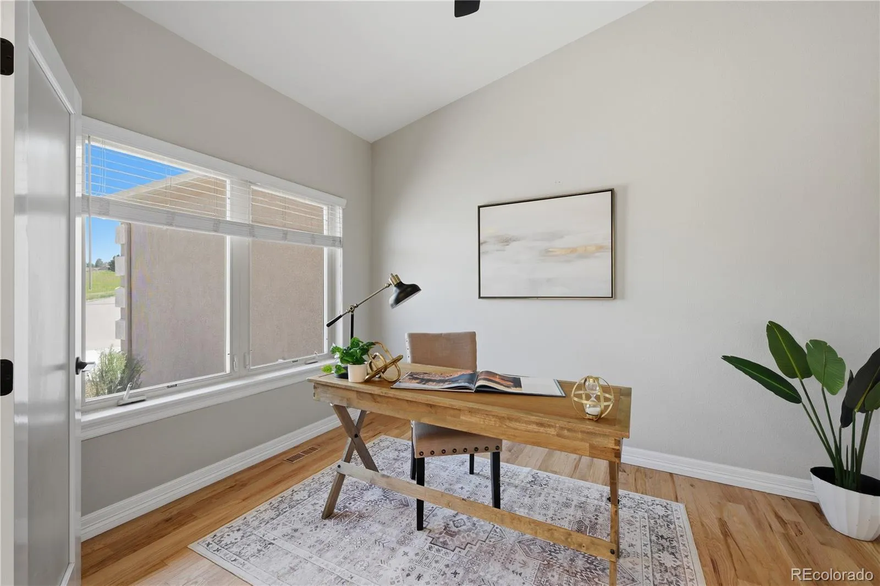
Inside, spacious living areas filled with natural light create a warm and inviting atmosphere. Professionally refinished hardwood floors add timeless character, while thoughtful updates throughout allow you to move in and immediately begin making memories.
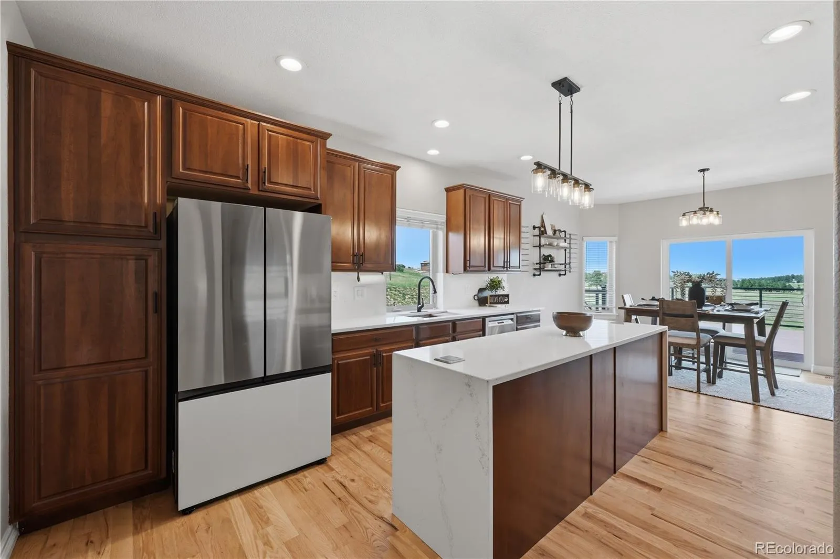
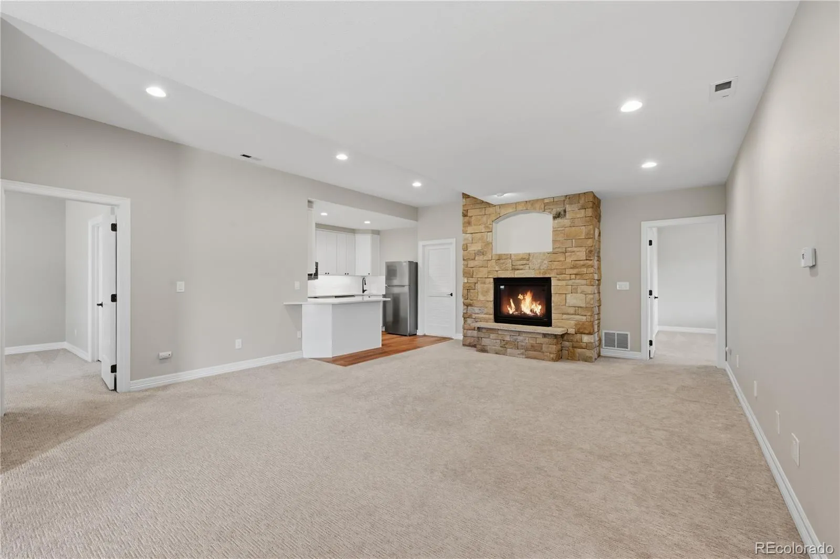
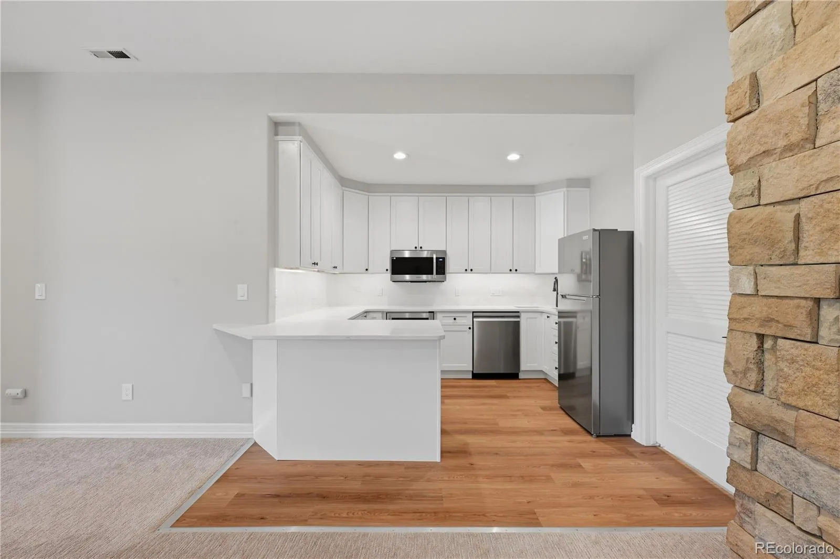
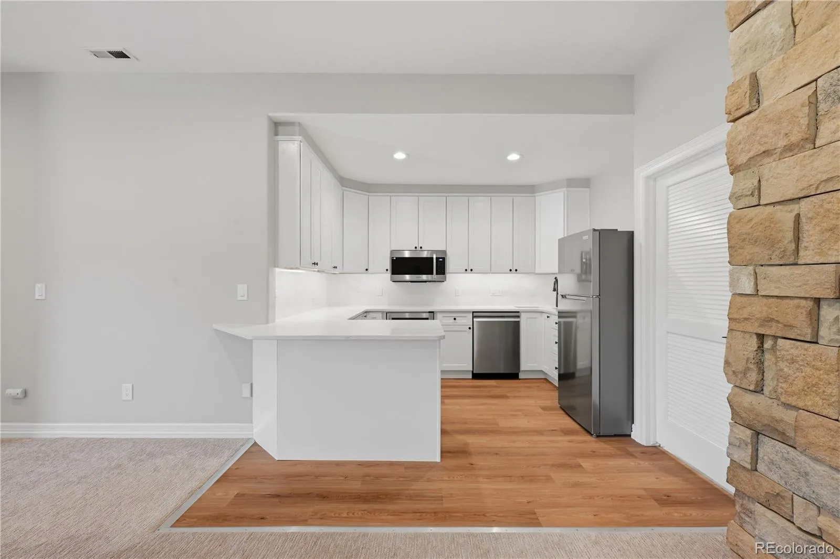
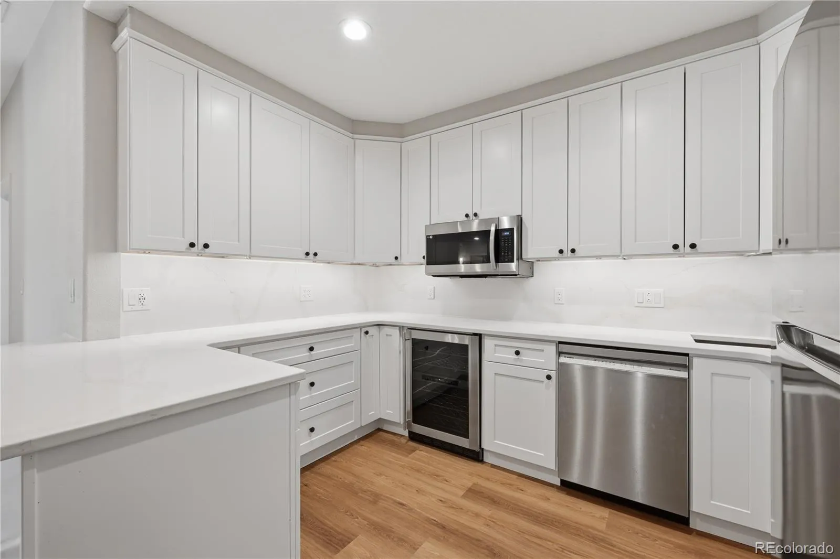
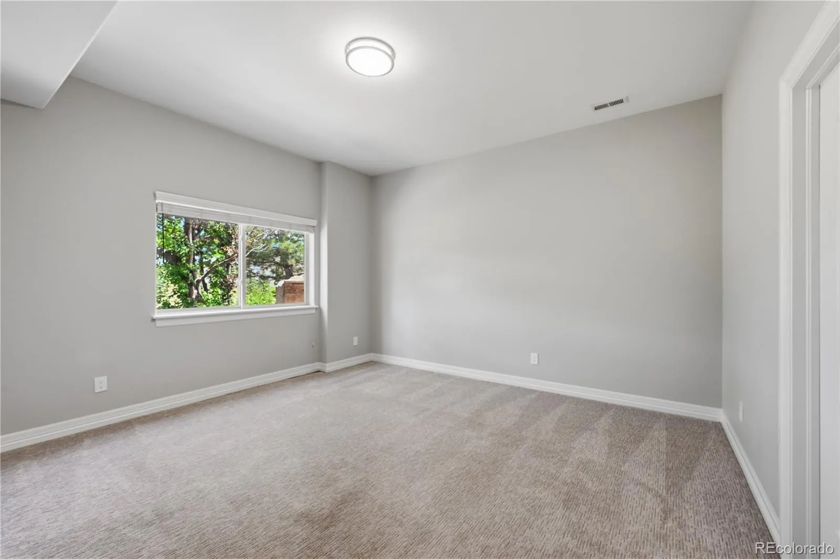
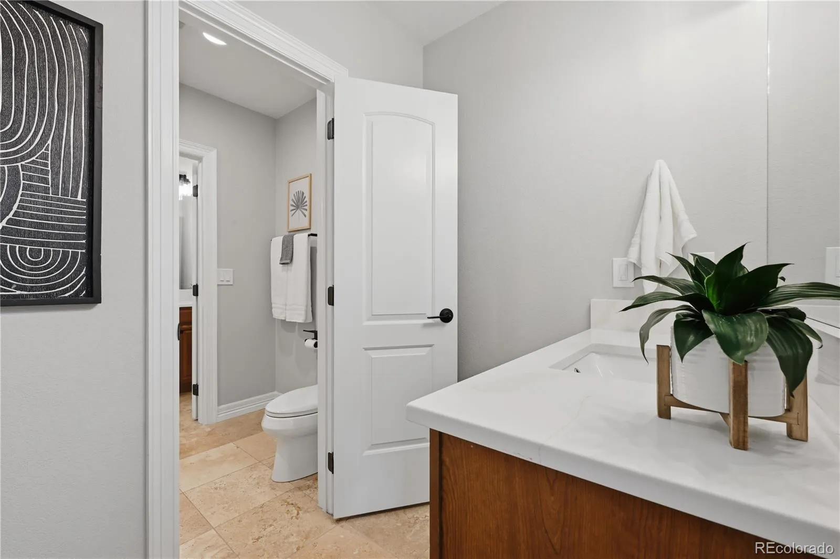
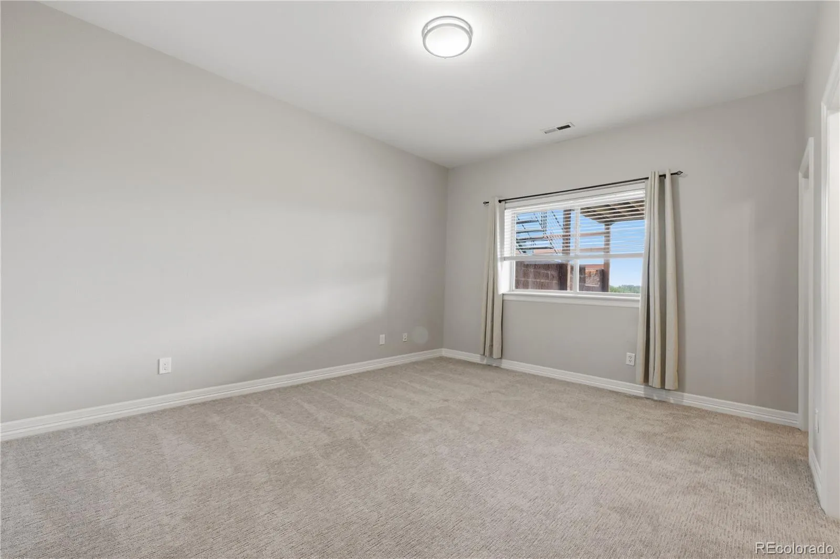
The versatile floor plan is ideal for multi-generational living, featuring a second kitchen in the lower level for added independence and convenience. With six bedrooms and four bathrooms, there’s room for everyone to spread out while still enjoying the comfort of being together.
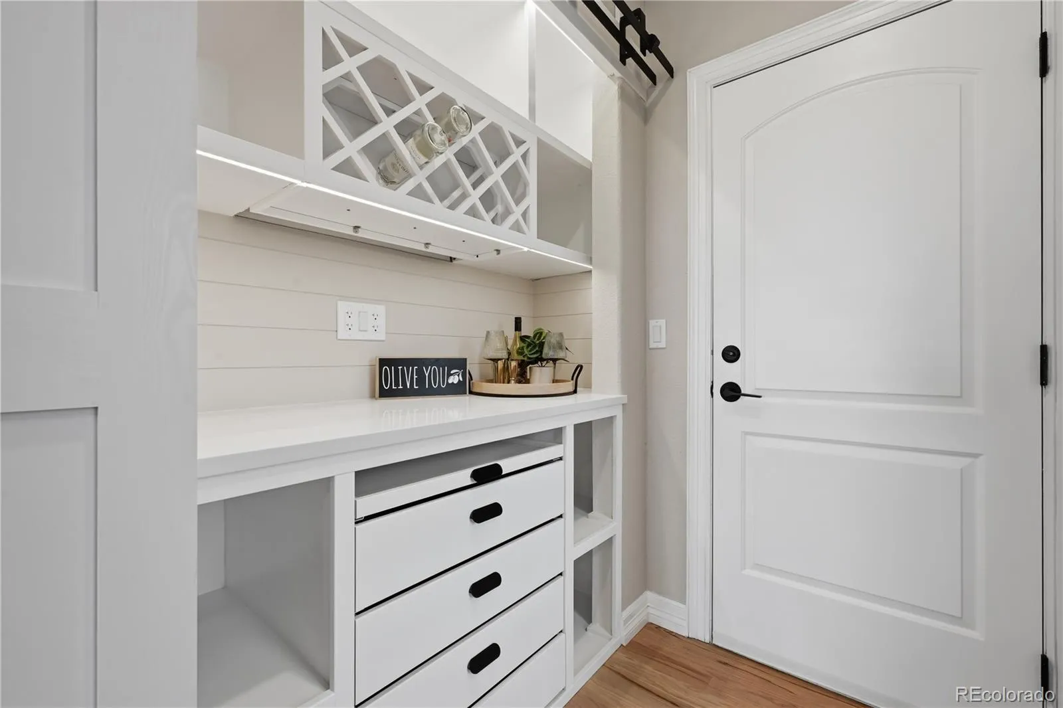
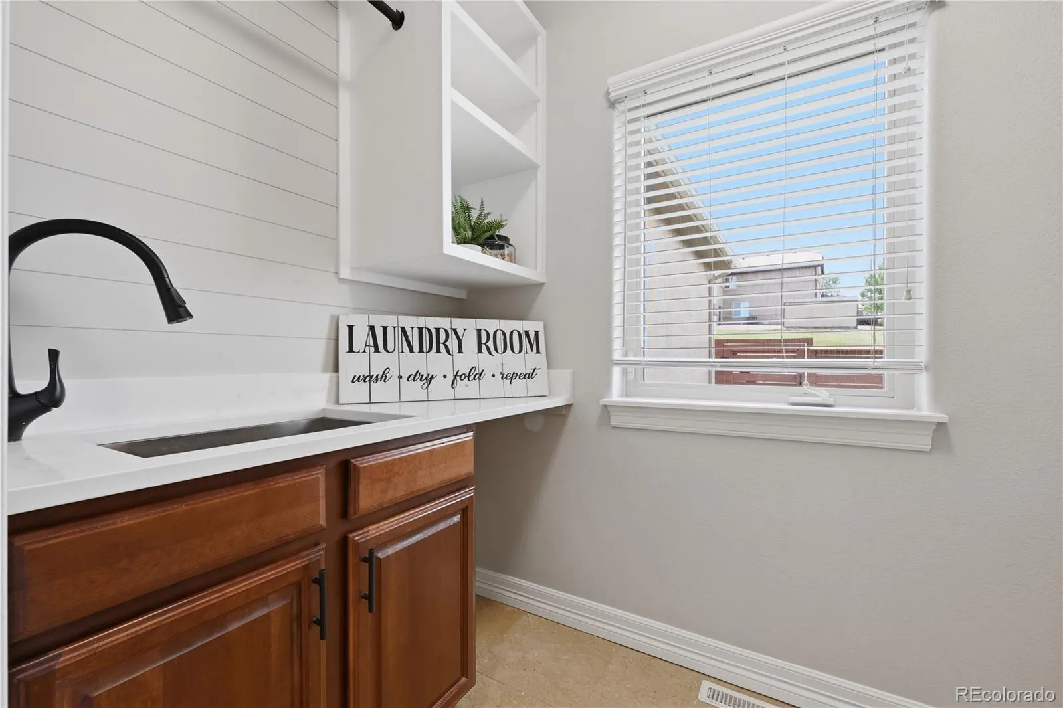
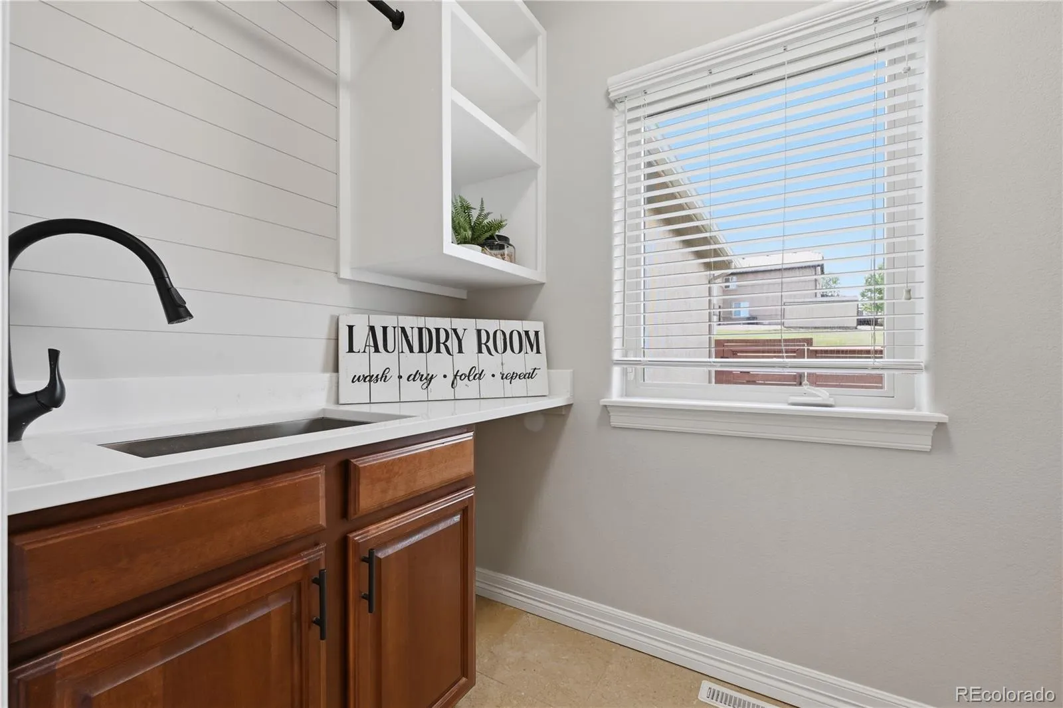
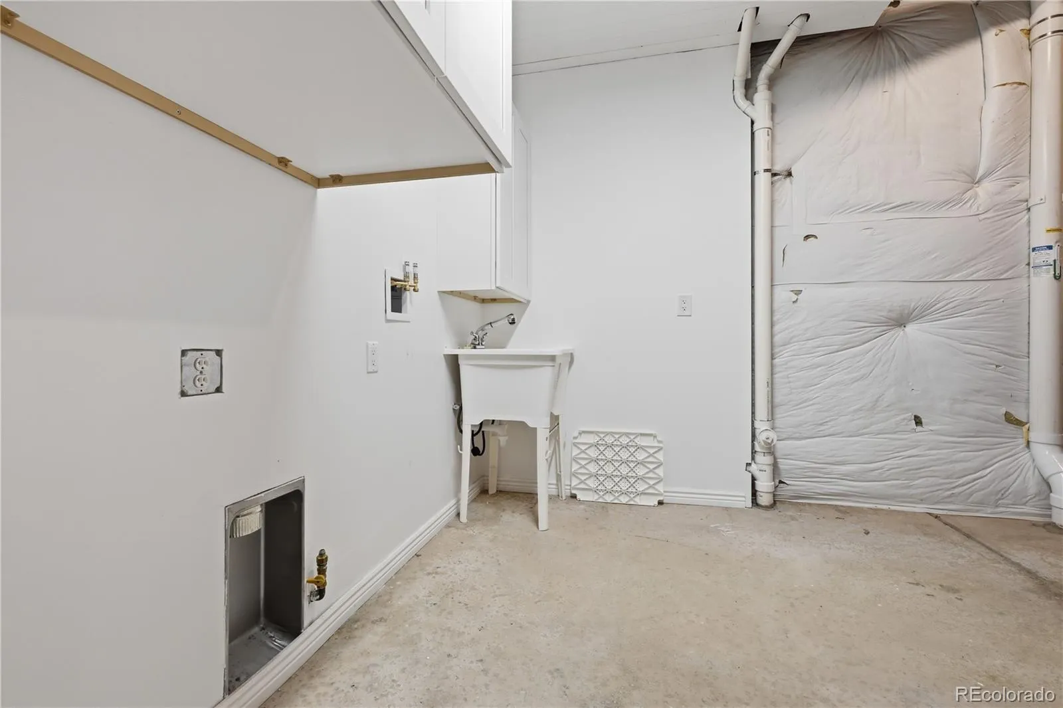
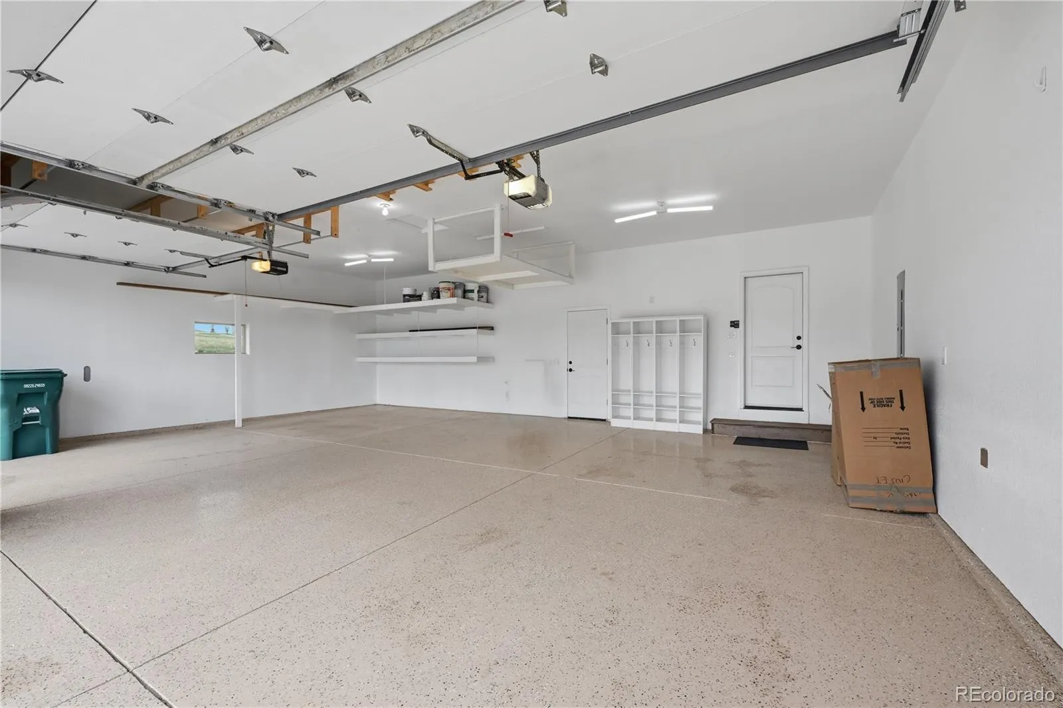
Two laundry areas—one on the main level and another downstairs—make daily life easier, while the newly added hall tree in the garage creates the perfect drop zone for coats, shoes, and everyday essentials.
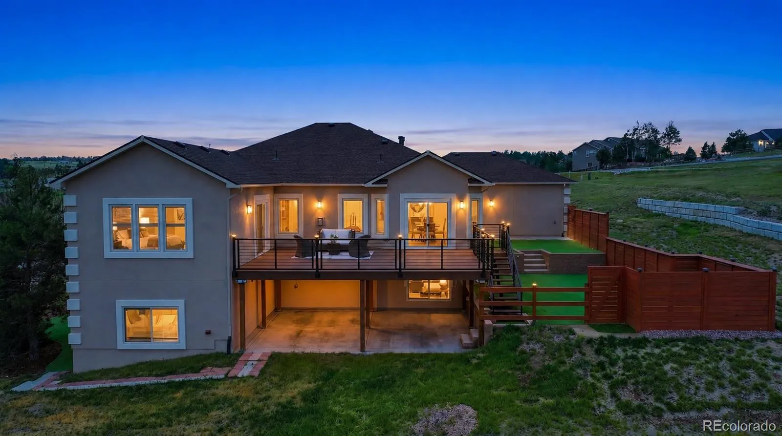
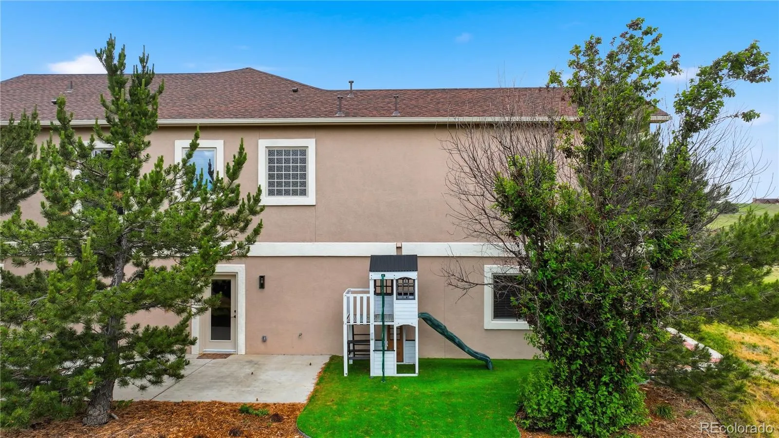
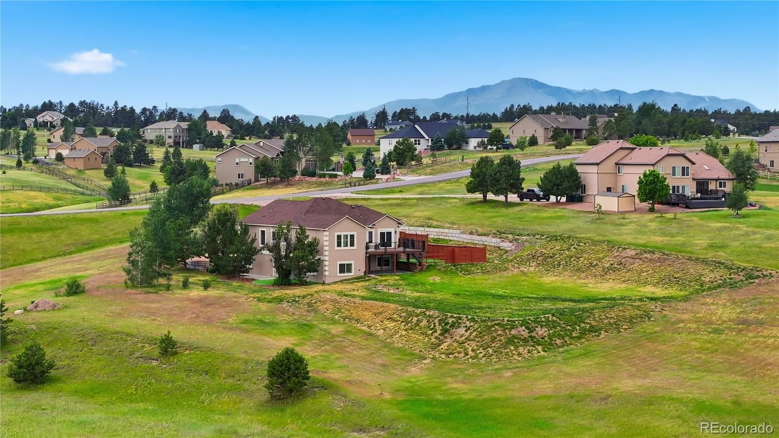
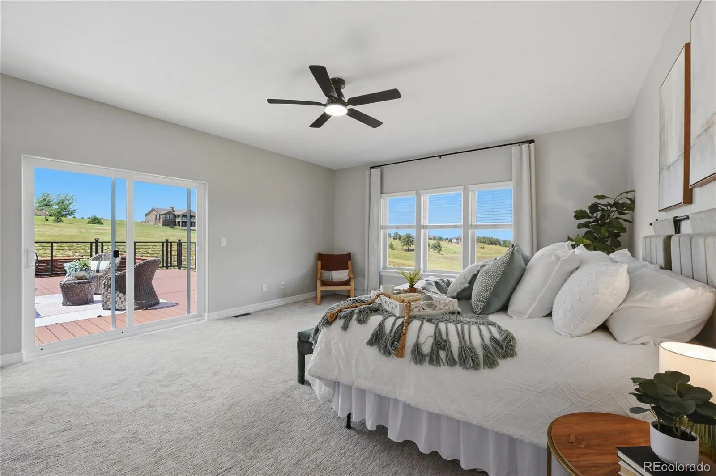
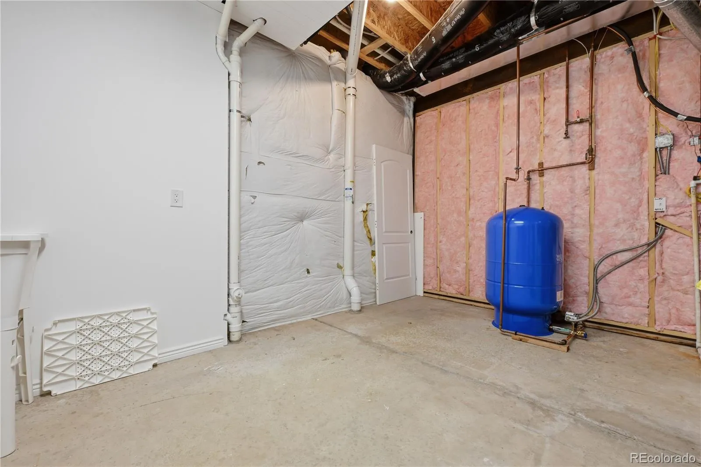
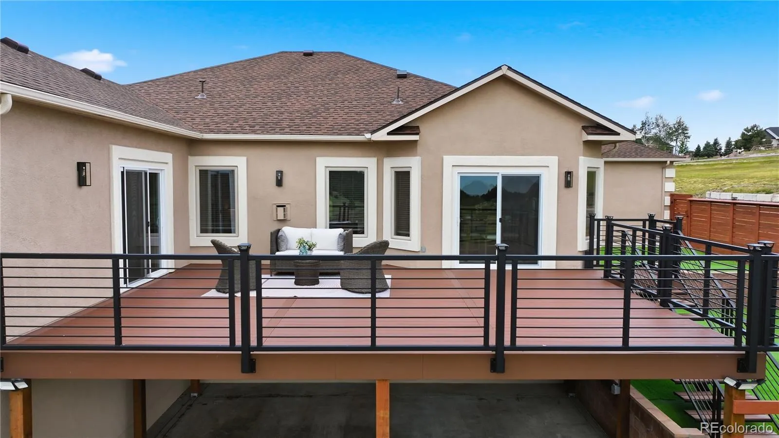
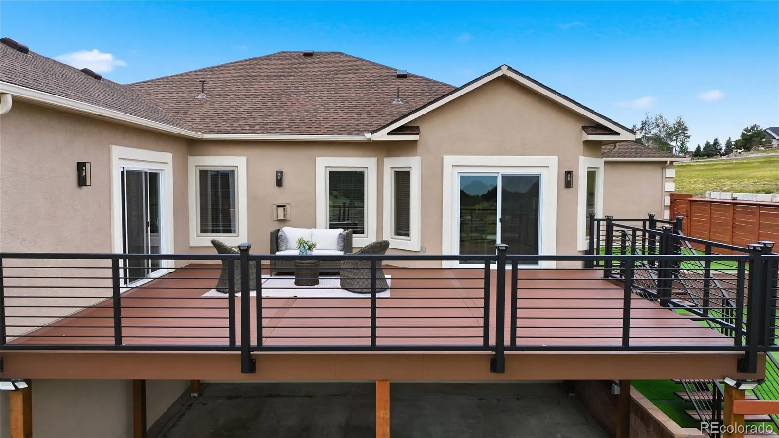
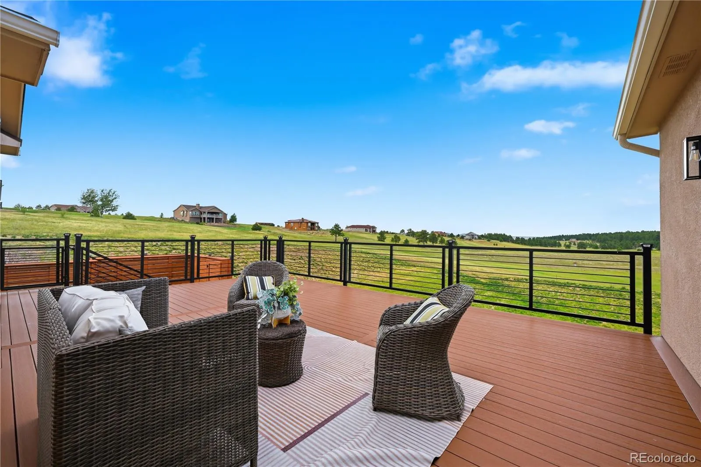
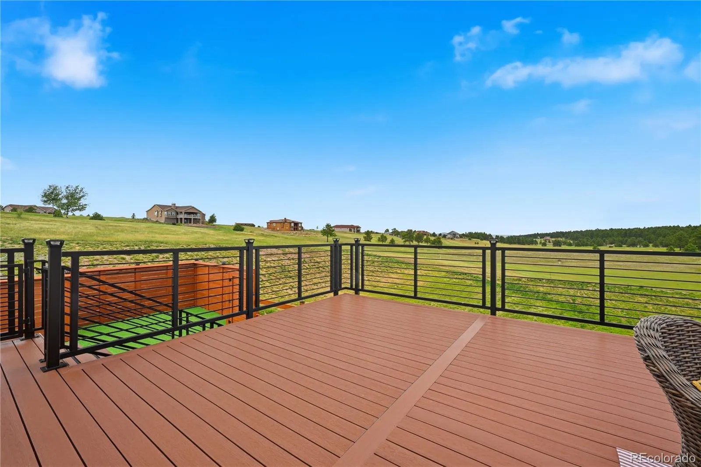
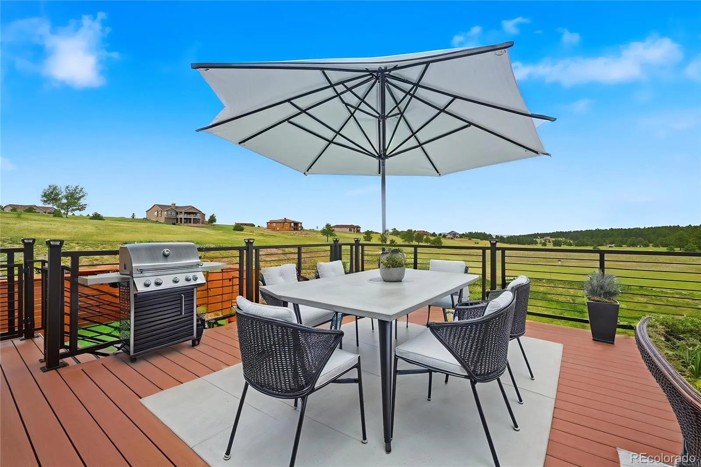
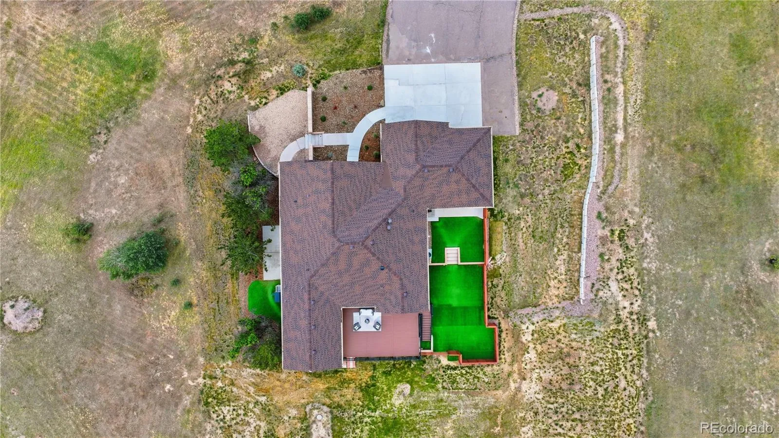
Major improvements provide peace of mind, including a brand-new roof and recently installed well pressure tank. Outside, expansive outdoor living spaces were designed for gathering, relaxing, and celebrating life’s special moments, from summer barbecues to quiet Colorado sunset evenings.
Fully updated and thoughtfully designed, this home is more than a place to live—it’s a place where generations can thrive, traditions can begin, and lasting memories can be made.


