


Metro Denver Luxury Homes For Sale

Property Description

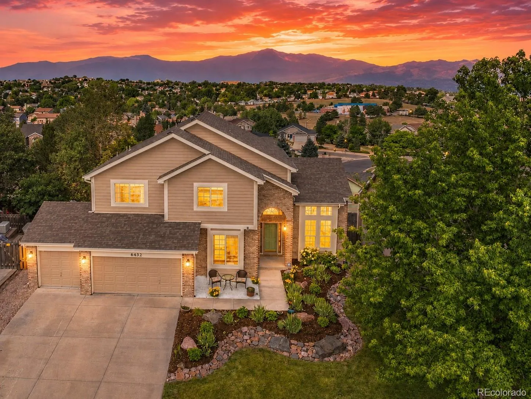
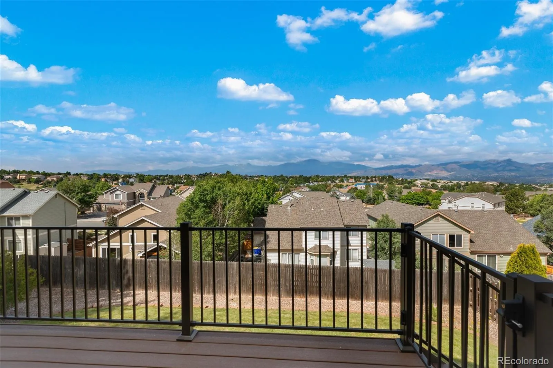
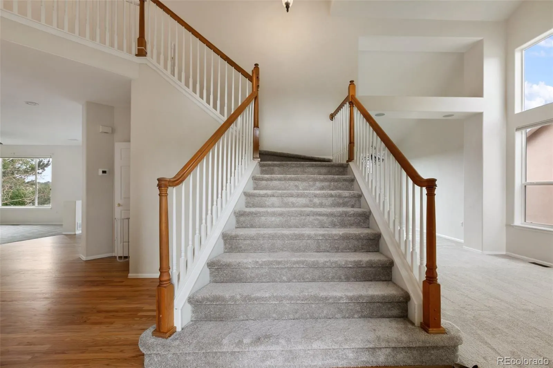
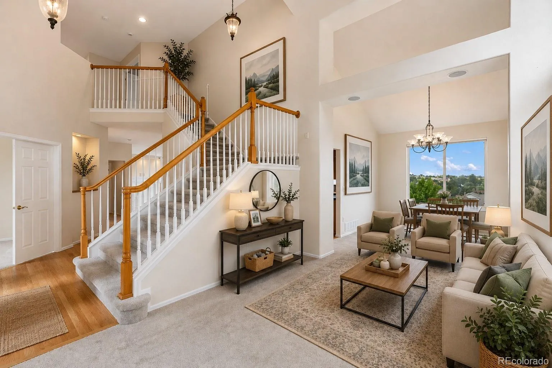
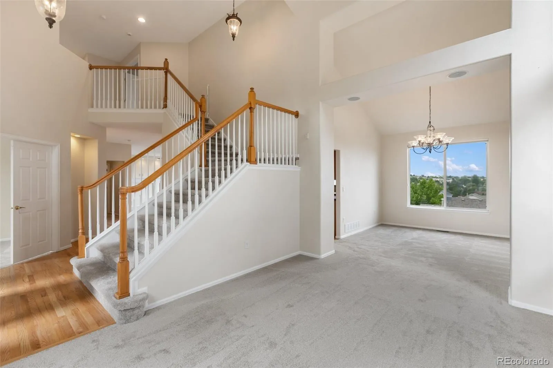
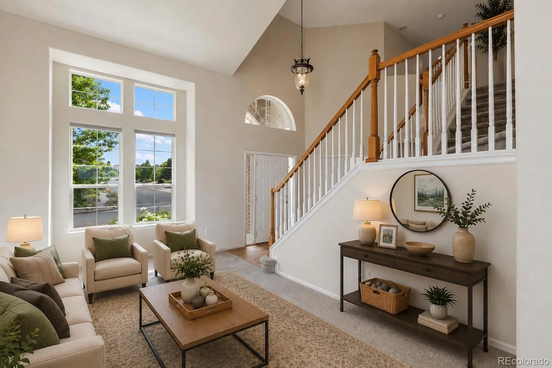
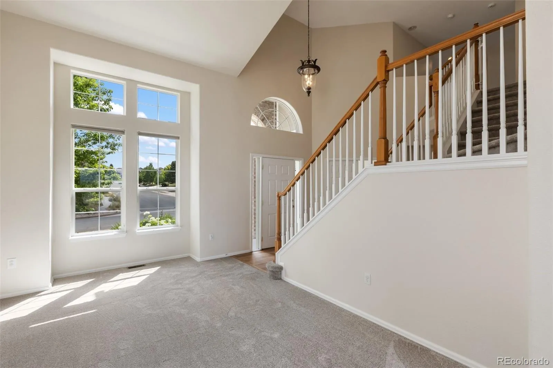
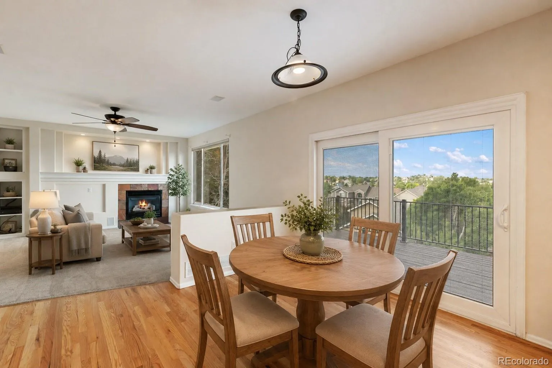
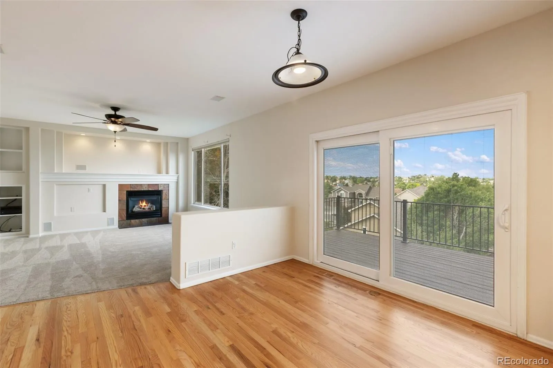
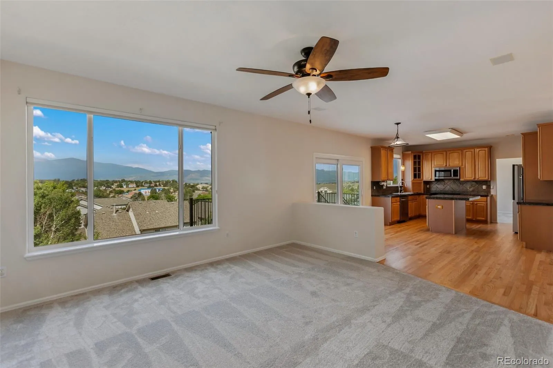
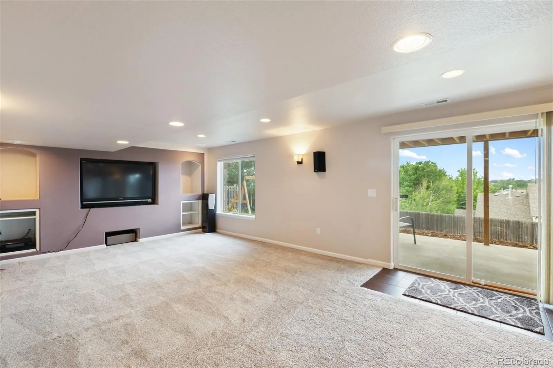
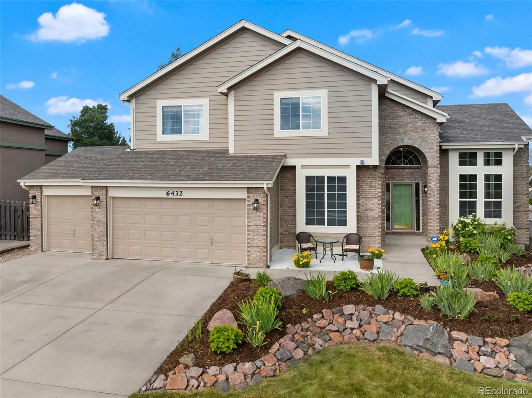
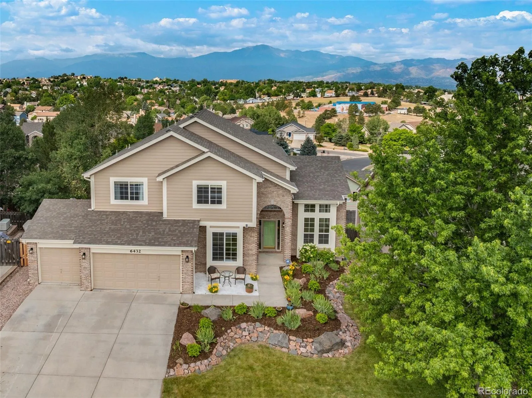
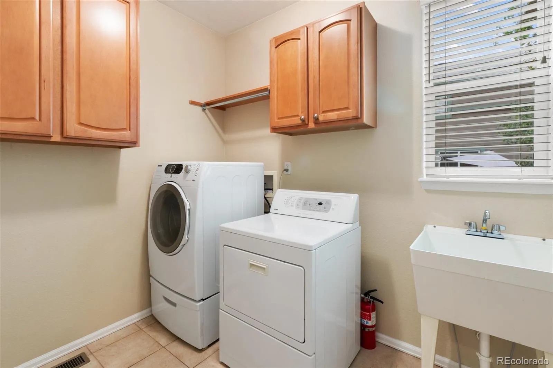
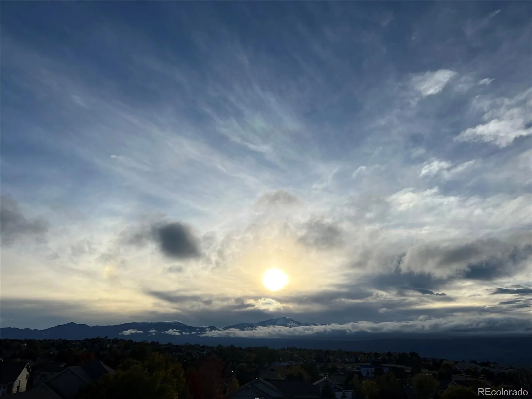
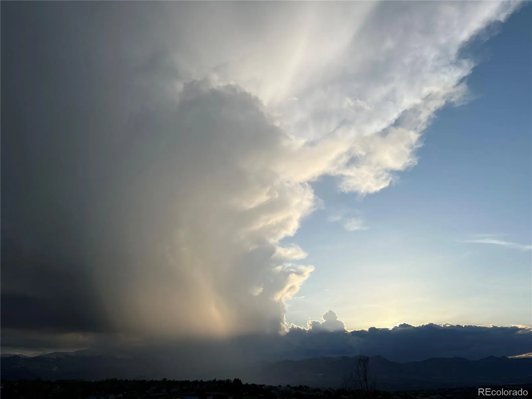
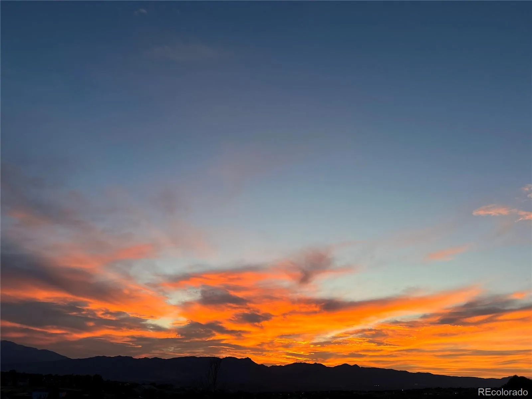
Welcome to this beautiful Colorado Springs home, where exceptional updates, thoughtful features, and full unobstructed and breathtaking Pikes Peak view from USAFA all the way to Cheyenne Mountain! You’ll be hard pressed to find a better view in this city! From the moment you enter, the grand entryway and elegant curved staircase create an impressive first impression, leading into inviting living spaces designed for both everyday comfort and entertaining.

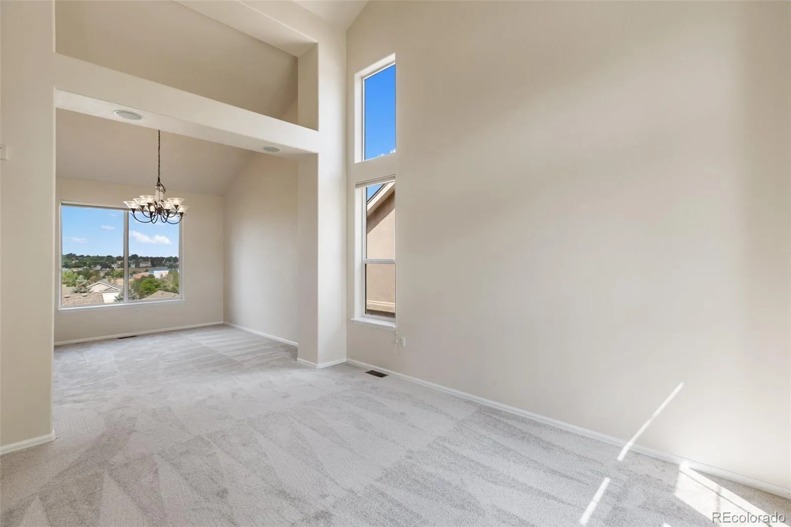
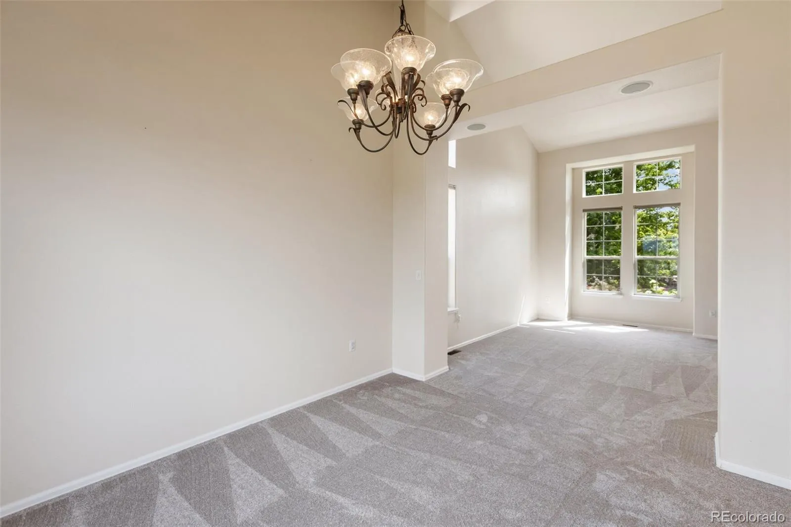
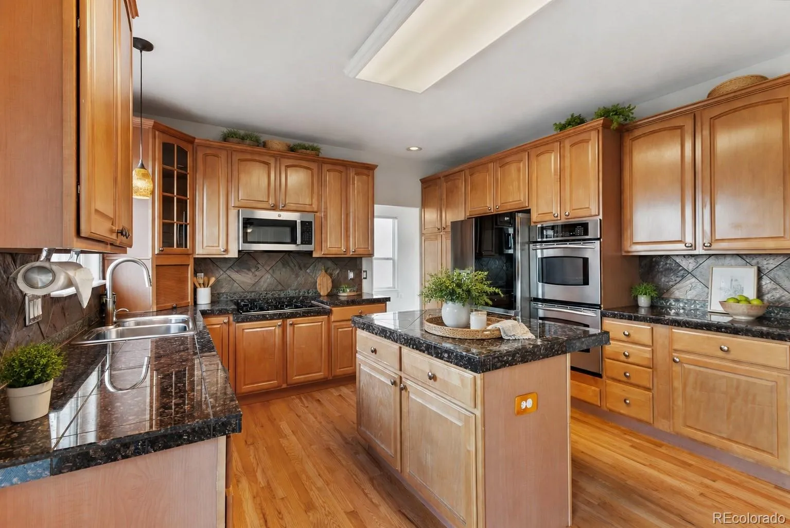
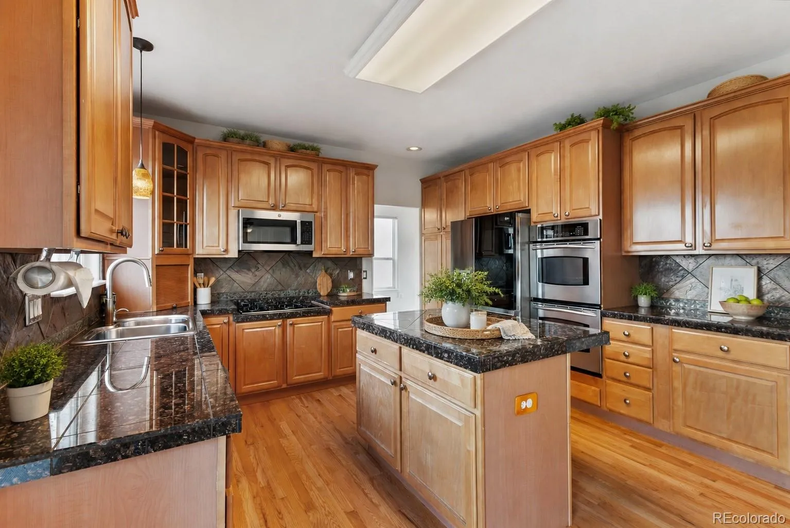
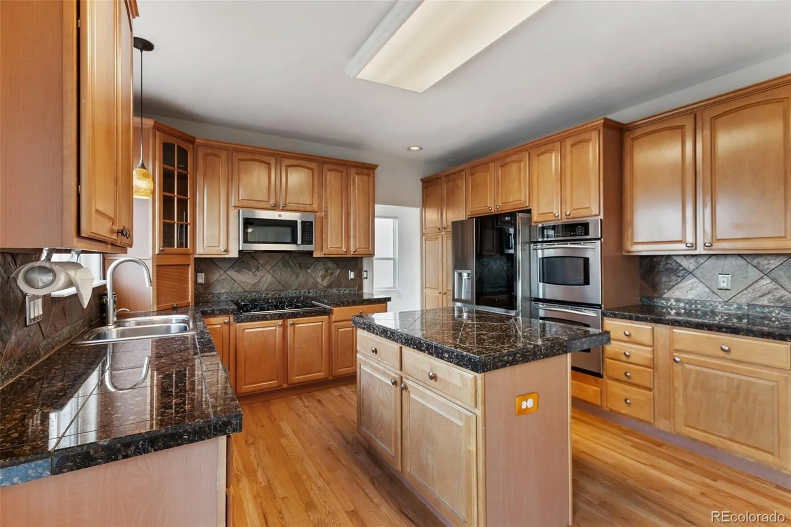
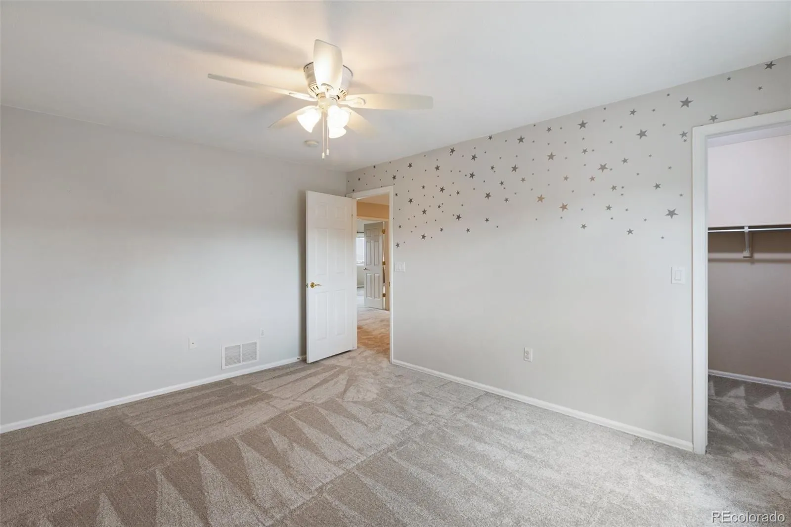
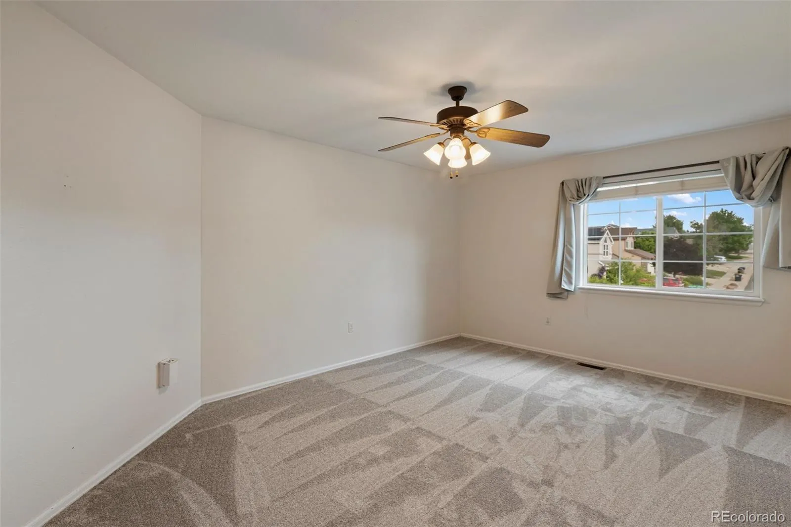
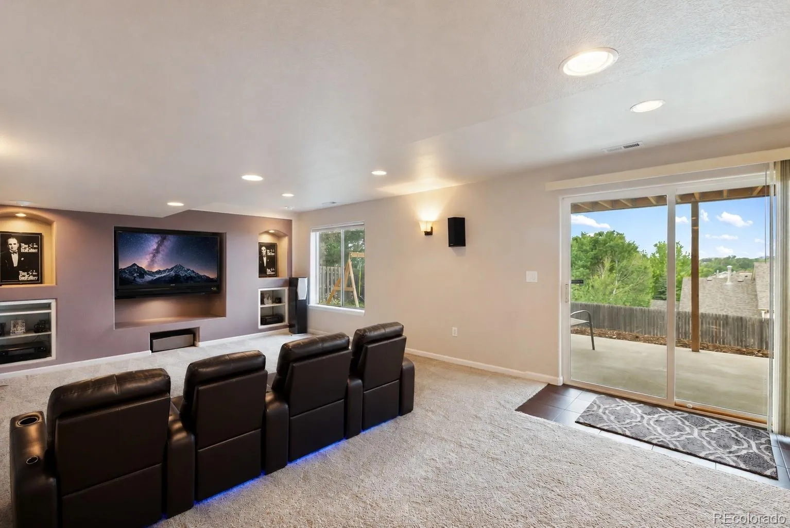
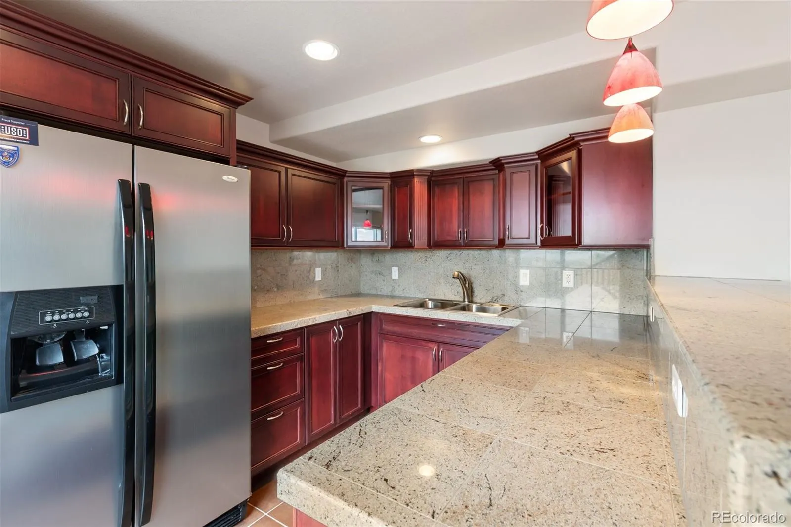
The kitchen is a standout with granite countertops, a gas cooktop, double ovens, abundant cabinetry, and excellent space for gathering. Enjoy stereo sound throughout the home, including surround sound for movie nights and entertaining. Newly refinished hardwood floors add warmth and character, while brand-new carpet on the main and upper levels provides a fresh, move-in-ready feel.

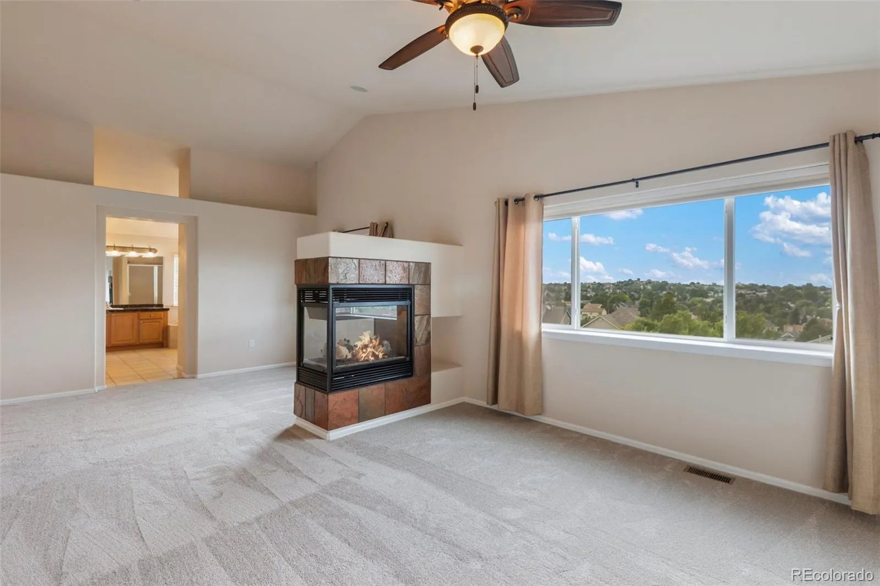
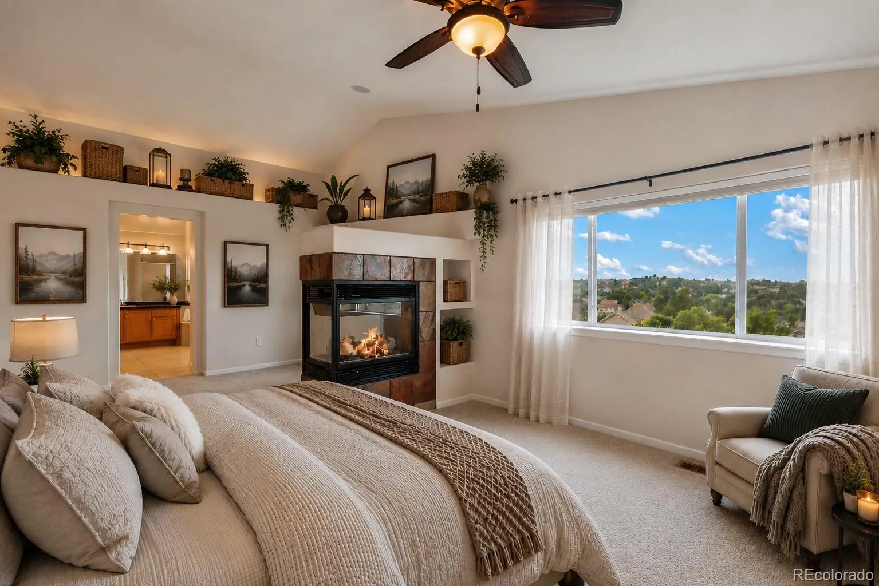
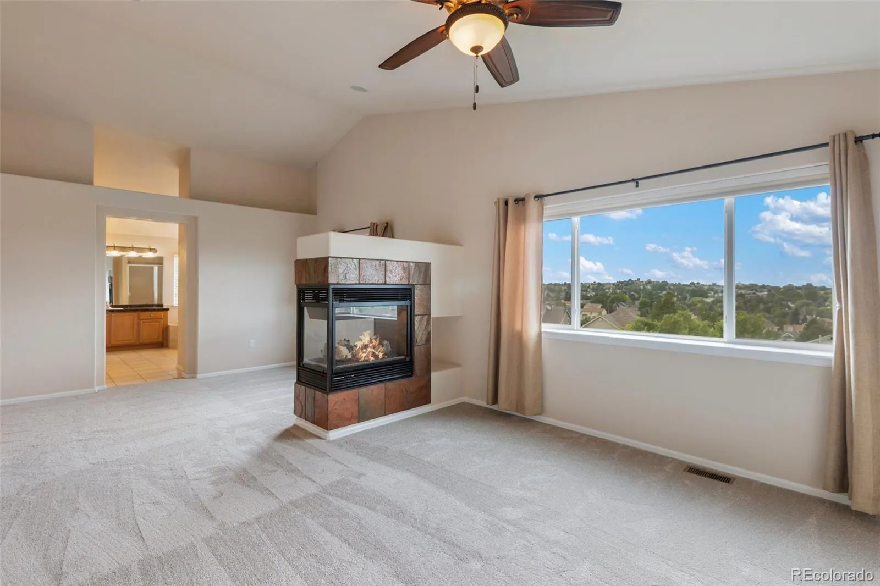
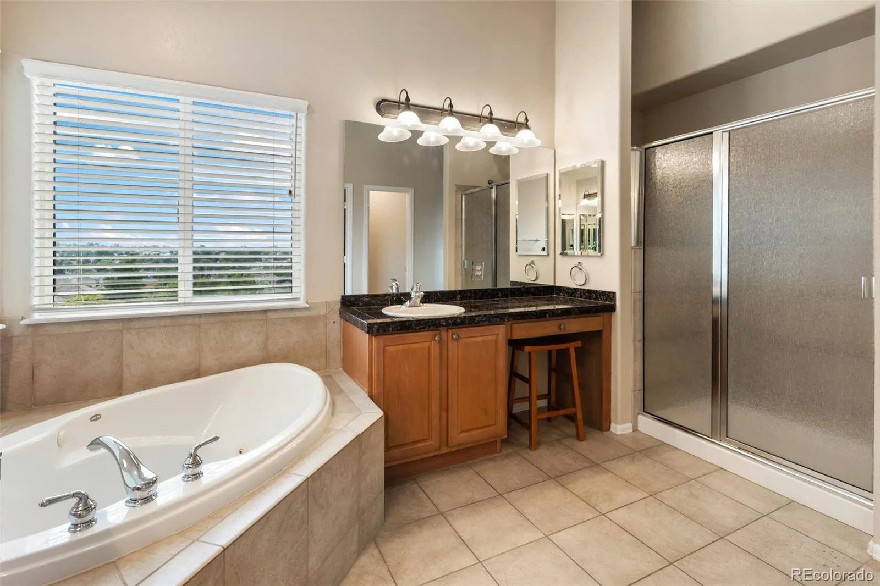
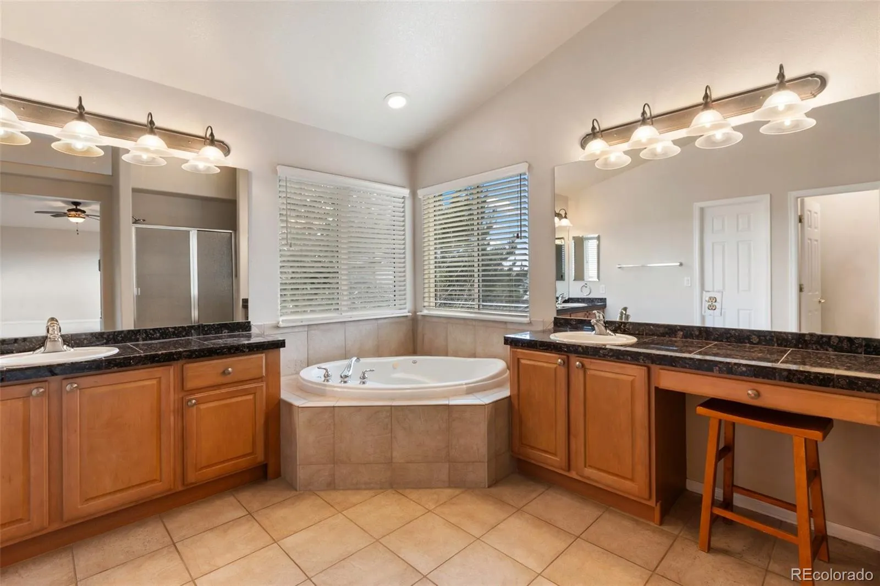
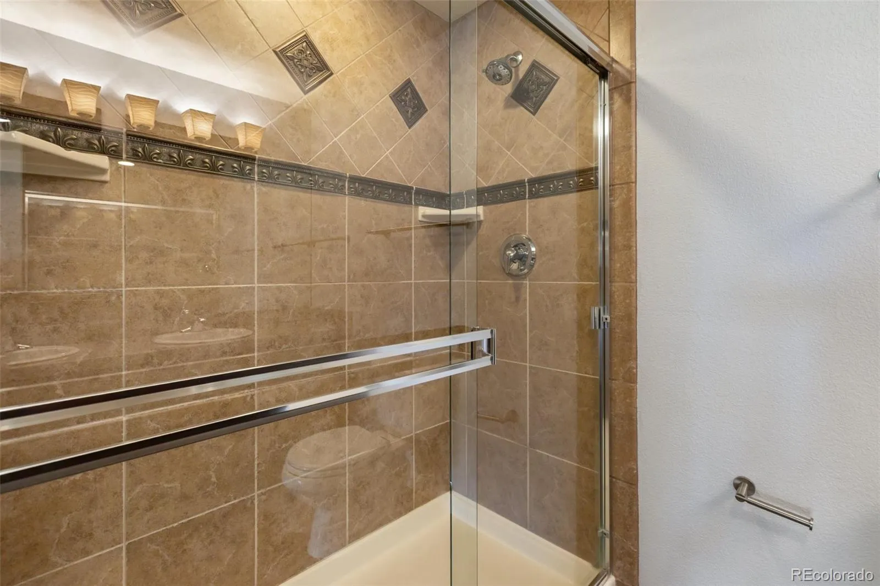
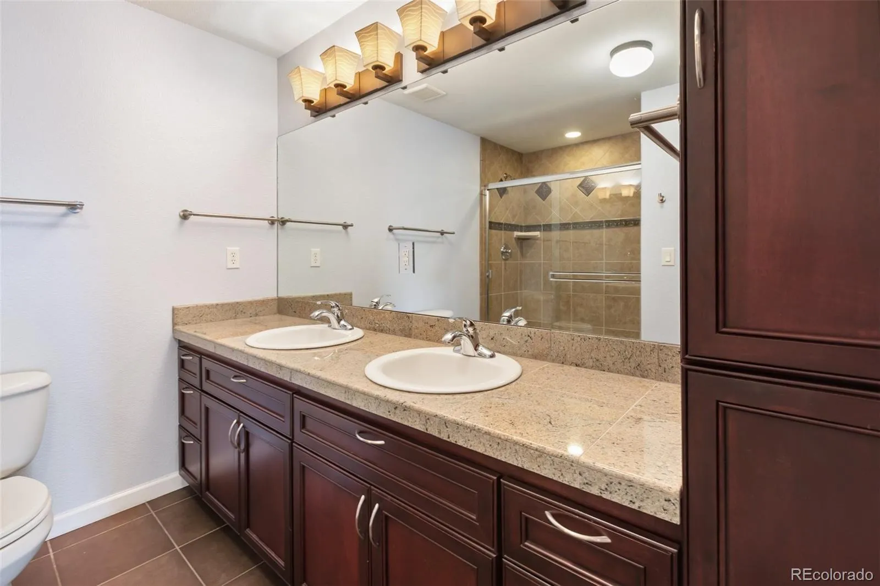
The spacious primary suite is a private retreat, featuring a cozy sitting area, double-sided fireplace, jetted tub, dual sinks, and plenty of room to relax at the end of the day. The basement bathroom includes radiant floor heat for added comfort, and the lower level offers excellent flexibility with a kitchen area and gas hookups for a BBQ—ideal for extended family, a live-in parent, guests, or potential rental use.

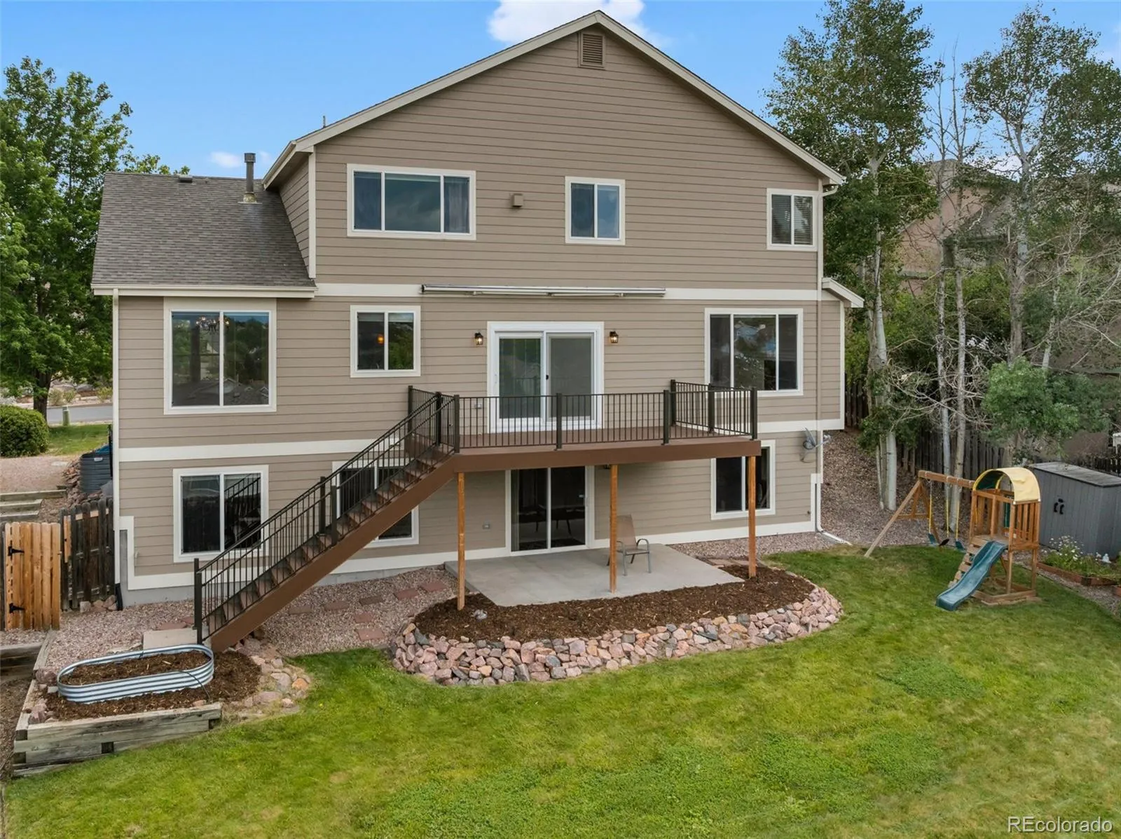
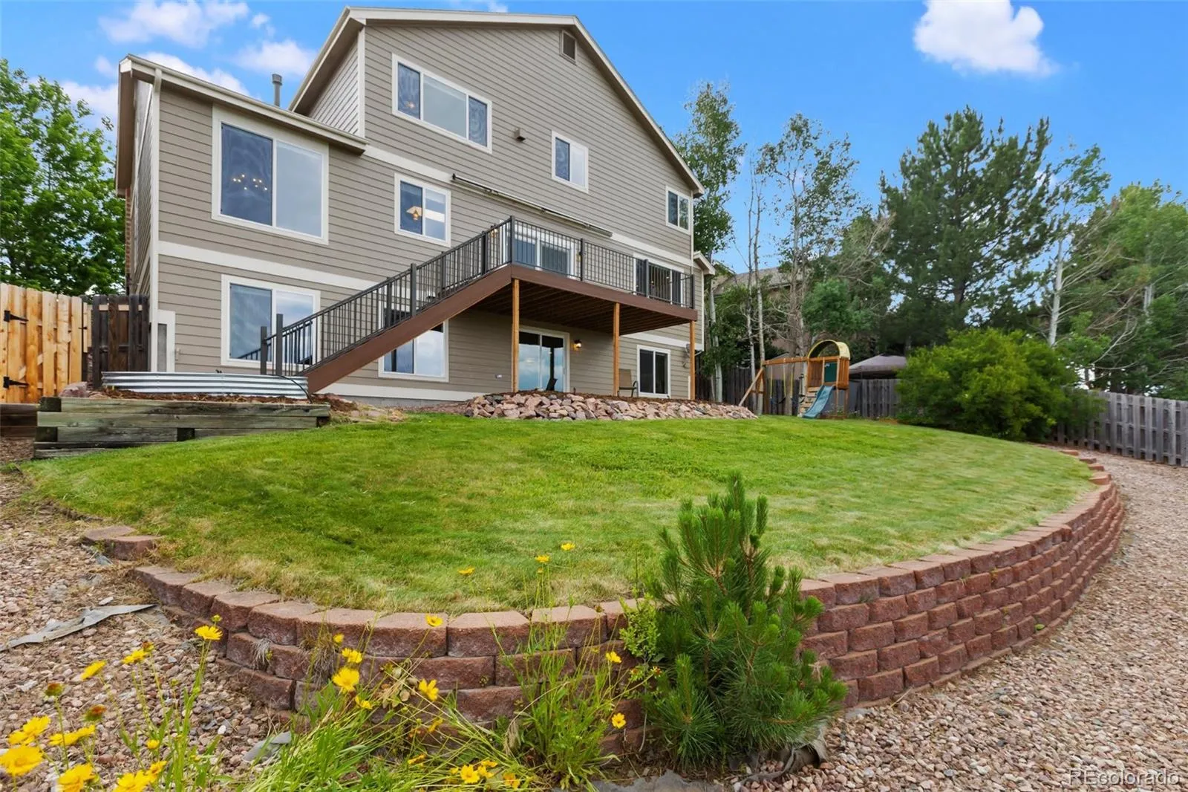
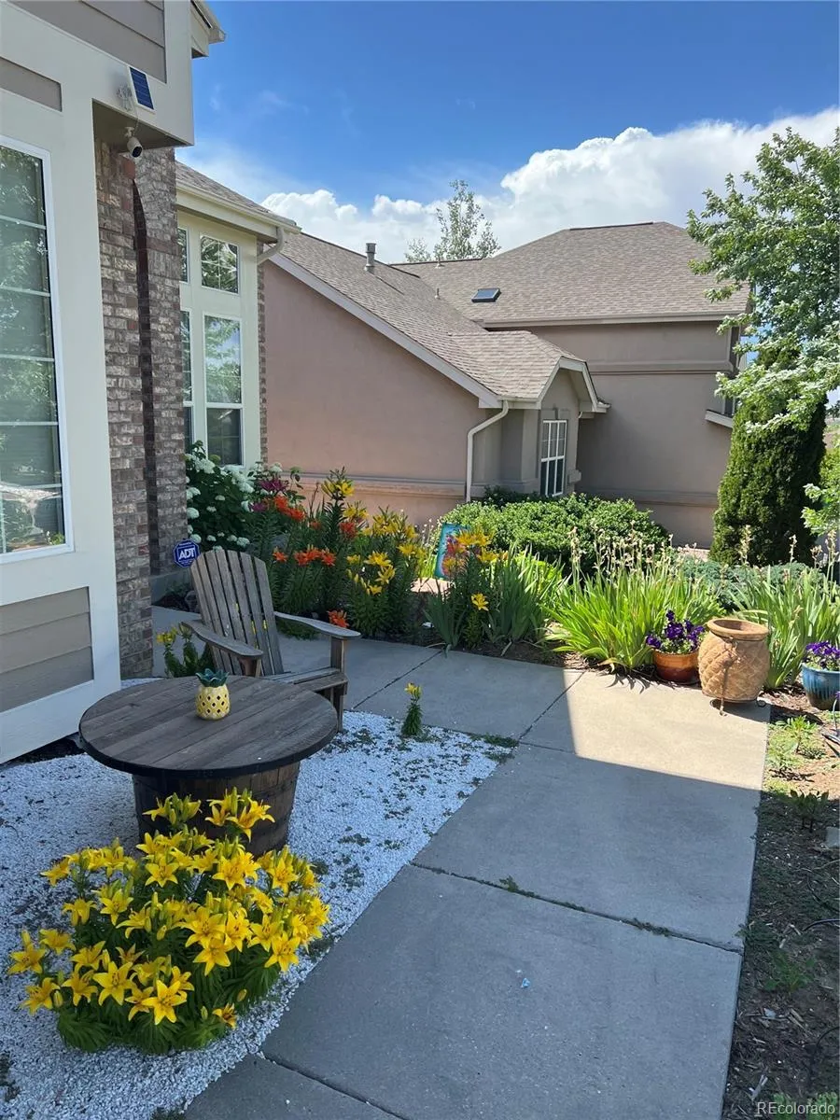
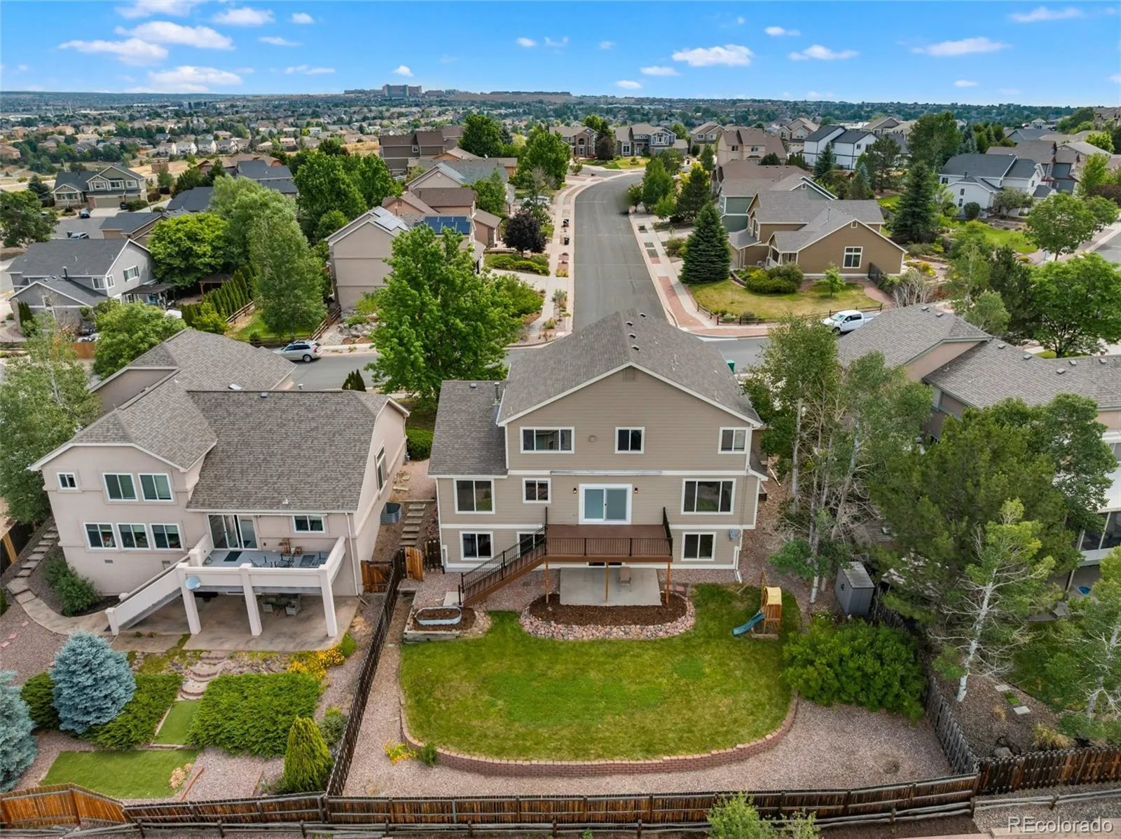
Step outside to enjoy the massive Pikes Peak view from the one-year-old composite deck, complete with a retractable awning for comfortable outdoor living. The gorgeous lawn and mature landscaping are supported by an automatic sprinkler system, creating a beautiful setting to enjoy Colorado’s sunshine and mountain scenery.

Additional highlights include a two-year-old furnace and A/C, window coverings, and a security system. This exceptional home offers the perfect blend of luxury, functionality, and unforgettable Colorado Springs views!


Features
: Radiant, Forced Air, Natural Gas
: Central Air
: Finished, Sump Pump, Full, Walk-Out Access
: Full
: City, Mountain(s)
: Family Room, Bedroom
: Security System, Video Doorbell
: Deck, Front Porch
: 3
: Cooktop, Dryer, Dishwasher, Disposal, Microwave, Refrigerator, Self Cleaning Oven, Washer, Double Oven
: Traditional
: Composition
: Public Sewer
: Bath
Address Map
CO
El Paso
Colorado Springs
80923
Medicine Springs
6432
Drive
W105° 15' 20.2''
N38° 55' 26.3''
Additional Information
: Wood Siding, Rock
Take Austin Bluffs, go north on Rangewood, then go North on saddle Rock road, turn left on Medicine Springs Drive.
Fremont
2
: Carpet, Tile, Wood
3
Doherty
: High Ceilings, Granite Counters, Kitchen Island, Eat-in Kitchen, Vaulted Ceiling(s), Wet Bar, Ceiling Fan(s), Entrance Foyer, Built-in Features, Sound System, Primary Suite, Five Piece Bath, Walk-In Closet(s)
Yes
Yes
Cash, Conventional, FHA, VA Loan
: Sprinklers In Front, Landscaped, Sprinklers In Rear
Jenkins
Coldwell Banker 1st Choice Realty
6314116005
: None
: House
Canyon View
$2,500
2025
: Electricity Connected, Natural Gas Connected
: Window Coverings
R1
06/29/2026
4317
Active
1
55046171
CBR82
Colorado Springs 11
Colorado Springs 11
Sink
Colorado Springs 11
07/17/2026
06/29/2026
Public
: Two

Canyon View

6432 Medicine Springs Drive, Colorado Springs, CO 80923

5 Bedrooms
4 Total Baths
4,317 Square Feet
$715,000
Listing ID #3874326
Basic Details
Property Type : Residential
Listing Type : For Sale
Listing ID : 3874326
Price : $715,000
Bedrooms : 5
Rooms : 18
Total Baths : 4
Full Bathrooms : 3
1/2 Bathrooms : 1
Square Footage : 4,317 Square Feet
Year Built : 2002
Lot Area : 9,635 Acres
Lot Acres : 0.22
Property Sub Type : Single Family Residence
Status : Active
Co List Agent Full Name : Bernadine Vayle
Co List Office Name : Coldwell Banker 1st Choice Realty
Originating System Name : REcolorado
Mortgage Calculator
$
$ %
years
%
$ %per year
$ %per year

$
Contact Agent
