
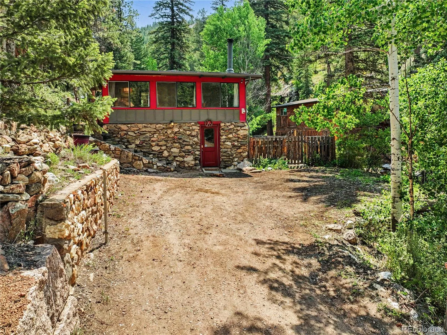
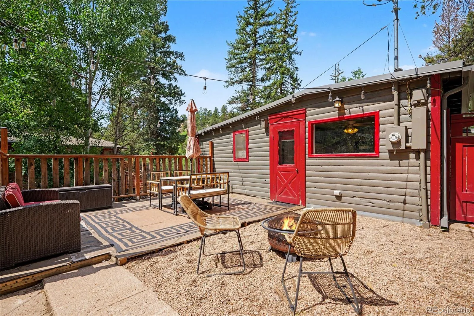
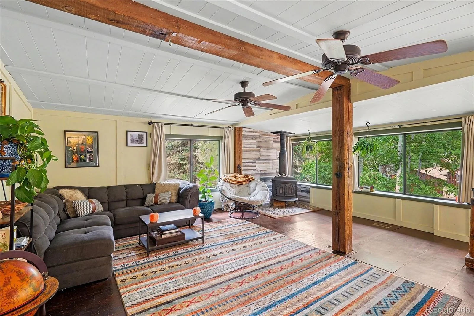
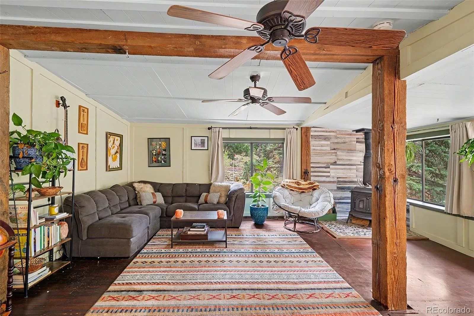
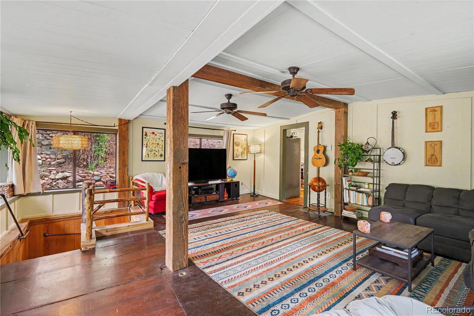
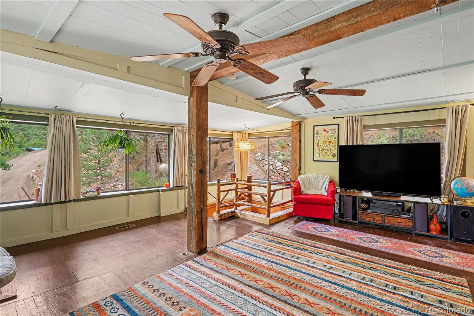
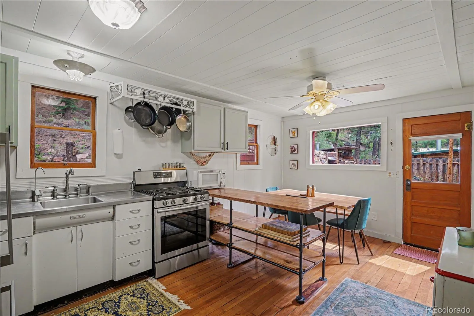
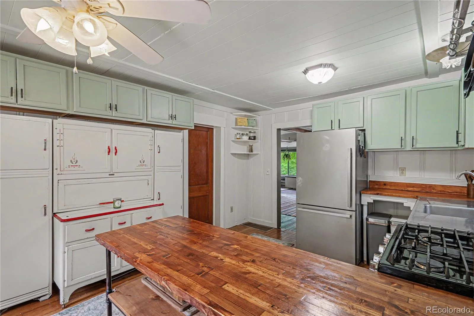
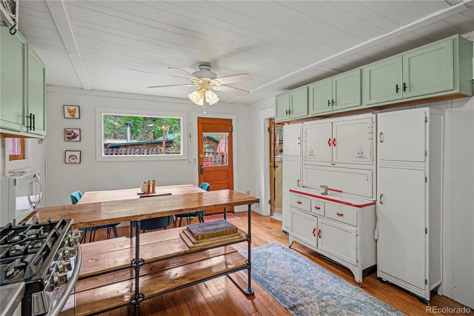
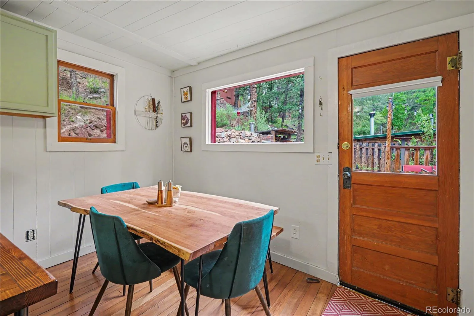
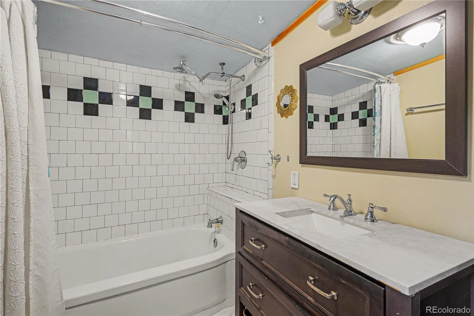
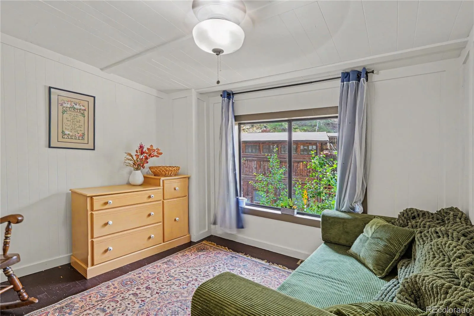
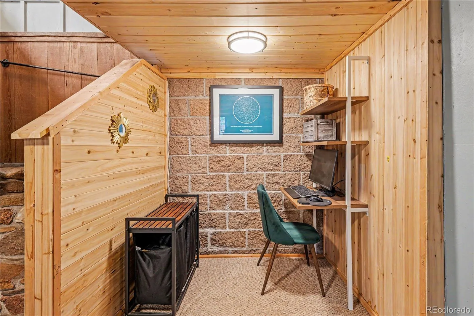
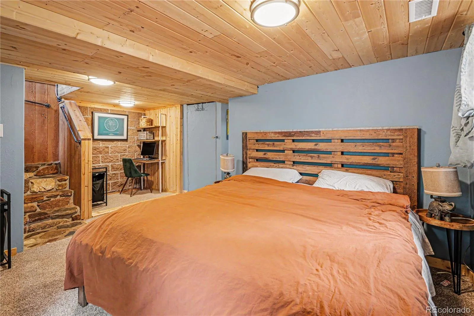
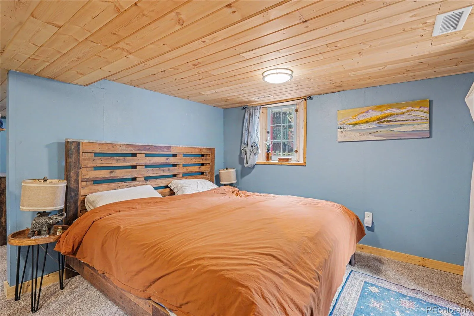
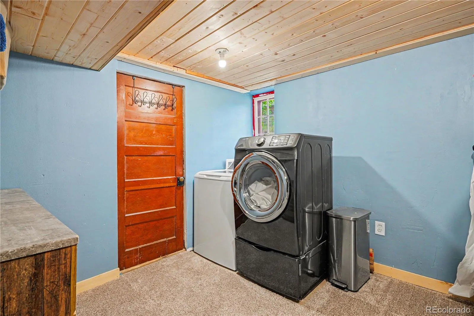
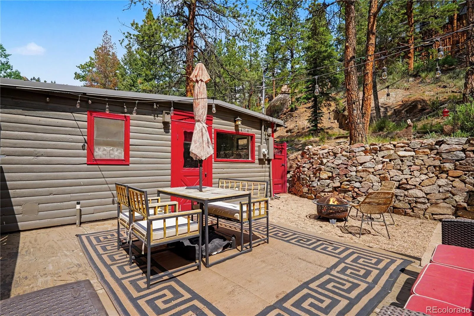
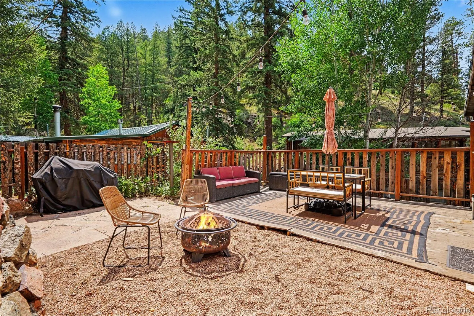
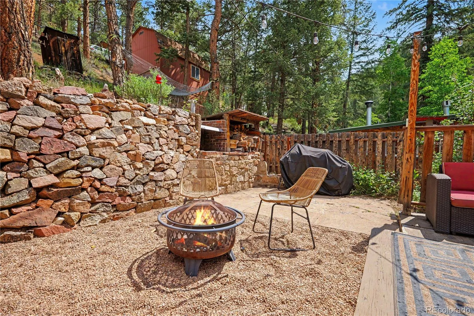
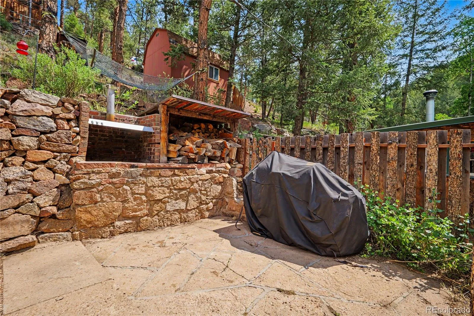
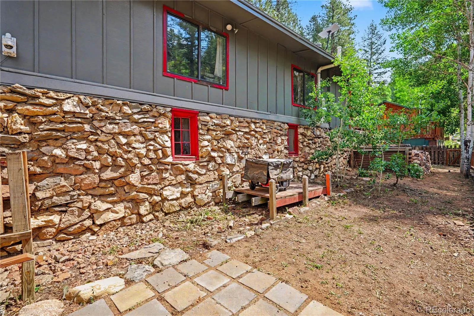
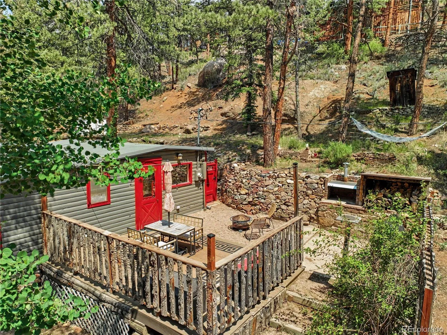
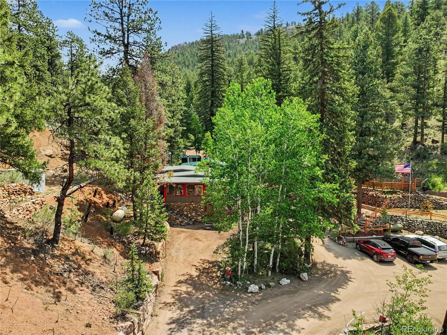
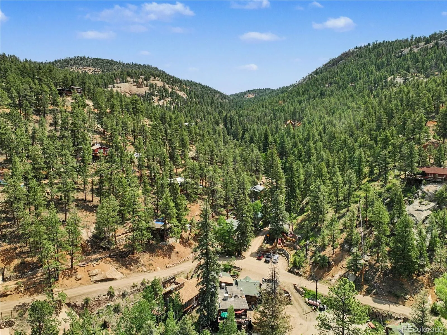
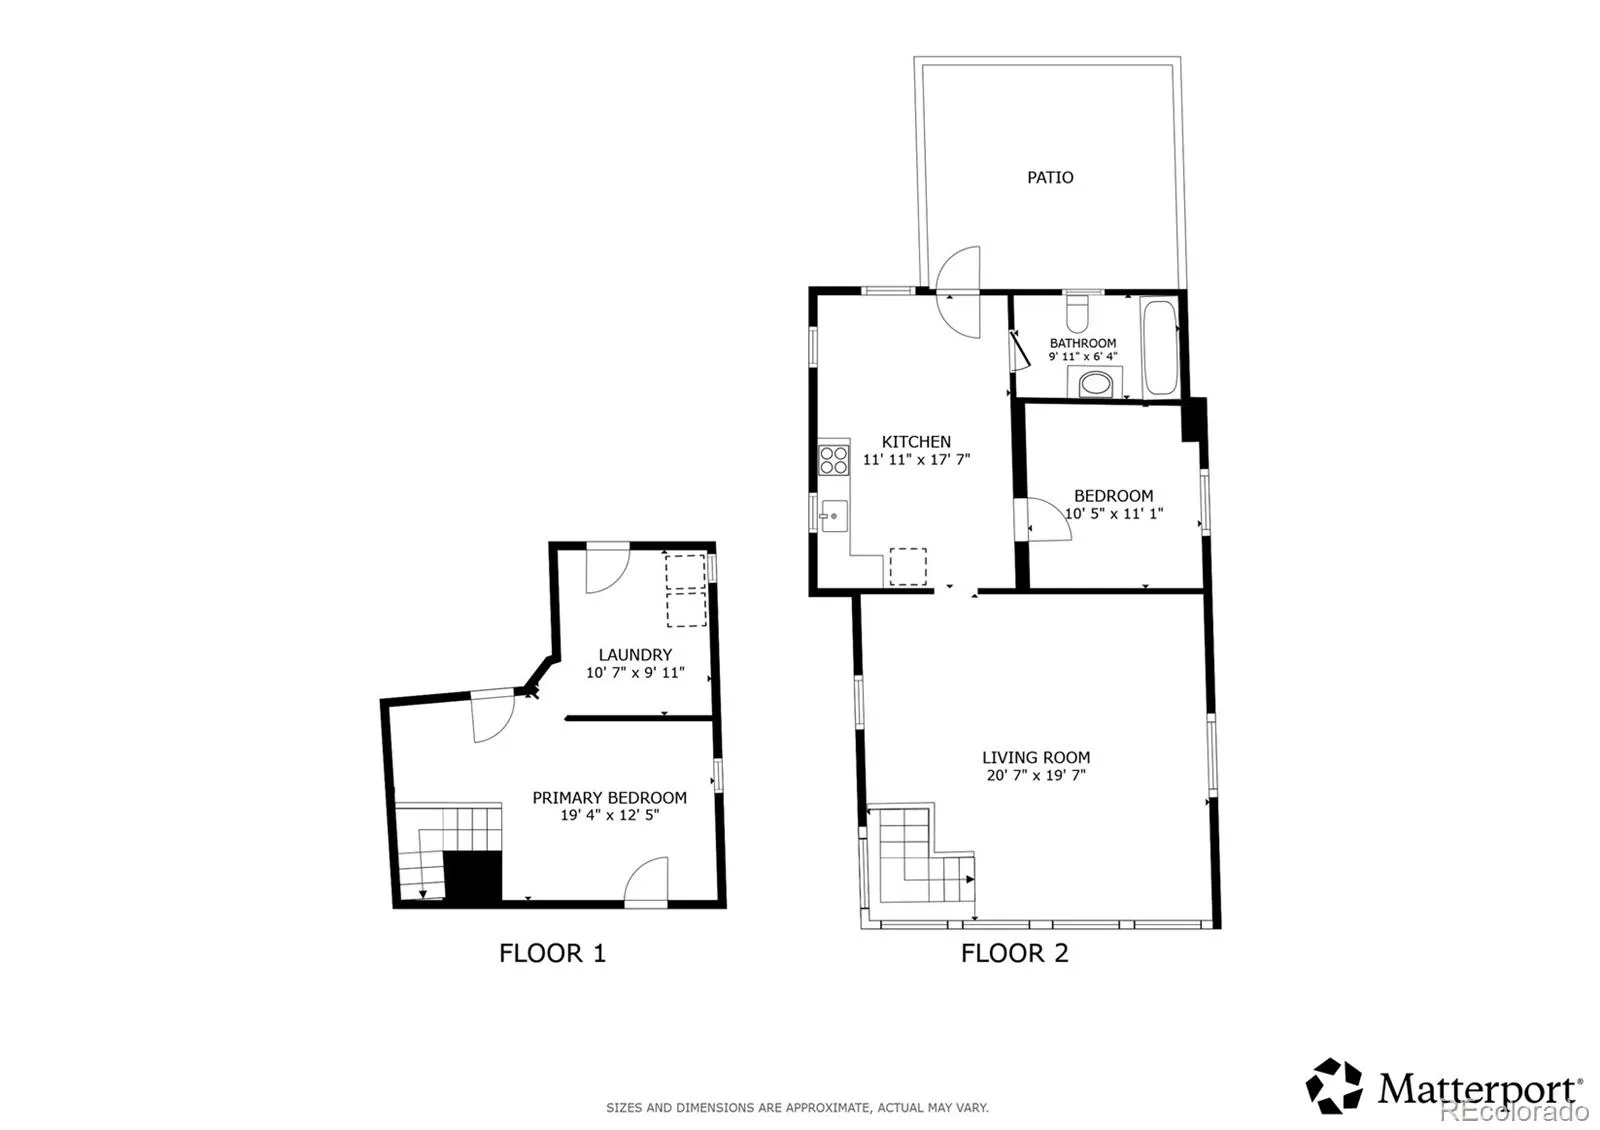
This mountain home offers a genuine retreat without sacrificing convenience. The walkout lower level features a large bedroom, walk-in closet with laundry, and a stone stairway leading up to a spacious living room with a woodstove and sunlit windows. The kitchen contains stainless steel appliances, butcher block counters, an antique hutch original to the home, and dining area. Off the kitchen, there is a second bedroom and full bathroom. Outside, the deck sits next to a canopy of aspens, where you can watch the hummingbirds and listen to the rushing creek. The patio includes a built-in firewood holder, an outdoor cooking fireplace, and a quartz staircase leading to an upper terrace, while the lower terrace is fully fenced for pets.
The home includes many recent upgrades. New roof and radon mitigation system (2024). Finished basement with new carpeting (2026) and a new washer (2025), alongside a freshly painted kitchen and bedrooms (2026). The property sits on an artesian private well and septic tank. An in-sink water purifier (2024) provides fresh drinking water. The county-maintained road ensures easy year-round access. With residential trash service and high-speed internet, this home makes mountain living easy! The shed, mechanical room, and unfinished basement room provide ample storage space. A voluntary HOA exists solely to provide water and trash to seasonal cabins – both services this home already has independently.
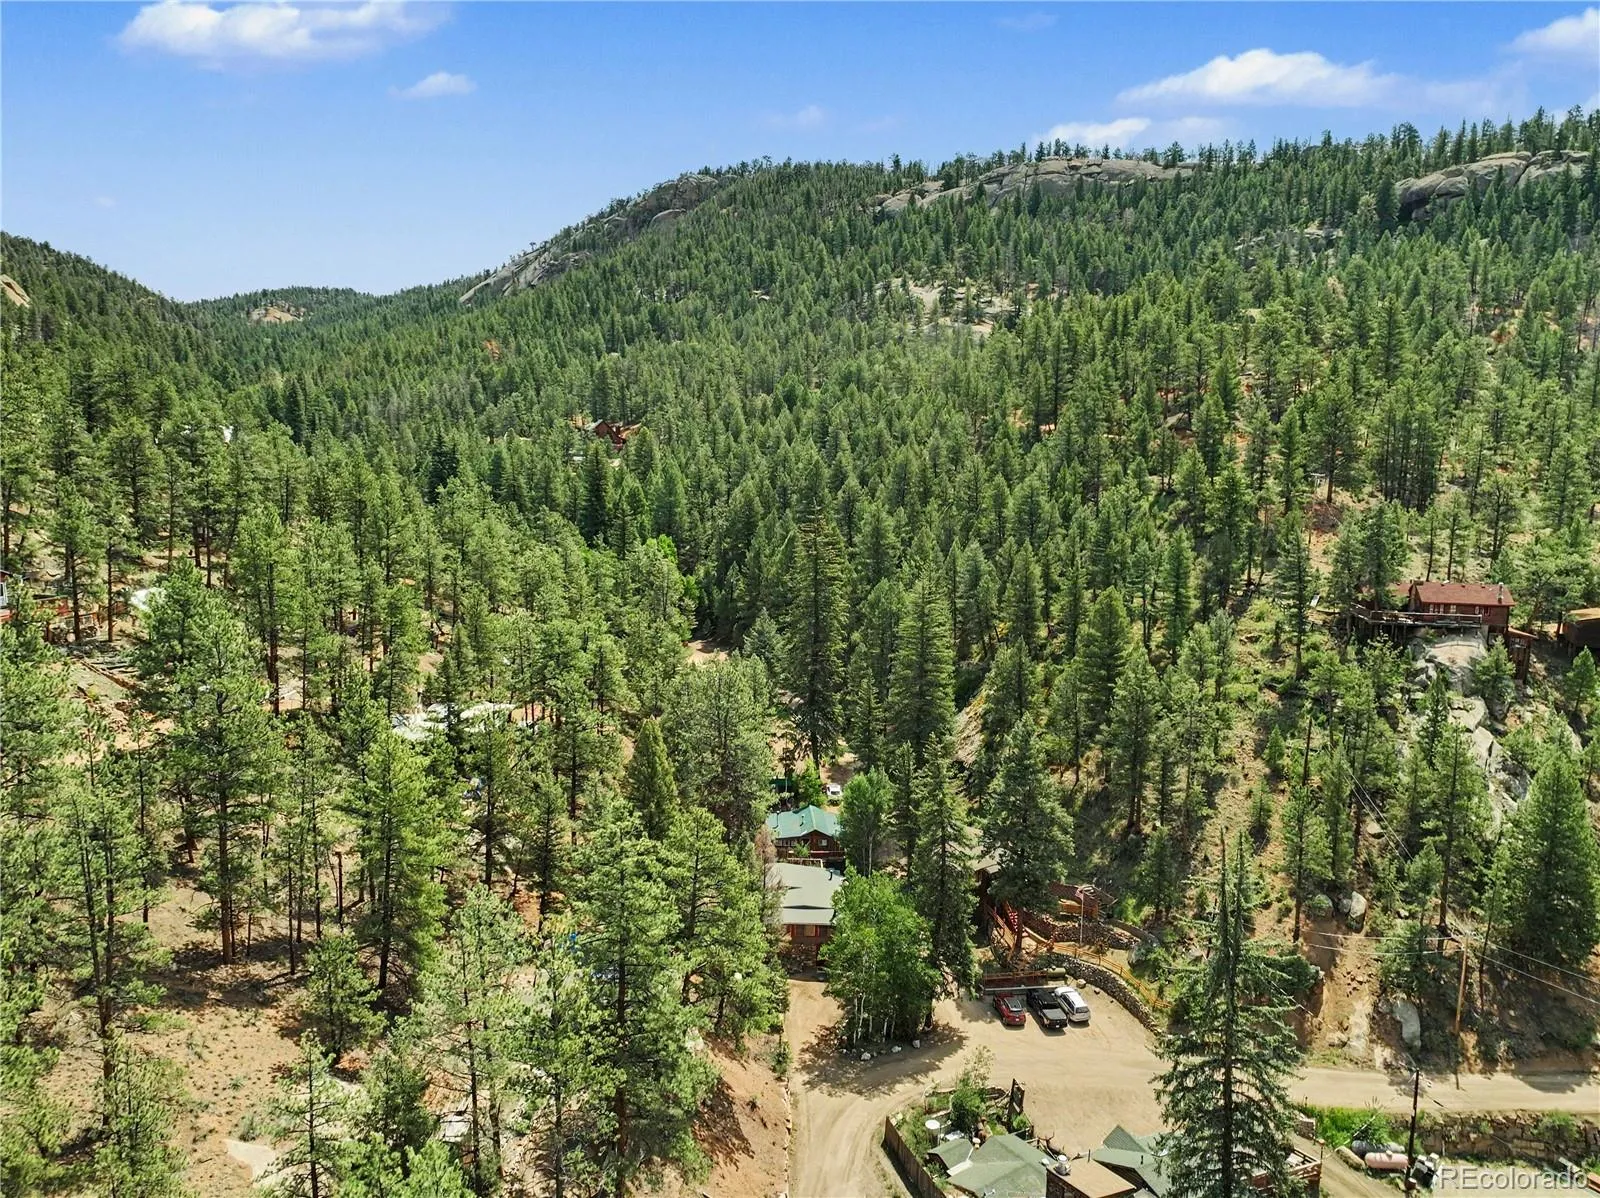
Adventure is right outside the door! Staunton State Park and Pike National Forest are 15 minutes away, gold-medal fishing on the Platte is 30 minutes out, and skiing is accessible via 285, bypassing I-70 traffic. Soaring cliffs and a local swimming hole are steps away. The canyon stays quiet during the week, with weekends bringing the community to the historic Bucksnort Saloon across the street – but limited operating hours still retain your peace and solitude. The home is 20 minutes to Aspen Park and under an hour to Denver.


