
Property Description
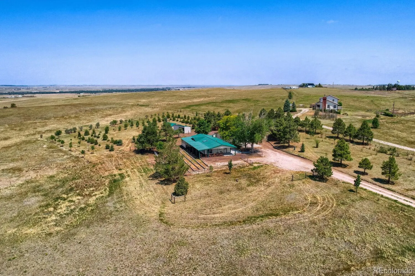
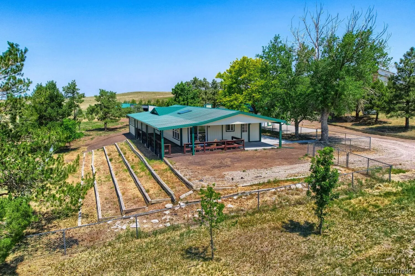
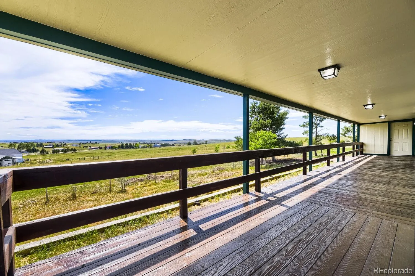
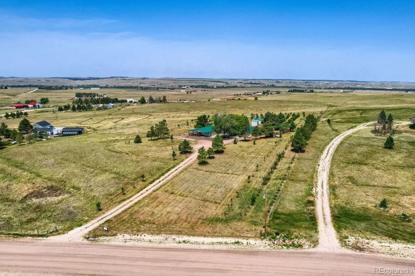
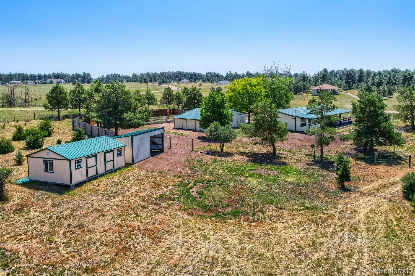
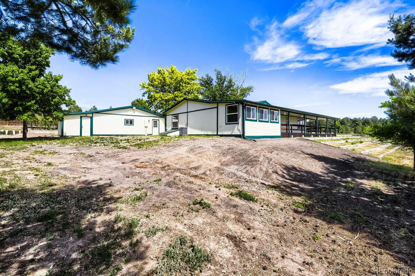
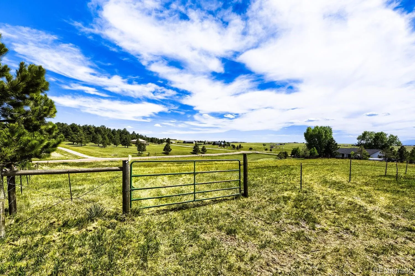
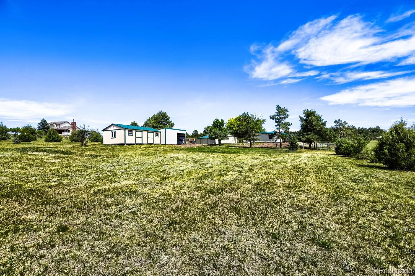
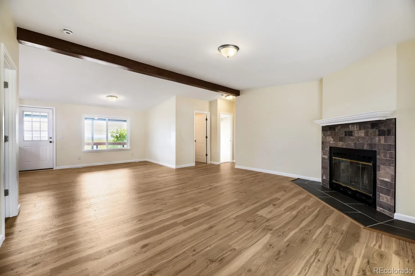
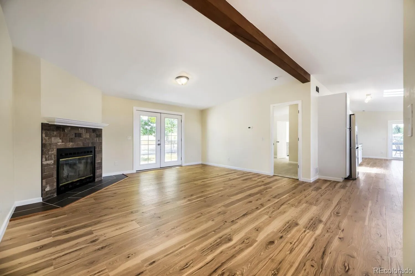
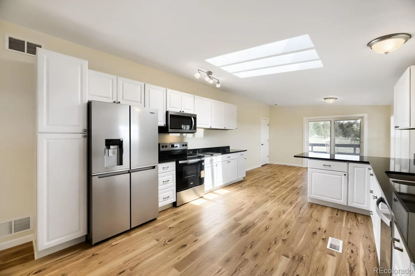
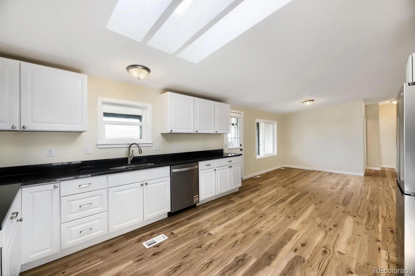
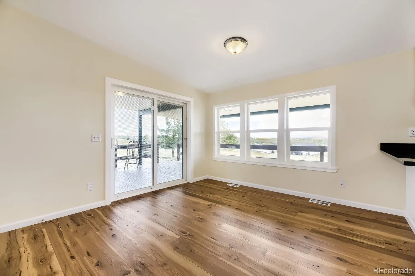
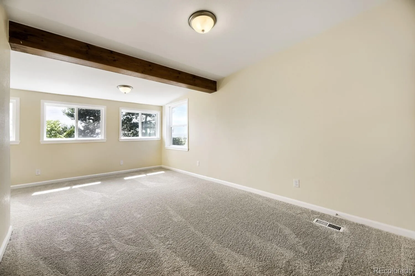
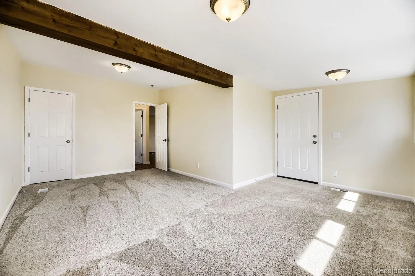
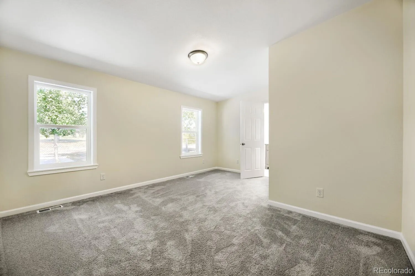
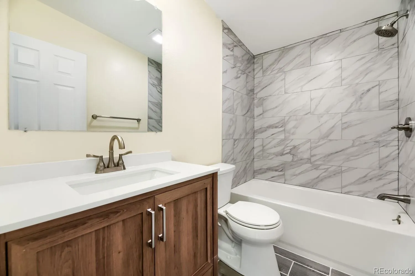
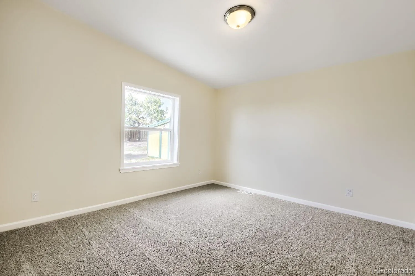
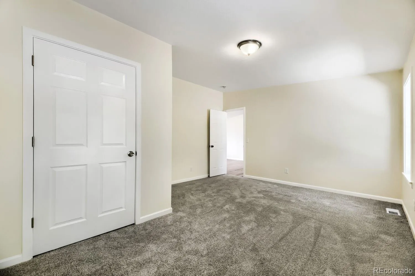
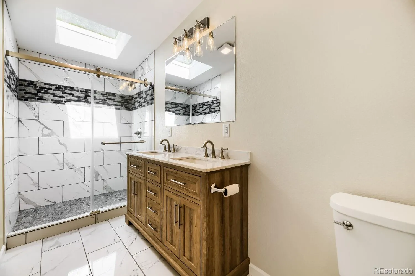
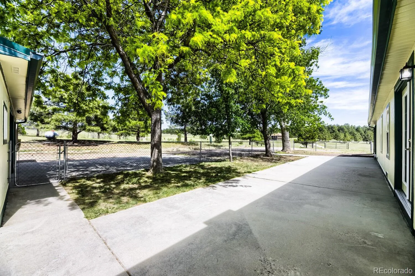
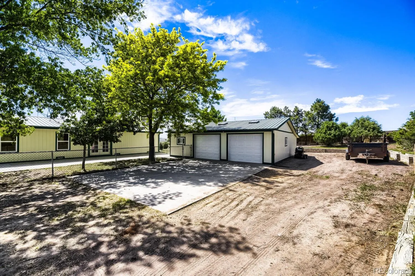
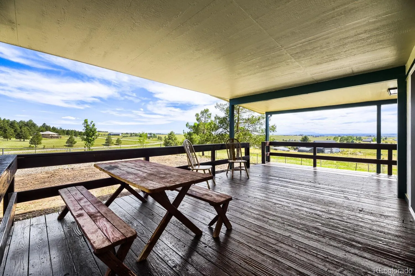
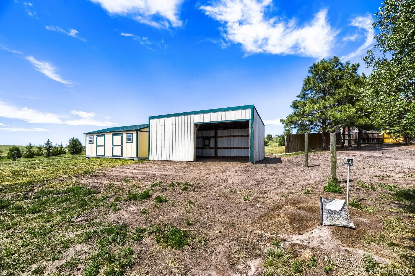
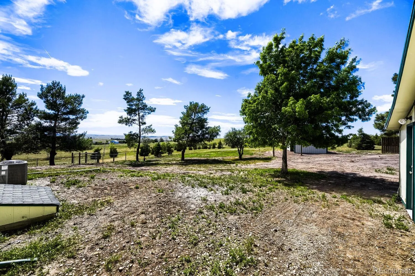
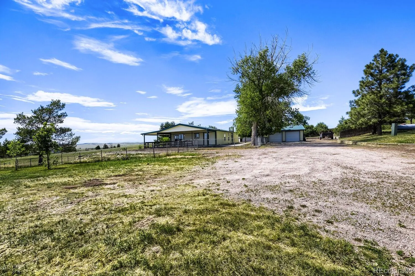
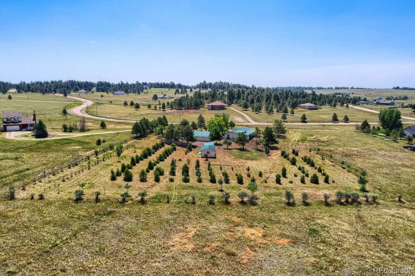
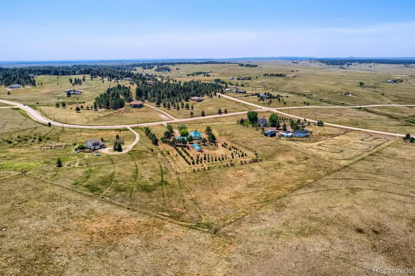
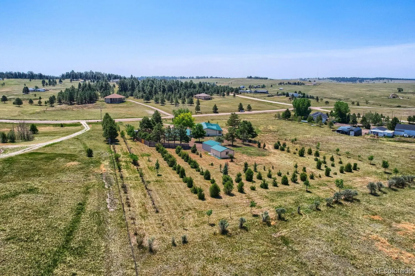
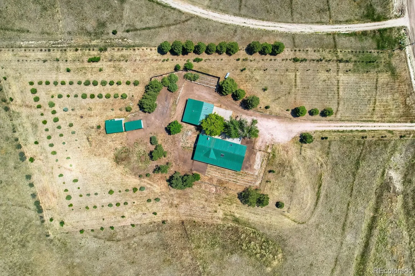
2-1 RATE BUYDOWN AVAILABLE! Lovely Country home on 8.3 acres. ENJOY STUNNING UNOBSTRUCTED MOUNTAIN VEIWS FROM KITCHEN, NOOK, DINING ROOM AND LARGE WRAP AROUND PORCH. Beautifully groomed lot. Wonderful horse property. FULLY RENOVATED! NEW kitchen & baths. New cabinets, counters, appliances, flooring, paint, lighting, tile, heat, air conditioning, hot water heater. Newer roof on the home and garage installed in 2021. LARGE 2 car garage with huge work area in pristine condition.
LOCATED JUST MINUTES FROM DOWNTOWN KIOWA.
Features
: Forced Air
: Central Air
: Crawl Space
: Full, Fenced Pasture
: Mountain(s)
: Wood Burning
: Covered, Deck, Wrap Around
: 2
: Dishwasher, Disposal, Microwave, Range, Refrigerator, Self Cleaning Oven, Oven
: Traditional
: Composition
: Septic Tank
Address Map
CO
Elbert
Kiowa
80117
Pine Meadows
11783
Drive
W105° 33' 39.2''
N39° 18' 44.3''
Additional Information
: Wood Siding
19
From Kiowa: Head south on County Road 45 approximately 3 miles. Turn left onto Pine Meadows Drive. Continue east on Pine Meadows Drive, passing Ponderosa Lane. Continue to 11783 Pine Meadows Drive on the left.
Kiowa
: Private Yard, Garden
1
: Carpet, Vinyl
2
Kiowa
Yes
: Primary Suite, Breakfast Bar
Yes
Yes
Cash, Conventional, FHA, VA Loan
: Sloped, Many Trees
Kiowa
MB Freedom Realty
8333101005
: None
: House
Pine Meadows
$2,285
2025
: Electricity Connected, Propane
: Skylight(s)
RA-1
06/25/2026
1732
Active
Kiowa C-2
Kiowa C-2
Kiowa C-2
06/25/2026
06/25/2026
Well
: One
Pine Meadows
11783 Pine Meadows Drive, Kiowa, CO 80117
3 Bedrooms
2 Total Baths
1,732 Square Feet
$659,900
Listing ID #2544846
Basic Details
Property Type : Residential
Listing Type : For Sale
Listing ID : 2544846
Price : $659,900
Bedrooms : 3
Rooms : 8
Total Baths : 2
Full Bathrooms : 1
3/4 Bathrooms : 1
Square Footage : 1,732 Square Feet
Year Built : 1995
Lot Area : 8.31 Acres
Lot Acres : 8.31
Property Sub Type : Single Family Residence
Status : Active
Originating System Name : REcolorado
Agent info


Mortgage Calculator
Contact Agent
