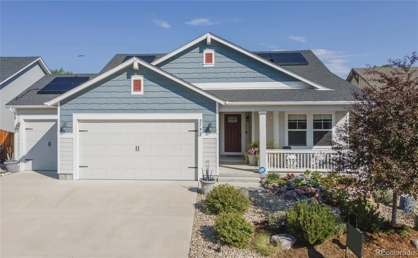
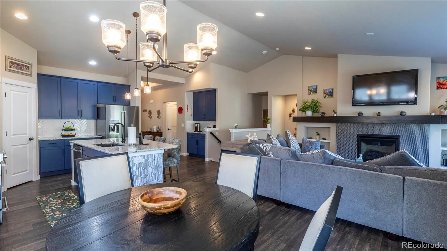
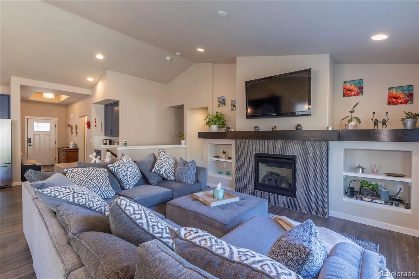
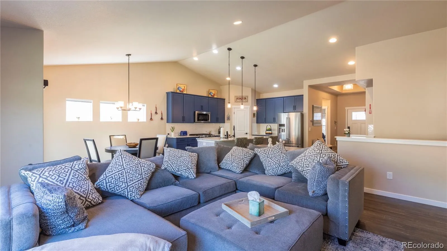
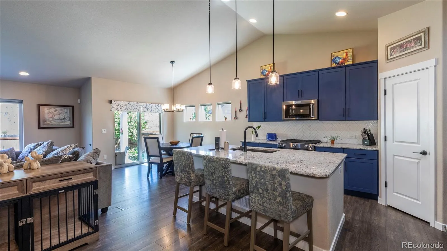
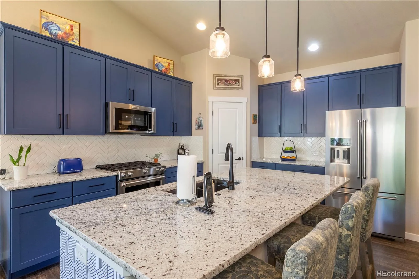
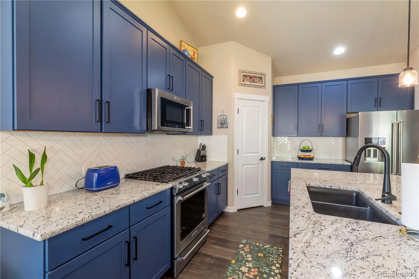
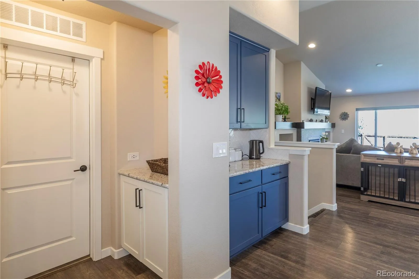
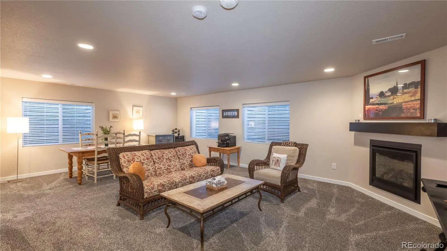
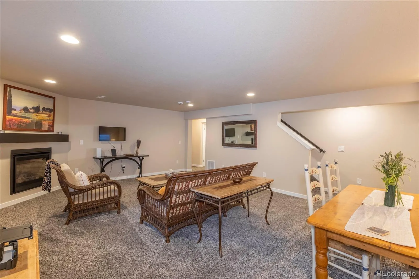
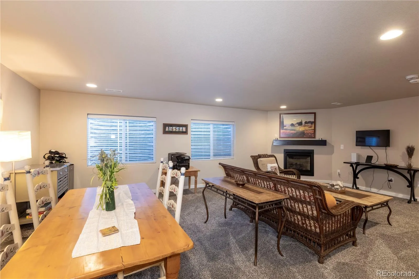
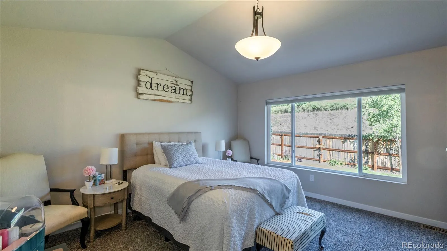
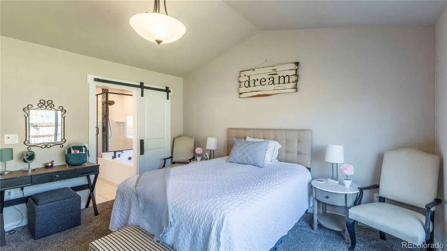
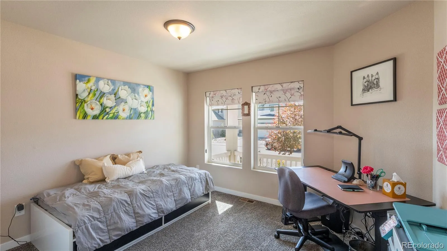
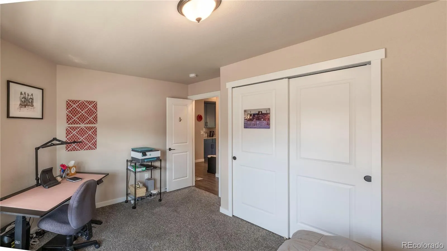
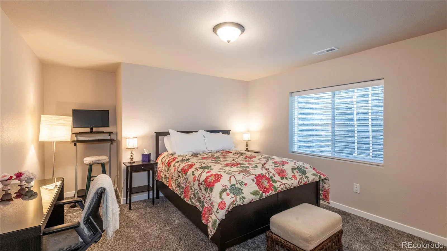
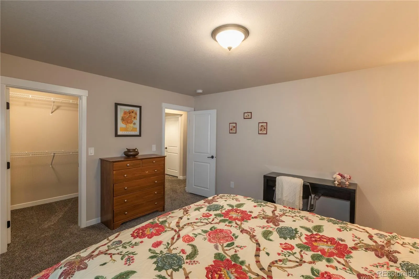
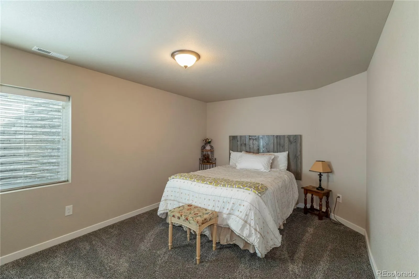
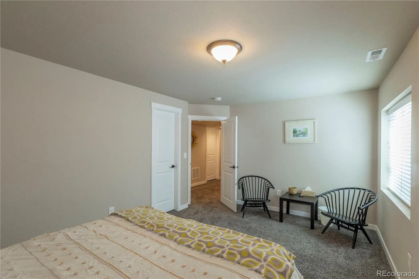
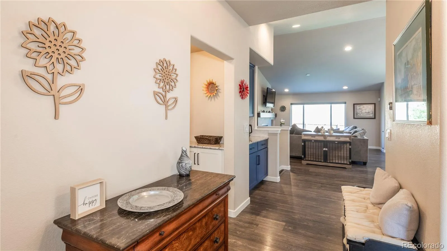
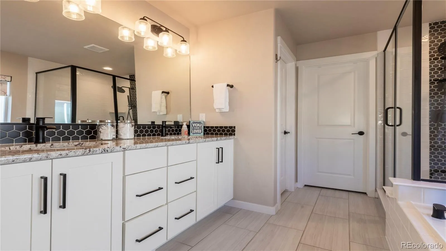
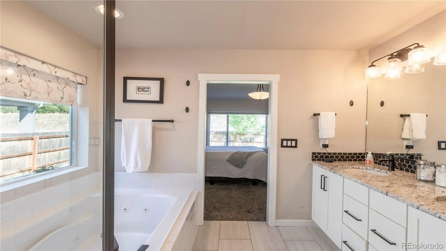
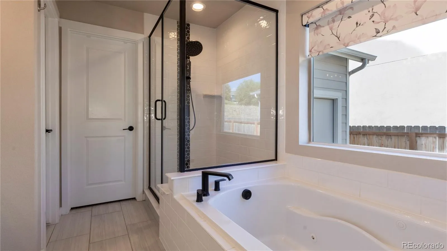
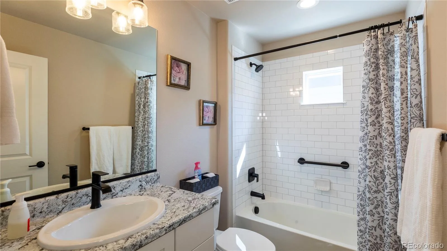
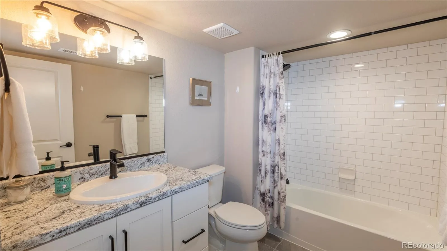
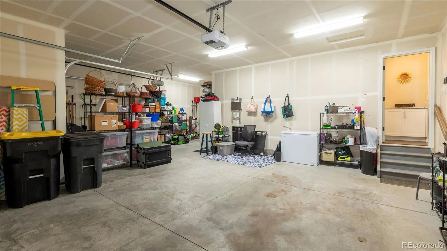
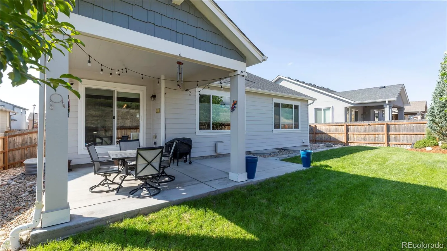
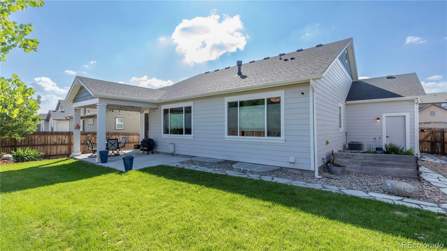
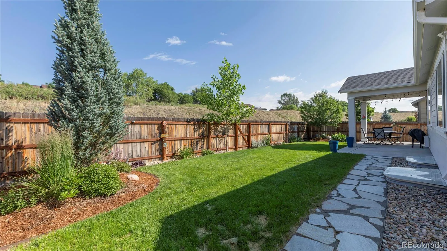
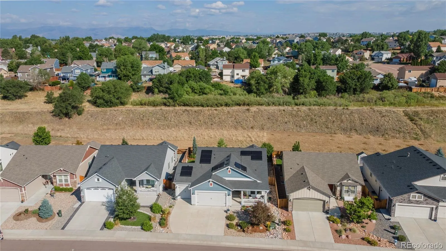
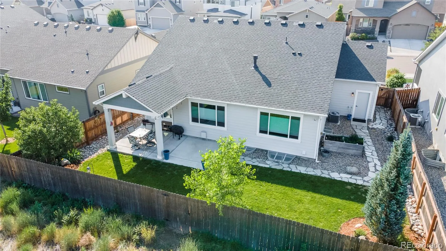
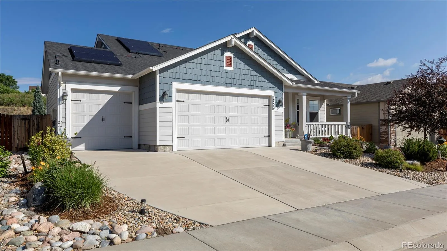
Welcome to this stunning home with Top of the line Upgrades throughout! This captivating home has pride of ownership in spades! As you walk up, the covered porch and beautifully landscaped front yard is so inviting, and once you step inside the beautiful open floor plan welcomes you home. The spacious entry area with convenient coat closet, opens into the most beautiful great room, featuring large open kitchen with upgraded cabinets and tile, granite countertops and stainless appliances, a huge island with seating, a coffee bar area, dining area with a walkout, and the most beautiful and open living room complete with built ins and a custom upgraded fireplace and mantle. The primary suite features upgraded carpet and pad, large window with upgraded blinds, a huge walk in closet, a 5 Piece bath with amazing tile shower with bench and a jetted soaking tub. A great light and bright second bedroom on the main level could double as an office, and there’s a convenient second full bath on the main level. Great spacious laundry w/sink & storage. The basement features an enormous family room with fireplace, area for a wet bar, two more bedrooms with sitting and/or office areas, huge linen closet and third full bath! Plenty of storage in the large basement storage room! The huge 3 Car Garage is extra deep and includes shelving that can hold 250 pounds. Plenty of room for cars, and storing absolutely everything, even room for an extra freezer and fridge. The landscaped backyard backing up to open space is a beautiful serene area to enjoy the beautiful outdoors! Enjoy spending plenty of time outside taking advantage of the covered patio and large concrete patio that has space for even more seating and a grilling area! Extra features of home include ADT CO2 monitoring, ADT & Ring cameras, Window motion sensors, Nest remote temp cntrl, LVP, upgraded carpet and pad, Sherwin Williams Paint, leased Solar, sprinkler with drip. A truly stunning home with lovely Upgrades throughout!

Advanced Home Search
Search by square footage, location, price, bedrooms, bathrooms and more.Just Listed
These homes just hit the market. Be among the first to see them. Schedule a showing, too.New Construction
See brand new homes and homes under construction now and available soon.Features & Amenities
Find homes with views or pools, in gated communities & with other desirable features.Cities
Take a look at luxury homes in each city in Metro Denver.Neighborhoods
Find the ideal neighborhood and the home that best fits you.Counties
Have your eye on a specific county? Browse these listings.Zip Codes
Start here to find a luxury home in a particular zip code.Single-Family Homes
See photos of single-family homes, get prices, neighborhood information & more.Townhomes
Get all the details about luxury townhomes for sale now throughout Metro Denver.Condos
Are you drawn to the low-maintenance, luxury lifestyle of condo living? Start here.One-Story Homes
Looking for a main floor master? Ranch-style homes may be perfect for your lifestyle.Featured Price Ranges
We’ve done the searching for you. Find homes in popular luxury price ranges.55-Plus
Explore beautiful homes and enviable amenities available in 55-and-over communities.Your Free MLS Search Account
Create and manage saved searches and properties with the Property Organizer.Schedule a Personal Consultation
We’re happy to help any time! Schedule a no-obligation 15-minute call.


