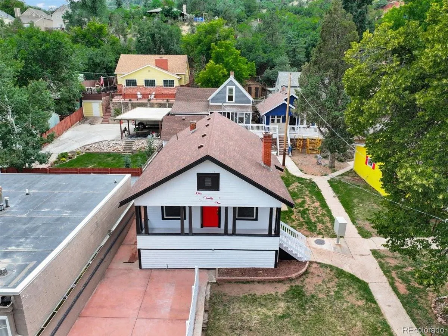
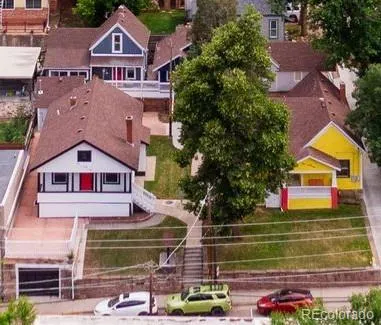
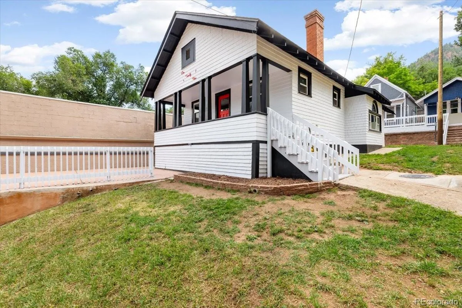
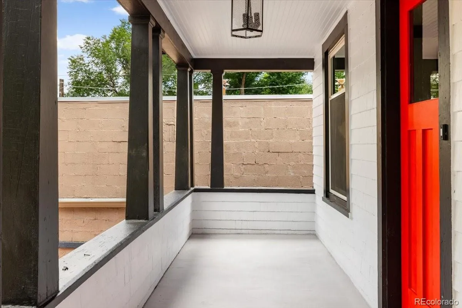
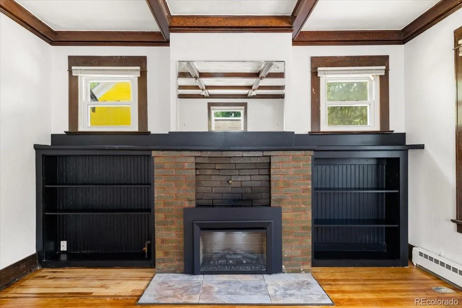
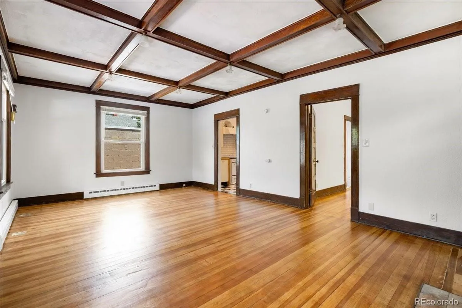
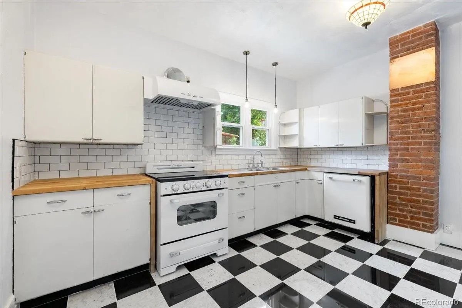
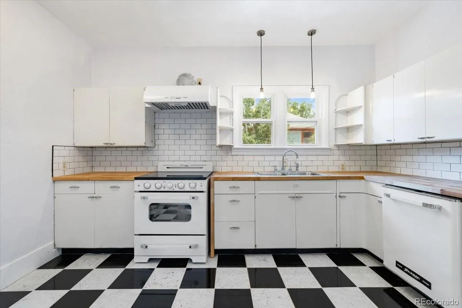
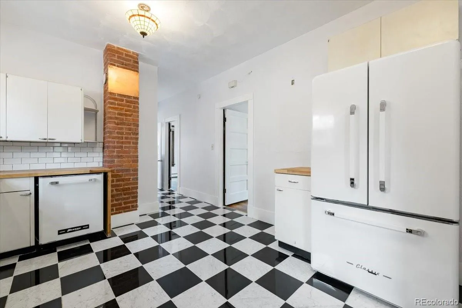
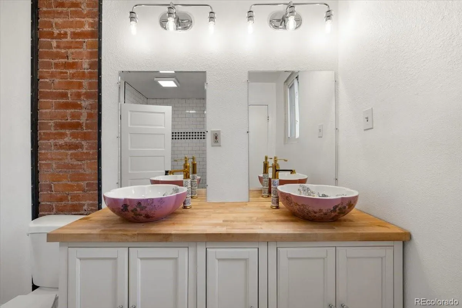
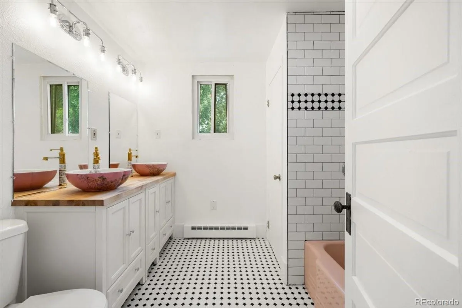
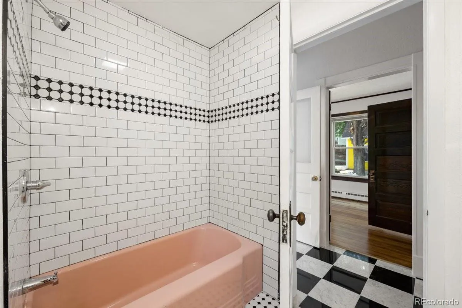
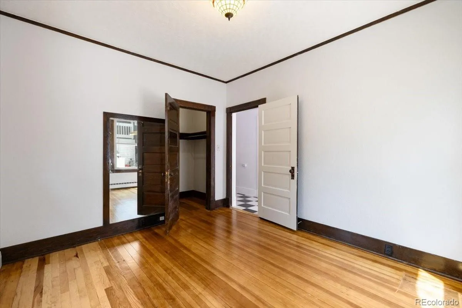
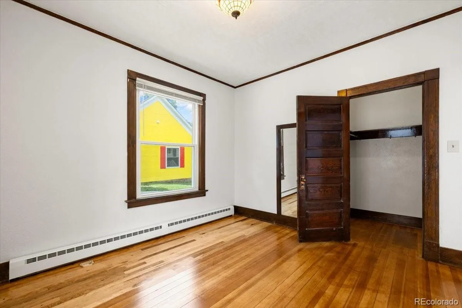
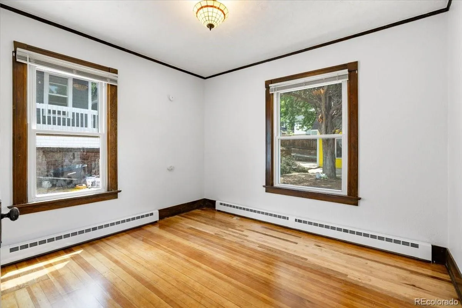
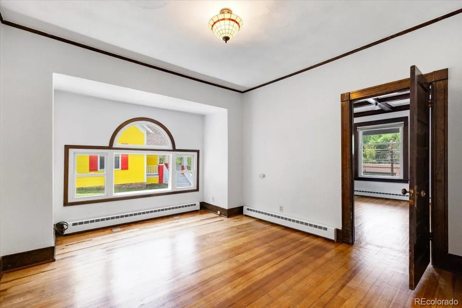
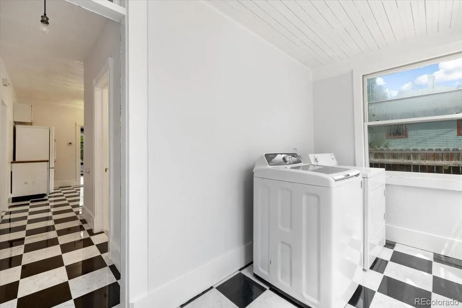
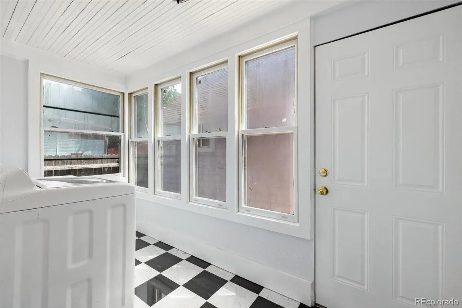
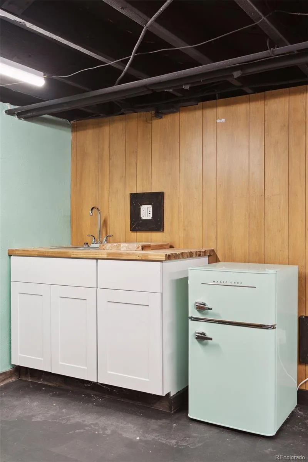
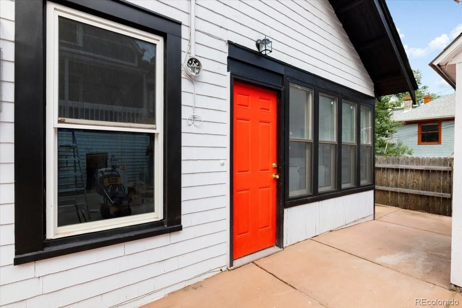
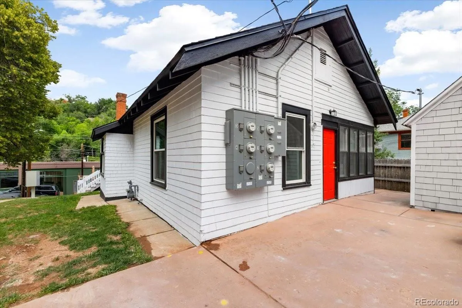
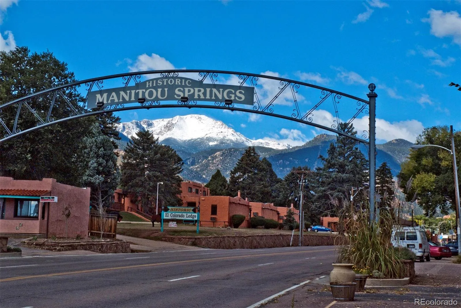
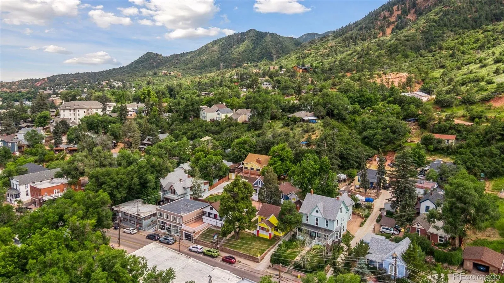
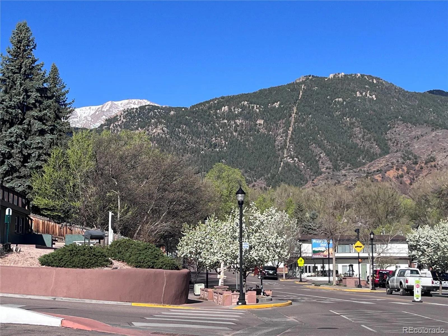
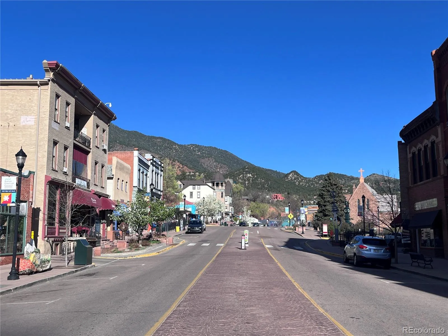
Rarely does a property so perfectly capture the enduring spirit of Manitou Springs. Originally constructed in 1909, this residence stands as a significant piece of local history, meticulously preserved to honor its century-old roots while offering a unique, curated aesthetic. The home is rich in graceful, original details that have been protected for decades, including oversized windows and unblemished wood paneling, closets, and built-ins that feel remarkably untouched by time. At the heart of the home, a classic brick fireplace flanked by original built-in shelving serves as a stunning focal point, grounding the light-filled living space in historic character. The kitchen is a masterclass in renovation, featuring carefully refurbished vintage metal cabinetry topped with butcher block counters and era-appropriate appliances that nod to the home’s storied past. Both main-level bedrooms are impressively sized, each boasting expansive walk-in wardrobe areas. A full bath and dedicated laundry room complete the main level. Below, a Manitou-style basement with a separate exterior entrance provides a finished recreation or office area. A 1-car garage offers parking and storage. Outside, a welcoming front porch offers a front-row seat to the vibrant energy of Manitou Springs. Positioned in a prime gateway location, you are moments from the iconic Manitou Incline, the Pikes Peak Cog Railway, and the red rock vistas of Garden of the Gods. This is in Manitou’s historic district. Occupants can apply for a permit to park on the street. Great for a personal home, rental or 1031 exchange. Situated in the prime gateway between downtown Manitou Springs and several high-volume tourist attractions, including the Manitou Incline and the Pikes Peak Cog Railway, this home is just moments from local dining, shopping, trails and Garden of the Gods. Occupants can apply for a permit to park on the street. Great for a personal home, rental or 1031 exchange.

Advanced Home Search
Search by square footage, location, price, bedrooms, bathrooms and more.Just Listed
These homes just hit the market. Be among the first to see them. Schedule a showing, too.New Construction
See brand new homes and homes under construction now and available soon.Features & Amenities
Find homes with views or pools, in gated communities & with other desirable features.Cities
Take a look at luxury homes in each city in Metro Denver.Neighborhoods
Find the ideal neighborhood and the home that best fits you.Counties
Have your eye on a specific county? Browse these listings.Zip Codes
Start here to find a luxury home in a particular zip code.Single-Family Homes
See photos of single-family homes, get prices, neighborhood information & more.Townhomes
Get all the details about luxury townhomes for sale now throughout Metro Denver.Condos
Are you drawn to the low-maintenance, luxury lifestyle of condo living? Start here.One-Story Homes
Looking for a main floor master? Ranch-style homes may be perfect for your lifestyle.Featured Price Ranges
We’ve done the searching for you. Find homes in popular luxury price ranges.55-Plus
Explore beautiful homes and enviable amenities available in 55-and-over communities.Your Free MLS Search Account
Create and manage saved searches and properties with the Property Organizer.Schedule a Personal Consultation
We’re happy to help any time! Schedule a no-obligation 15-minute call.