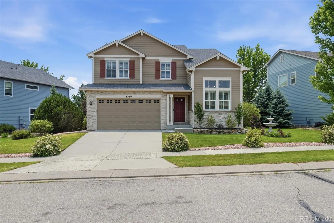
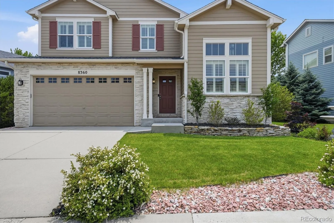
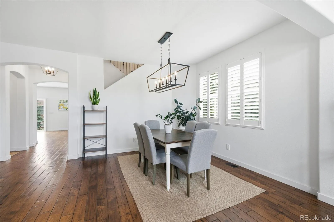
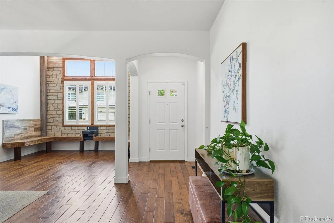
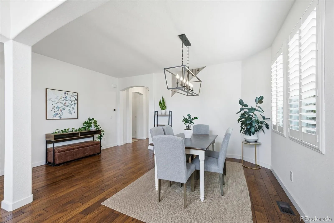
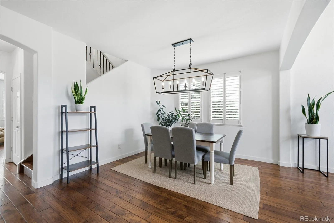
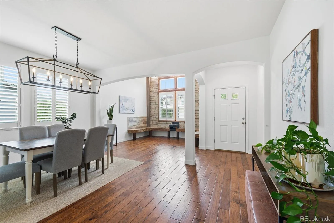
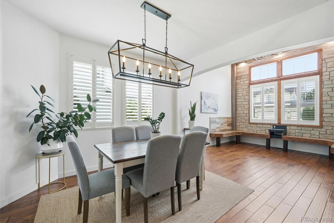
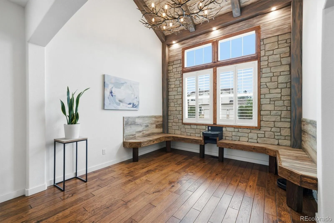
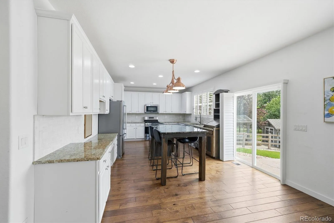
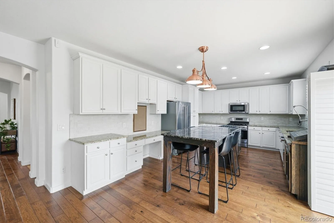
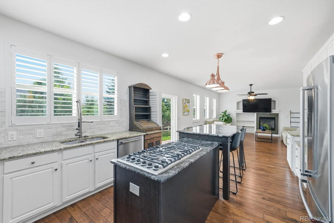
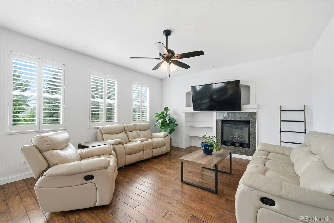
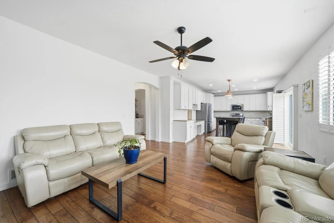
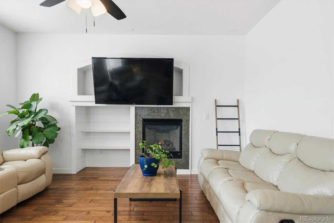
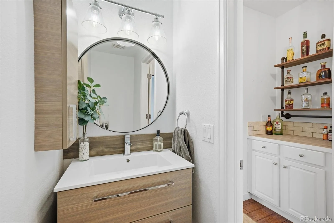
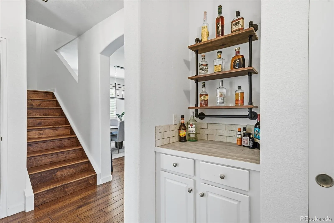
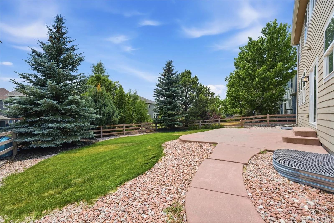
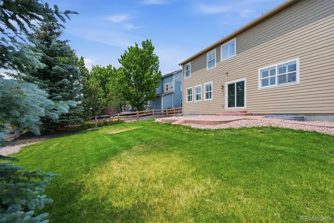
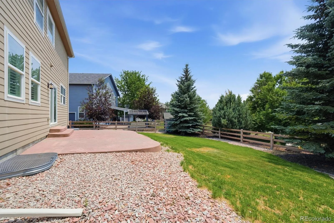
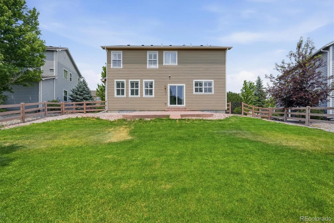
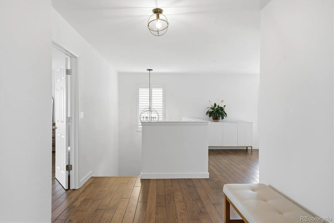
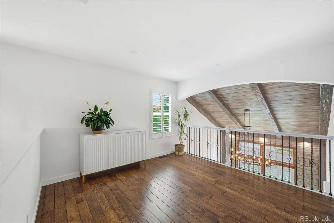
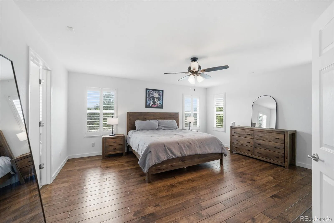
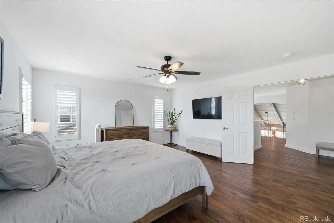
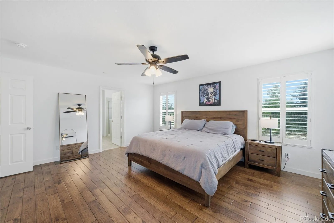
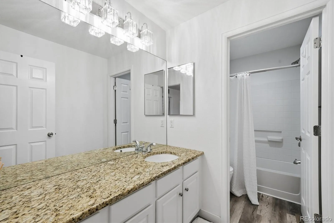
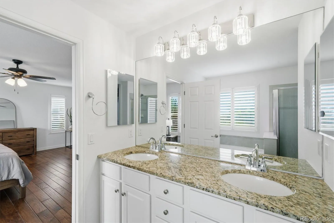
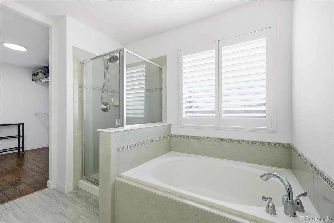
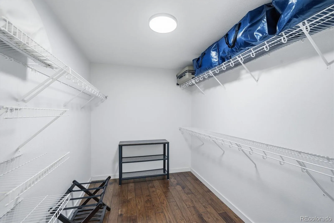
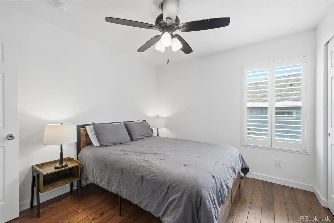
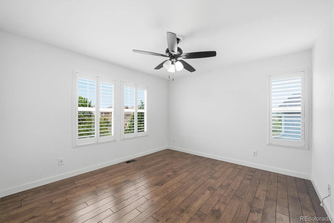
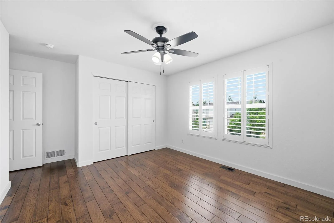
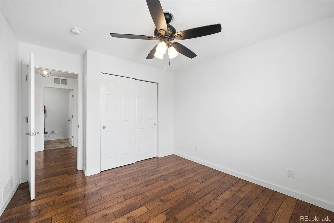
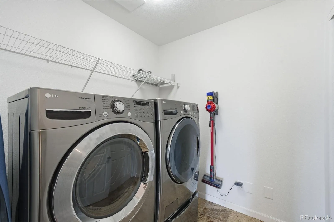
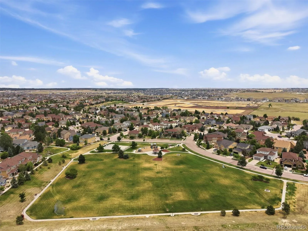
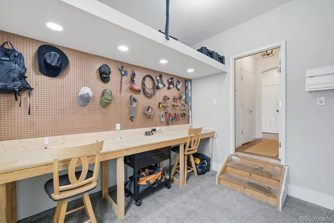
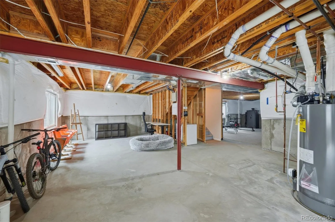
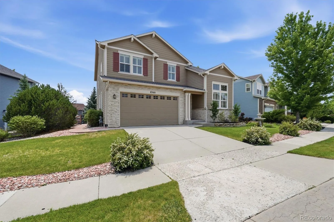
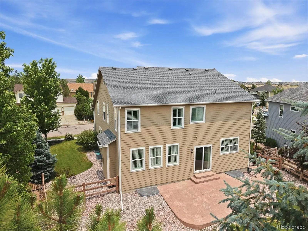
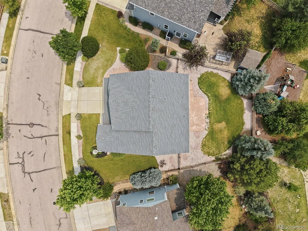
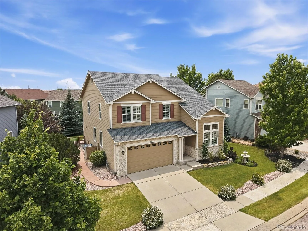
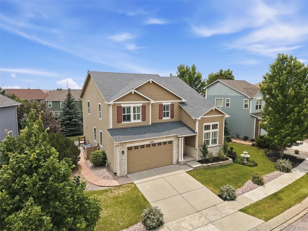
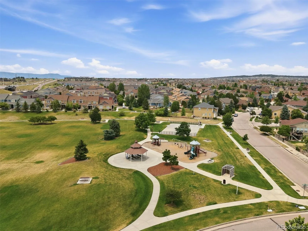
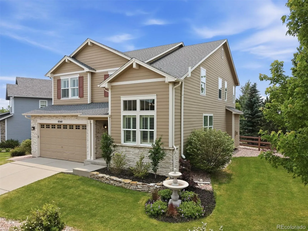

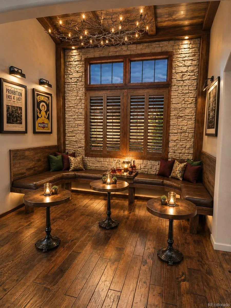
Welcome to a truly move-in ready, beautifully maintained 4-bdrm 3-bath home where every detail has already been upgraded. From the craftsman oak plank flooring thru out, plantation shutters, granite countertops, designer lighting and statement chandeliers, and a beautifully appointed kitchen featuring a double cook-top, this home delivers the elevated finishes you’re looking for. The entryway has been custom designed as a conversation lounge or speakeasy-inspired entertaining space, and could easily serve as a 2nd living area, home office, or playroom to fit your family’s needs. The chef-inspired kitchen features abundant cabinetry and countertop space, island seating, granite surfaces, high-end stainless steel appliances, and an upgraded double gas range with 11 burners, offering exceptional cooking space for or anyone who loves to cook and entertain. The open-concept layout flows seamlessly into the dining and living areas, where a cozy gas fireplace creates the perfect place to gather with family and friends. A smart thermostat keeps you comfy year-round. Upstairs, you’ll find four spacious bdrms, two full baths, and the convenience of a 2nd floor laundry room. Every bath continues the home’s luxurious feel with granite countertops and high-end finishes. The 2-car garage offers even more versatility with a custom-built workshop that can easily function as a home office or hobby room, giving you valuable bonus space without sacrificing parking. Step outside to your fully fenced backyard, a private retreat that’s perfect for backyard barbecues, or simply relaxing after a long day. This home is just a few minutes away from the large park, that features a playground and soccer field.
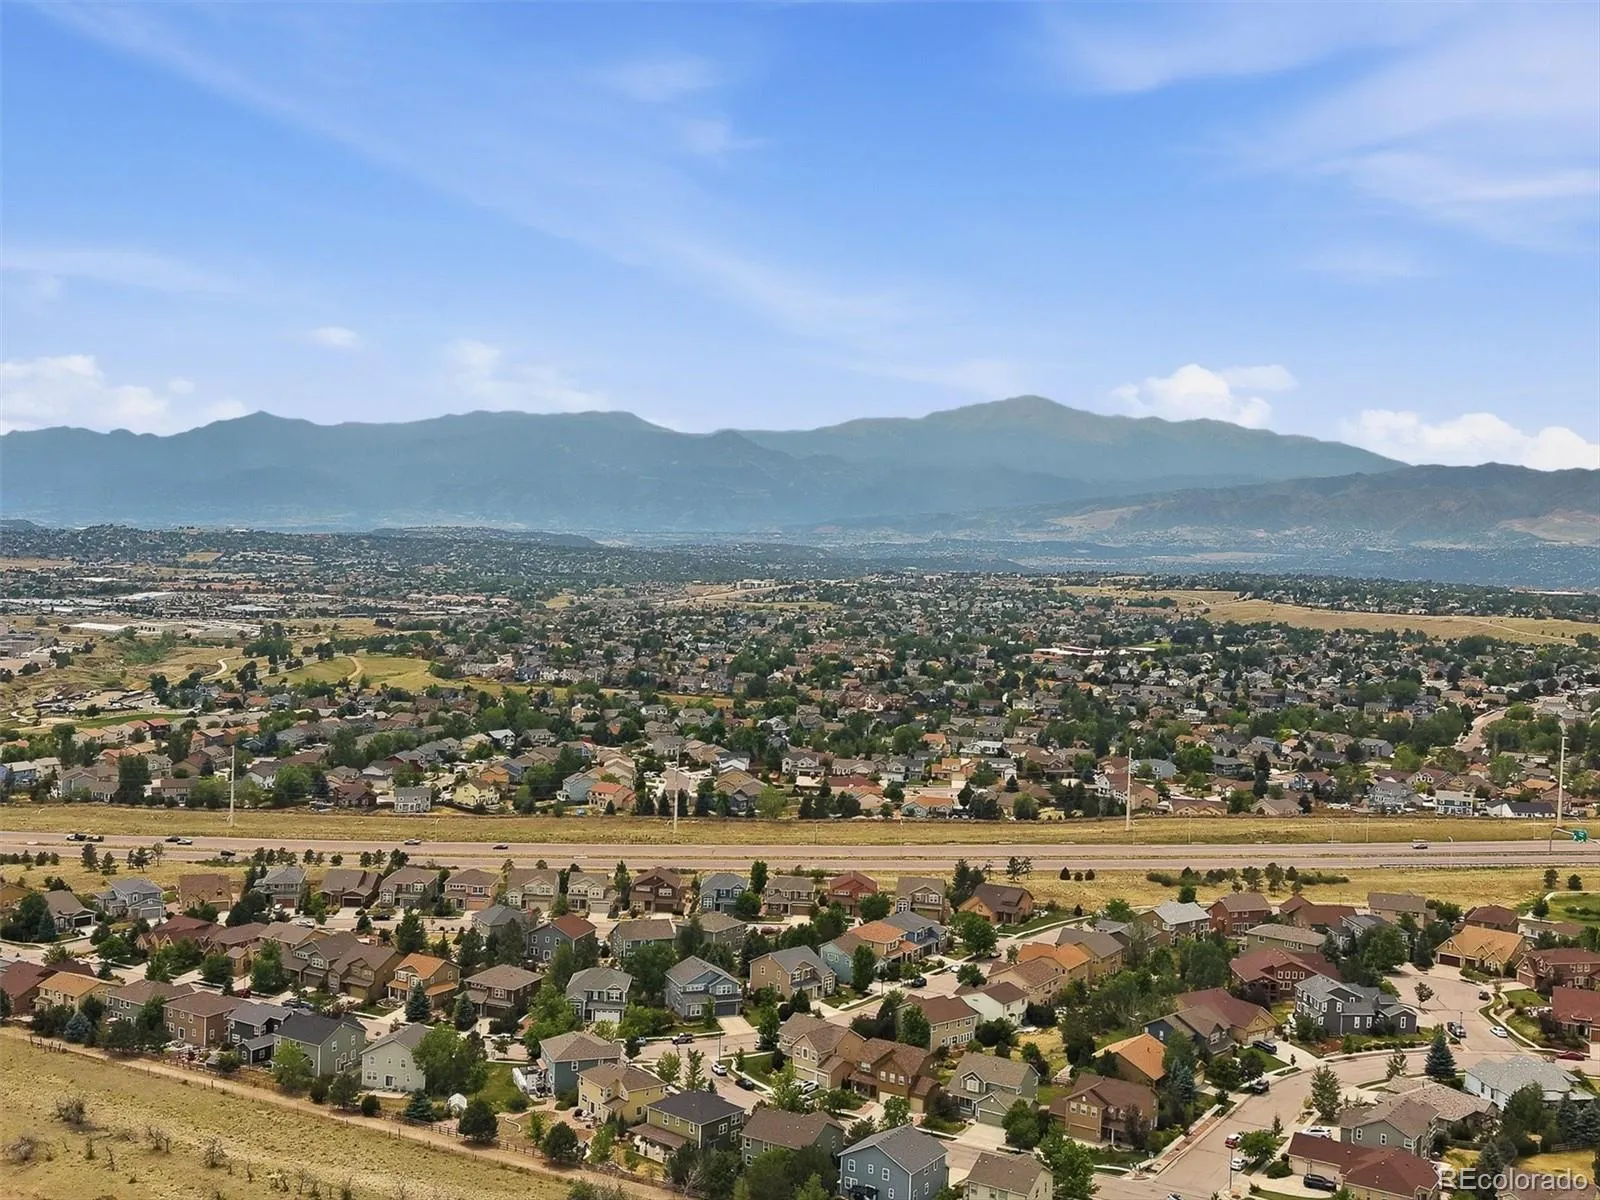
Located in the highly sought-after Westcreek at Wolf Ranch community, you’ll also enjoy access to scenic trails, parks, open spaces, and convenient to shopping, dining, schools, and major commuter routes. All this home has to offer makes it an opportunity you won’t want to miss!

Advanced Home Search
Search by square footage, location, price, bedrooms, bathrooms and more.Just Listed
These homes just hit the market. Be among the first to see them. Schedule a showing, too.New Construction
See brand new homes and homes under construction now and available soon.Features & Amenities
Find homes with views or pools, in gated communities & with other desirable features.Cities
Take a look at luxury homes in each city in Metro Denver.Neighborhoods
Find the ideal neighborhood and the home that best fits you.Counties
Have your eye on a specific county? Browse these listings.Zip Codes
Start here to find a luxury home in a particular zip code.Single-Family Homes
See photos of single-family homes, get prices, neighborhood information & more.Townhomes
Get all the details about luxury townhomes for sale now throughout Metro Denver.Condos
Are you drawn to the low-maintenance, luxury lifestyle of condo living? Start here.One-Story Homes
Looking for a main floor master? Ranch-style homes may be perfect for your lifestyle.Featured Price Ranges
We’ve done the searching for you. Find homes in popular luxury price ranges.55-Plus
Explore beautiful homes and enviable amenities available in 55-and-over communities.Your Free MLS Search Account
Create and manage saved searches and properties with the Property Organizer.Schedule a Personal Consultation
We’re happy to help any time! Schedule a no-obligation 15-minute call.


