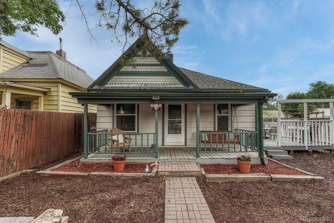
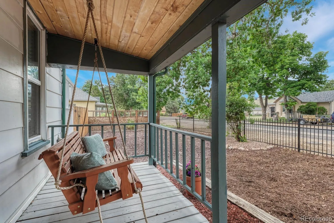
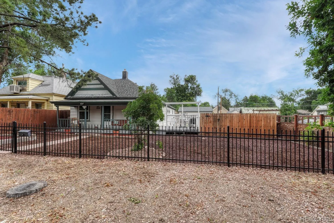
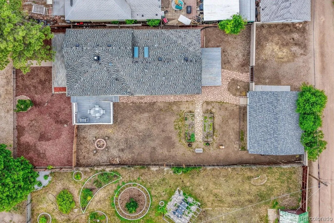
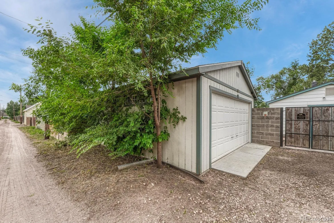
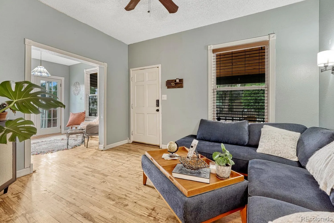
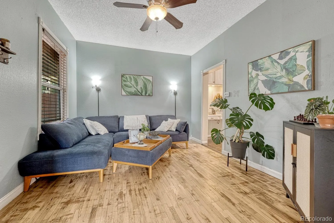
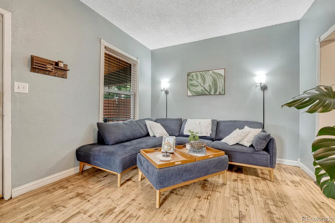
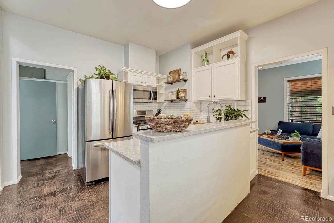
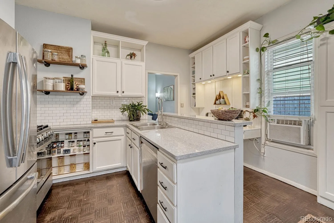
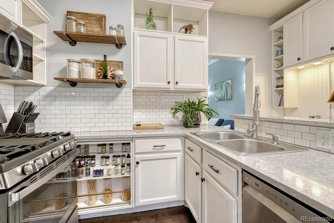
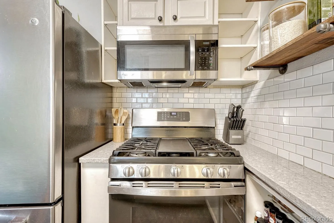
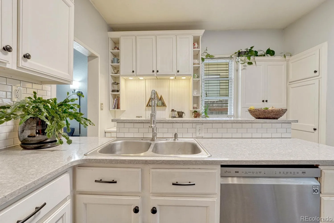
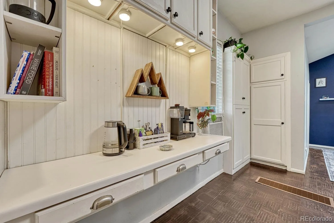
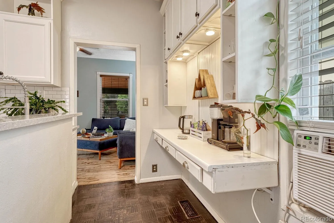
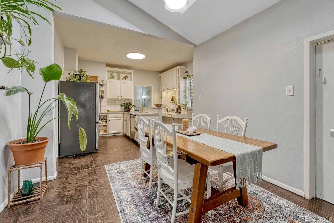
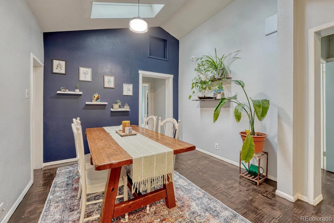
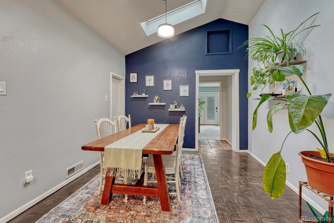
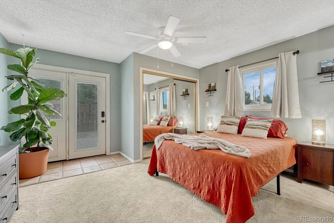
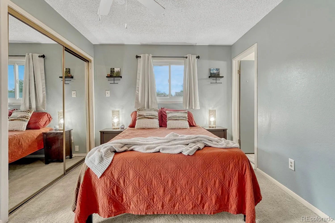
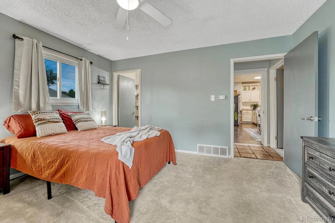
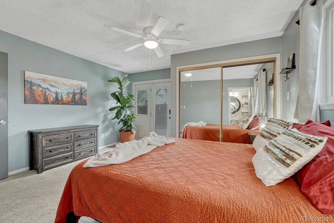
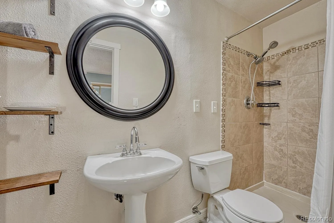
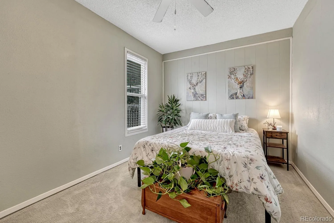
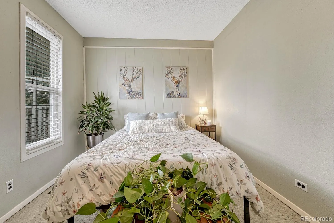
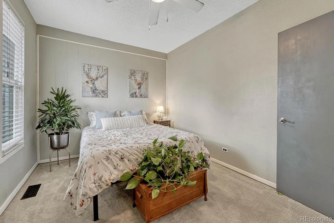
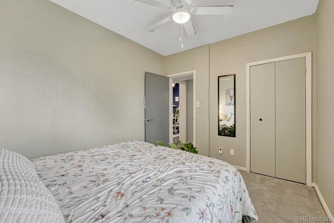
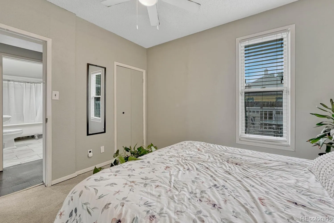
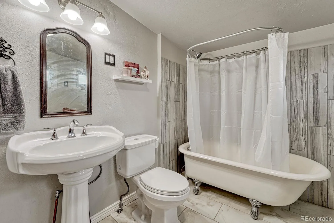
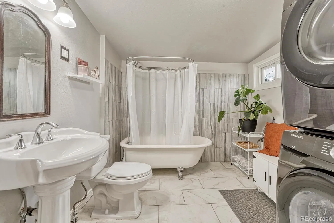
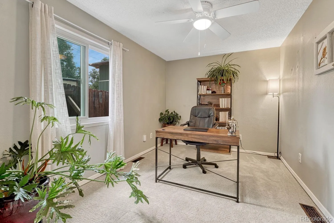
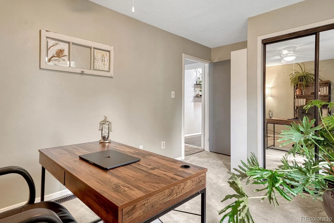
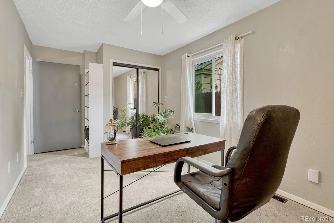
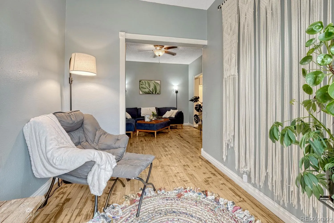
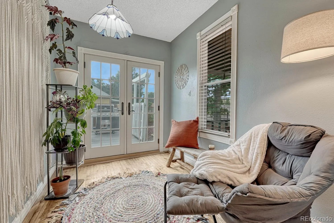
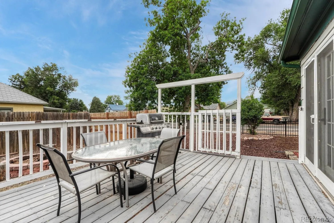
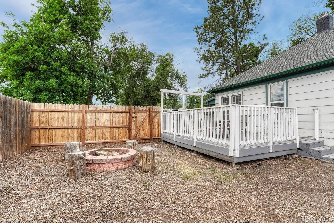
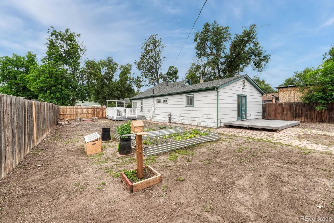
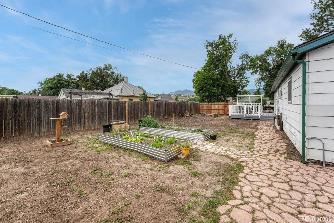
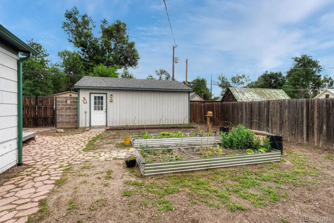
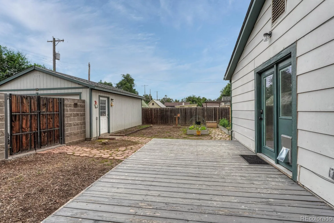
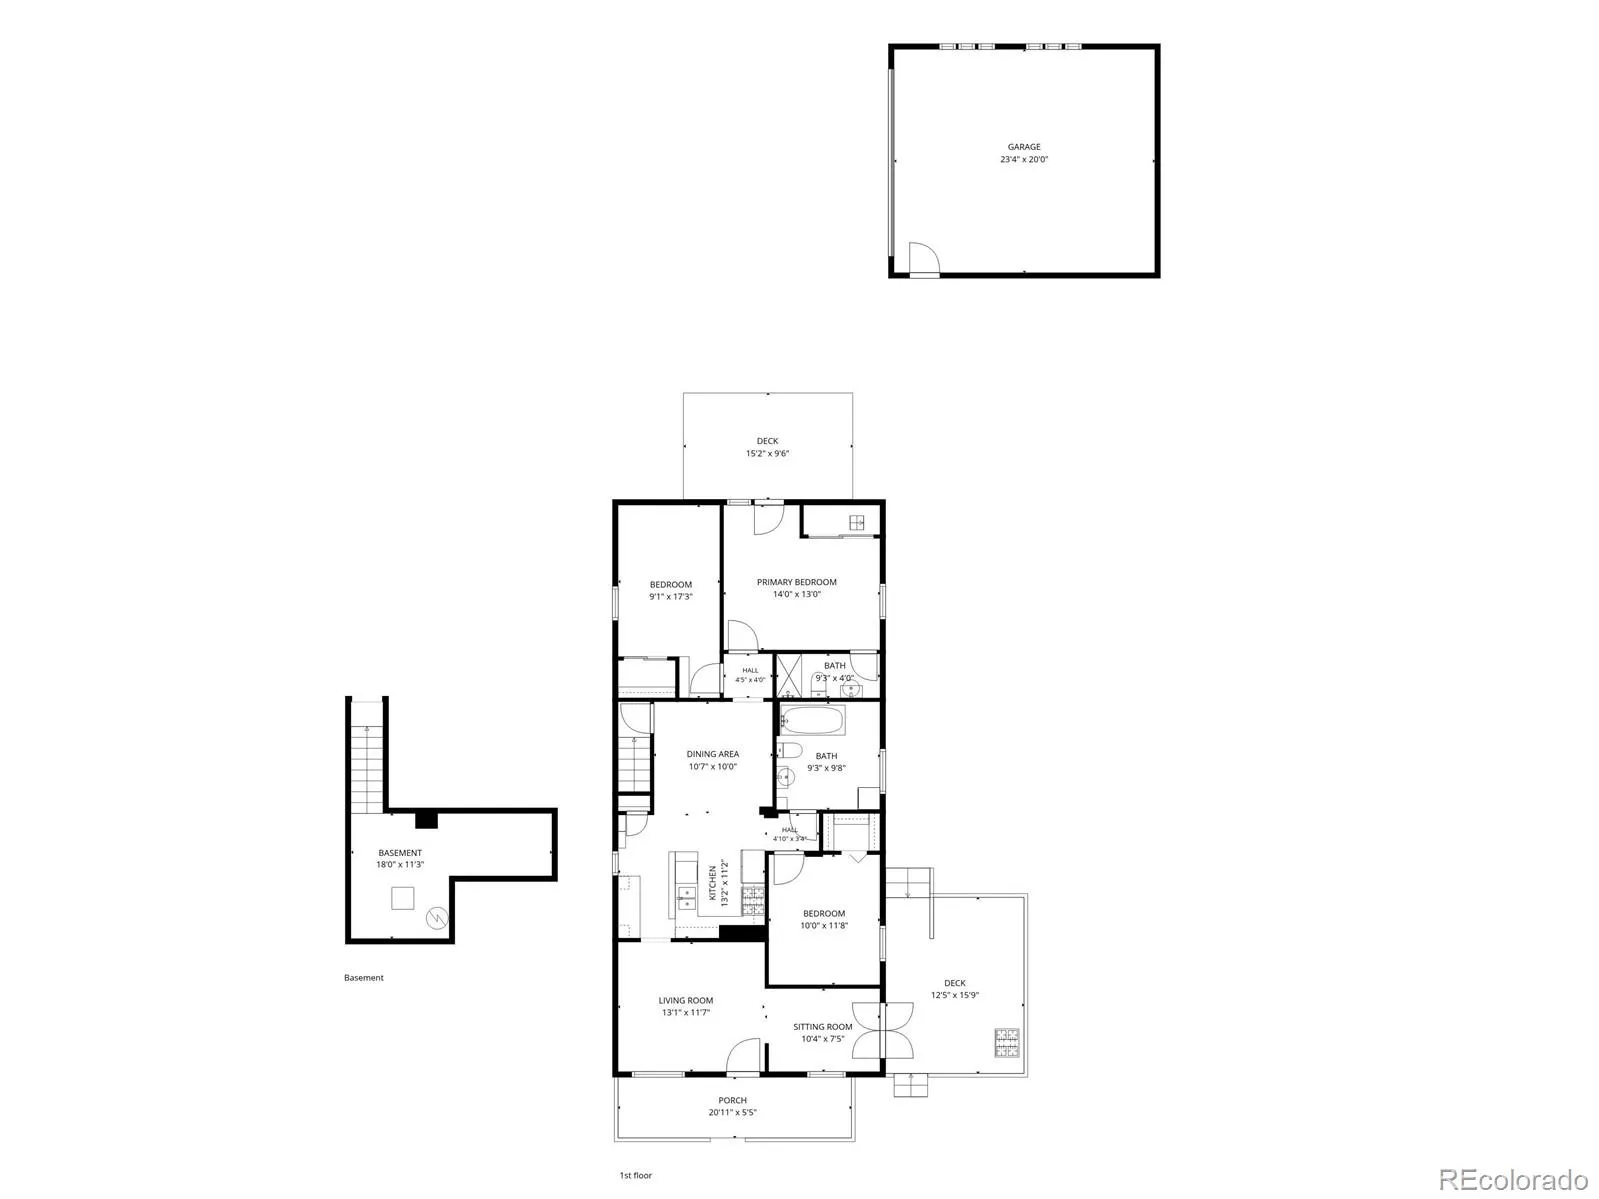
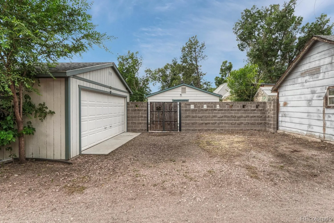
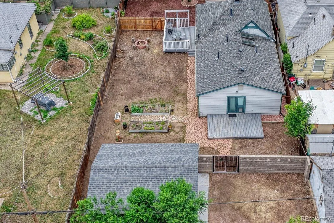
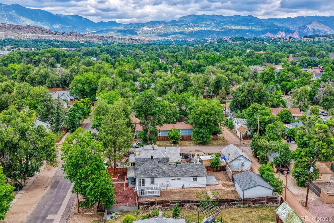
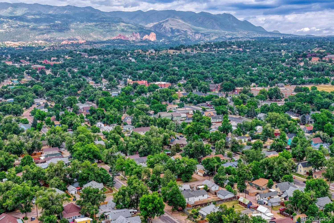

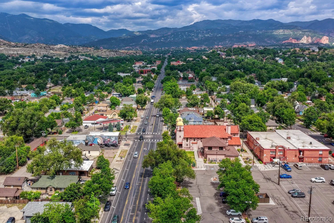
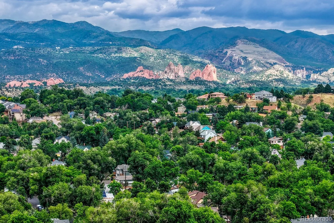
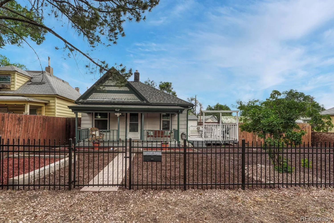
Begin your Westside adventure in this cute single-level home with 3 bedrooms, 2 bathrooms, and 2-car garage on a fully fenced double-sized lot! Built in 1899, this updated home features 1,248 square feet of comfortable living space full of character and charm. Covered front porch with porch swing invites you to take a seat. Inside, thoughtful updates complement the original character, including upgraded kitchen with white cabinetry, gray granite countertops, and white mini subway tile backsplash. Stainless steel appliances include gas range. Vaulted dining room ceiling features operable skylights for natural light and fresh air, while parquet floors add historic charm. Primary bedroom features attached ¾ bathroom and walk-out to back deck. Full bathroom includes historic clawfoot bathtub! Living room features wood floor, and leads to cozy sitting room with French doors to side deck. This space makes a great plant room, yoga room, or reading nook! Detached 2 car garage with alley access was built in 2012 and features epoxy flooring and electric service – perfect for parking, hobbies, storage, or a workshop. There’s room to park your RV out front too! Zoned R-2, this double-sized lot can accommodate an ADU. Make your Colorado dreams come true with large fully fenced yard, raised organic garden beds, and Cheyenne Mountain views from the backyard. There’s enough space for additional parking and storage, or to create your own homestead! Furnace and water heater were replaced in 2020, while vinyl windows throughout provide energy efficiency and comfort. Washer and dryer are included (both 2023). Exterior security cameras are included too. This home is ideally situated just minutes from one-of-a-kind shops, restaurants, and entertainment of Old Colorado City. Outdoor enthusiasts will love being only one block from the Midland Trail. This rare blend of historic charm, thoughtful updates, and expansive outdoor space make this Westside gem a truly special place to call home.

Advanced Home Search
Search by square footage, location, price, bedrooms, bathrooms and more.Just Listed
These homes just hit the market. Be among the first to see them. Schedule a showing, too.New Construction
See brand new homes and homes under construction now and available soon.Features & Amenities
Find homes with views or pools, in gated communities & with other desirable features.Cities
Take a look at luxury homes in each city in Metro Denver.Neighborhoods
Find the ideal neighborhood and the home that best fits you.Counties
Have your eye on a specific county? Browse these listings.Zip Codes
Start here to find a luxury home in a particular zip code.Single-Family Homes
See photos of single-family homes, get prices, neighborhood information & more.Townhomes
Get all the details about luxury townhomes for sale now throughout Metro Denver.Condos
Are you drawn to the low-maintenance, luxury lifestyle of condo living? Start here.One-Story Homes
Looking for a main floor master? Ranch-style homes may be perfect for your lifestyle.Featured Price Ranges
We’ve done the searching for you. Find homes in popular luxury price ranges.55-Plus
Explore beautiful homes and enviable amenities available in 55-and-over communities.Your Free MLS Search Account
Create and manage saved searches and properties with the Property Organizer.Schedule a Personal Consultation
We’re happy to help any time! Schedule a no-obligation 15-minute call.


