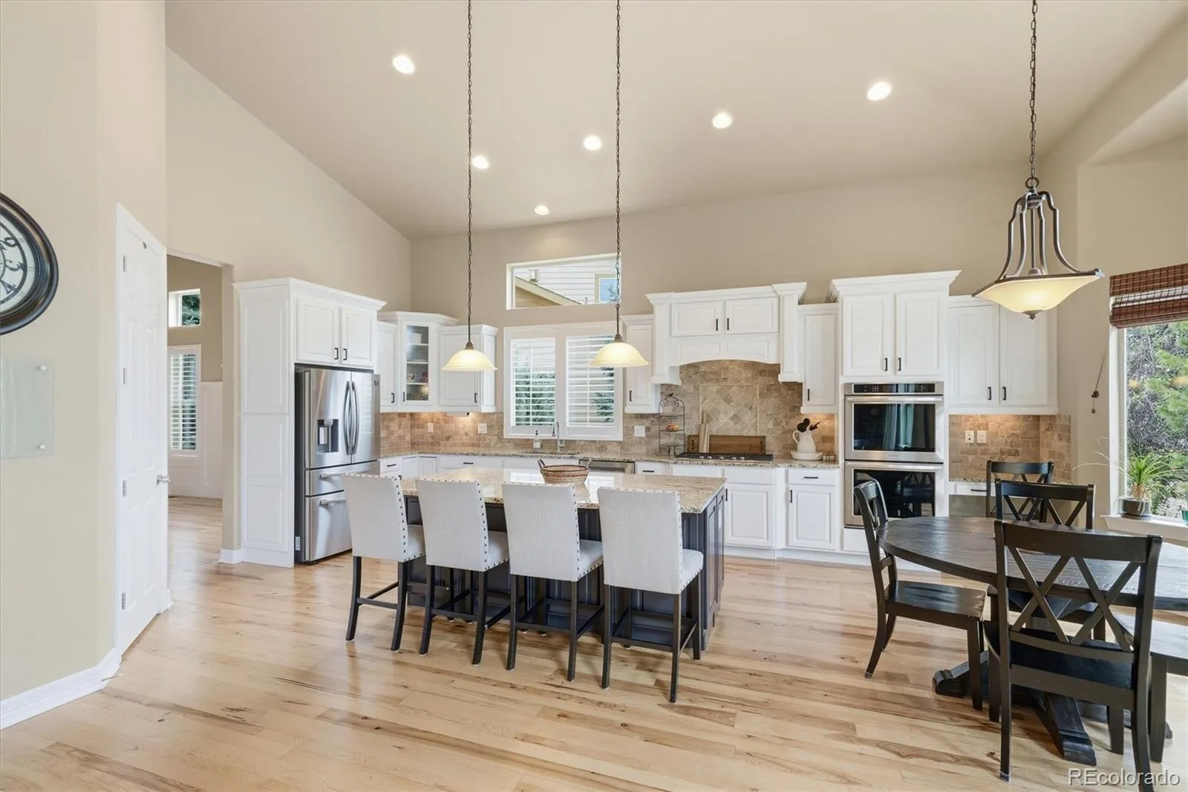
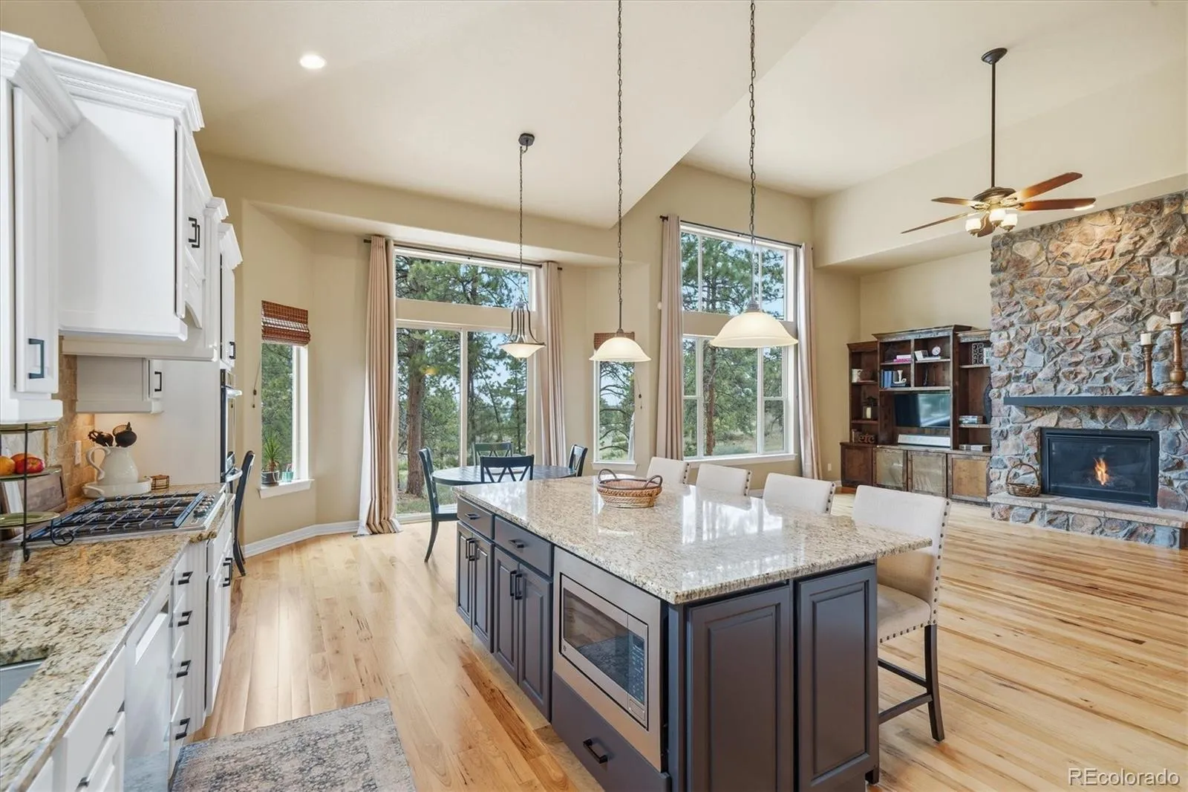
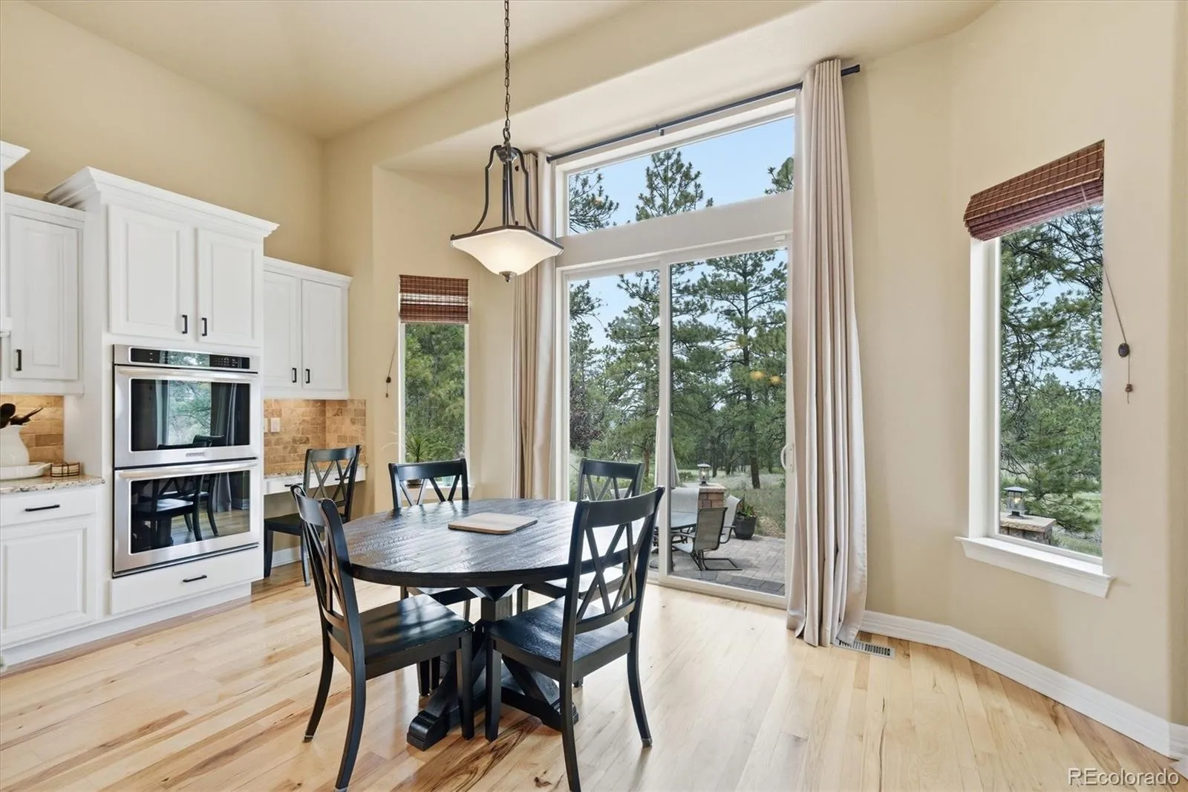
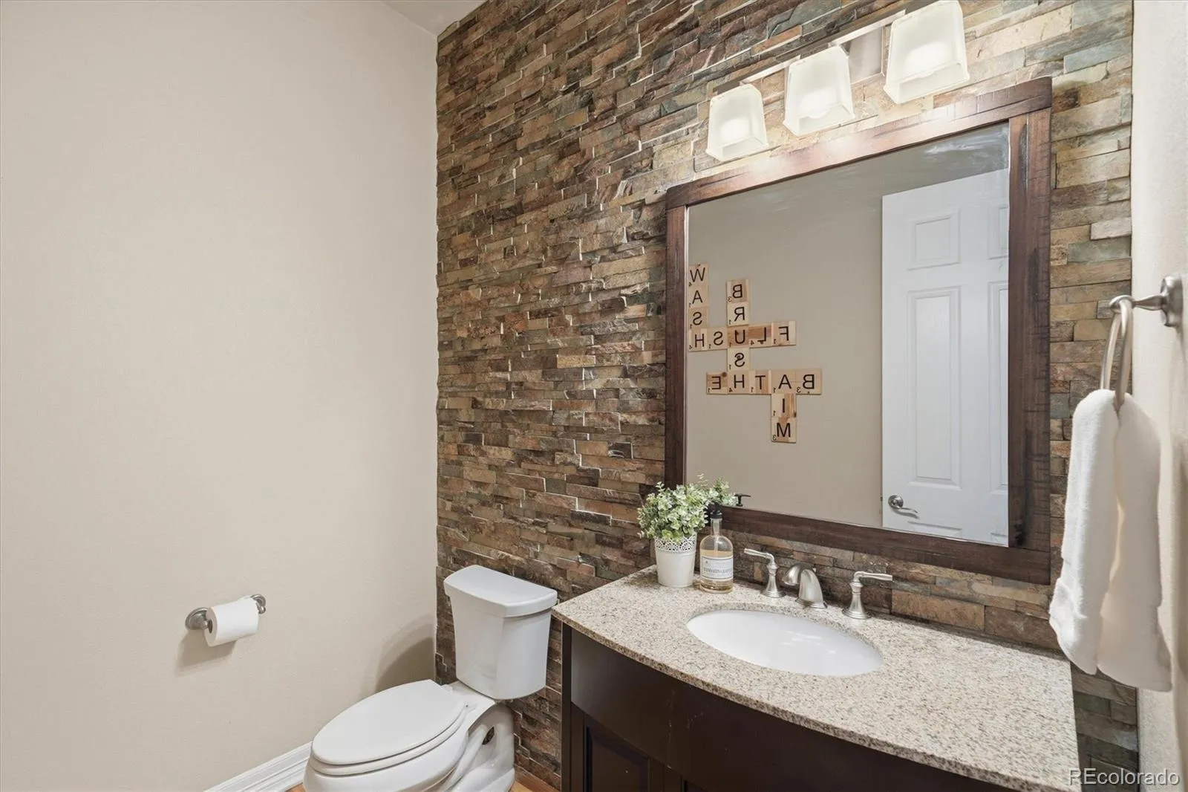
EXCEPTIONAL TOLL BROTHERS RANCH with MAIN-LEVEL LIVING and PRIVATE FOREST-LIKE OPEN SPACE VIEWS
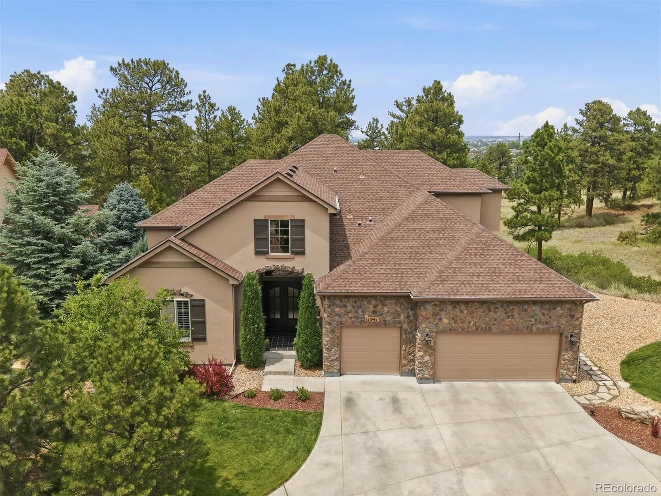
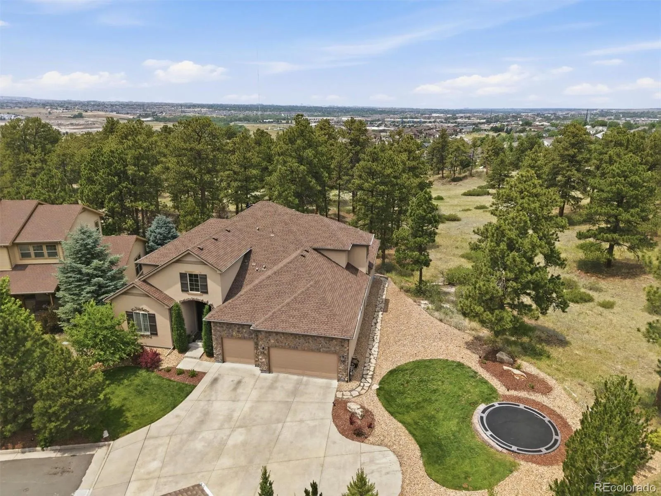
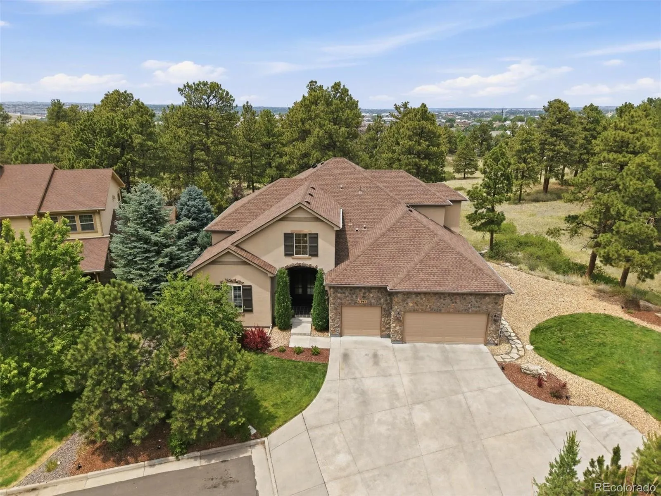
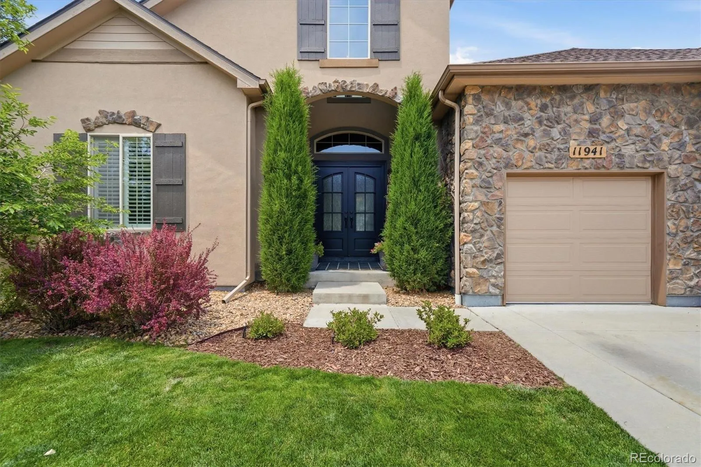
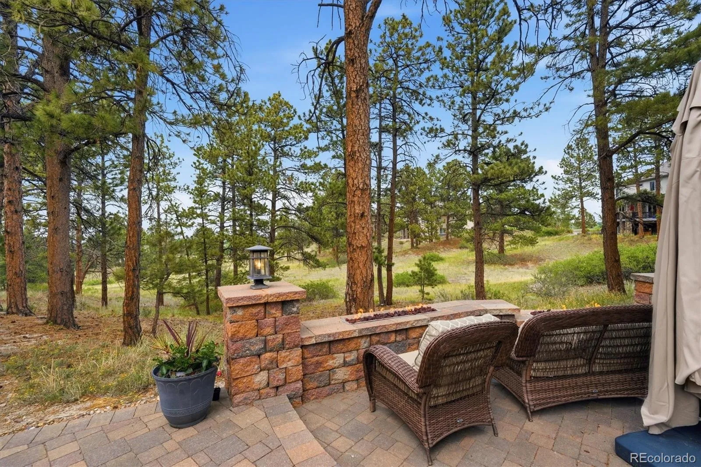
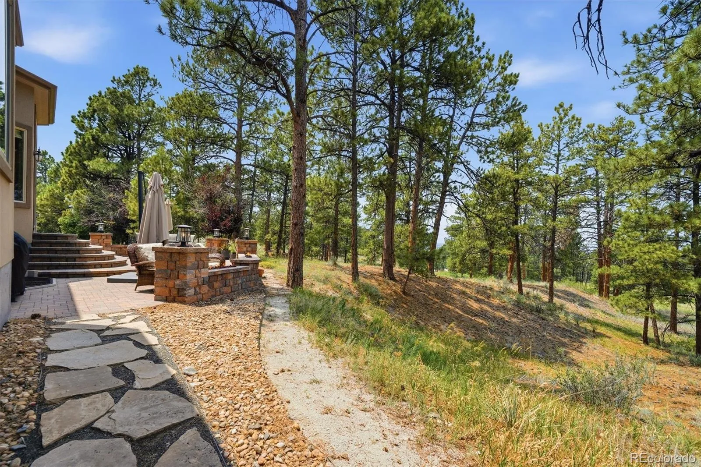
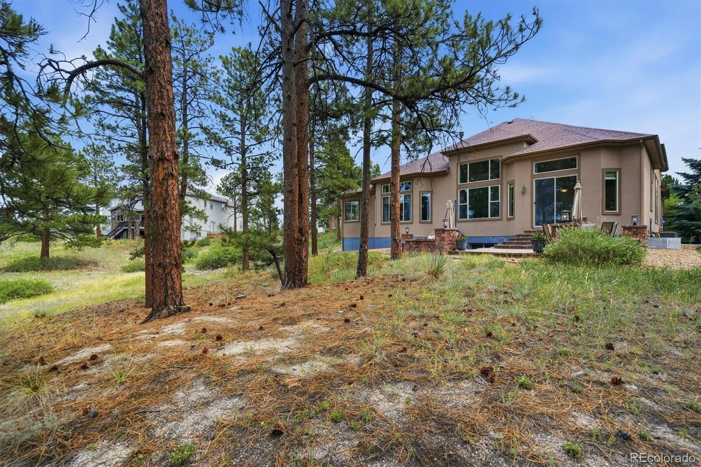
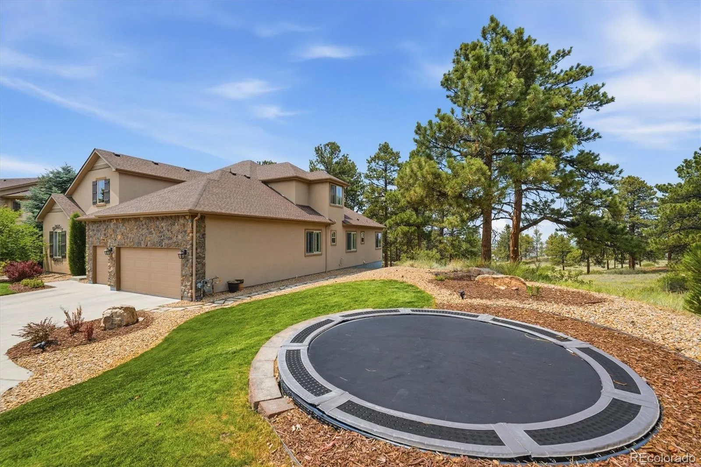
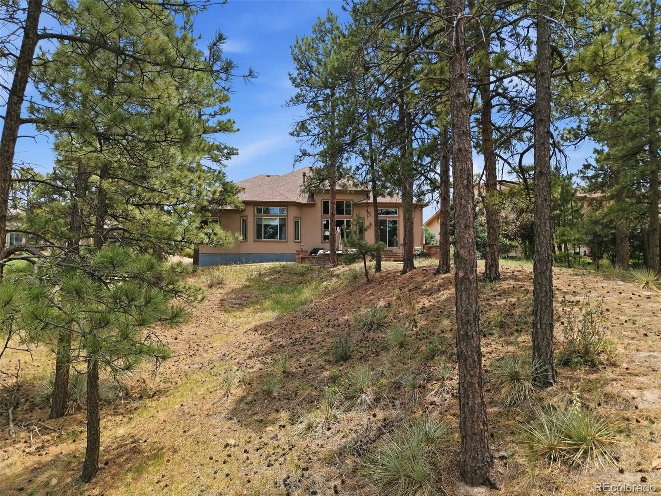
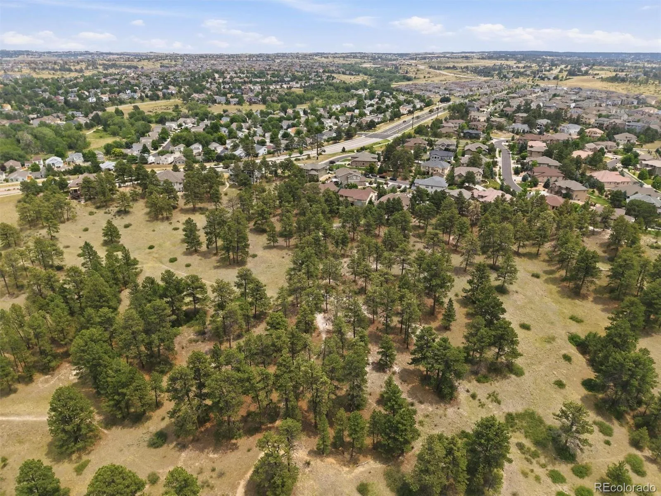
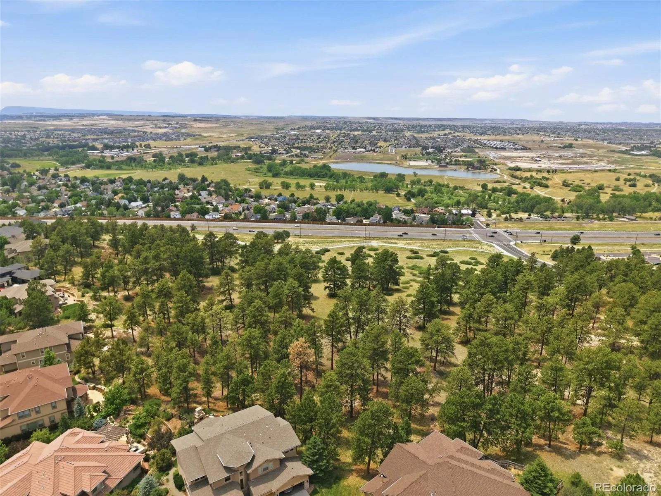
Tucked away in the Pine Bluffs community in Parker, this ranch-style Toll Brothers home offers privacy, comfort, & natural beauty. Surrounded by mature landscaping & backing to expansive open space with towering trees, the backyard feels like a secluded retreat where wildlife sightings & peaceful evenings become everyday life.
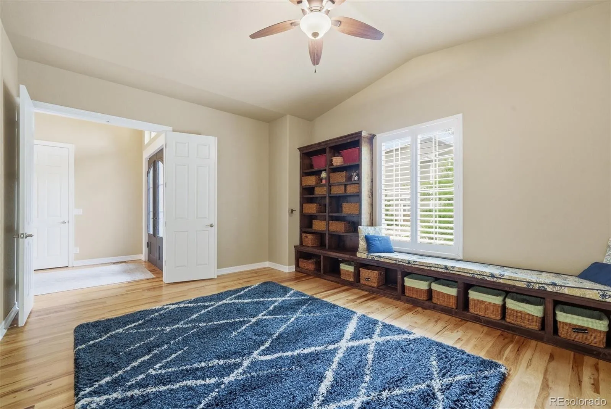
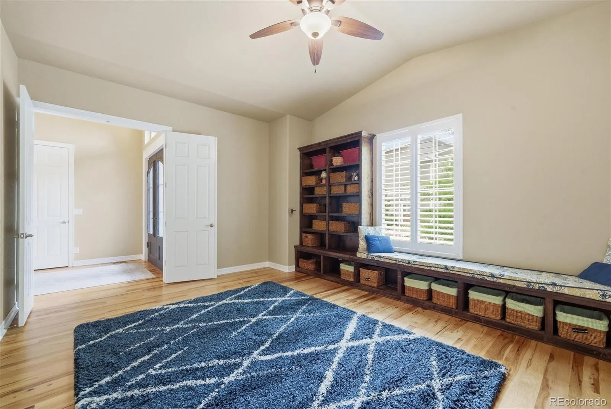
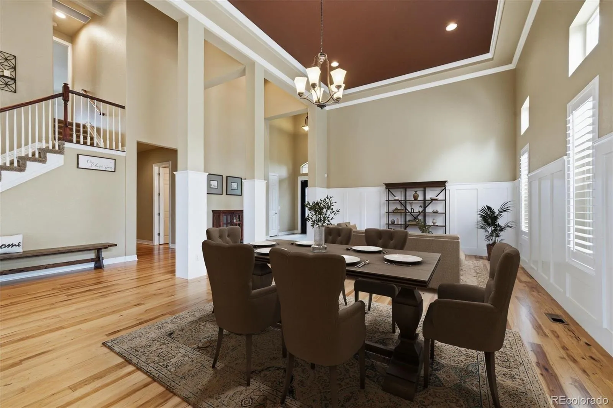
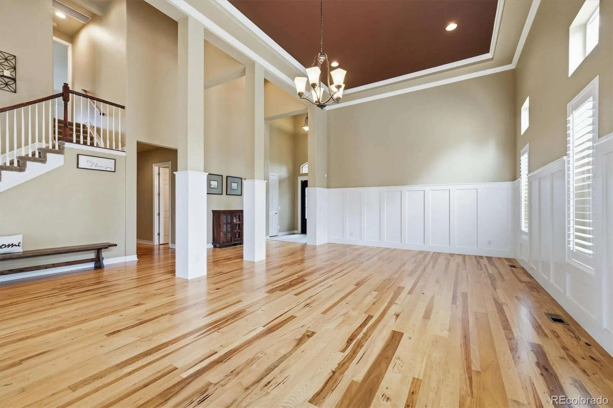
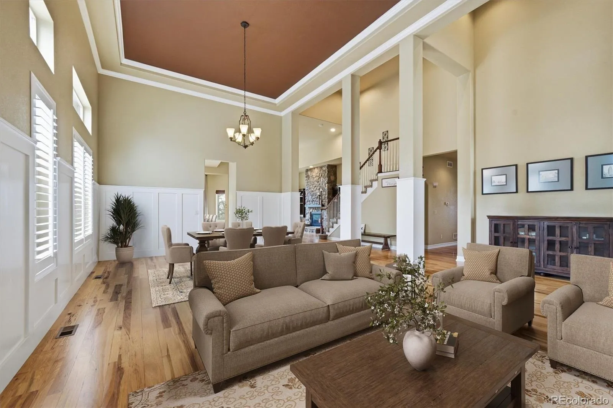
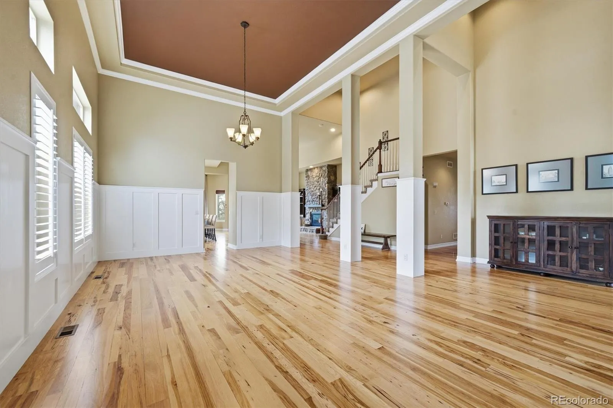
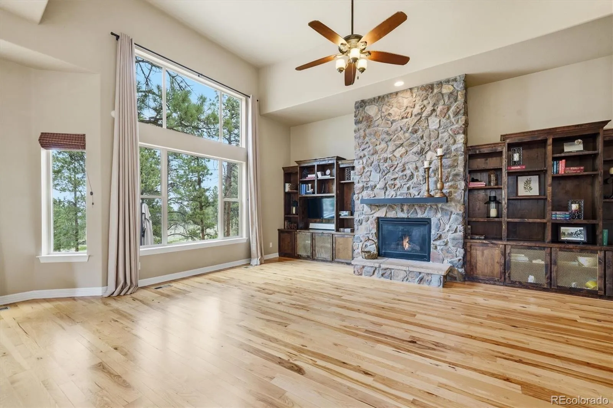
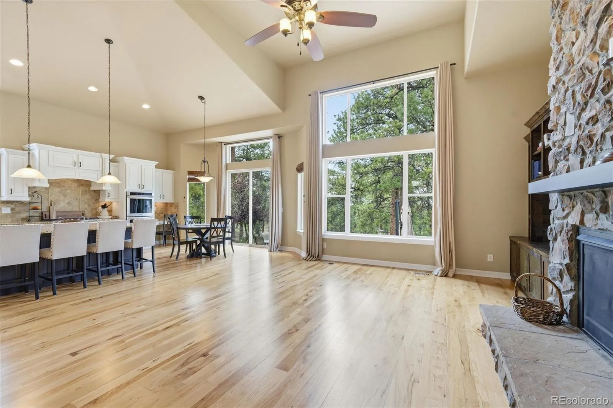
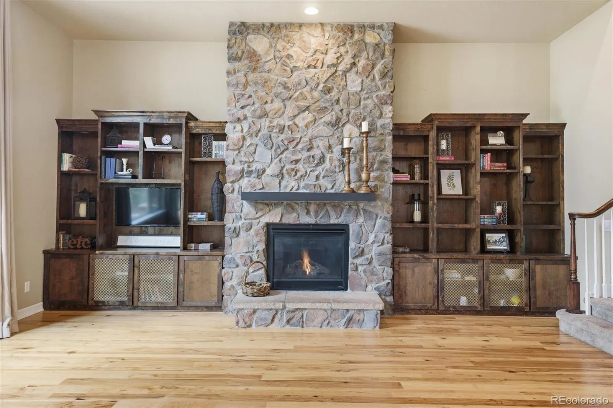
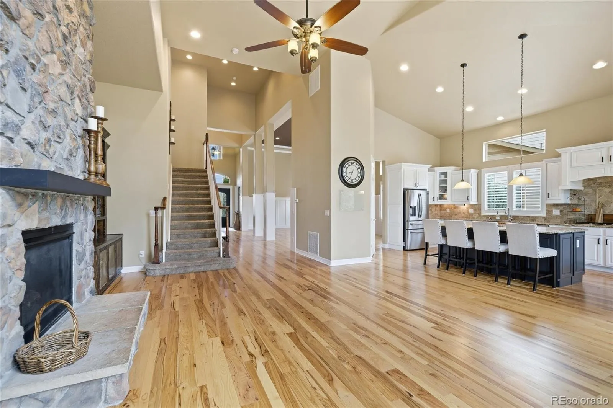
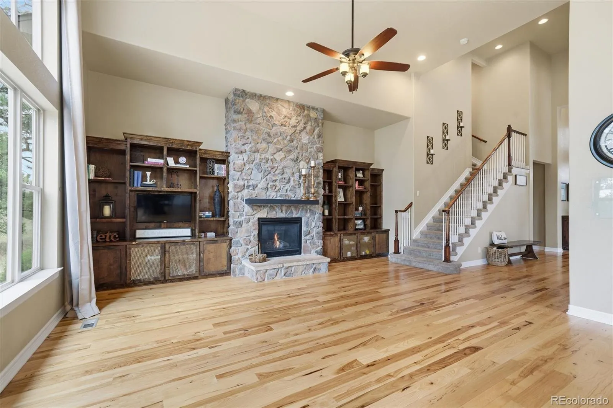
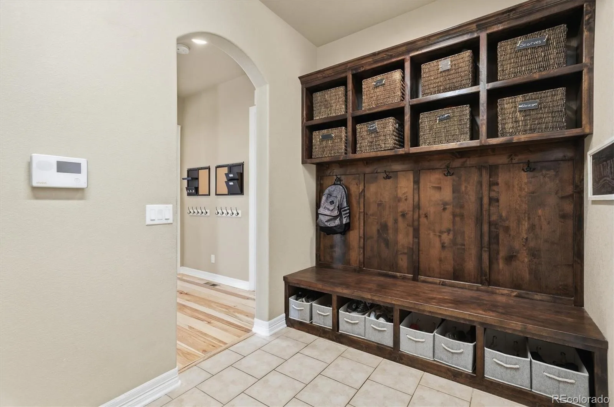
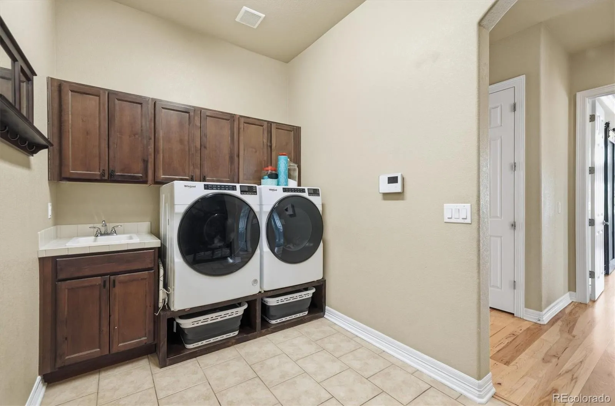
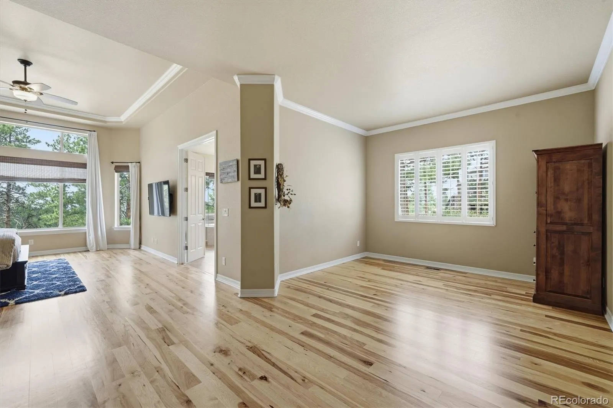
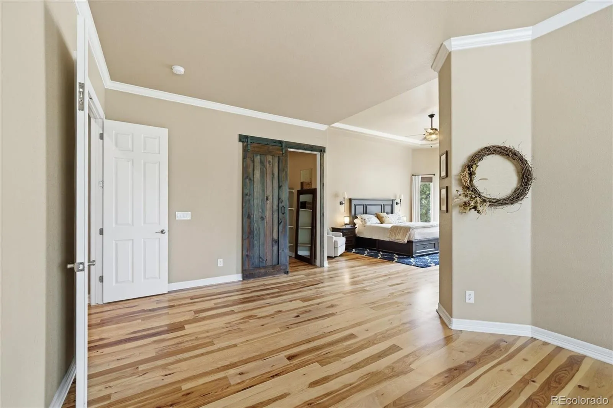
Designed for everyday living & entertaining, the open floor plan welcomes you with a dramatic two-story entry & soaring ceilings throughout. Newly refinished hickory wood floors span the main level, complementing a spacious family room, while the formal living & dining rooms are enhanced by custom wood wall trimwork. A private office with built-ins near the front entry offers space to work from home or enjoy a quiet escape.
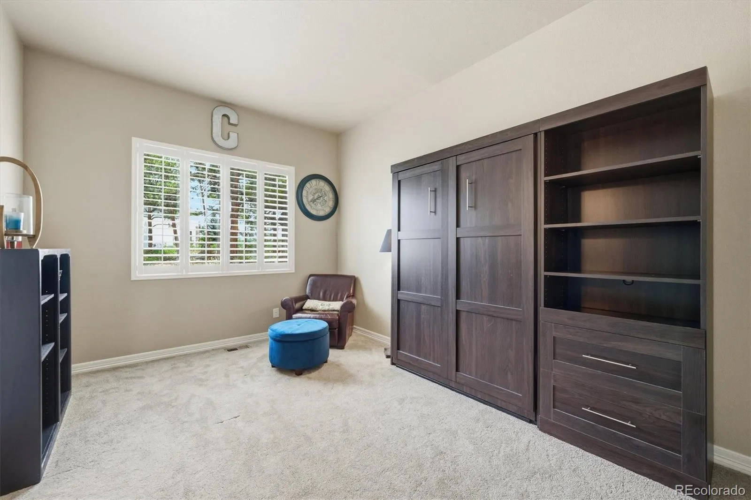
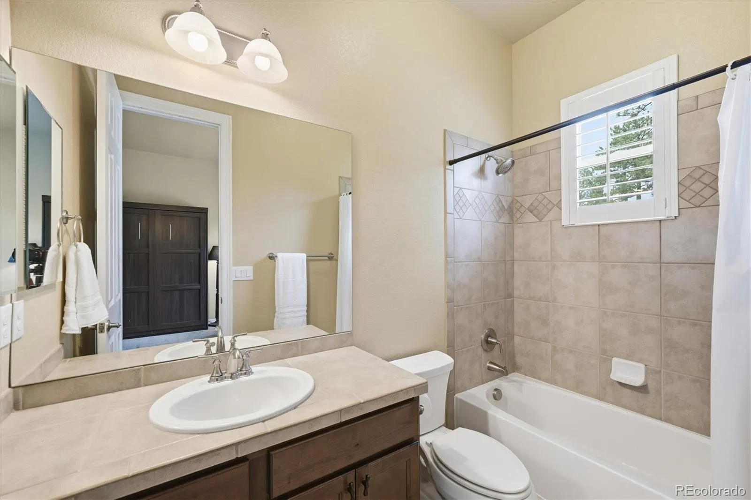
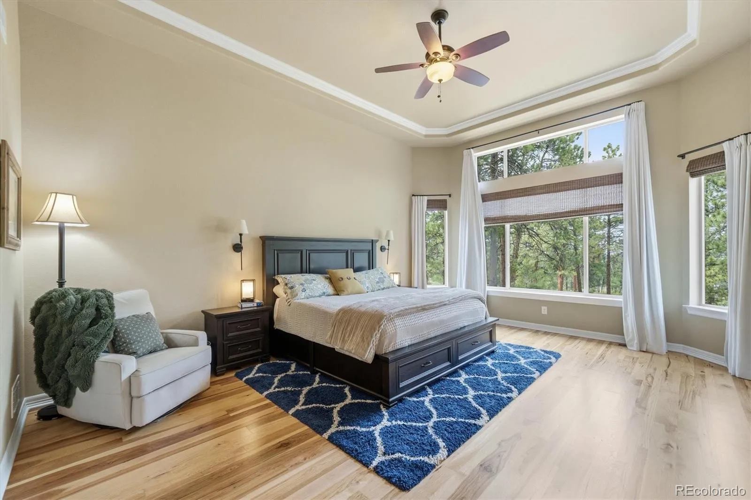
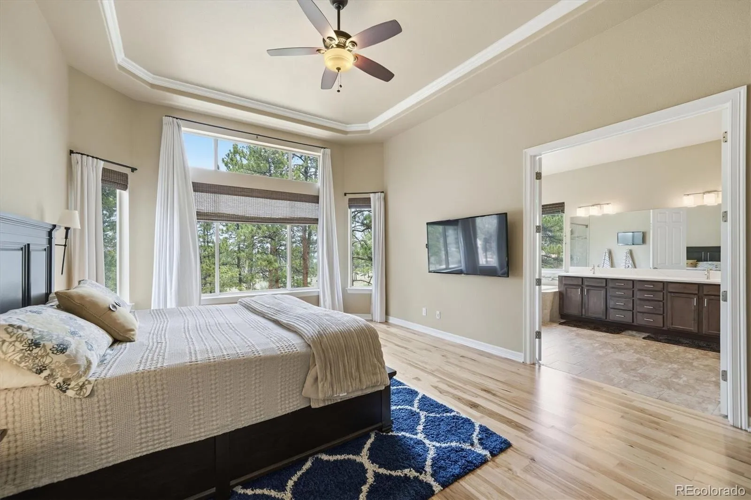
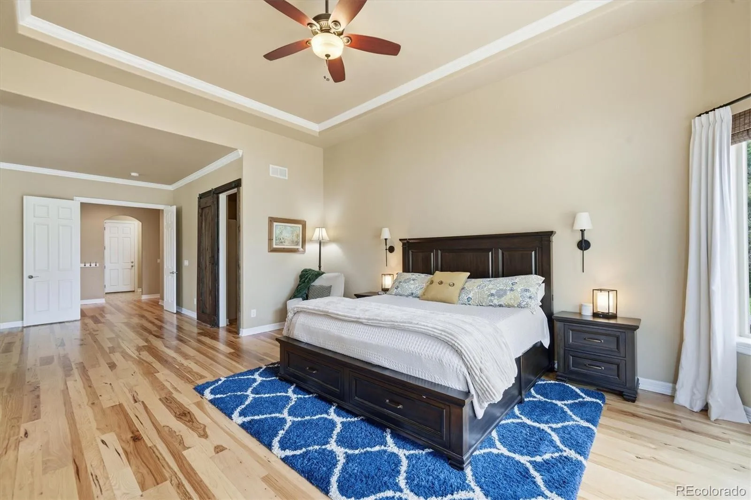
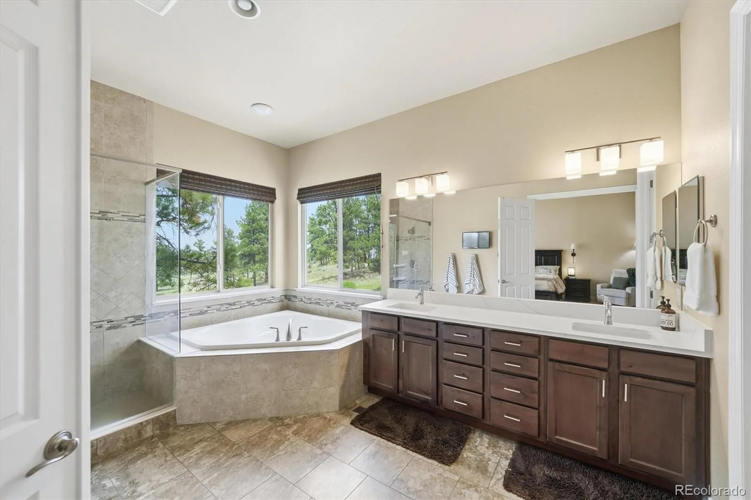
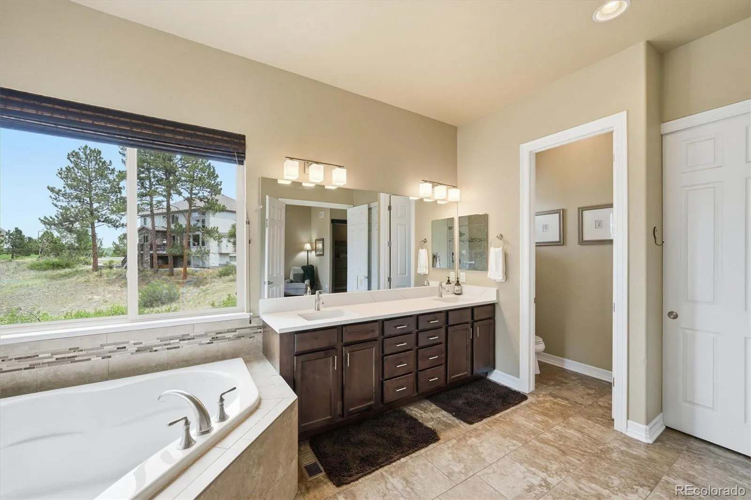
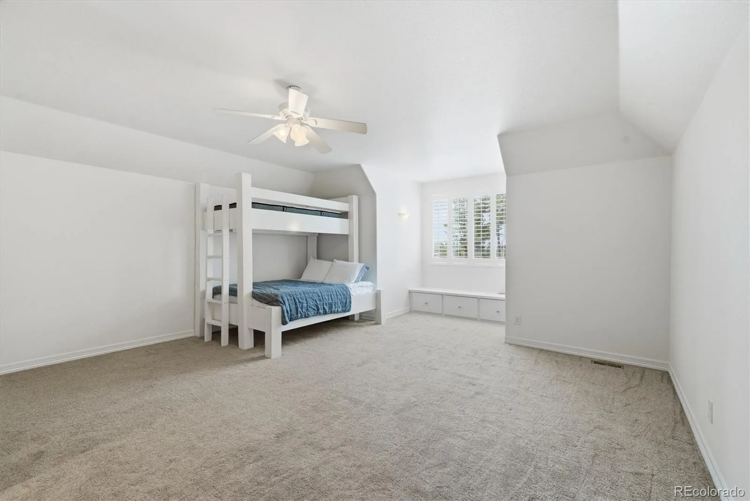
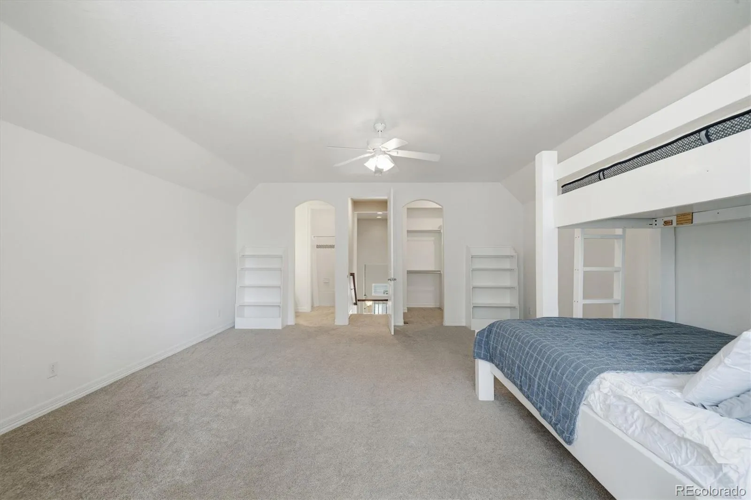
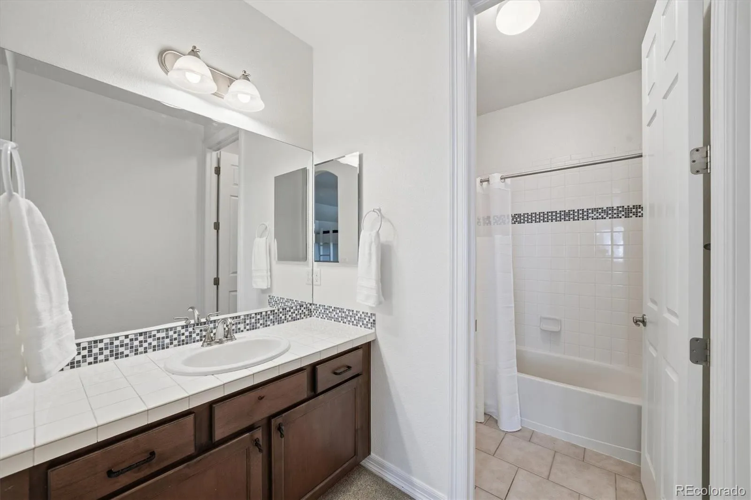
This true RANCH floor plan features a MAIN-FLOOR PRIMARY SUITE & a secondary bedroom with en-suite bath. An expansive upper-level bedroom retreat with a walk-in closet & private bath is ideal for guests or extended family.
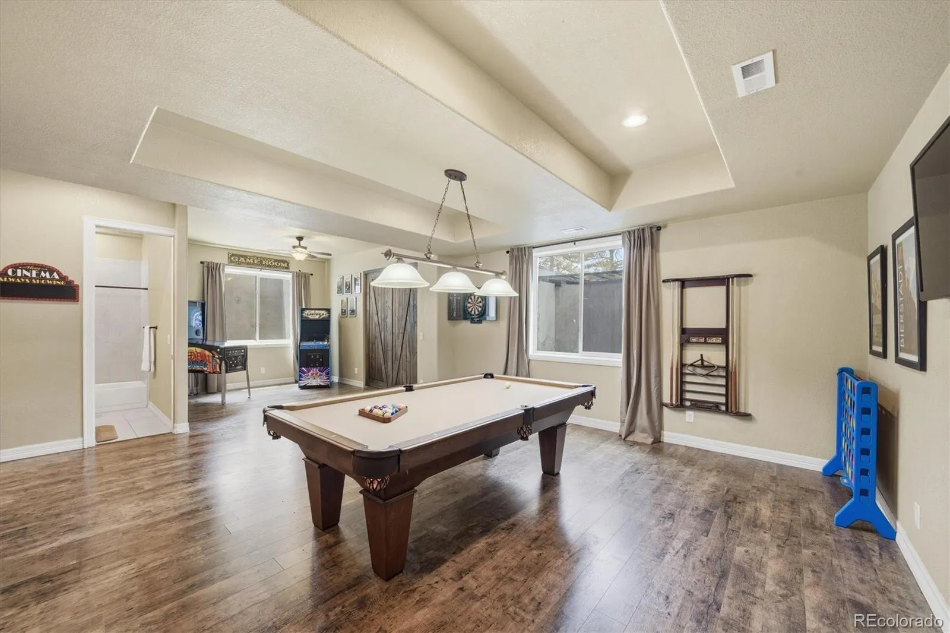
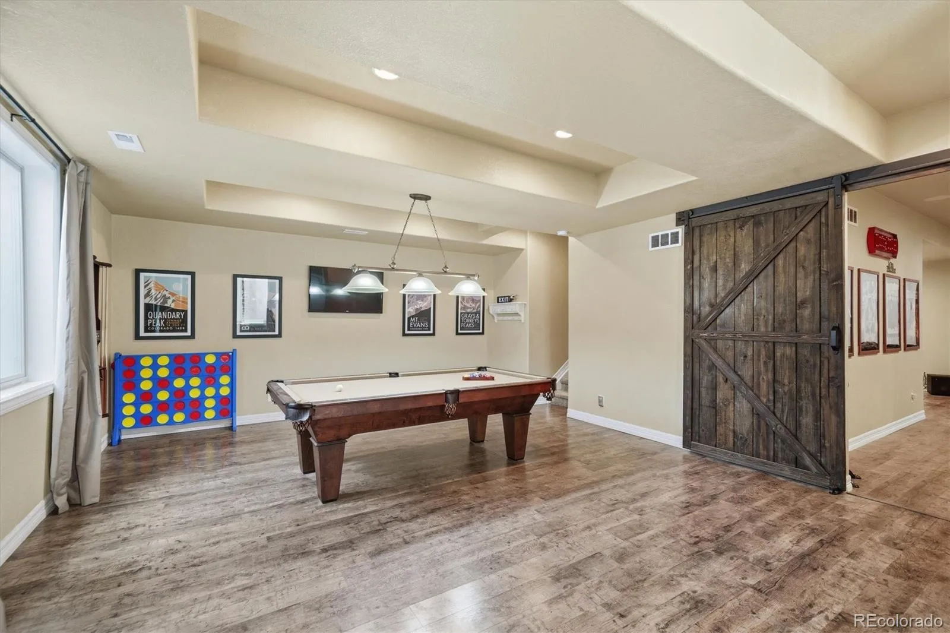
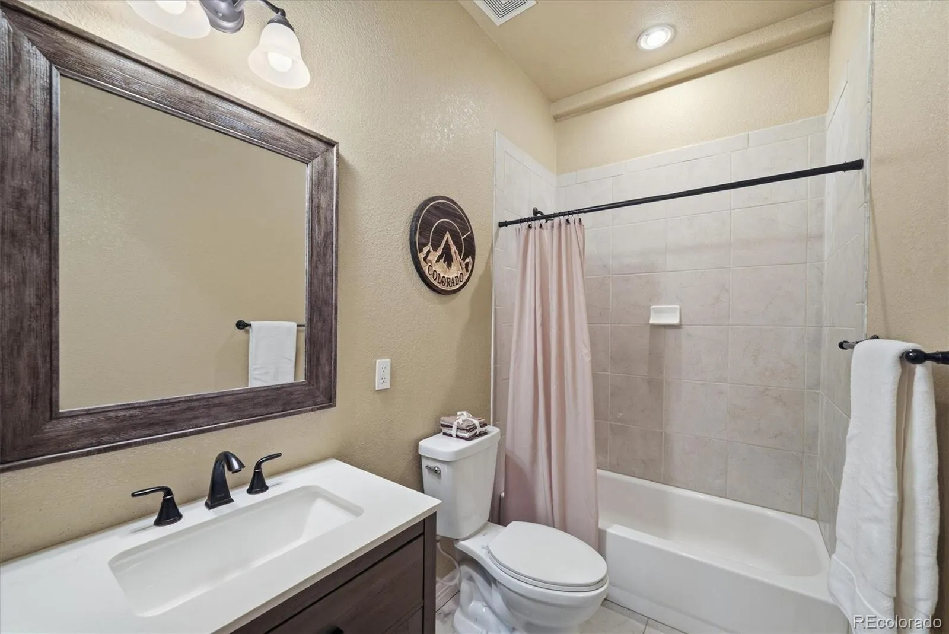
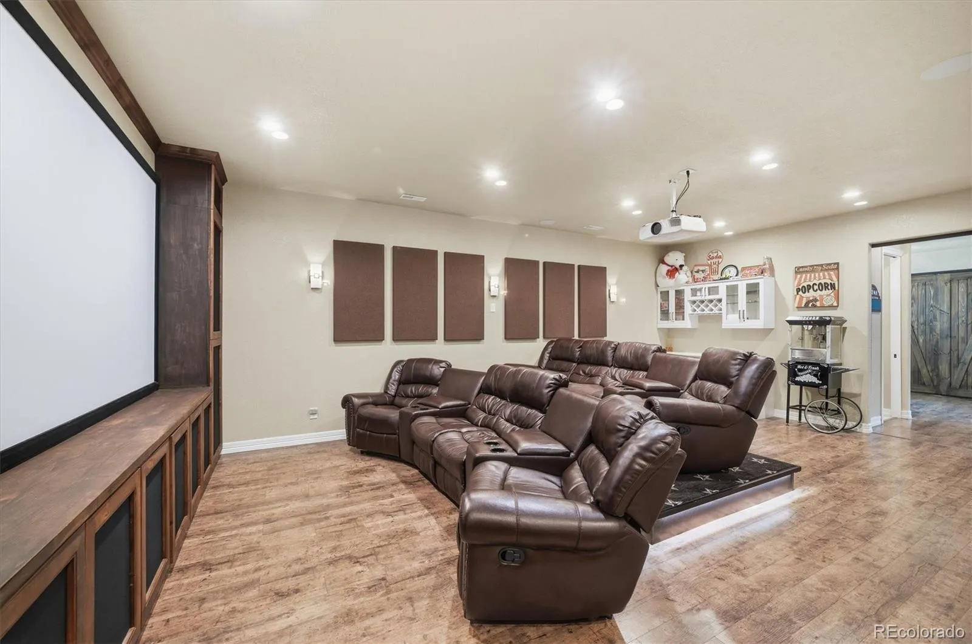
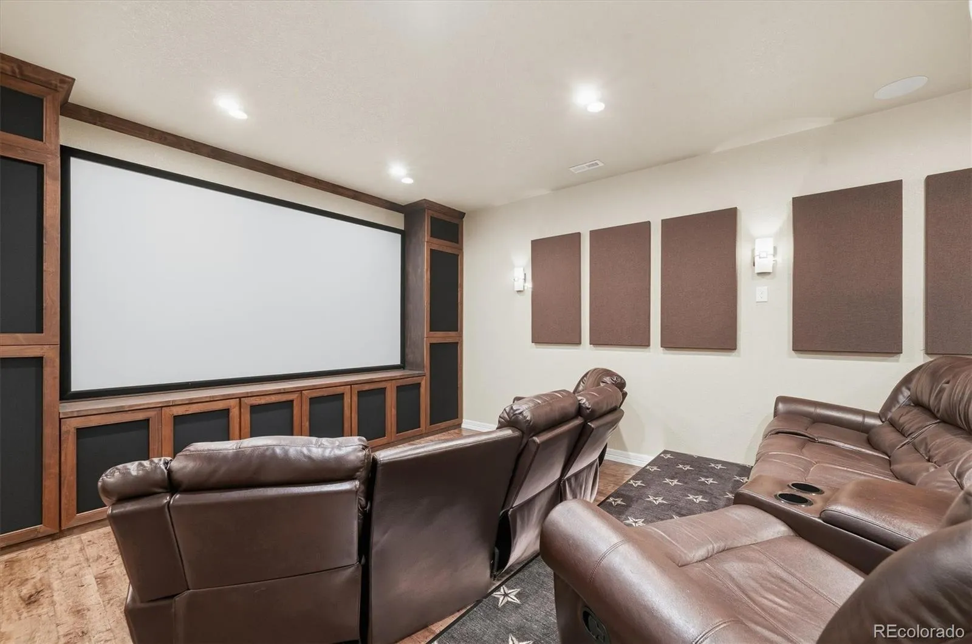
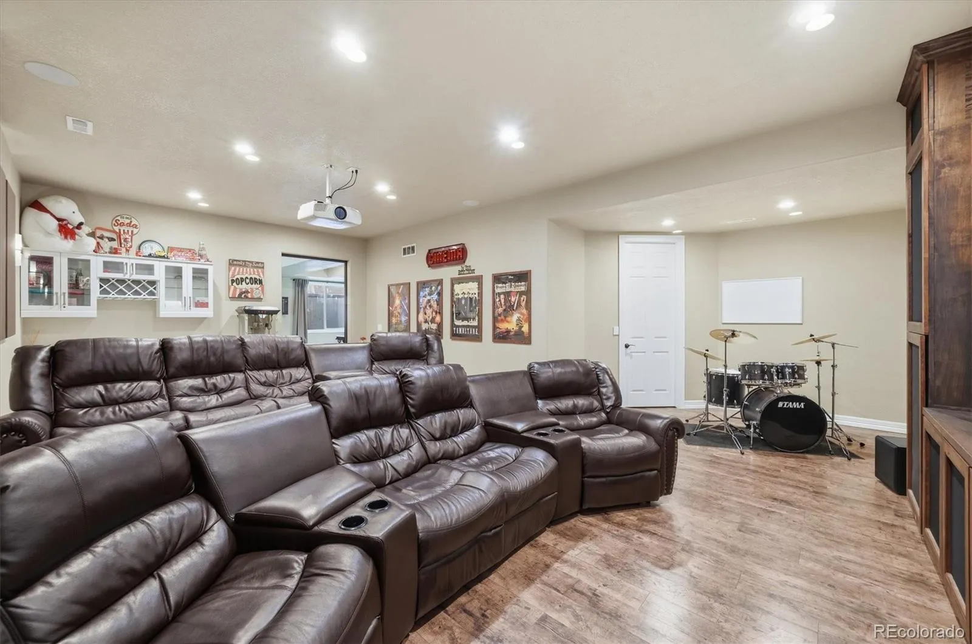
The basement expands the living space with a large game room, full bath, & dedicated theater room complete with included equipment & recliner seating for an authentic movie-night experience. An unfinished storage area offers abundant storage & room to expand.
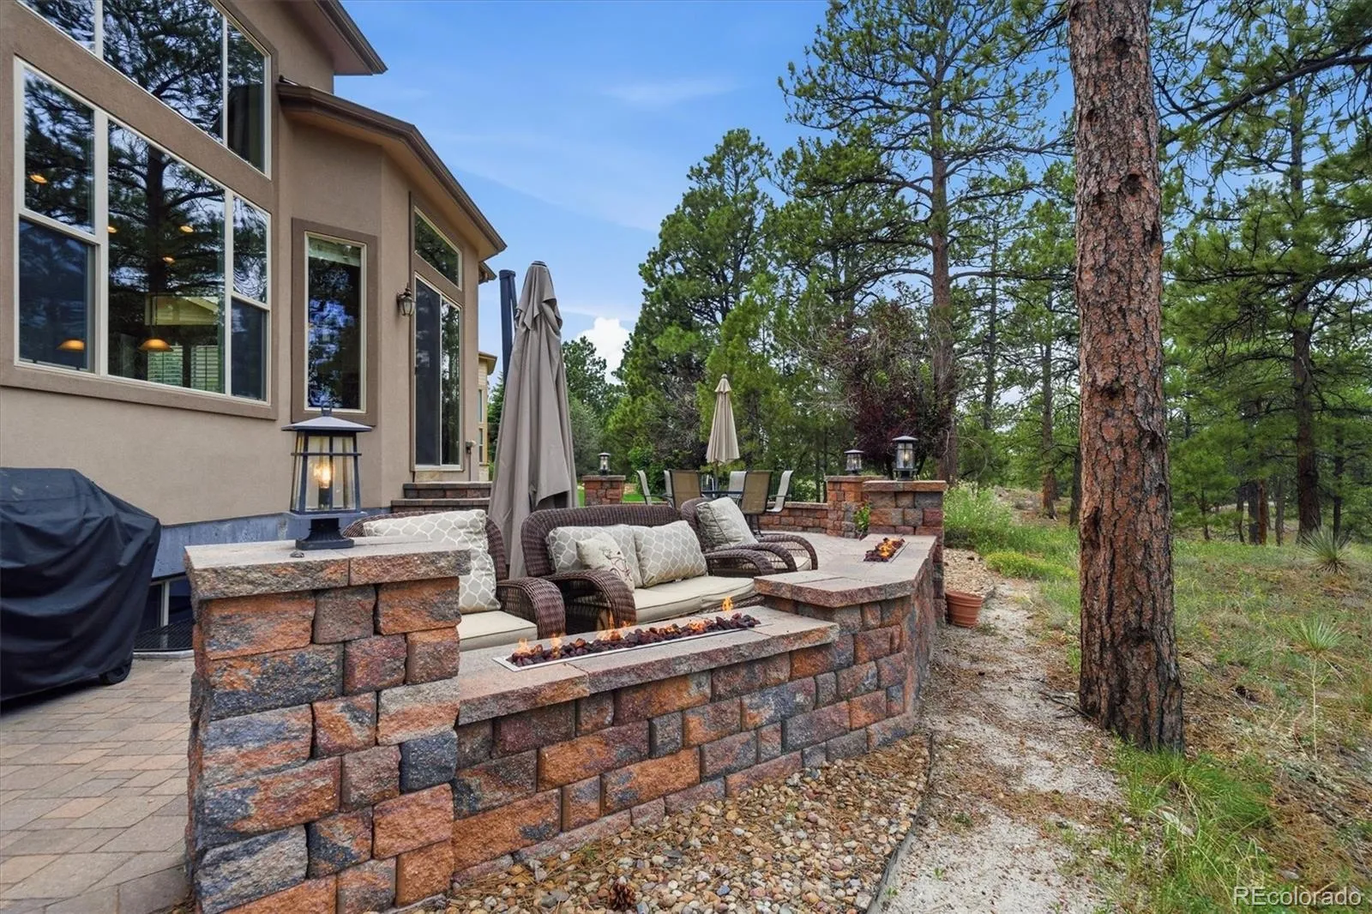
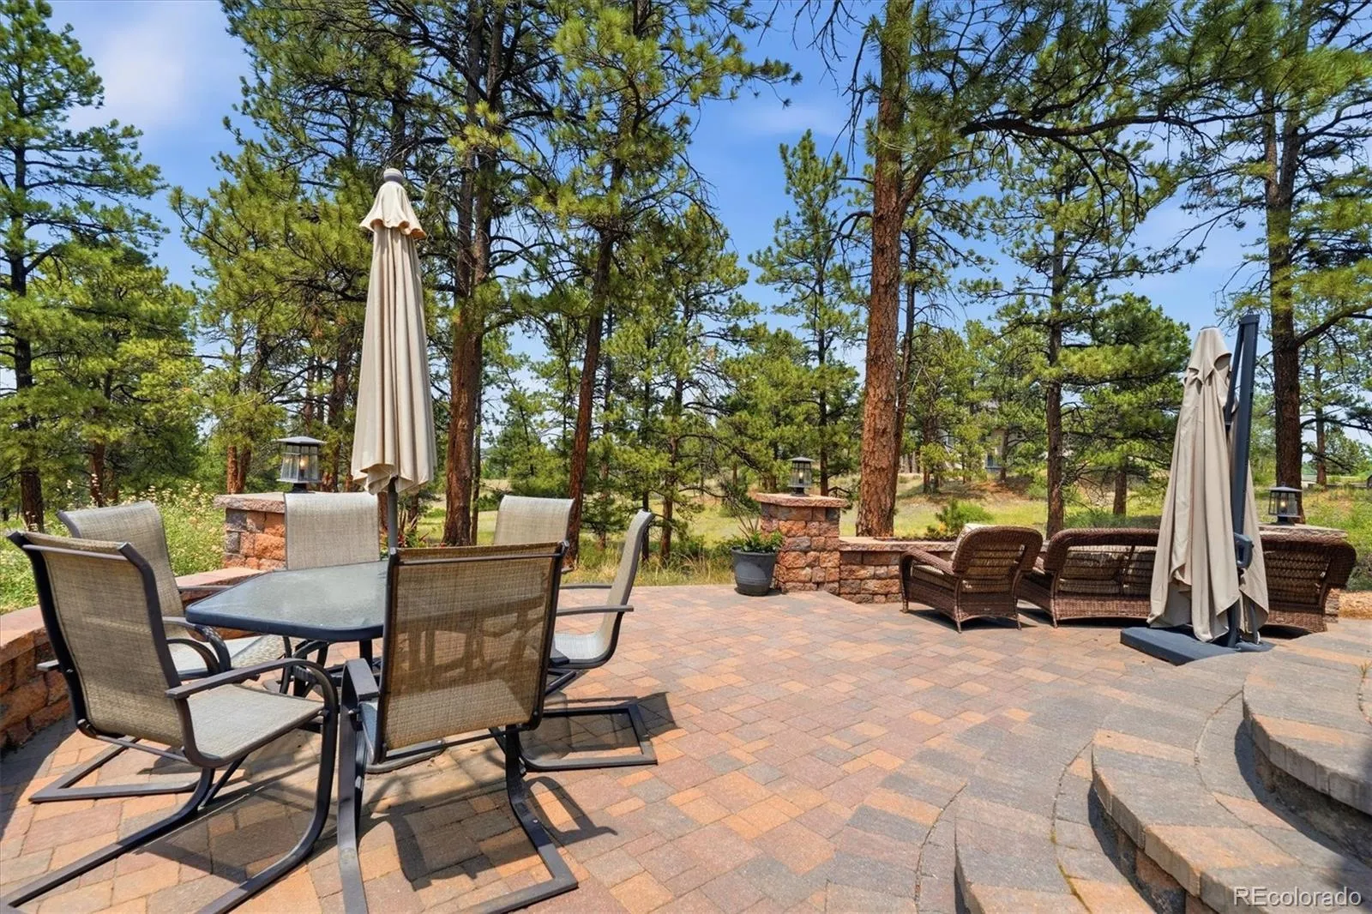
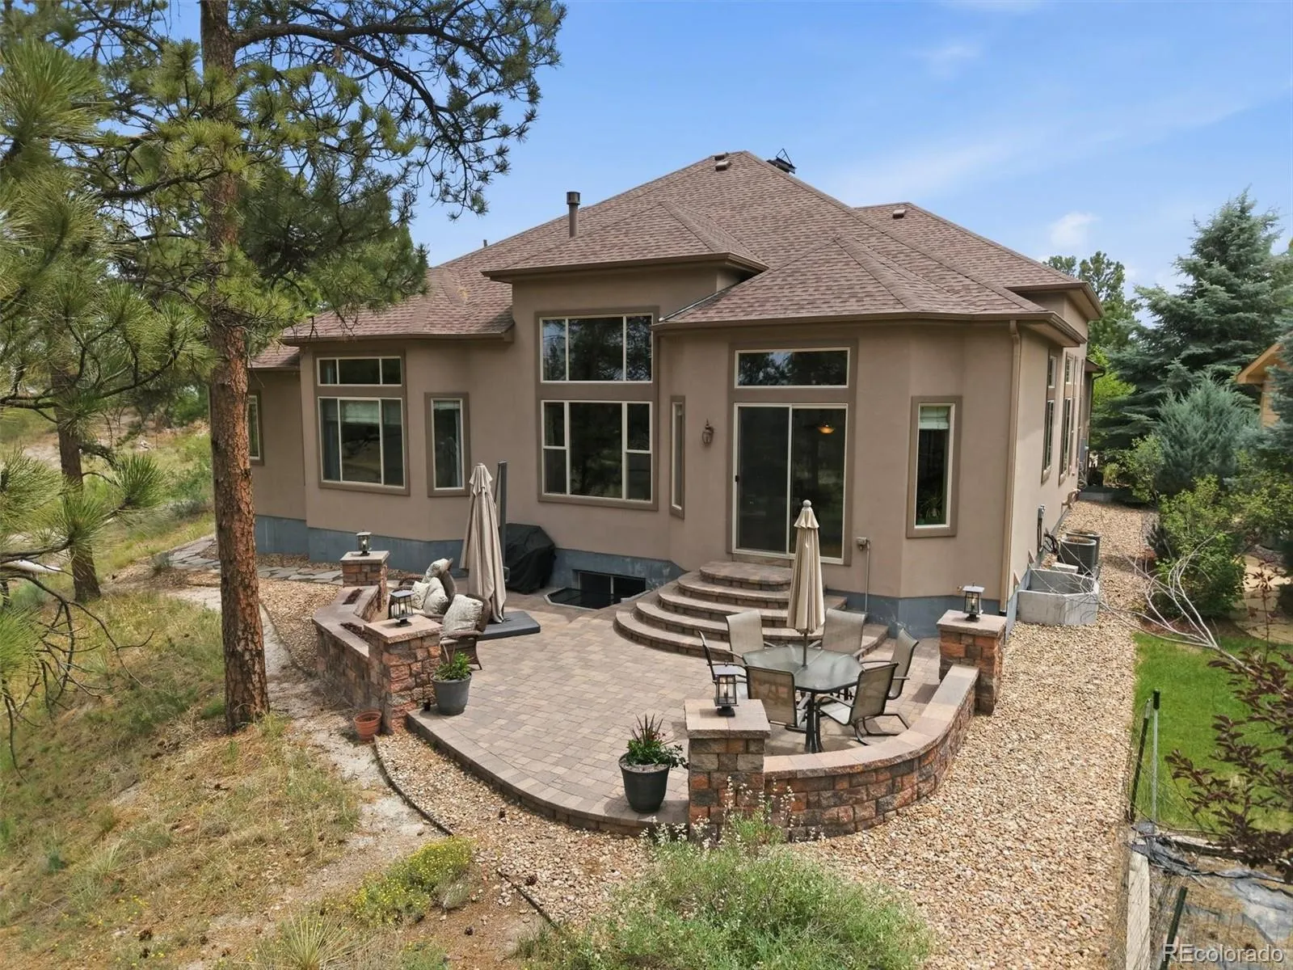
Step outside to the stunning stone patio where two built-in gas fireplaces create the perfect setting for year-round outdoor entertaining. Whether you’re roasting marshmallows, hosting friends, or relaxing beneath the trees, this backyard is something special.
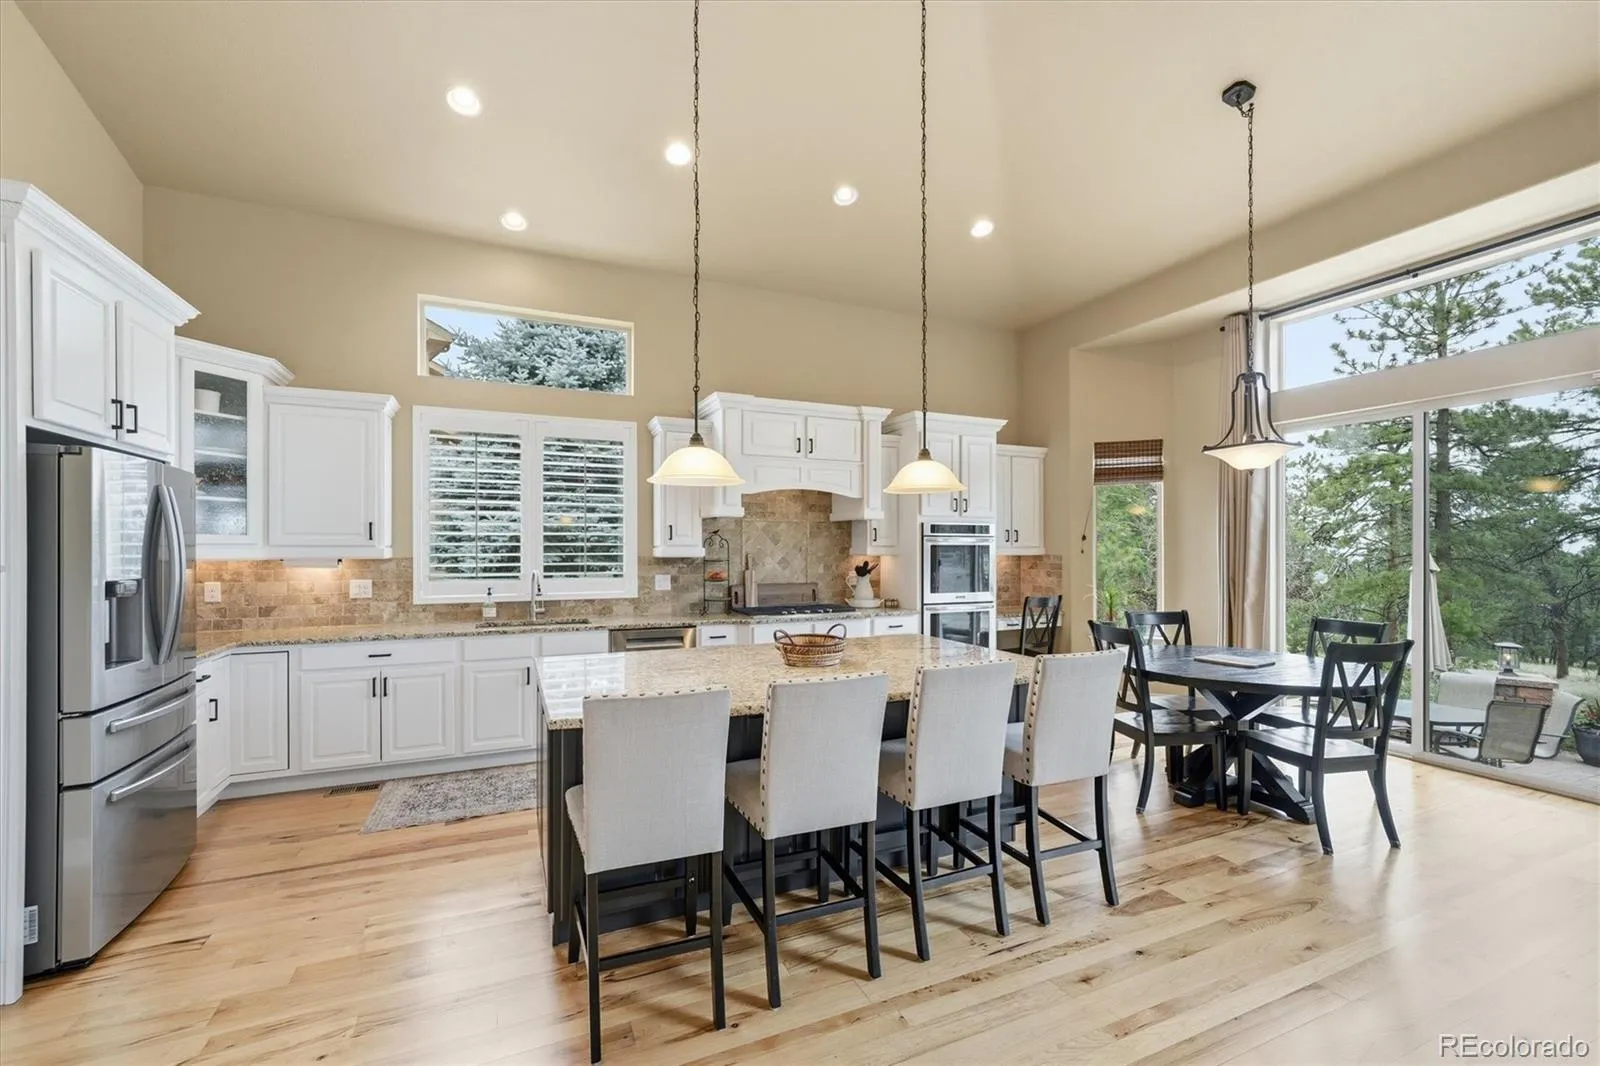
Carefully maintained & thoughtfully updated, the home features a roof replacement in 2024, refreshed white kitchen cabinetry in 2025, recent interior/exterior paint updates in 2026, & a whole-house attic fan.
With top-rated Douglas County schools nearby, residents enjoy access to a community pool, park, & playground, all while being minutes from shopping, dining, & historic Downtown Parker.

Advanced Home Search
Search by square footage, location, price, bedrooms, bathrooms and more.Just Listed
These homes just hit the market. Be among the first to see them. Schedule a showing, too.New Construction
See brand new homes and homes under construction now and available soon.Features & Amenities
Find homes with views or pools, in gated communities & with other desirable features.Cities
Take a look at luxury homes in each city in Metro Denver.Neighborhoods
Find the ideal neighborhood and the home that best fits you.Counties
Have your eye on a specific county? Browse these listings.Zip Codes
Start here to find a luxury home in a particular zip code.Single-Family Homes
See photos of single-family homes, get prices, neighborhood information & more.Townhomes
Get all the details about luxury townhomes for sale now throughout Metro Denver.Condos
Are you drawn to the low-maintenance, luxury lifestyle of condo living? Start here.One-Story Homes
Looking for a main floor master? Ranch-style homes may be perfect for your lifestyle.Featured Price Ranges
We’ve done the searching for you. Find homes in popular luxury price ranges.55-Plus
Explore beautiful homes and enviable amenities available in 55-and-over communities.Your Free MLS Search Account
Create and manage saved searches and properties with the Property Organizer.Schedule a Personal Consultation
We’re happy to help any time! Schedule a no-obligation 15-minute call.


