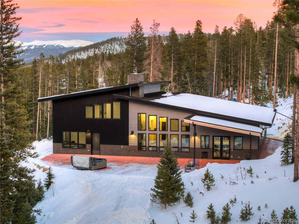
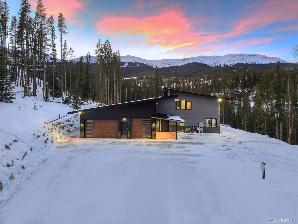
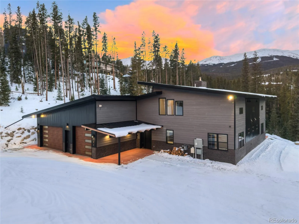
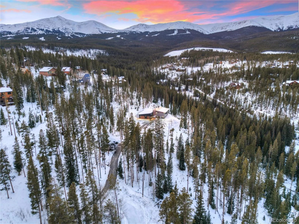
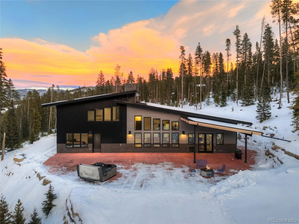
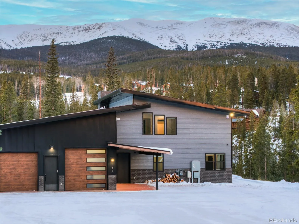
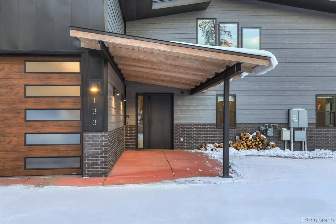
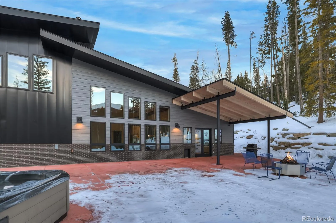
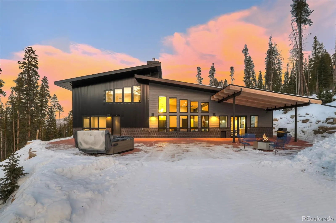
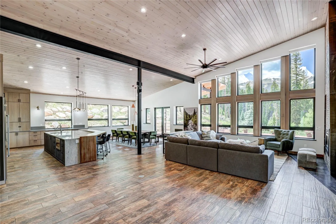
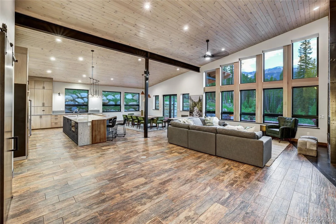
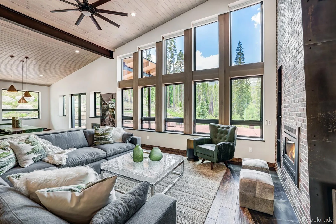
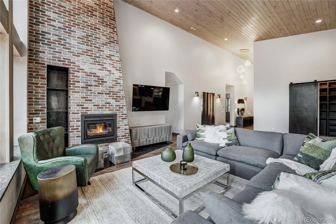
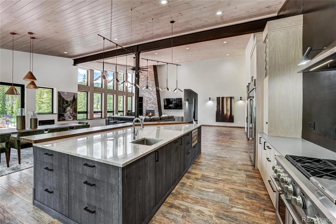
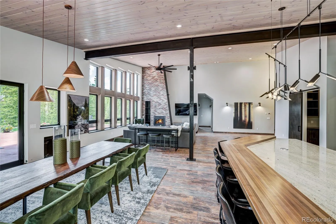
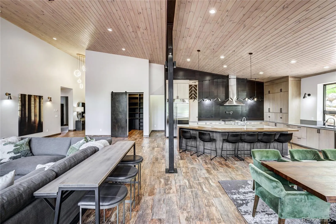
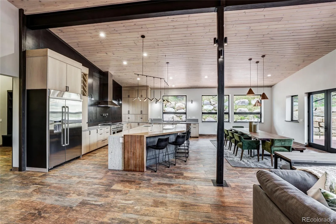
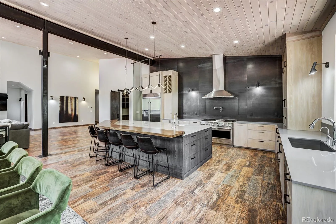
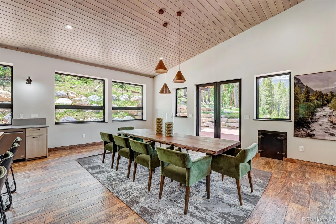
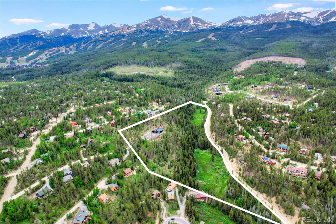
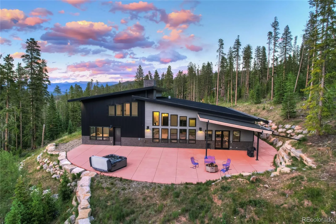
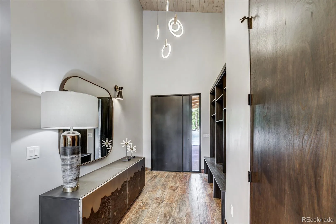
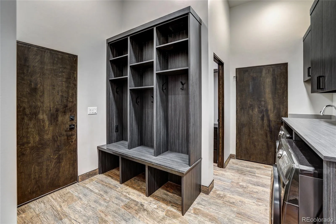
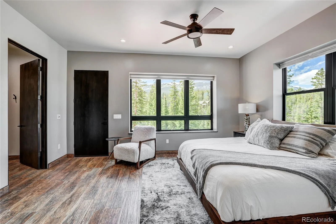
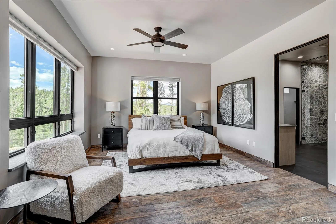
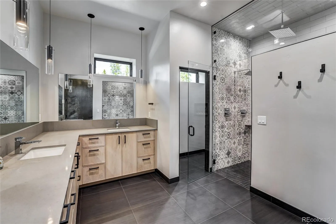
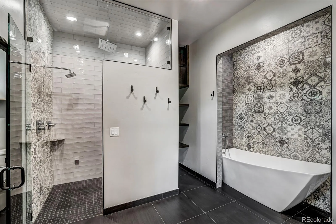
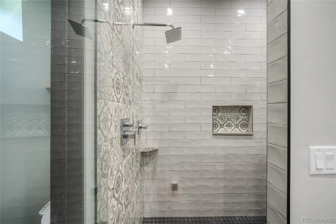
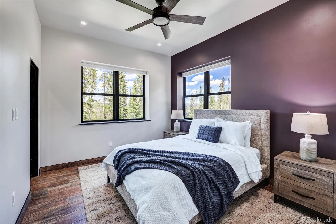
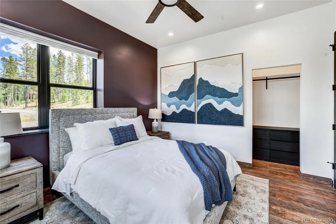
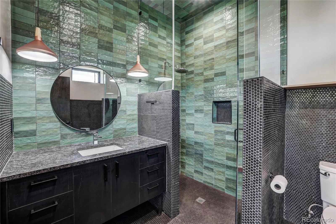
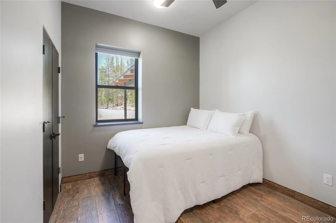
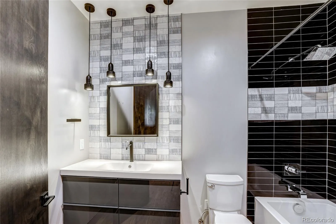
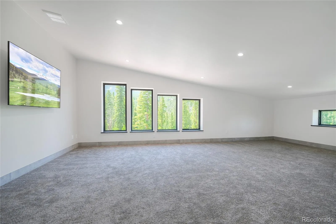
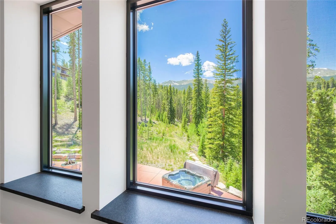
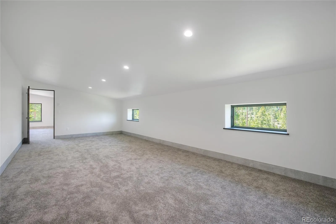
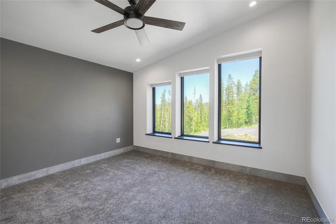
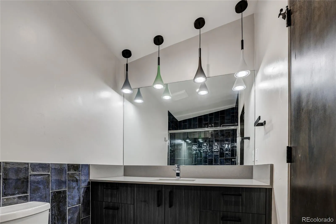
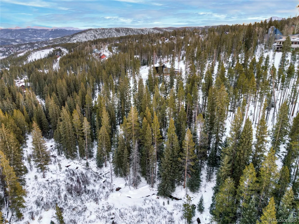
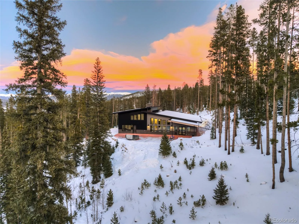
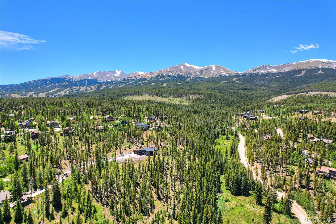
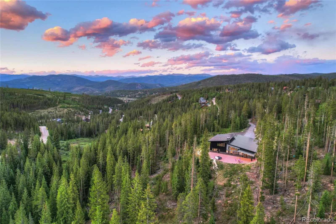
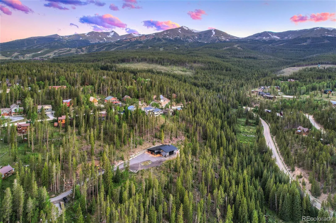
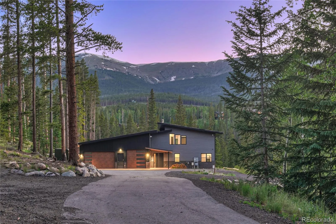
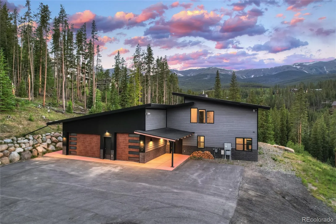
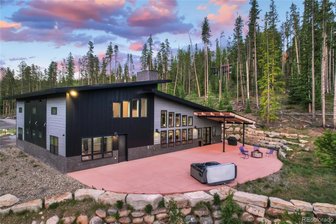
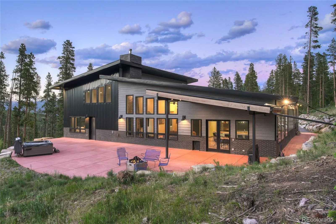
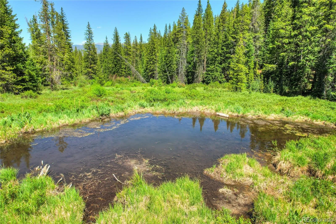
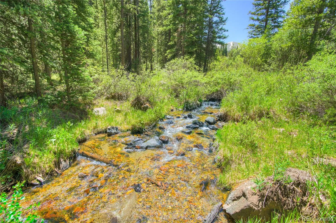
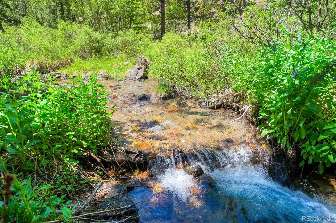
14.33 acres of Colorado mountain paradise, just five minutes from the ski slopes and Main Street Breckenridge. Welcome to 133 Adams Way, an extraordinary private mountain estate where panoramic ski resort views, year-round live water, agricultural zoning, and endless possibilities truly come together in one remarkable setting. Imagine your own secluded mountain oasis, surrounded by towering pines, with Barton Creek winding through the property, a picturesque spring-fed pond, and breathtaking views of the Breckenridge Ski Resort and Tenmile Range. Bordering National Forest, this spectacular acreage offers unmatched privacy and direct access to the outdoor adventures that define the Colorado lifestyle, all within minutes of world-class skiing, dining, and shopping. Completed in 2022, the stunning 5, 478-square-foot custom mountain modern residence features five bedrooms, expansive windows framing dramatic mountain views, an open-concept floor plan designed for entertaining, and exceptional craftsmanship throughout. Thoughtful features include insulated concrete construction, integrated oxygen systems, smart home technology, and an oversized three-car garage. Beyond the residence lies the property’s greatest luxury: 14.33 acres of private land zoned agricultural, offering potential tax advantages and a premier blank canvas for your vision of the ultimate mountain compound, future development, generational family estate, or whatever your imagination desires. Additional installed water stubs further enhance the property’s versatility and future potential. Whether your dream is to create a one-of-a-kind mountain sanctuary or simply enjoy the freedom, privacy, and natural beauty of your own expansive Colorado retreat, 133 Adams Way offers an extraordinary opportunity. A rare combination of acreage, live water, ski slope views, agricultural zoning, and an unbeatable Breckenridge location. This is more than a luxury home. This is your own private piece of the Rocky Mountains.

Advanced Home Search
Search by square footage, location, price, bedrooms, bathrooms and more.Just Listed
These homes just hit the market. Be among the first to see them. Schedule a showing, too.New Construction
See brand new homes and homes under construction now and available soon.Features & Amenities
Find homes with views or pools, in gated communities & with other desirable features.Cities
Take a look at luxury homes in each city in Metro Denver.Neighborhoods
Find the ideal neighborhood and the home that best fits you.Counties
Have your eye on a specific county? Browse these listings.Zip Codes
Start here to find a luxury home in a particular zip code.Single-Family Homes
See photos of single-family homes, get prices, neighborhood information & more.Townhomes
Get all the details about luxury townhomes for sale now throughout Metro Denver.Condos
Are you drawn to the low-maintenance, luxury lifestyle of condo living? Start here.One-Story Homes
Looking for a main floor master? Ranch-style homes may be perfect for your lifestyle.Featured Price Ranges
We’ve done the searching for you. Find homes in popular luxury price ranges.55-Plus
Explore beautiful homes and enviable amenities available in 55-and-over communities.Your Free MLS Search Account
Create and manage saved searches and properties with the Property Organizer.Schedule a Personal Consultation
We’re happy to help any time! Schedule a no-obligation 15-minute call.


