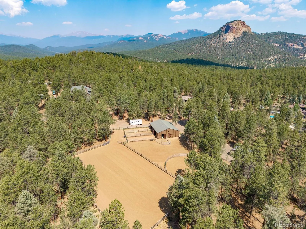
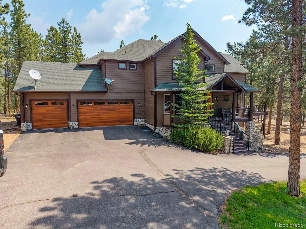
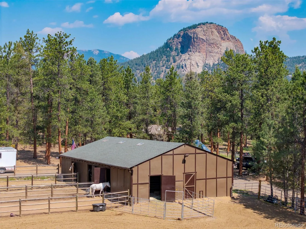
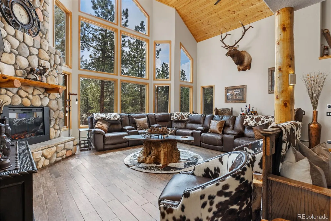
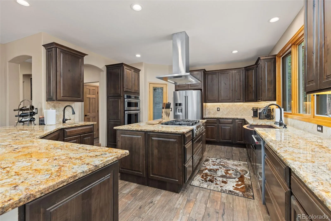
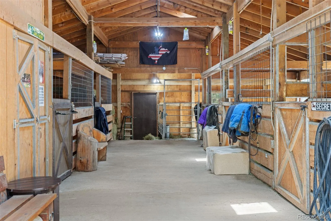
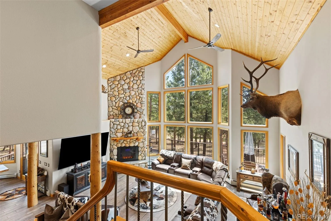
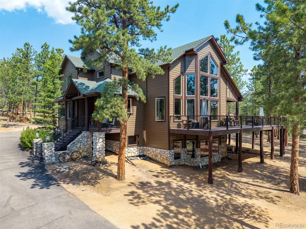
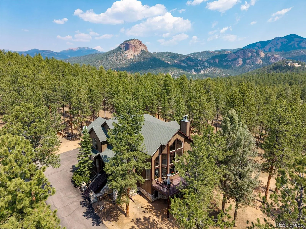
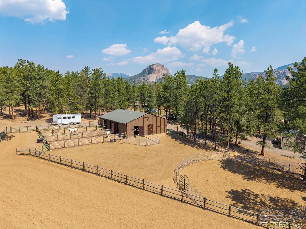
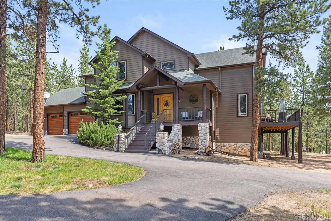
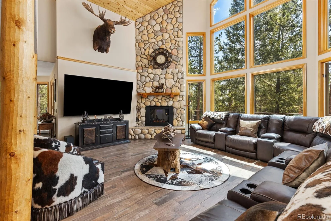
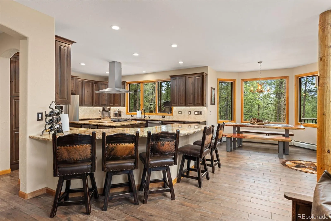
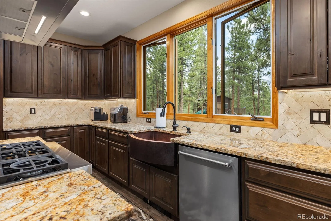
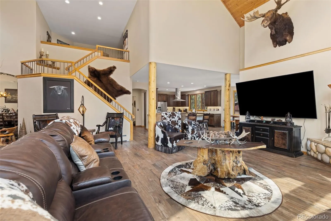
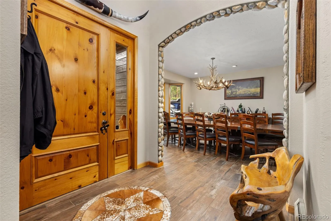
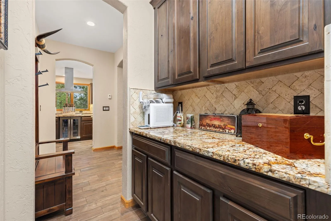
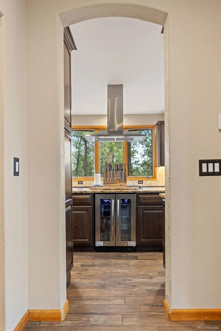
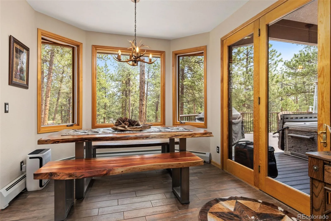
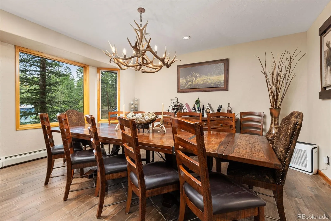
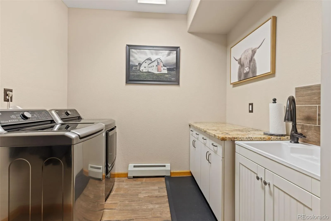
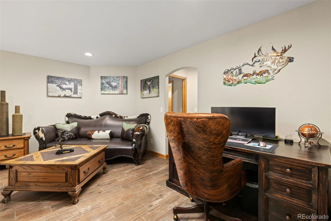
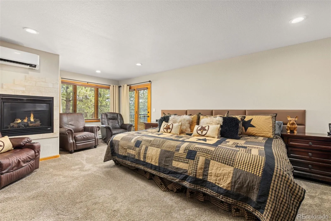
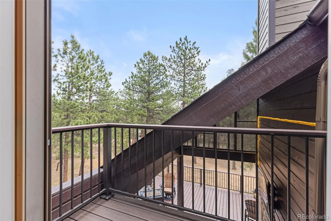
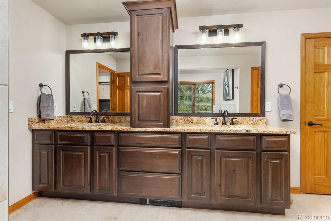
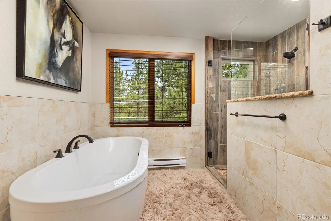
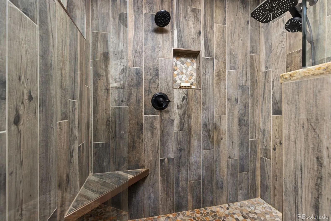
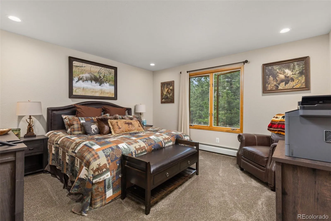
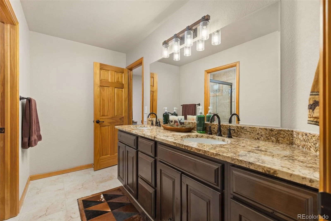
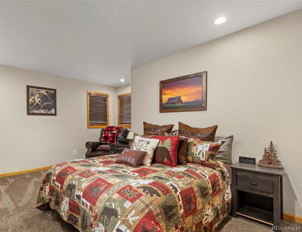
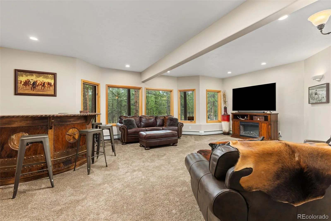
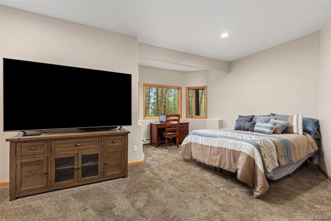
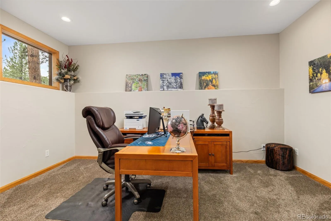
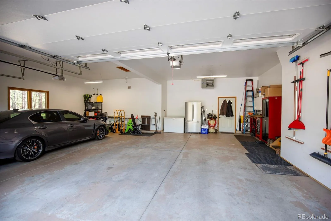
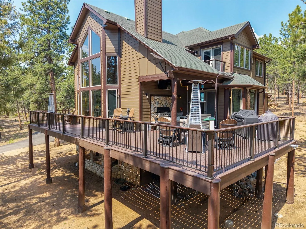
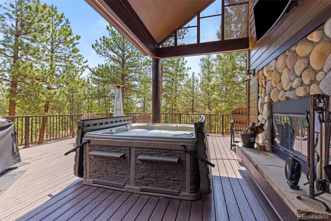
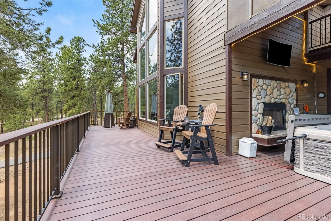
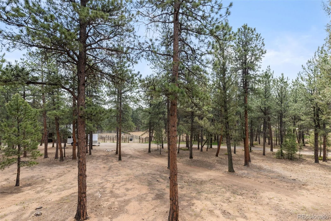
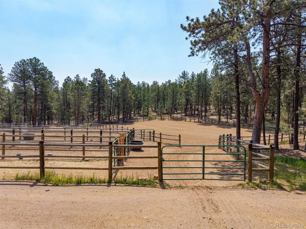
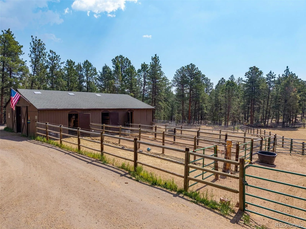
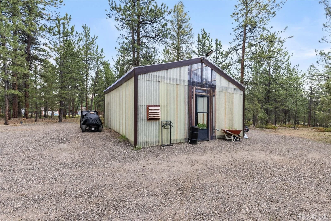
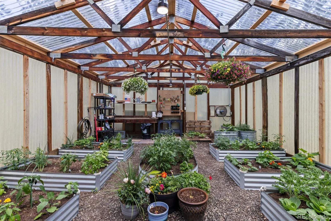
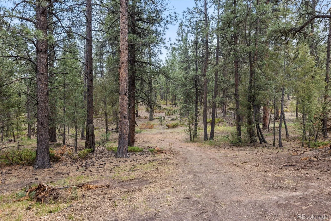
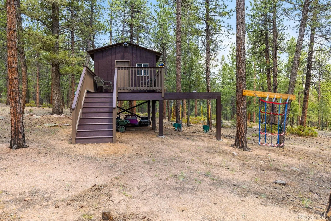
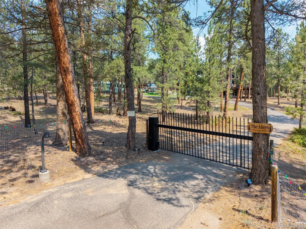
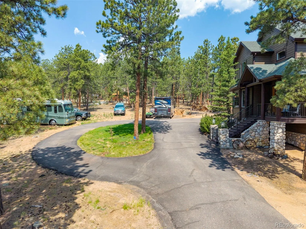
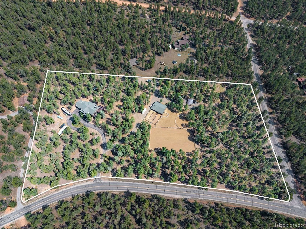
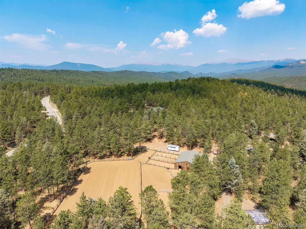
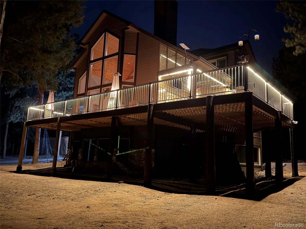
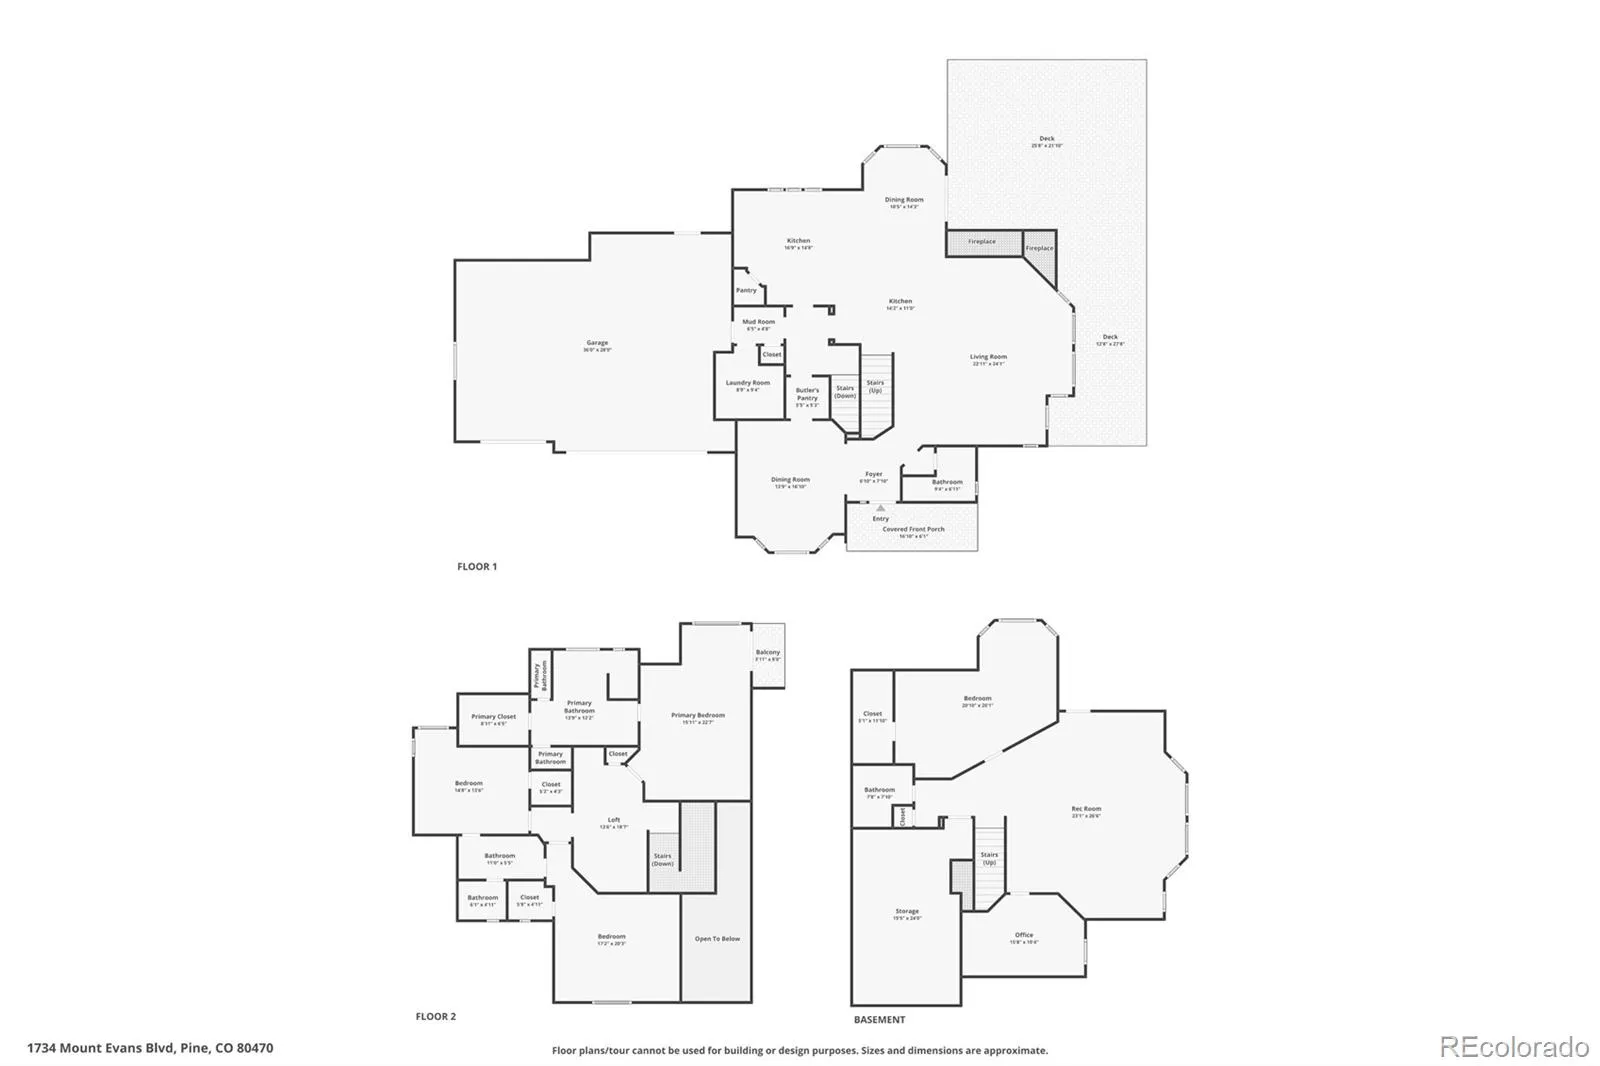
**You don’t have to choose between a luxury home and a true Colorado equestrian property—you can have both.** Set behind an electric gated entry on 8 fully usable, flat acres in Pine’s coveted Woodside community, this exceptional ranch estate offers a rare combination of sophisticated living, thoughtfully designed horse facilities, and the freedom of wide-open space. The equestrian amenities are exceptional, including a 6-stall barn with tack room, hay storage, round pen, separate turnout, and private bridle trails throughout the acreage. Full fencing provides privacy and security, while a climate-controlled greenhouse and playhouse add versatility. For the buyer who wants the horses, but doesn’t want to compromise on the home, this property delivers both. The nearly 4, 900 sq. ft. residence has been extensively remodeled with over $500, 000 in upgrades, blending warm western character with modern luxury. The chef’s kitchen features custom cabinetry, rough-cut granite, stainless steel appliances, and a spacious butler’s pantry. Vaulted ceilings and expansive picture windows fill the home with natural light and showcase the surrounding landscape. The main level is designed for everyday living and entertaining, with an open-concept layout, fireplace, tile wood-plank flooring, and access to more than 1, 000 sq. ft. of lighted Trex decking. An outdoor fireplace extends the living space and creates the perfect setting for cool Colorado evenings. Upstairs, the primary suite features a gas fireplace and Juliet balcony, along with two additional bedrooms and a Jack-and-Jill bath. A loft provides flexible office space. The walkout lower level includes a fourth bedroom, full bath, office/den, and spacious recreation/game room. Additional features include a heated oversized 3.5-car garage, heated gutters, backup generator, hot tub, RV parking, and multiple outdoor living areas. Approximately 45 minutes to Denver, 45 minutes to South Park, and about an hour to Breckenridge.

Advanced Home Search
Search by square footage, location, price, bedrooms, bathrooms and more.Just Listed
These homes just hit the market. Be among the first to see them. Schedule a showing, too.New Construction
See brand new homes and homes under construction now and available soon.Features & Amenities
Find homes with views or pools, in gated communities & with other desirable features.Cities
Take a look at luxury homes in each city in Metro Denver.Neighborhoods
Find the ideal neighborhood and the home that best fits you.Counties
Have your eye on a specific county? Browse these listings.Zip Codes
Start here to find a luxury home in a particular zip code.Single-Family Homes
See photos of single-family homes, get prices, neighborhood information & more.Townhomes
Get all the details about luxury townhomes for sale now throughout Metro Denver.Condos
Are you drawn to the low-maintenance, luxury lifestyle of condo living? Start here.One-Story Homes
Looking for a main floor master? Ranch-style homes may be perfect for your lifestyle.Featured Price Ranges
We’ve done the searching for you. Find homes in popular luxury price ranges.55-Plus
Explore beautiful homes and enviable amenities available in 55-and-over communities.Your Free MLS Search Account
Create and manage saved searches and properties with the Property Organizer.Schedule a Personal Consultation
We’re happy to help any time! Schedule a no-obligation 15-minute call.


