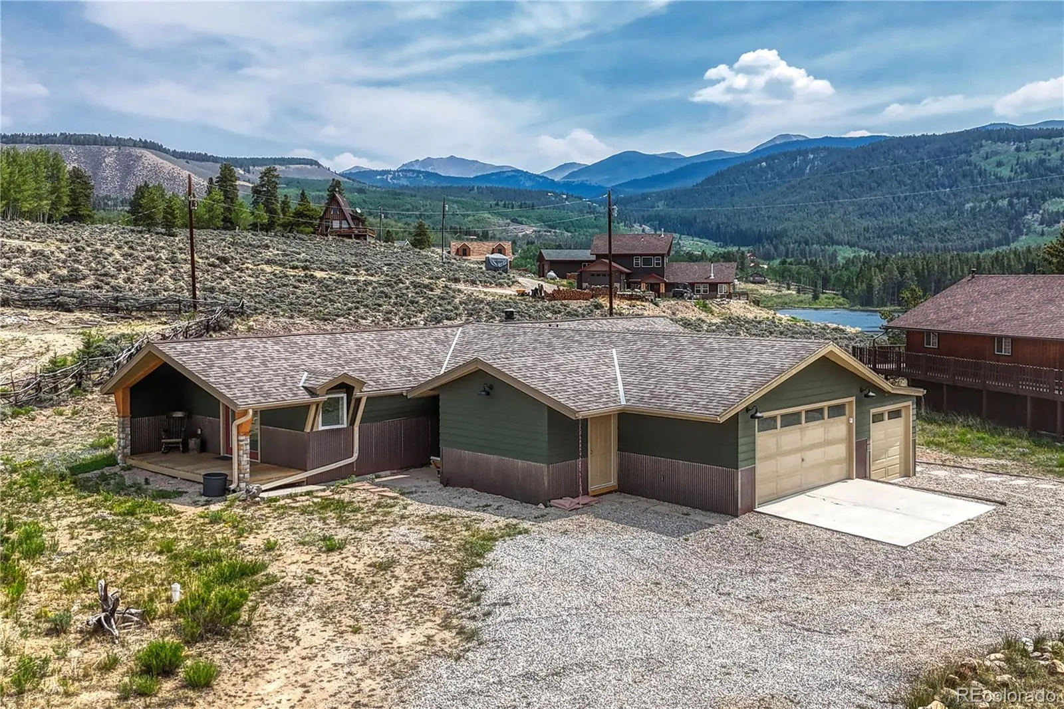
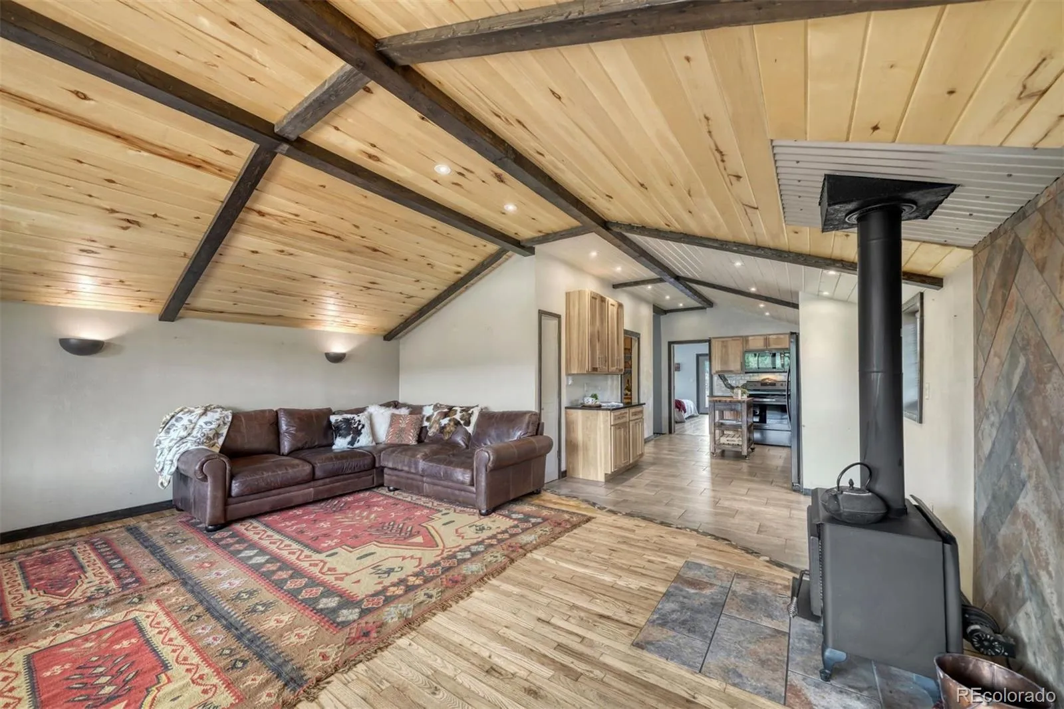

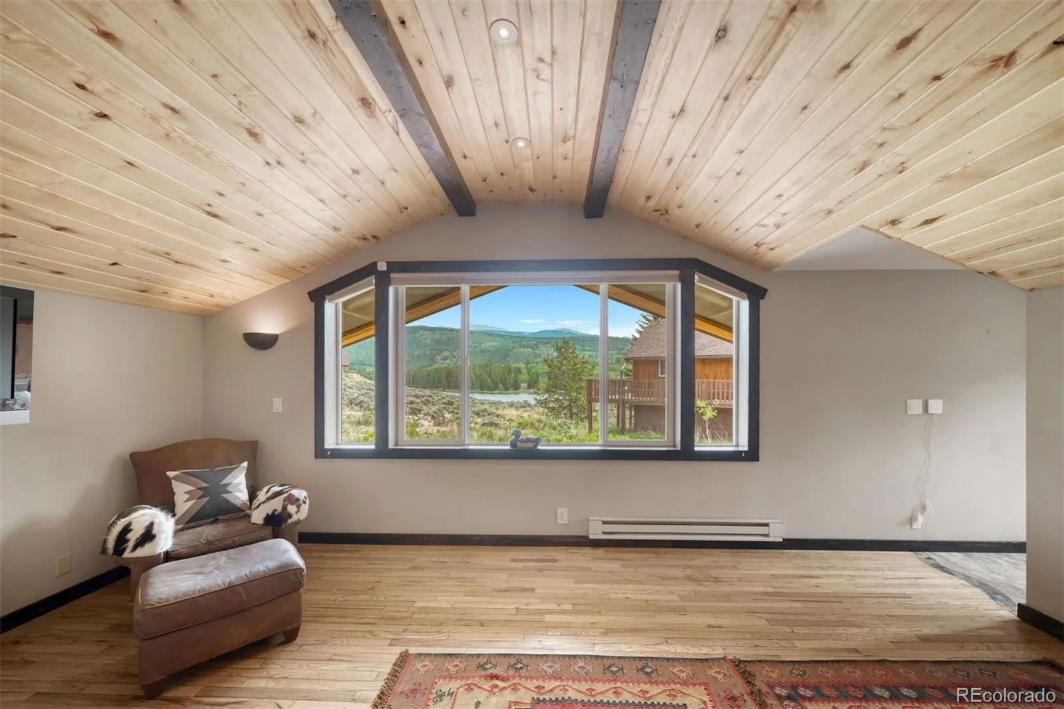
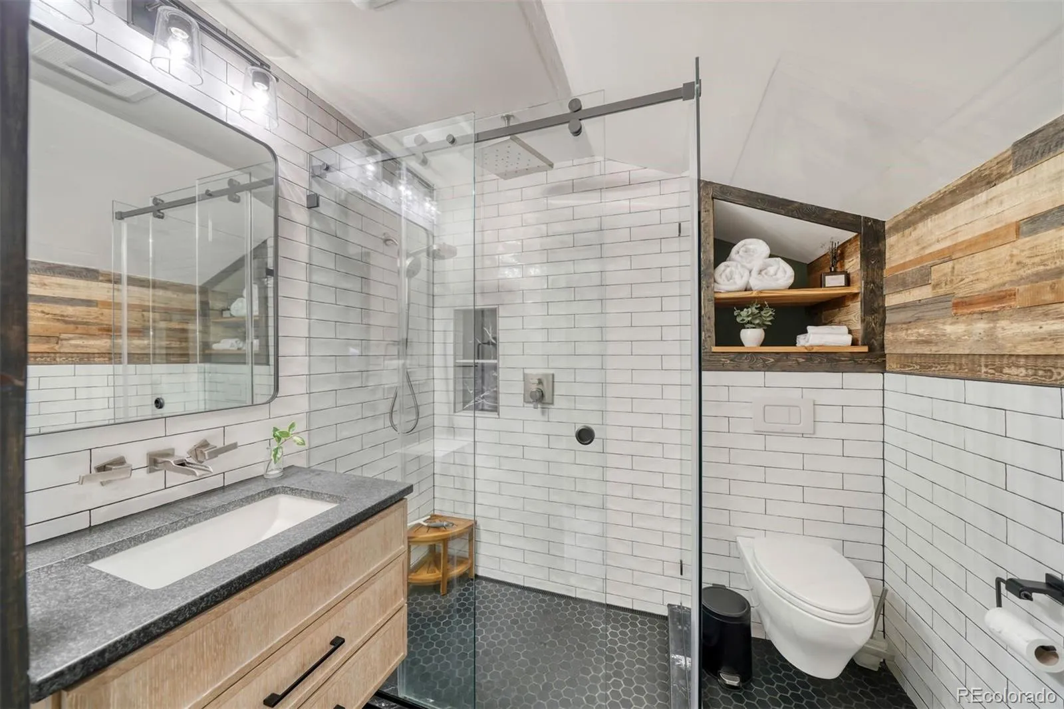


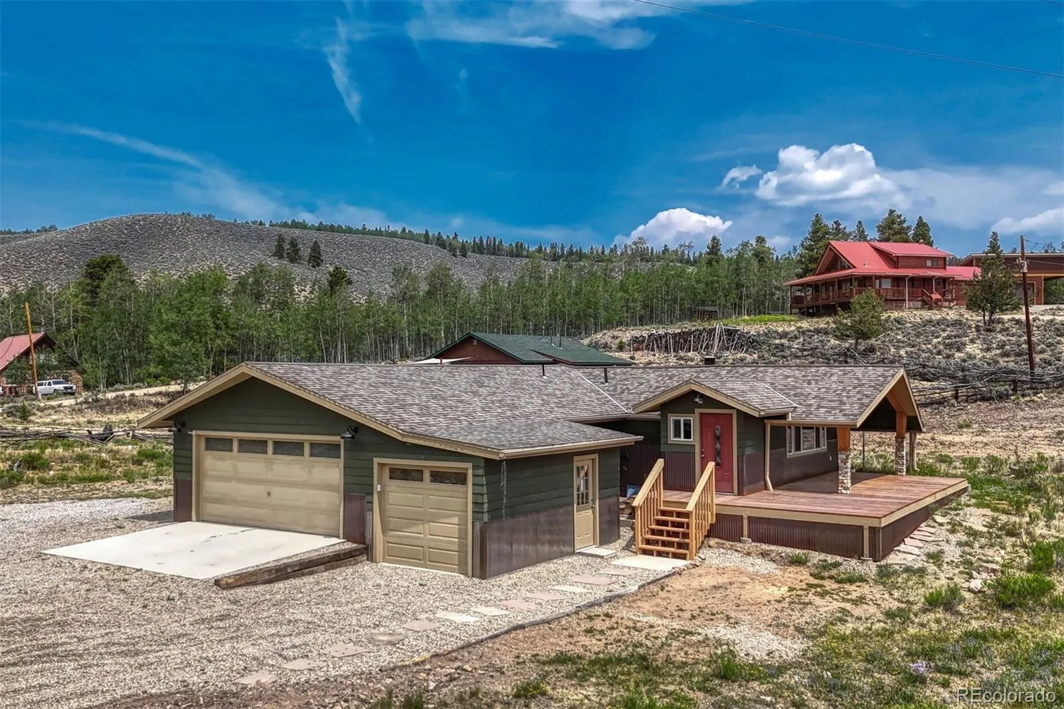
Remodeled Mountain Home | Lake & Mountain Views | Turnkey Living. Beautifully remodeled and offered with select furnishings, this inviting mountain chalet is located in the sought-after Beaver Lakes Estates, with private fishing ponds just steps away. Whether you’re looking for a full-time residence or a weekend escape, this home combines mountain charm with modern comfort and thoughtful upgrades. The open-concept great room features vaulted tongue-and-groove ceilings, abundant natural light, and a cozy wood-burning stove. The updated kitchen showcases hickory cabinetry, granite countertops, tile flooring, a stone backsplash, and pantry storage. The spacious primary suite offers a sitting area, walk-in closet, and private deck, while the remodeled bathroom features custom tile, a glass shower, oversized vanity, heated floors, and a heated towel rack. The finished lower level adds two bedrooms, a ¾ bath, and a versatile family room for entertaining or relaxing. Enjoy peaceful lake and mountain views from the front windows and deck. Exceptional storage and workspace include an oversized attached two-car garage, an additional attached one-car garage, workshop/storage area, and a custom mudroom with built-in cabinetry, heated floors, and a convenient dog wash. Recent improvements include 400-amp underground electrical service, EcoFlow lithium battery backup for essential circuits, a 50-amp EV outlet, new water heater, garage door openers, exterior lighting, and designer interior fixtures. With its extensive updates, flexible living space, and access to mountain recreation, this turnkey retreat is ready to enjoy. Experience the best of mountain living in Beaver Lakes Estates!

Advanced Home Search
Search by square footage, location, price, bedrooms, bathrooms and more.Just Listed
These homes just hit the market. Be among the first to see them. Schedule a showing, too.New Construction
See brand new homes and homes under construction now and available soon.Features & Amenities
Find homes with views or pools, in gated communities & with other desirable features.Cities
Take a look at luxury homes in each city in Metro Denver.Neighborhoods
Find the ideal neighborhood and the home that best fits you.Counties
Have your eye on a specific county? Browse these listings.Zip Codes
Start here to find a luxury home in a particular zip code.Single-Family Homes
See photos of single-family homes, get prices, neighborhood information & more.Townhomes
Get all the details about luxury townhomes for sale now throughout Metro Denver.Condos
Are you drawn to the low-maintenance, luxury lifestyle of condo living? Start here.One-Story Homes
Looking for a main floor master? Ranch-style homes may be perfect for your lifestyle.Featured Price Ranges
We’ve done the searching for you. Find homes in popular luxury price ranges.55-Plus
Explore beautiful homes and enviable amenities available in 55-and-over communities.Your Free MLS Search Account
Create and manage saved searches and properties with the Property Organizer.Schedule a Personal Consultation
We’re happy to help any time! Schedule a no-obligation 15-minute call.


