
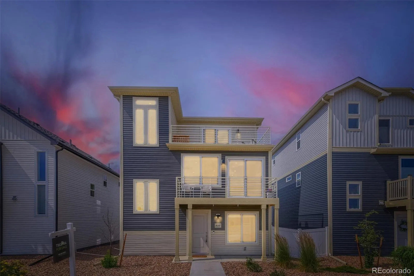
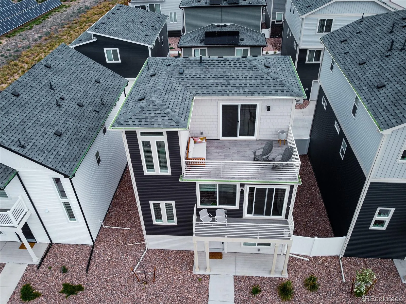
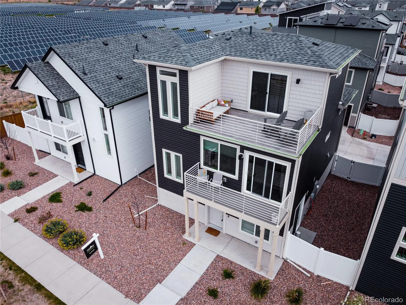
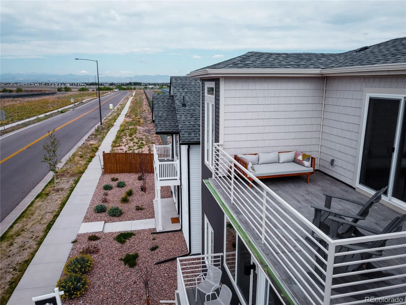
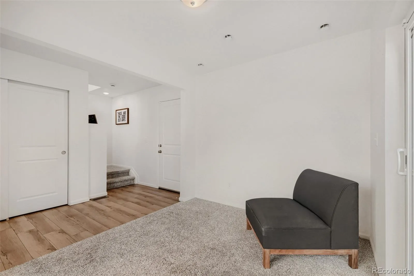
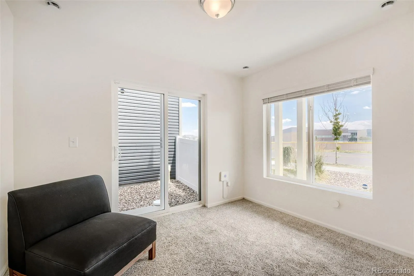
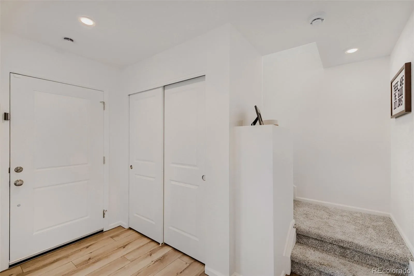
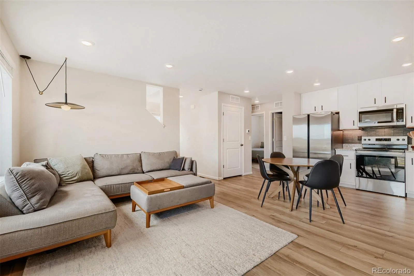
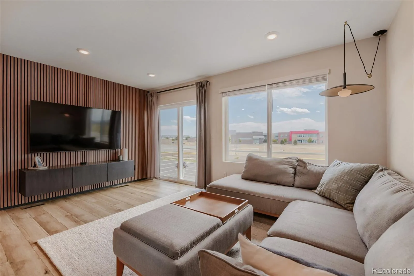
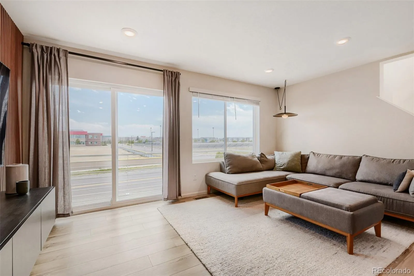
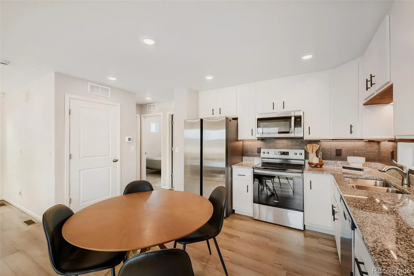
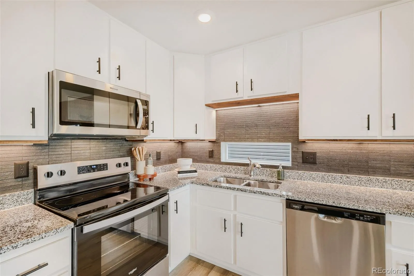
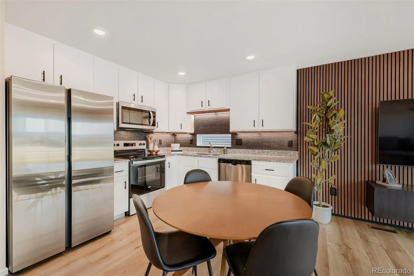
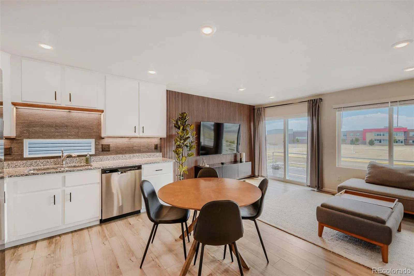
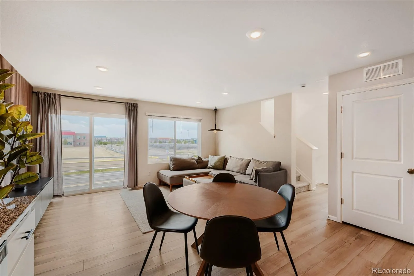
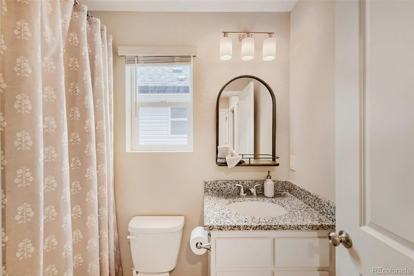
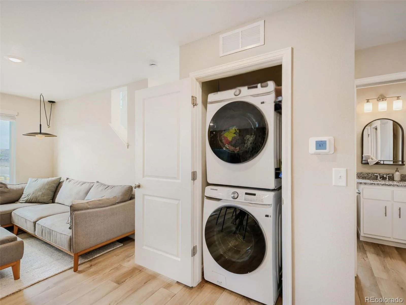
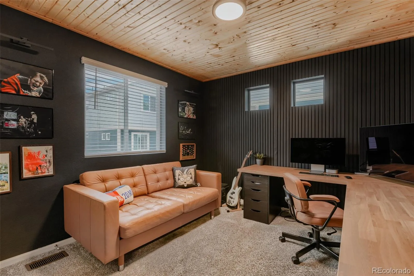
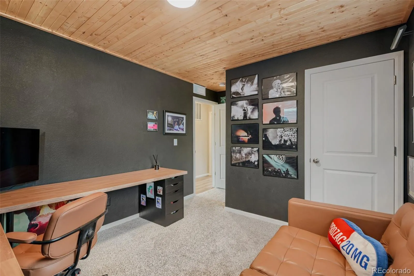
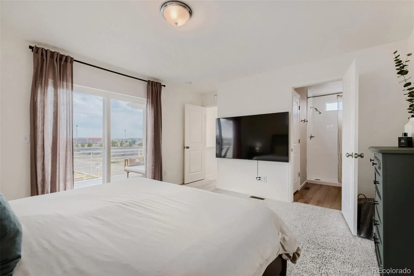
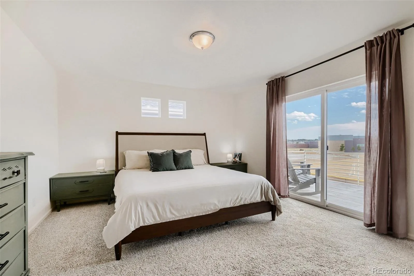
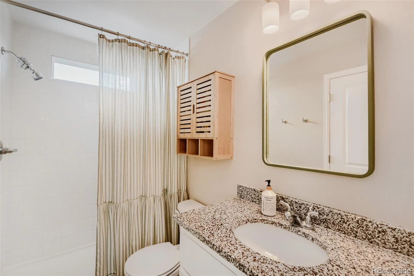
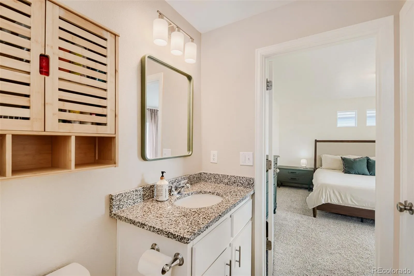
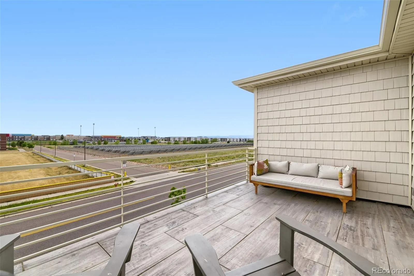
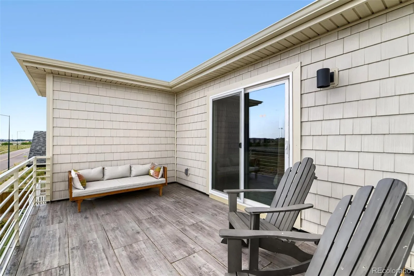
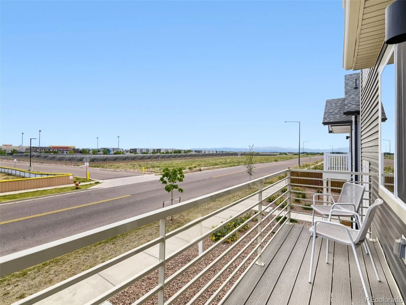
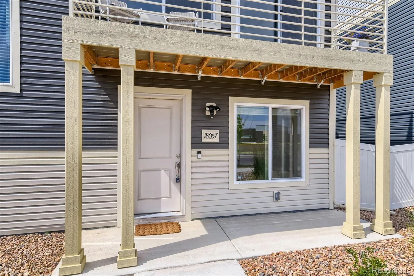
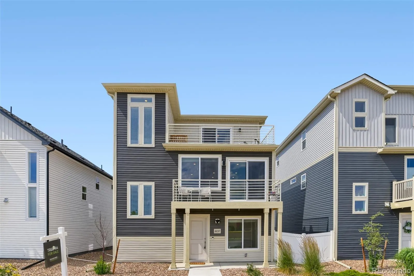
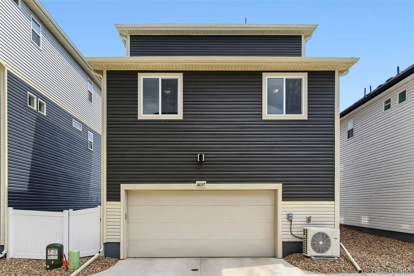
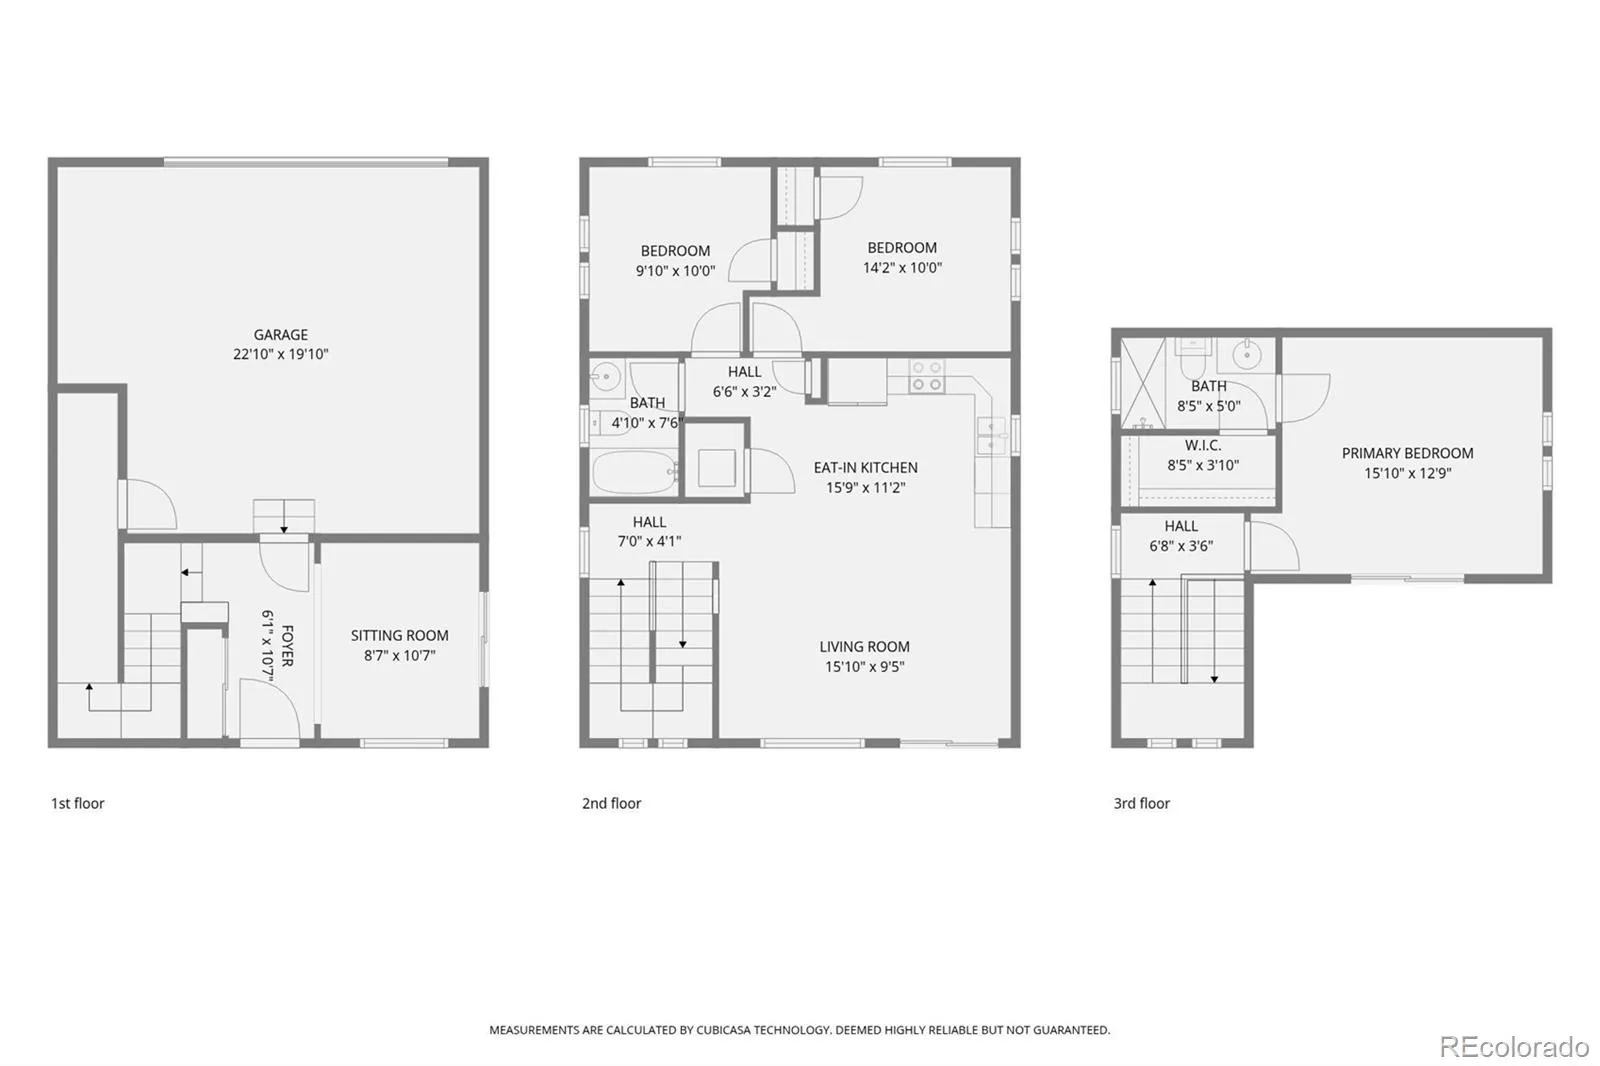
Colorado views, designer touches, and effortless modern living come together in this beautifully customized home in Green Valley Ranch. Thoughtfully enhanced beyond its original construction, every space has been curated with warmth, character, and functionality. Built in 2024 with the structural warranty still in effect for approximately six more years, this home offers the peace of mind of newer construction alongside thoughtful owner-selected upgrades already completed. Natural light fills the open floor plan, highlighting custom wood accents, stylish finishes, and inviting living spaces designed for everyday comfort and entertaining. The kitchen blends beauty and practicality with granite countertops, stainless steel appliances, upgraded lighting, and custom wood detailing that creates a rich, elevated feel rarely found at this price point. The adjoining living and dining areas flow seamlessly together, making gatherings effortless. One of the home’s standout features is its incredible southern exposure. Step onto the private balconies and enjoy sweeping Front Range views stretching from Pikes Peak to Longs Peak on clear Colorado days. UV protection has been added to the south-facing windows, while privacy tint on the rear windows includes a transferable lifetime warranty.
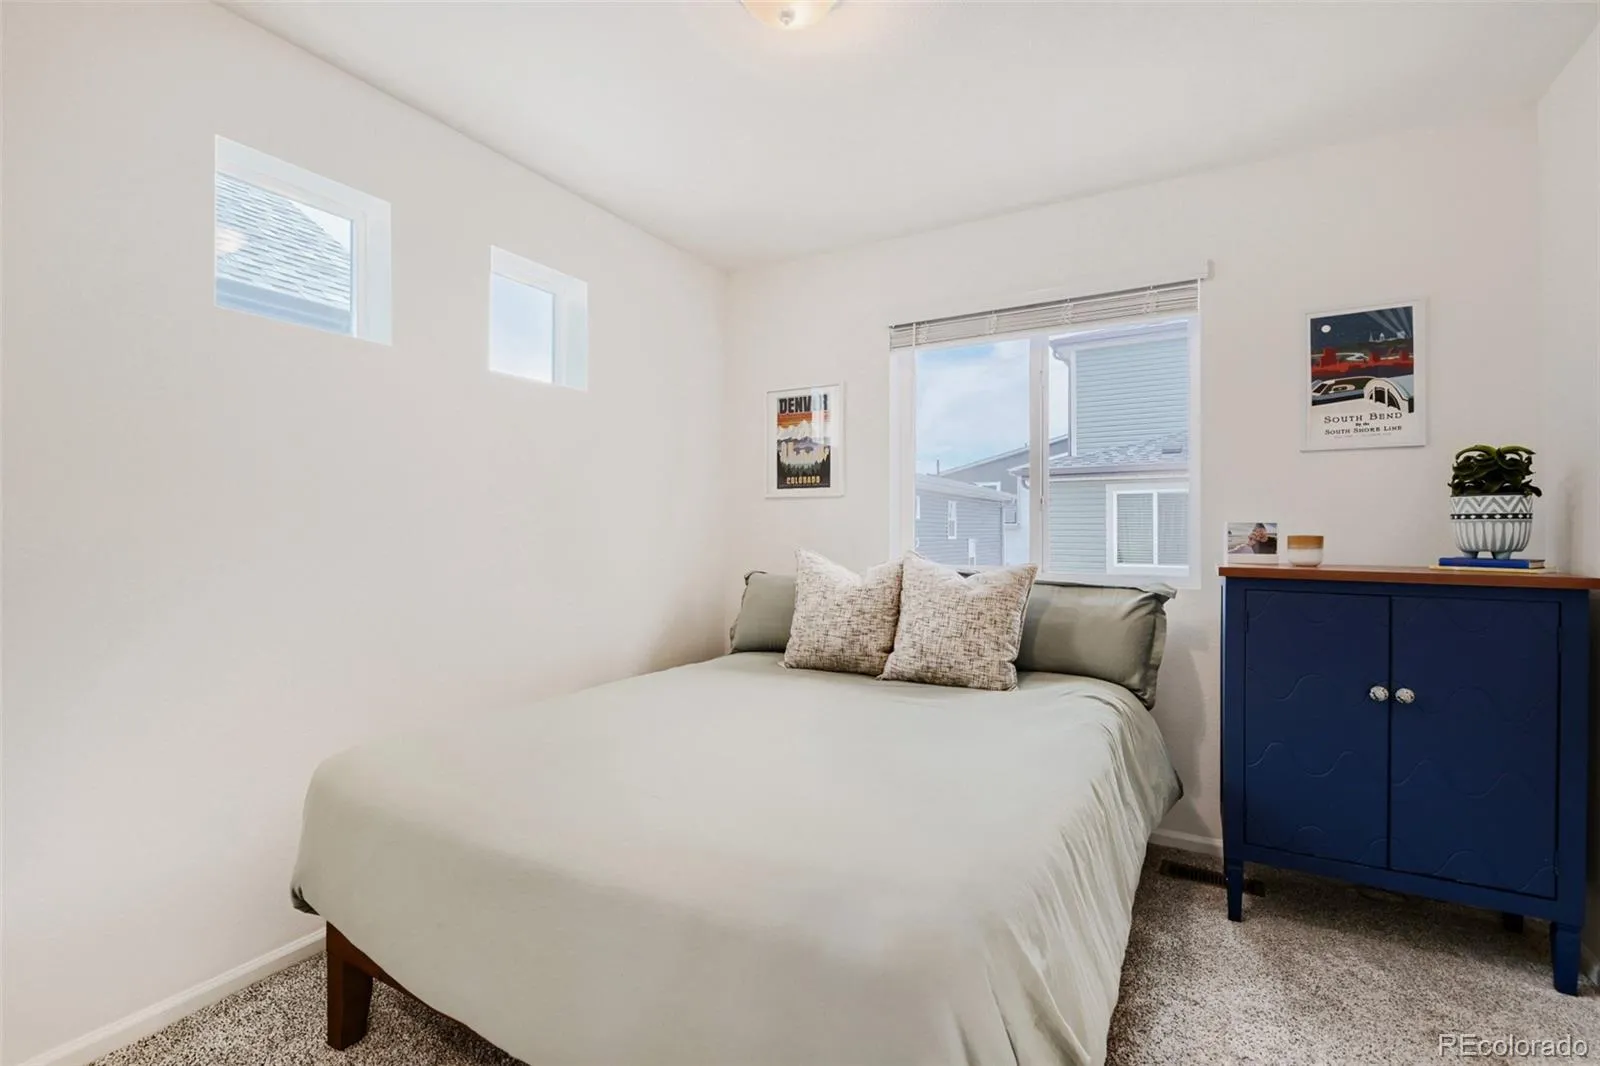
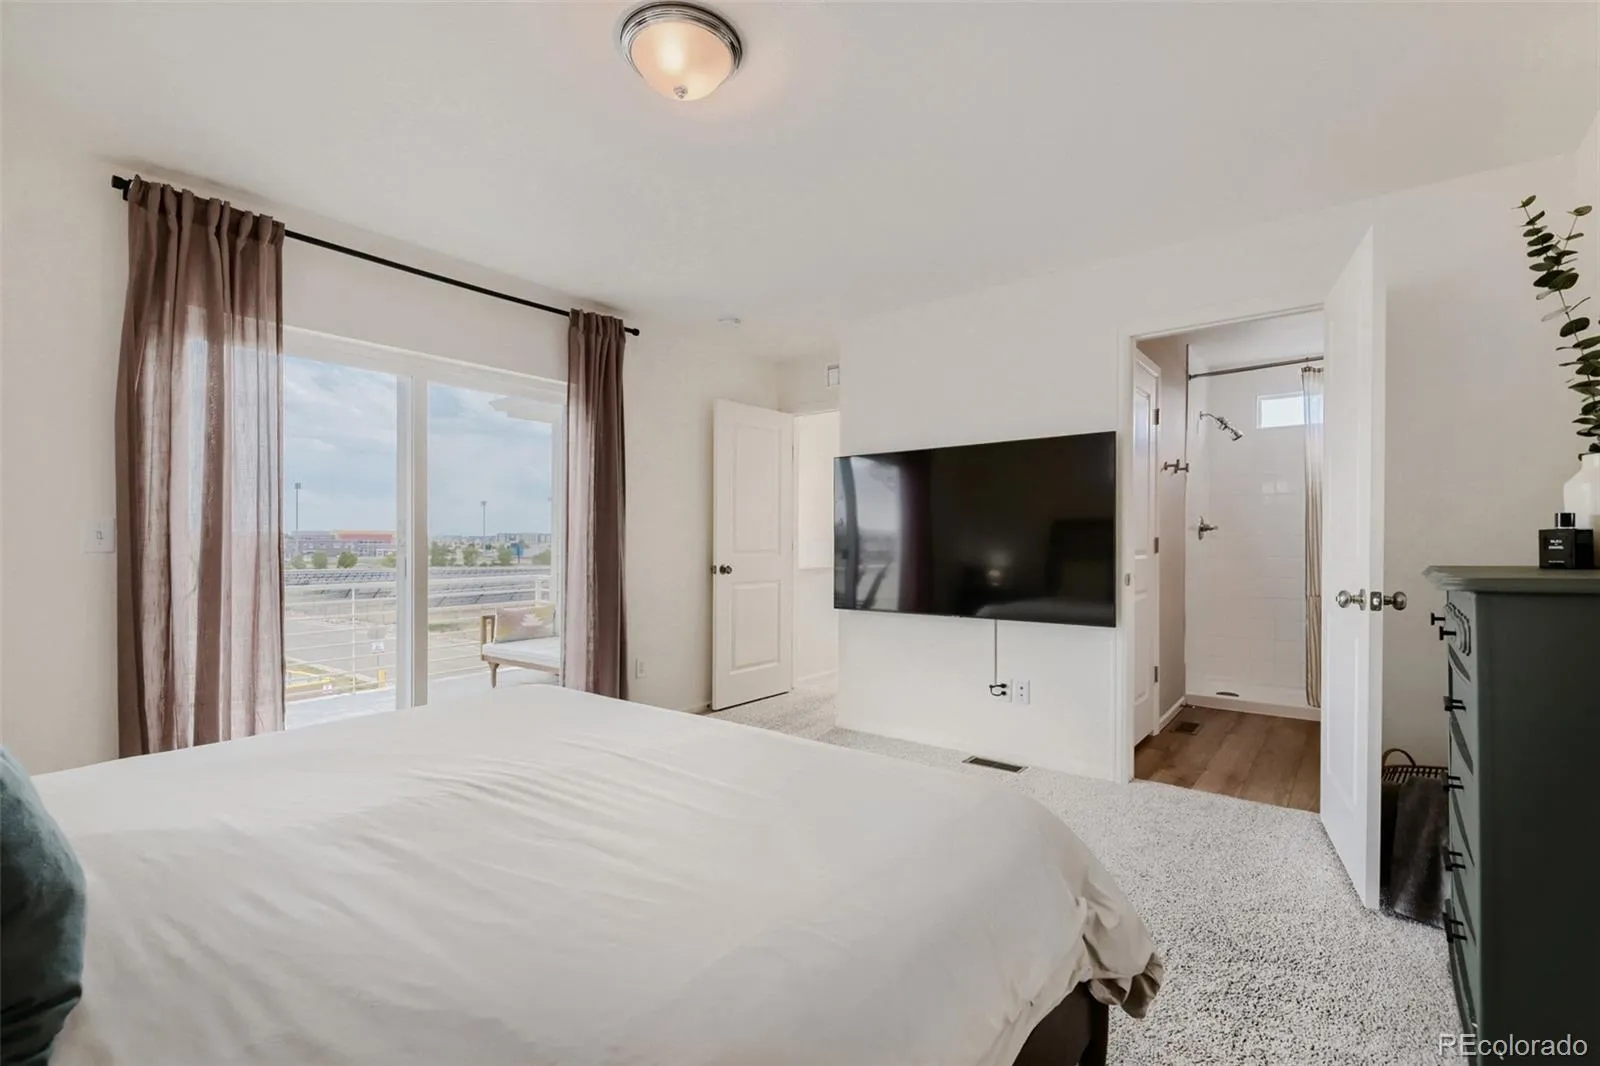
The upper-level primary retreat offers a peaceful escape filled with natural light, while the secondary bedrooms showcase thoughtful custom finishes that add personality and charm. Large hidden storage spaces and an expansive conditioned crawlspace provide exceptional storage rarely found in homes of this size. Outside, enjoy a private, fenced, xeriscaped outdoor space perfect for low-maintenance living or as a dedicated dog run. Conveniently located near parks, schools, shopping, dining, and major commuter routes, this meticulously maintained home is ready for its next owner. Schedule your private showing today and experience everything this home has to offer.
Gateway-Green Valley Ranch
18057 E 51st Avenue, Denver, CO 80249


- 1. 2026-08-01 (Start time: 2026-08-01T18:00:00Z - End time: 2026-08-01T20:00:00Z)
- 2. 2026-08-02 (Start time: 2026-08-02T19:00:00Z - End time: 2026-08-02T21:00:00Z)
