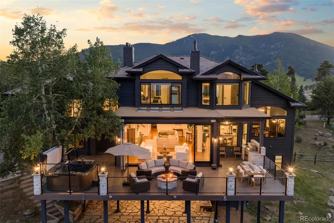
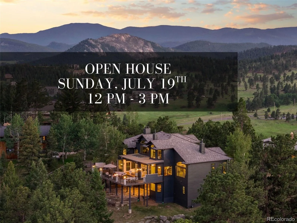
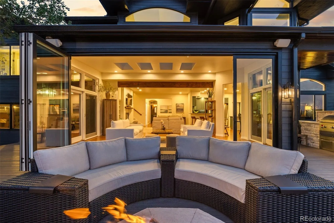
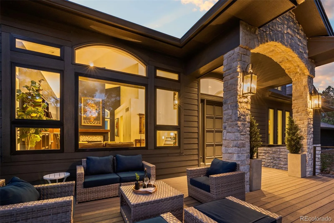
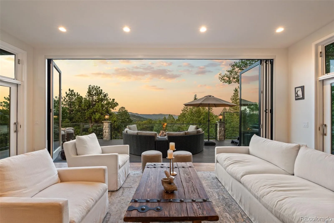
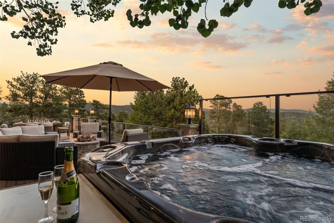
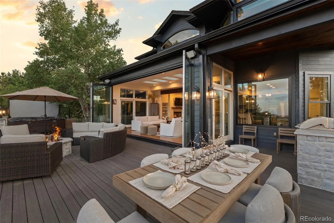
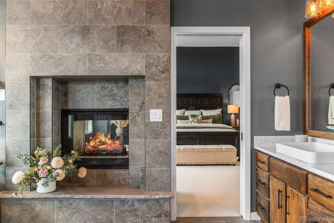
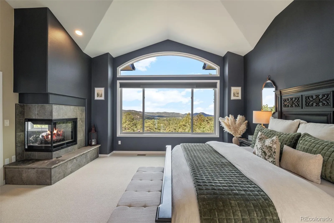
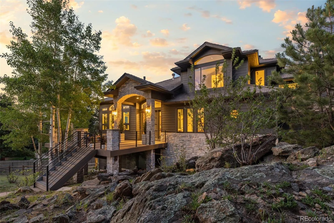
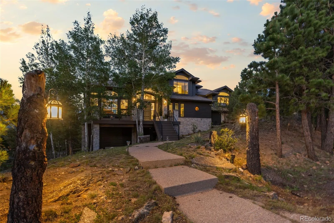
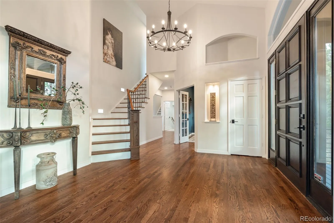
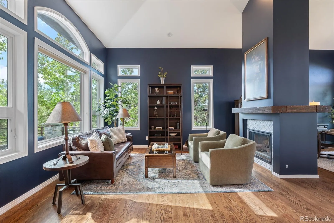
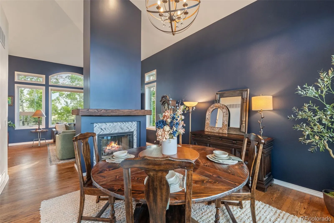
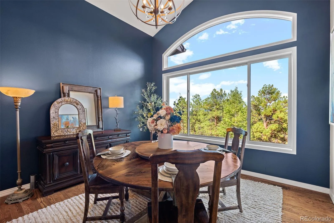
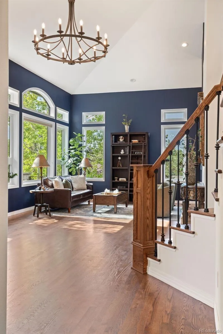
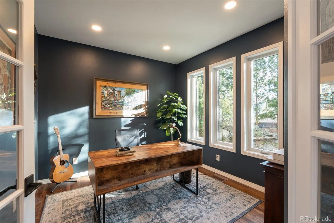
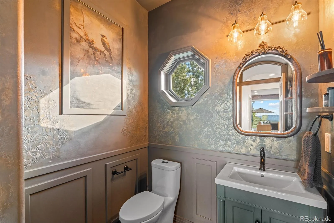
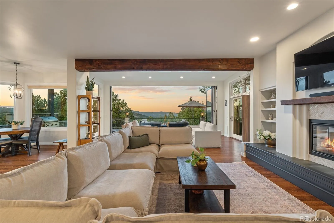
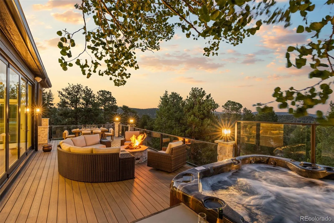
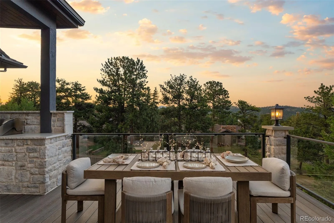
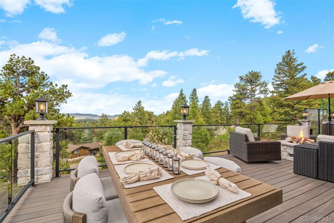
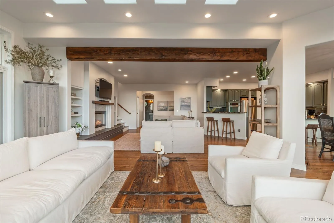
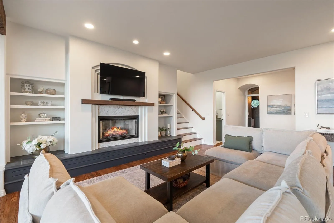
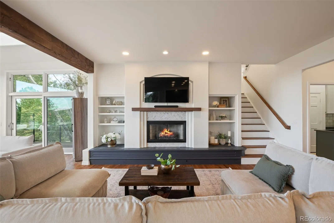
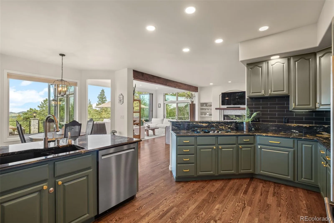
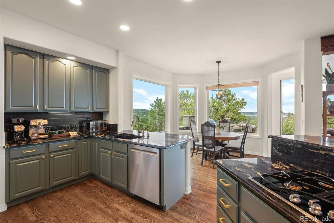
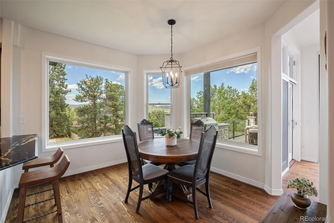
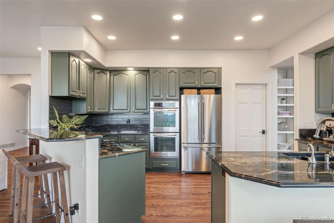
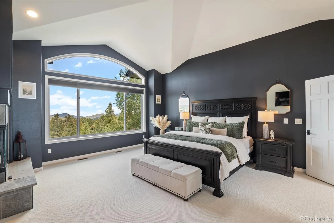
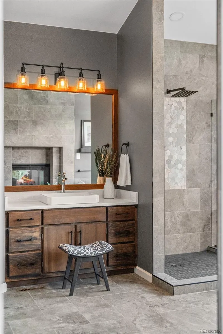
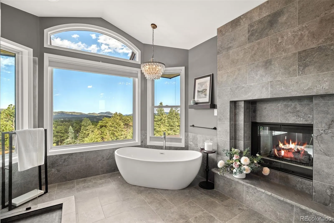
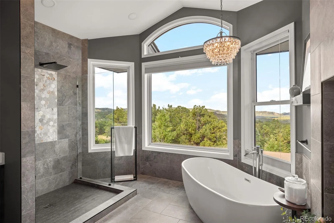
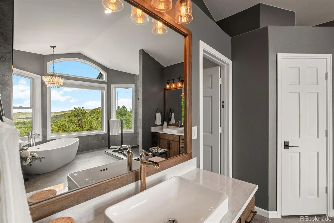
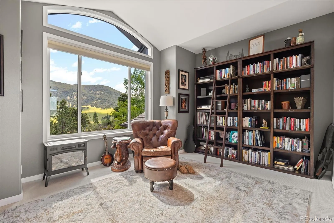
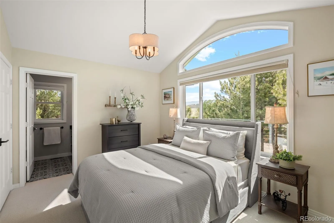
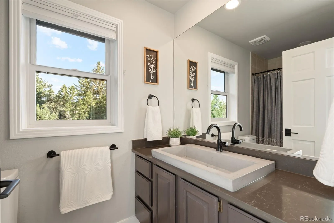
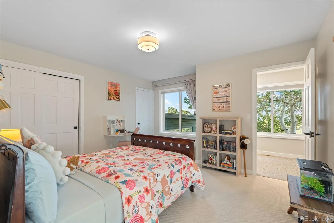
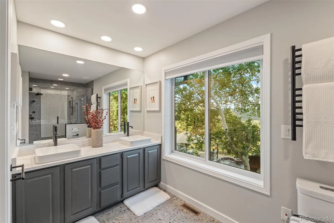
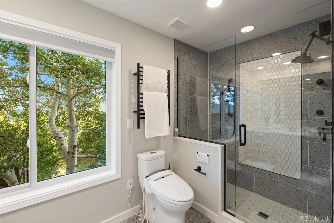
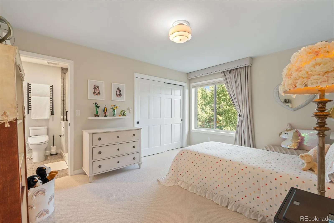
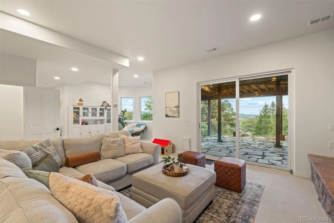
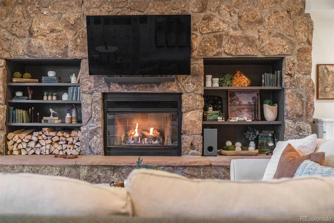
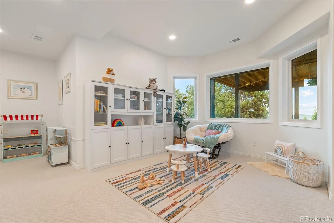
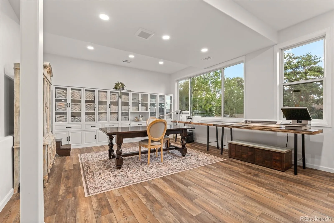
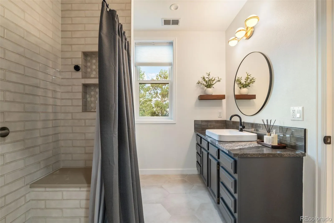
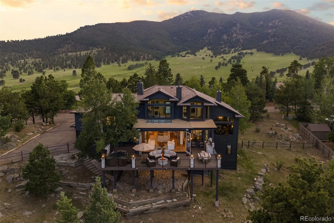
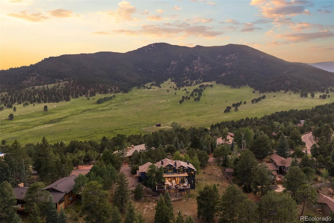
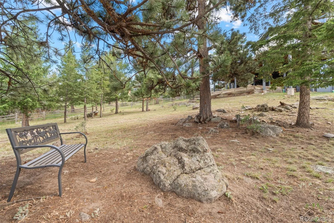
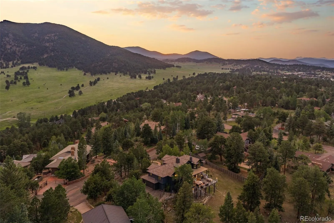
Breathtaking Bergen Peak views to the west. The Denver skyline to the east. One of Evergreen’s most coveted settings — minutes from Hiwan Golf Club, Elk Meadow Park, Bergen Park. Homes with views like these are rarely this close to it all. The exterior announces it immediately: dark Hardie board siding, hand-laid stacked stone, mature aspens, and new Andersen® windows throughout, framing the mountain landscape from every room. Inside, refinished hardwood floors anchor the reimagined main level, where the home’s signature feature awaits: a 9-foot custom Andersen® Folding Outswing Door, a moving glass wall that dissolves the boundary between the great room and the deck beyond. Open, indoors and outdoors become one. Closed, it is a stately wall of light. The great room’s herringbone marble fireplace with hand-hewn walnut mantle and custom built-ins anchors the main level, alongside a formal living room with soaring ceilings and a second fireplace. A formal dining room, remodeled powder room, private office, and drop zone complete the main floor, with four bedrooms upstairs and a fifth in the finished walkout basement. The primary suite is its own world: vaulted ceilings, stunning mountain views, and a 3-sided corner fireplace clad in stone tile — shared with the primary bath where a freestanding soaking tub, crystal chandelier, floor-to-ceiling slate, rebuilt walk-in shower, and new vanities complete a bathroom that stops you mid-tour. The finished walkout basement adds a bedroom suite, 3/4 bath, and gas fireplace. The rear deck is an outdoor room in its own right — composite decking, outdoor kitchen, quartzite counters, gas grill, fire pit, & hot tub. New railings, carpet, lighting, two tankless water heaters, and central air throughout. Golf, pool, tennis, & pickleball memberships available. Between the location, views, & everything that has been poured into this home, you are genuinely above it all. WATCH: https://youtu.be/Z9BnN-ERLeA

Advanced Home Search
Search by square footage, location, price, bedrooms, bathrooms and more.Just Listed
These homes just hit the market. Be among the first to see them. Schedule a showing, too.New Construction
See brand new homes and homes under construction now and available soon.Features & Amenities
Find homes with views or pools, in gated communities & with other desirable features.Cities
Take a look at luxury homes in each city in Metro Denver.Neighborhoods
Find the ideal neighborhood and the home that best fits you.Counties
Have your eye on a specific county? Browse these listings.Zip Codes
Start here to find a luxury home in a particular zip code.Single-Family Homes
See photos of single-family homes, get prices, neighborhood information & more.Townhomes
Get all the details about luxury townhomes for sale now throughout Metro Denver.Condos
Are you drawn to the low-maintenance, luxury lifestyle of condo living? Start here.One-Story Homes
Looking for a main floor master? Ranch-style homes may be perfect for your lifestyle.Featured Price Ranges
We’ve done the searching for you. Find homes in popular luxury price ranges.55-Plus
Explore beautiful homes and enviable amenities available in 55-and-over communities.Your Free MLS Search Account
Create and manage saved searches and properties with the Property Organizer.Schedule a Personal Consultation
We’re happy to help any time! Schedule a no-obligation 15-minute call.


