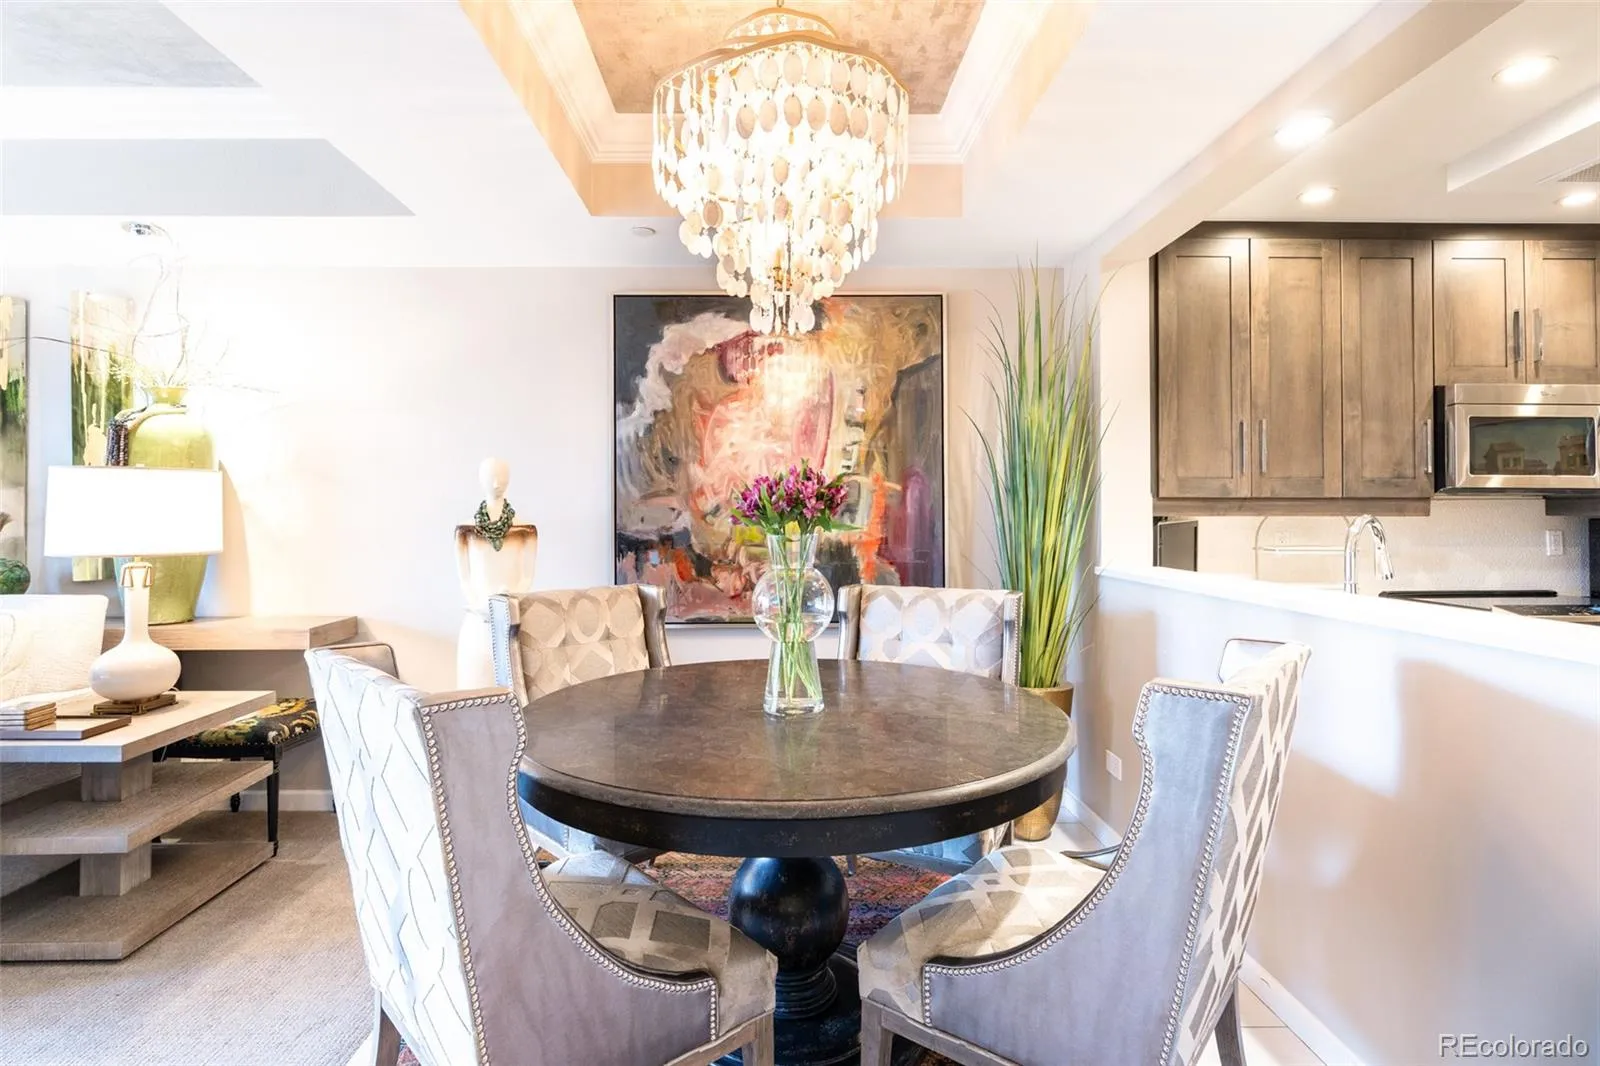
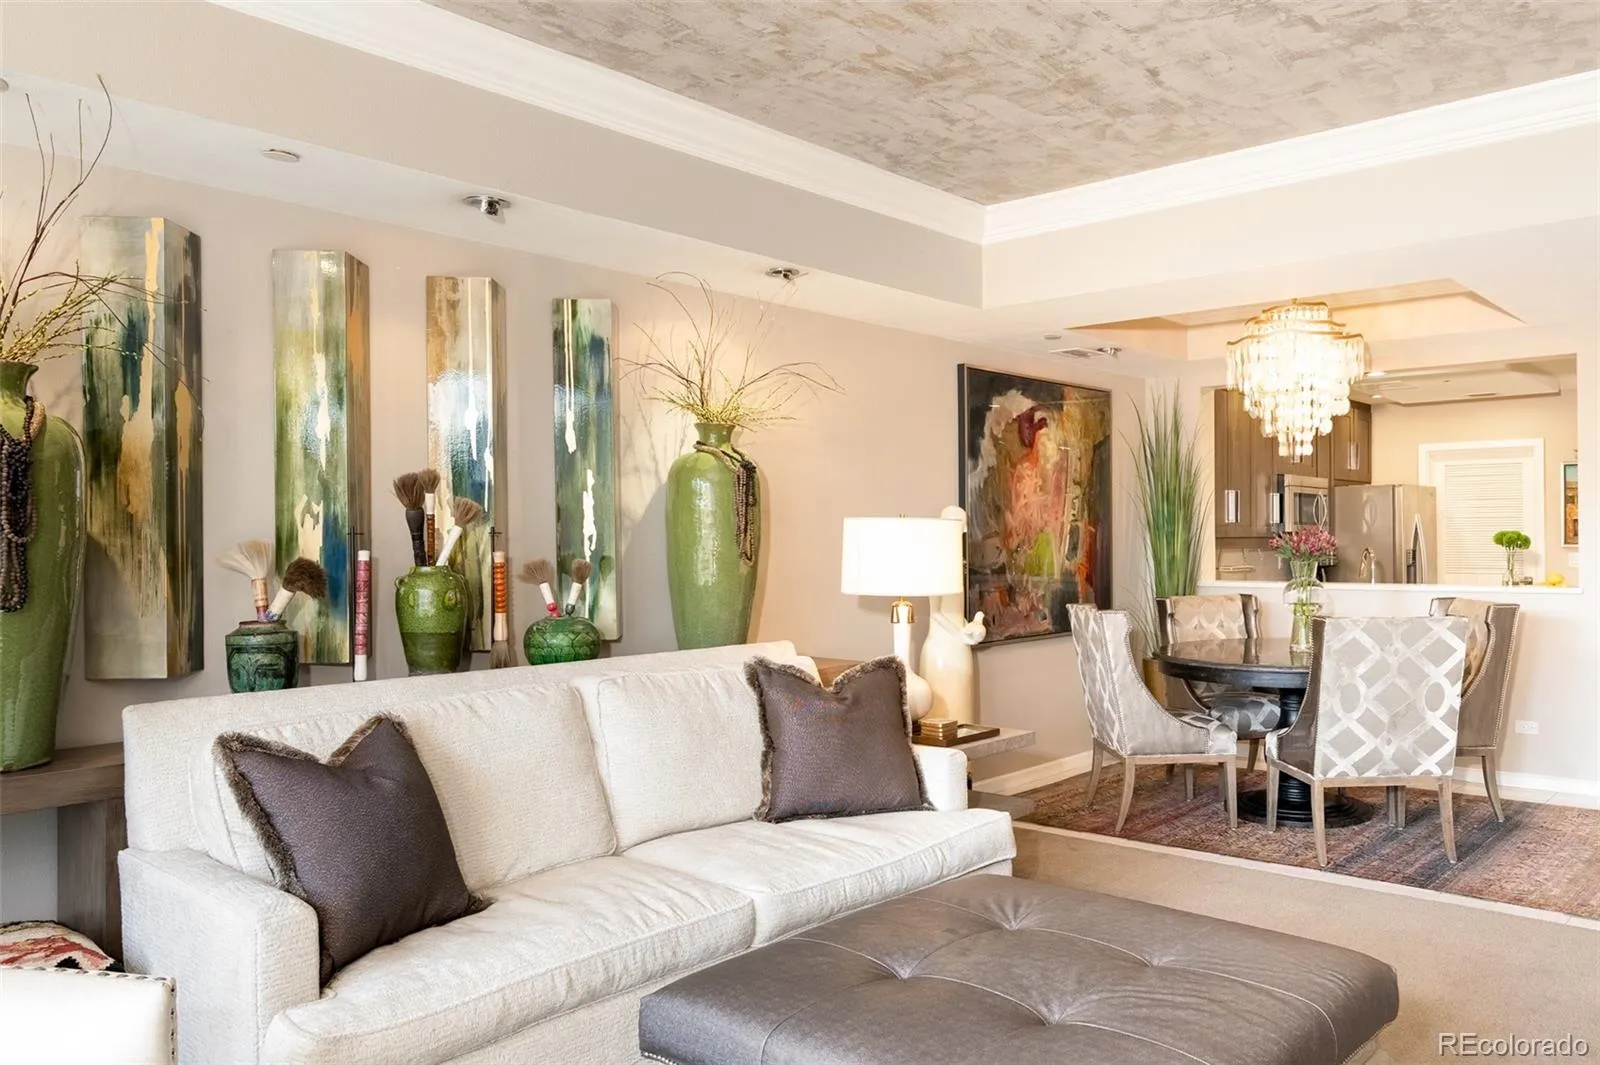


Wake up in luxury, above the treetops. Floor-to-ceiling glass frames sweeping Cherry Hills views each morning, and a private resort waits downstairs. Welcome to The Waterford, one of Denver’s best-kept secrets, minutes from DU, Swedish, Craig & Porter Hospitals. Thompson Design and Associates customized every detail: hand-painted tray ceilings, a grasscloth accent wall, crown molding, and a floor-to-ceiling shelving and media wall. Uplighting, art lighting and automated window treatments set the mood for a quiet evening or a full table of friends. With the kitchen wall removed, cooking, dining and conversation flow together. Dark wood cabinetry, a white quartz peninsula, stainless appliances, a new range and a wine fridge make hosting effortless, whether it is brunch or a holiday feast. A laundry room adds everyday convenience. Retreat to a primary suite with a custom accent wall, ceiling fan, walk-in closet and mirrored accessory closet. The spa-inspired bath offers a frameless walk-in shower, jetted soaking tub, designer tile and quartz. New carpet and new HVAC mean you simply move in. IT’S ALL ABOUT THE LIFESTYLE. Heated underground parking and a large storage unit simplify life, and GUEST SUITES AVAILABLE to reserve for visiting family and friends. Downstairs, start the day with a swim in the saltwater indoor-outdoor pools, then choose from two fitness centers, steam rooms, pickleball or racquetball. End it with friends at the BBQ area and fire pit, or a soak in the hot tub. A clubhouse and 24-hour concierge and security look after the rest, all on 7 private, landscaped acres. This is more than a condo. It is how you want to live.

Advanced Home Search
Search by square footage, location, price, bedrooms, bathrooms and more.Just Listed
These homes just hit the market. Be among the first to see them. Schedule a showing, too.New Construction
See brand new homes and homes under construction now and available soon.Features & Amenities
Find homes with views or pools, in gated communities & with other desirable features.Cities
Take a look at luxury homes in each city in Metro Denver.Neighborhoods
Find the ideal neighborhood and the home that best fits you.Counties
Have your eye on a specific county? Browse these listings.Zip Codes
Start here to find a luxury home in a particular zip code.Single-Family Homes
See photos of single-family homes, get prices, neighborhood information & more.Townhomes
Get all the details about luxury townhomes for sale now throughout Metro Denver.Condos
Are you drawn to the low-maintenance, luxury lifestyle of condo living? Start here.One-Story Homes
Looking for a main floor master? Ranch-style homes may be perfect for your lifestyle.Featured Price Ranges
We’ve done the searching for you. Find homes in popular luxury price ranges.55-Plus
Explore beautiful homes and enviable amenities available in 55-and-over communities.Your Free MLS Search Account
Create and manage saved searches and properties with the Property Organizer.Schedule a Personal Consultation
We’re happy to help any time! Schedule a no-obligation 15-minute call.


