







Property Description
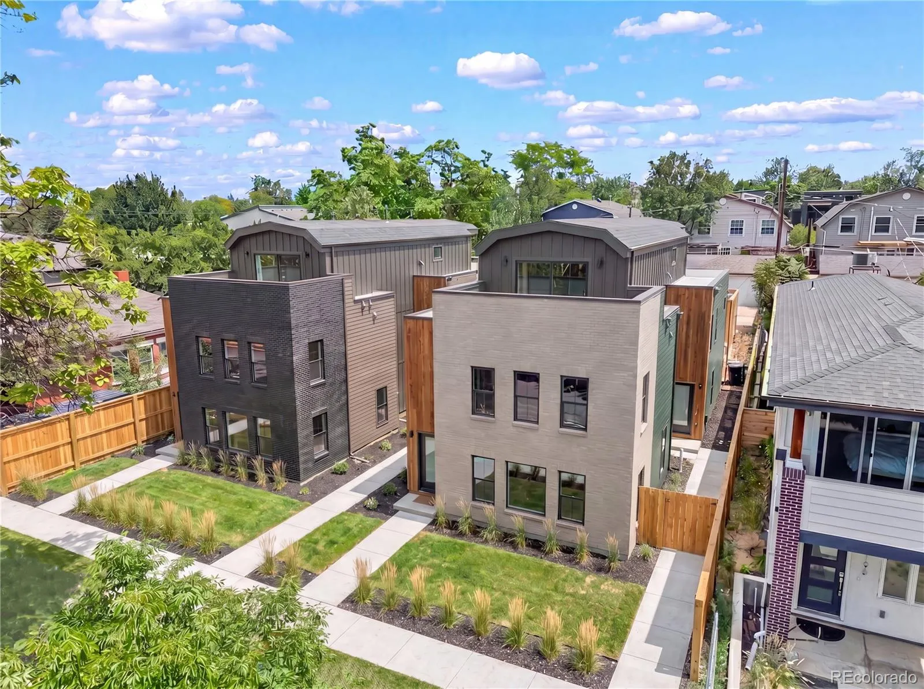
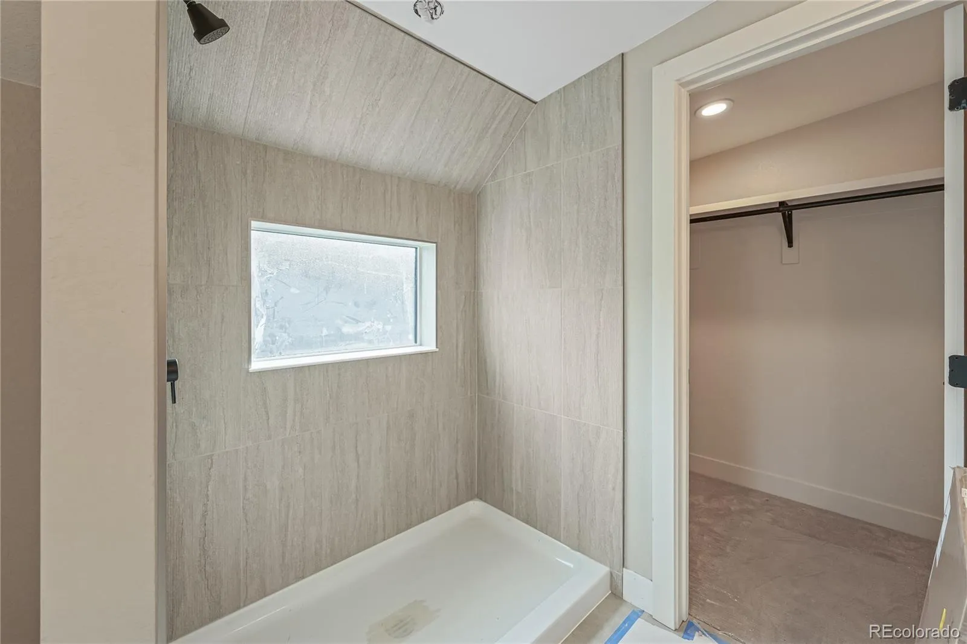
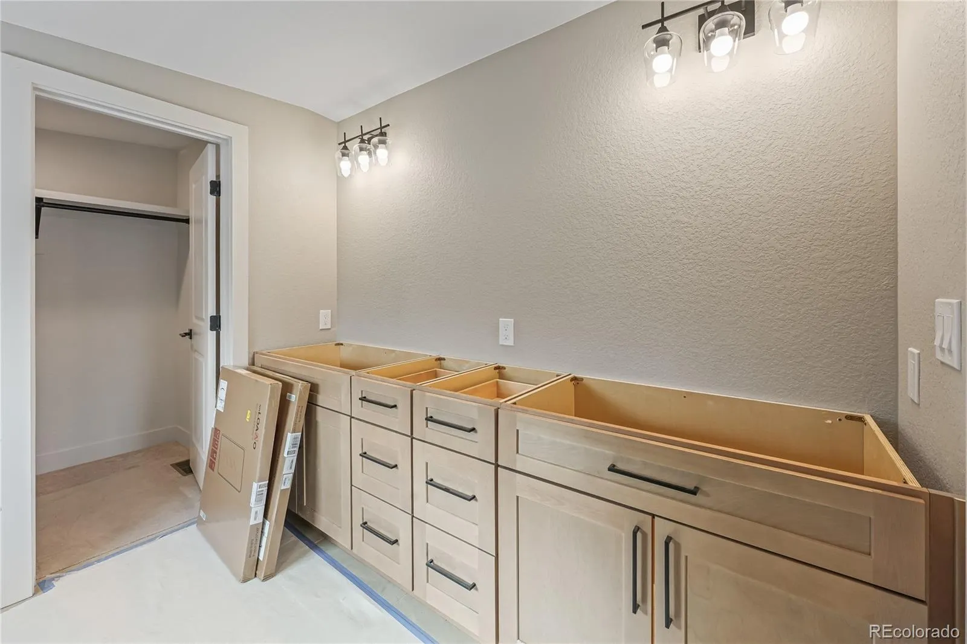
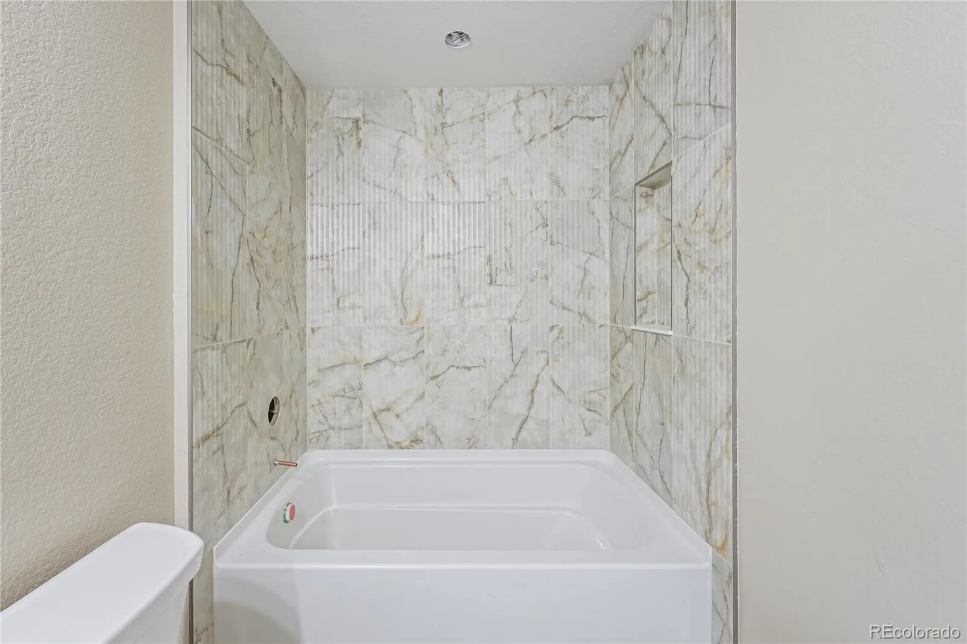
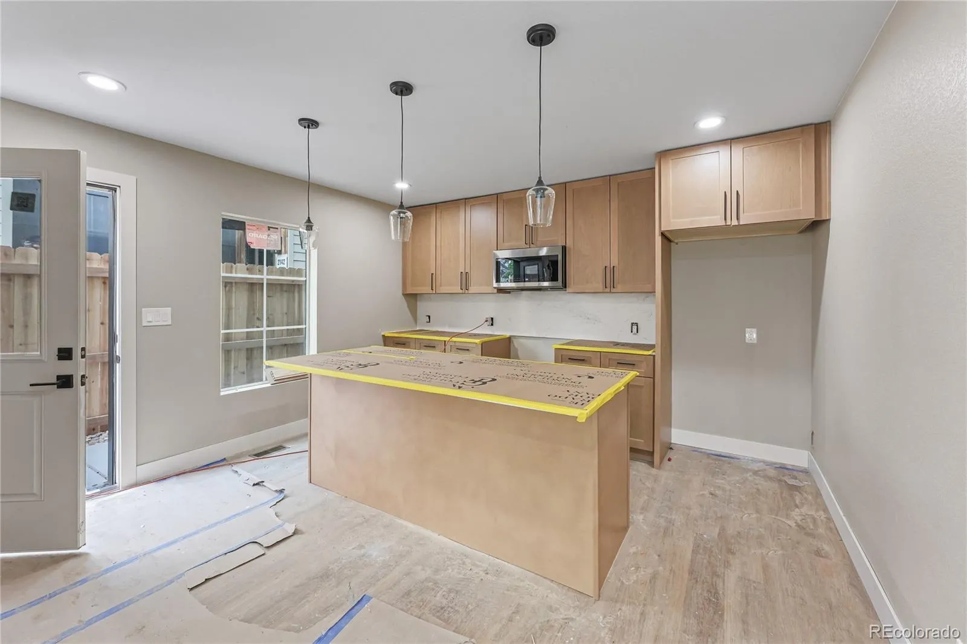
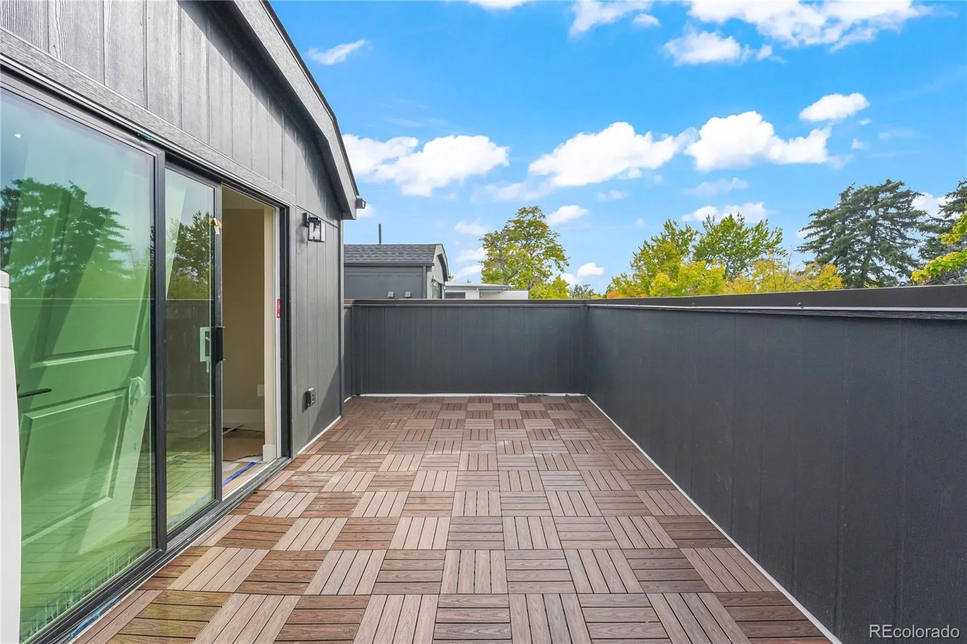
This modern new construction townhome in Rosedale pairs a flexible three-level layout with a private rooftop deck and a two-car detached garage. The second floor holds two primary bedrooms, each with an en-suite bath, including an oversized walk-in closet in the front primary suite. The third floor is a flexible room that can serve as a third bedroom, home office, or additional living area, with its own half bath and a wet bar with mini-fridge that opens directly onto the rooftop deck. Finishes include a stainless steel appliance package, quartz countertops and backsplash, solid wood soft-close shaker cabinetry, LVP flooring, and a private yard. Walkable to Platt Park and Harvard Gulch with a Walk Score of 88 and no HOA.
Features
: Forced Air
: Central Air
: 2
: Dishwasher, Disposal, Microwave, Refrigerator, Self Cleaning Oven
: Composition
: Public Sewer
Address Map
CO
Denver
Denver
80210
Sherman
2140
Street
W105° 0' 54.5''
N39° 40' 39.3''
S
Additional Information
: Frame
132
Asbury
2
South
Yes
Yes
1031 Exchange, Cash, Conventional, FHA, VA Loan
Grant
REDT LLC
TBD
: None
: Duplex
Rosedale
$2,000
2025
: Cable Available, Electricity Available, Internet Access (Wired)
06/26/2026
1847
Active
Denver 1
Denver 1
In Unit
Denver 1
10/22/2026
1
06/26/2026
Public
: Three Or More
Rosedale
2140 S Sherman Street, Denver, CO 80210
3 Bedrooms
3 Total Baths
1,847 Square Feet
$850,000
Listing ID #4851634
Basic Details
Property Type : Residential
Listing Type : For Sale
Listing ID : 4851634
Price : $850,000
Bedrooms : 3
Rooms : 9
Total Baths : 3
Full Bathrooms : 2
1/2 Bathrooms : 1
Square Footage : 1,847 Square Feet
Year Built : 2026
Lot Area : 2,300 Acres
Lot Acres : 0.05
Property Sub Type : Single Family Residence
Status : Active
Originating System Name : REcolorado
Agent info


Mortgage Calculator
Contact Agent
