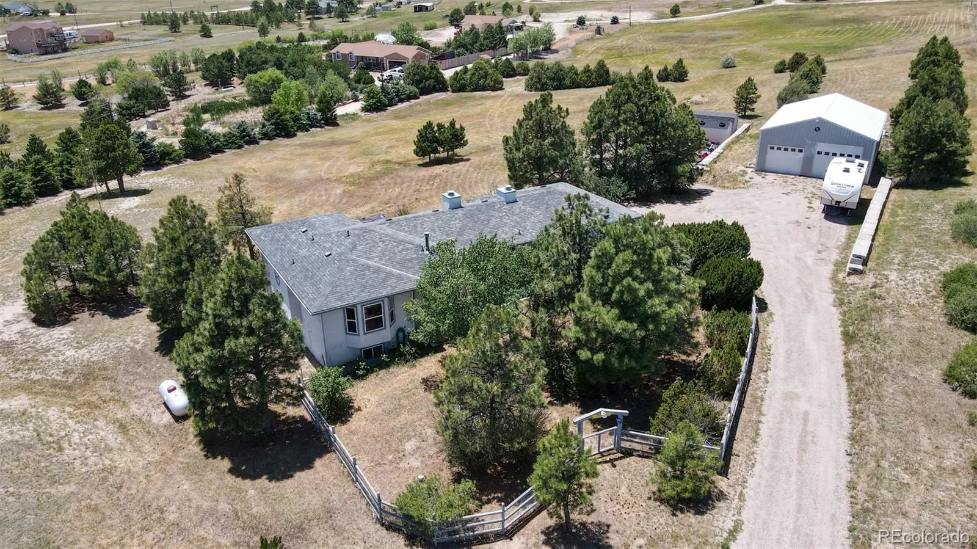
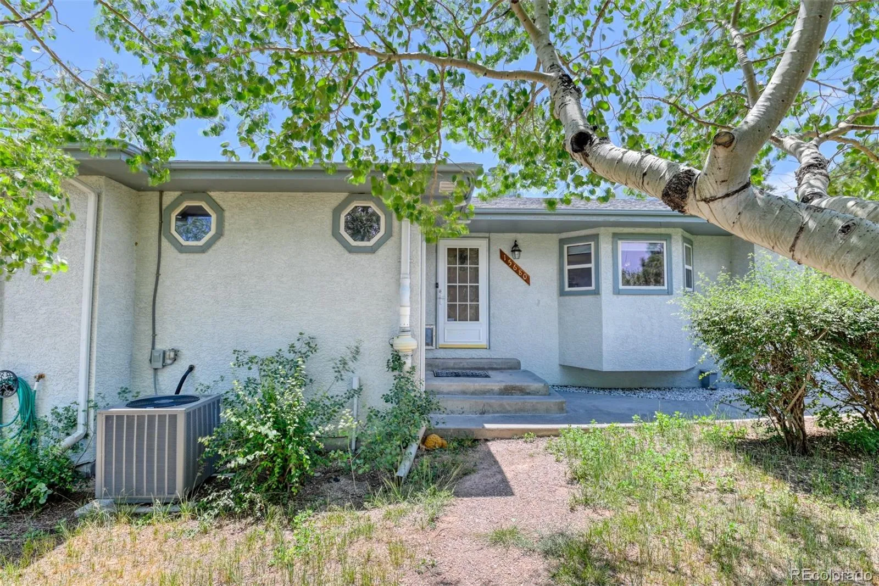
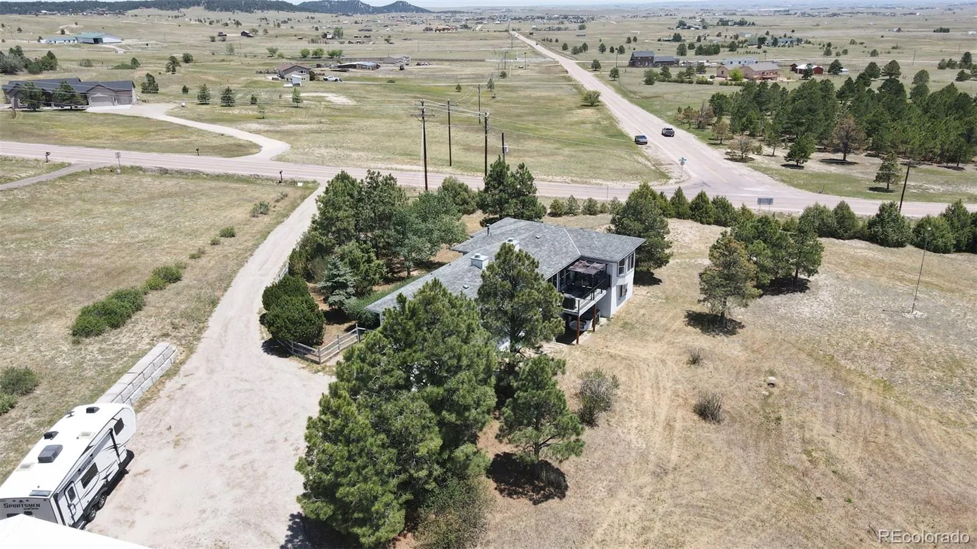
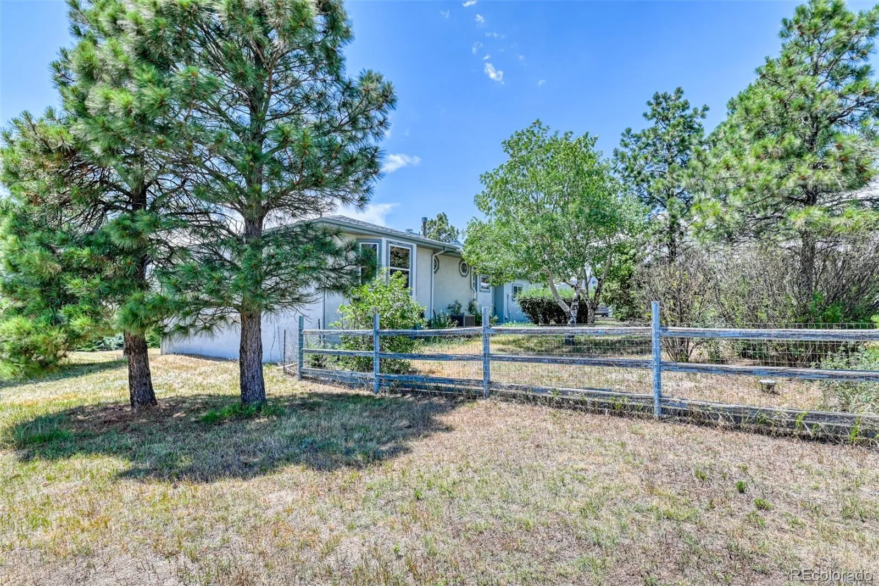
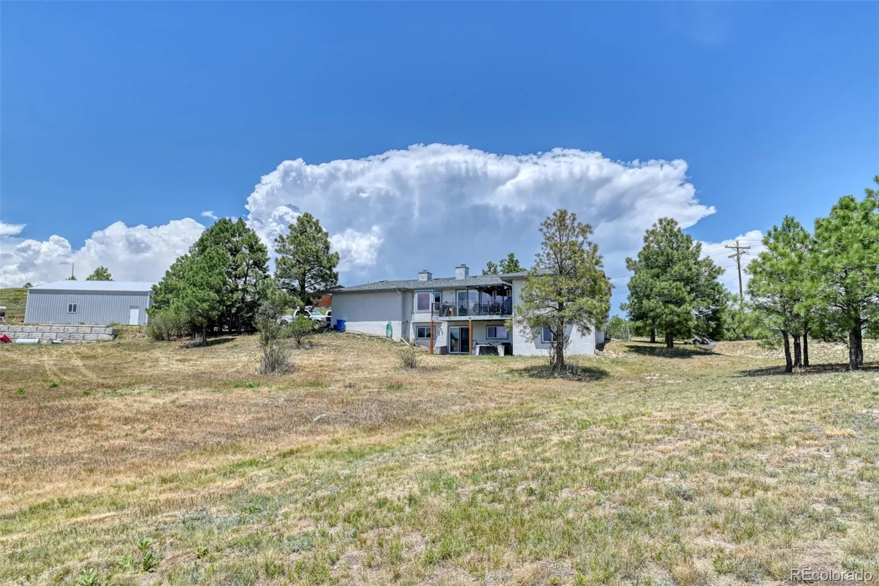
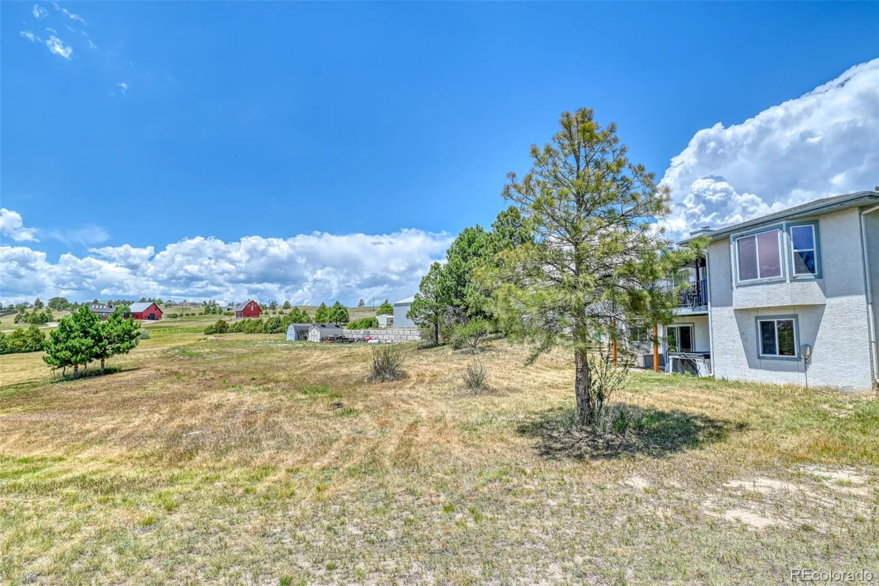
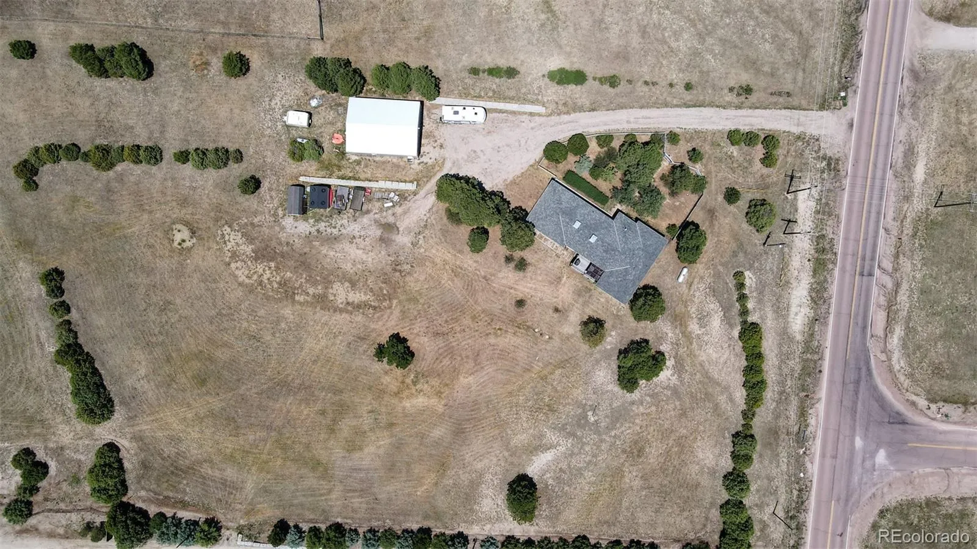
Discover the perfect blend of country living and modern convenience with this peaceful walk-out rancher. No HOA, no city
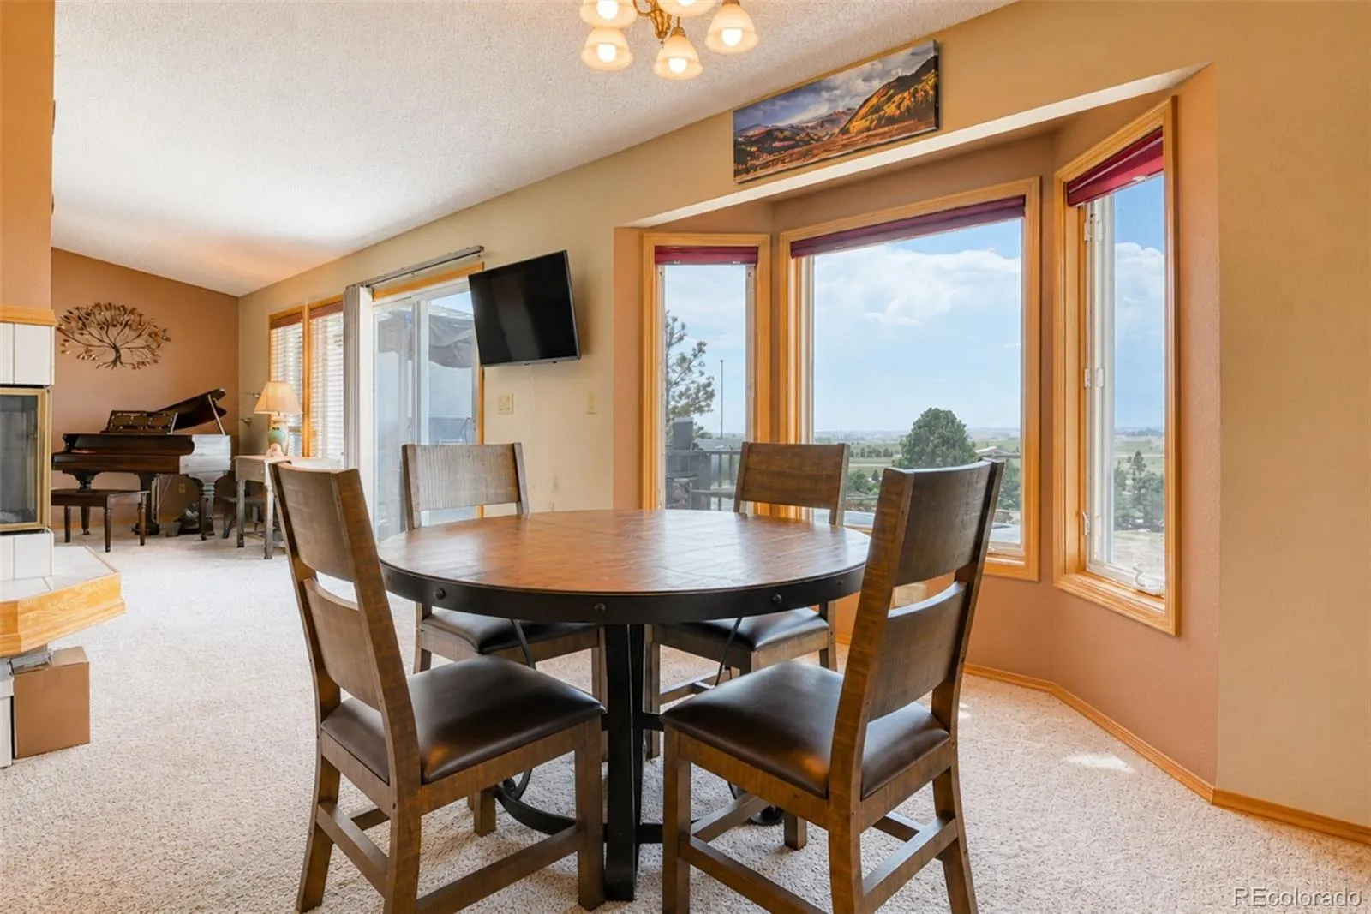
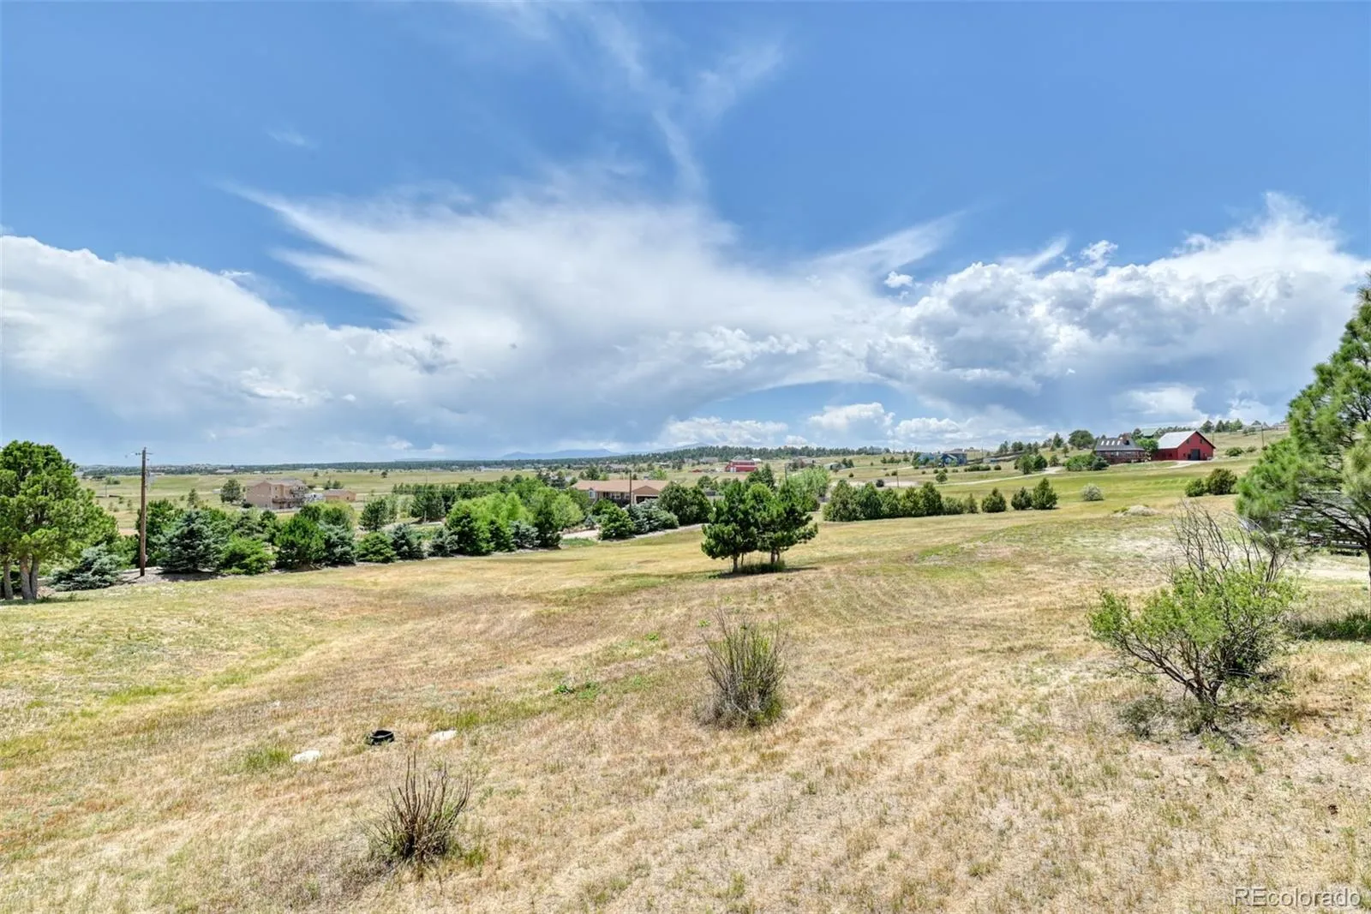
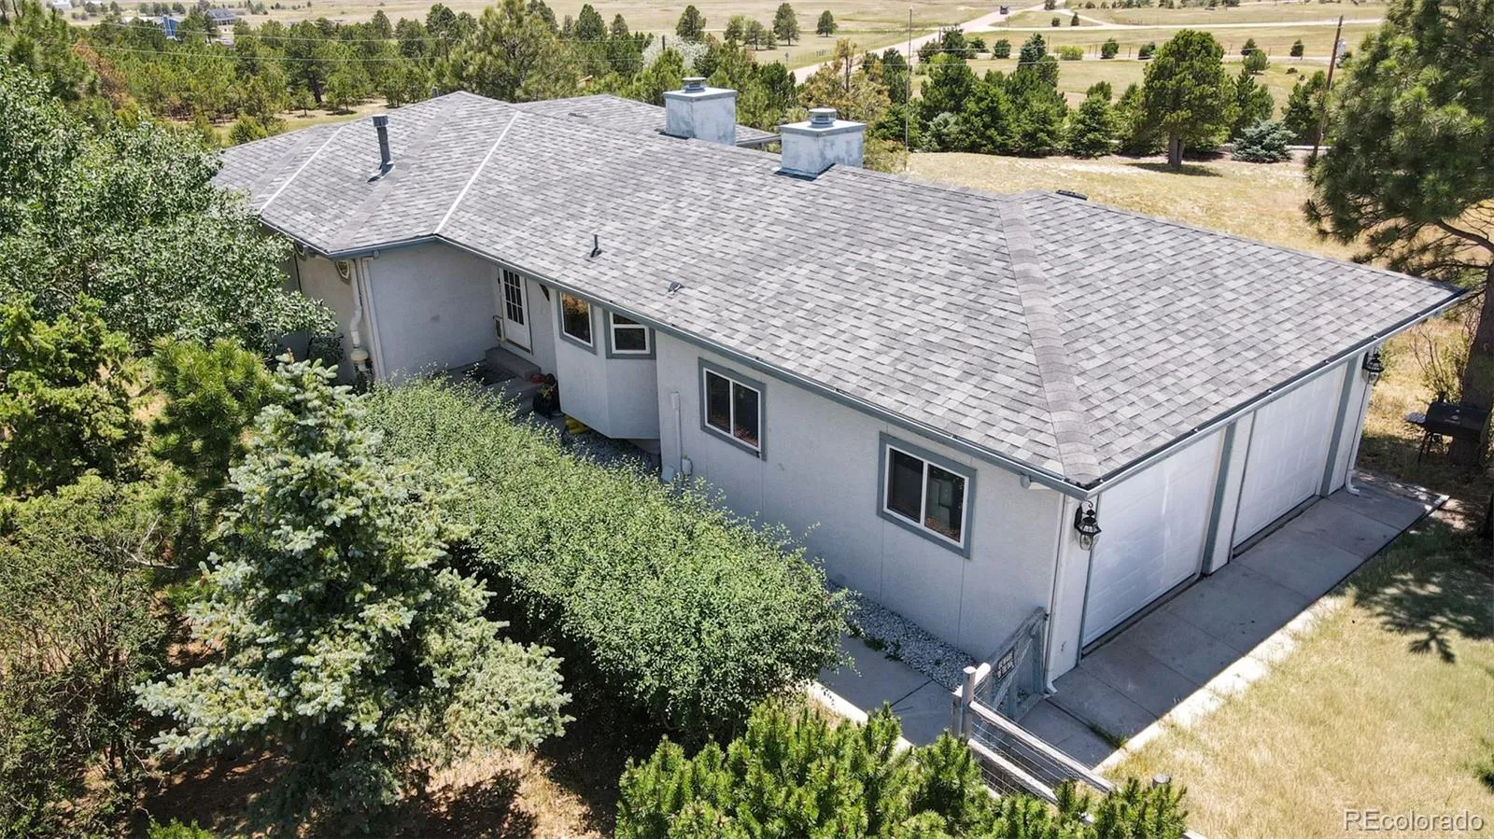
noise, just wide-open space with everything you need not far away. Set on a partially treed lot with mountain views and a
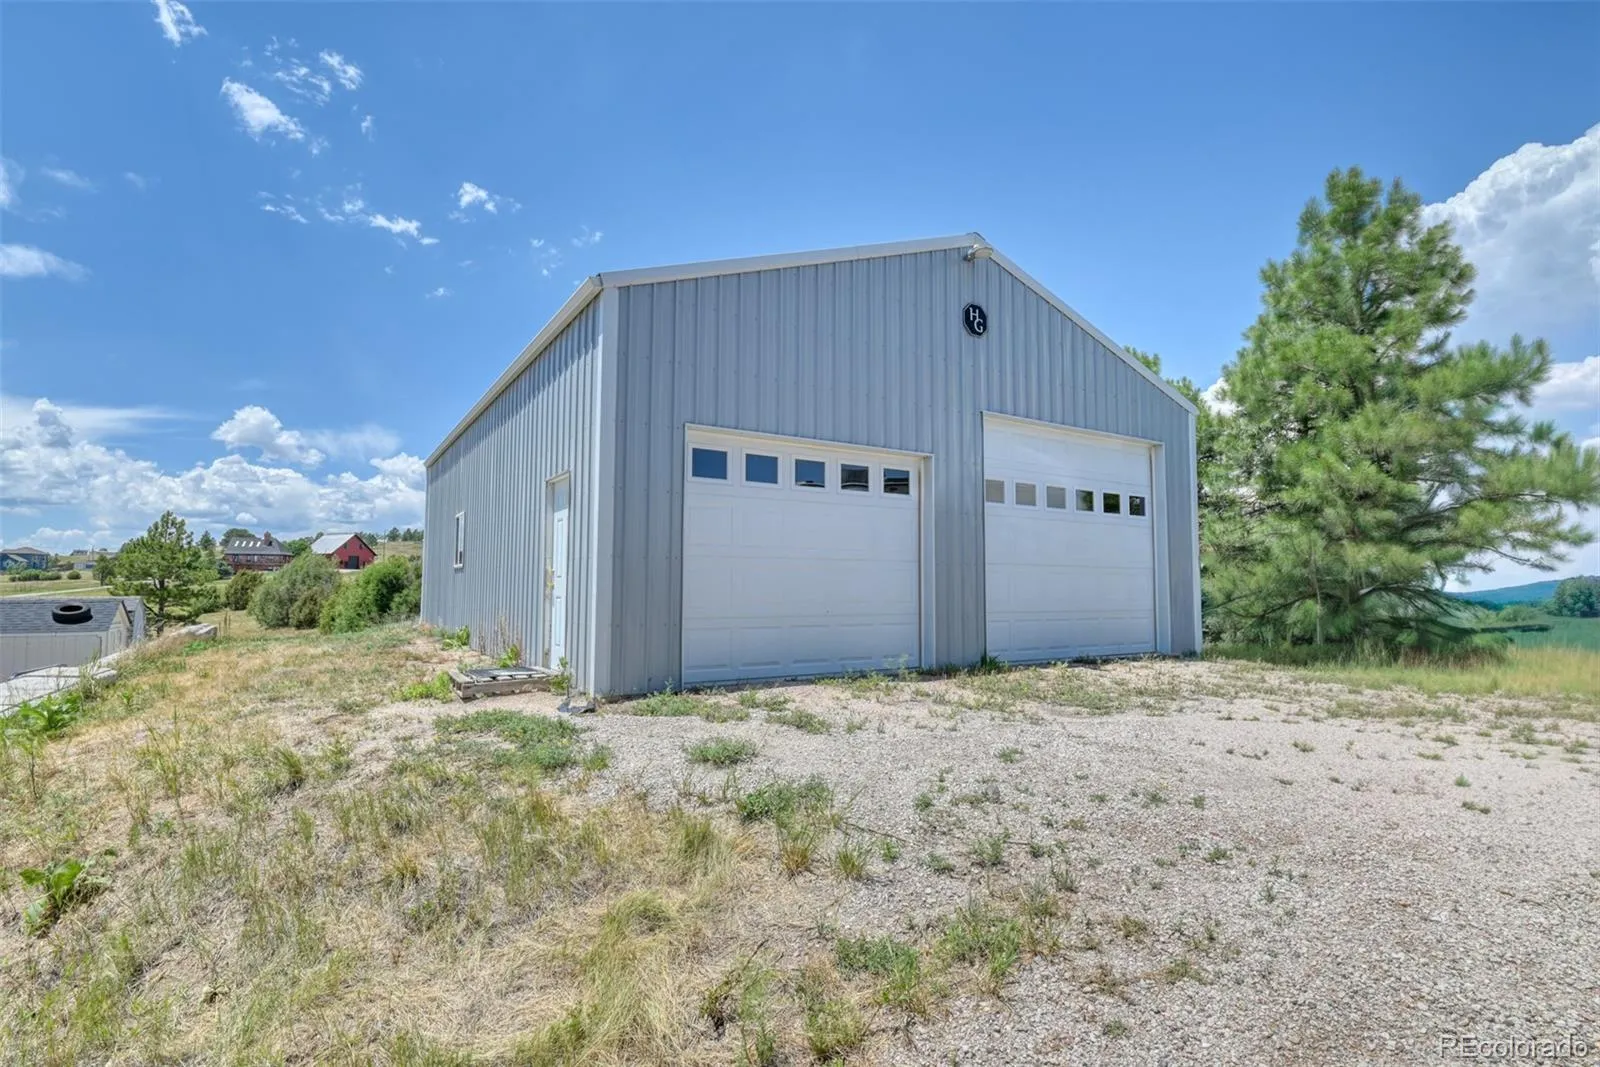
true homestead feel, this property delivers privacy, space, and opportunity in equal measure. For the car enthusiast or
serious hobbyist, the fully built-out heated detached garage and workshop is the crown jewel of this property. Set up and
ready to go from day one, this is the dream shop and man cave you’ve been looking for with no buildout required. Step
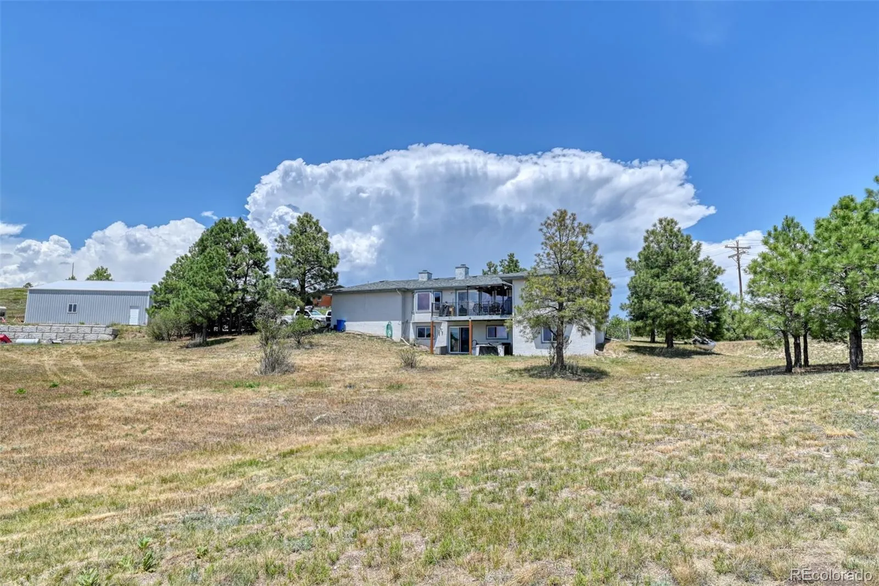
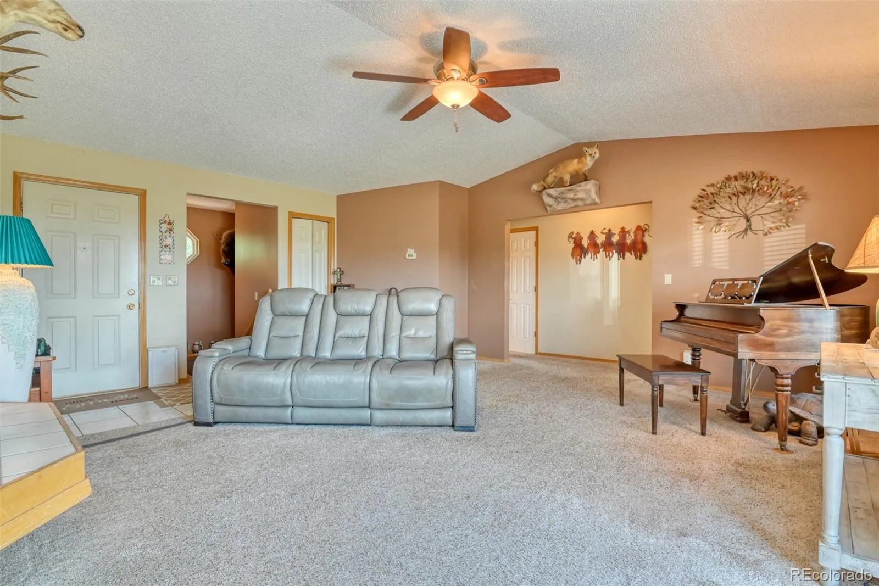
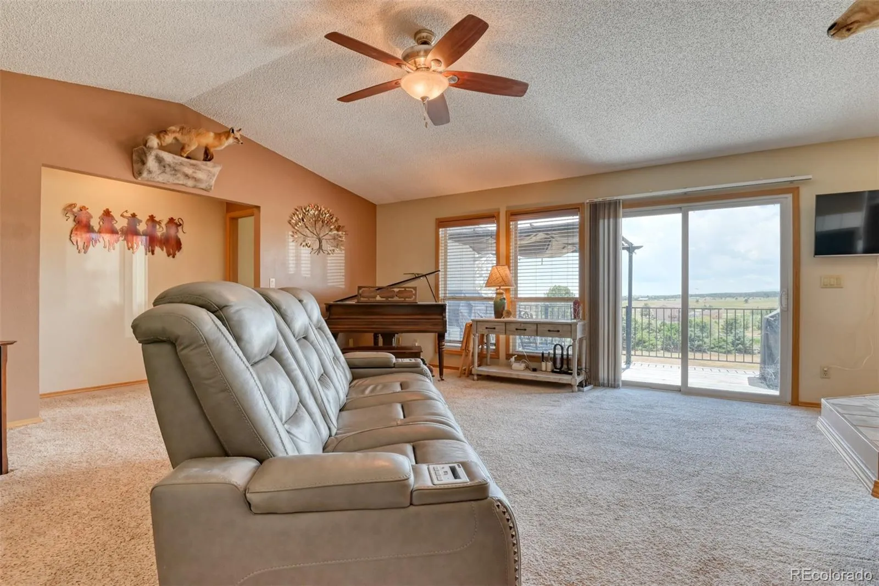
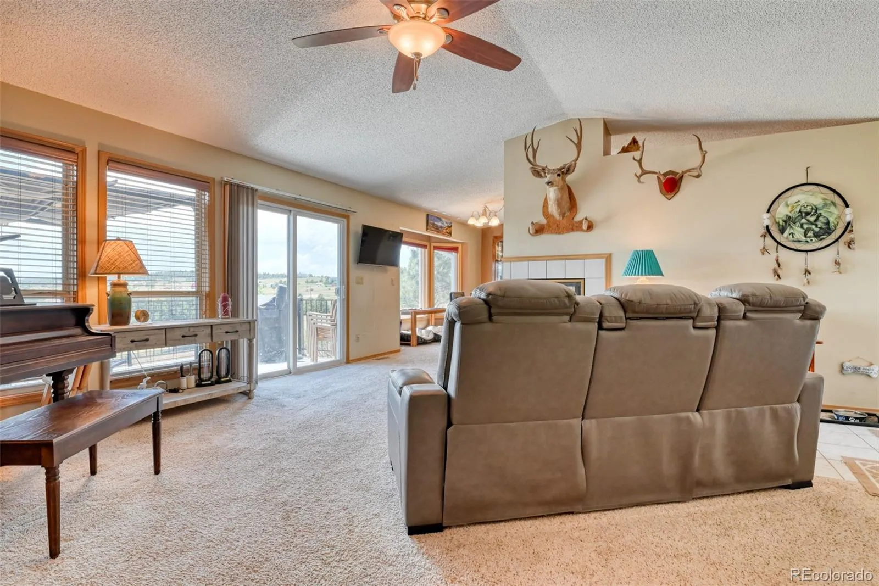
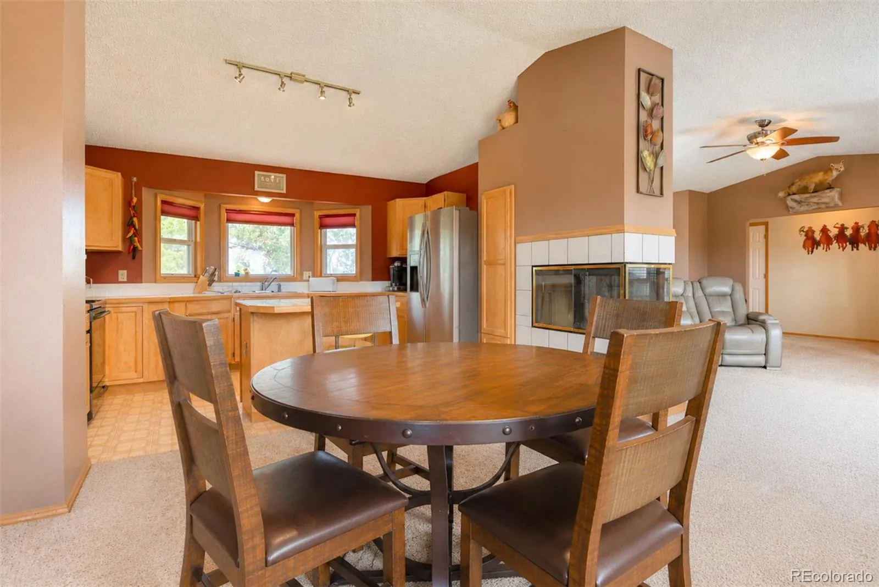
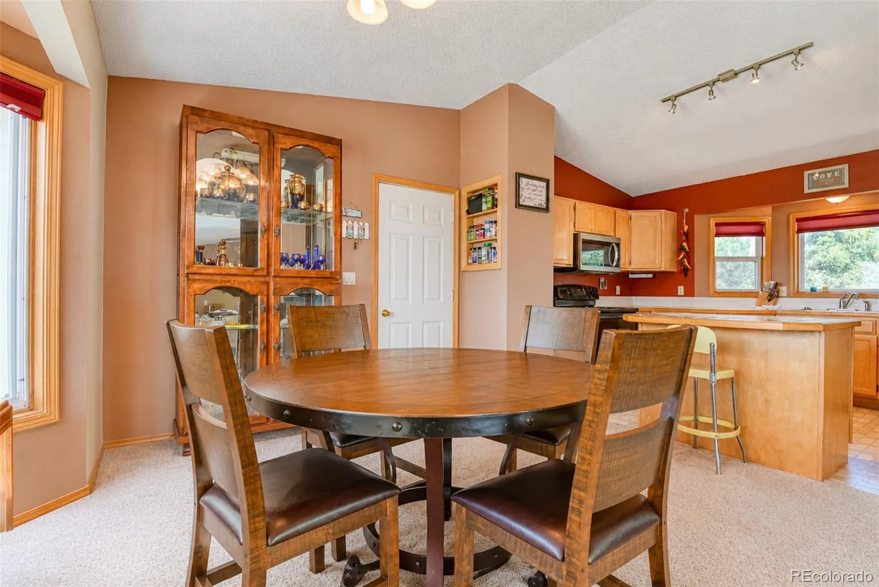
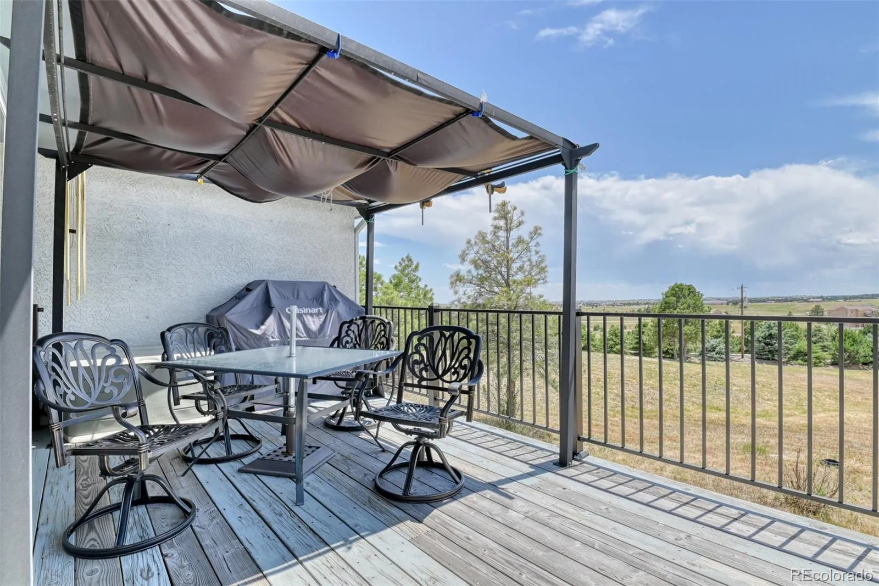
inside to the open living room featuring vaulted ceilings and a three-sided gas fireplace. The space flows effortlessly to the
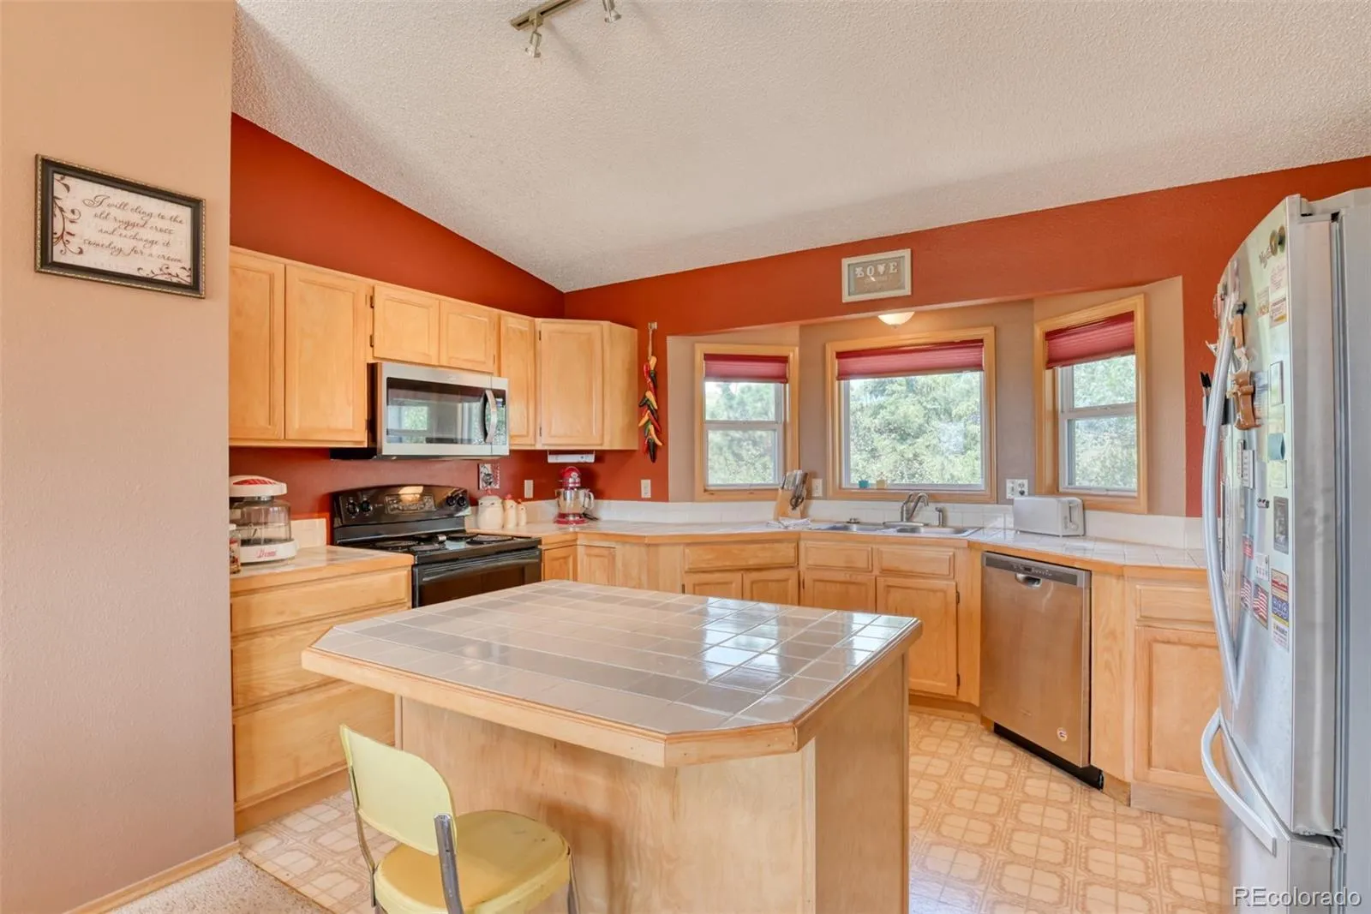
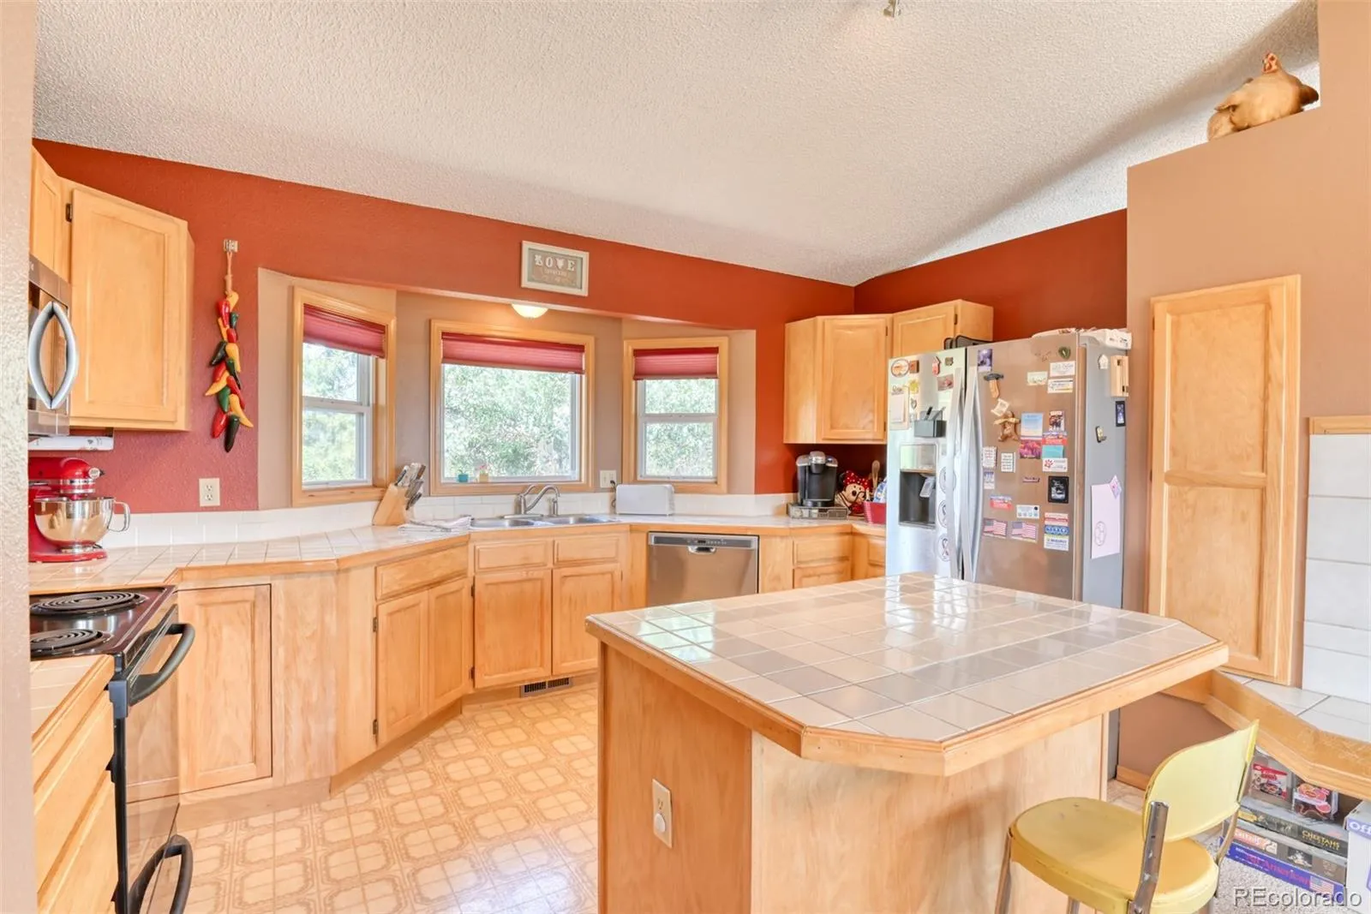
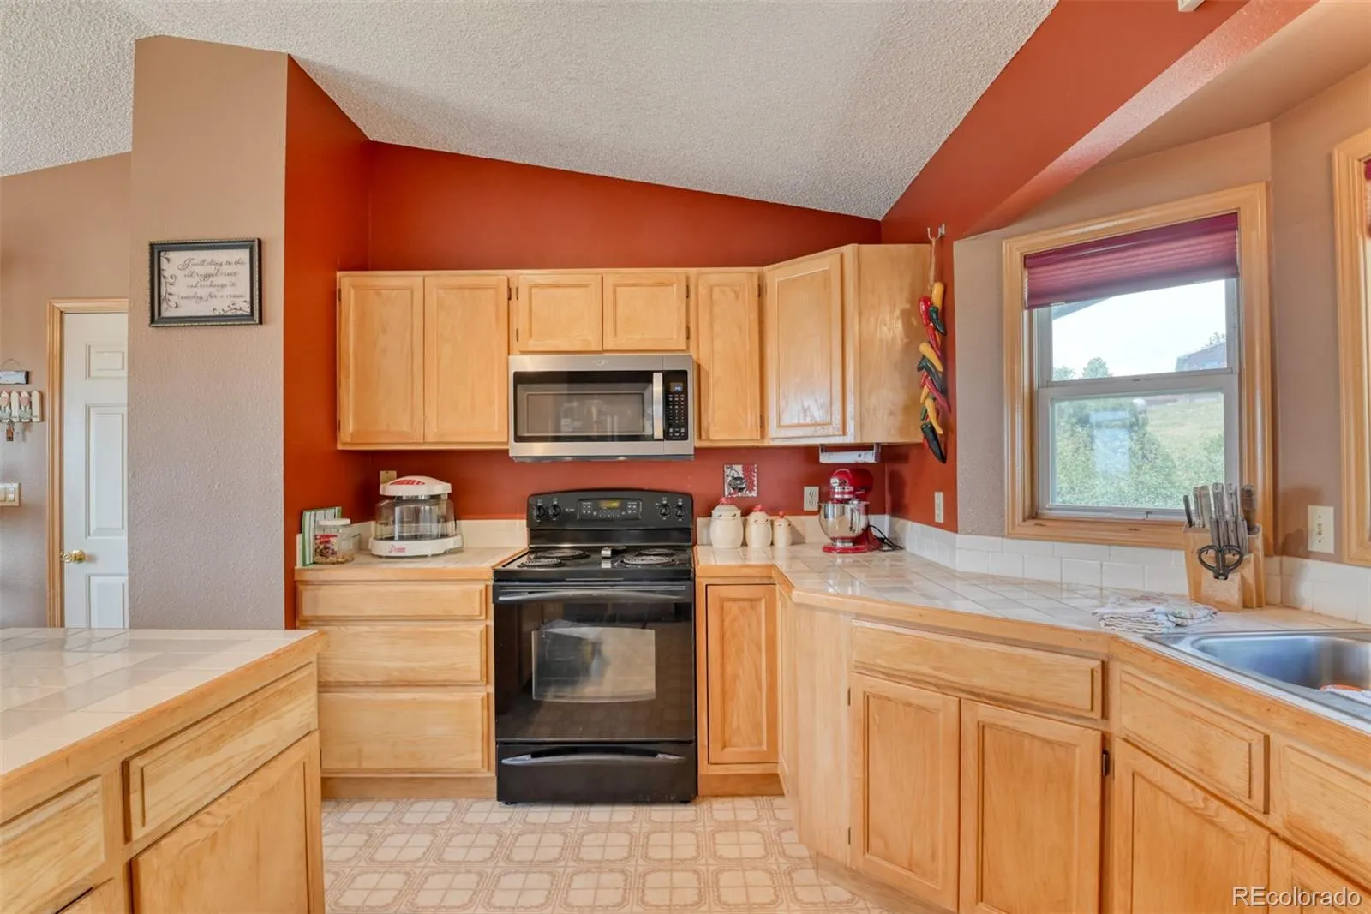
back deck where you can unwind and soak in the mountain backdrop. The eat-in kitchen offers an island, ample cabinet
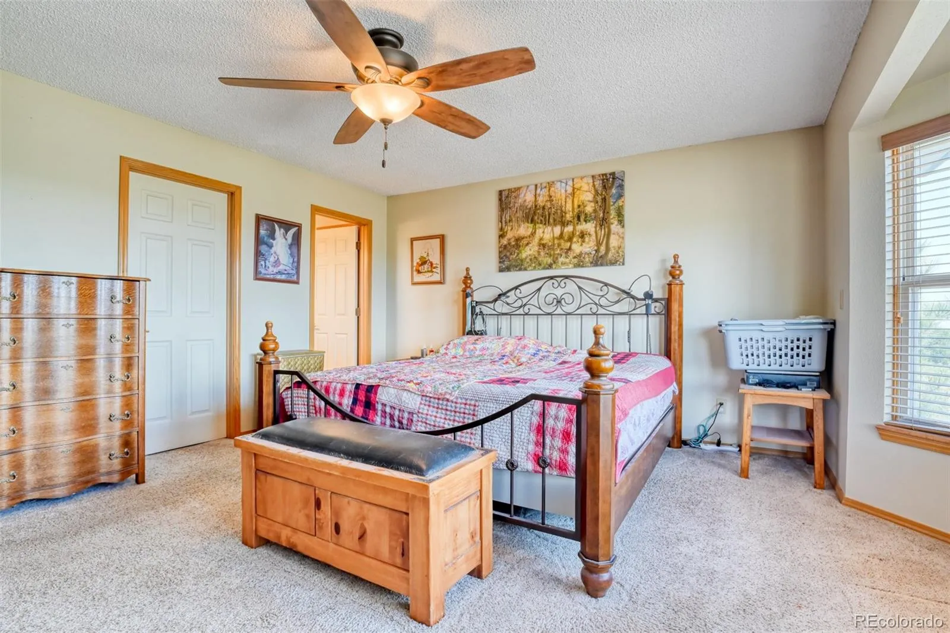
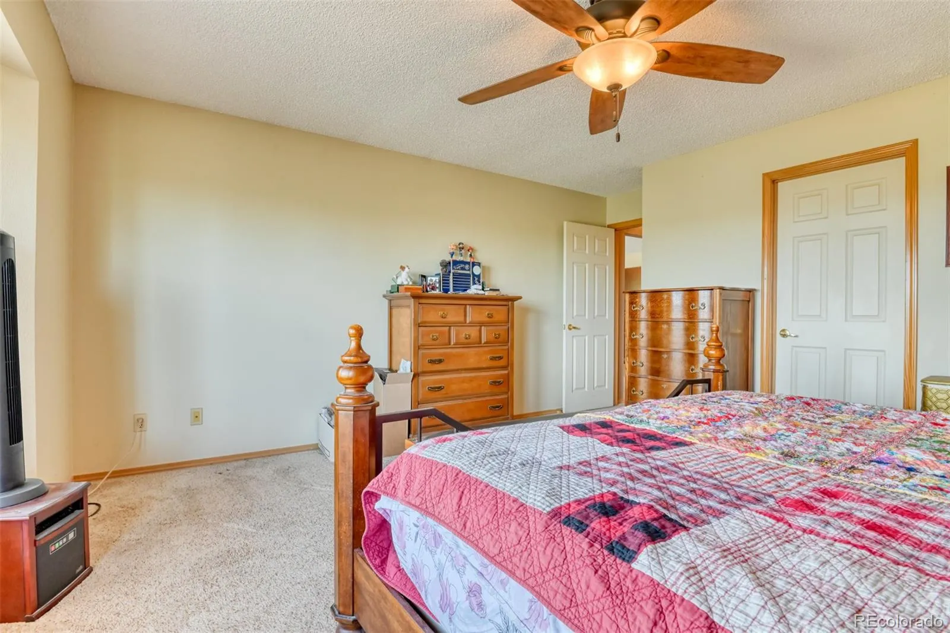
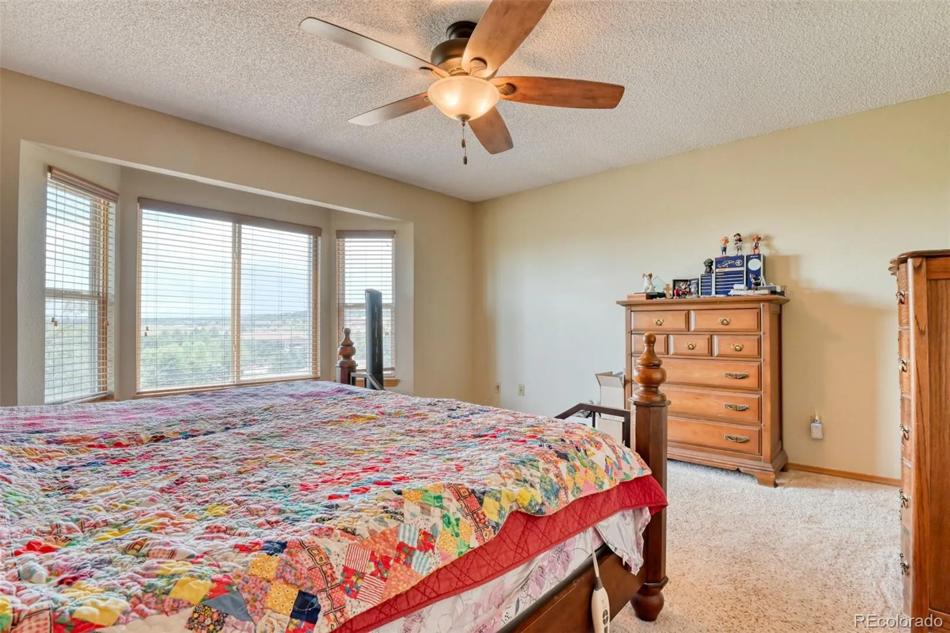
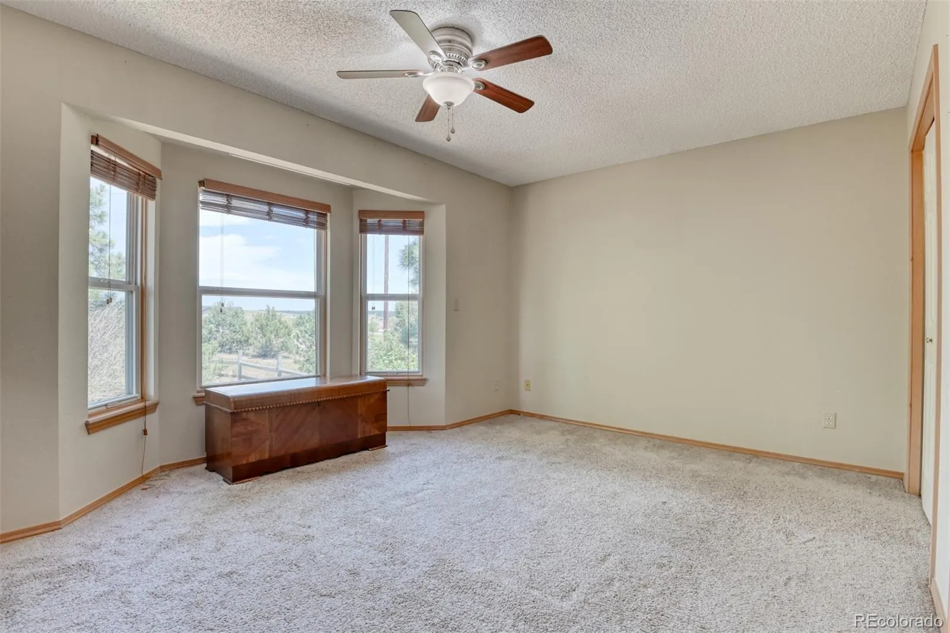
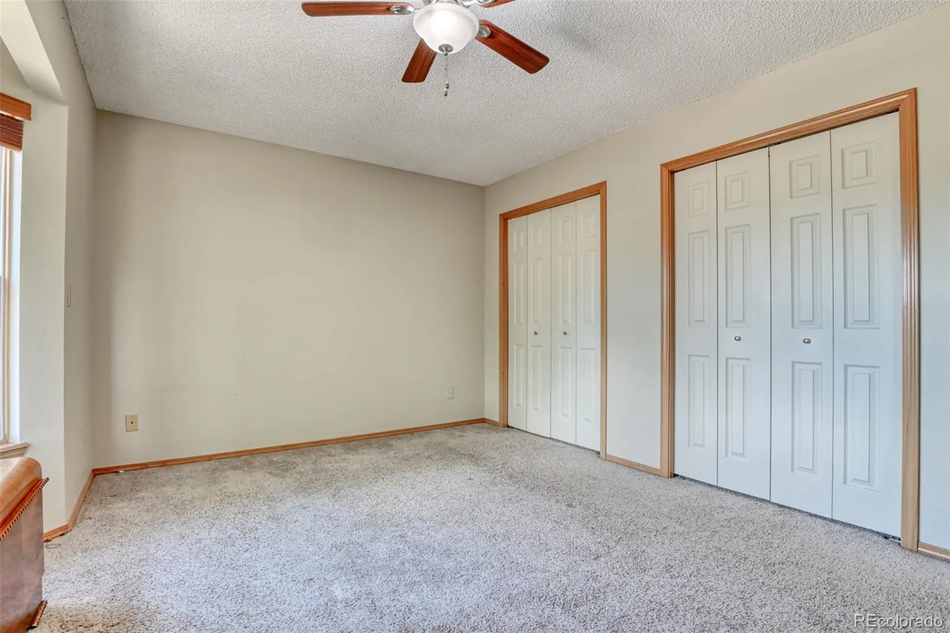
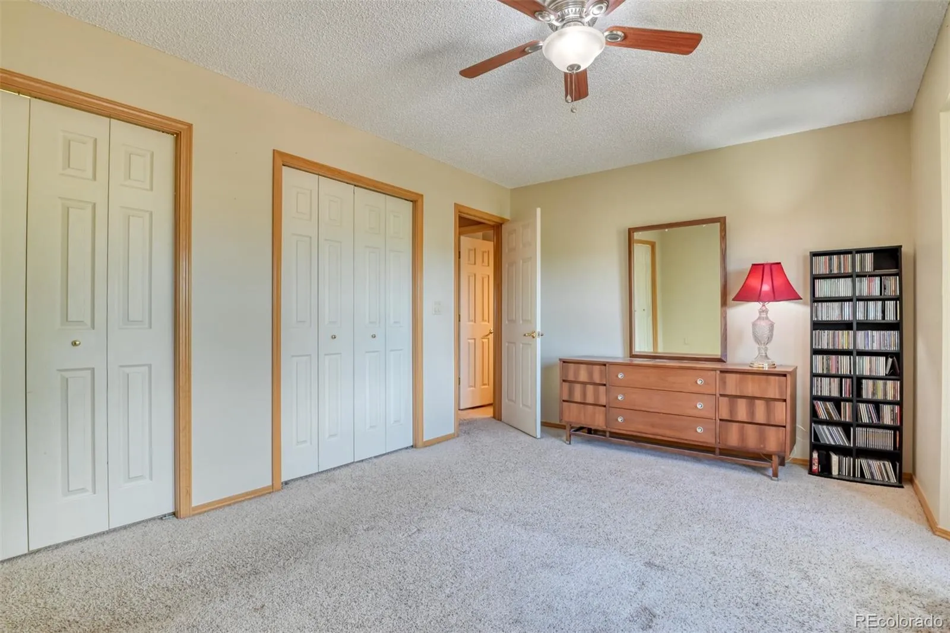
space, and direct access to the attached two-car garage. The home provides four bedrooms with thoughtful storage
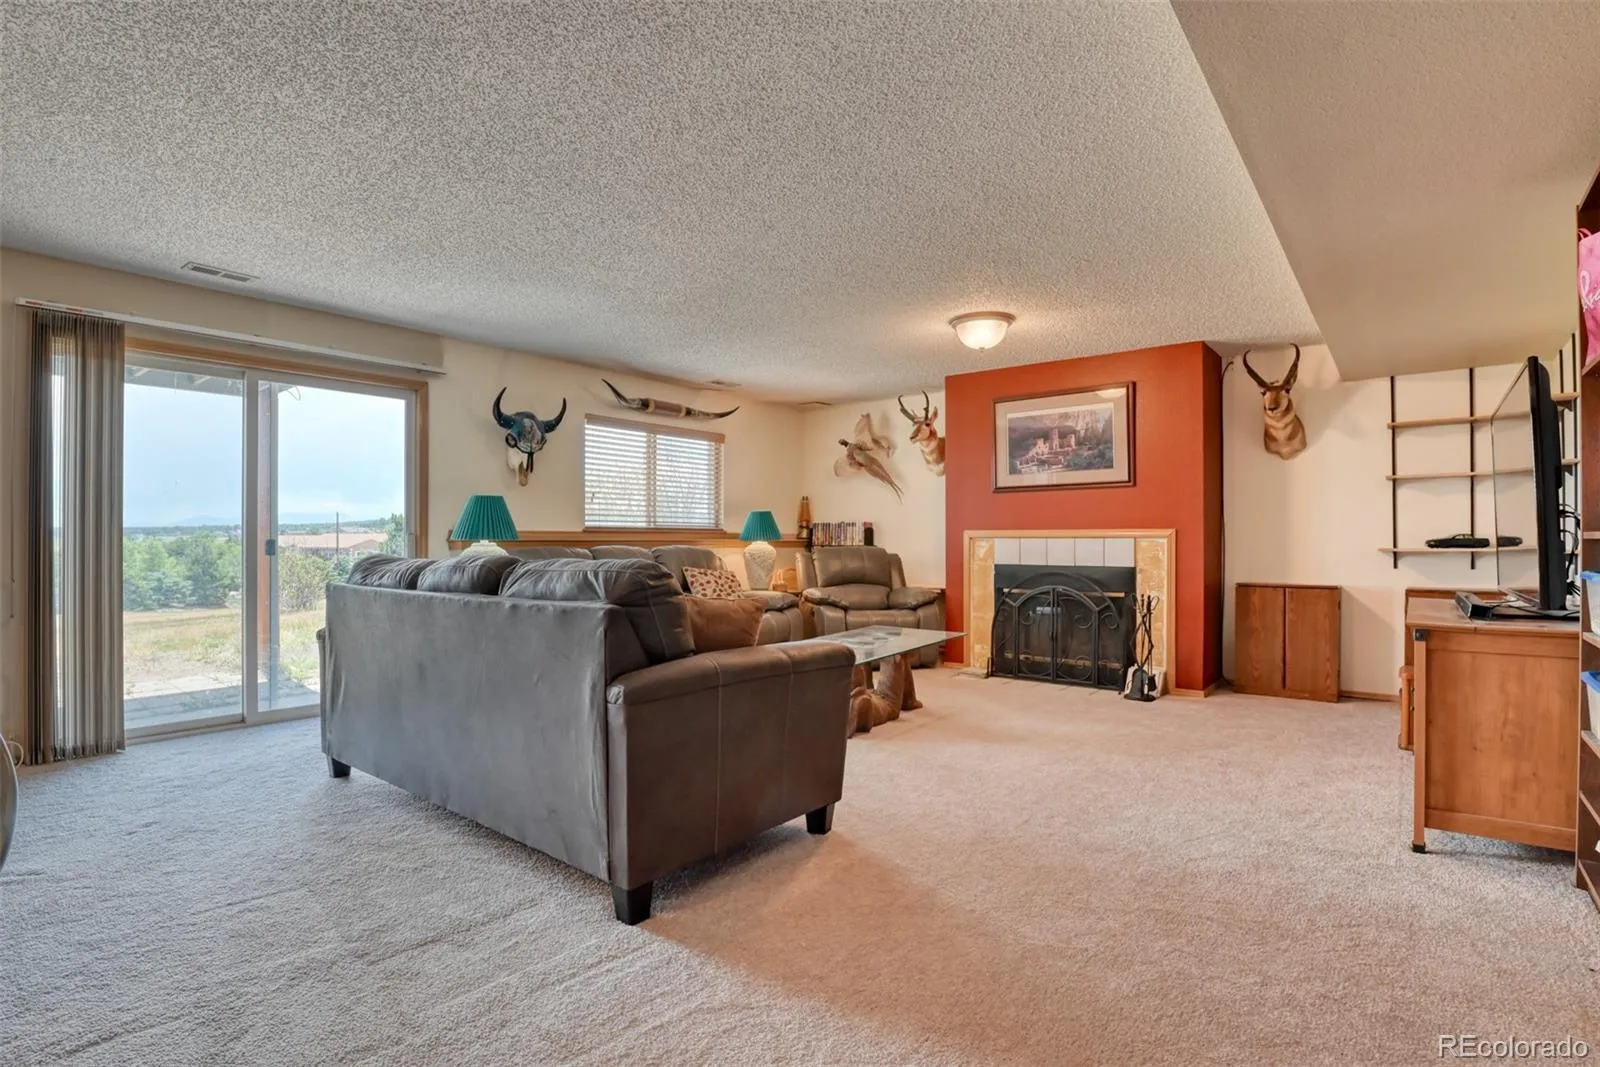
throughout, including three walk-in closets, with two bedrooms conveniently located on the main level. Head downstairs to
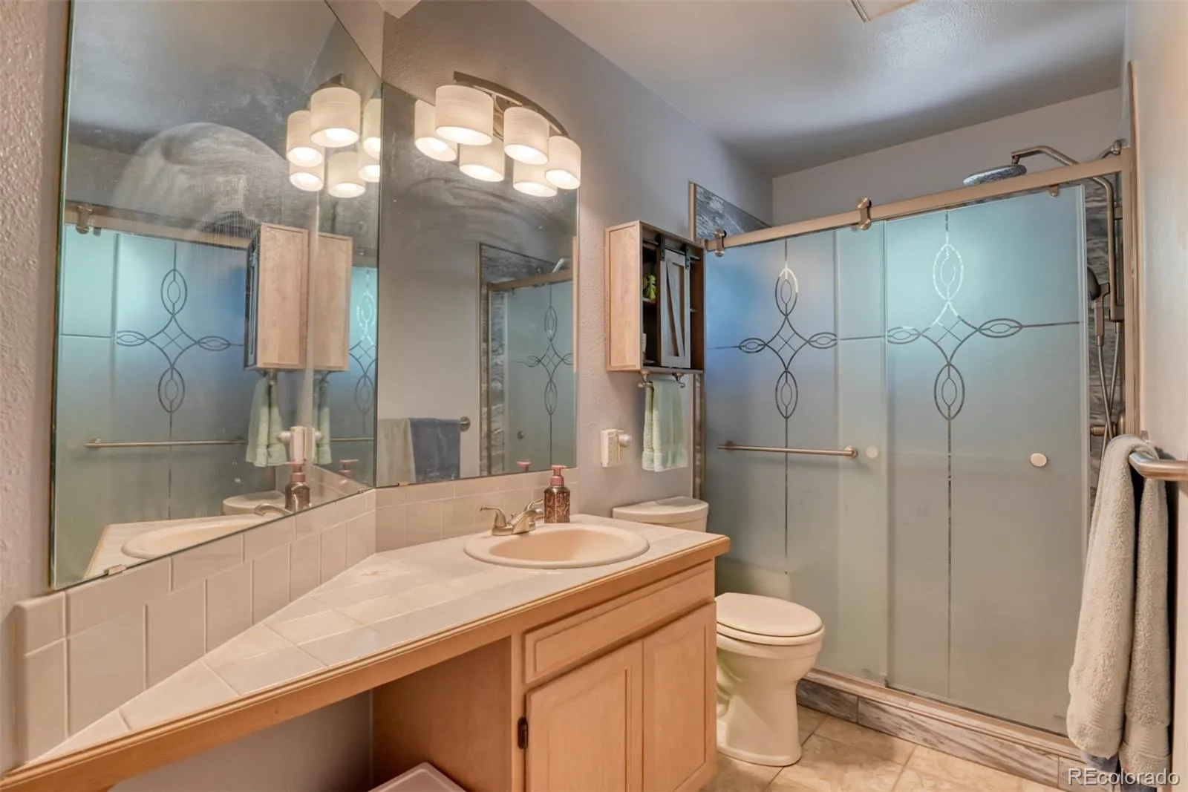
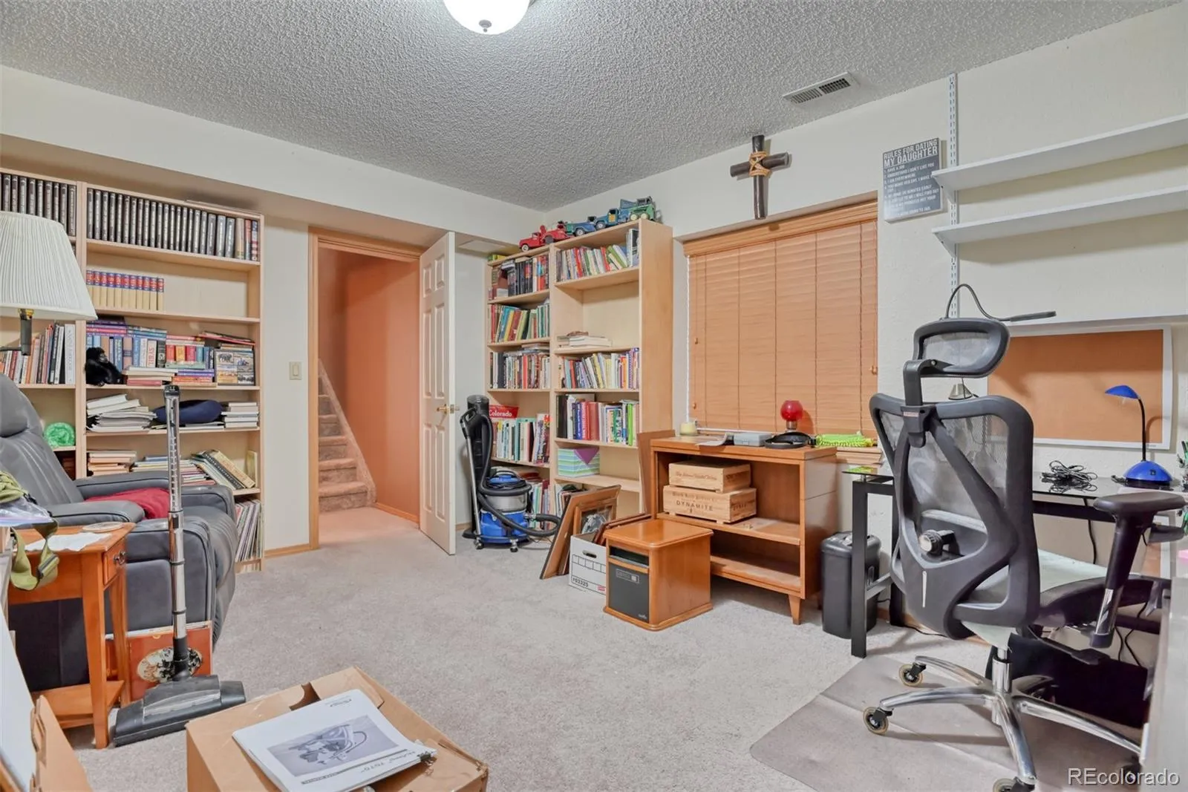
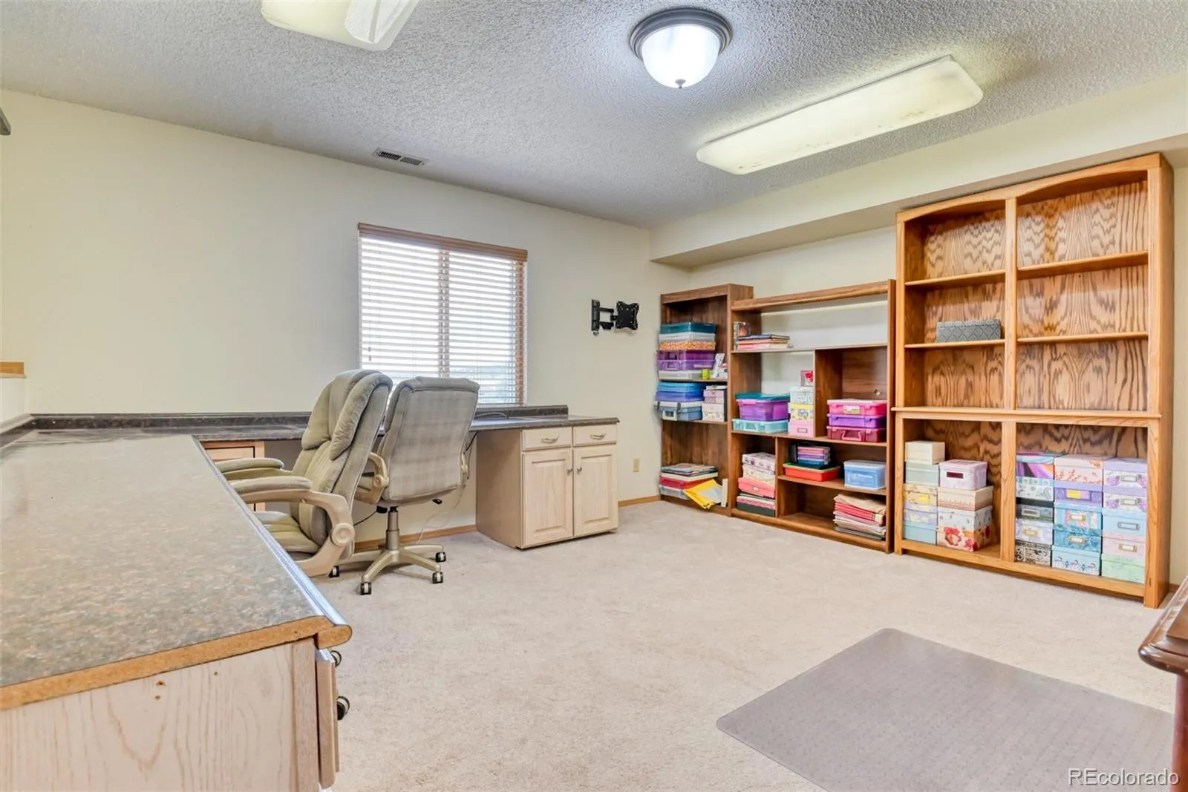
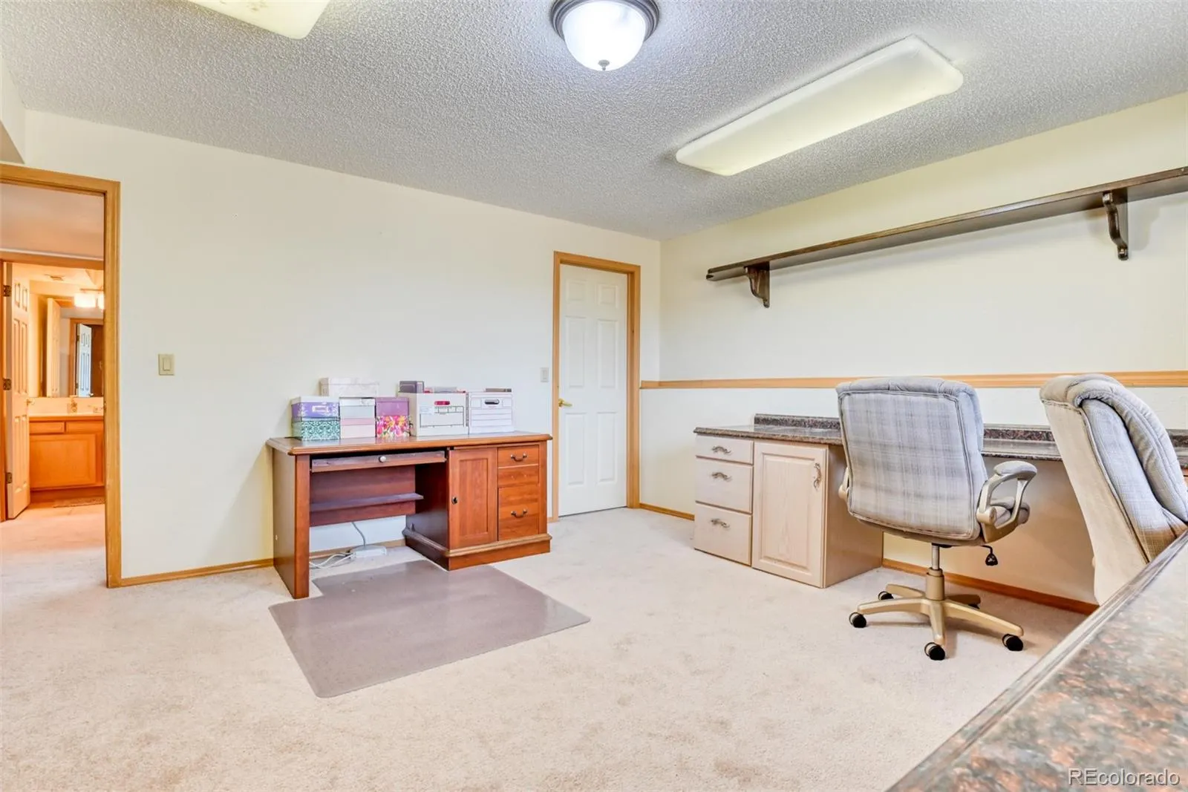
the walk-out basement where you’ll find a spacious family room with wood burning fireplace, two additional bedrooms
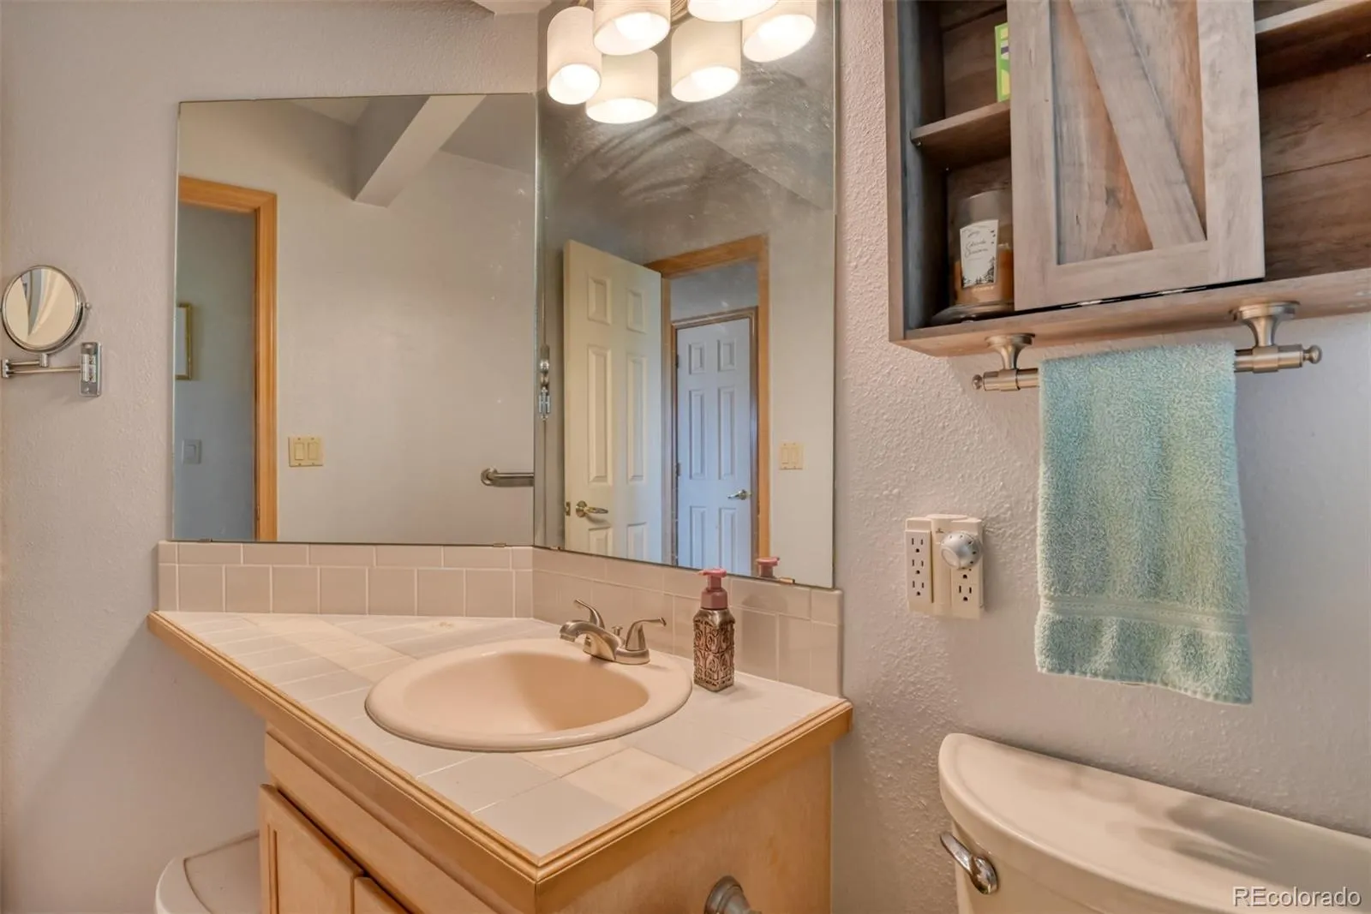
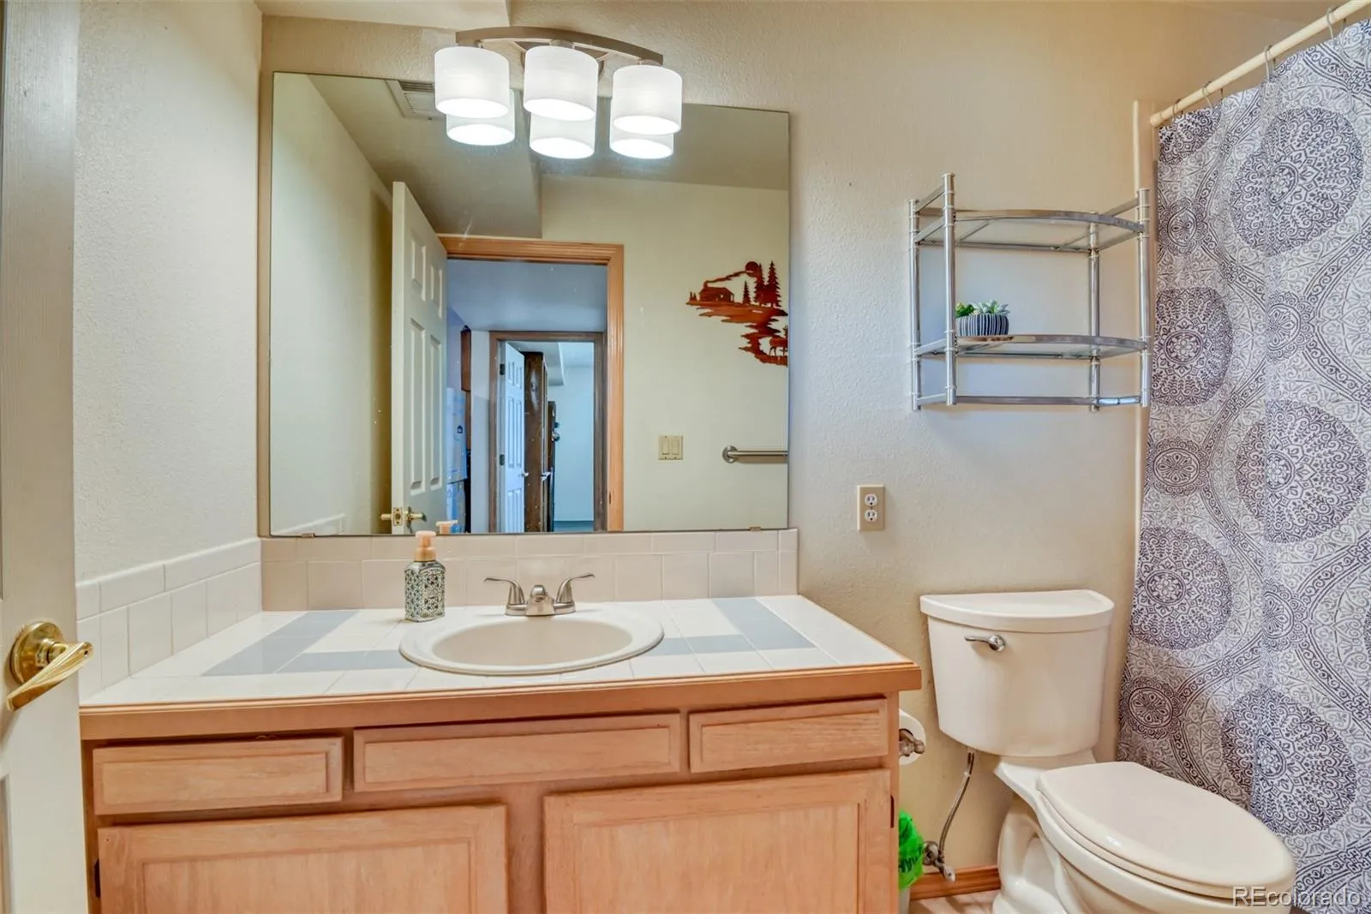
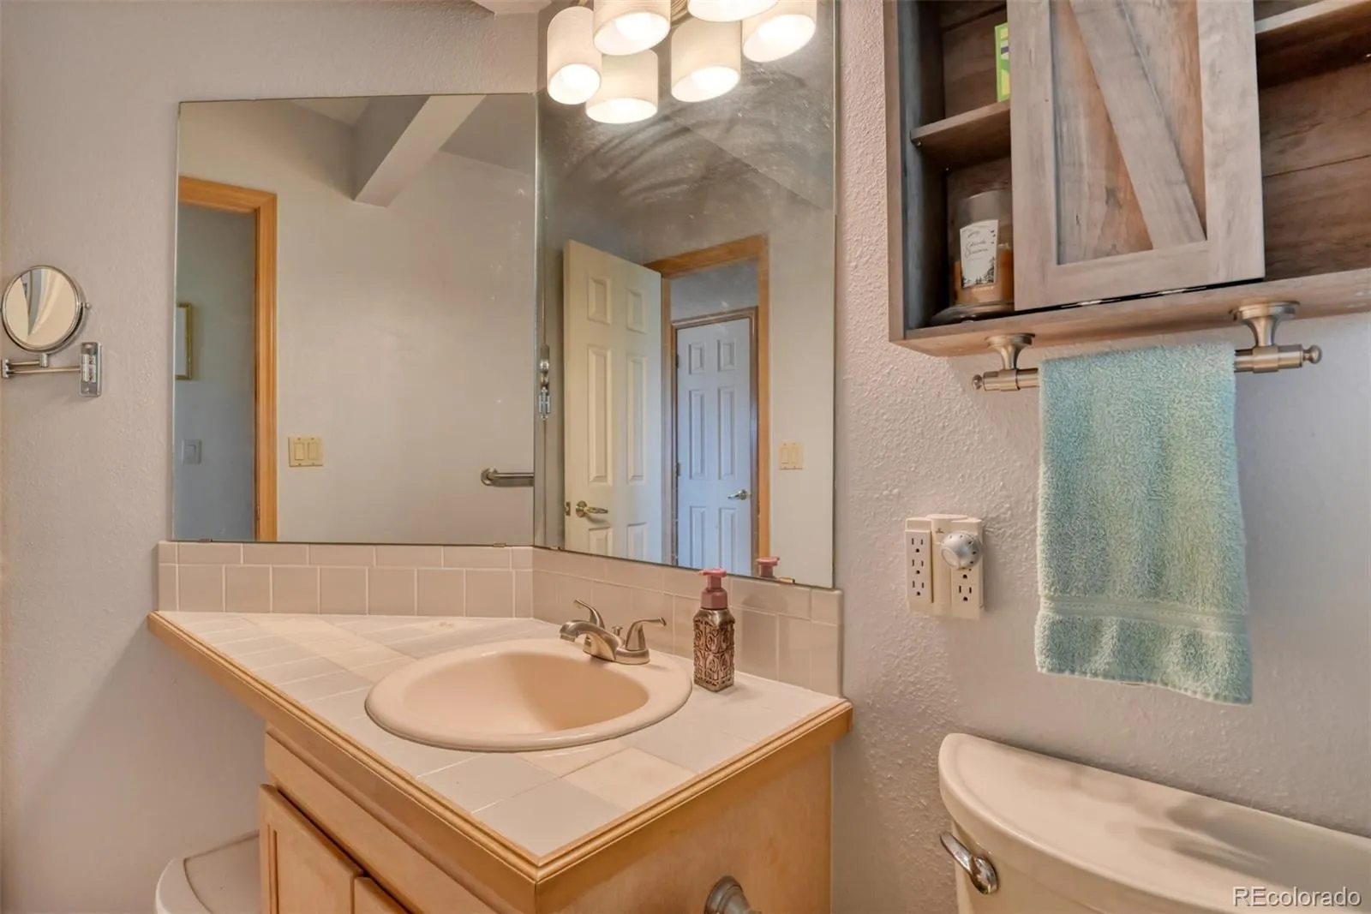
currently being used as offices, a full bathroom, and a laundry room complete with washer, dryer, and utility sink. The lower
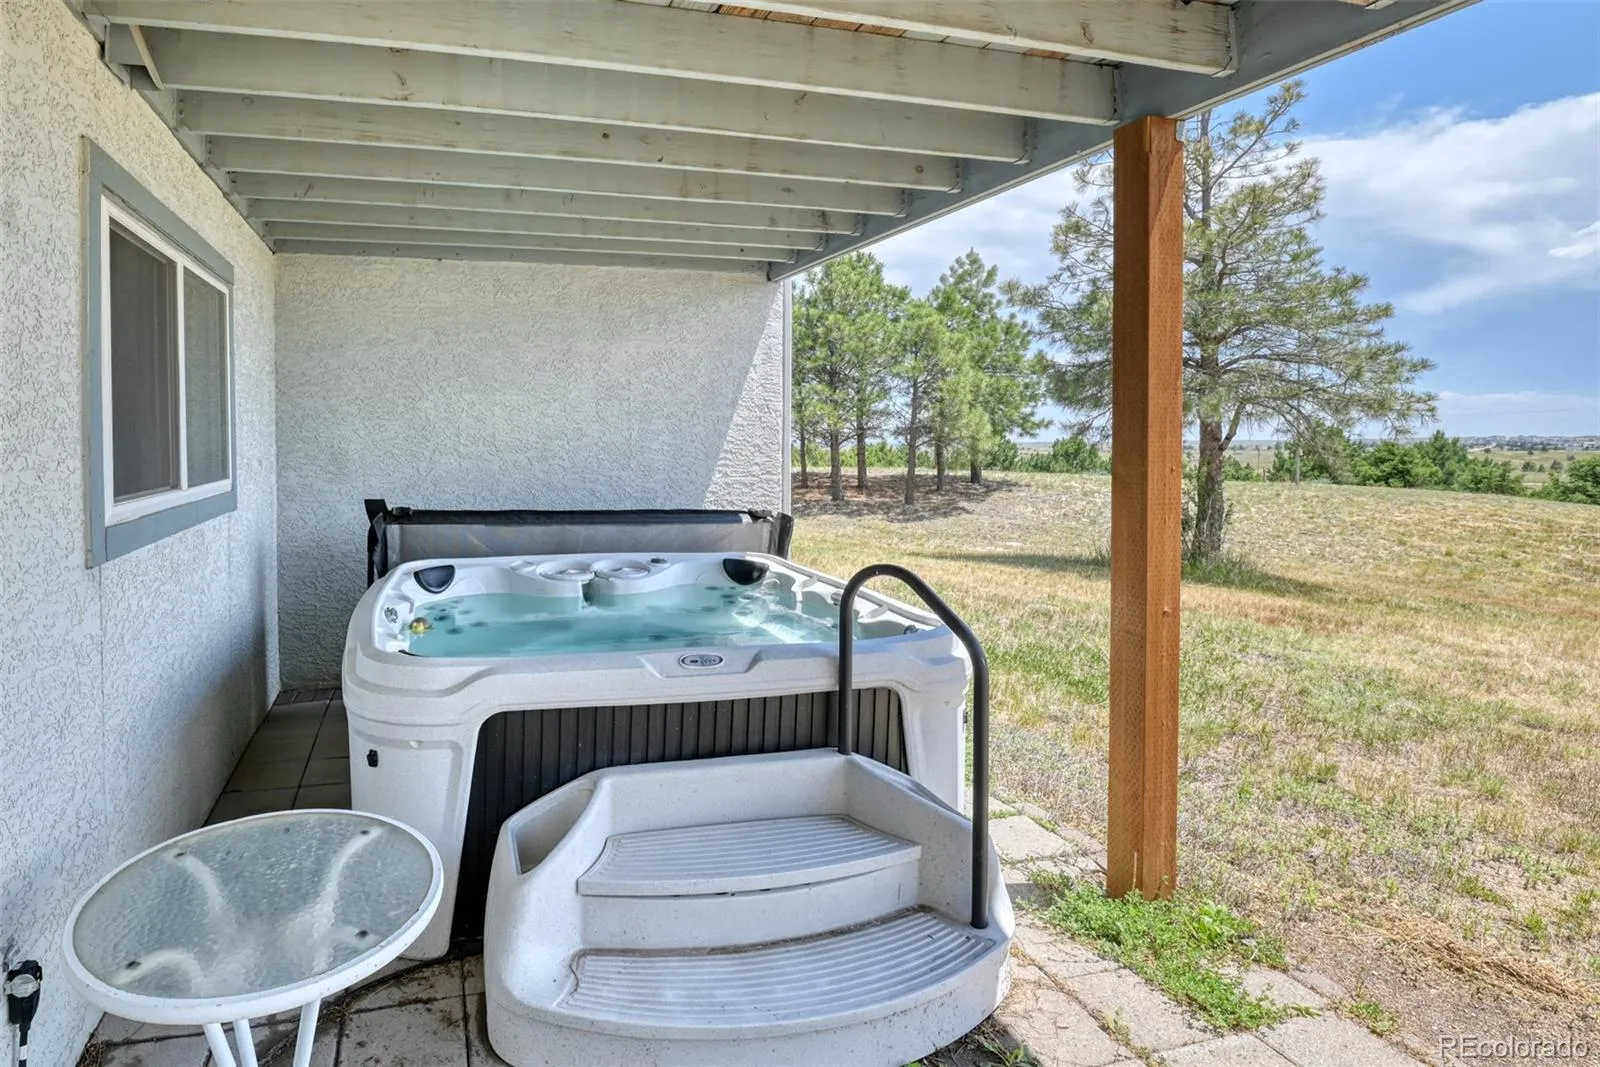
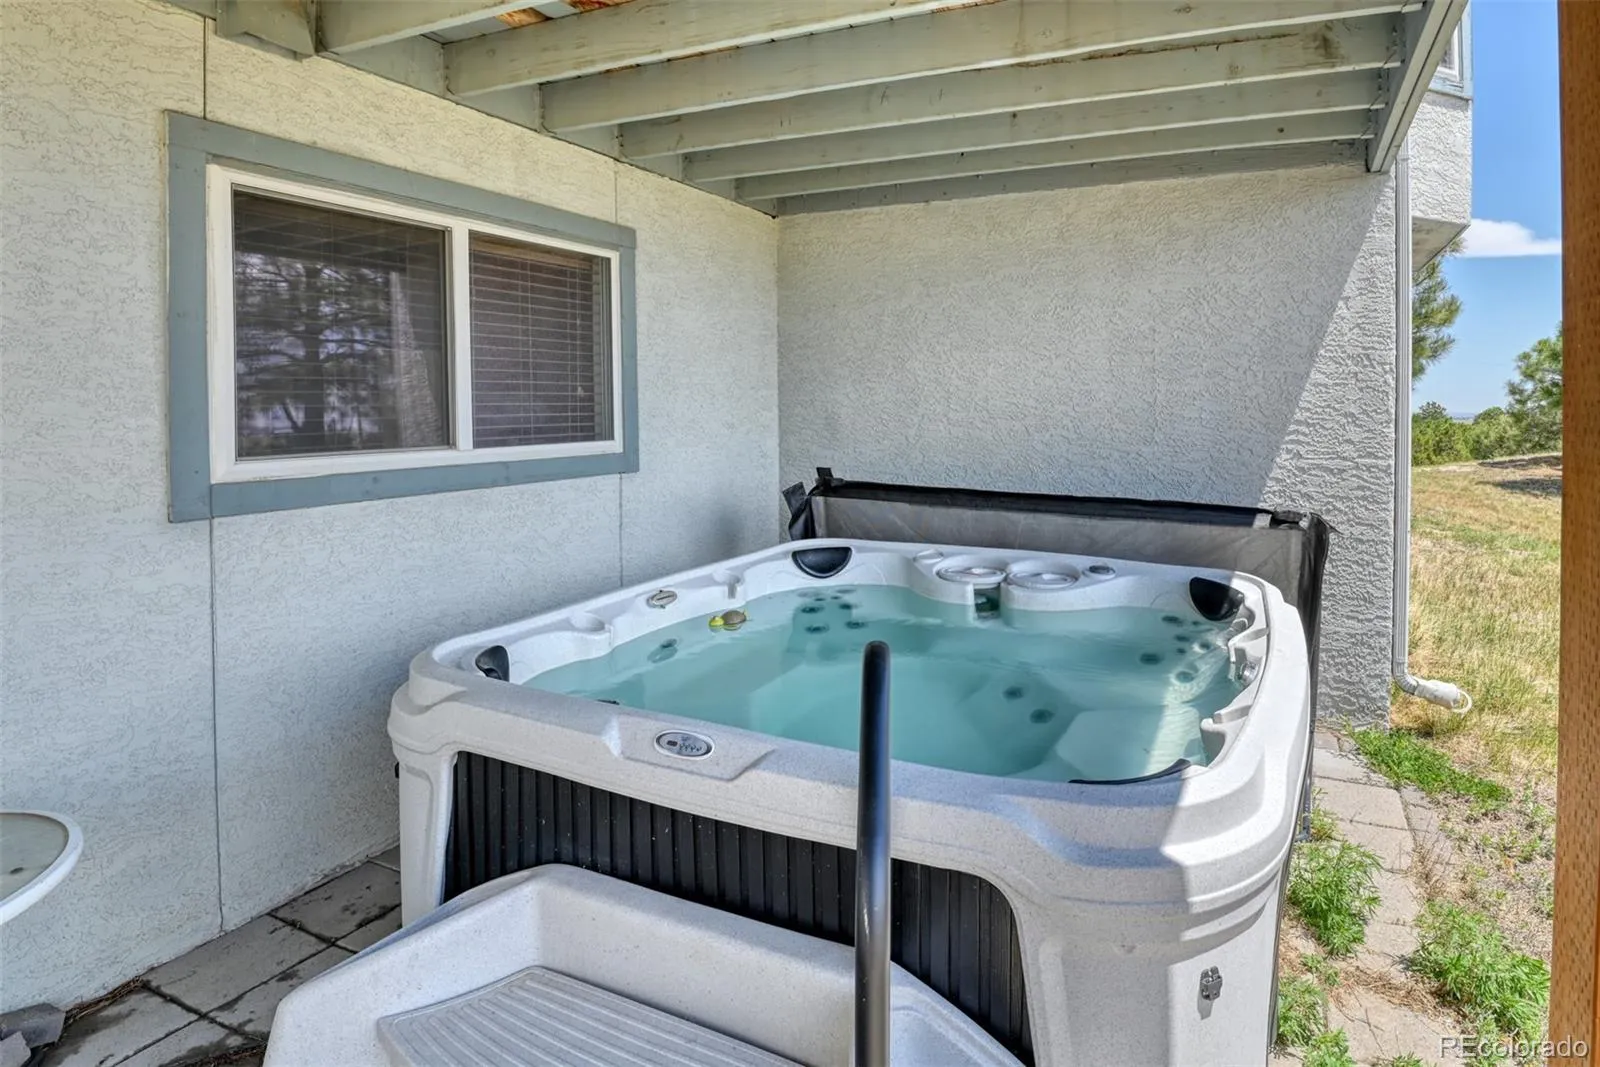
level opens directly to a private patio with a hot tub, creating your own personal retreat at the end of the day. Zoned for
District 49 schools and ideally suited for homeschooling, remote work, or multi-generational living, this country estate sits
on that rare sweet spot. Far enough from the city for peace and quiet, yet close enough to shopping, groceries, and everyday
amenities that you never feel far from anything. With its serene setting, functional layout, and room to customize, this
property is ready for its next owner.

Advanced Home Search
Search by square footage, location, price, bedrooms, bathrooms and more.Just Listed
These homes just hit the market. Be among the first to see them. Schedule a showing, too.New Construction
See brand new homes and homes under construction now and available soon.Features & Amenities
Find homes with views or pools, in gated communities & with other desirable features.Cities
Take a look at luxury homes in each city in Metro Denver.Neighborhoods
Find the ideal neighborhood and the home that best fits you.Counties
Have your eye on a specific county? Browse these listings.Zip Codes
Start here to find a luxury home in a particular zip code.Single-Family Homes
See photos of single-family homes, get prices, neighborhood information & more.Townhomes
Get all the details about luxury townhomes for sale now throughout Metro Denver.Condos
Are you drawn to the low-maintenance, luxury lifestyle of condo living? Start here.One-Story Homes
Looking for a main floor master? Ranch-style homes may be perfect for your lifestyle.Featured Price Ranges
We’ve done the searching for you. Find homes in popular luxury price ranges.55-Plus
Explore beautiful homes and enviable amenities available in 55-and-over communities.Your Free MLS Search Account
Create and manage saved searches and properties with the Property Organizer.Schedule a Personal Consultation
We’re happy to help any time! Schedule a no-obligation 15-minute call.


