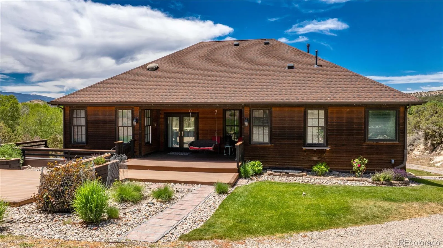
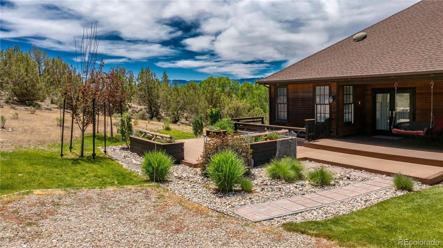
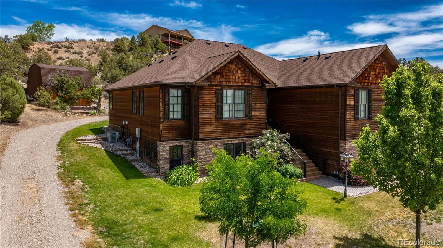
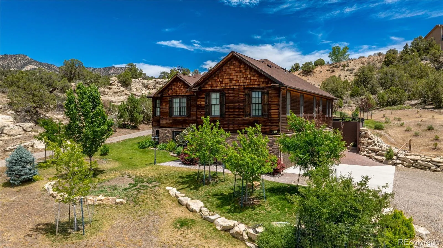
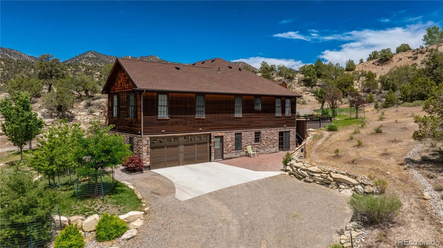
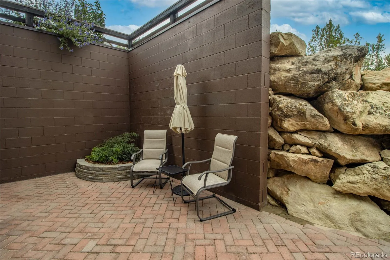
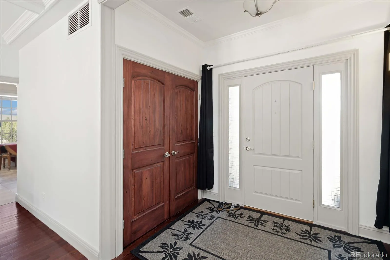
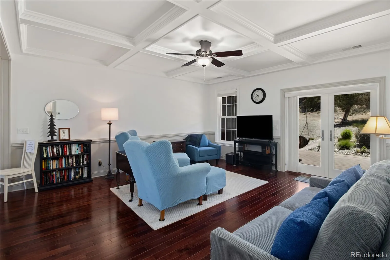
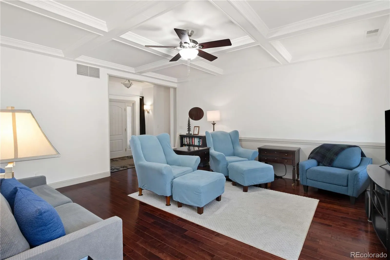
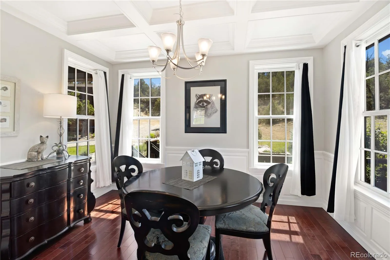
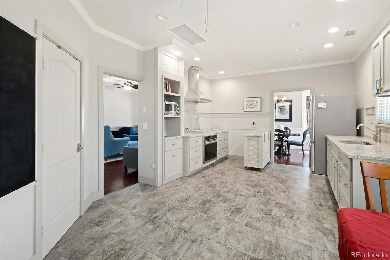
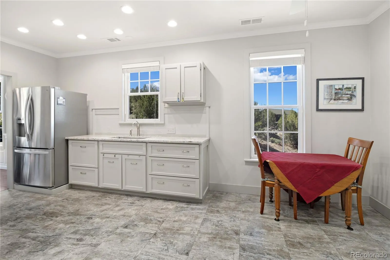
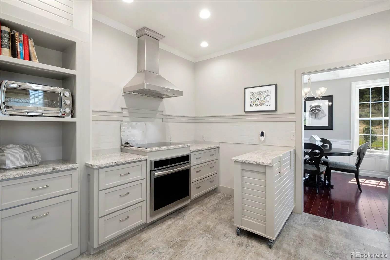
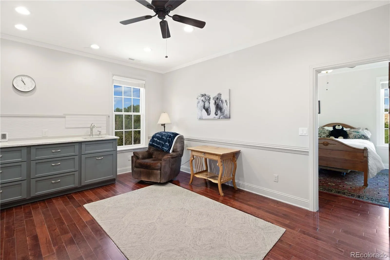
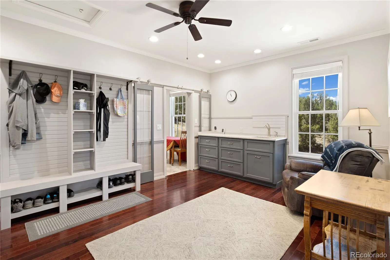
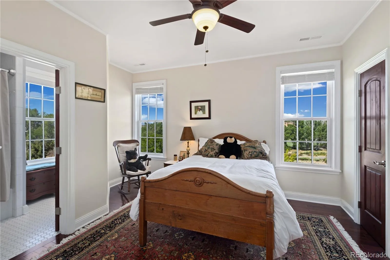
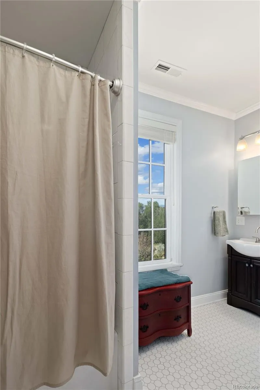
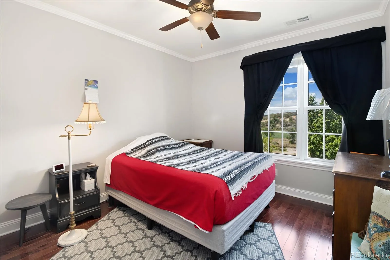
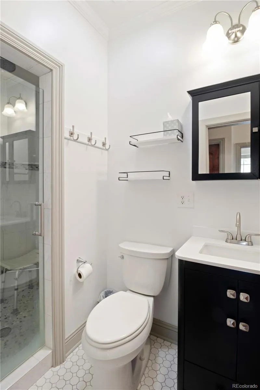
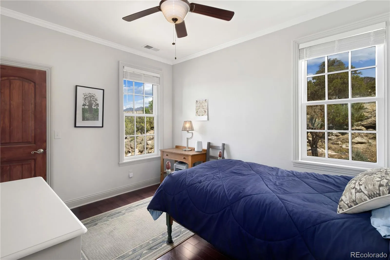
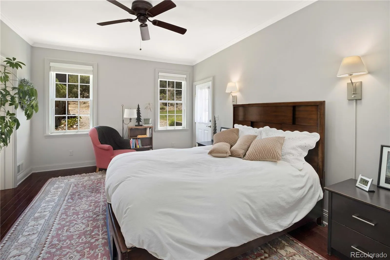
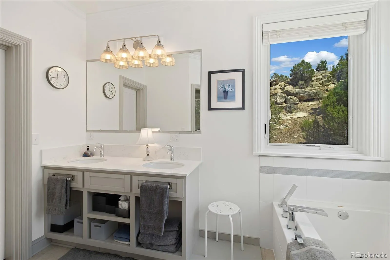
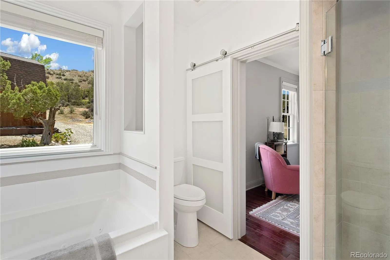
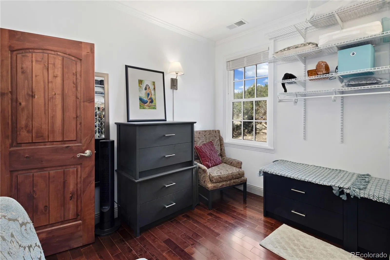
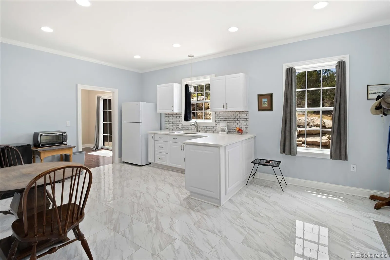
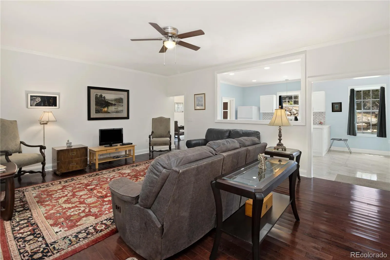
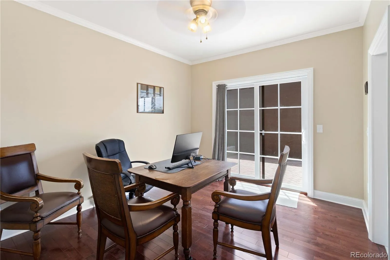
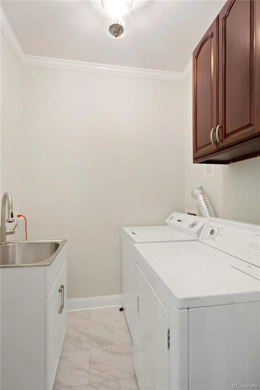
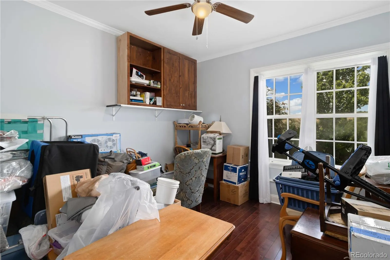
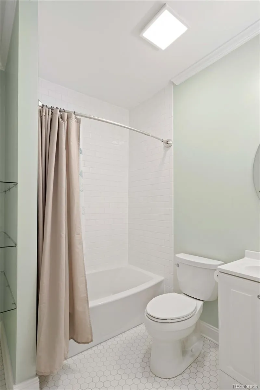
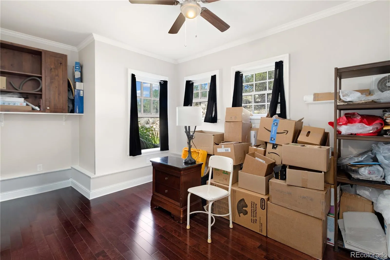
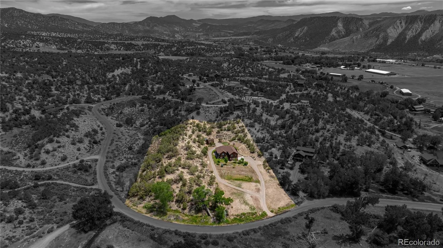
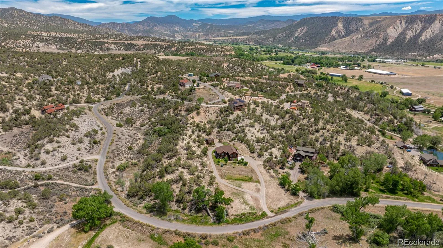
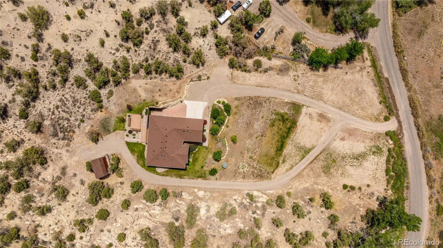
Mountain scenery. Modern new kitchen. Unique architecture. Natural wilderness. You know, it’s not too late. There is still time to buy this home and be moved and settled in before the holidays arrive. Just think of being in this beautiful home and having your family and friends over for a big holiday gathering. (This home’s move in condition is that reliable.) There’s plenty of space and the outdoor beauty surrounding your home will stun and impress everyone. The many special details and accommodations this home offers are best seen in person. Please make plans to do so soon. You’ll be glad you did. Something to note: From the east facing main level back of the house you can step out onto a ground level nicely landscaped patio and yard with easy driveway to door accessibility. And parking is available at this ground level side of the main level as well.

Advanced Home Search
Search by square footage, location, price, bedrooms, bathrooms and more.Just Listed
These homes just hit the market. Be among the first to see them. Schedule a showing, too.New Construction
See brand new homes and homes under construction now and available soon.Features & Amenities
Find homes with views or pools, in gated communities & with other desirable features.Cities
Take a look at luxury homes in each city in Metro Denver.Neighborhoods
Find the ideal neighborhood and the home that best fits you.Counties
Have your eye on a specific county? Browse these listings.Zip Codes
Start here to find a luxury home in a particular zip code.Single-Family Homes
See photos of single-family homes, get prices, neighborhood information & more.Townhomes
Get all the details about luxury townhomes for sale now throughout Metro Denver.Condos
Are you drawn to the low-maintenance, luxury lifestyle of condo living? Start here.One-Story Homes
Looking for a main floor master? Ranch-style homes may be perfect for your lifestyle.Featured Price Ranges
We’ve done the searching for you. Find homes in popular luxury price ranges.55-Plus
Explore beautiful homes and enviable amenities available in 55-and-over communities.Your Free MLS Search Account
Create and manage saved searches and properties with the Property Organizer.Schedule a Personal Consultation
We’re happy to help any time! Schedule a no-obligation 15-minute call.


