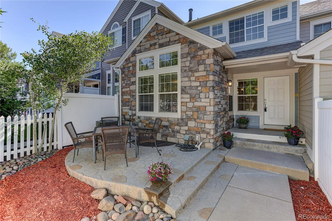
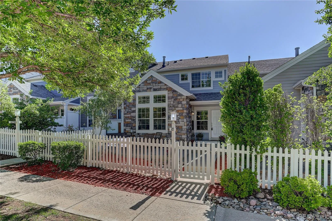
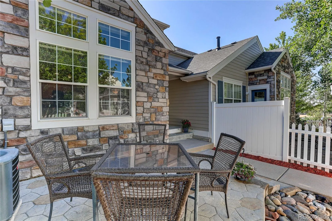
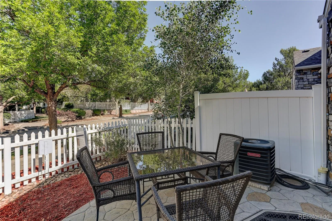
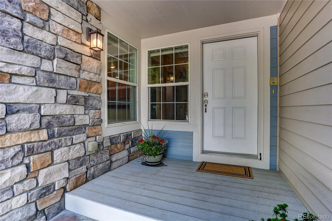
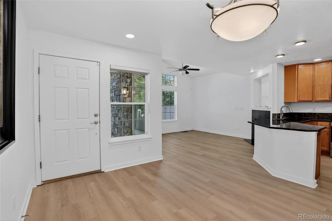
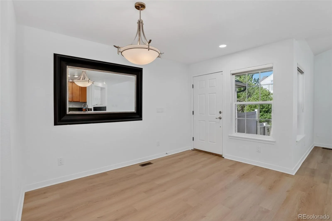
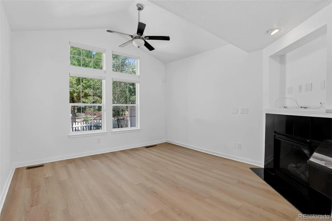
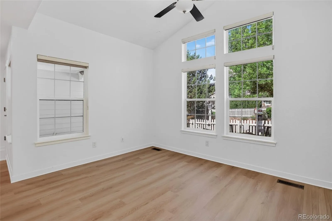
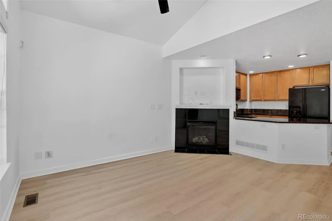
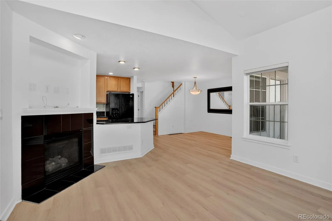
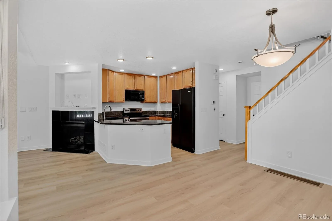
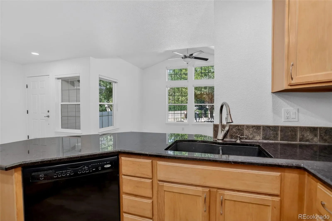
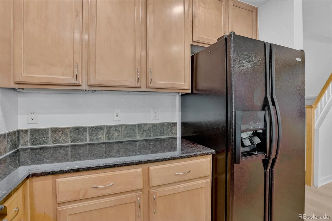
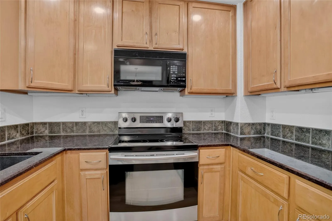
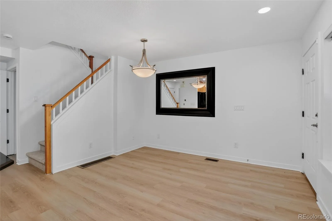
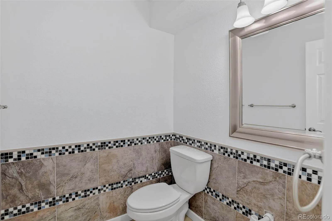
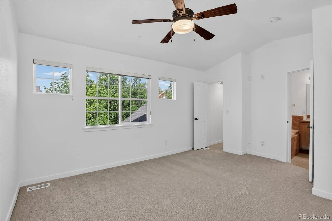
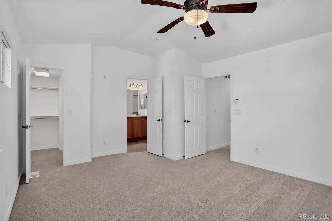
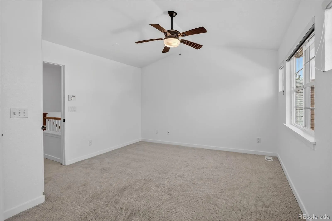
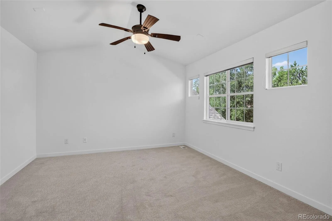
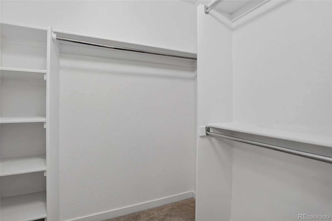
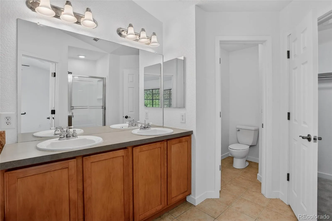
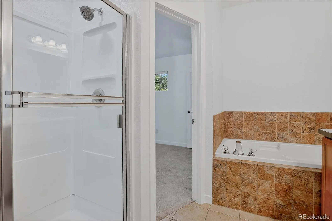
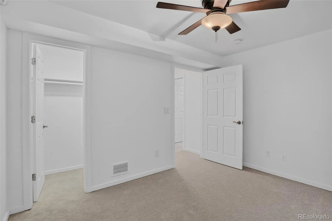
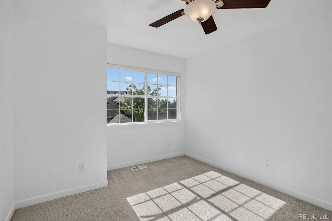
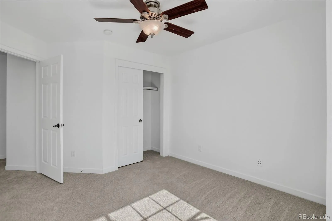
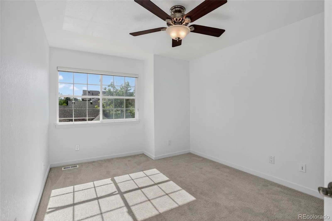
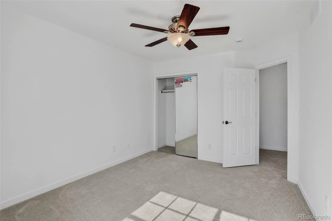
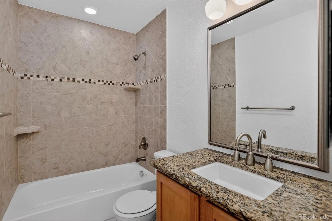
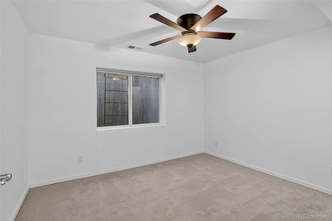
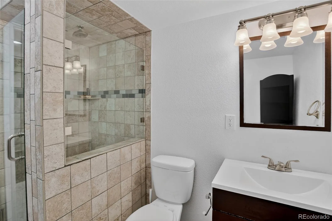
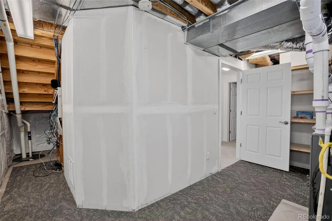
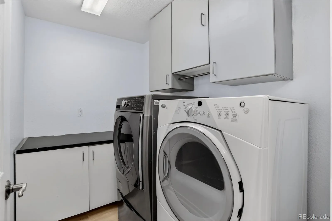
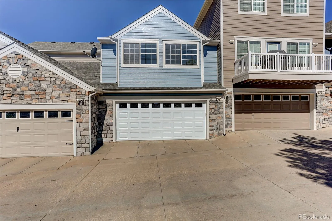
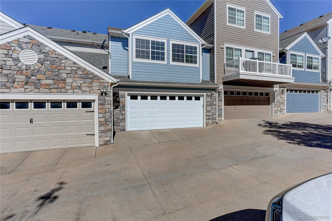
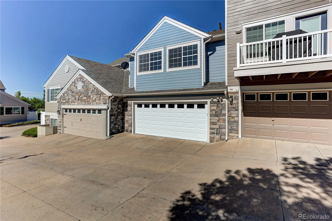
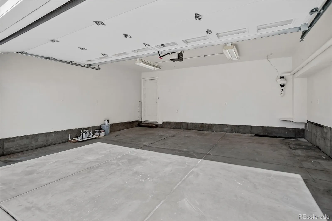
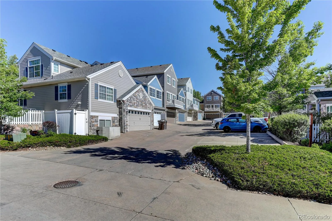
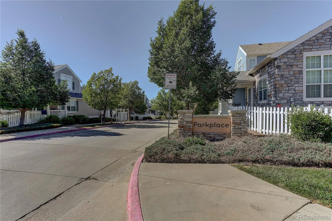
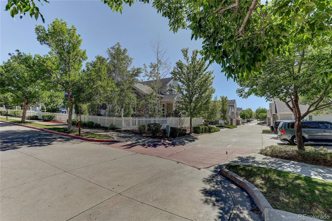
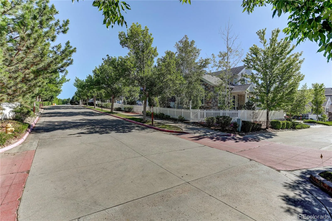
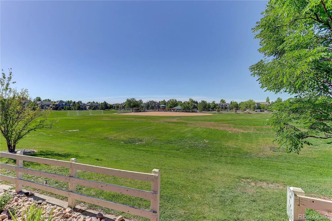
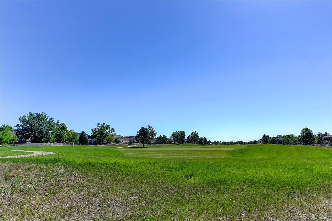
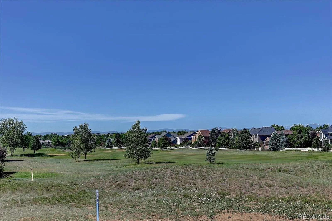
Beautifully and meticulously renovated townhome! Seller offering $15K in seller concessions at buyer discretion. Featuring 4 bedrooms and 4 baths, 2 car attached fully finished garage with a new door in a safe/quiet sought after Broadlands neighborhood. Totally low maintenance living. Seller has detailed the unit and has invested $30,000 all in the last month. Featuring brand new interior paint throughout including the garage. Brand new carpeting throughout. Brand new vinyl luxury plank flooring on the entire main level. Brand new furnace. Featuring an open floor plan with vaulted ceilings, a cozy professionally serviced living room gas fireplace and a separate dining area with an updated half bath. Beautifully detailed kitchen with 42 inch cabinets, tile backsplash, double sink, slab granite counter tops and even a rough in for natural gas. All appliances stay and did I mention a brand new dryer. Master bedroom has its own level with a 5 piece bath, 12 inch tile flooring and a new shower lining. Living room and master bedroom are pre wired for sound. Two additional upper level bedrooms with new carpet and paint adjacent to a full bath. All 4 bedrooms have their own ceiling fans. Adorable white picket fenced frontal patio area for morning coffee and full relaxation. Basement is 90% finished and with an additional bedroom and beautifully updated 3/4 bath, separate laundry room, folding table and additional cabinets. Separate utility room for additional storage. Radon mitigation system and sump pump already installed. Shows like brand new! Walk to nearby shopping, Broadlands golf course, bike paths, banking and other conveniences. Total turn key and eye opener!

Advanced Home Search
Search by square footage, location, price, bedrooms, bathrooms and more.Just Listed
These homes just hit the market. Be among the first to see them. Schedule a showing, too.New Construction
See brand new homes and homes under construction now and available soon.Features & Amenities
Find homes with views or pools, in gated communities & with other desirable features.Cities
Take a look at luxury homes in each city in Metro Denver.Neighborhoods
Find the ideal neighborhood and the home that best fits you.Counties
Have your eye on a specific county? Browse these listings.Zip Codes
Start here to find a luxury home in a particular zip code.Single-Family Homes
See photos of single-family homes, get prices, neighborhood information & more.Townhomes
Get all the details about luxury townhomes for sale now throughout Metro Denver.Condos
Are you drawn to the low-maintenance, luxury lifestyle of condo living? Start here.One-Story Homes
Looking for a main floor master? Ranch-style homes may be perfect for your lifestyle.Featured Price Ranges
We’ve done the searching for you. Find homes in popular luxury price ranges.55-Plus
Explore beautiful homes and enviable amenities available in 55-and-over communities.Your Free MLS Search Account
Create and manage saved searches and properties with the Property Organizer.Schedule a Personal Consultation
We’re happy to help any time! Schedule a no-obligation 15-minute call.


