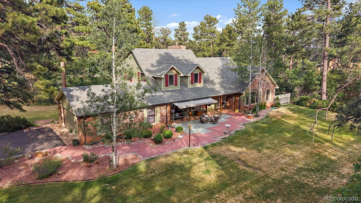
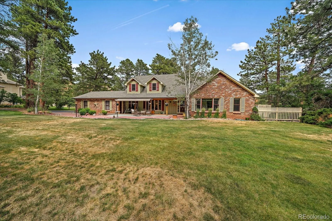
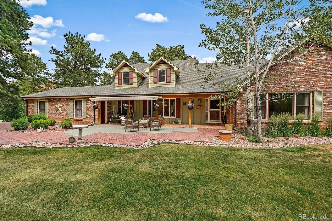
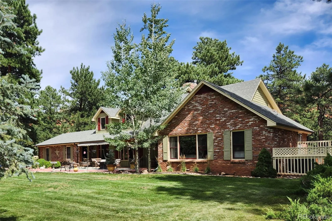
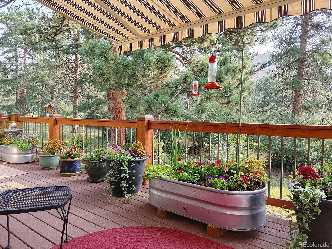
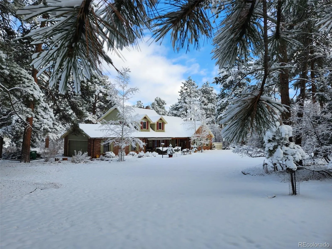
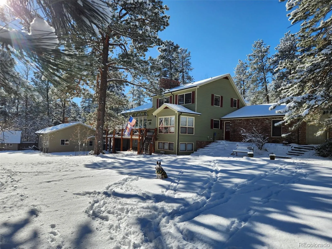
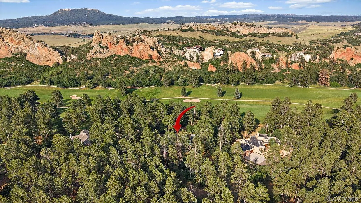
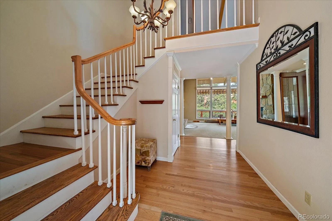
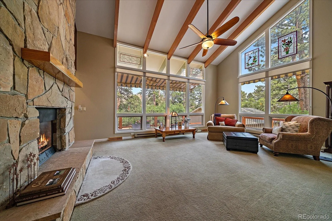
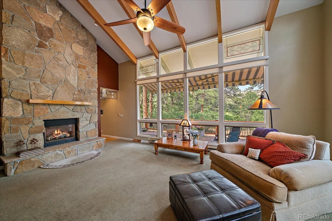
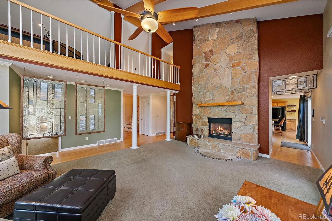
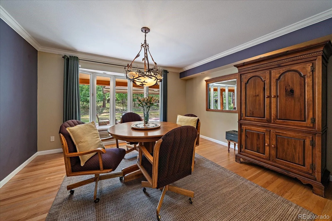
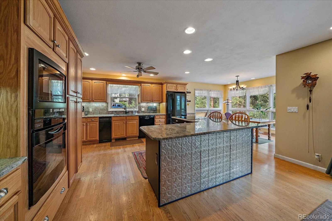
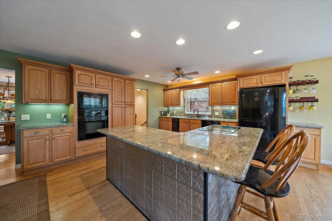
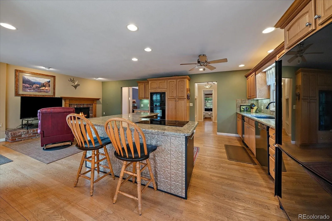
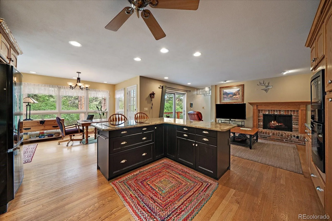
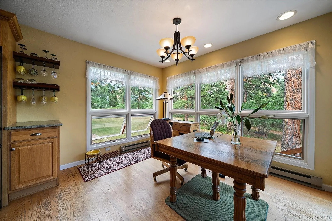
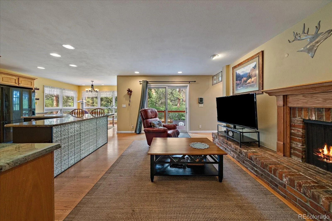
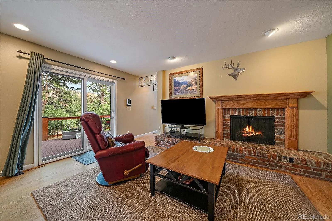
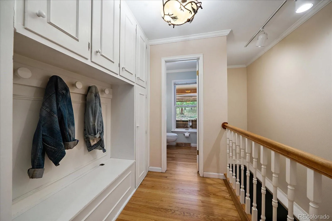
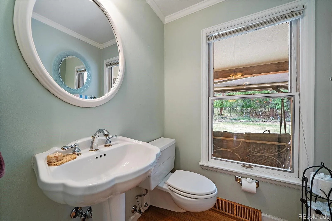
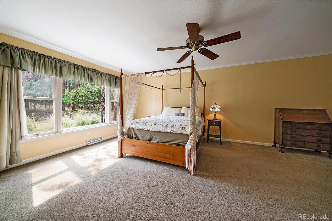
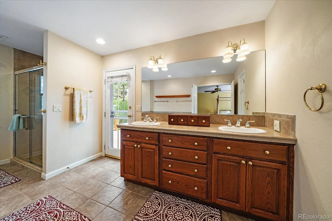
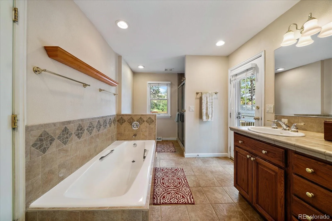
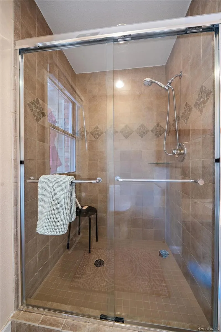
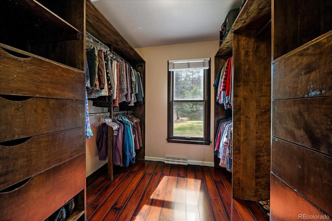
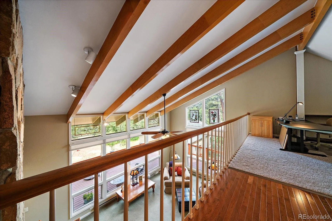
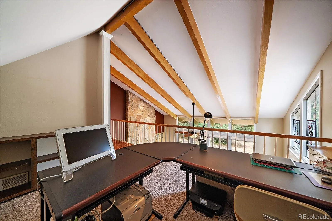
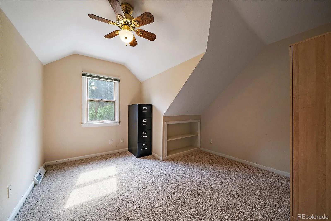
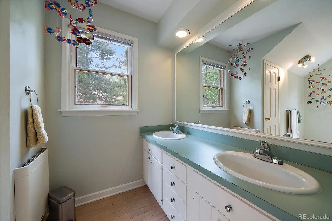
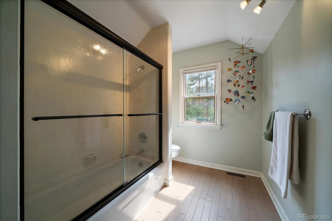
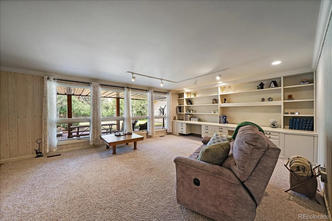
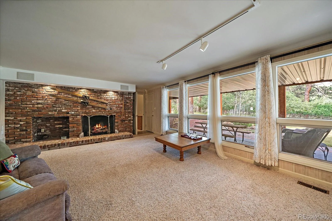
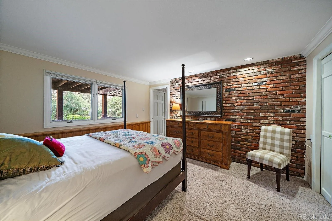
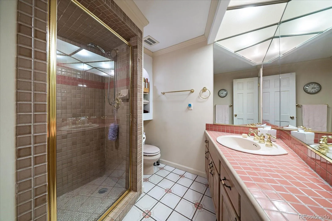
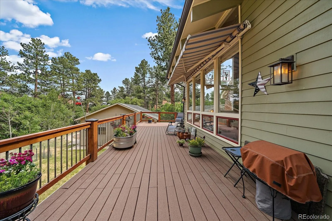
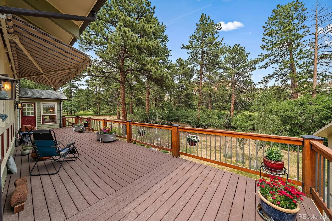
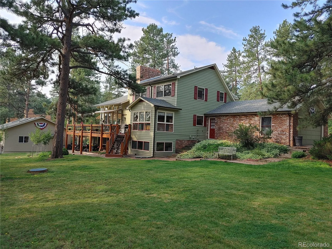
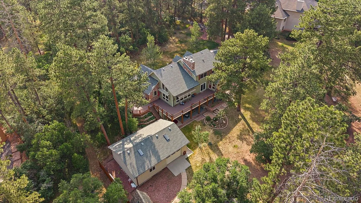
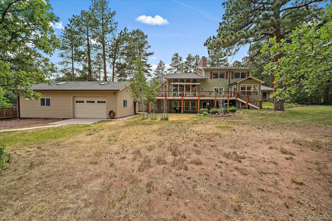
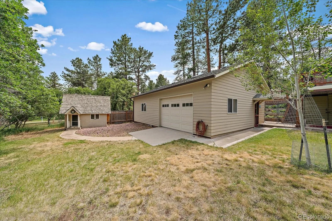
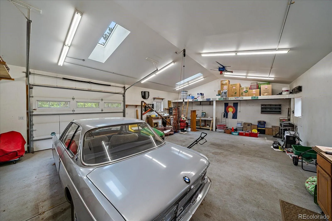
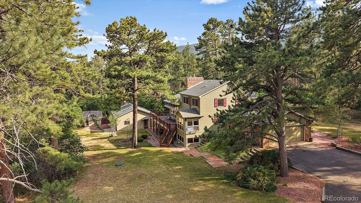
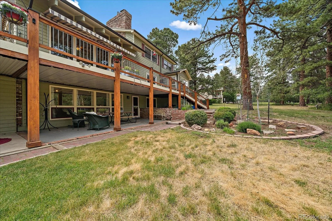





New photos coming soon! Nestled among the pines on a rare 2.5-acre lot in Perry Park overlooking the 3rd fairway of Perry Park Golf Course, this beautifully maintained and thoughtfully updated home offers a unique combination of privacy, space, and natural beauty. With 5 bedrooms, 4 bathrooms, and approximately 4,933 finished square feet, the property is surrounded by mature trees, iconic red rock formations, and the peaceful backdrop of golf course living. A welcoming living room sets the tone with vaulted ceilings, exposed wood beams, floor-to-ceiling windows, and a gas fireplace with a stone hearth and wood mantel. The kitchen features crown-molded cabinetry, hardwood floors, granite countertops, and a large L-shaped island with an electric cooktop and seating. Just beyond, a sunny breakfast nook opens to the covered wraparound deck, one of three inviting outdoor living areas. The formal dining room offers a bay window with bench seating and private yard views, while a cozy family room with a gas fireplace and deck access provides additional gathering space. The main-level primary suite enjoys tree-lined views and a five-piece bath with a soaking tub, walk-in shower, dual vanities, and walk-in closet. Upstairs are three bedrooms, a full bath, and a loft with built-in shelving. The walk-out lower level features a spacious family room with custom bookcases, dual workstations, and a gas fireplace, plus a bedroom with a brick accent wall, a ¾ bath, and laundry room. A 2-car attached garage, 3-car detached garage (completed in 2010), and storage shed complete the property. Perry Park is home to Park Park Golf Course, a highly rated golf course & a recent CAGGY award winner. Not a golfer? Social memberships are also available. Perry Park offers acres of open space, hiking trails, red rock formations, & horse stables – with Sandstone Ranch Open Space 5 min away. Just 20 min from the shops, dining, and amenities of Castle Rock. 40 min to DTC or Colorado Springs.

Advanced Home Search
Search by square footage, location, price, bedrooms, bathrooms and more.Just Listed
These homes just hit the market. Be among the first to see them. Schedule a showing, too.New Construction
See brand new homes and homes under construction now and available soon.Features & Amenities
Find homes with views or pools, in gated communities & with other desirable features.Cities
Take a look at luxury homes in each city in Metro Denver.Neighborhoods
Find the ideal neighborhood and the home that best fits you.Counties
Have your eye on a specific county? Browse these listings.Zip Codes
Start here to find a luxury home in a particular zip code.Single-Family Homes
See photos of single-family homes, get prices, neighborhood information & more.Townhomes
Get all the details about luxury townhomes for sale now throughout Metro Denver.Condos
Are you drawn to the low-maintenance, luxury lifestyle of condo living? Start here.One-Story Homes
Looking for a main floor master? Ranch-style homes may be perfect for your lifestyle.Featured Price Ranges
We’ve done the searching for you. Find homes in popular luxury price ranges.55-Plus
Explore beautiful homes and enviable amenities available in 55-and-over communities.Your Free MLS Search Account
Create and manage saved searches and properties with the Property Organizer.Schedule a Personal Consultation
We’re happy to help any time! Schedule a no-obligation 15-minute call.


