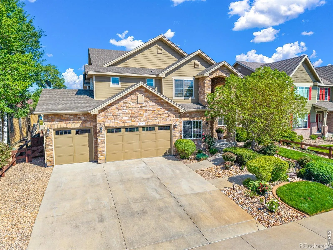
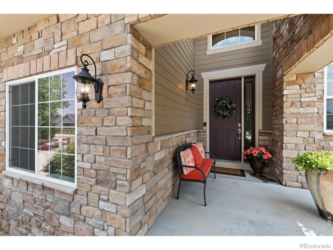
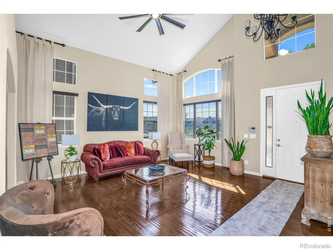
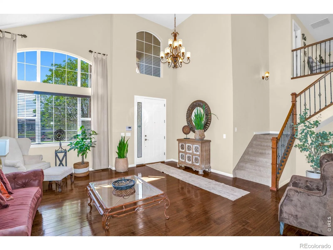
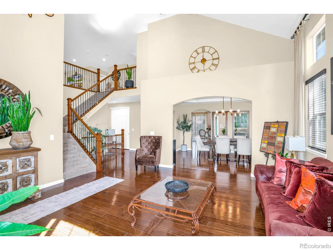
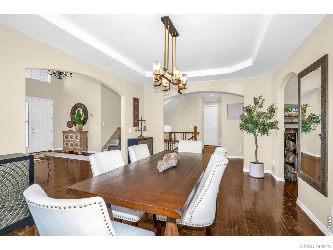
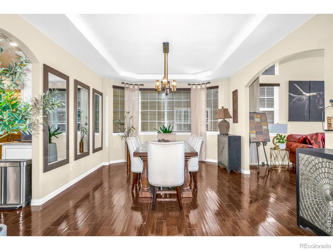
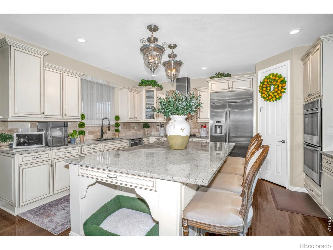
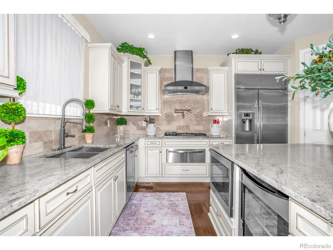
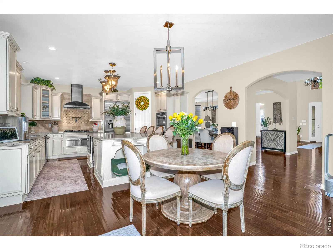
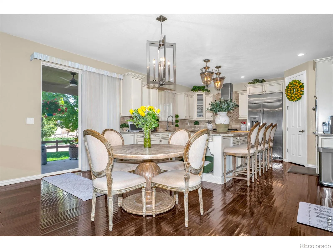
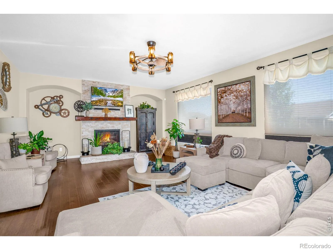
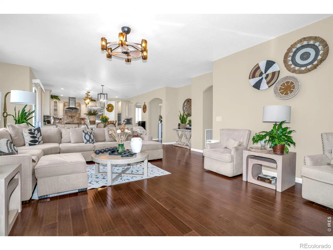
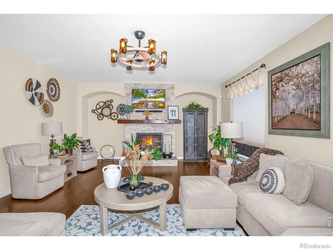
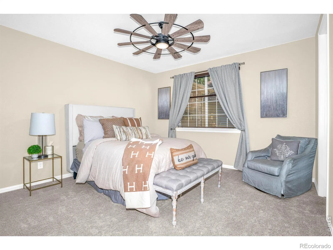
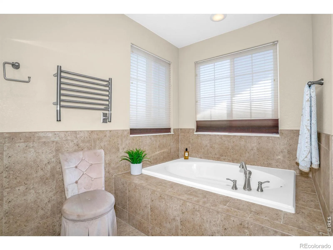
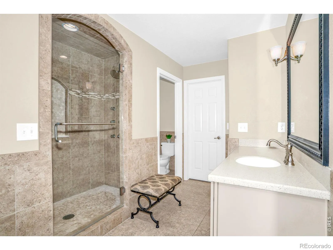
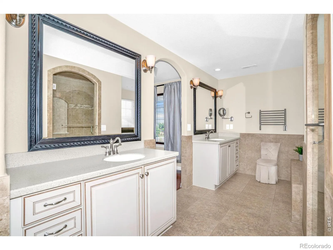
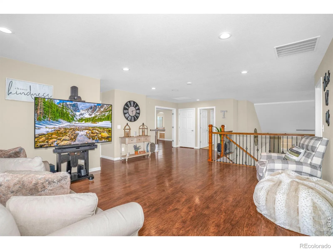
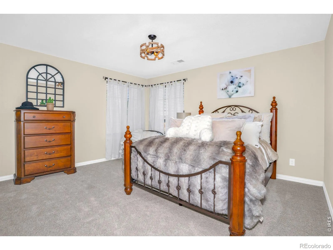
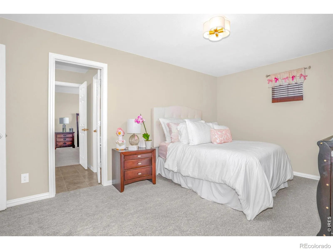
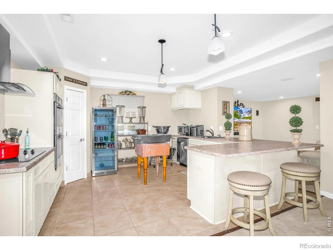
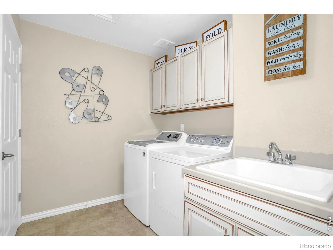
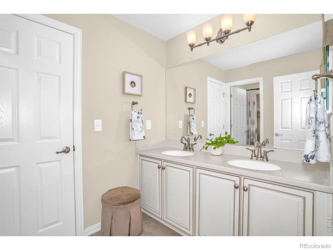
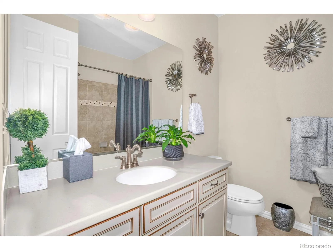
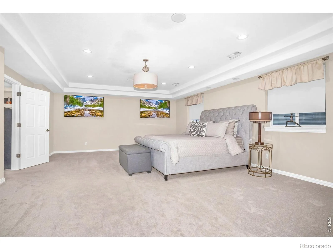
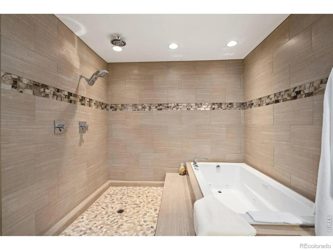
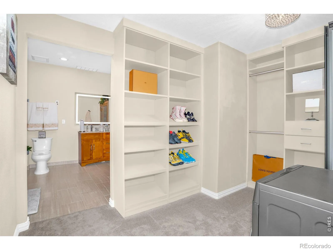
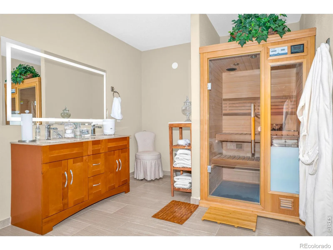
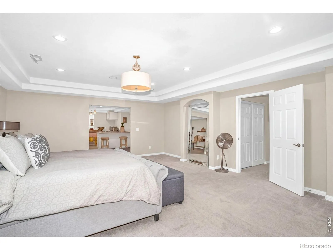
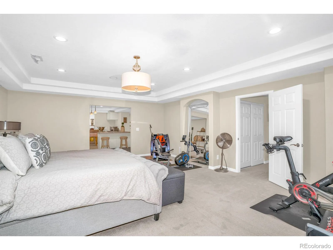
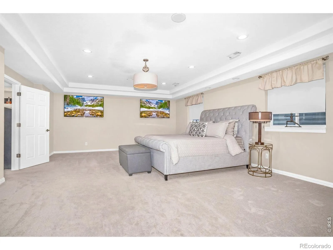
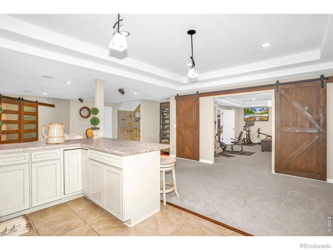
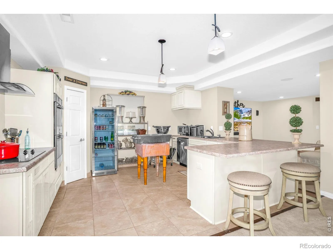
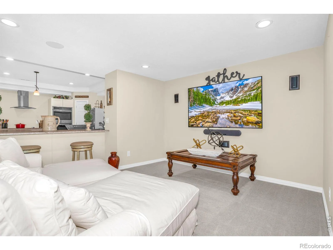
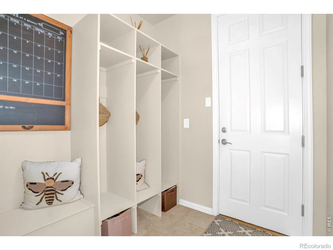
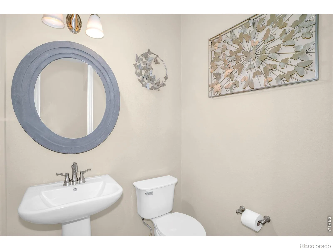
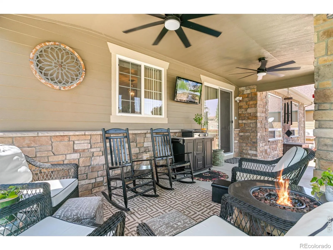
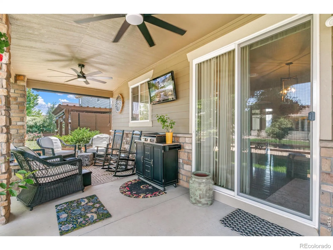
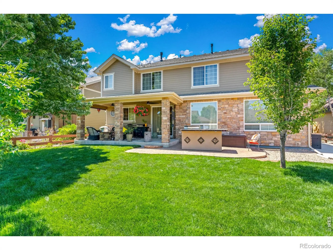
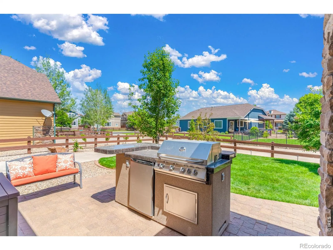
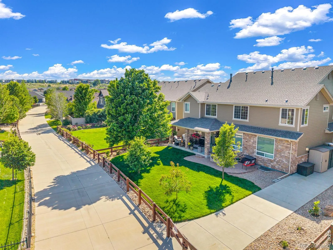

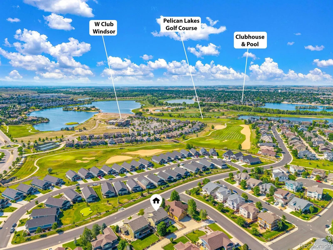



Experience luxury living at its finest in this exceptional custom estate, Water Valley subdivision. Thoughtfully designed for elegant entertaining and comfortable everyday living. Step into a golf community that also has sounding lakes like Eagles Lake and other lakes that bring the community together. This stunning home offers over 6, 200 square feet and features 7 spacious bedrooms, including three private primary suites on separate levels, 6 luxurious bathrooms, and expansive living spaces ideal for multigenerational living. The gourmet chef’s kitchen is complemented by a second full kitchen on the lower level, while the elegant formal dining room and spacious family room provide the perfect setting for gatherings. The professionally finished basement offers a private home theater, wine room, recreation space, and additional kitchen for effortless entertaining. The primary suite is a true real treat, featuring a private workout area and a spa-inspired bathroom complete with a sauna, oversized Jacuzzi soaking tub, and luxurious rain shower. Modern conveniences include a whole-home surround sound system with individual controls for each level’s open living areas, an oversized 3 1/2- car garage that offers a backyard drive-thru garage for flexibility at your convenience. It also includes a hot and cold-water service, and a professionally installed in-ground sprinkler system. Beautiful, mature landscaping enhances the home’s exceptional curb appeal. Blending timeless elegance with premium amenities and thoughtful design, 1973 Seadrift Drive offers an extraordinary opportunity to experience luxury living. If you enjoy taking walks to the beach at the lake, golfing, paddle boarding, playing tennis or just lounging at different restaurants, this home may just be a fit for your next dream home.

Advanced Home Search
Search by square footage, location, price, bedrooms, bathrooms and more.Just Listed
These homes just hit the market. Be among the first to see them. Schedule a showing, too.New Construction
See brand new homes and homes under construction now and available soon.Features & Amenities
Find homes with views or pools, in gated communities & with other desirable features.Cities
Take a look at luxury homes in each city in Metro Denver.Neighborhoods
Find the ideal neighborhood and the home that best fits you.Counties
Have your eye on a specific county? Browse these listings.Zip Codes
Start here to find a luxury home in a particular zip code.Single-Family Homes
See photos of single-family homes, get prices, neighborhood information & more.Townhomes
Get all the details about luxury townhomes for sale now throughout Metro Denver.Condos
Are you drawn to the low-maintenance, luxury lifestyle of condo living? Start here.One-Story Homes
Looking for a main floor master? Ranch-style homes may be perfect for your lifestyle.Featured Price Ranges
We’ve done the searching for you. Find homes in popular luxury price ranges.55-Plus
Explore beautiful homes and enviable amenities available in 55-and-over communities.Your Free MLS Search Account
Create and manage saved searches and properties with the Property Organizer.Schedule a Personal Consultation
We’re happy to help any time! Schedule a no-obligation 15-minute call.


