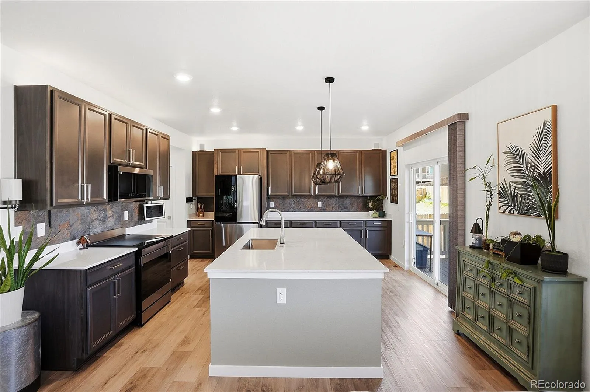
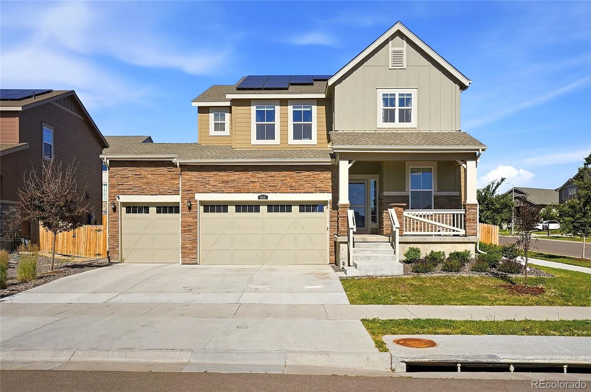
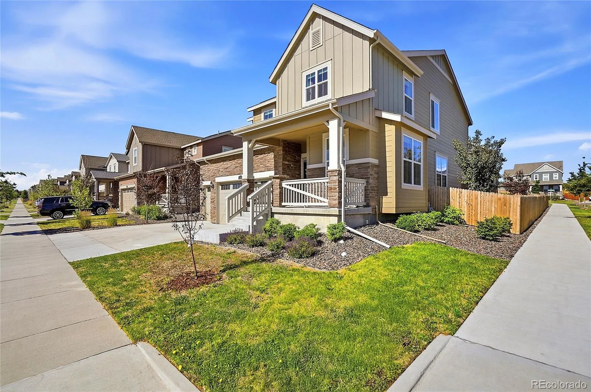
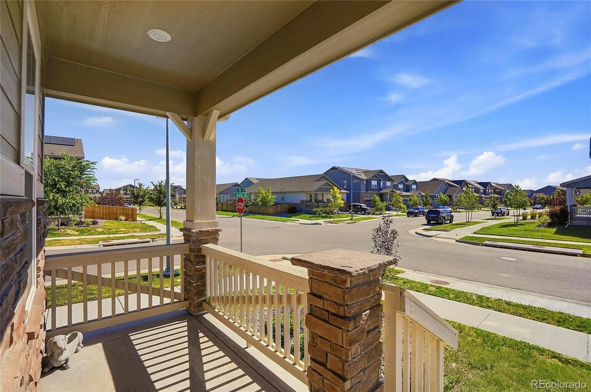
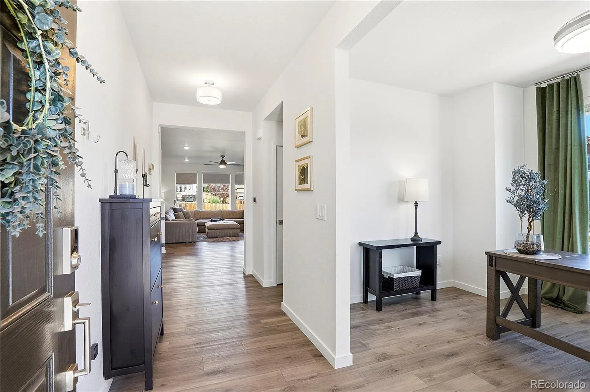
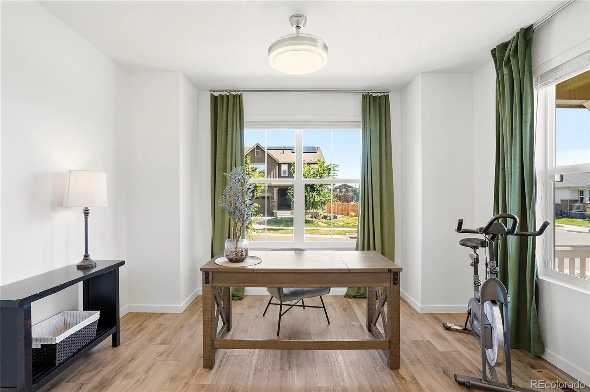
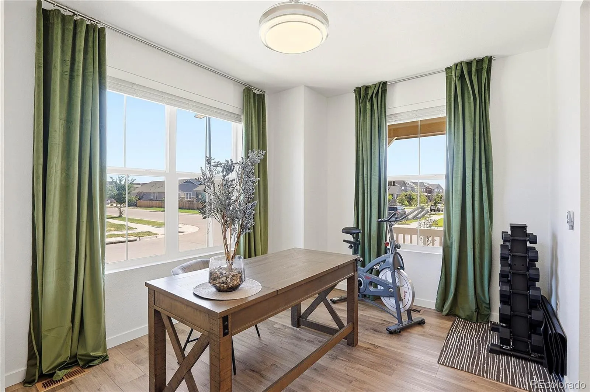
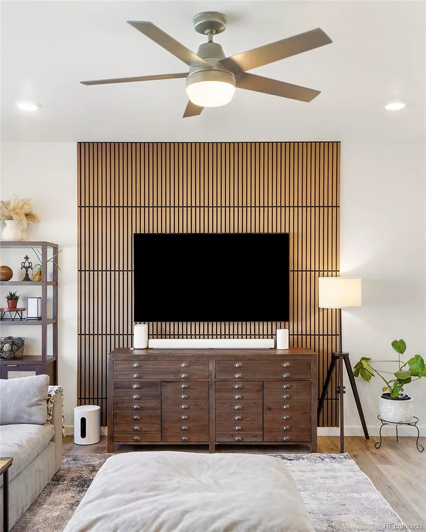
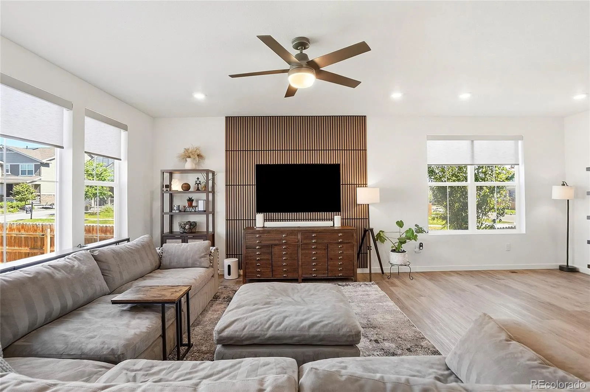
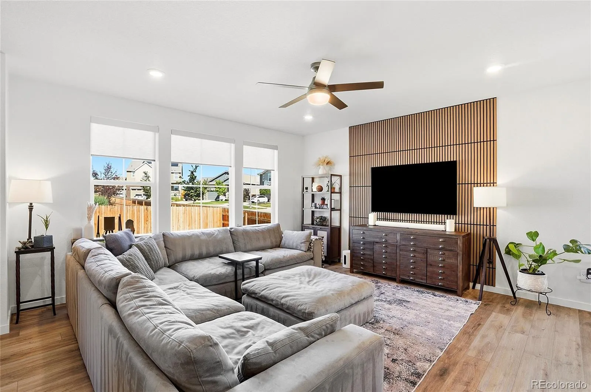
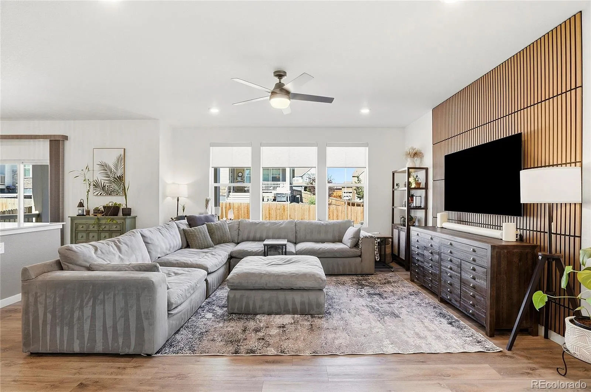
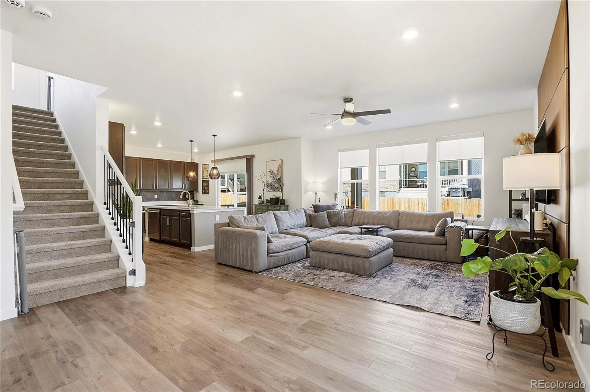
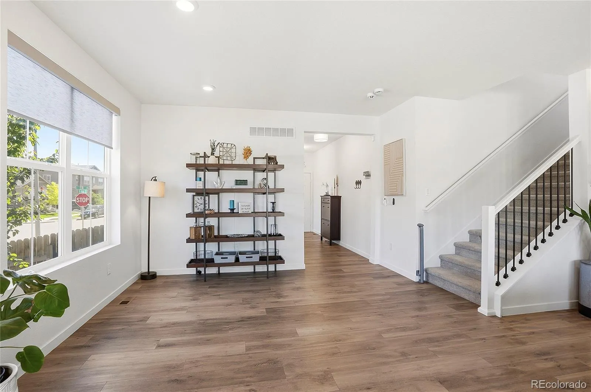
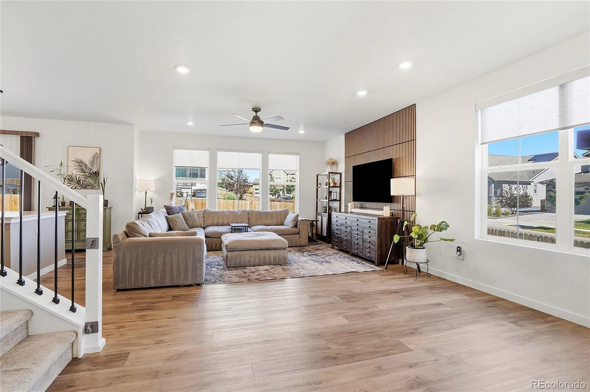
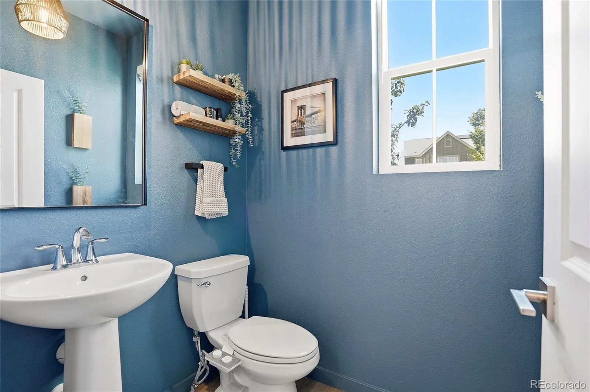
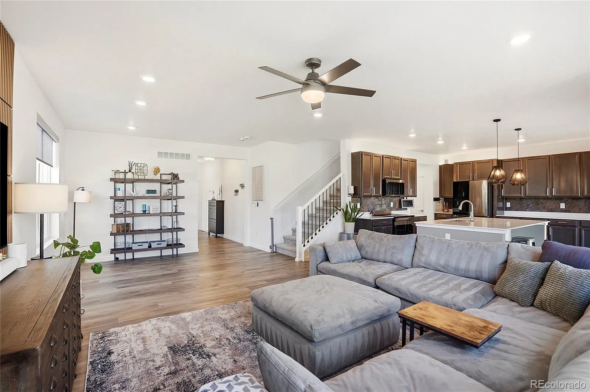


*VA ASSUMABLE RATE OF 4.75% for VA Qualified Buyers! This upgraded, move-in-ready home is where thoughtful design meets modern convenience. Built in 2023, this 4-bedroom, 3-bath, open-concept home features a dedicated home office, spacious great room, and stunning kitchen with quartz countertops, oversized island, and high-performance induction range. Wide-plank LVP flooring and upgraded lighting create a clean, contemporary feel throughout the main living spaces. Upstairs, all 4 bedrooms and the laundry room are conveniently located on the same level. The spacious primary suite offers a relaxing retreat with a custom closet and ensuite. Ceiling fans in every bedroom and custom window coverings add comfort and convenience. What truly sets this property apart are the upgrades already completed for you. The fully insulated and drywalled 3-car garage includes 2 EV charging stations, while smart-home features provide easy control of lighting and climate. Outside, enjoy professional landscaping, a private patio, and fencing already in place, saving thousands compared to new construction. One of this home’s most underrated features is the incredible storage crawlspace with concrete floors, lined walls, and approximately 6-foot ceilings. It’s clean, well-lit, and surprisingly spacious. Why pay for a basement you’ll rarely use when you can enjoy hundreds of square feet of practical storage for holiday decorations, camping gear, and household extras? **ARE YOU A VA QUALIFIED BUYER? If so, you are in luck! This house has a VA ASSUMABLE rate of 4.75%** Enjoy nearby parks, walking trails, a neighborhood playground, and Murphy Creek Golf Course just minutes away. With thoughtful upgrades, exceptional storage, smart-home convenience, and a functional floor plan designed for today’s lifestyle, this is the turnkey home you’ve been waiting for.

Advanced Home Search
Search by square footage, location, price, bedrooms, bathrooms and more.Just Listed
These homes just hit the market. Be among the first to see them. Schedule a showing, too.New Construction
See brand new homes and homes under construction now and available soon.Features & Amenities
Find homes with views or pools, in gated communities & with other desirable features.Cities
Take a look at luxury homes in each city in Metro Denver.Neighborhoods
Find the ideal neighborhood and the home that best fits you.Counties
Have your eye on a specific county? Browse these listings.Zip Codes
Start here to find a luxury home in a particular zip code.Single-Family Homes
See photos of single-family homes, get prices, neighborhood information & more.Townhomes
Get all the details about luxury townhomes for sale now throughout Metro Denver.Condos
Are you drawn to the low-maintenance, luxury lifestyle of condo living? Start here.One-Story Homes
Looking for a main floor master? Ranch-style homes may be perfect for your lifestyle.Featured Price Ranges
We’ve done the searching for you. Find homes in popular luxury price ranges.55-Plus
Explore beautiful homes and enviable amenities available in 55-and-over communities.Your Free MLS Search Account
Create and manage saved searches and properties with the Property Organizer.Schedule a Personal Consultation
We’re happy to help any time! Schedule a no-obligation 15-minute call.


