




Metro Denver Luxury Homes For Sale

Property Description

MOVE-IN READY SOON | ELIGIBLE FOR INTEREST RATE BUYDOWN PROGRAM!

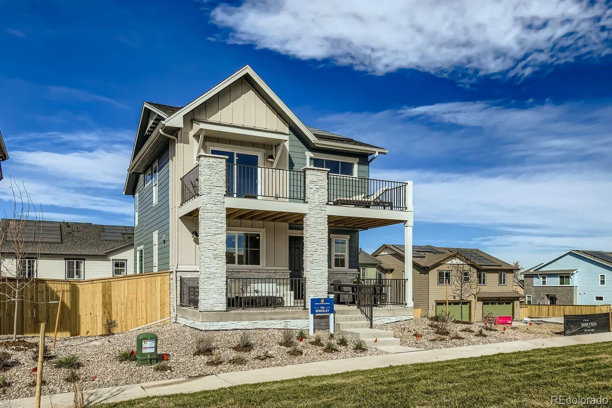
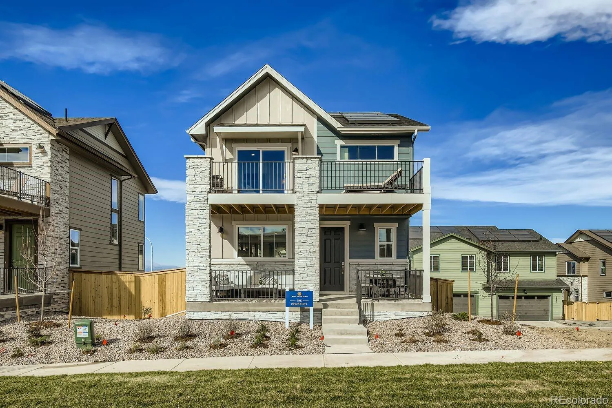
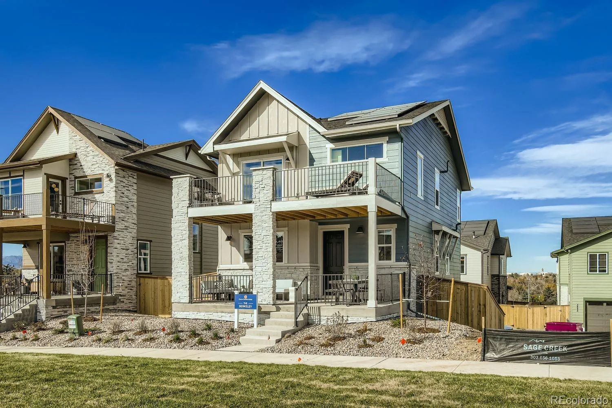
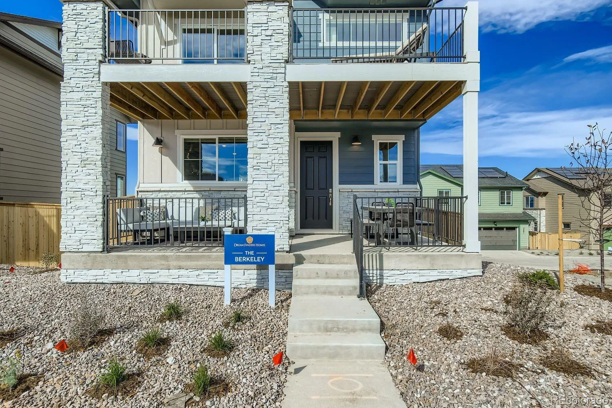
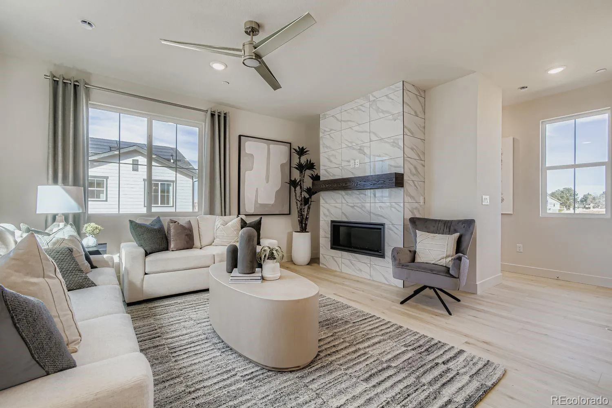
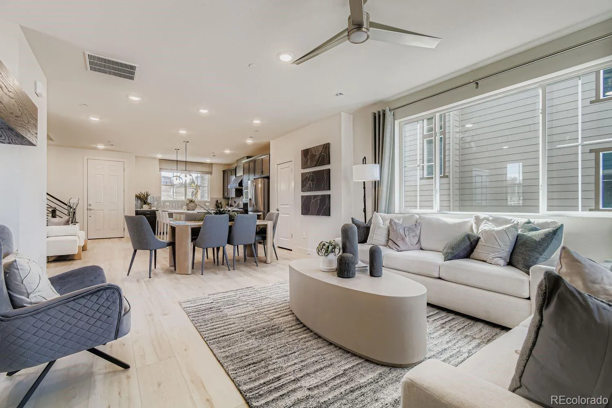
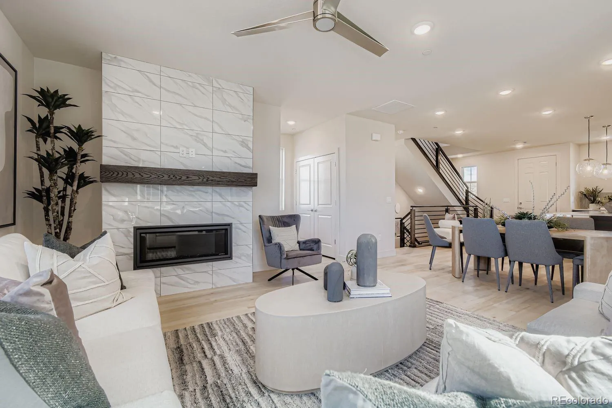
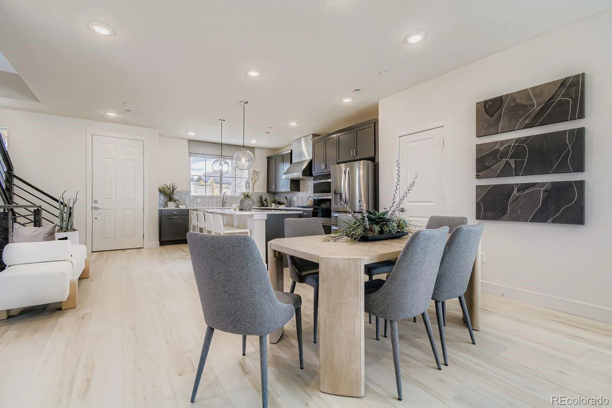
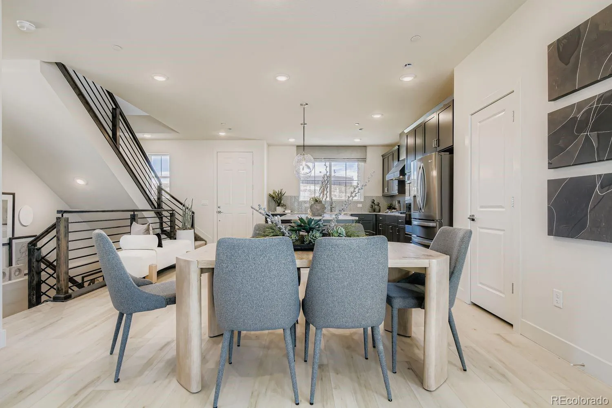
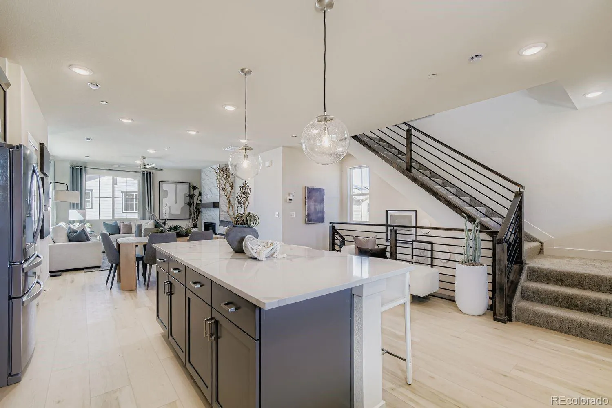
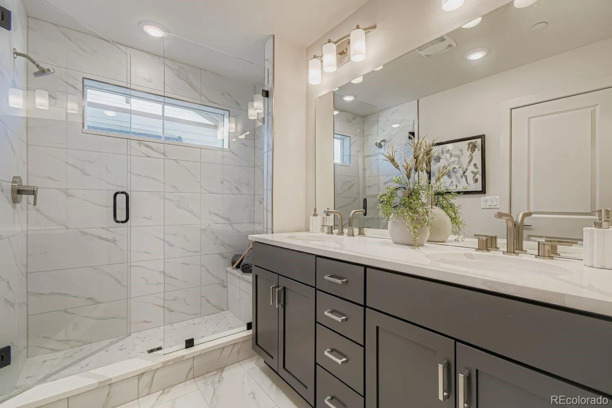
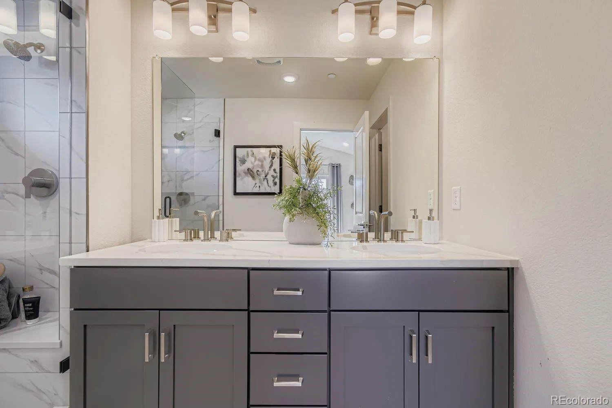
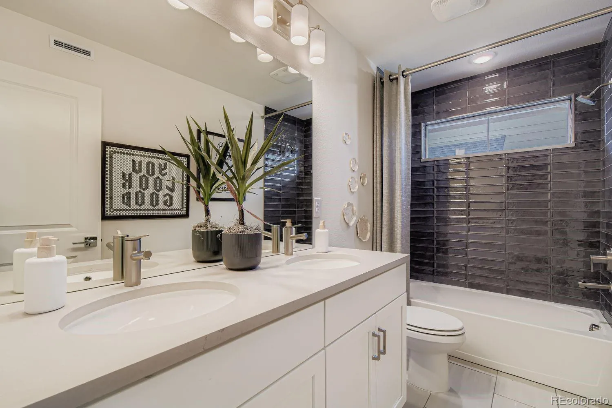
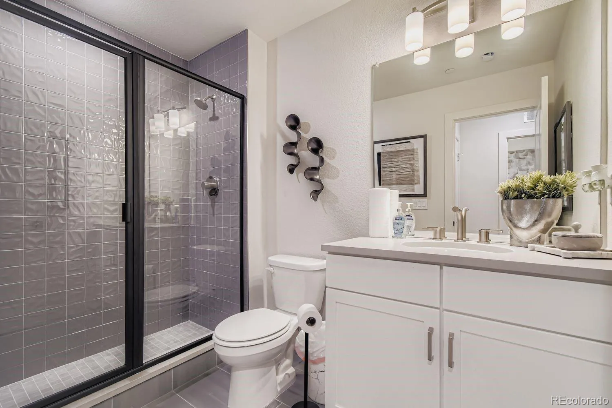
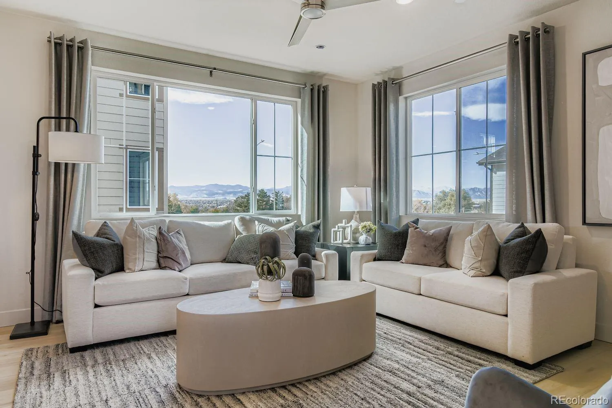
Welcome to The Berkeley at Uplands—a beautifully designed four-bedroom, three-and-a-half-bath home offering modern style, flexible living spaces, and effortless Colorado living. This home showcases thoughtful upgrades, designer finishes, and a floor plan designed for today’s lifestyle.

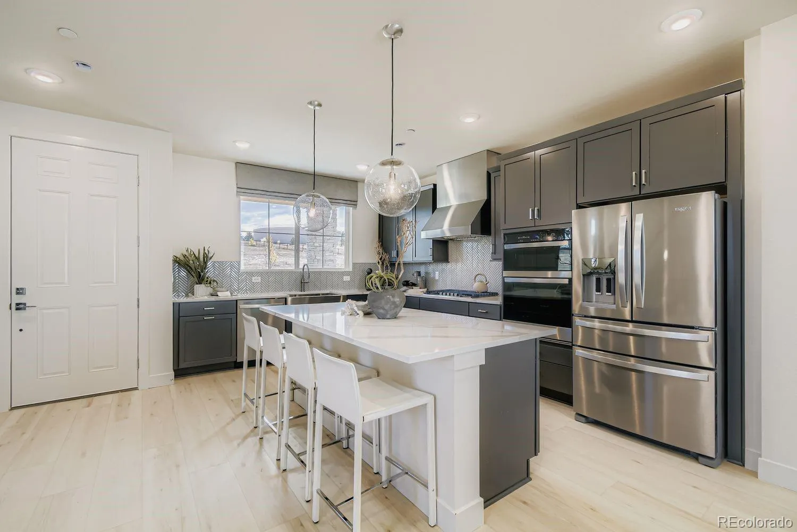
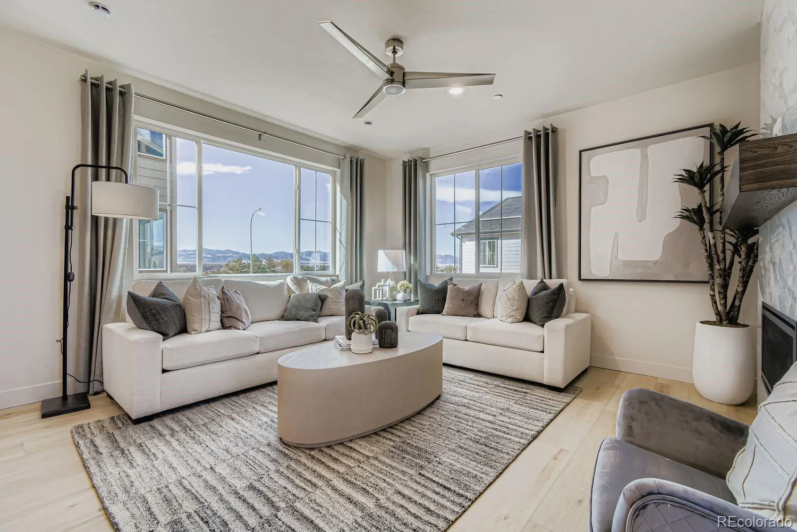
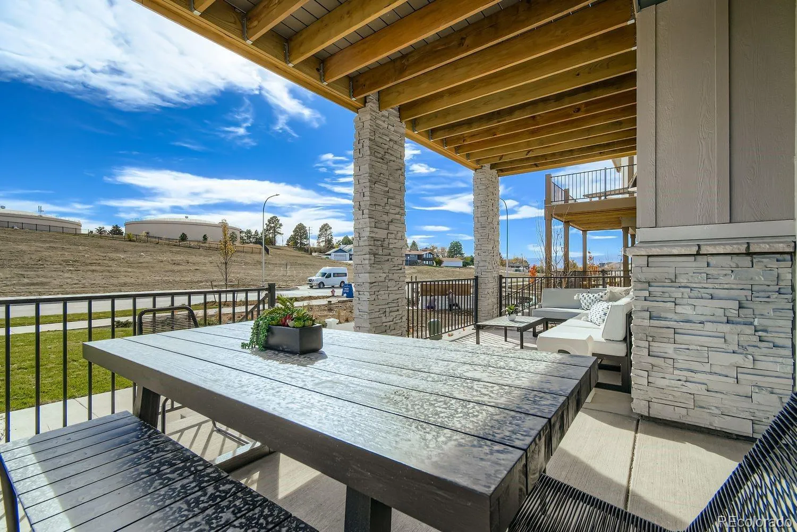
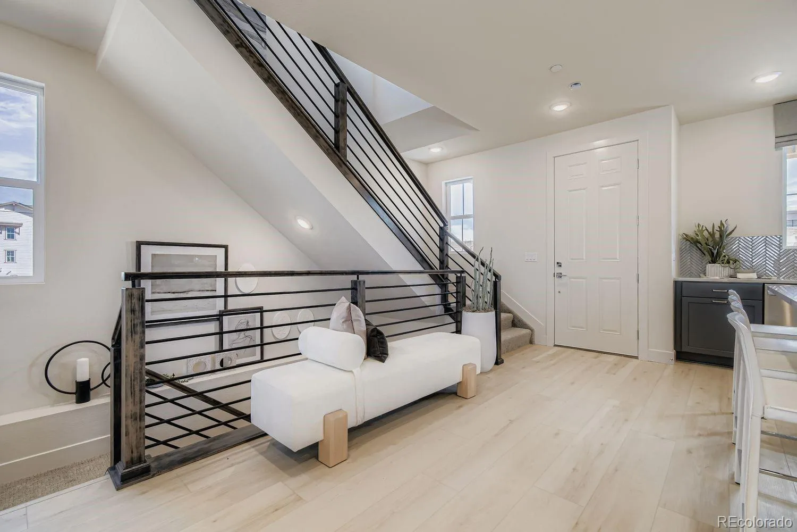
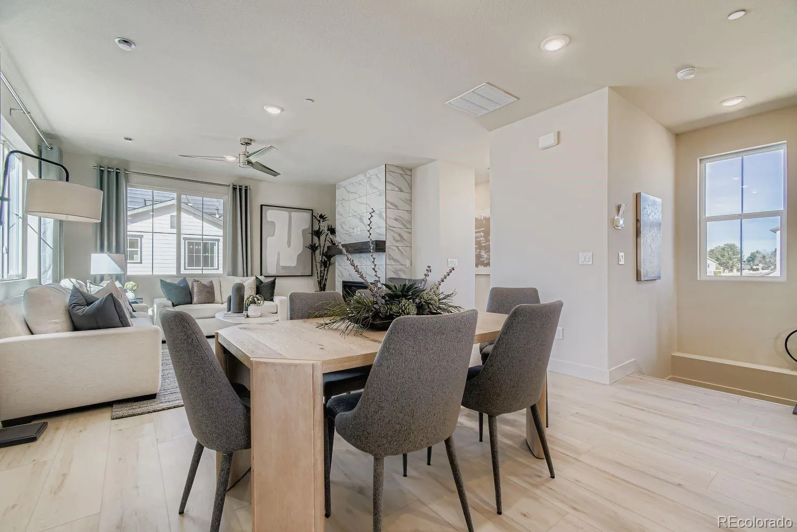
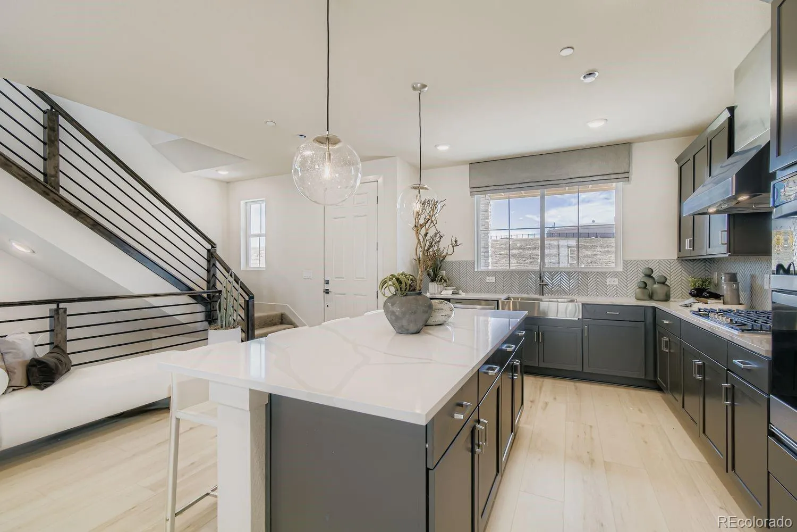
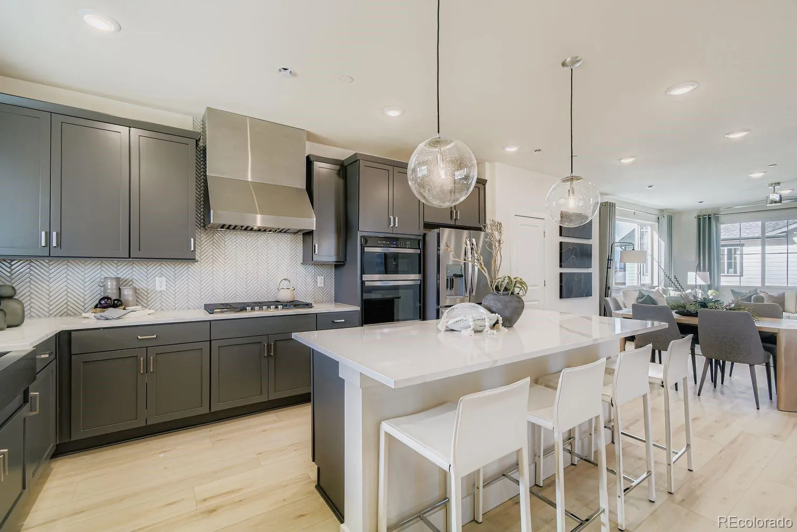
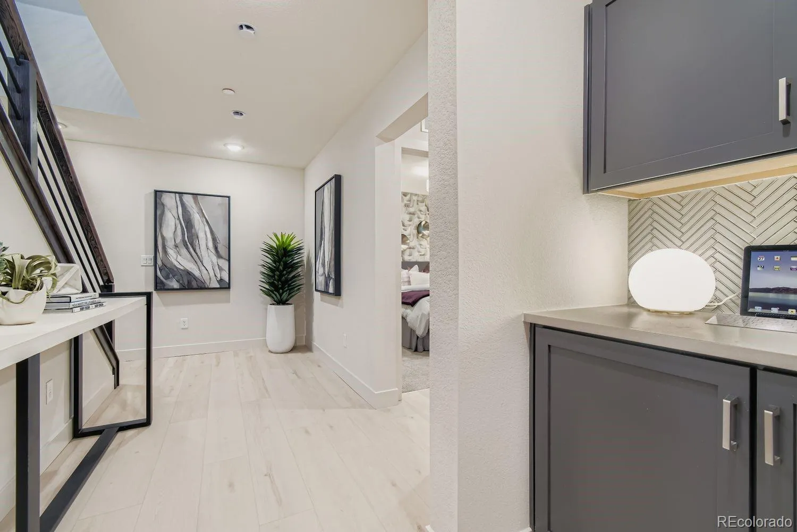
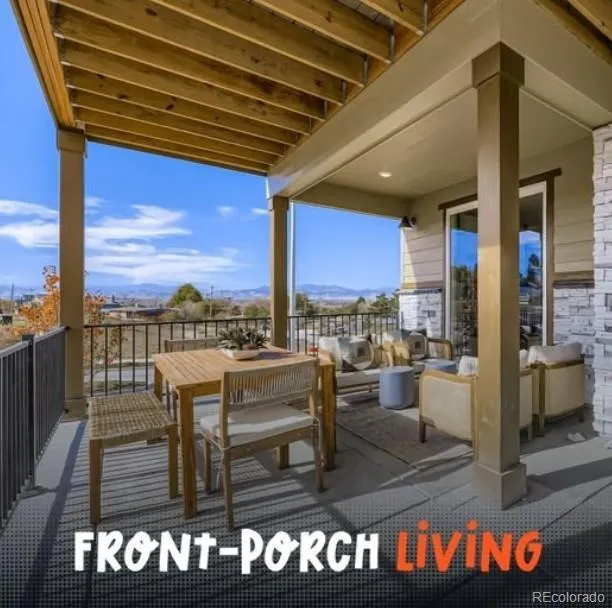
The Berkeley features an open-concept main living level with a spacious great room, perfect for relaxing or entertaining. The chef’s kitchen is enhanced with the luxury design package, featuring Dakota North Sea gray cabinetry, granite countertops, stainless steel appliances, and luxury vinyl plank flooring throughout the main level. The kitchen flows seamlessly into the dining and living areas and extends to a covered outdoor patio, ideal for year-round enjoyment.

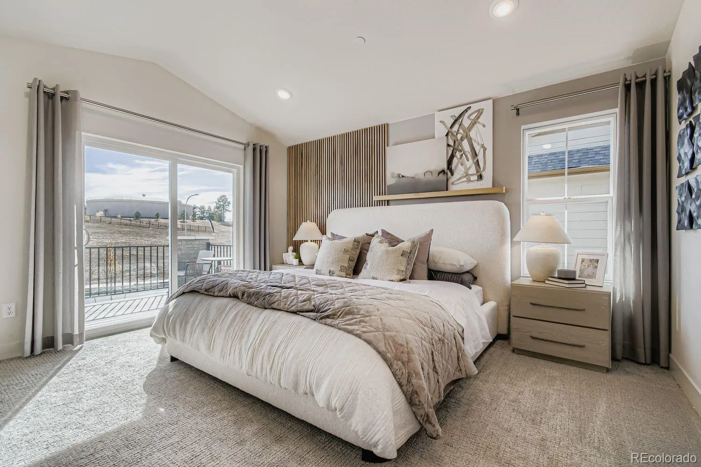
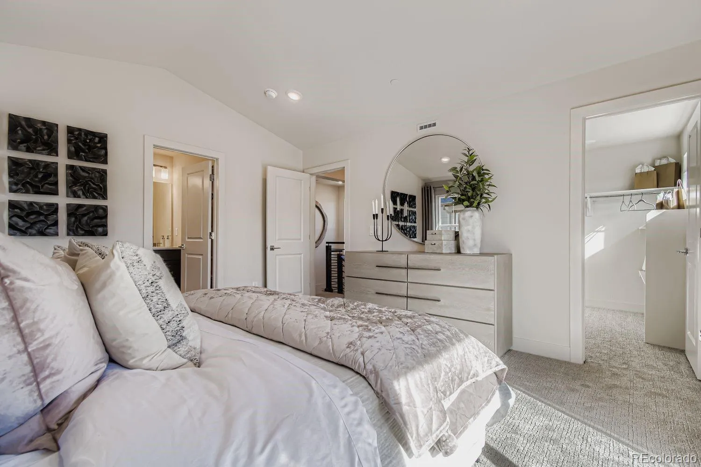
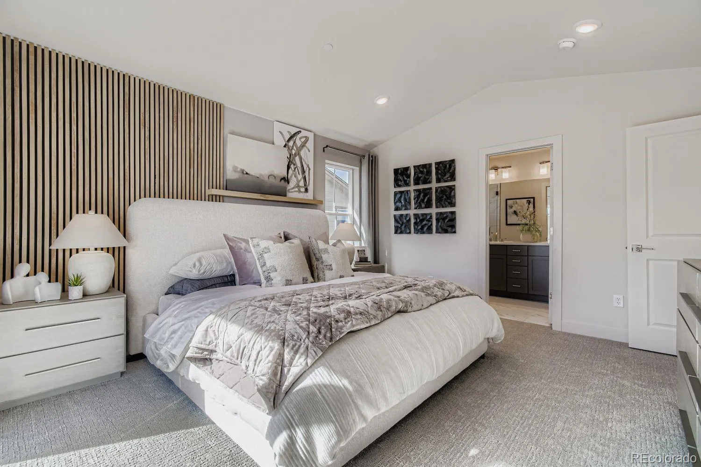
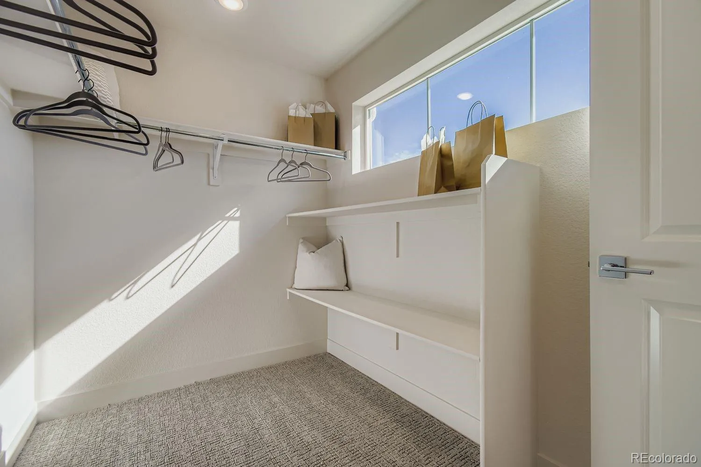
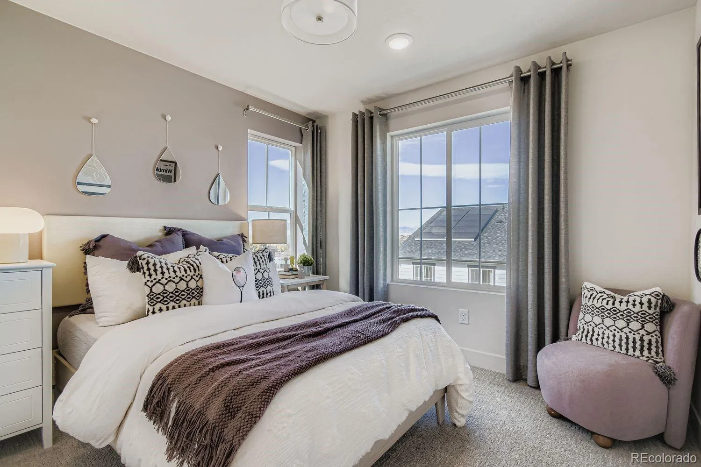
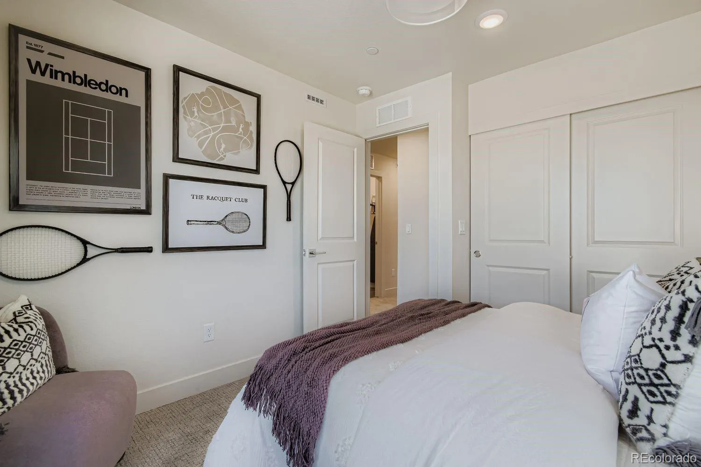
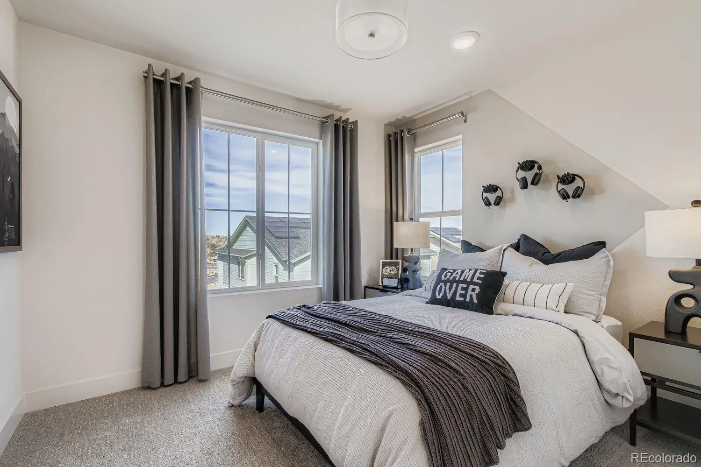
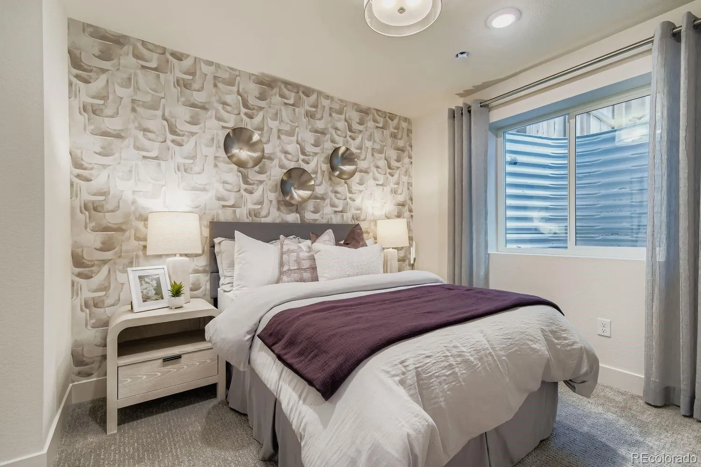
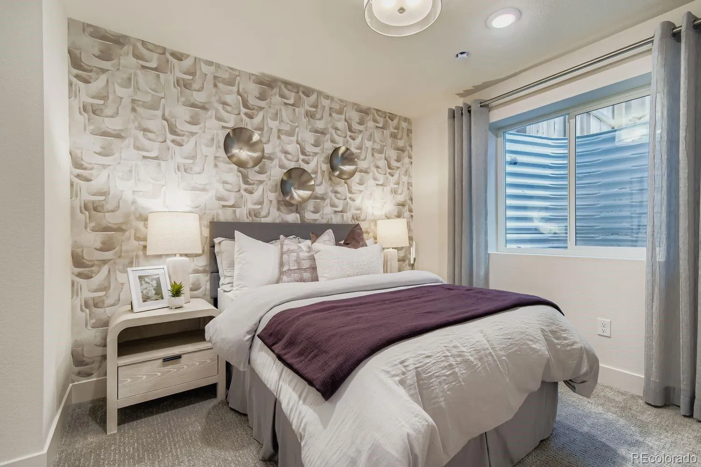
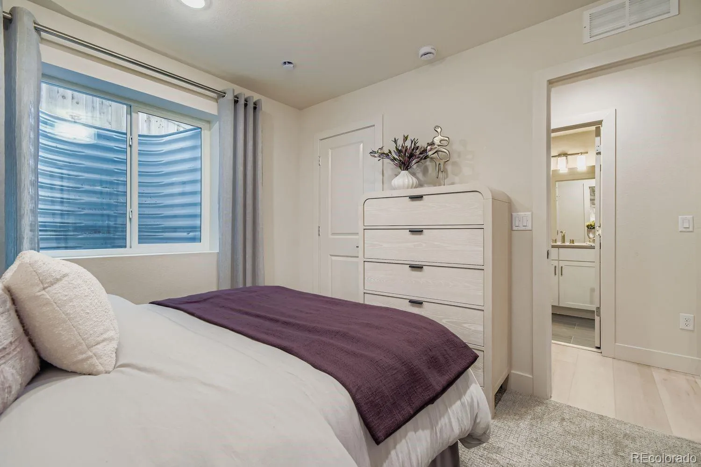
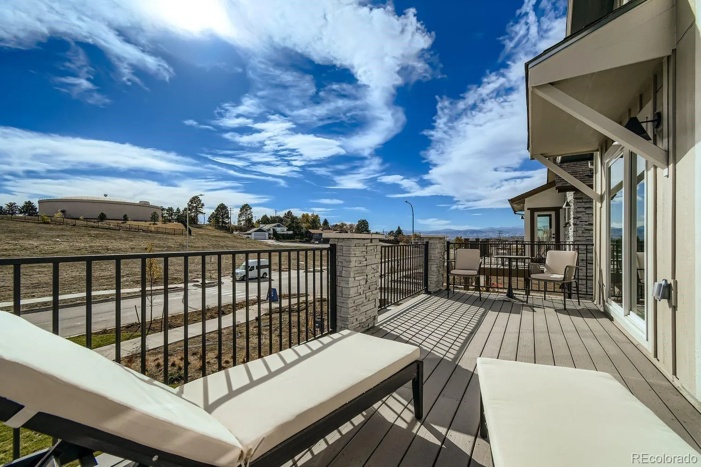
Designed with flexibility in mind, this home offers three bedrooms upstairs plus a private fourth bedroom in the finished basement, ideal for guests, a home office, workout space, or multigenerational living. The owner’s suite is a private retreat featuring vaulted ceilings, a large walk-in closet, and a private deck—perfect for morning coffee or enjoying Colorado sunsets.

Additional highlights include a 2-car garage, abundant storage, and carefully selected finishes throughout. Every detail of The Berkeley was designed to provide comfort, livability, and elevated everyday living.

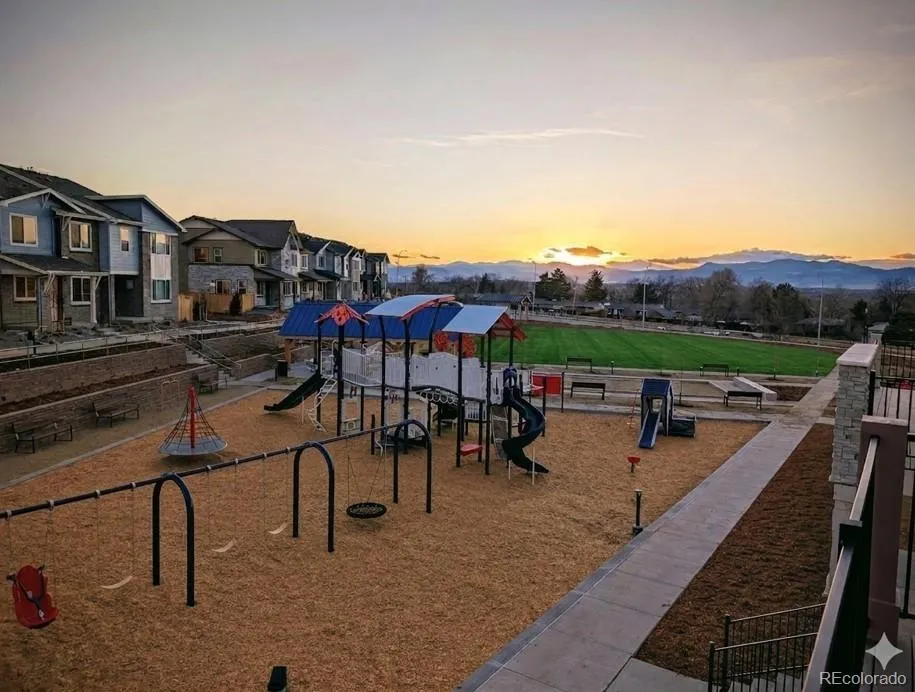
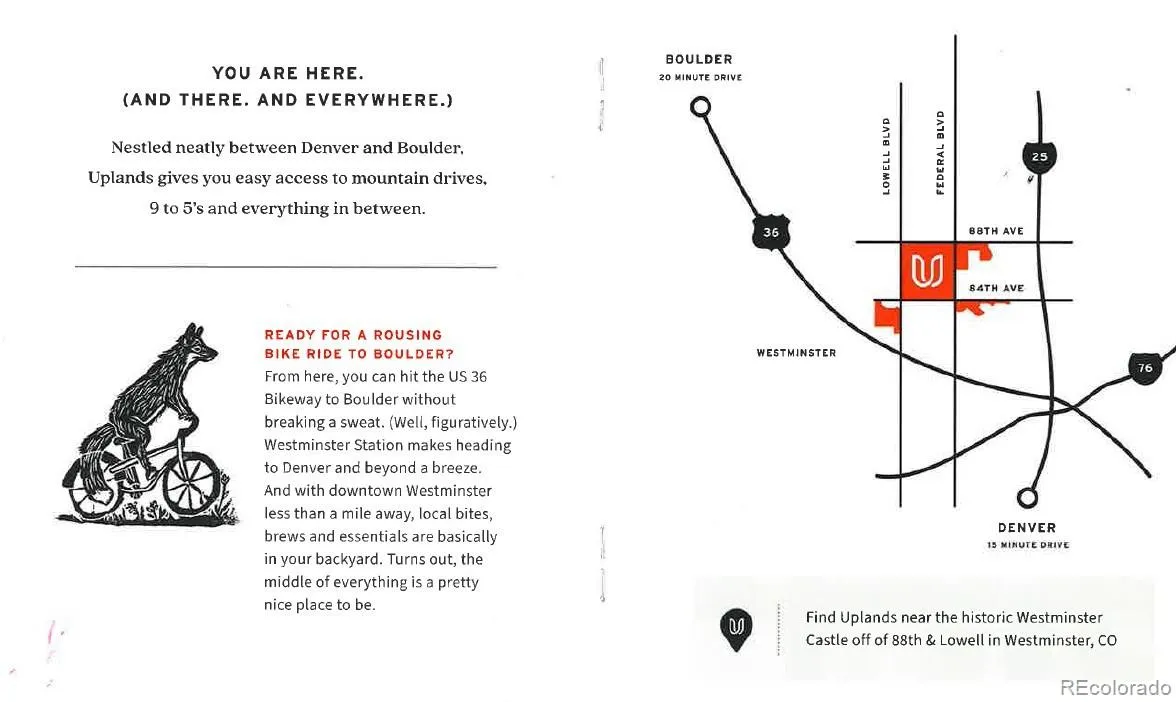
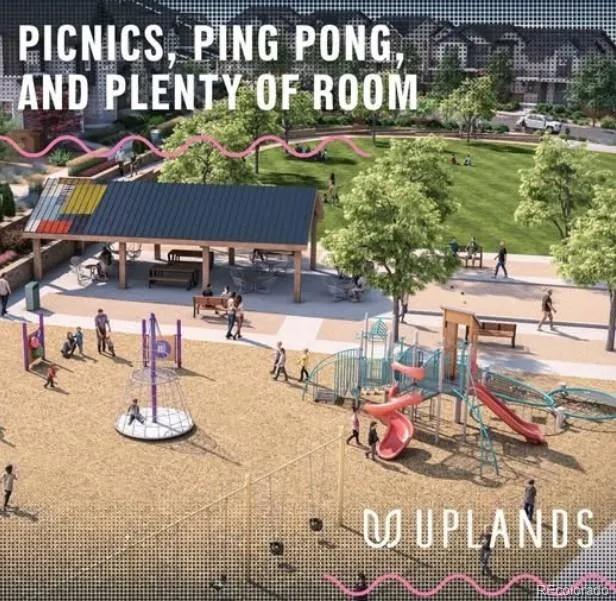
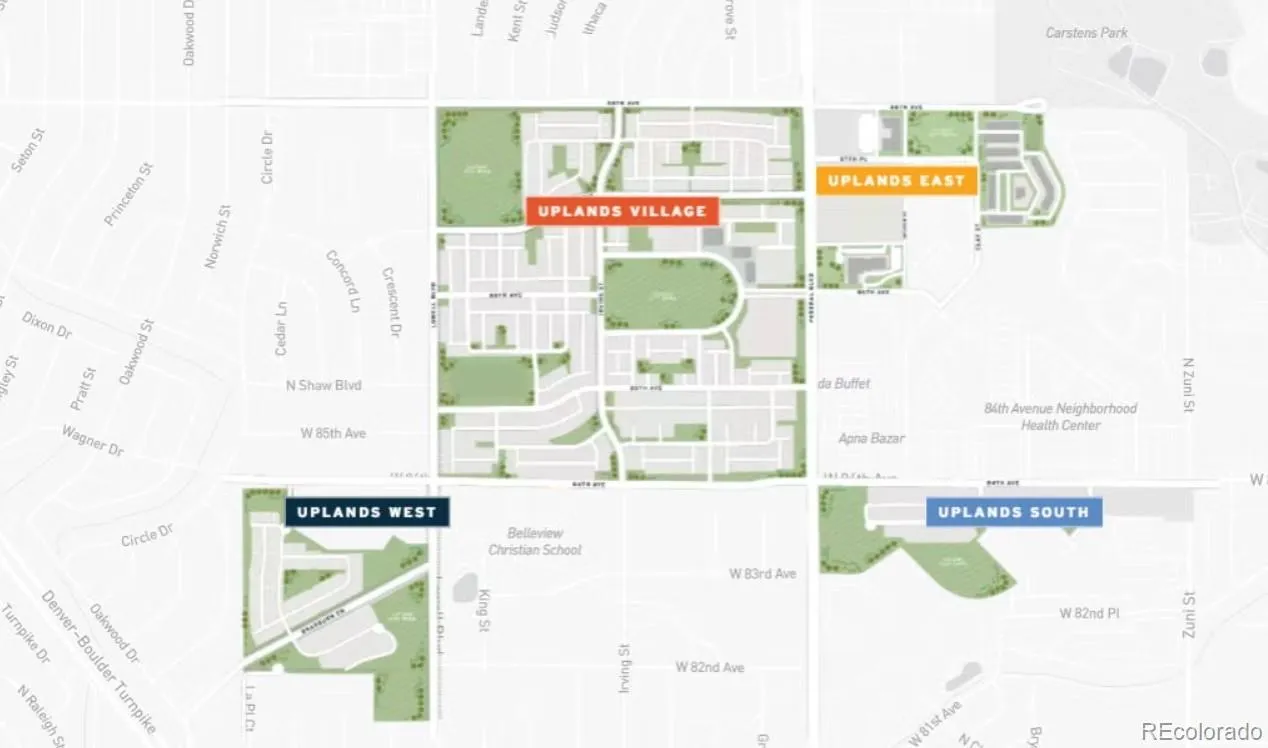
Located in Uplands, a thoughtfully planned Westminster community centered around connection, nature, and outdoor living. With four unique neighborhoods, each featuring its own pocket park and gathering spaces, Uplands creates opportunities to enjoy Colorado living at your doorstep. From front porch conversations to sunset gatherings, community events, and nearby trails, Uplands offers a lifestyle where neighbors become friends and outdoor living comes naturally.

Please meet at our sales office located at 8460 Irving Street, Westminster, CO 80031.

Features
: Forced Air, Natural Gas, Active Solar
: Central Air
: Finished, Sump Pump
: Partial
: Yes, Cats OK, Dogs OK
: Family Room
: Covered, Deck, Front Porch
: 2
: Unfurnished
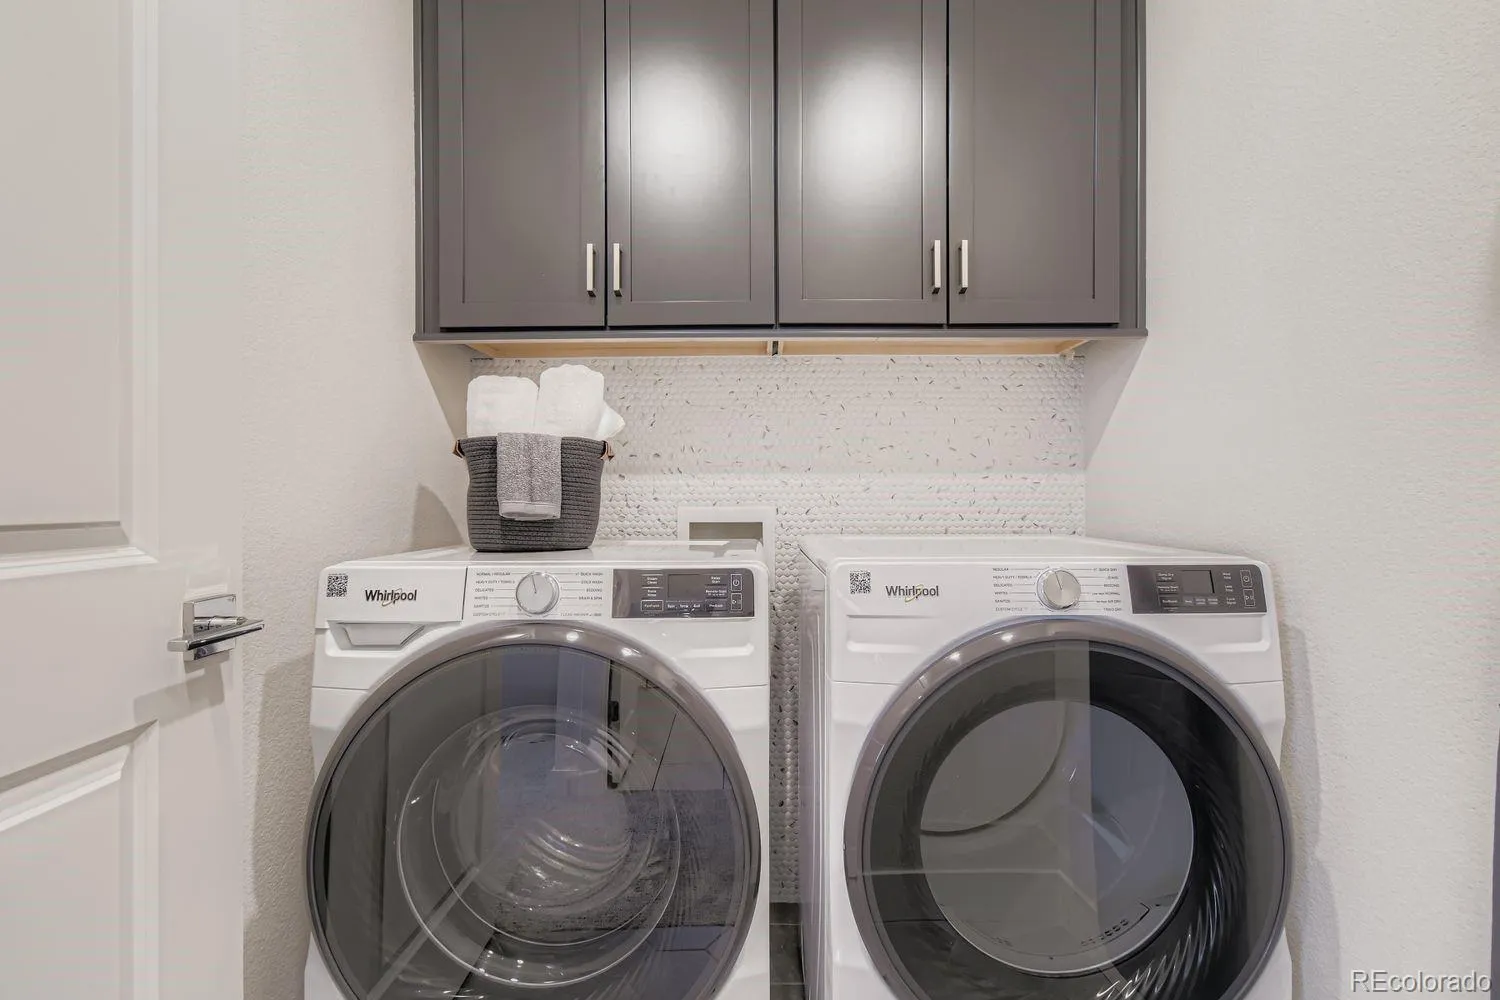
: Cooktop, Dishwasher, Disposal, Microwave, Range Hood, Oven, Tankless Water Heater, Sump Pump
: Contemporary
: Pool, Playground, Parking, Park, Trail(s)
: Concrete, Lighted, Storage, Electric Vehicle Charging Station(s), 220 Volts, Dry Walled
: Shingle
: Public Sewer
Address Map
CO
Adams
Westminster
80031
82nd
3870
Lane
W106° 57' 46.6''
N39° 50' 48.2''
W
Additional Information
$130
Monthly
: Maintenance Grounds, Snow Removal, Trash, Recycling
: Frame, Brick, Cement Siding
Southeast
From Federal Blvd, head to 84th Ave and then turn on Irving St. Follow the signs for the model home and sales office.
: 220 Volts, 110V
Mesa
: Balcony, Lighting, Private Yard, Rain Gutters, Playground, Smart Irrigation
1
: Carpet, Tile, Wood
2
Westminster
Yes
Yes
1031 Exchange, Cash, Conventional, FHA, Jumbo, VA Loan
: Sprinklers In Front, Landscaped, Steep Slope, Open Space
Shaw Heights
DFH Colorado Realty LLC
1719-30-4-21-060
: None
: House
Uplands
$6,649
2026
: Electricity Connected, Natural Gas Connected, Internet Access (Wired)
: Double Pane Windows, Window Coverings
Residential
06/18/2026
: Construction, Lighting, Water Heater, Windows, HVAC
2142
Active
Yes
1
Westminster Public Schools
2
Concrete Perimeter
Westminster Public Schools
In Unit
Westminster Public Schools
07/22/2026
1
06/18/2026
Public
: Three Or More

Uplands

3870 W 82nd Lane, Westminster, CO 80031

4 Bedrooms
4 Total Baths
2,142 Square Feet
$654,990
Listing ID #7347106
Basic Details
Property Type : Residential
Listing Type : For Sale
Listing ID : 7347106
Price : $654,990
Bedrooms : 4
Rooms : 12
Total Baths : 4
Full Bathrooms : 3
1/2 Bathrooms : 1
Square Footage : 2,142 Square Feet
Year Built : 2026
Lot Area : 2,840 Acres
Lot Acres : 0.07
Property Sub Type : Single Family Residence
Status : Active
Originating System Name : REcolorado
Mortgage Calculator
$
$ %
years
%
$ %per year
$ %per year

$
Contact Agent

