









Metro Denver Luxury Homes For Sale

Property Description

Estimated August/September Move-In

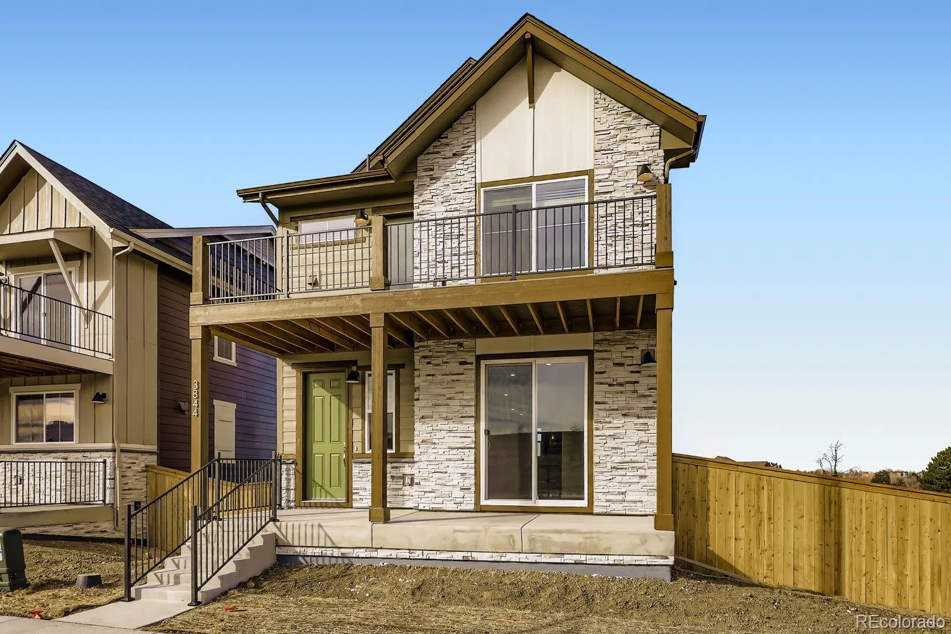
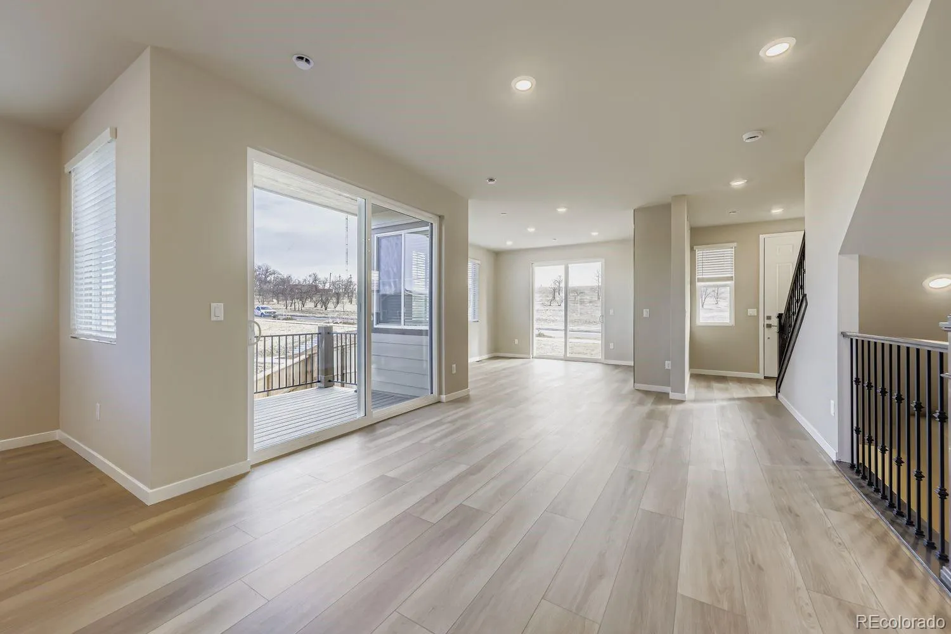
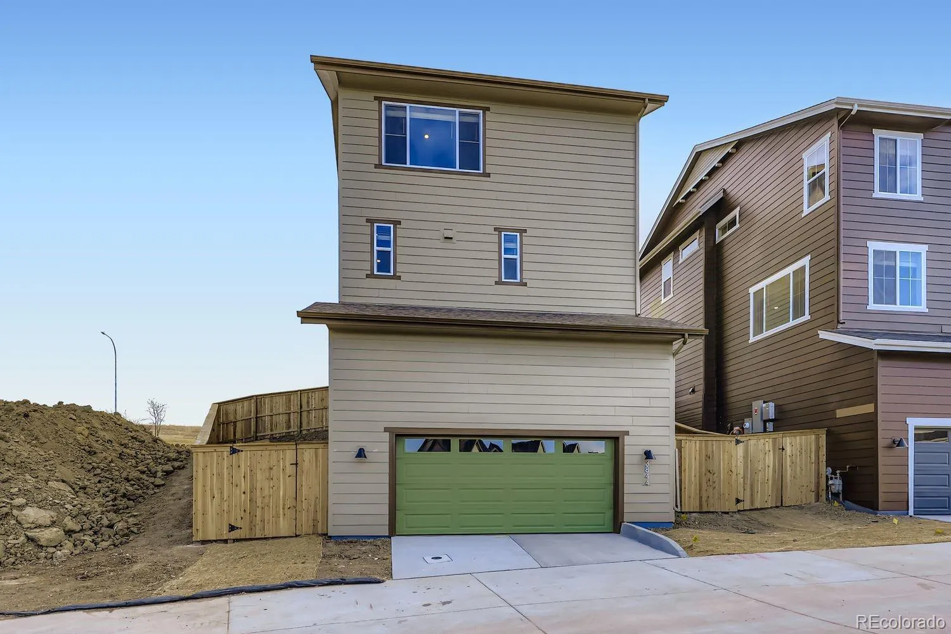
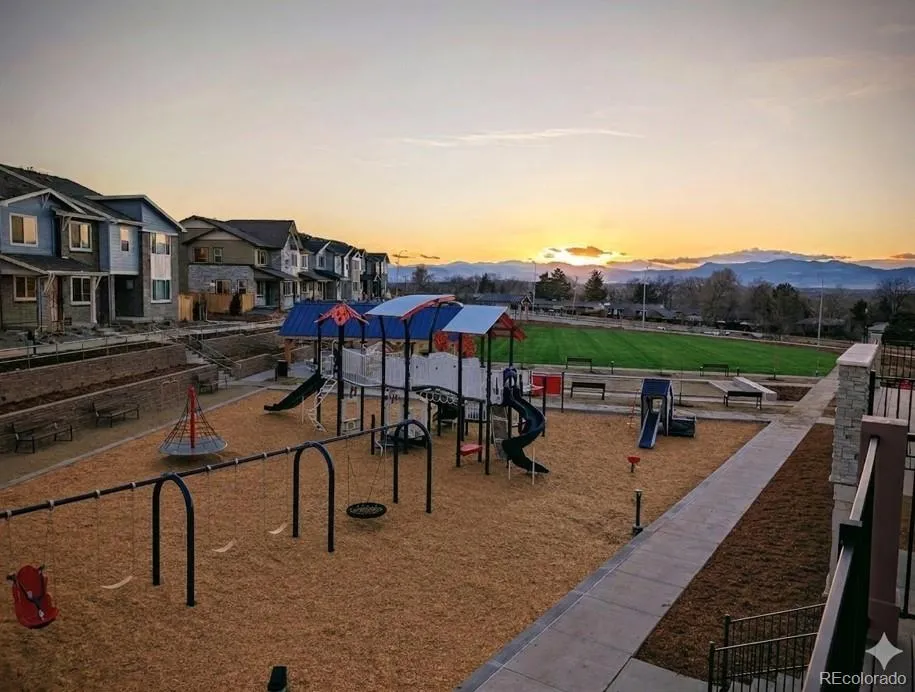
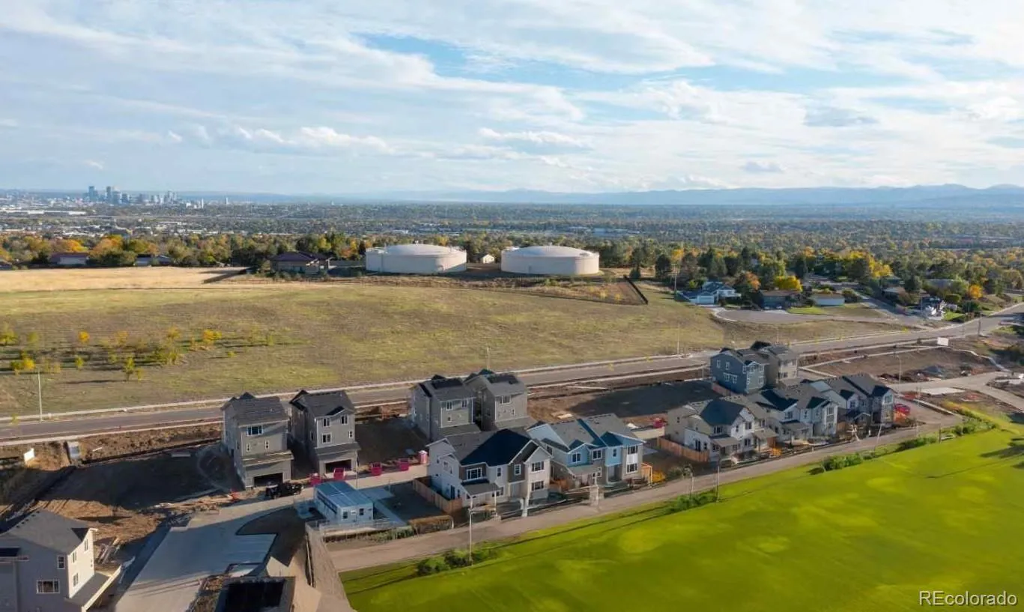
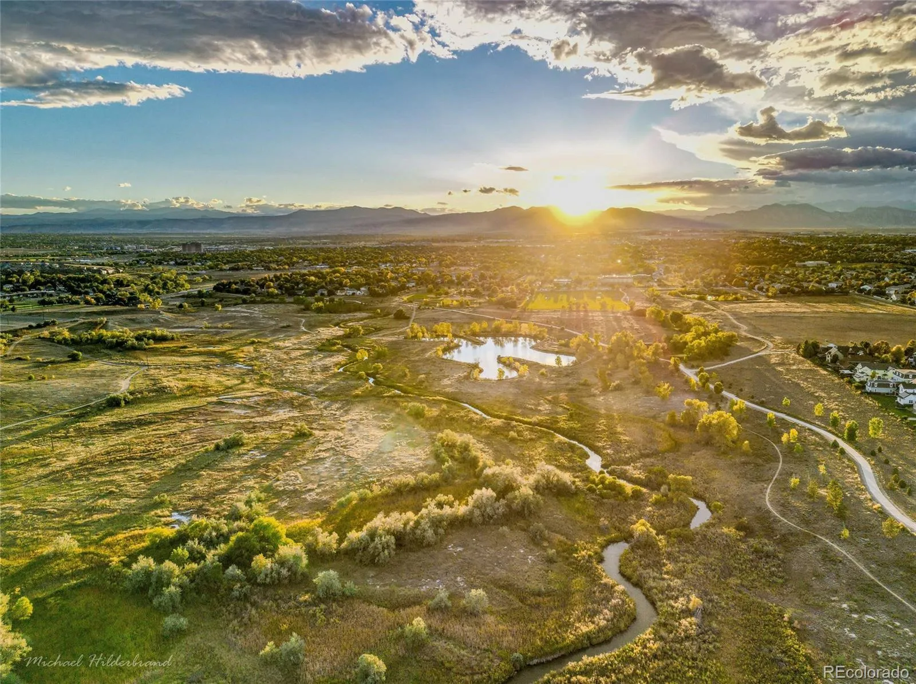
Welcome home to The Vrain—where modern design, elevated finishes, and community-focused living come together in an exceptional new construction home. Nestled near open space, parks, and a playground, this thoughtfully designed residence offers the perfect blend of comfort, style, and Colorado living.

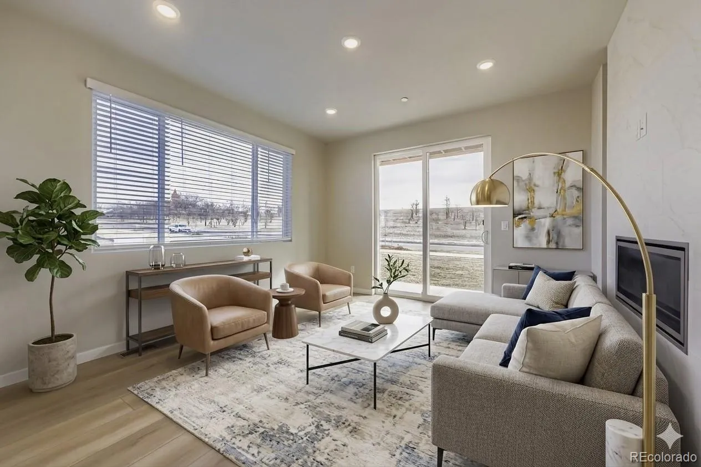
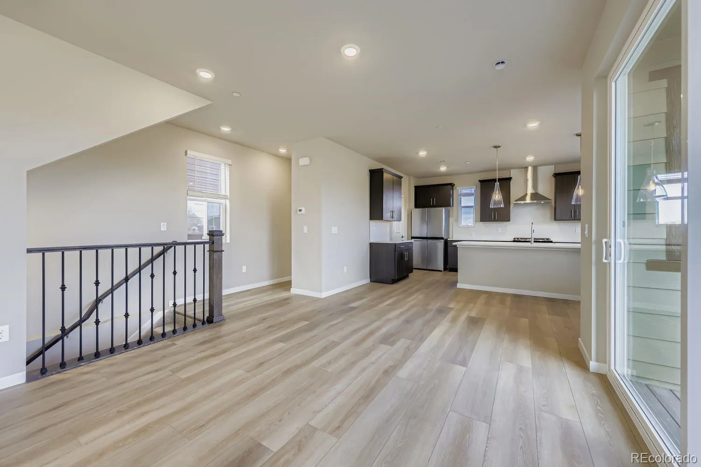
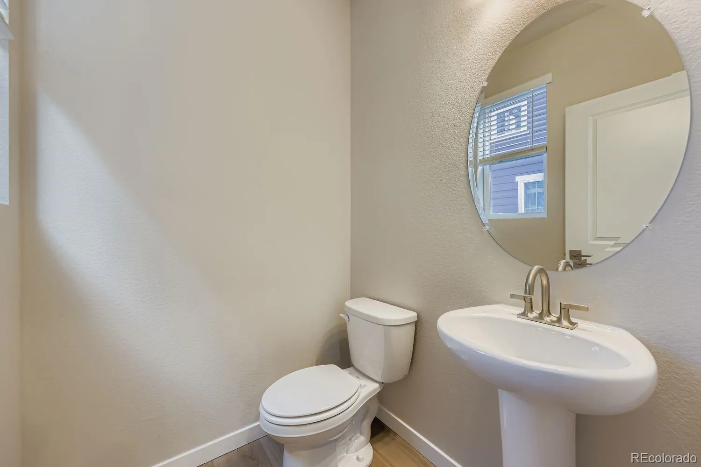
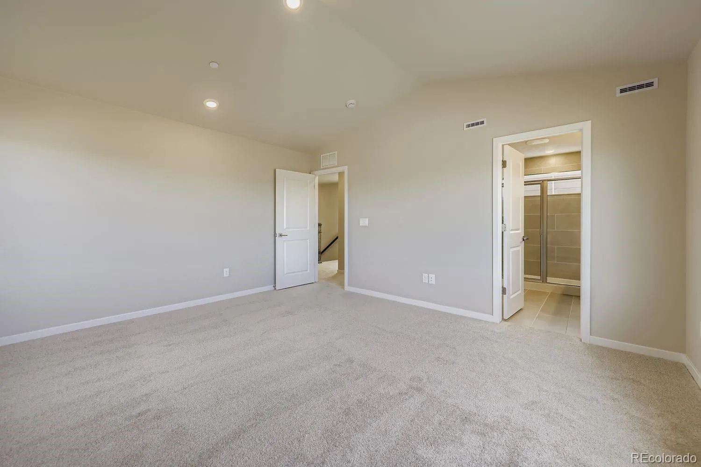
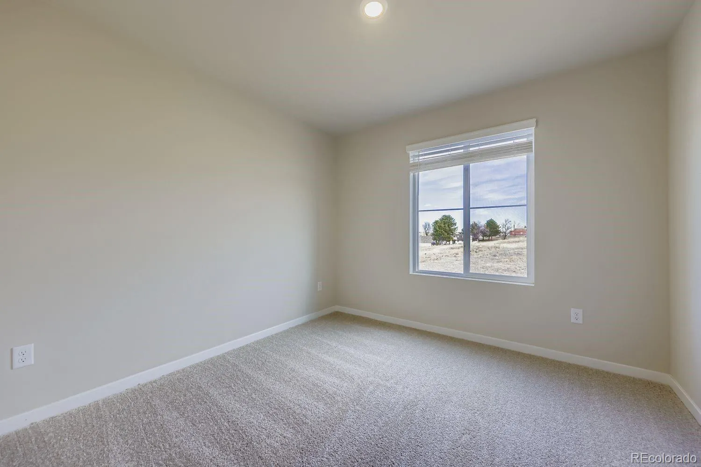
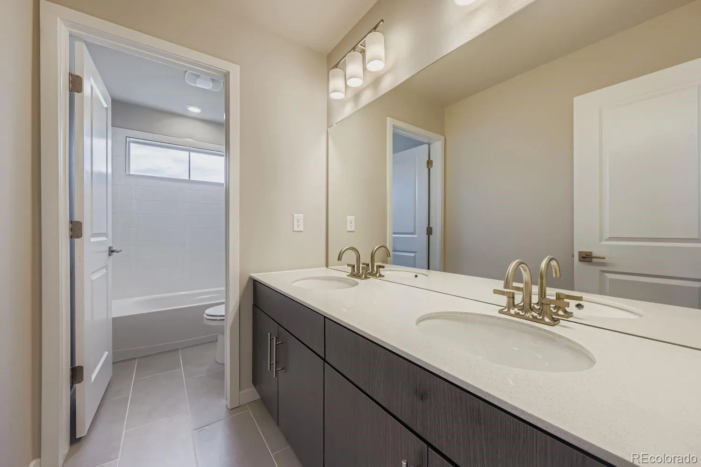
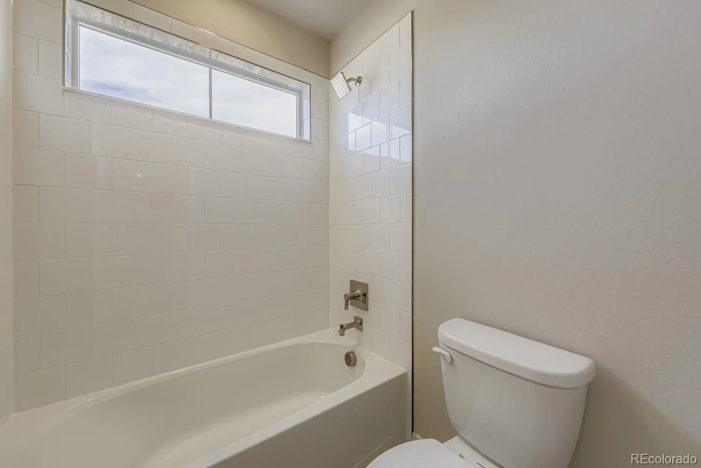
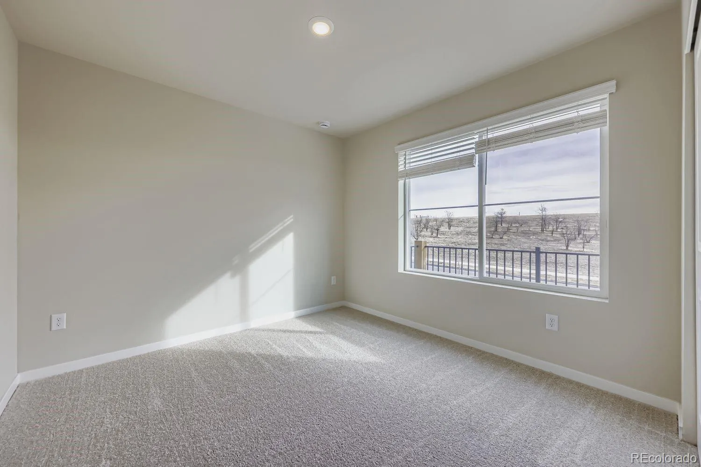
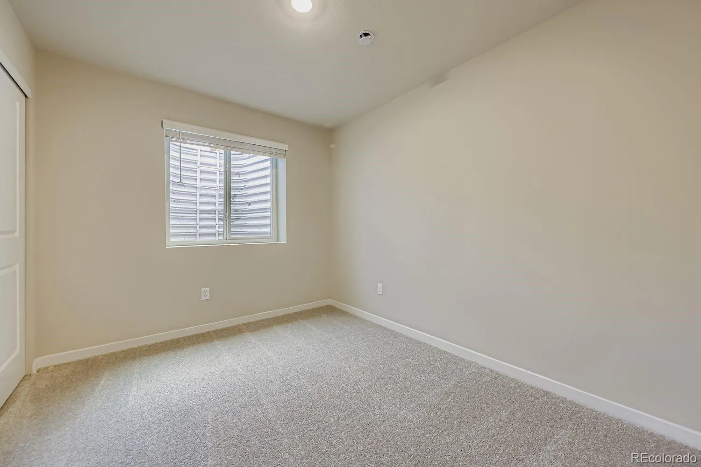
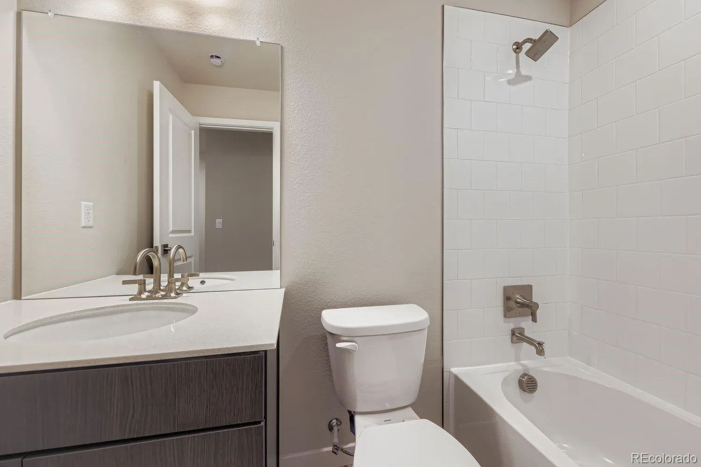
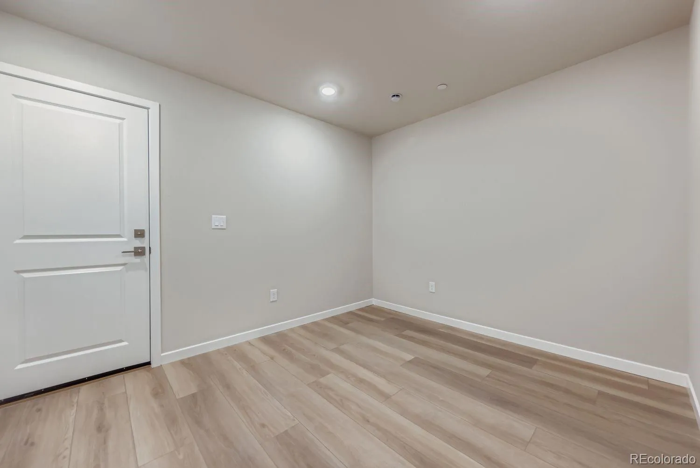
Featuring 4 bedrooms, 3.5 bathrooms, and versatile living spaces, The Vrain is designed to adapt to your lifestyle. Create a dedicated home office, fitness studio, guest retreat, playroom, or additional gathering space—the possibilities are endless.

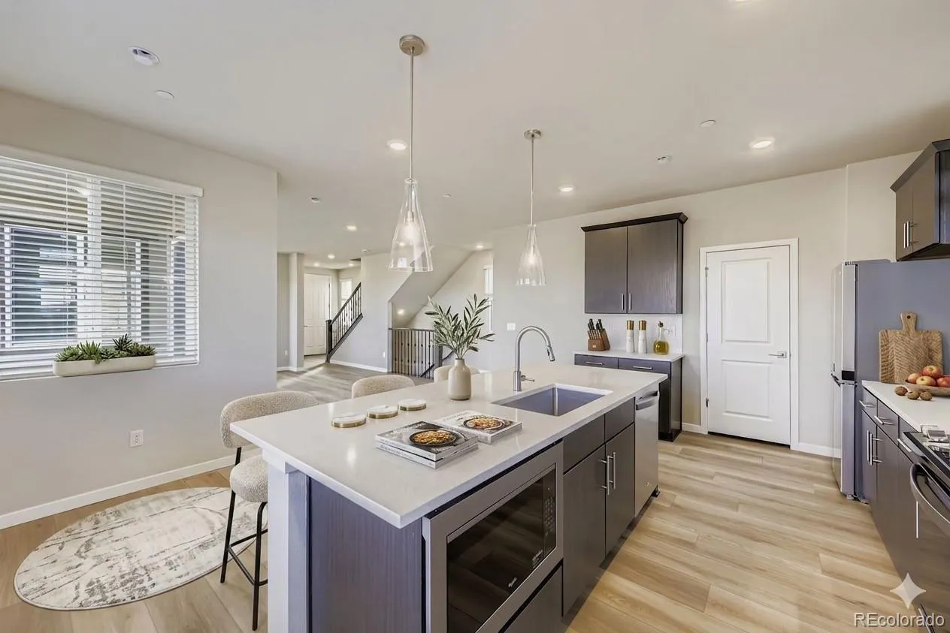
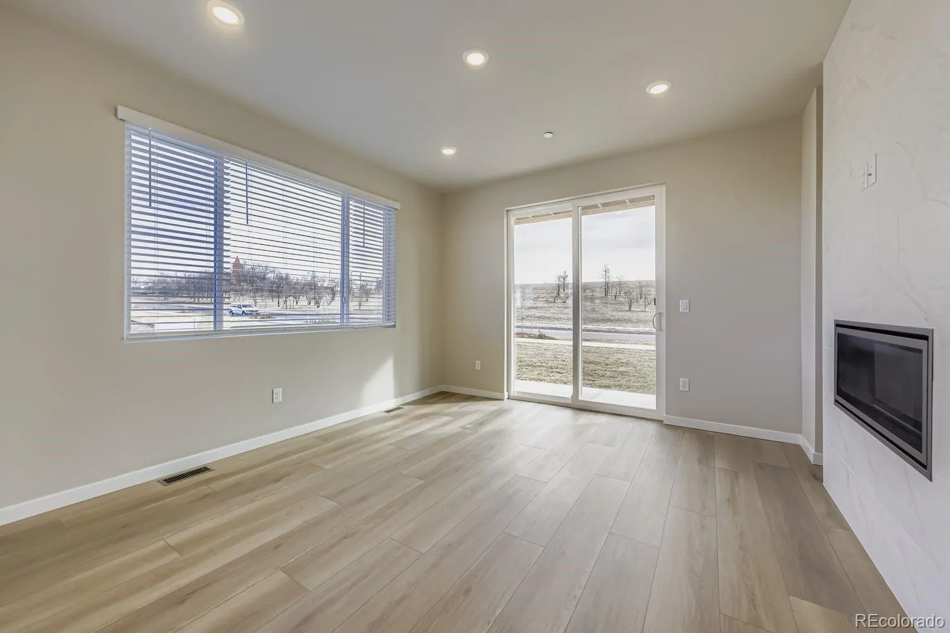
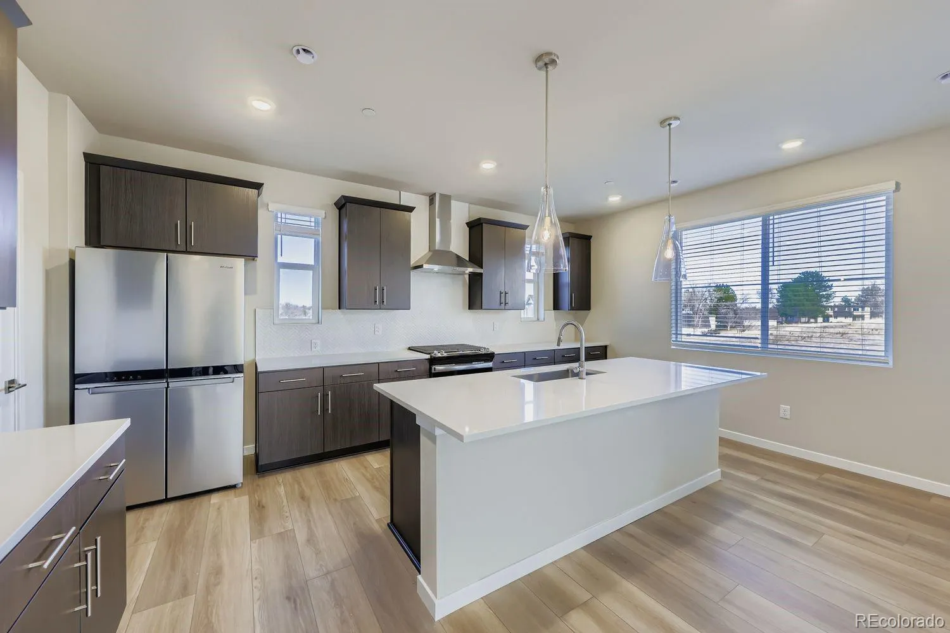
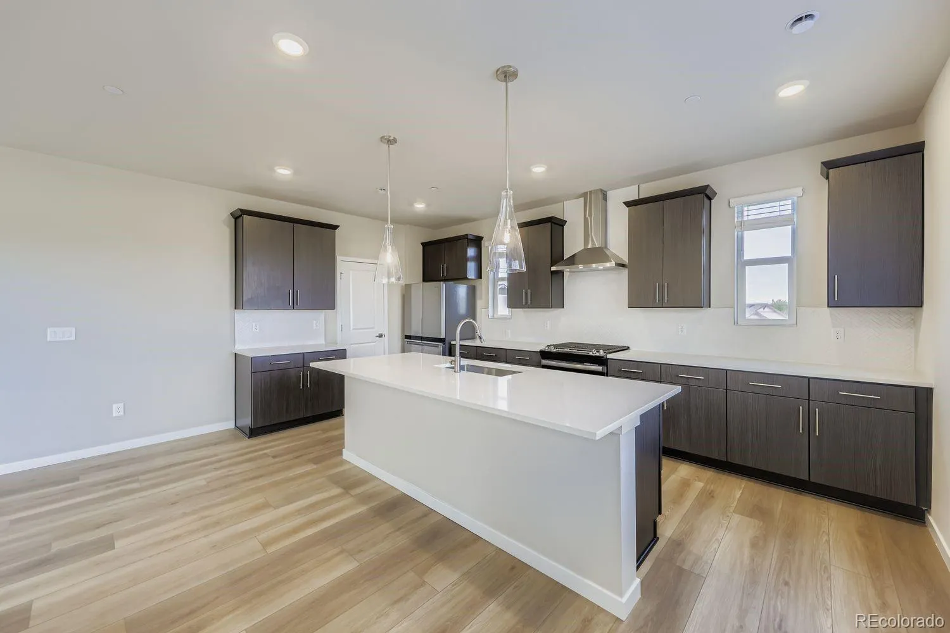
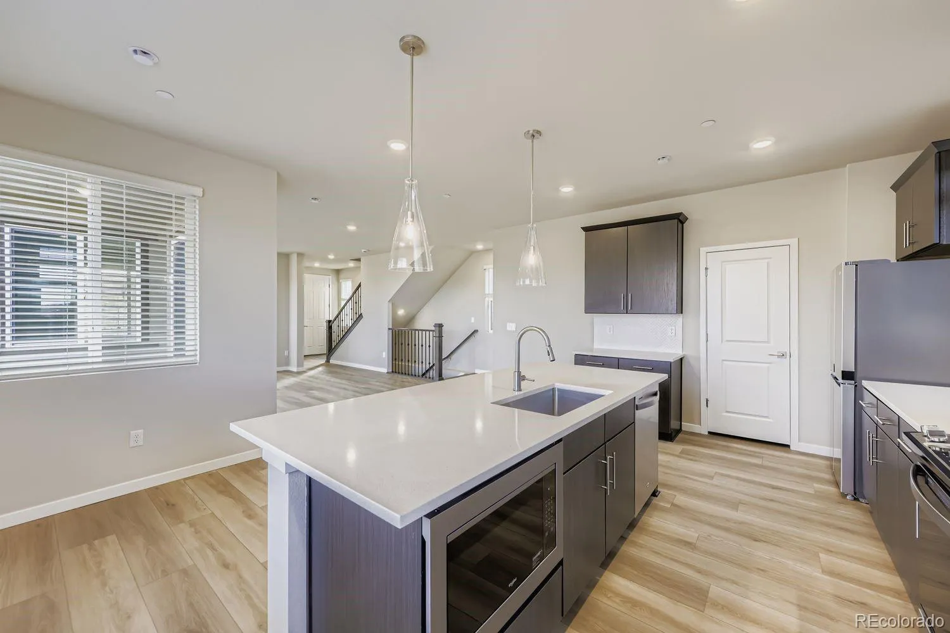
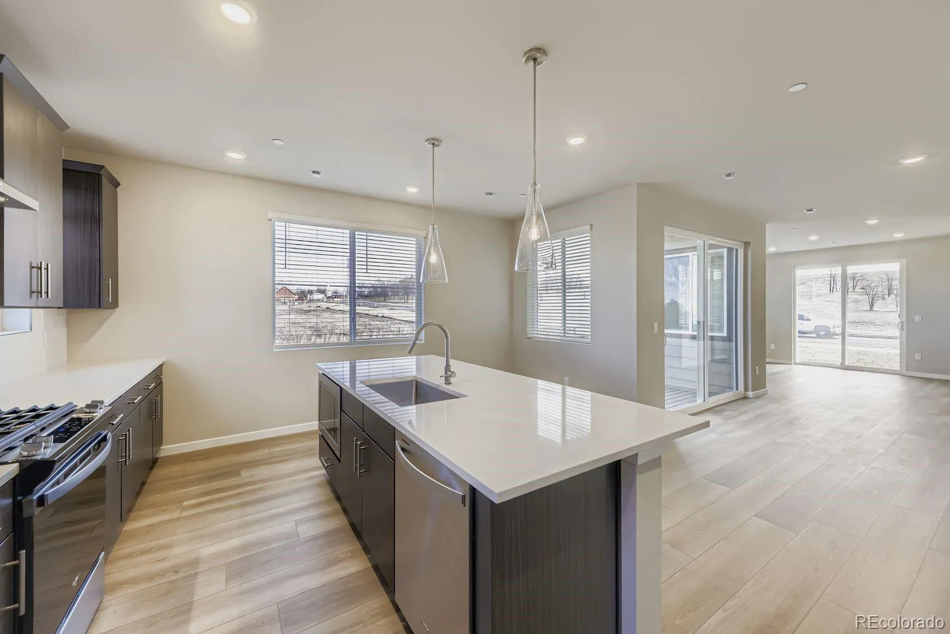
At the heart of the home is a stunning designer kitchen featuring grey cabinetry with matte black hardware, elegant countertops, premium finishes, and an oversized walk-in pantry. The open-concept layout seamlessly connects the kitchen, dining, and living areas, creating an inviting atmosphere perfect for everyday living and entertaining.

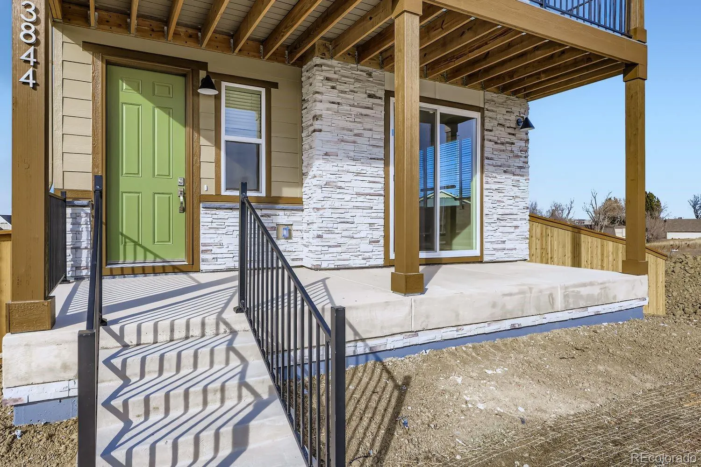
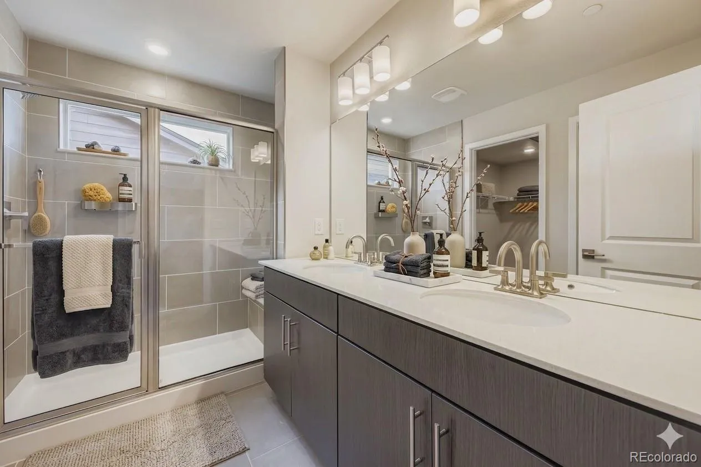
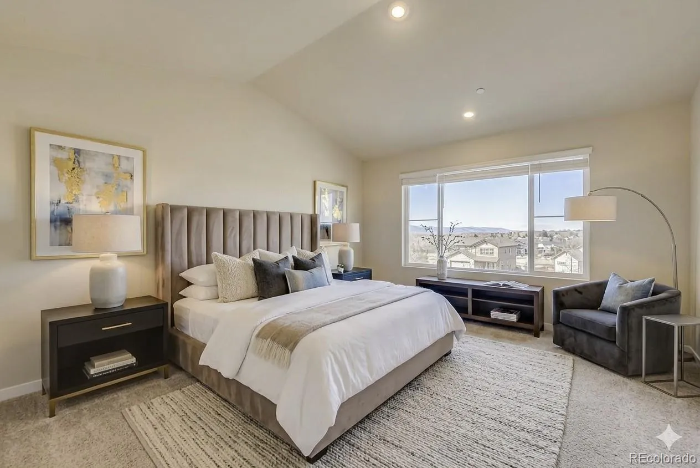
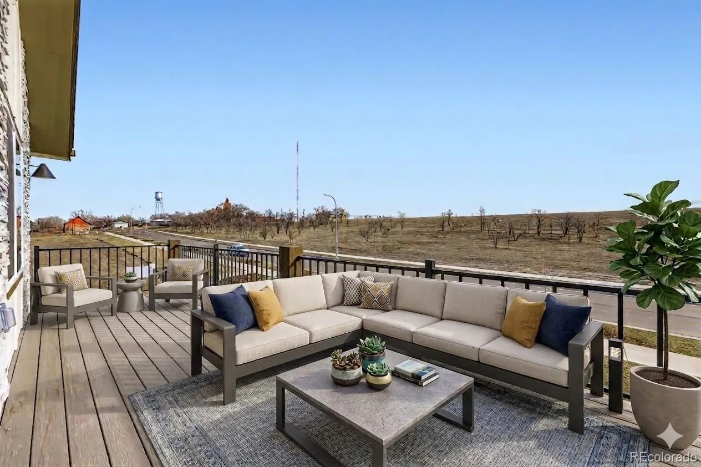
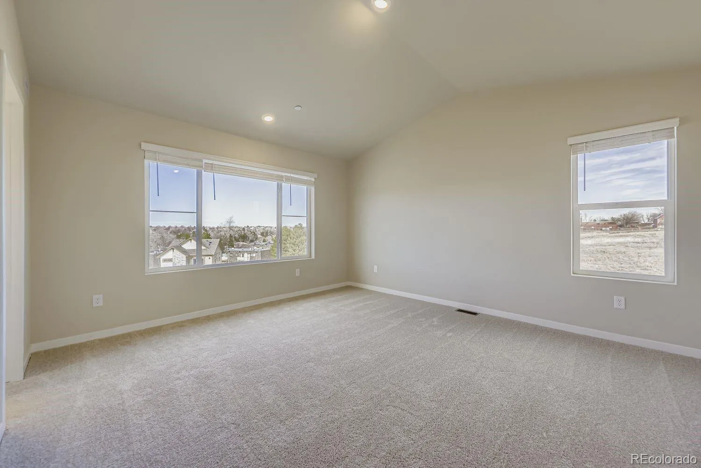
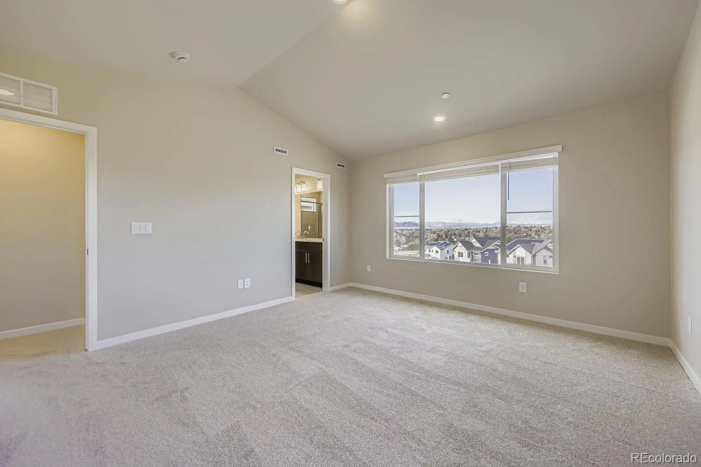
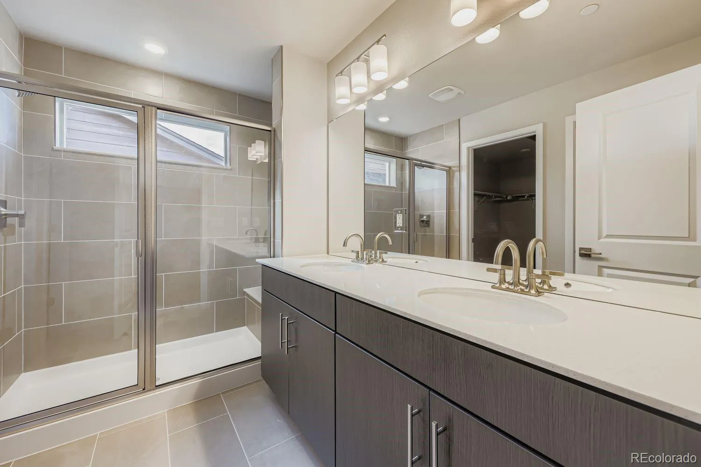
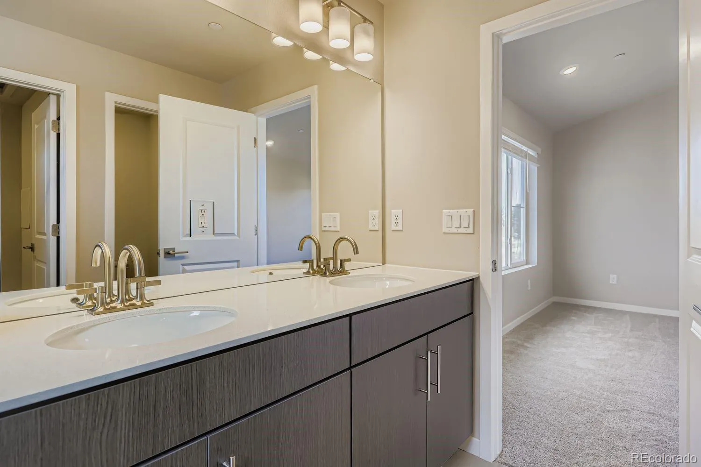
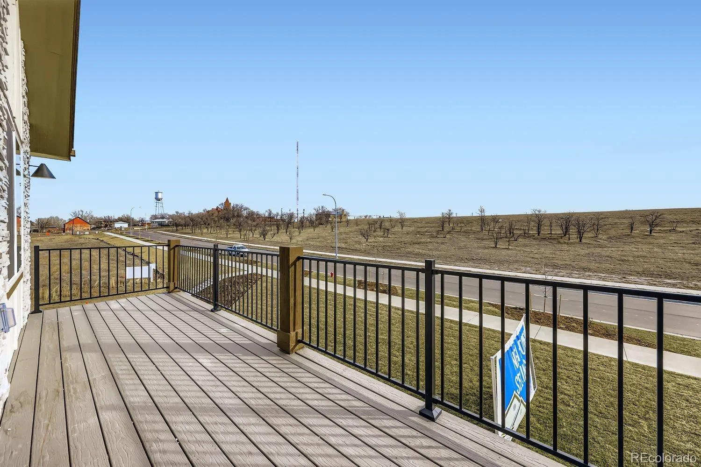
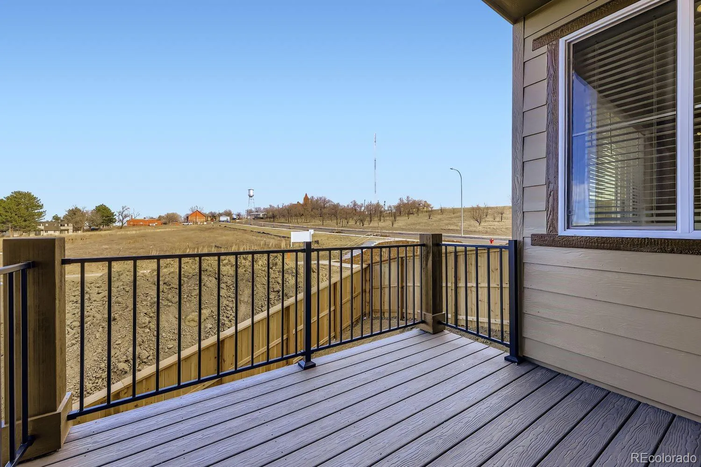
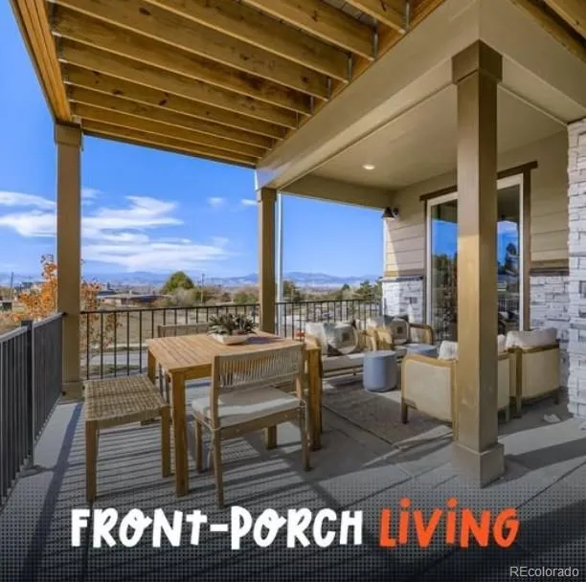
Designed for indoor-outdoor living, this home offers multiple spaces to enjoy Colorado’s seasons, including a private side patio, covered main-level patio, and top-floor balcony. Wake up each morning to breathtaking mountain views from the privacy of your luxurious primary suite retreat, a peaceful escape to start and end your day.

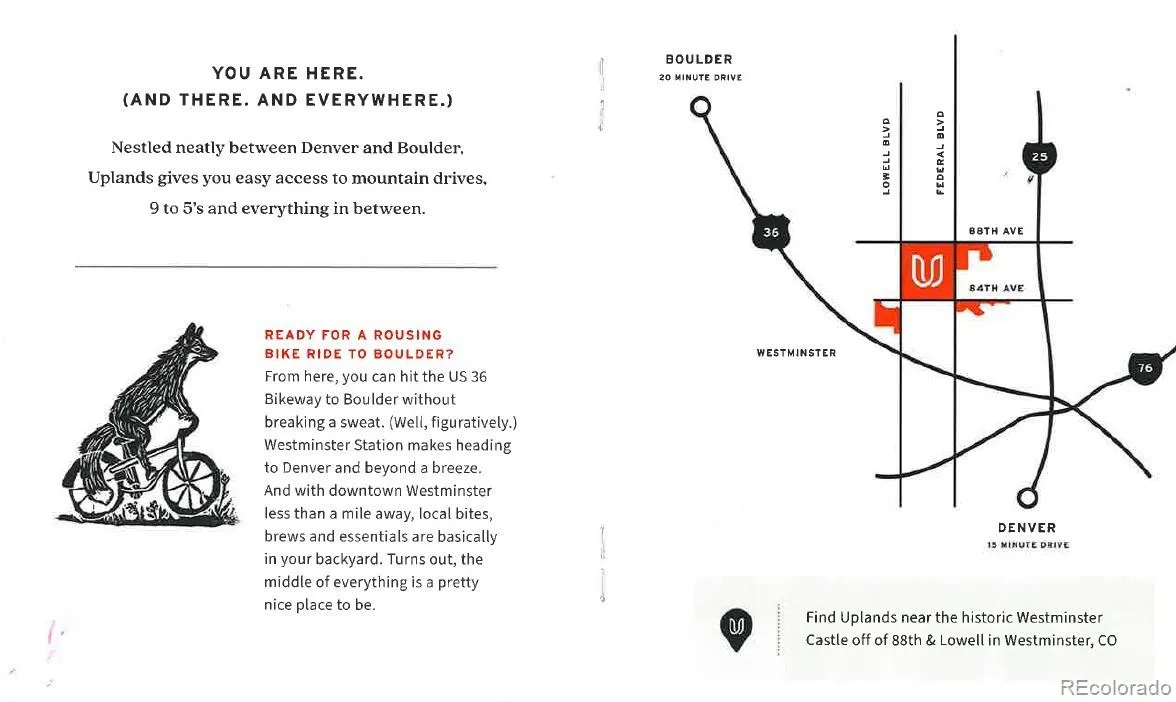
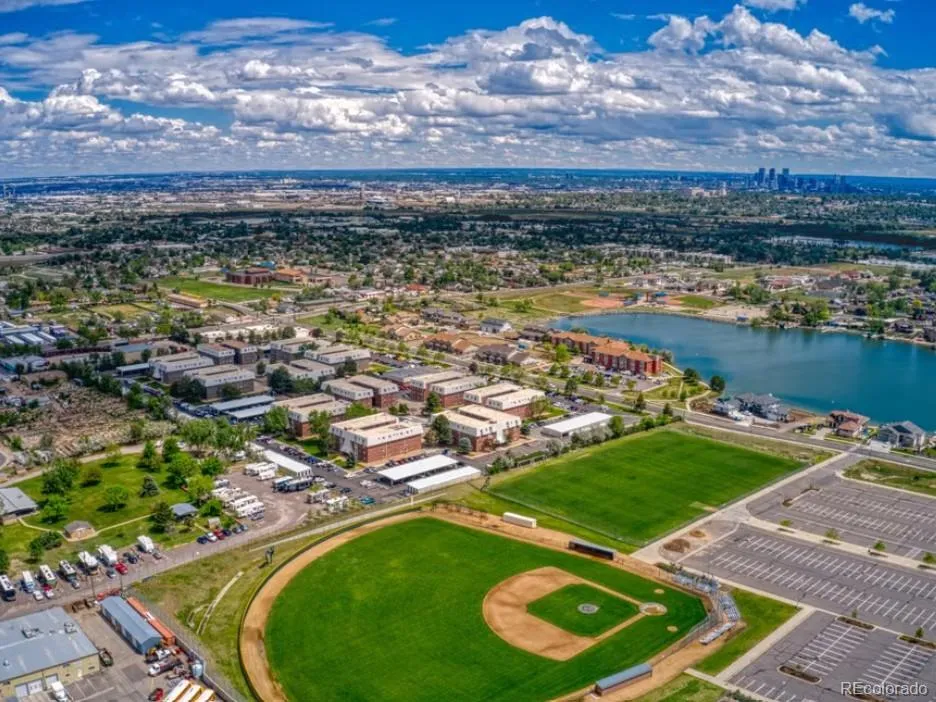
Located just 15 minutes from Denver and 25 minutes from Boulder, Uplands provides convenient access to shopping, dining, entertainment, and outdoor recreation while offering the comfort of a thoughtfully planned community.

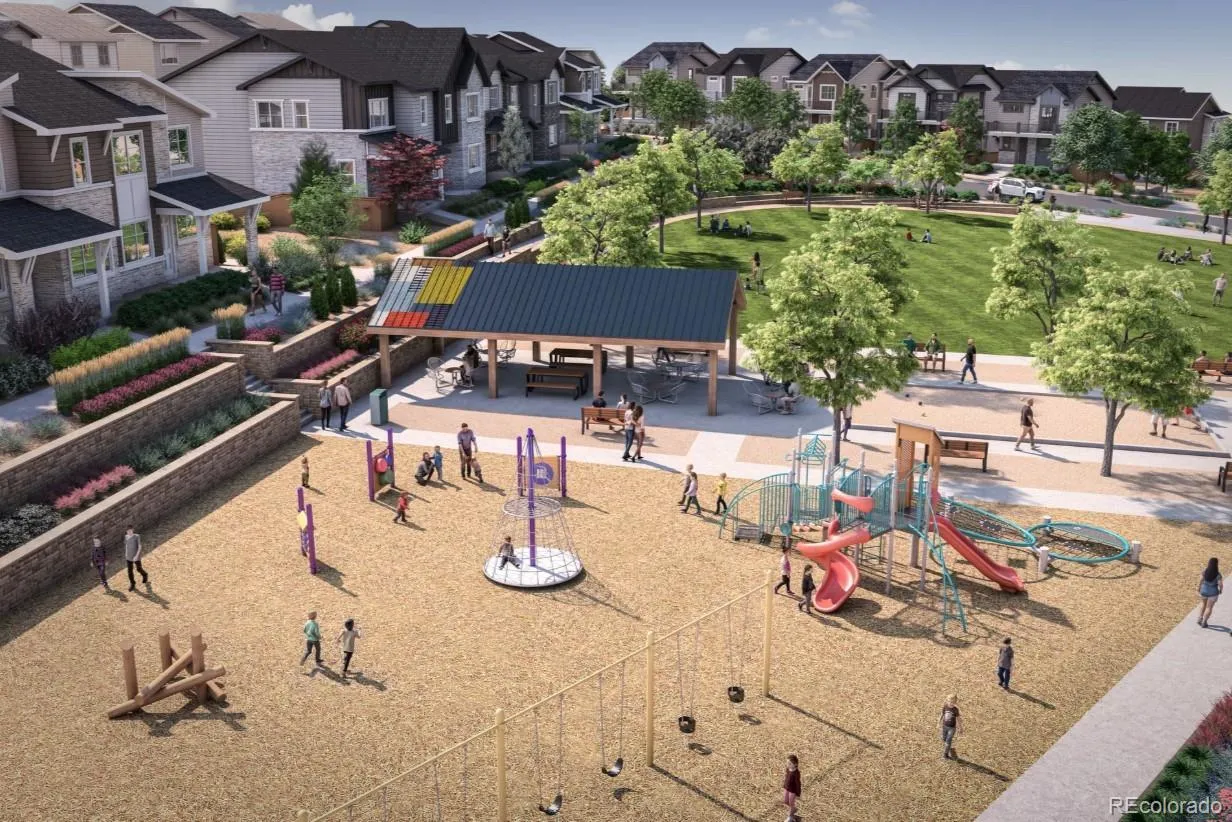
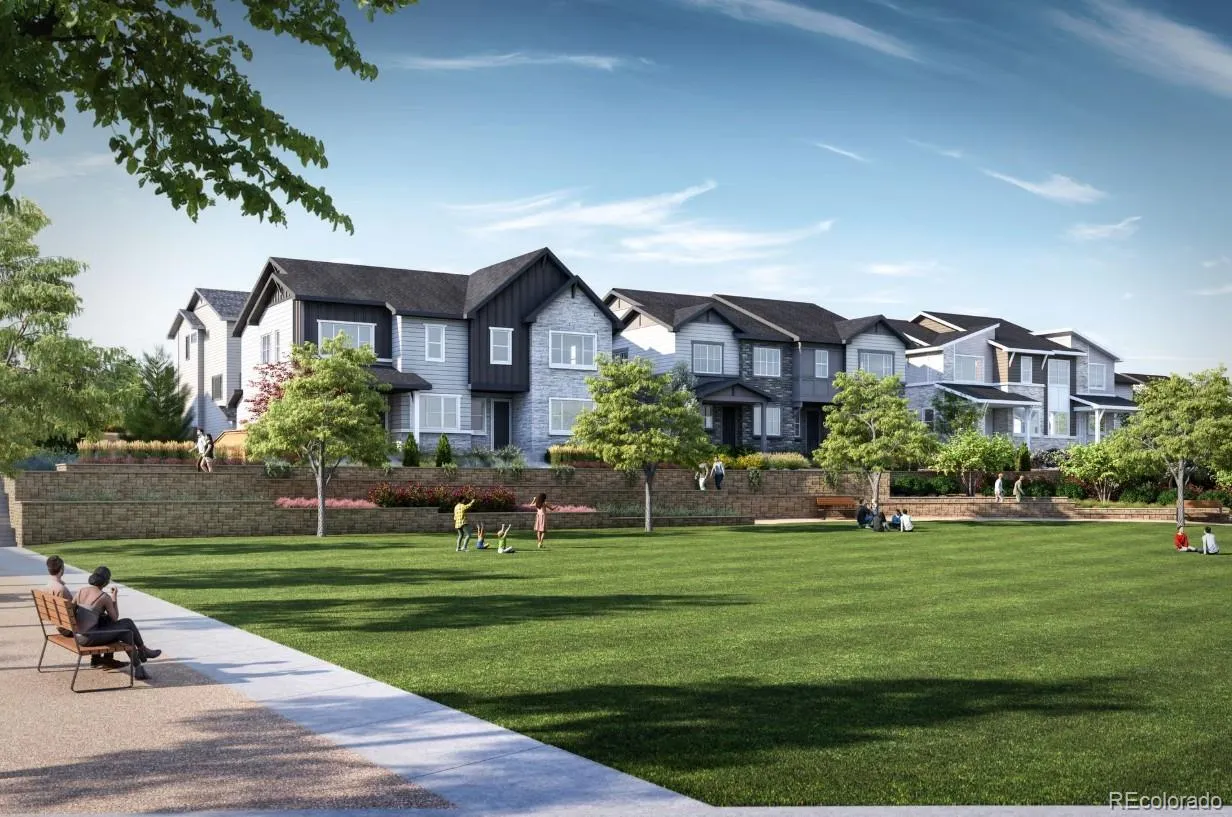
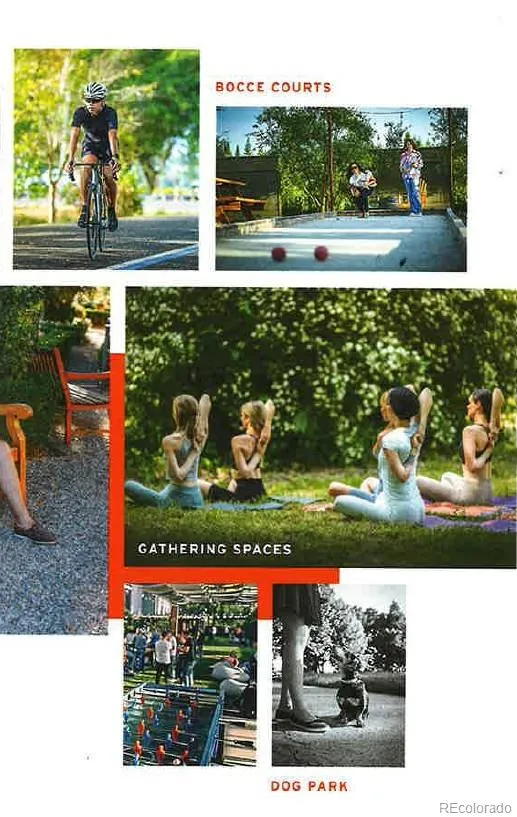
Life at Uplands is designed around connection. Four unique neighborhoods feature inviting green spaces, pocket parks, and gathering areas that encourage neighbors to connect and enjoy the outdoors. Whether gathering with friends, meeting neighbors at the playground, or exploring the community, Uplands makes Colorado living effortless.

Visit us at our sales office at 8460 Irving Street, Westminster, CO 80031

Features
: Forced Air, Natural Gas
: Central Air
: Finished, Sump Pump, Bath/Stubbed
: Partial
: Mountain(s)
: Yes
: Gas, Great Room
: Carbon Monoxide Detector(s), Smoke Detector(s)
: Covered, Deck, Front Porch, Patio
: 2
: Unfurnished
: Cooktop, Dishwasher, Disposal, Microwave, Range Hood, Oven, Tankless Water Heater, Sump Pump
: Contemporary
: Playground, Parking, Park
: Concrete, Lighted, Storage, Electric Vehicle Charging Station(s), 220 Volts, Dry Walled
: Shingle
: Public Sewer
Address Map
CO
Adams
Westminster
80031
83rd
3842
Lane
W106° 57' 49.6''
N39° 50' 51.1''
W
Additional Information
$130
Monthly
: Maintenance Grounds, Snow Removal, Trash, Recycling
: Frame, Brick, Cement Siding
Southeast
From Federal Blvd, head to 84th Ave and then turn on Irving St. Follow the signs for the model home and sales office.
: 220 Volts, 110V
Mesa
: Lighting, Private Yard
: Carpet, Laminate, Tile
2
Westminster
: Pantry, High Ceilings, Open Floorplan, Smoke Free, Kitchen Island, Eat-in Kitchen, Solid Surface Counters, Primary Suite, Walk-In Closet(s), Wired for Data
Yes
Yes
Cash, Conventional, FHA, Jumbo, VA Loan
: Sprinklers In Front, Landscaped, Open Space, Borders Public Land
Shaw Heights
DFH Colorado Realty LLC
1719-30-4-21-051
: None
: House
Uplands
$6,695
2025
: Electricity Connected, Natural Gas Connected, Internet Access (Wired)
: Double Pane Windows
Residential
06/18/2026
: Lighting, Water Heater, Windows, HVAC
2338
Active
Yes
1
Westminster Public Schools
1
Westminster Public Schools
In Unit
Westminster Public Schools
07/22/2026
1
06/18/2026
Public
: Three Or More

Uplands

3842 W 83rd Lane, Westminster, CO 80031

4 Bedrooms
4 Total Baths
2,338 Square Feet
$699,990
Listing ID #2076764
Basic Details
Property Type : Residential
Listing Type : For Sale
Listing ID : 2076764
Price : $699,990
Bedrooms : 4
Rooms : 13
Total Baths : 4
Full Bathrooms : 2
3/4 Bathrooms : 1
1/2 Bathrooms : 1
Square Footage : 2,338 Square Feet
Year Built : 2026
Lot Area : 2,920 Acres
Lot Acres : 0.07
Property Sub Type : Single Family Residence
Status : Active
Originating System Name : REcolorado
Mortgage Calculator
$
$ %
years
%
$ %per year
$ %per year

$
Contact Agent

