
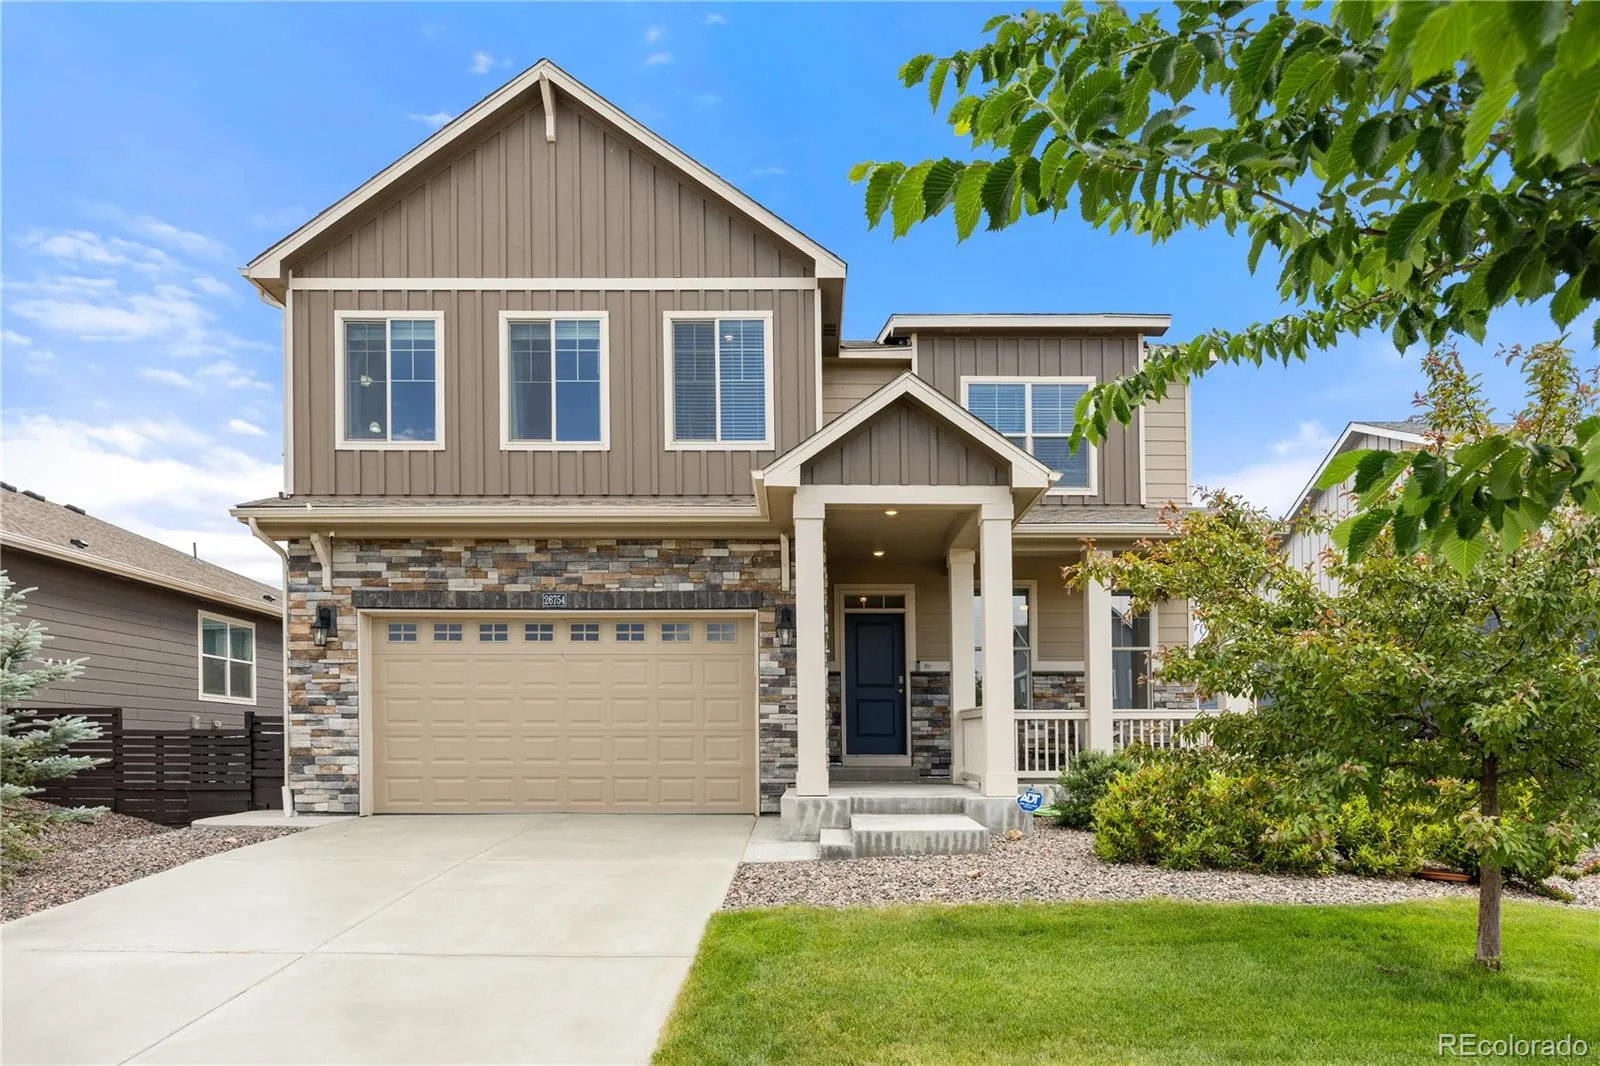
5 Bedrooms • Paid-Off Solar • Move-In Ready — One of Harmony’s Best Values!
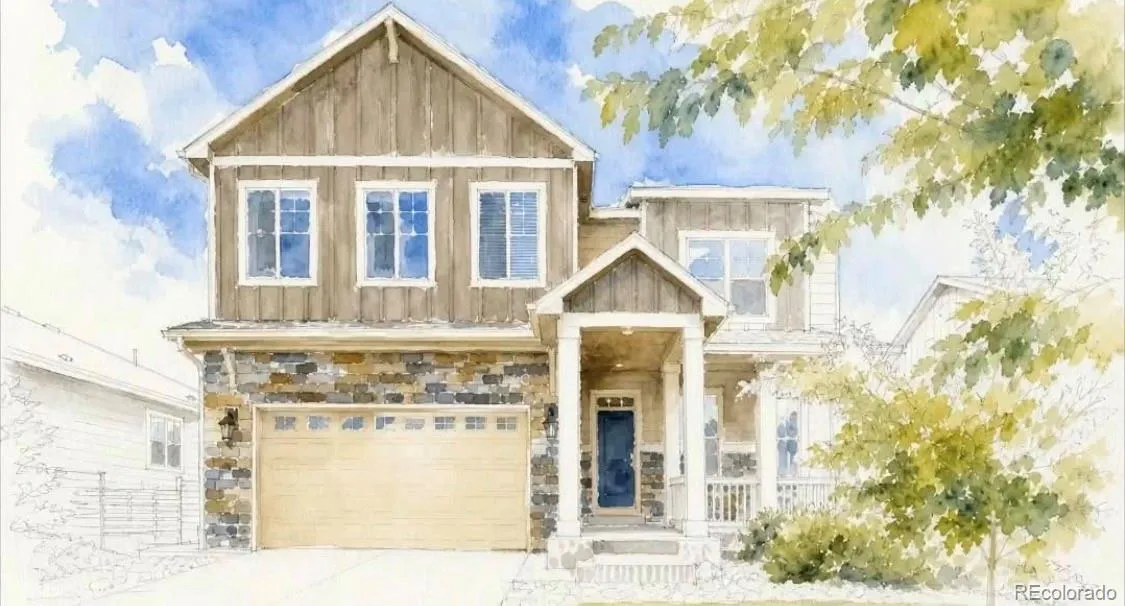
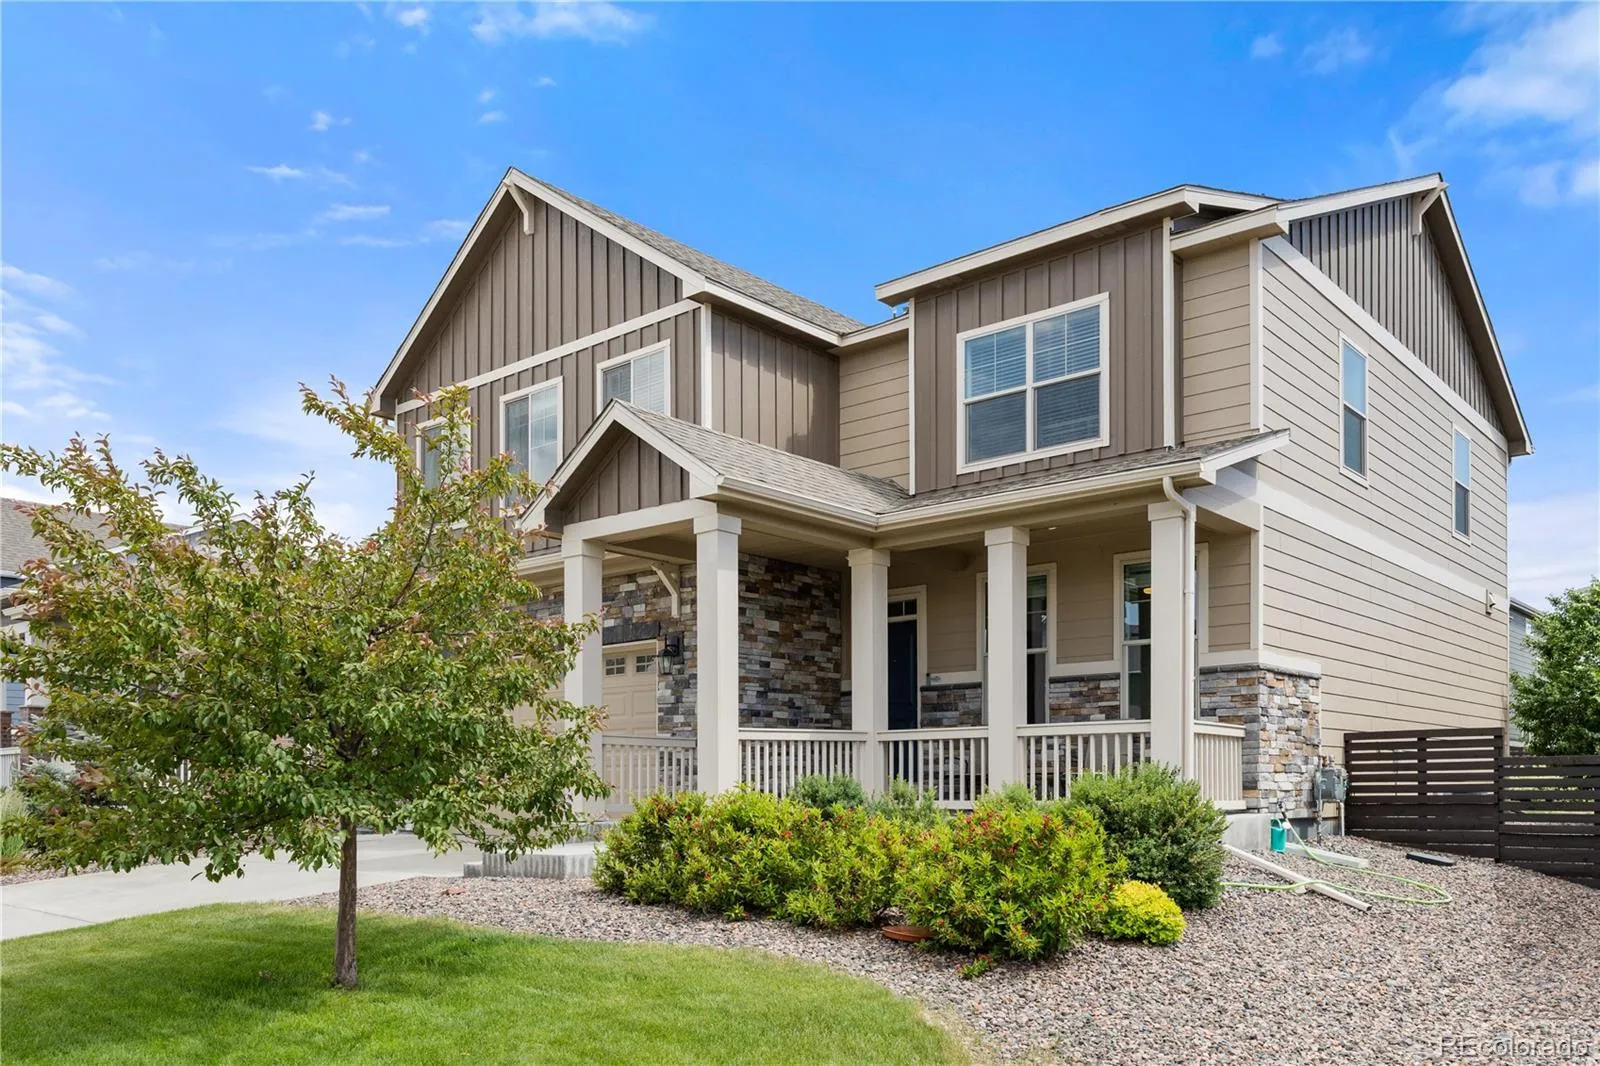
Why settle for ordinary when you can own a home that offers the perfect combination of space, comfort, and long-term savings? Welcome to this beautifully maintained 5-bedroom, 3-bathroom home in Aurora’s highly sought-after Harmony community, where thoughtful design and exceptional value come together.
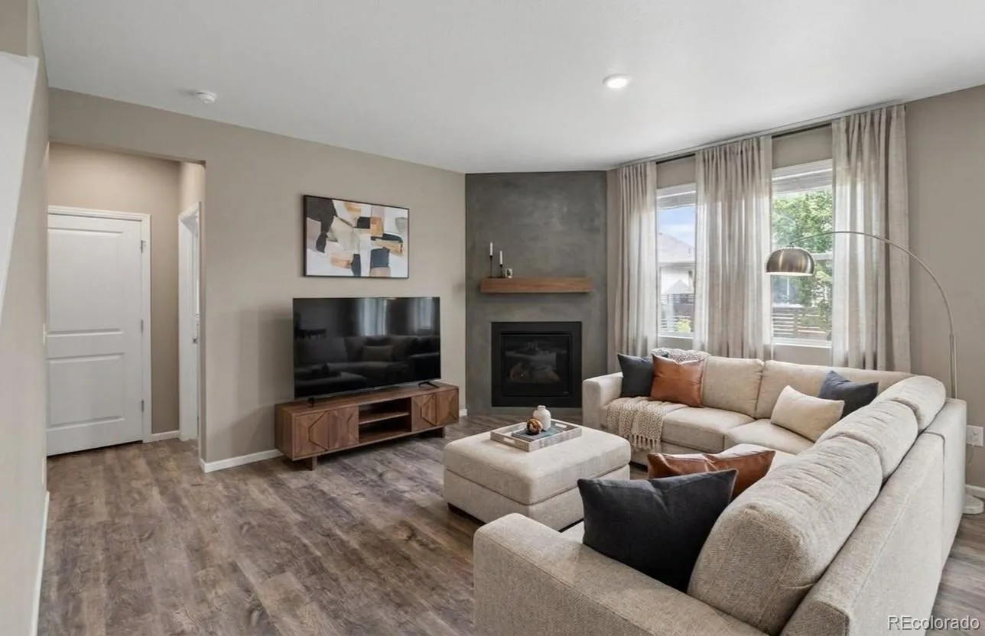
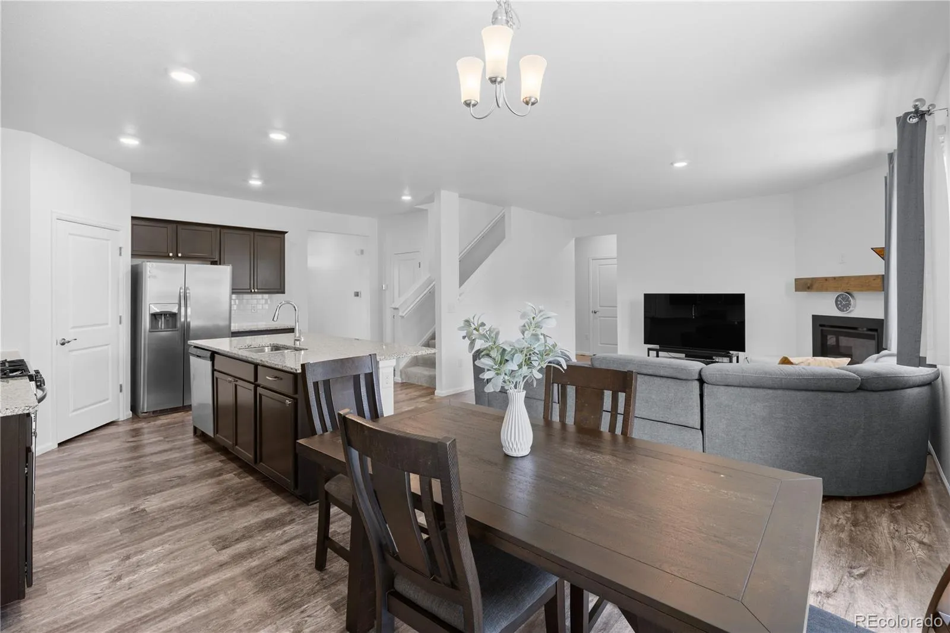
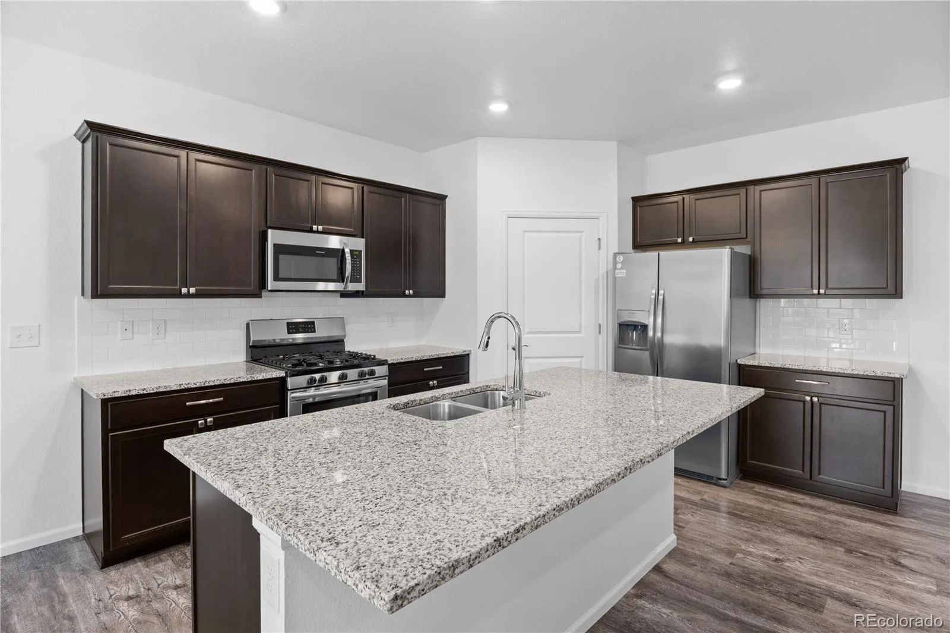
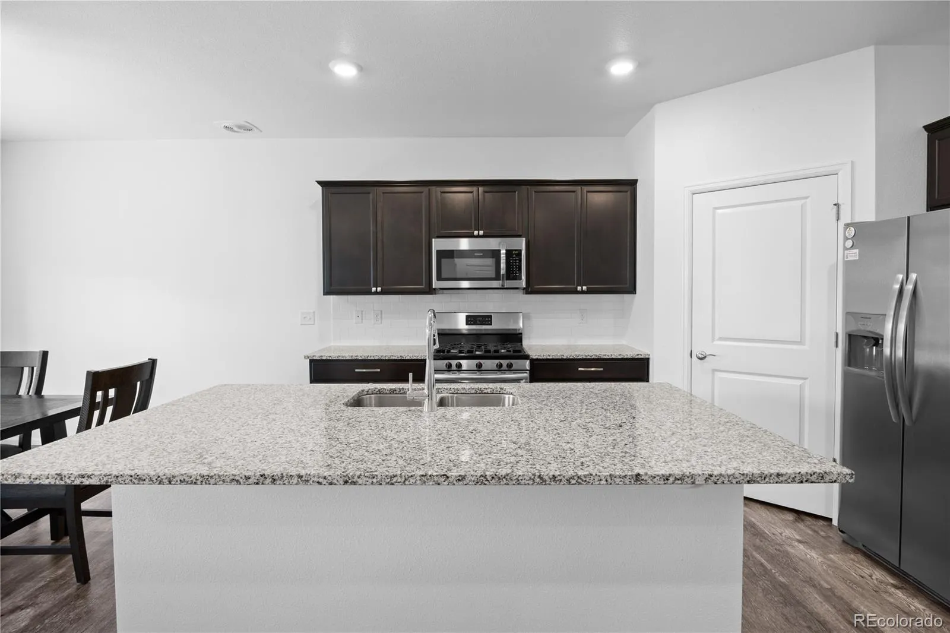
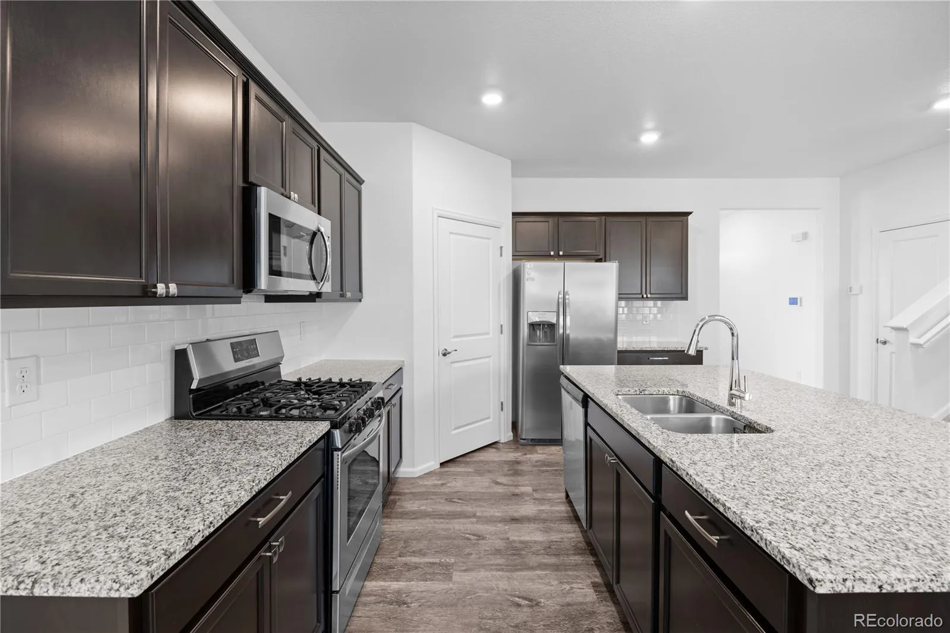
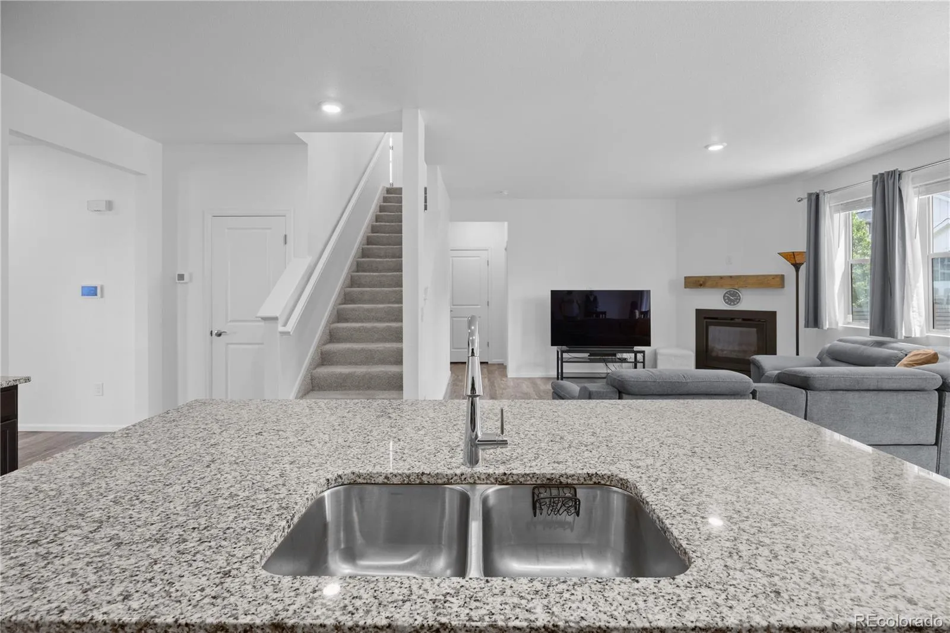
With 2,731 square feet of inviting living space, this open-concept floor plan was designed for today’s lifestyle. The spacious kitchen features a gas range, abundant cabinetry, generous counter space, and overlooks the dining area and welcoming family room with a cozy fireplace—creating the perfect setting for entertaining guests or enjoying quiet evenings at home.
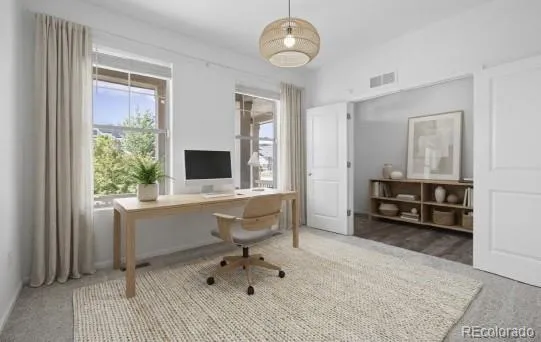

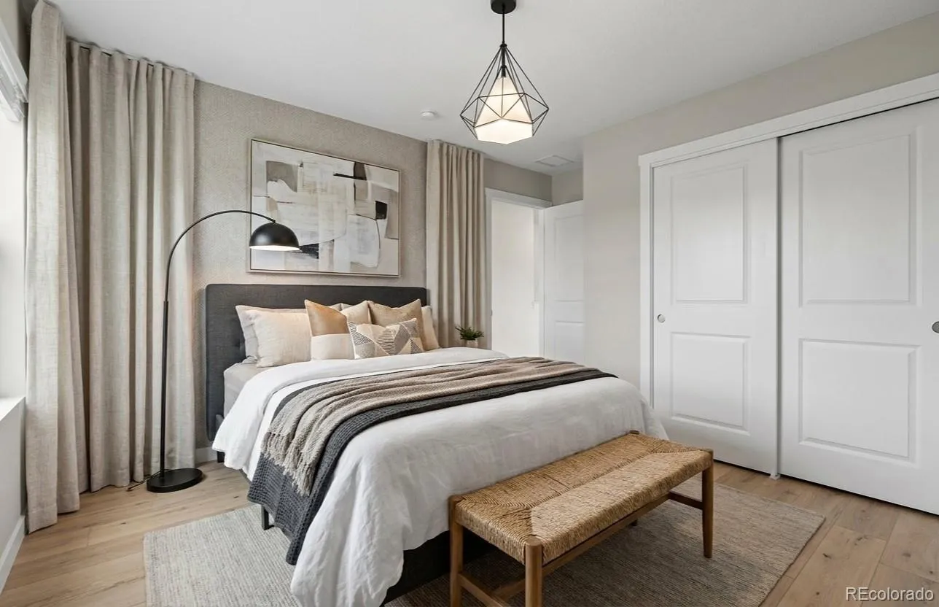
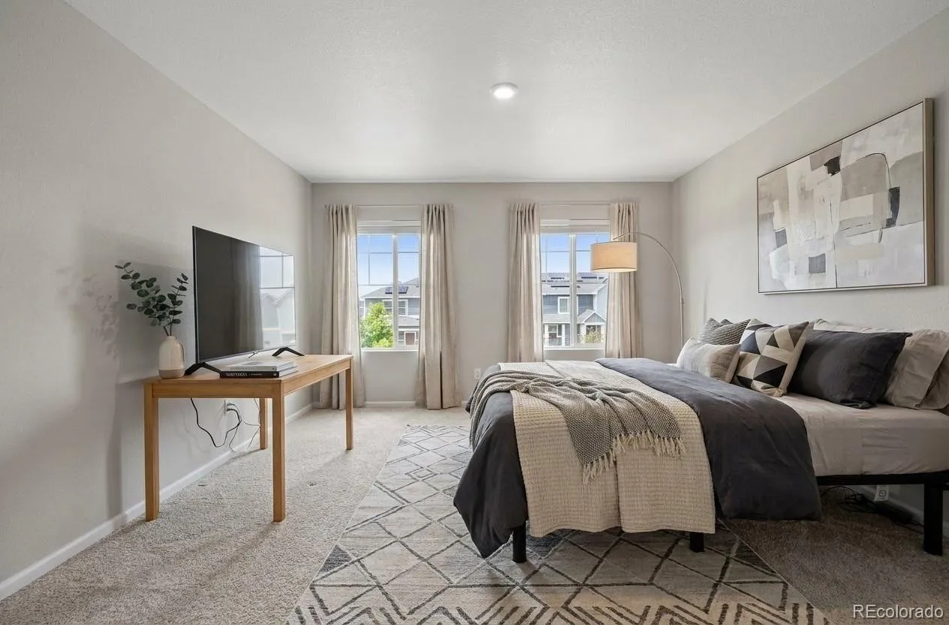
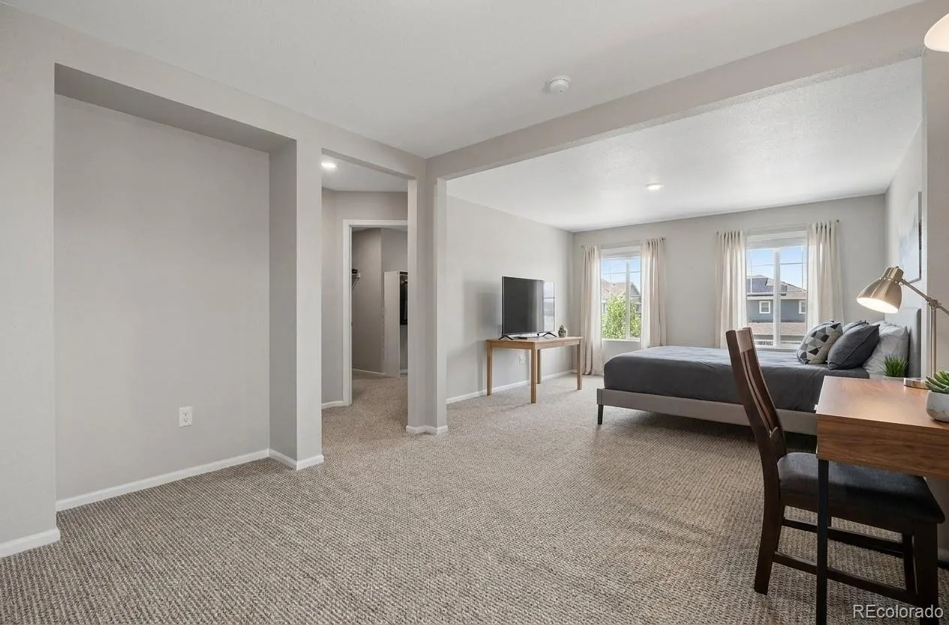
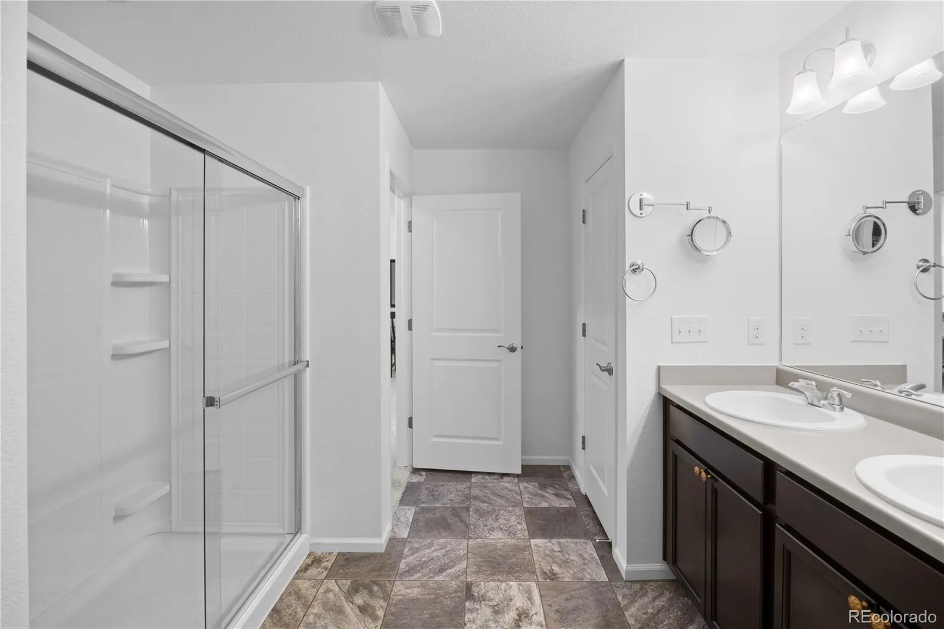
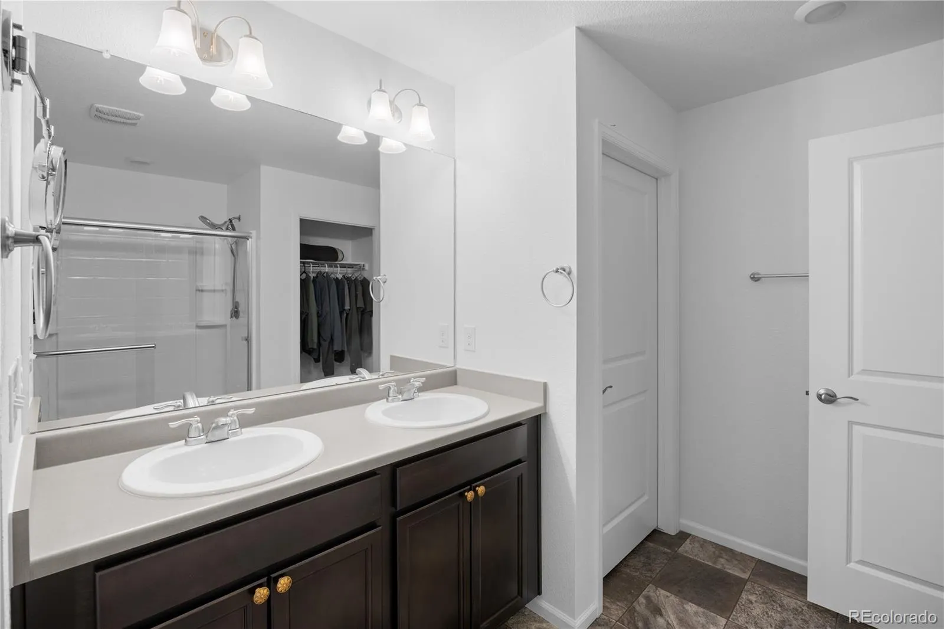
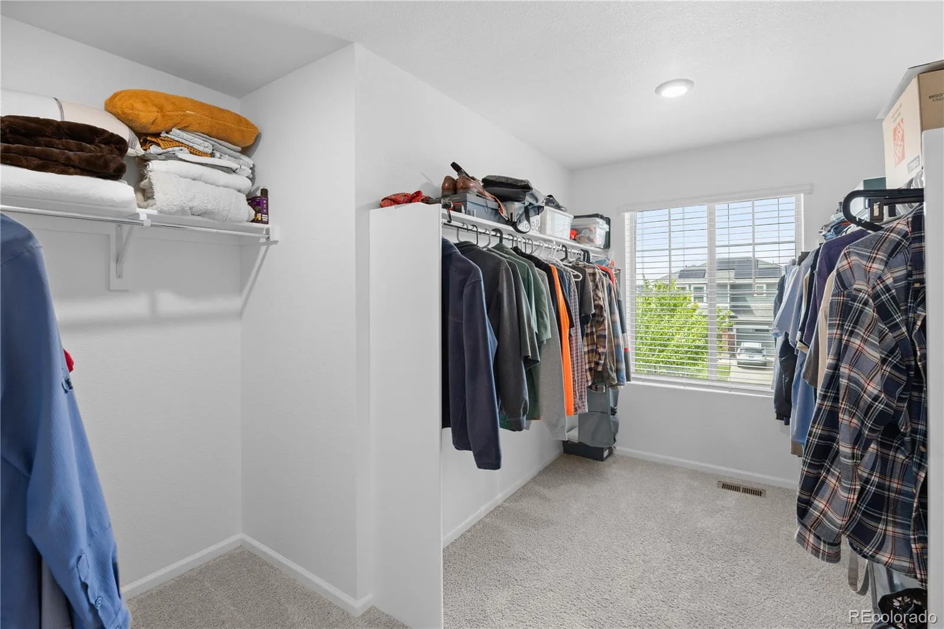
Upstairs, you’ll discover generously sized bedrooms, including a relaxing primary suite designed to be your private retreat. The flexible floor plan easily accommodates a growing household, a home office, fitness room, playroom, or guest suite—allowing the home to adapt to your lifestyle.
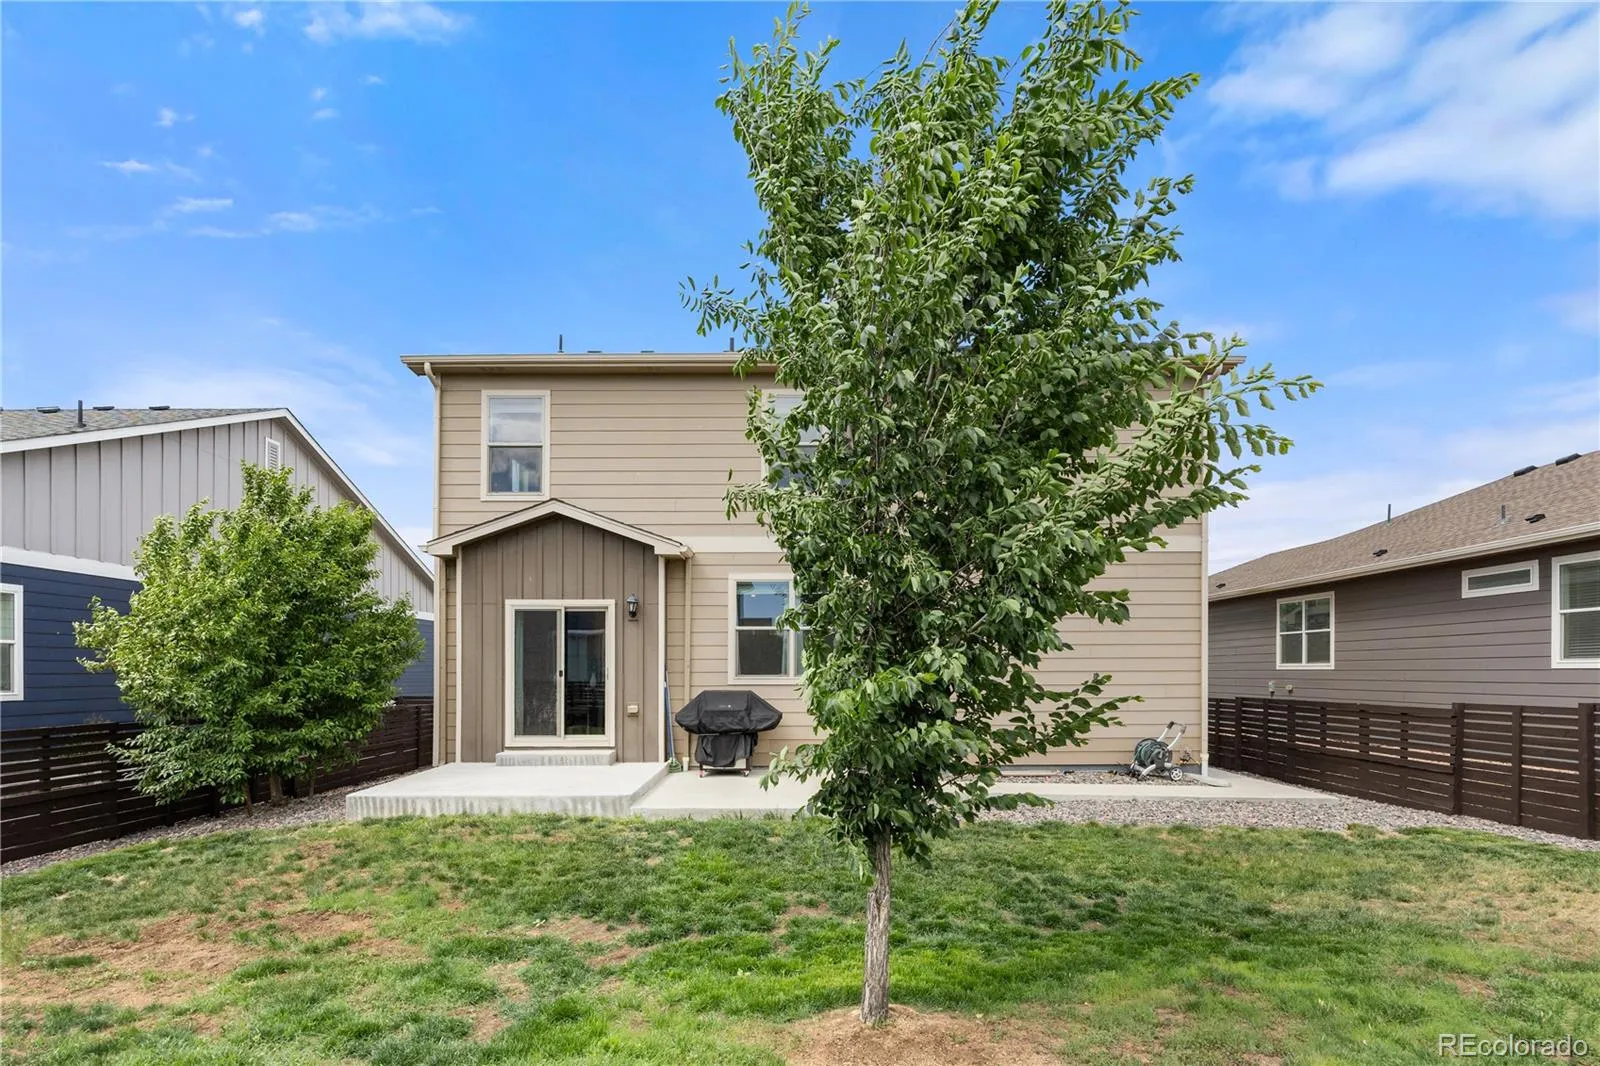
One of this property’s most valuable features is the fully owned solar panel system, transferring to the new owner free and clear. Enjoy the peace of mind of lower utility costs and long-term energy savings without the expense of monthly lease payments.
Perfectly positioned in the desirable Harmony community, you’ll enjoy convenient access to E-470, Denver International Airport, Buckley Space Force Base, parks, shopping, dining, and recreation—all within the highly regarded Adams-Arapahoe 28J School District.
If you’ve been waiting for a home that delivers exceptional space, modern comfort, energy efficiency, and outstanding value, your search ends here.
Schedule your private showing today and discover why this may be one of Harmony’s best opportunities!
Some photos have been virtually enhanced using AI technology to help illustrate the home’s potential.


