Metro Denver Luxury Homes For Sale

Property Description

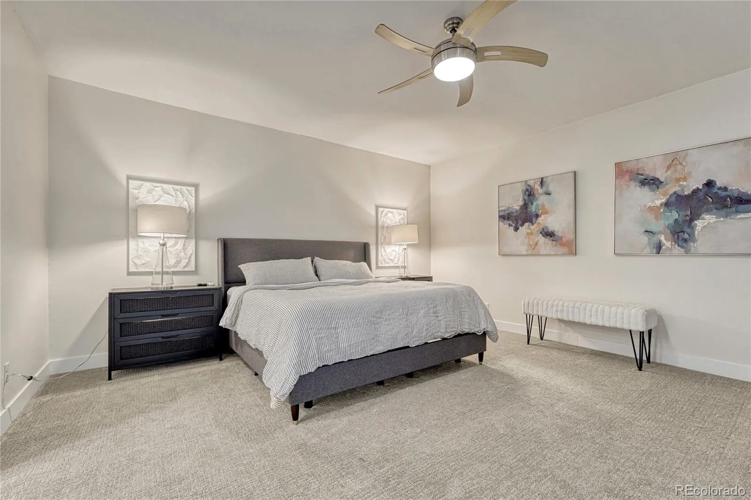
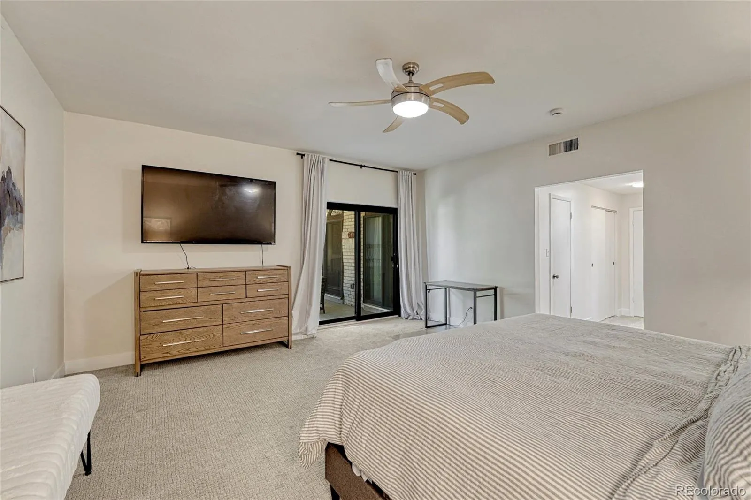
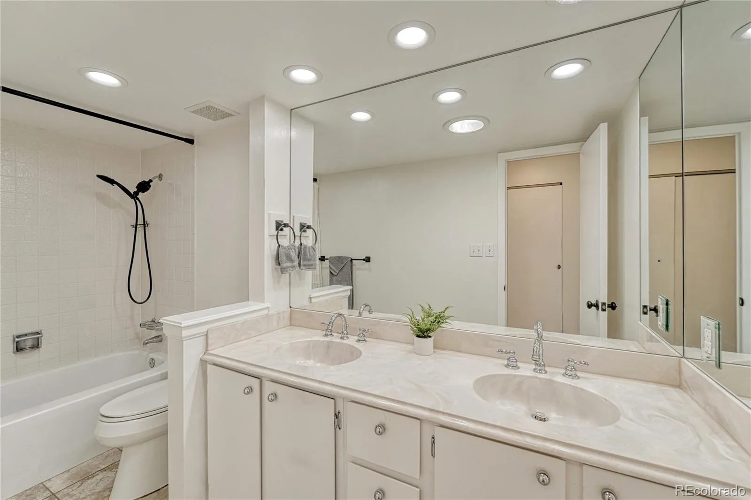
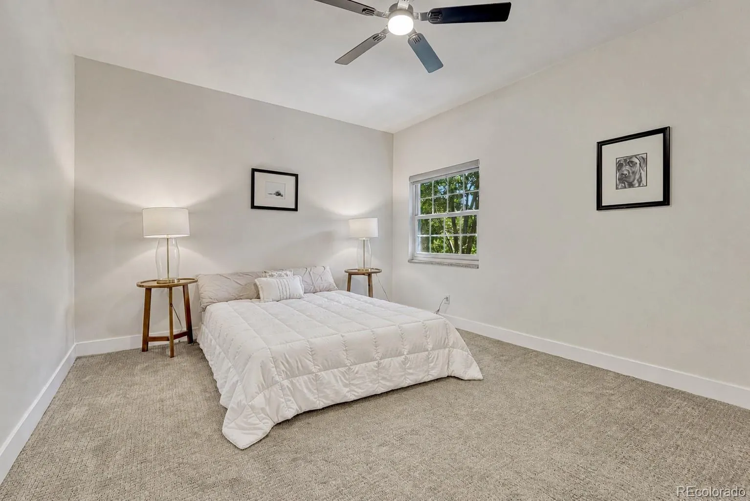
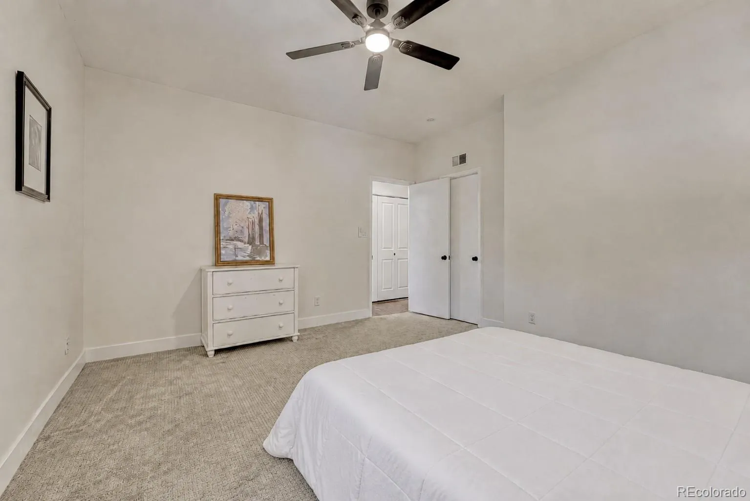
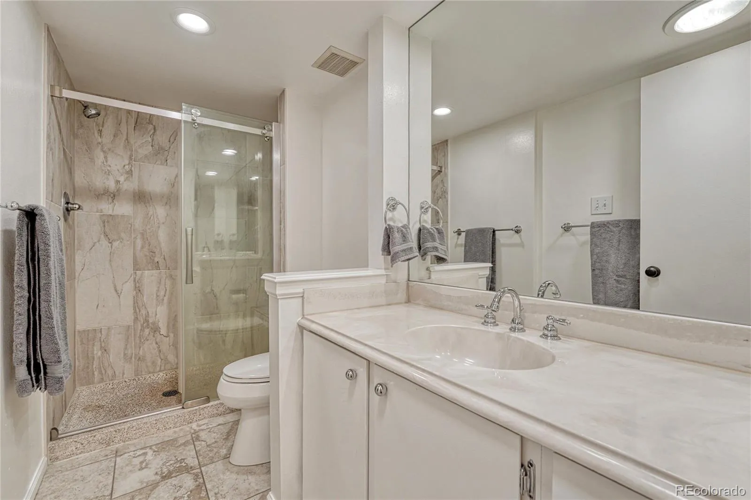
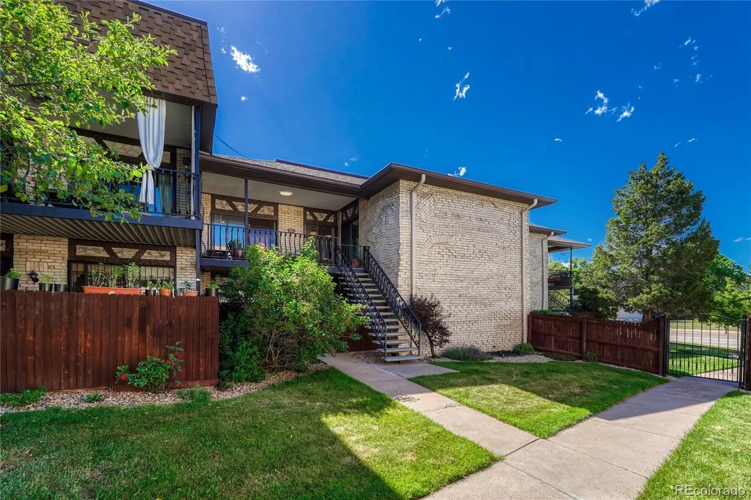
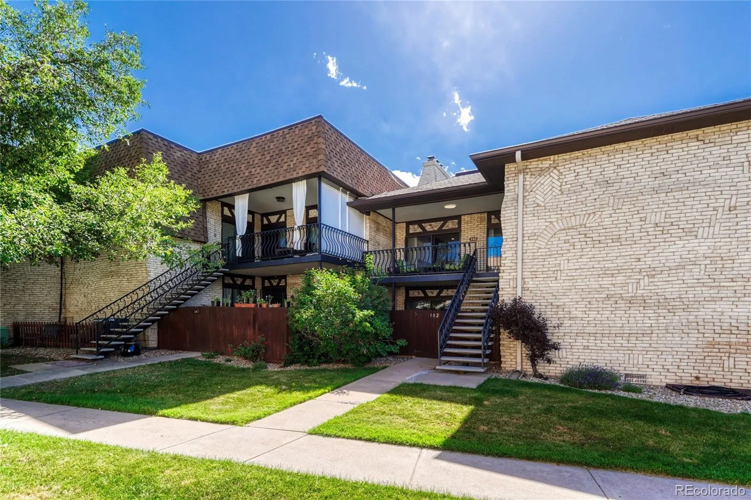
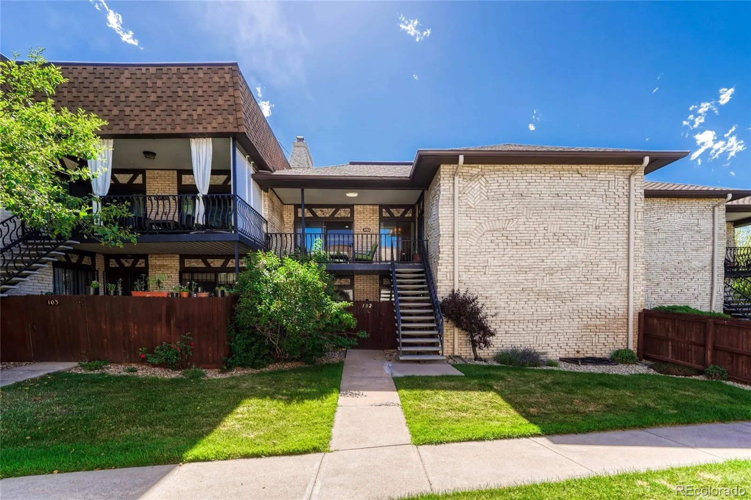
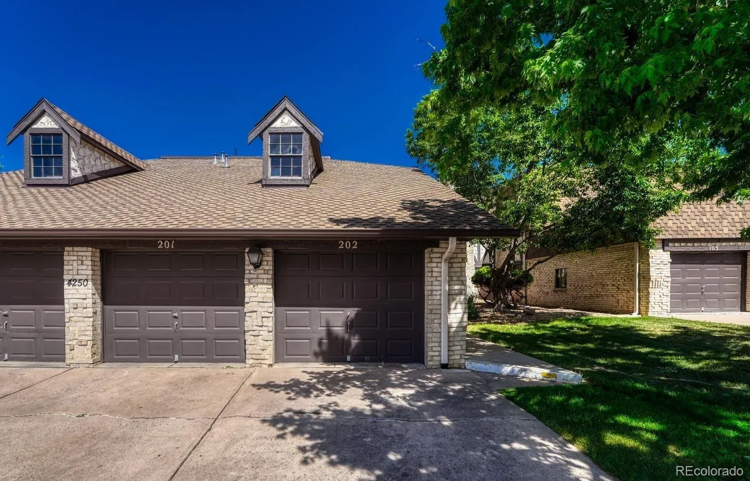
Rare space. Prime Southeast Denver location. Effortless Colorado living. This one-of-a-kind 2-bedroom, 2-bath residence offers over 1,600 square feet in an unbeatable location between I-25 and I-225, just minutes from the Denver Tech Center, Cherry Creek, Downtown Denver, light rail, shopping, dining, parks, and trails.

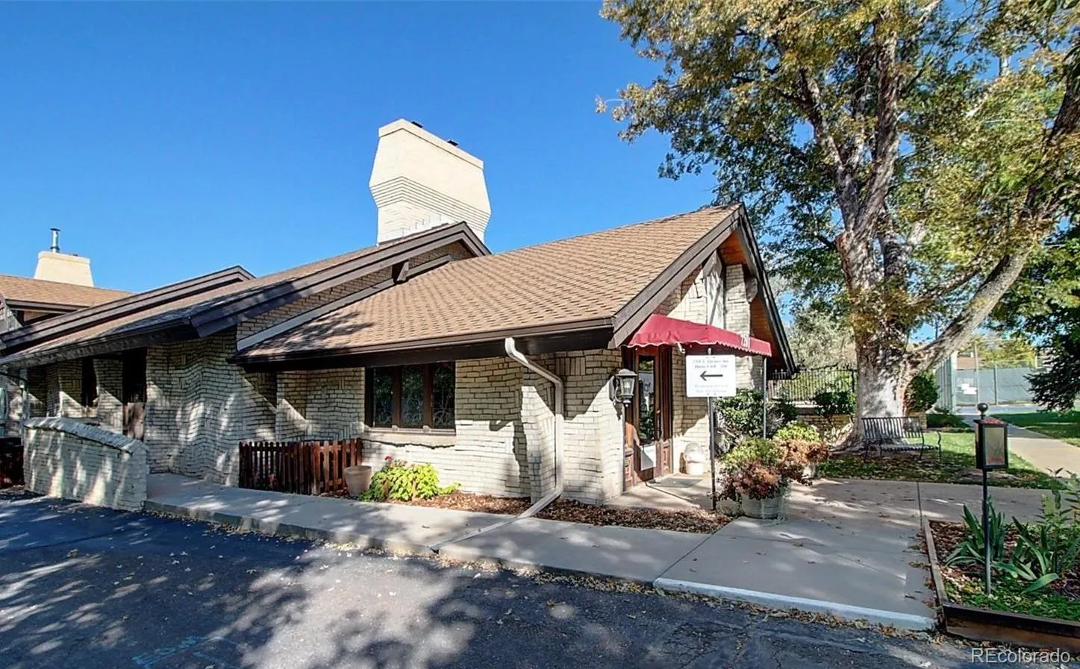
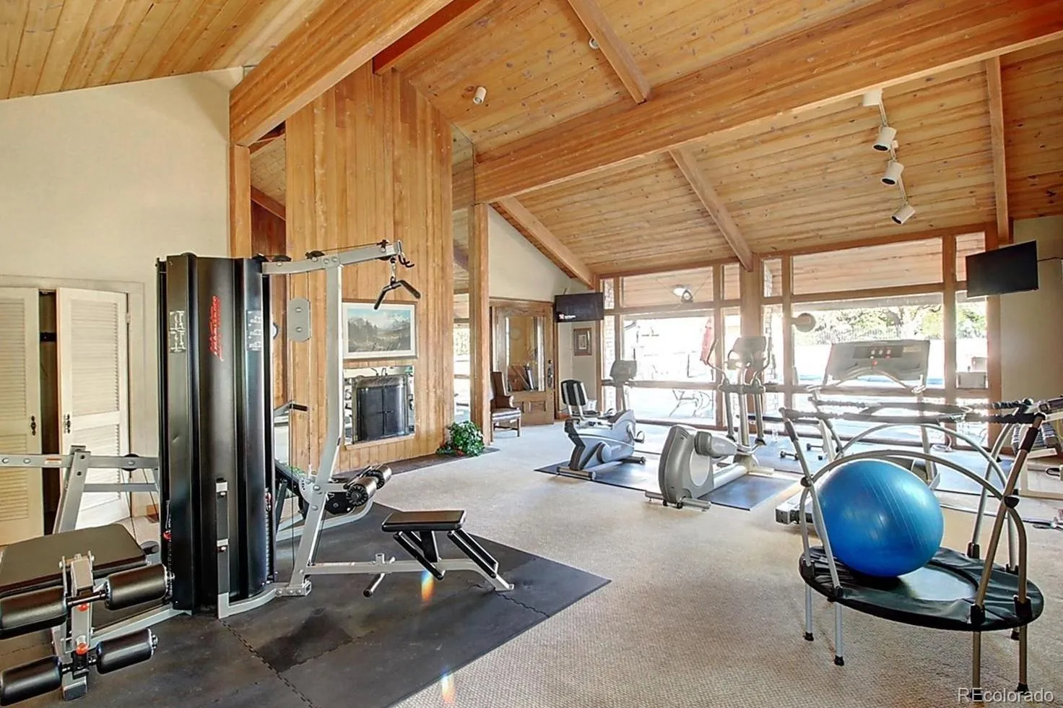
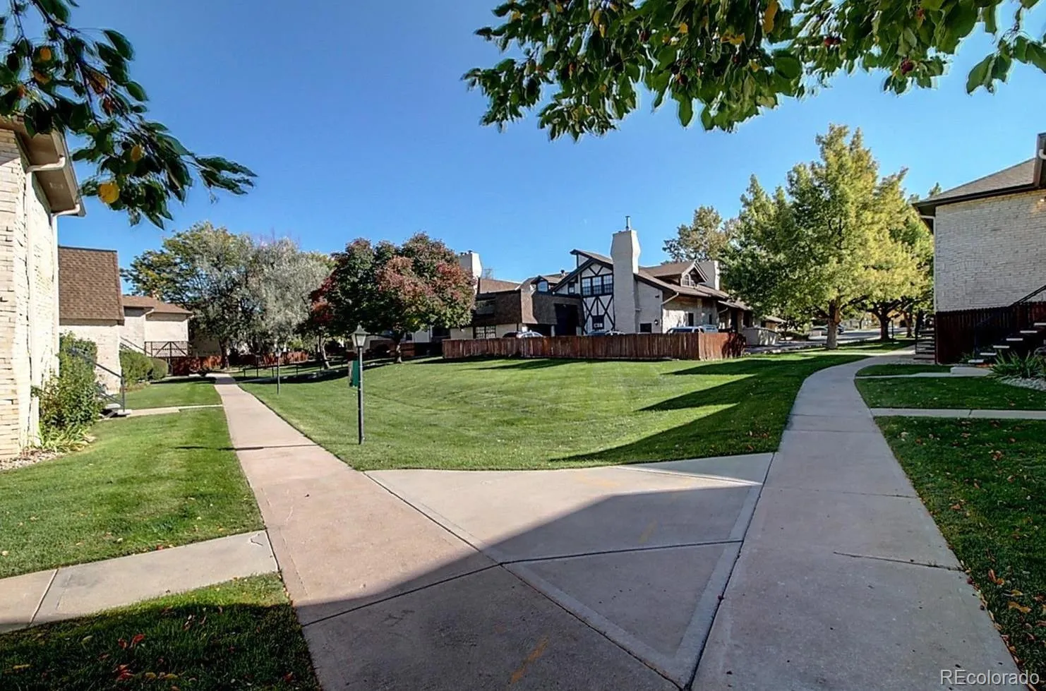
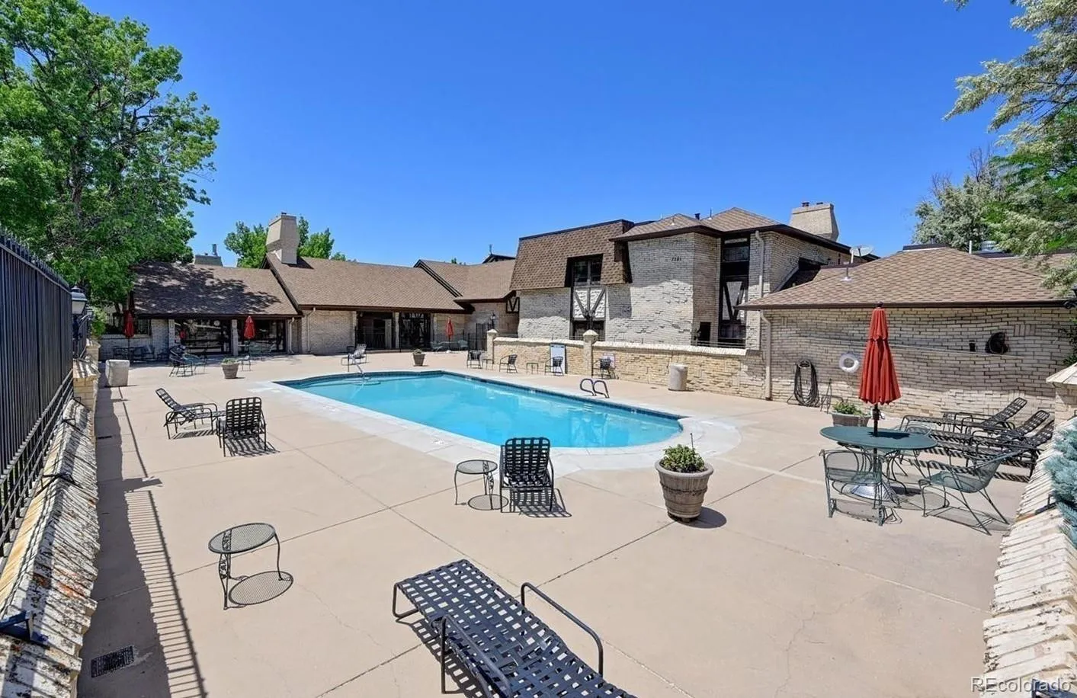
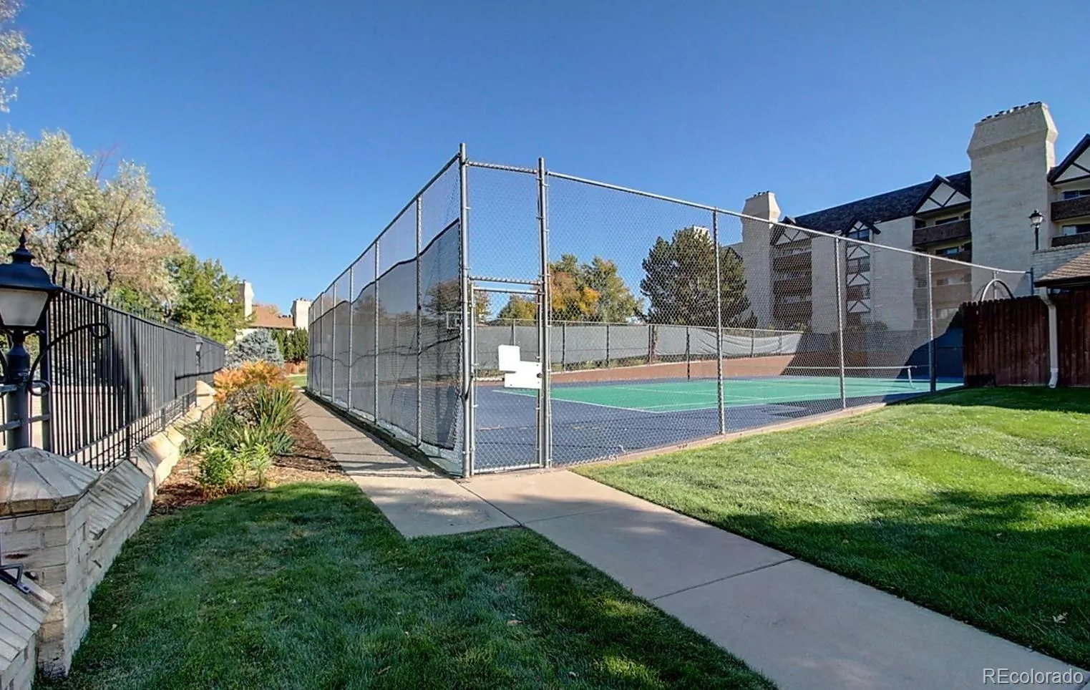
Enjoy a truly low-maintenance lifestyle. The comprehensive HOA covers heat, water, sewer, trash, exterior building insurance, exterior maintenance, grounds maintenance, snow removal, and outstanding community amenities, allowing for simple, predictable monthly ownership costs with little beyond electricity, internet, and interior (HO-6) insurance to budget for.

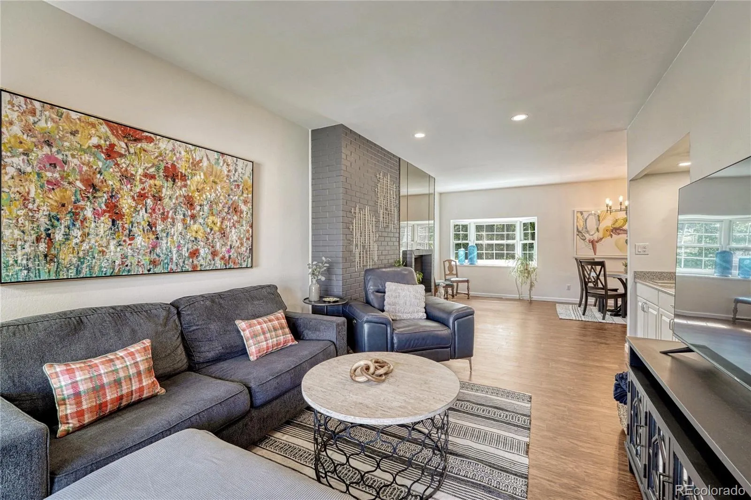
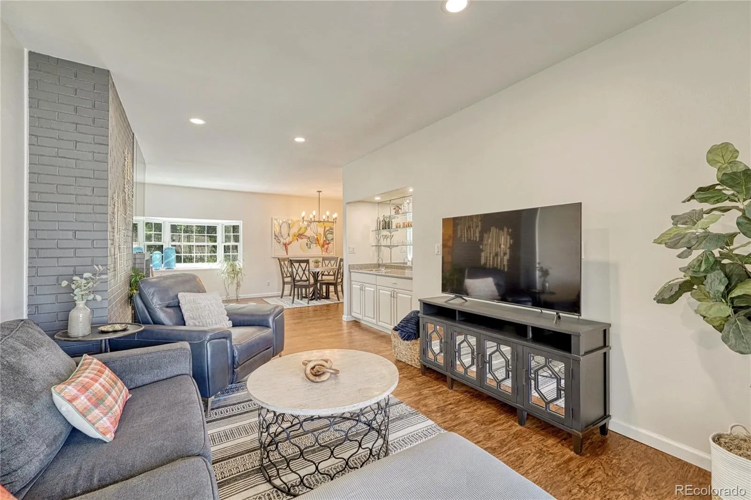
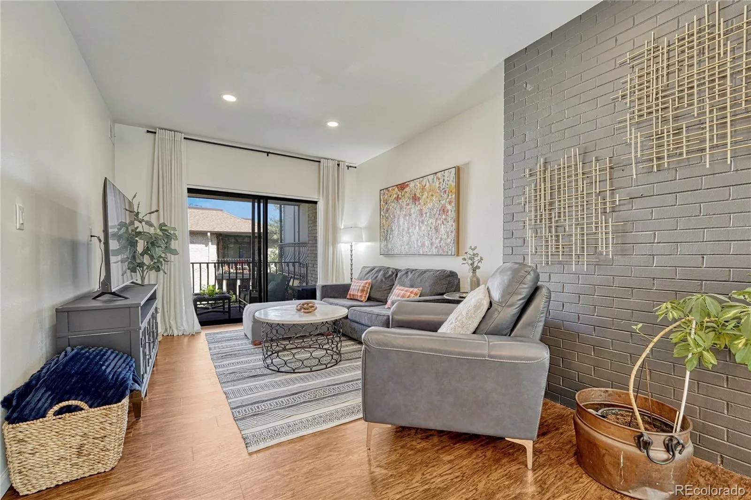
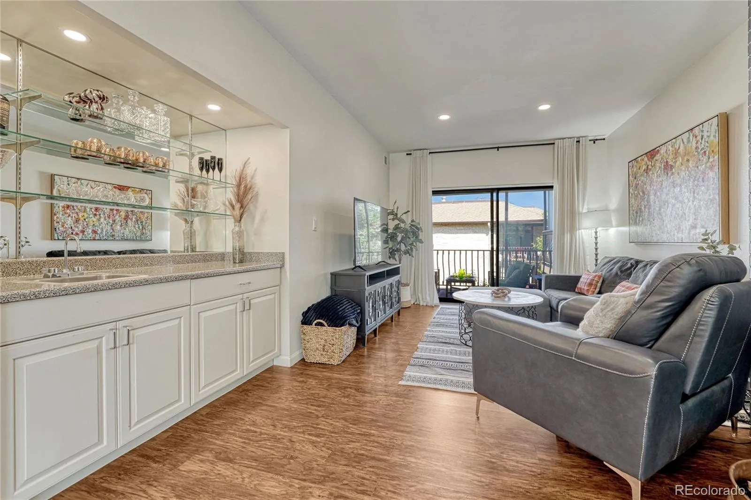
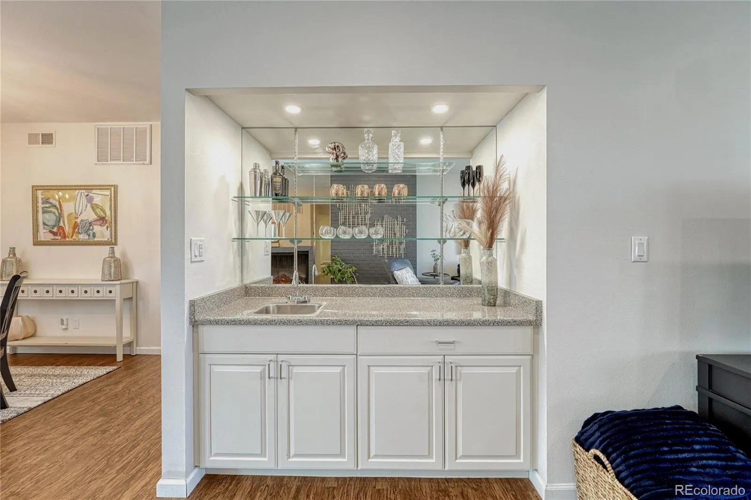
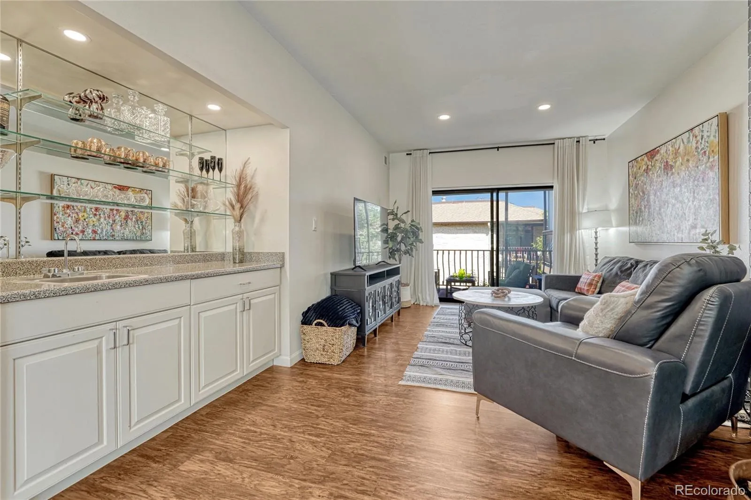
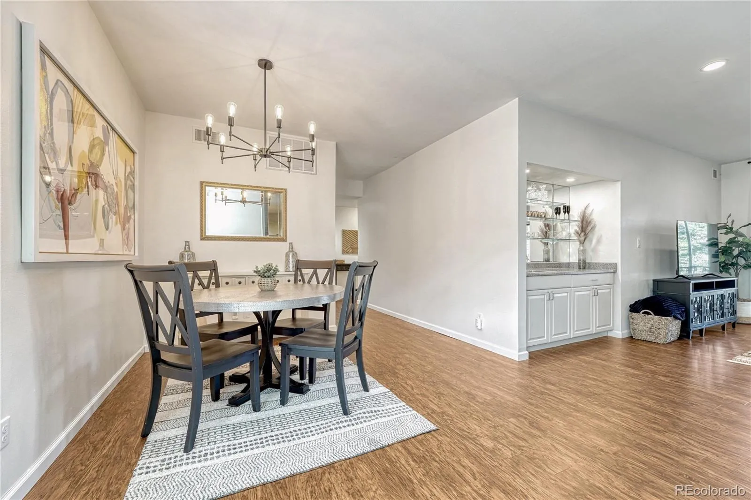
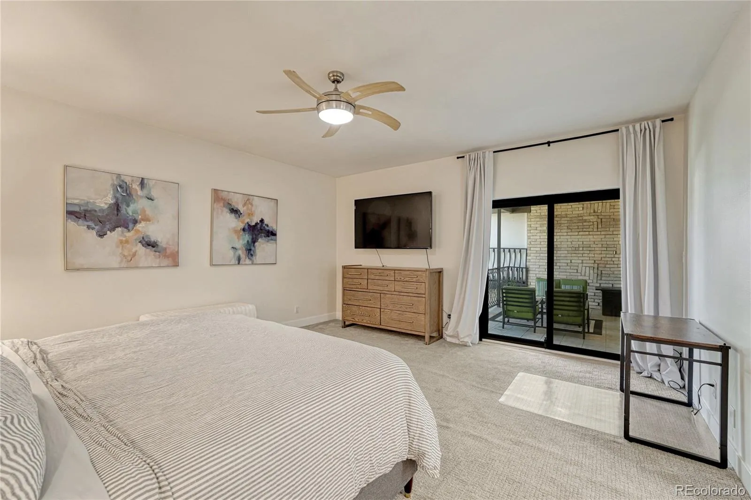
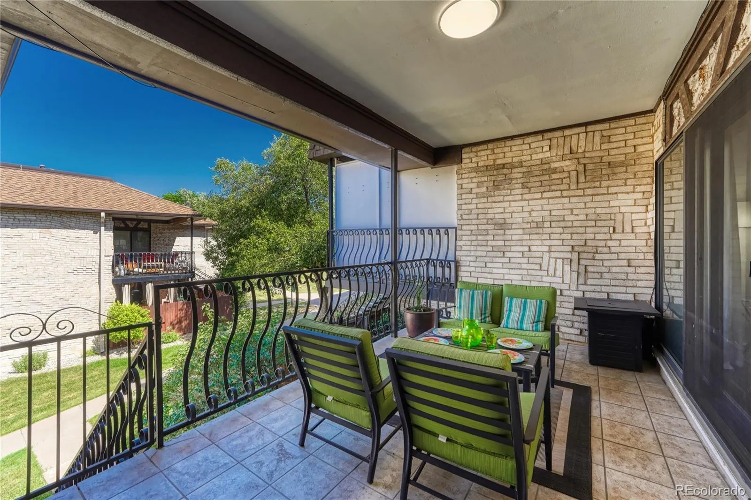
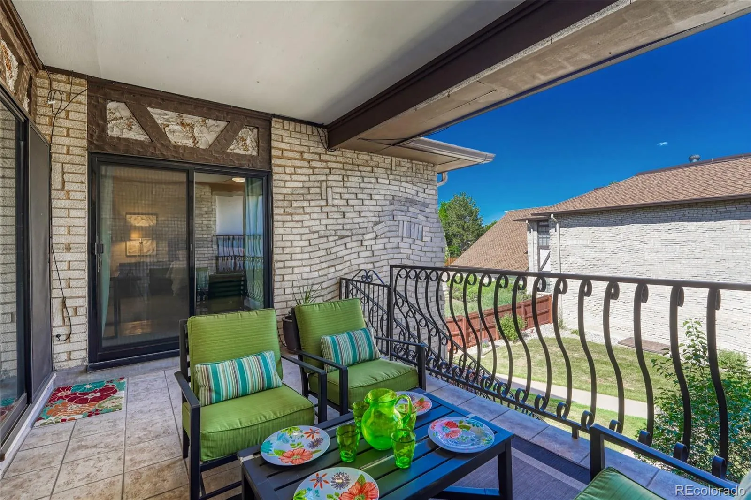
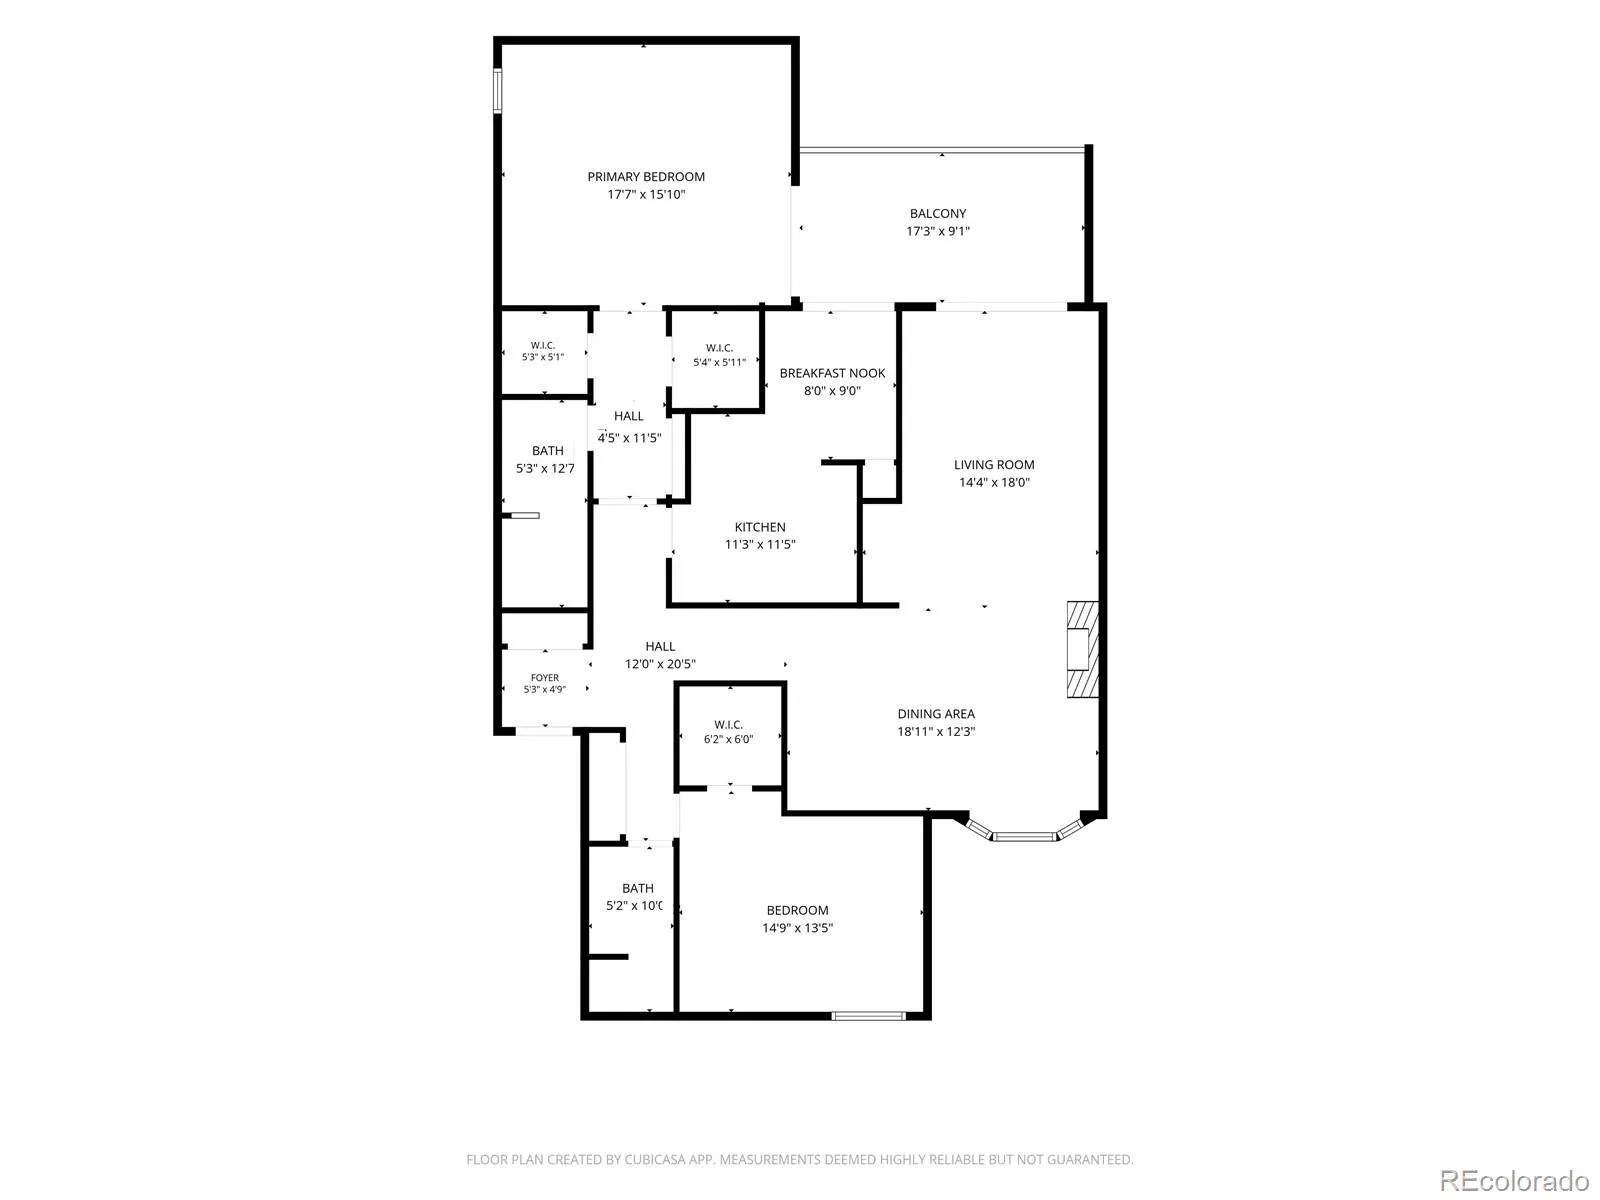
Inside, tall ceilings and an open floor plan create an inviting space for everyday living and entertaining. The spacious living room features an electric fireplace, wet bar, and three sliding glass doors leading to an enormous covered balcony that seamlessly blends indoor and outdoor living.

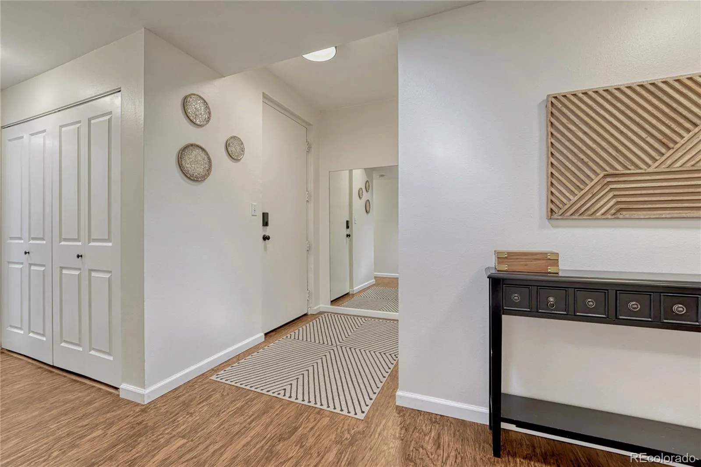
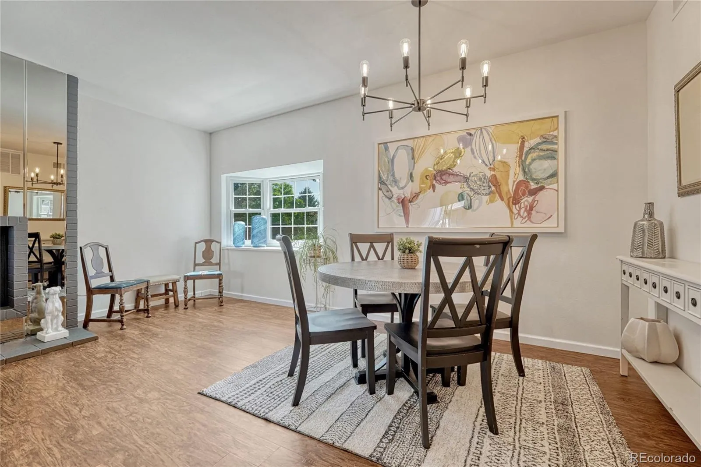
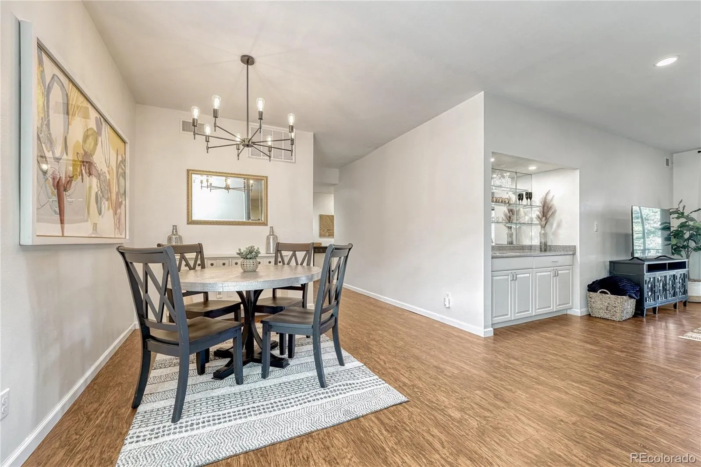
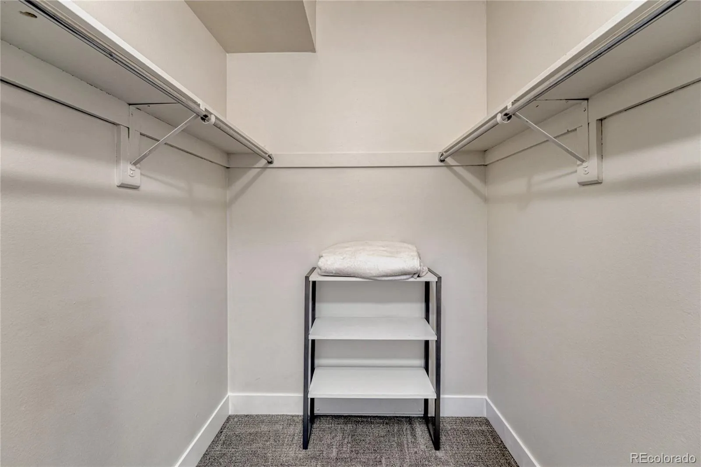
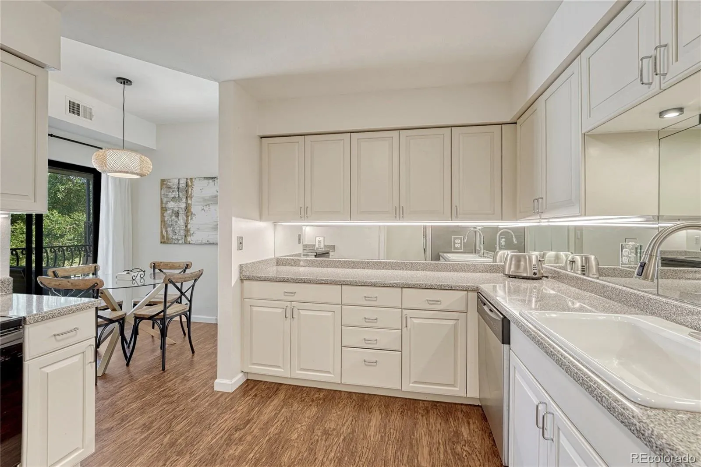
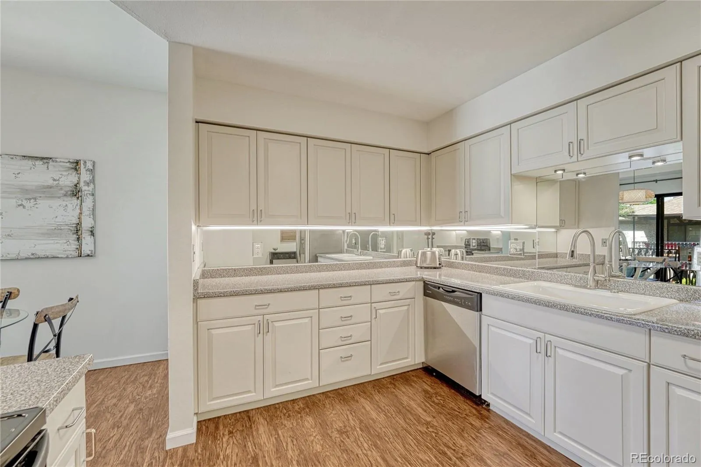
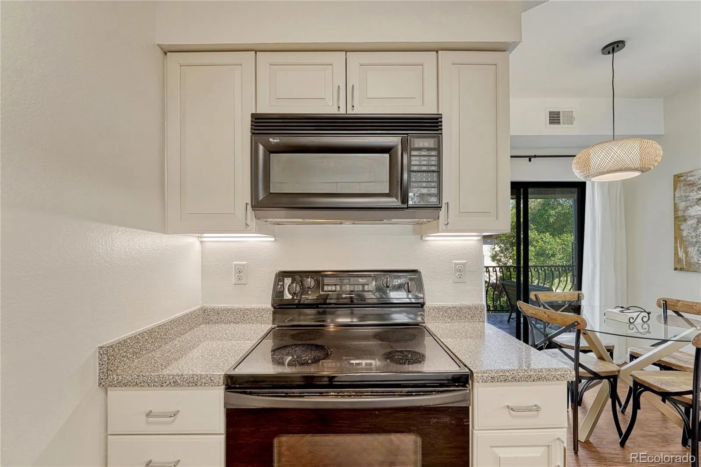
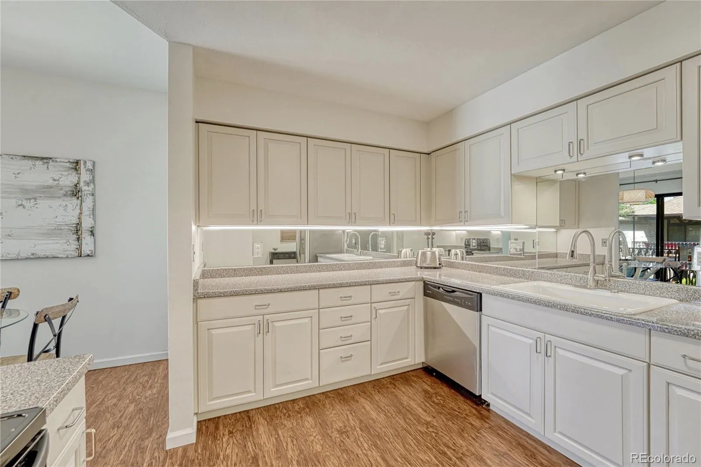
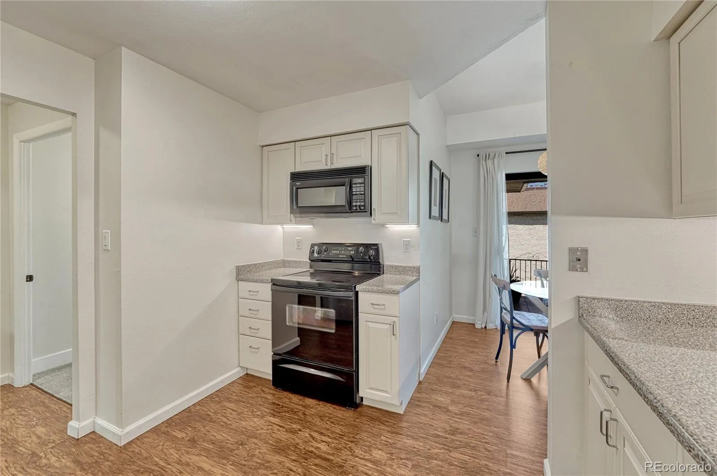
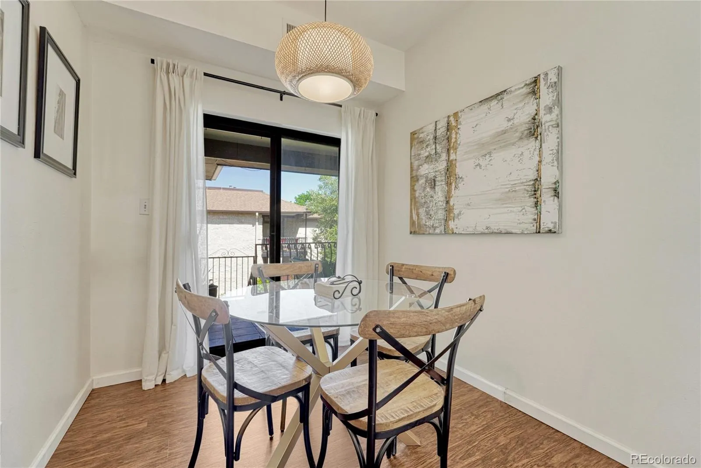
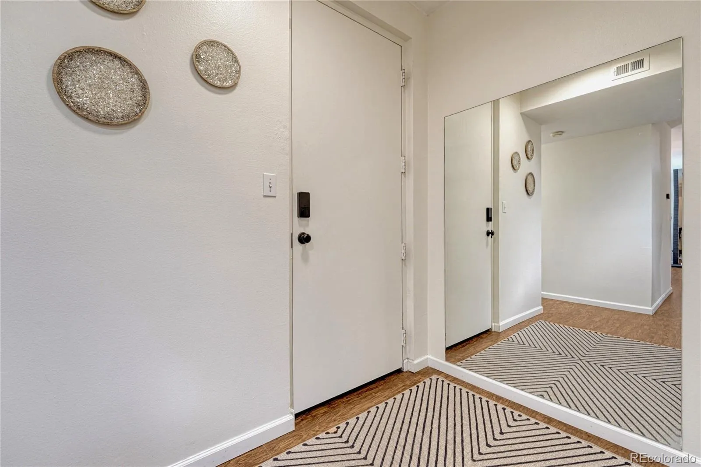
The kitchen offers stainless steel appliances, abundant cabinetry, generous counter space, a pantry, and a sunny breakfast nook. A separate dining area provides additional flexibility for entertaining or a home office. Three walk-in closets, a linen closet, large entry closet, and in-unit laundry provide exceptional storage rarely found in condominium living.

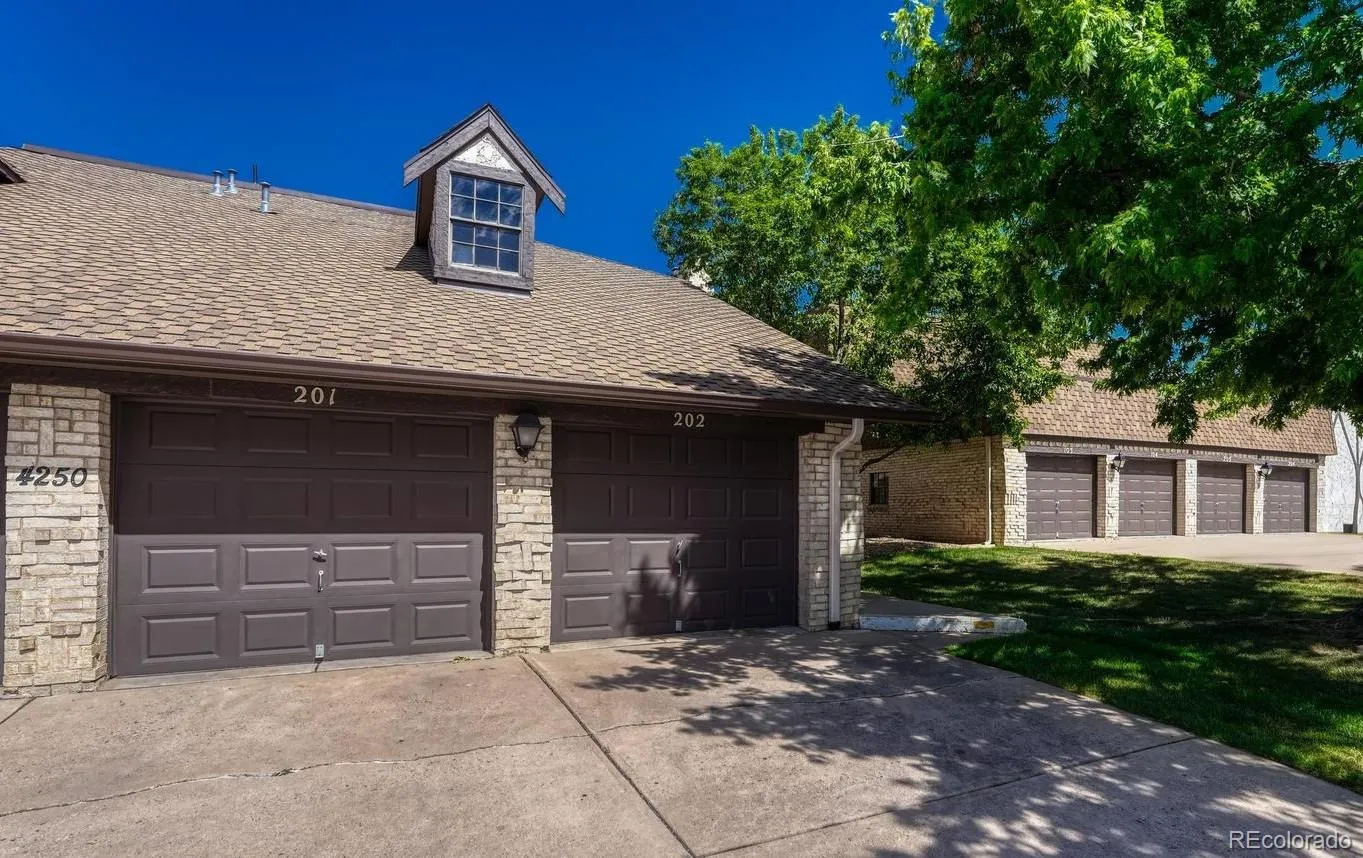
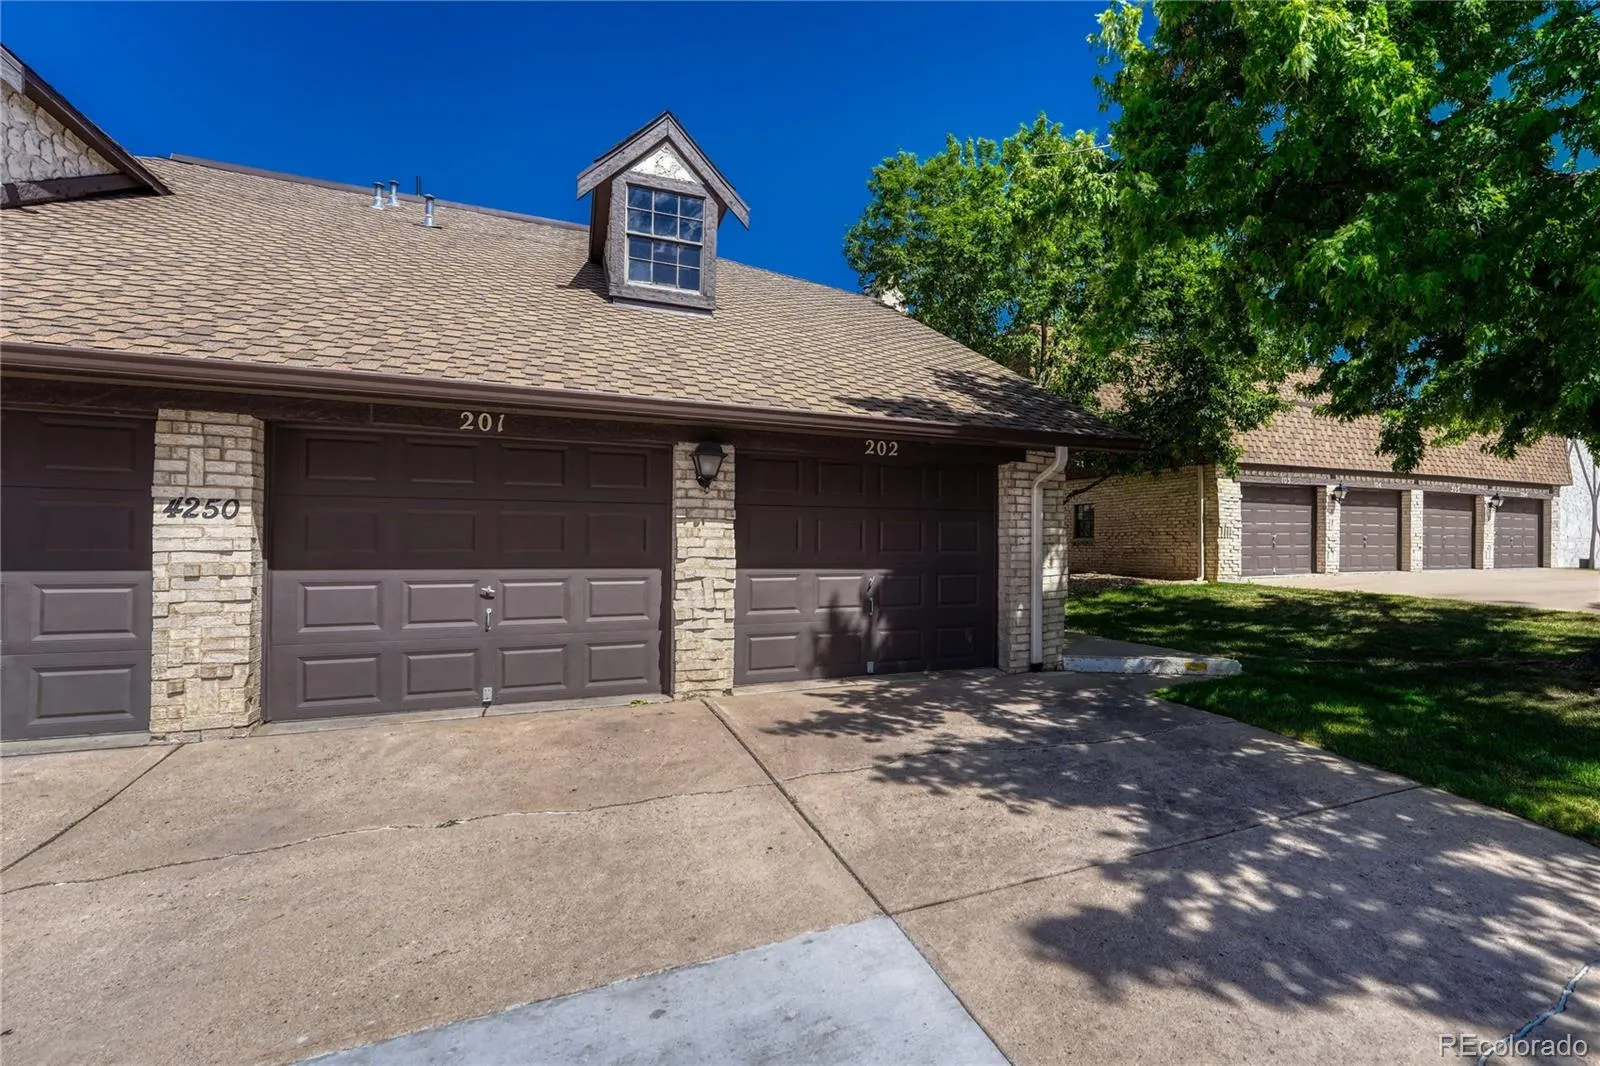
The attached garage offers secure parking and additional storage, while the brand-new A/C provides year-round comfort.

If you’ve been searching for a home that combines exceptional square footage, outstanding amenities, a convenient Southeast Denver location, and a simplified ownership experience, this is one you won’t want to miss.

Come home to comfort, convenience, and possibility. Choose a Beautiful Life.

Features
: Forced Air, Hot Water
: Central Air
: Partial
: Cats OK, Dogs OK
: Covered, Deck
: 2
: Dryer, Dishwasher, Disposal, Microwave, Range, Refrigerator, Range Hood, Washer, Oven
: Pool, Clubhouse, Tennis Court(s), Fitness Center
: Concrete, Lighted, Exterior Access Door, Dry Walled
: Composition
: Public Sewer
Address Map
CO
Denver
Denver
80237
Olive
4250
Street
Eastmoor Park Condos
W105° 5' 37.3''
N39° 38' 24.5''
S
Additional Information
$1,057
Monthly
: Insurance, Maintenance Grounds, Sewer, Snow Removal, Trash, Water, Heat, Maintenance Structure
: Frame, Brick, Concrete
5
West
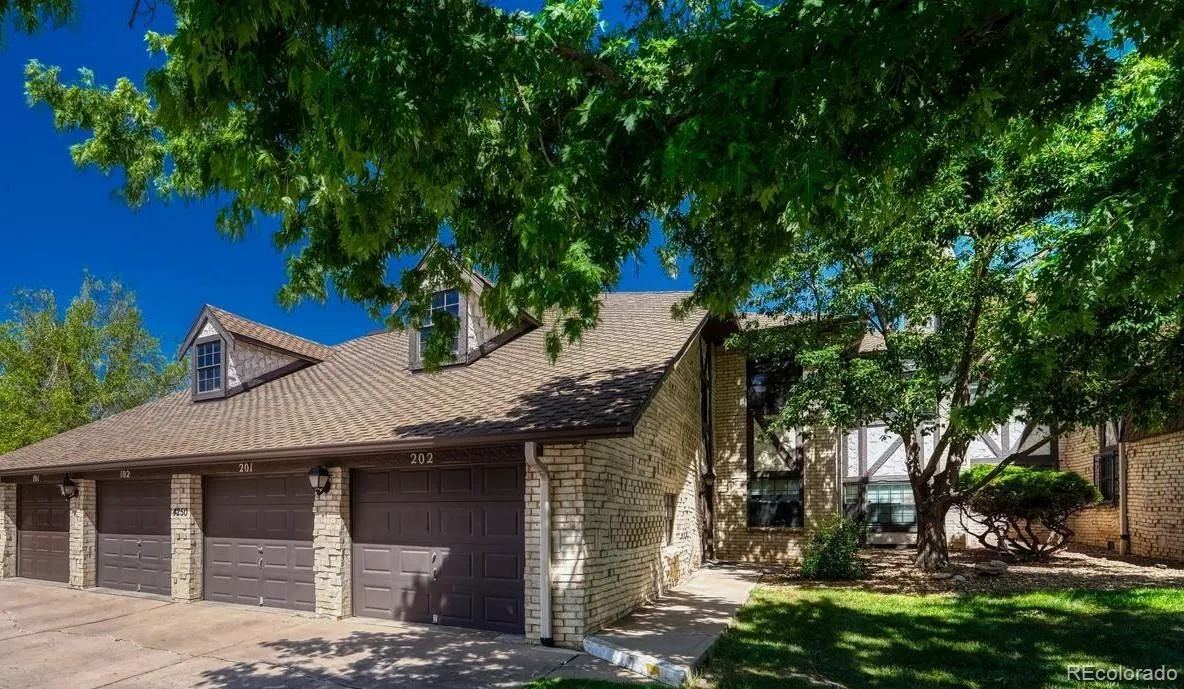
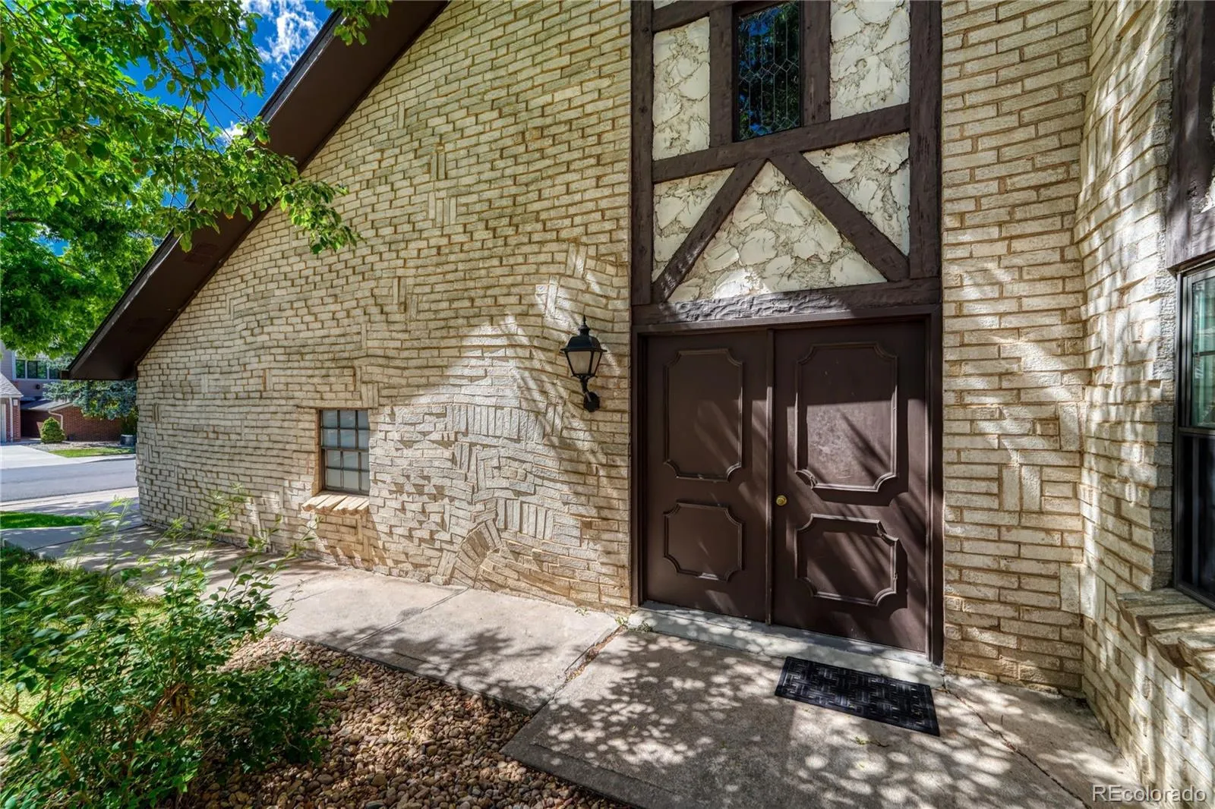
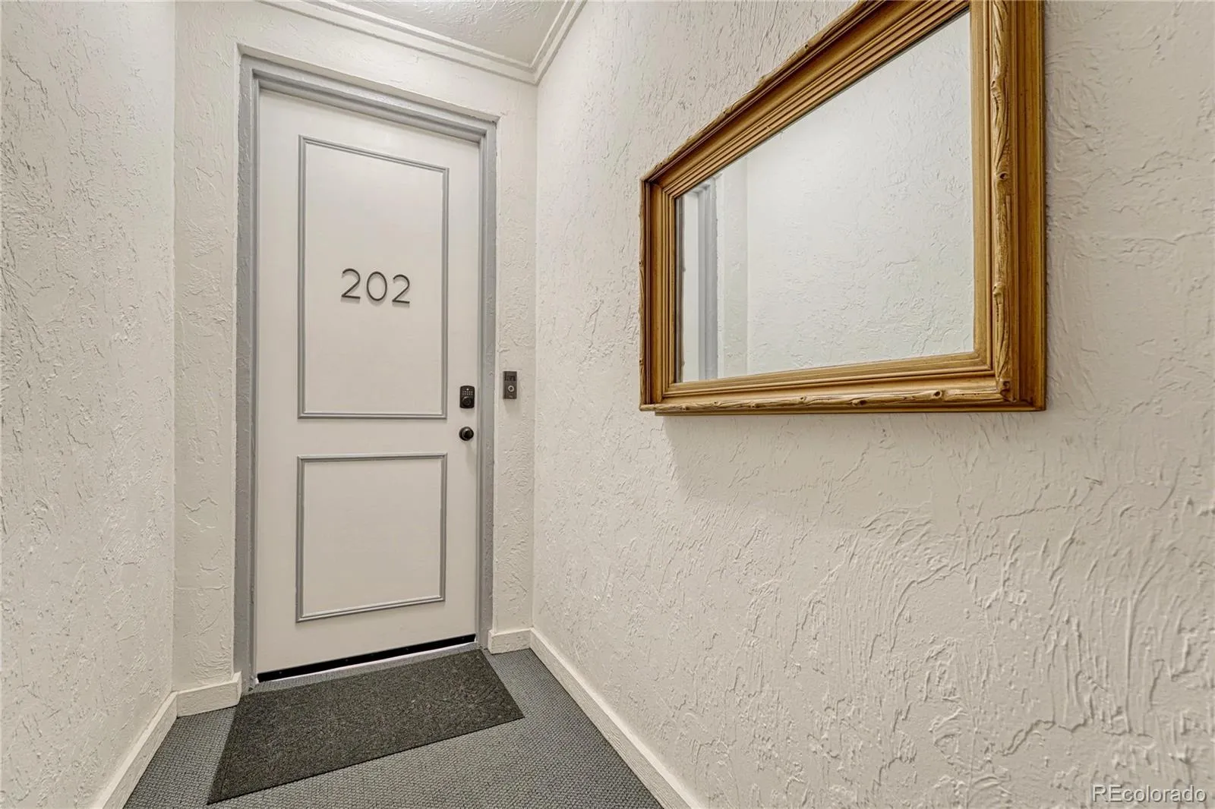
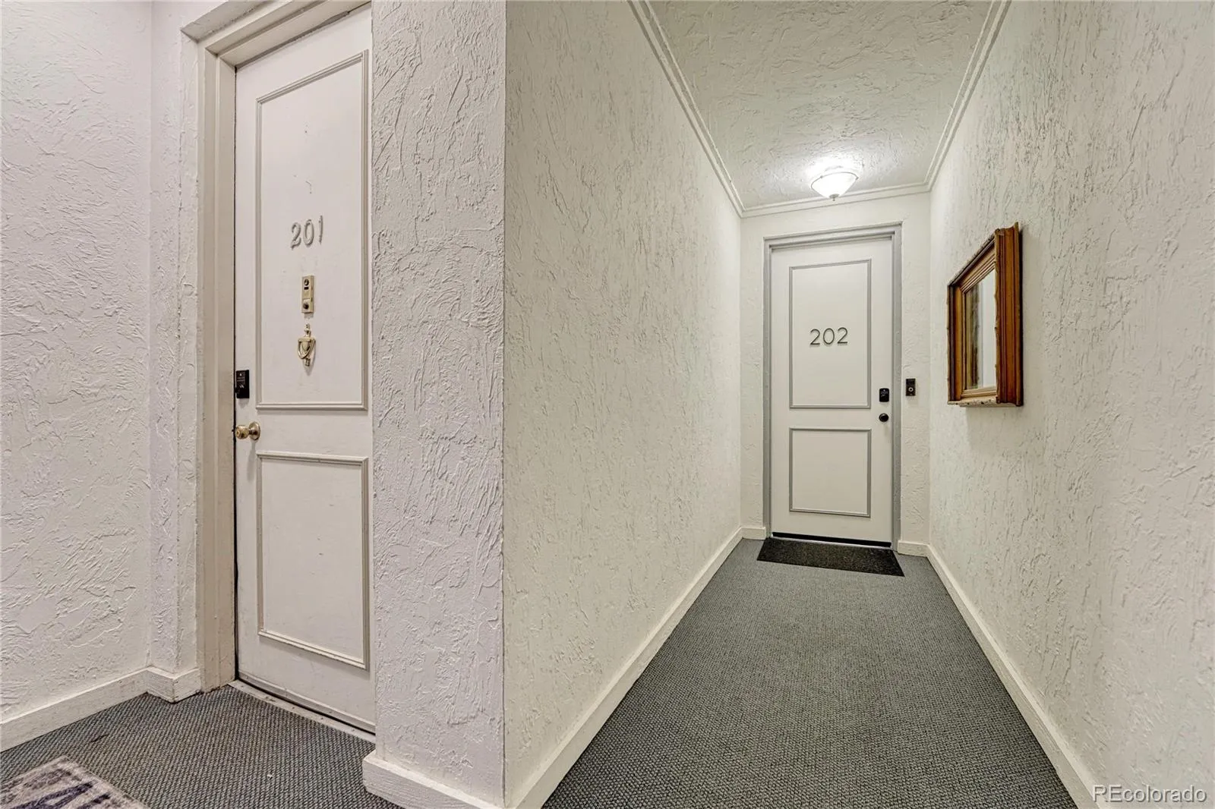
From Downtown Denver, take I-25 South approximately 9 miles to Hampden Avenue (US-285). Exit east on Hampden Avenue, then turn right (south) onto South Olive Street. Continue approximately ¼ mile to 4250 S. Olive Street. Visitor parking is available throughout the community. Building Entry: The foyer entrance is located through the double door immediately to the right of Garage #202. Once inside, proceed up the stairs; Unit #202 is at the top of the stairs on the right.
: 220 Volts, 110V
Southmoor
: Balcony, Tennis Court(s), Spa/Hot Tub
1
Thomas Jefferson
Yes
Yes
1031 Exchange, Cash, Conventional, FHA, VA Loan
: Greenbelt
Hamilton
Keller Williams DTC
7054-23-004
: None
: Low Rise (1-3)
Eastmoor
$1,616
2025
: Cable Available, Electricity Connected
S-TH-2.5
06/13/2026
1626
Active
Yes
1
066826
KWR30
Denver 1
2
Denver 1
Denver 1
07/16/2026
1
06/13/2026
202
Public
: One

Eastmoor

4250 S Olive Street, Denver, CO 80237

2 Bedrooms
2 Total Baths
1,626 Square Feet
$315,000
Listing ID #2584634
Basic Details
Property Type : Residential
Listing Type : For Sale
Listing ID : 2584634
Price : $315,000
Bedrooms : 2
Rooms : 8
Total Baths : 2
Full Bathrooms : 1
3/4 Bathrooms : 1
Square Footage : 1,626 Square Feet
Year Built : 1974
Property Sub Type : Condominium
Status : Active
Co List Agent Full Name : Charla Kelly
Co List Office Name : Keller Williams DTC
Originating System Name : REcolorado
Mortgage Calculator
$
$ %
years
%
$ %per year
$ %per year

$
Contact Agent

