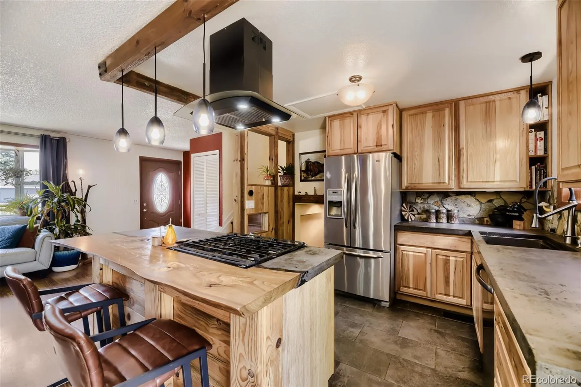
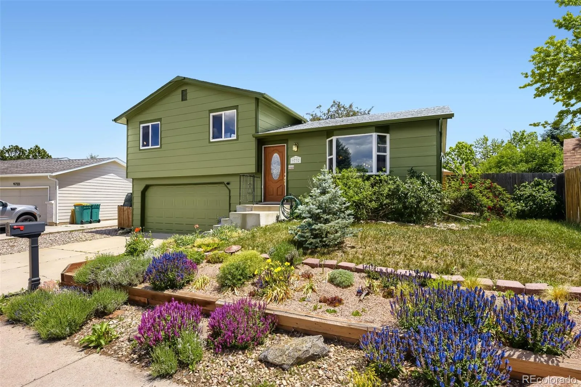
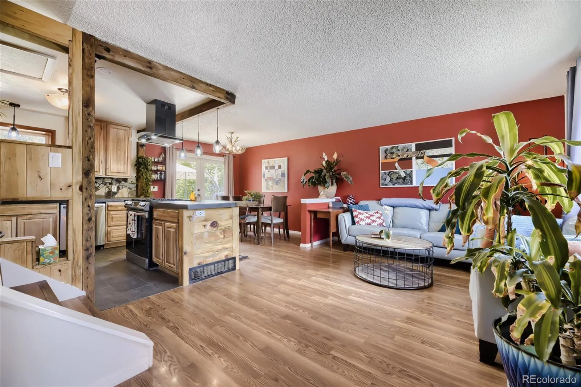
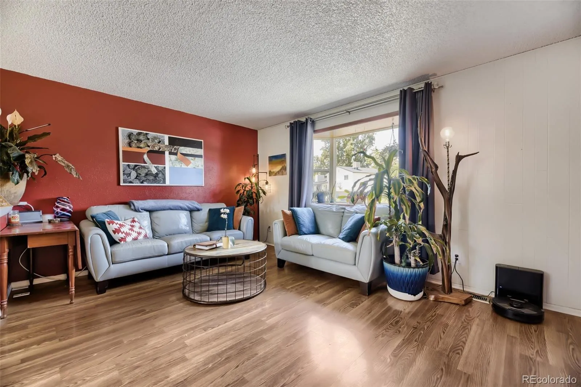
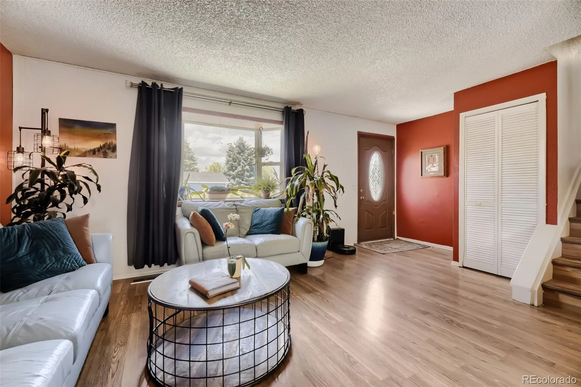
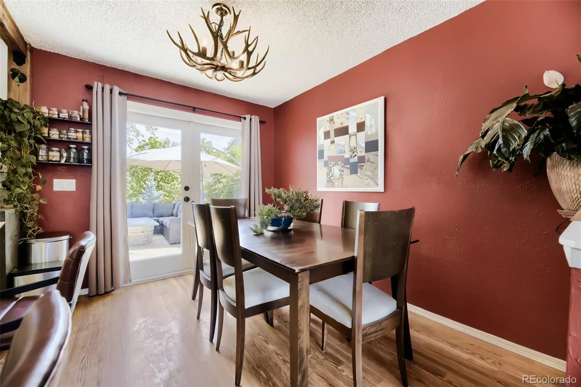
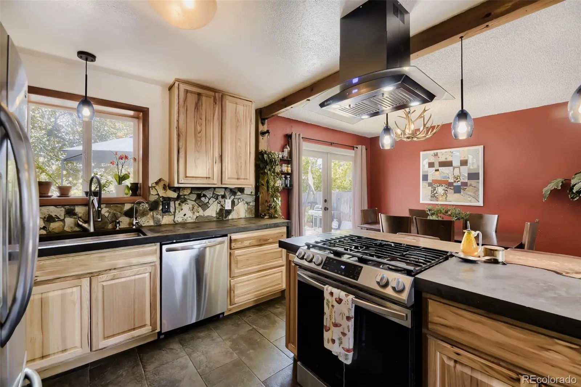
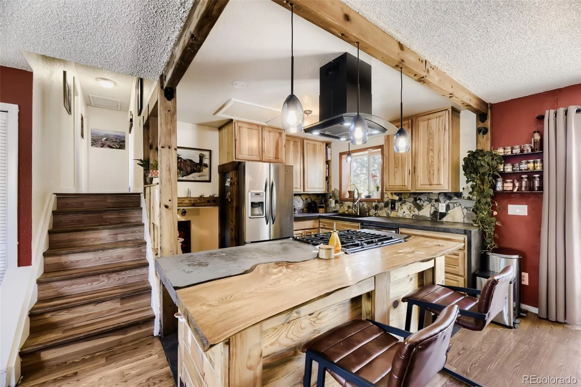
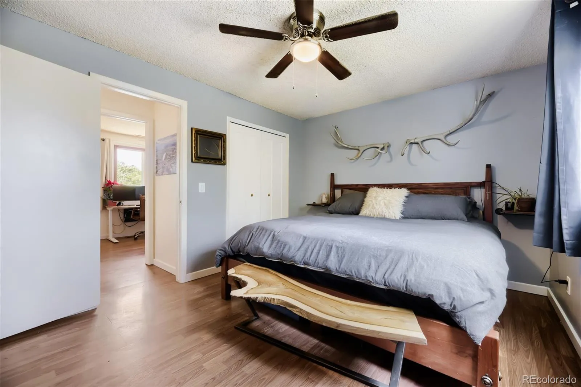
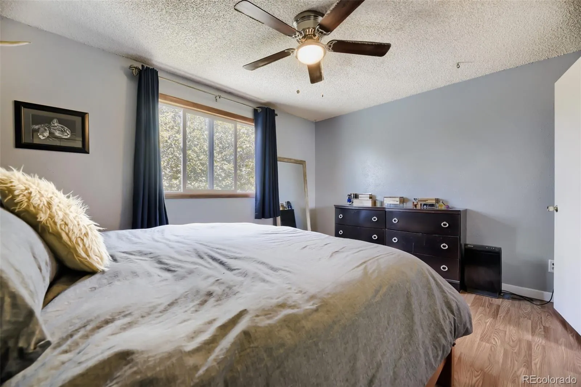
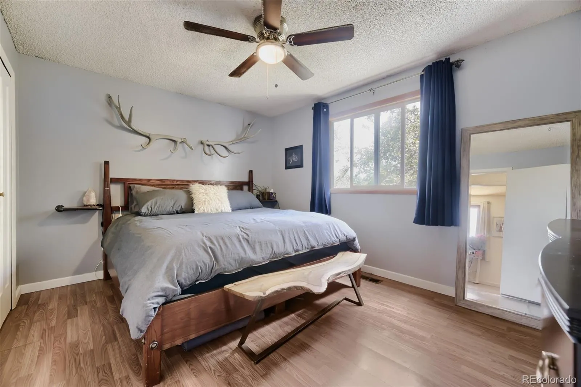
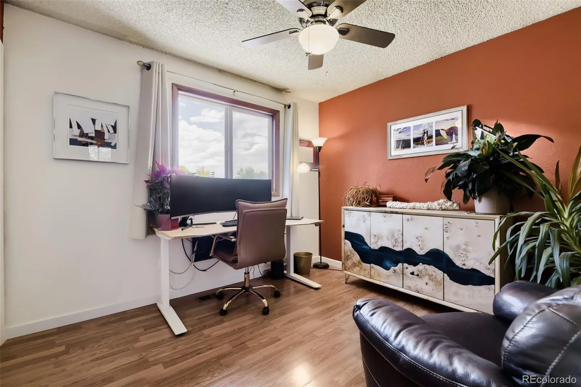
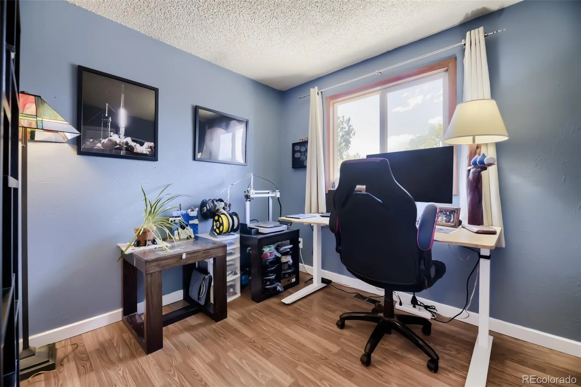
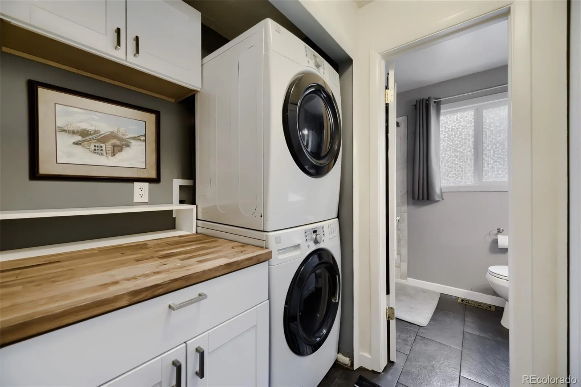
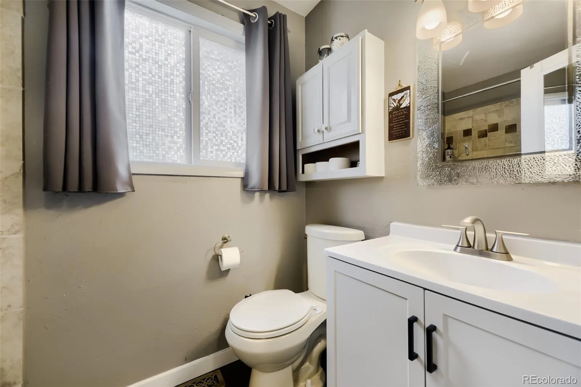
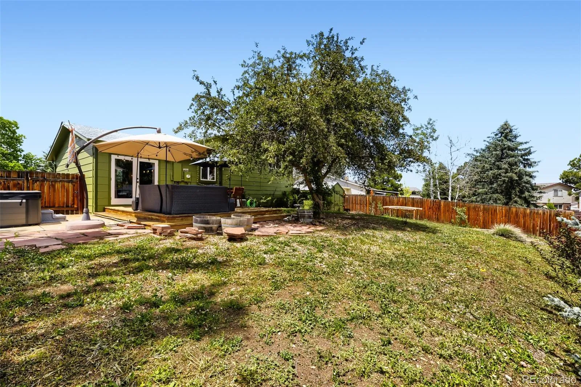
Welcome home to this beautifully transformed 3-bedroom, 1-bath, 2-car garage home in the sought-after Kipling Villas neighborhood of Littleton — where custom character, thoughtful upgrades, and Colorado living come together in one genuinely move-in-ready package. The kitchen is the heart of this home and it shows. An open layout draws you in immediately, framed by exposed beams that add warmth and architectural character you rarely find at this price point. A brand new hood crowns the space, and the full remodel means everything is fresh, functional, and ready for its first home-cooked meal the day you move in. Updated flooring and trim carry that same polished feel from room to room.
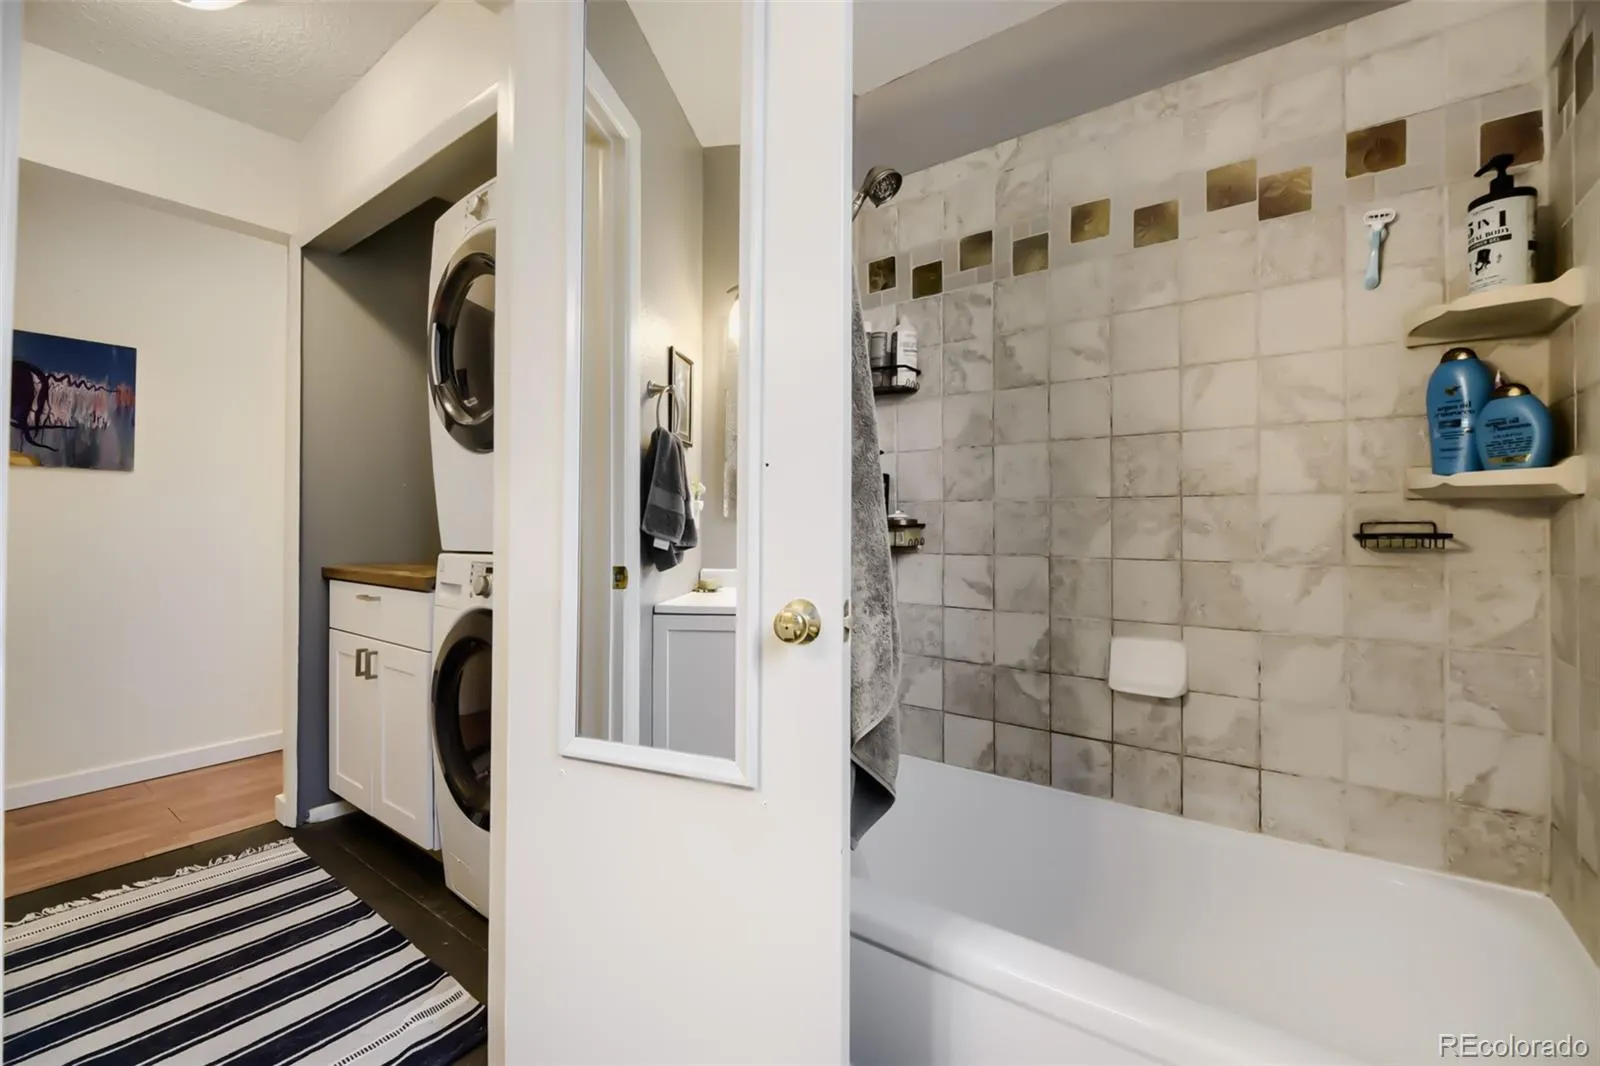
The updated bathroom is not an afterthought — new flooring and a refreshed vanity bring it right in line with the rest of the home. An inviting front yard with mature landscaping sets a welcoming tone from the moment you pull up.
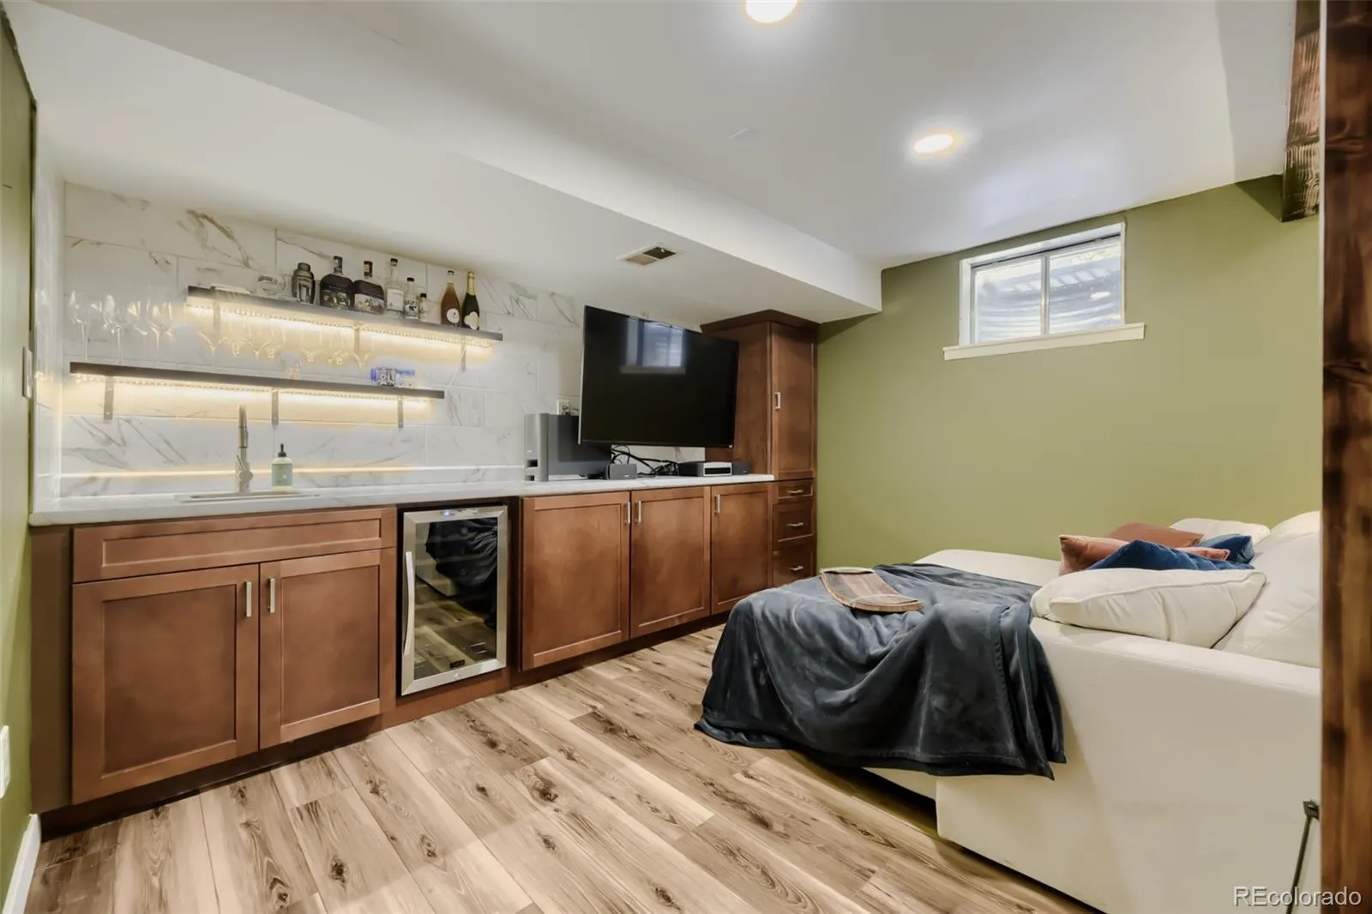
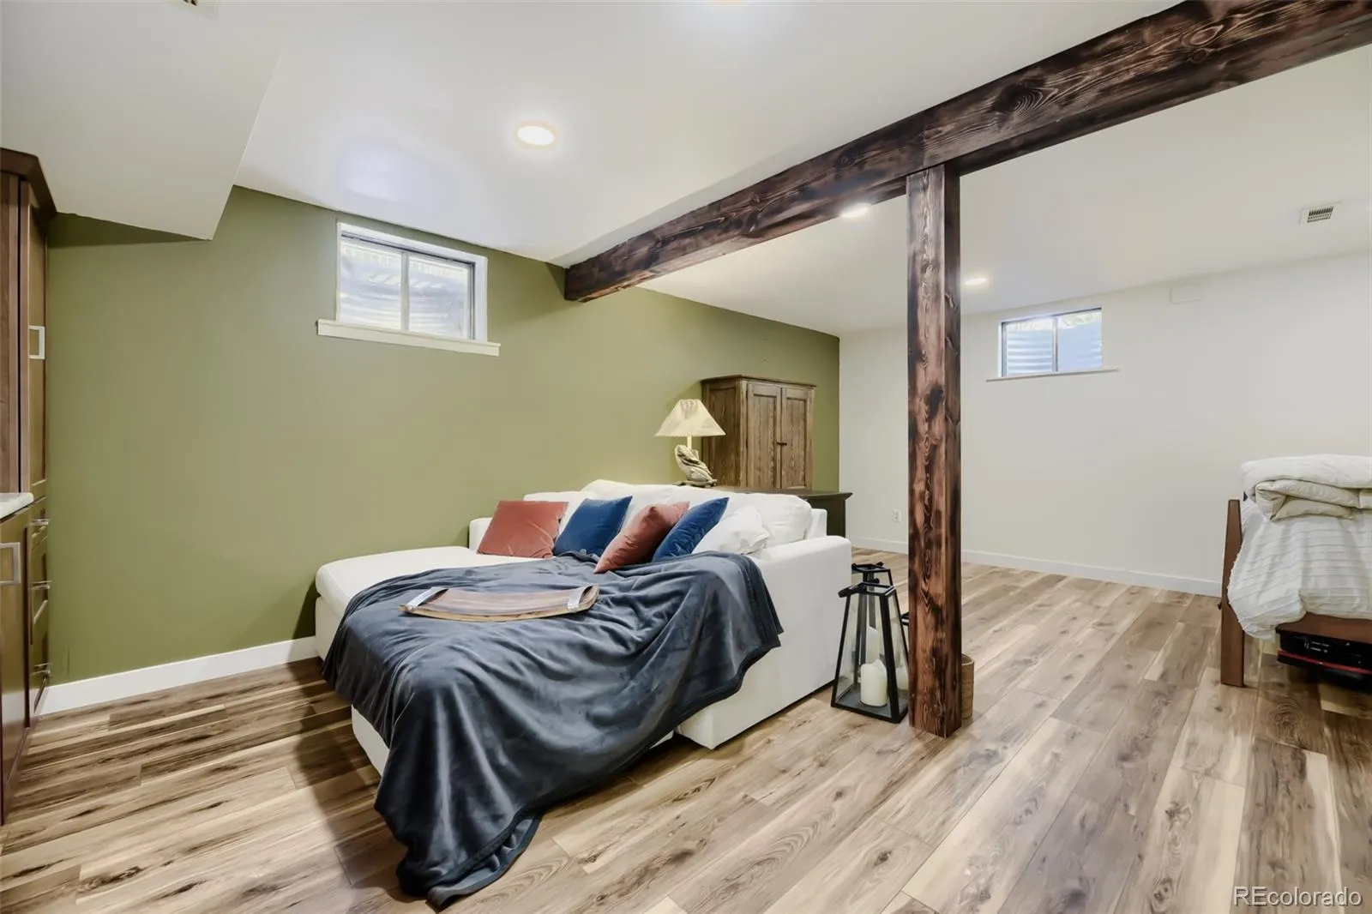
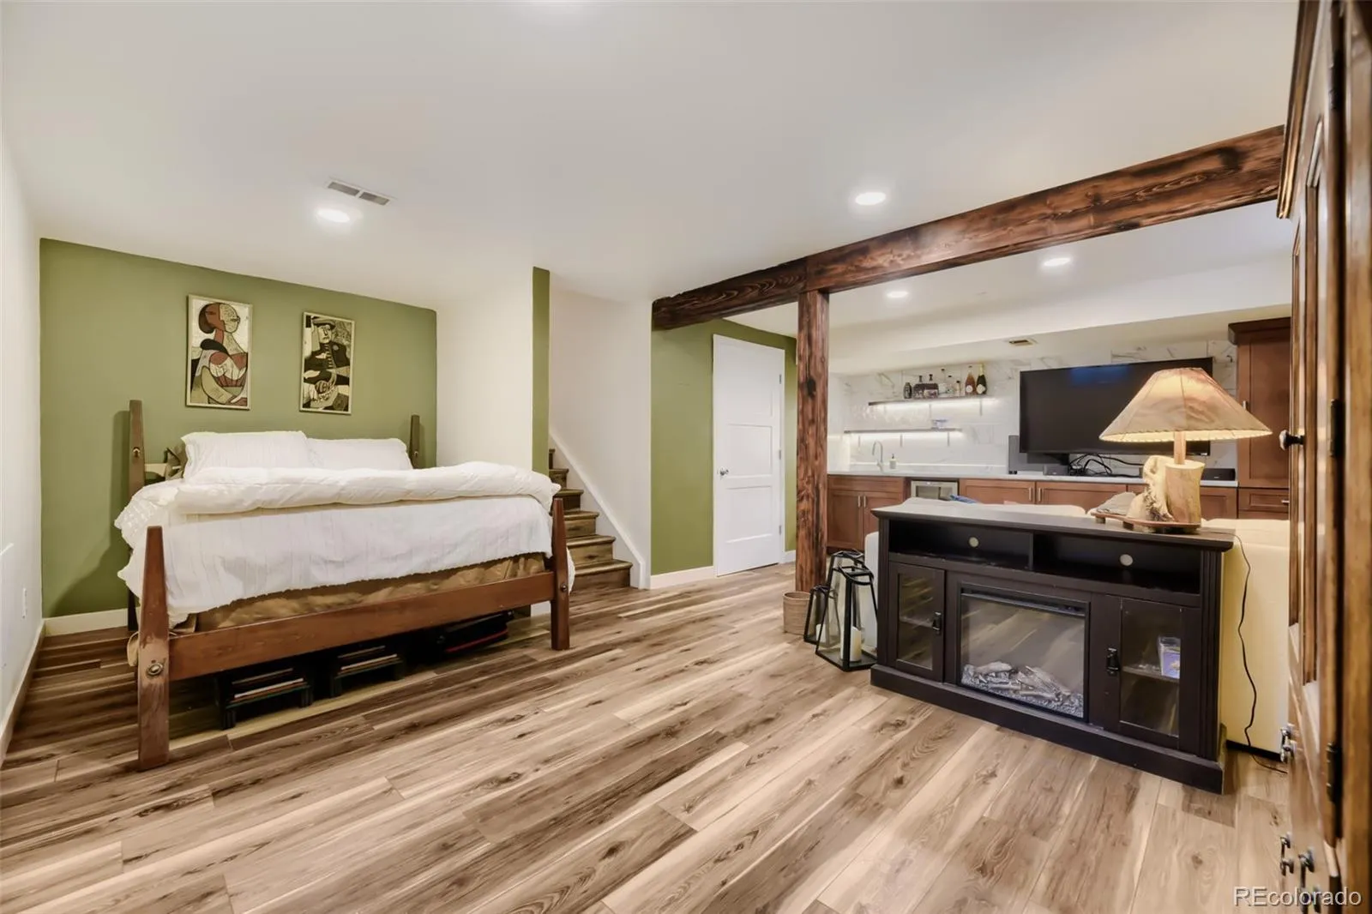
Downstairs, the finished basement is a genuine bonus. A custom TV wall is the centerpiece of the main sitting area, a wet bar sets the stage for effortless entertaining, and a dedicated exercise space and sleeping area rounds out a lower level that most comparable homes in this neighborhood simply cannot match.
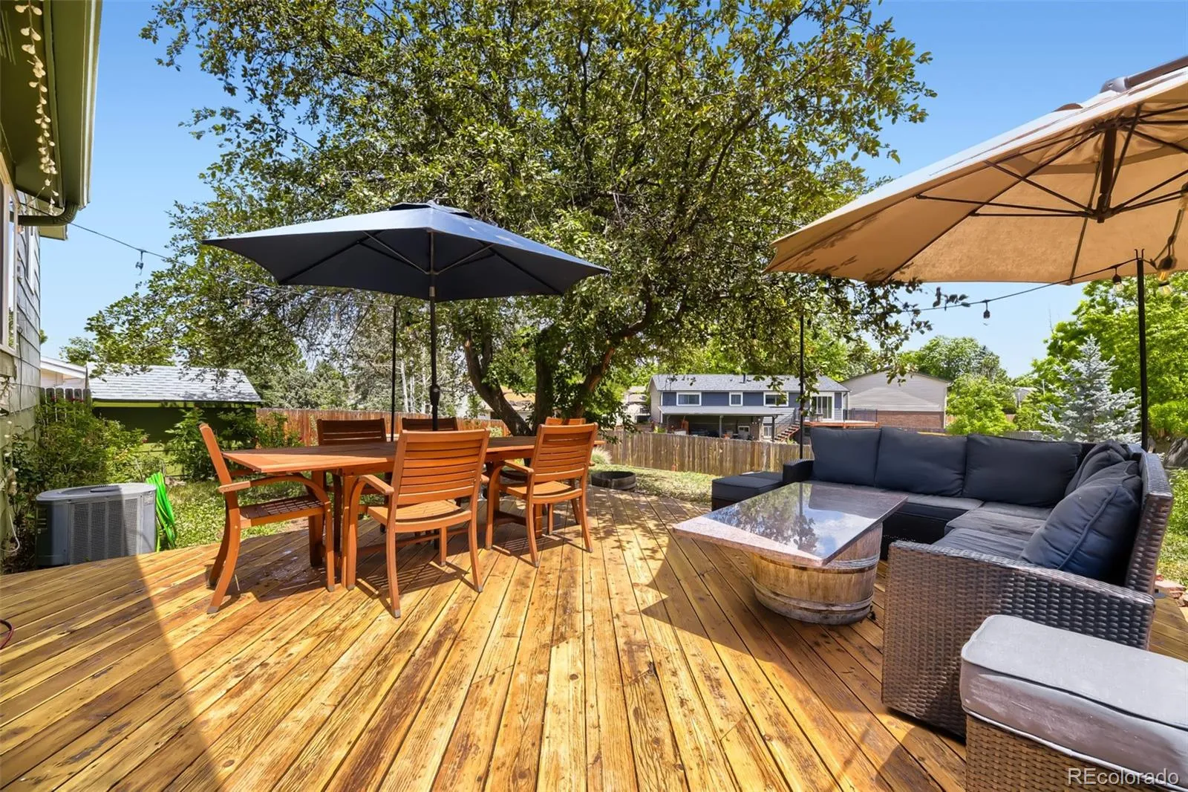
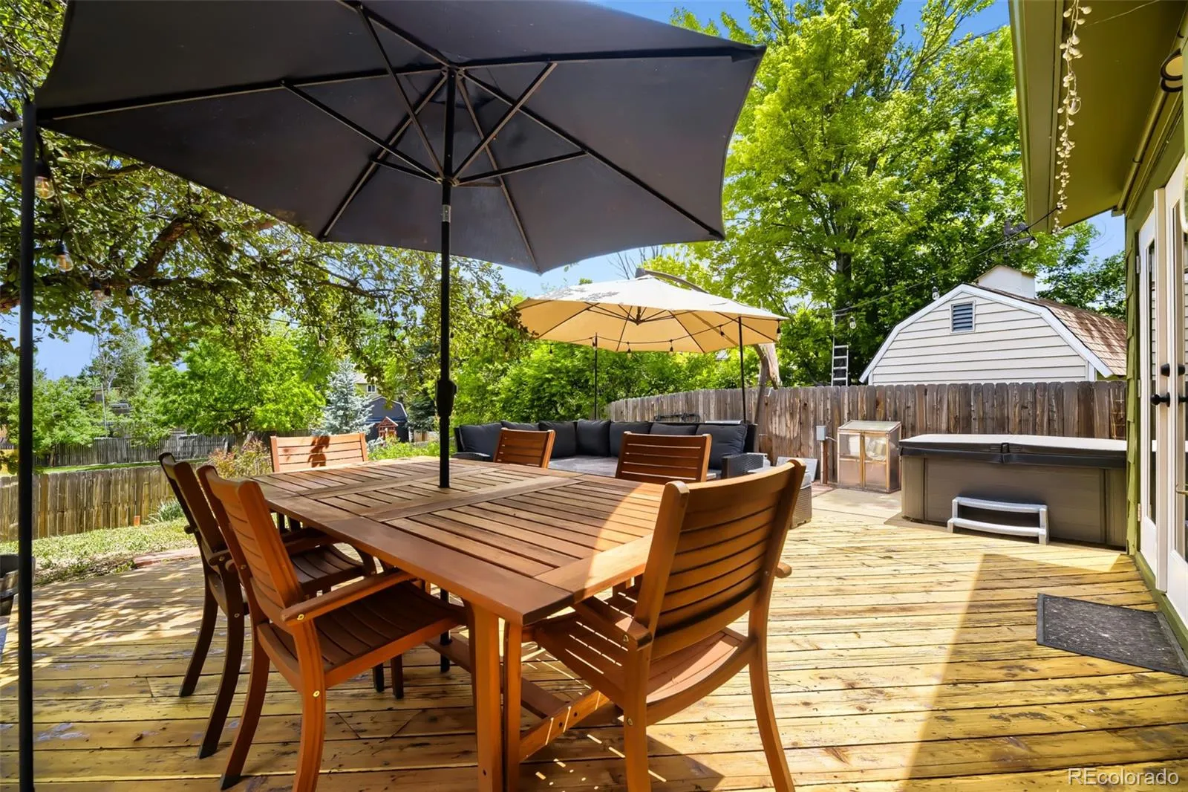
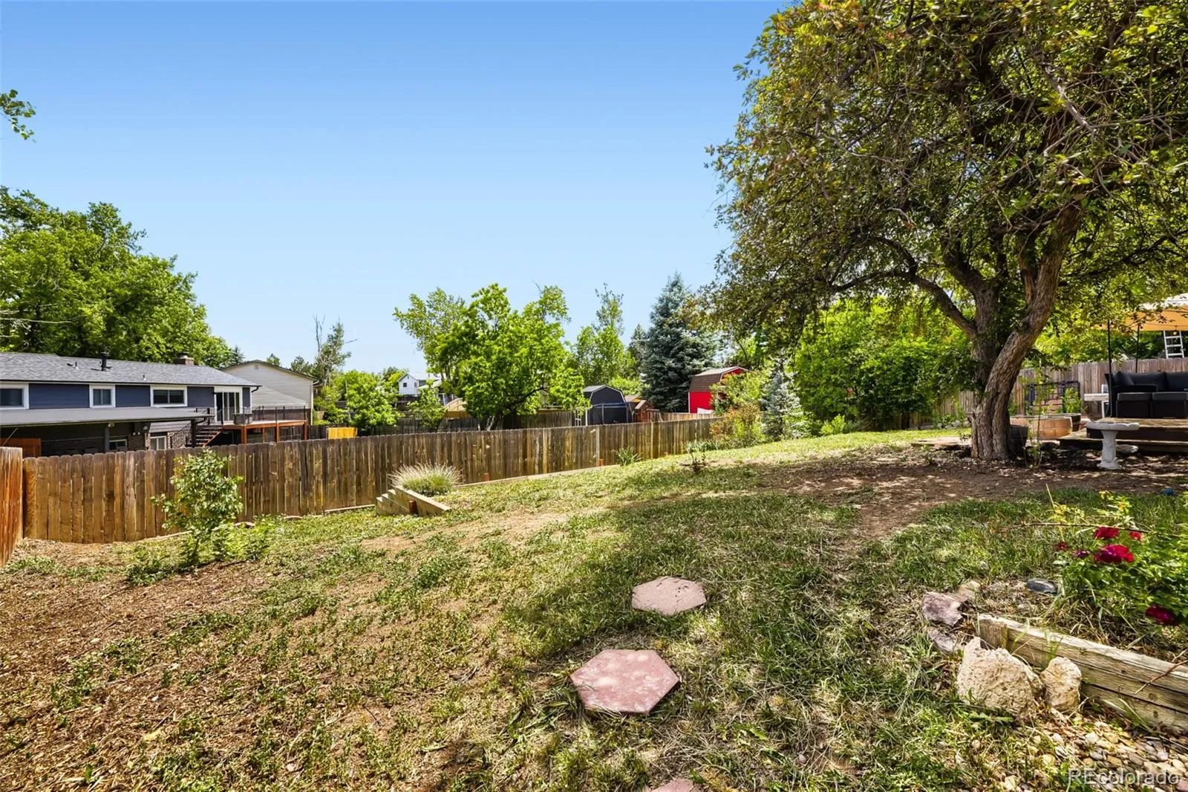
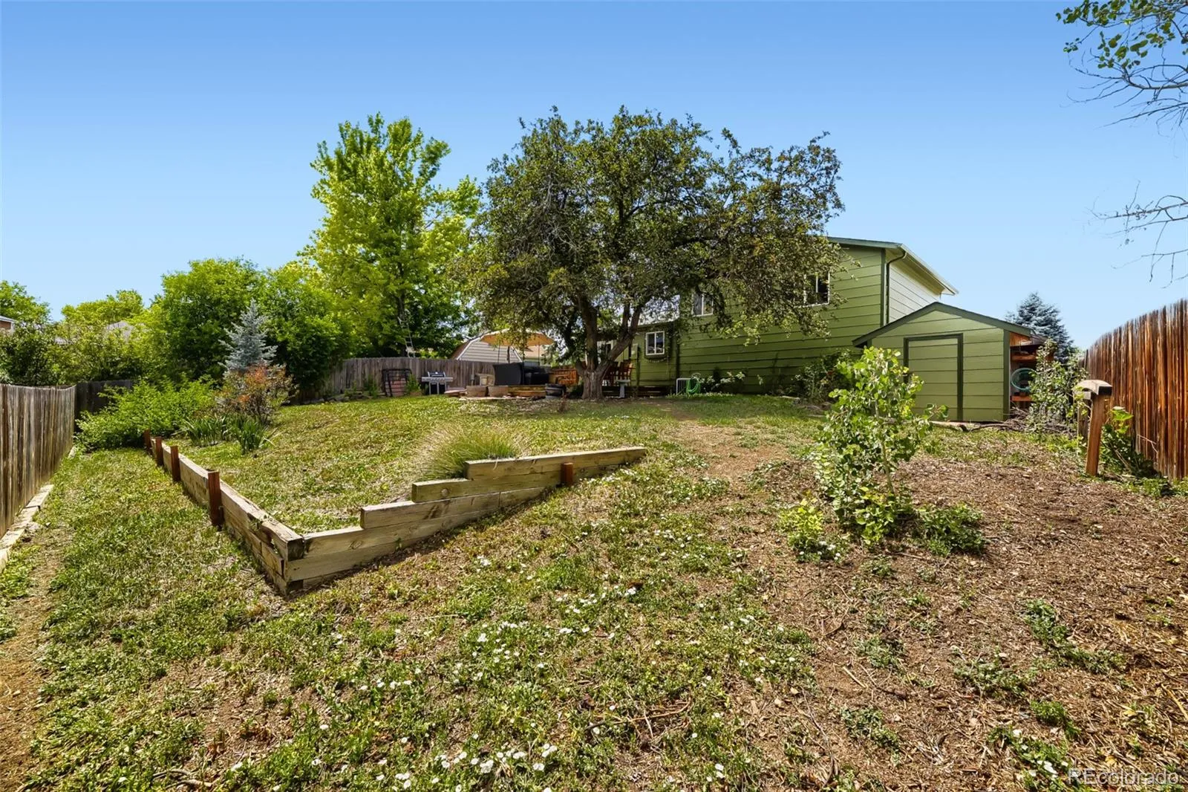
Step out back and exhale. The recently resurfaced deck is a true standout — generous in size, ready for summer gatherings, and perfectly suited for those long Colorado evenings under open sky. New fencing frames a spacious backyard with privacy and room to make it your own. Hot tub wiring is already in place — just bring the tub.
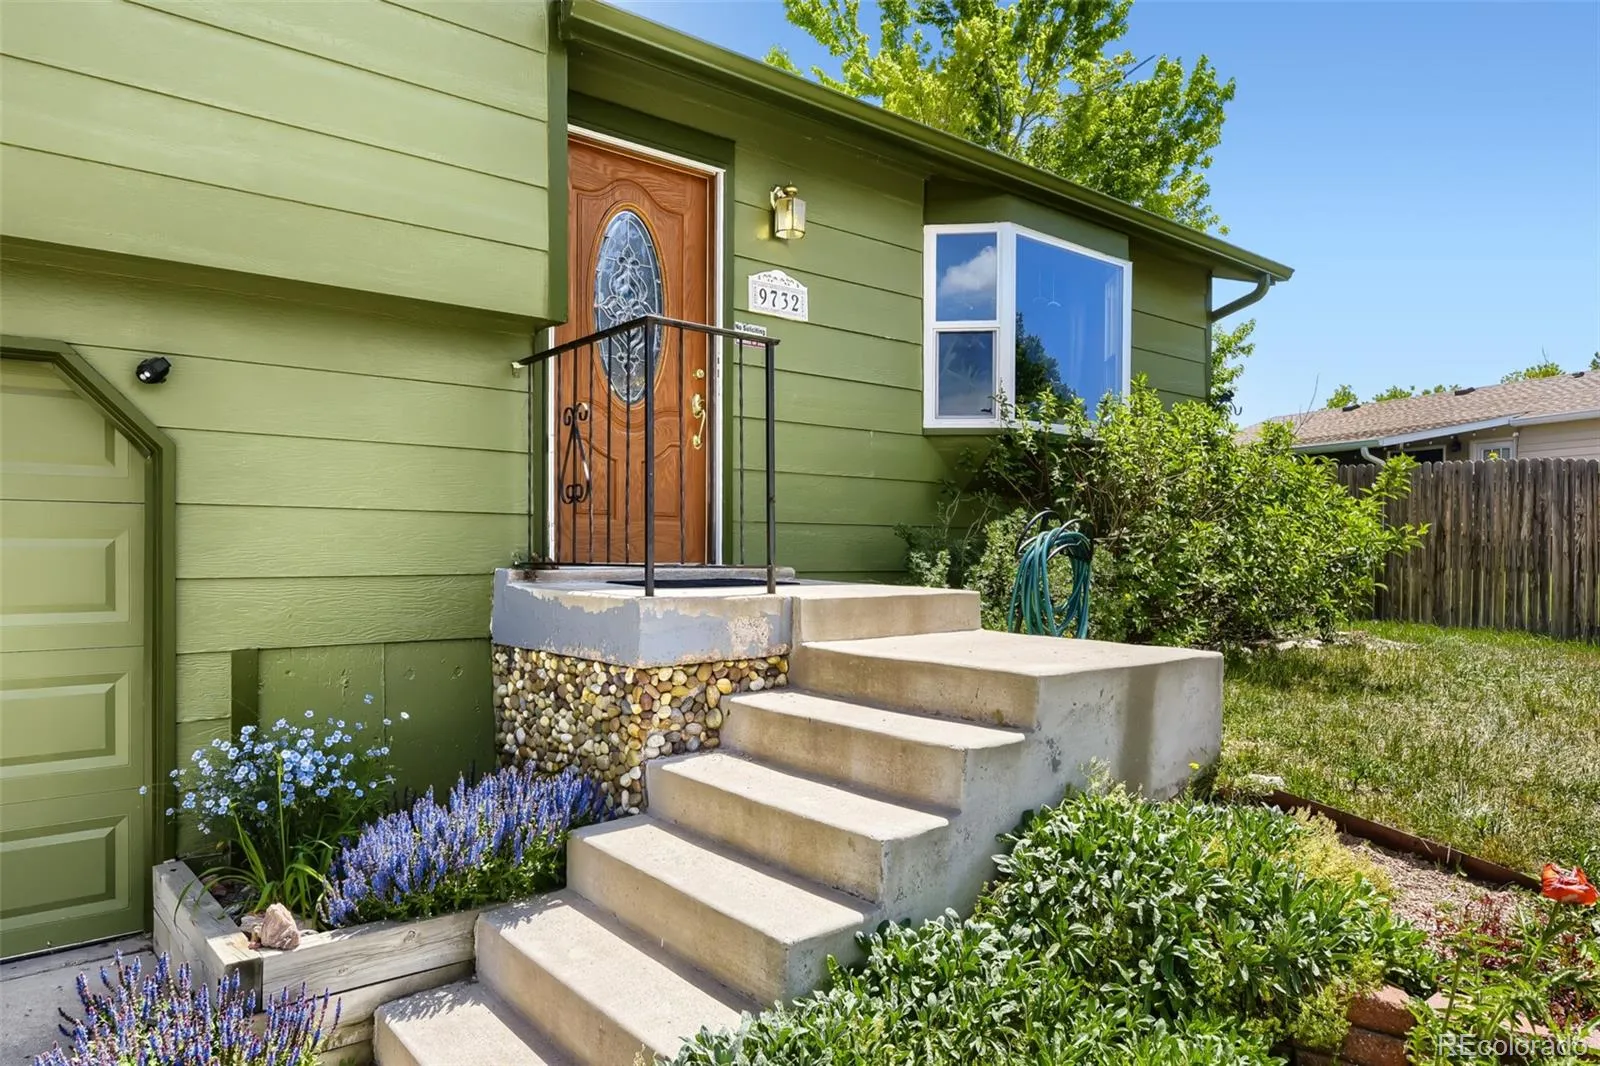
New roof, gutters, front siding, bay window, back door, and freshly cleaned ducts mean the big decisions are already made. Steps from the Lilley Gulch Regional Trail — a beloved multi-use path winding through Littleton open space — and the Lilley Gulch Recreation Center, with its indoor pool, gymnasium, racquetball, pickleball, and gymnastics center. C-470 and US-285 just minutes out for those mountain escapes. Come see it.

Advanced Home Search
Search by square footage, location, price, bedrooms, bathrooms and more.Just Listed
These homes just hit the market. Be among the first to see them. Schedule a showing, too.New Construction
See brand new homes and homes under construction now and available soon.Features & Amenities
Find homes with views or pools, in gated communities & with other desirable features.Cities
Take a look at luxury homes in each city in Metro Denver.Neighborhoods
Find the ideal neighborhood and the home that best fits you.Counties
Have your eye on a specific county? Browse these listings.Zip Codes
Start here to find a luxury home in a particular zip code.Single-Family Homes
See photos of single-family homes, get prices, neighborhood information & more.Townhomes
Get all the details about luxury townhomes for sale now throughout Metro Denver.Condos
Are you drawn to the low-maintenance, luxury lifestyle of condo living? Start here.One-Story Homes
Looking for a main floor master? Ranch-style homes may be perfect for your lifestyle.Featured Price Ranges
We’ve done the searching for you. Find homes in popular luxury price ranges.55-Plus
Explore beautiful homes and enviable amenities available in 55-and-over communities.Your Free MLS Search Account
Create and manage saved searches and properties with the Property Organizer.Schedule a Personal Consultation
We’re happy to help any time! Schedule a no-obligation 15-minute call.


