























Metro Denver Luxury Homes For Sale

Property Description

Incredible Lender Incentives Available—Call for Details!

Move In August 2026!
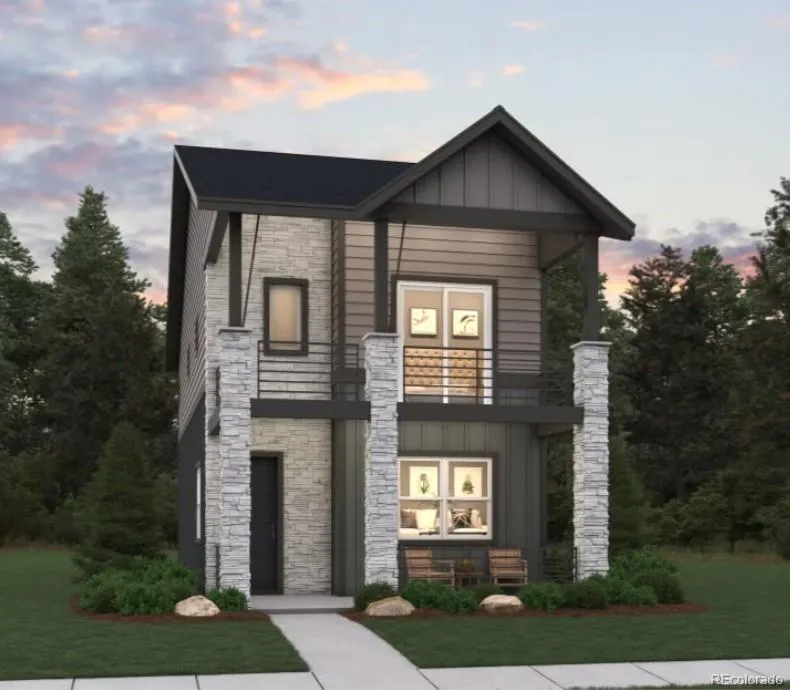
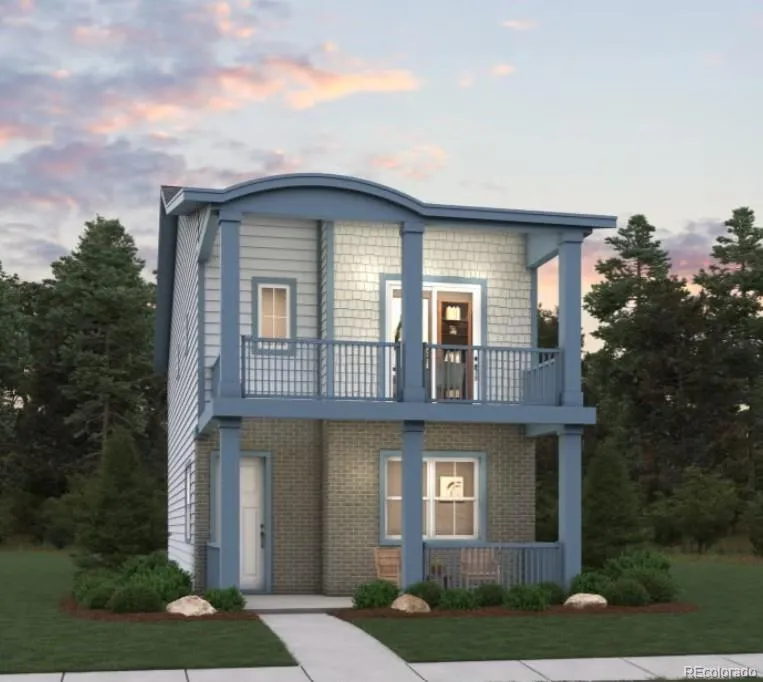
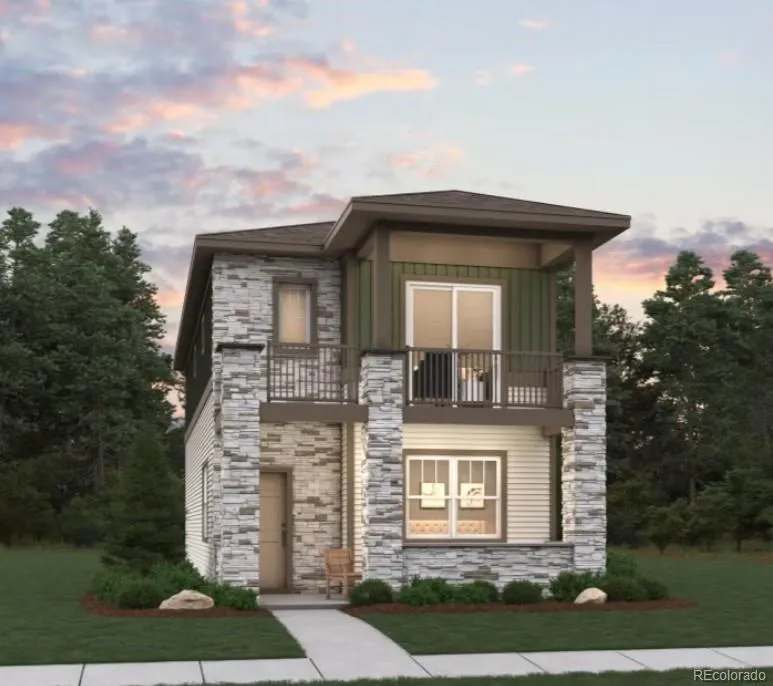
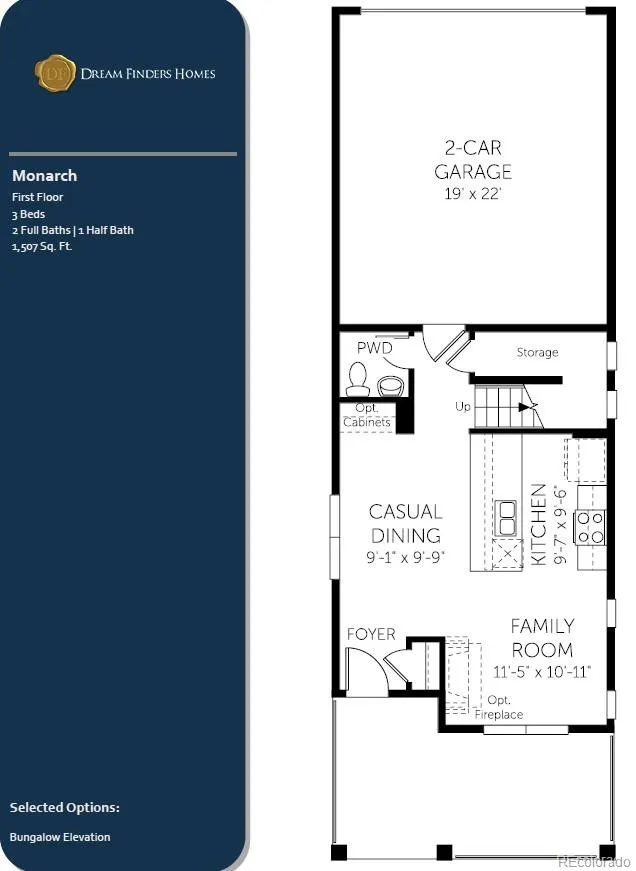
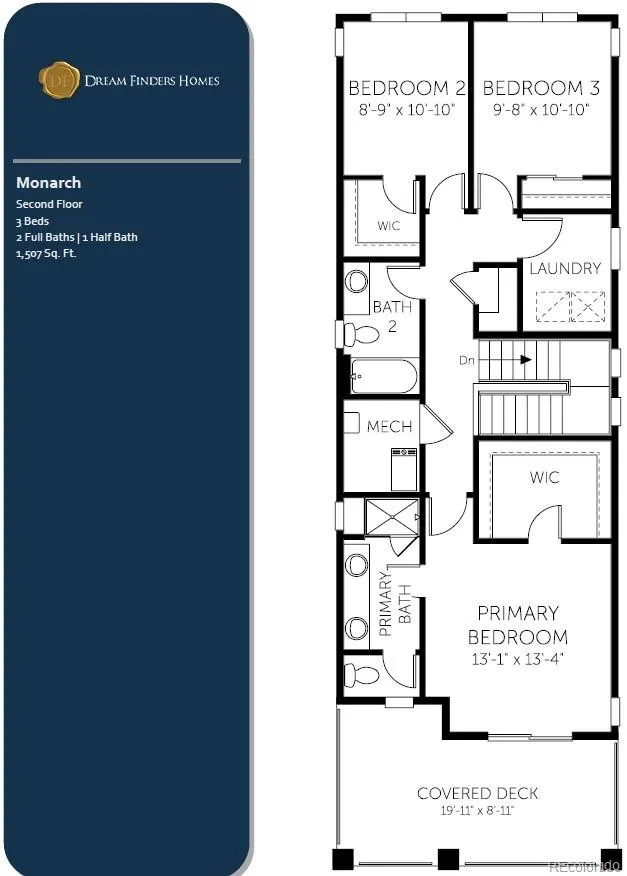
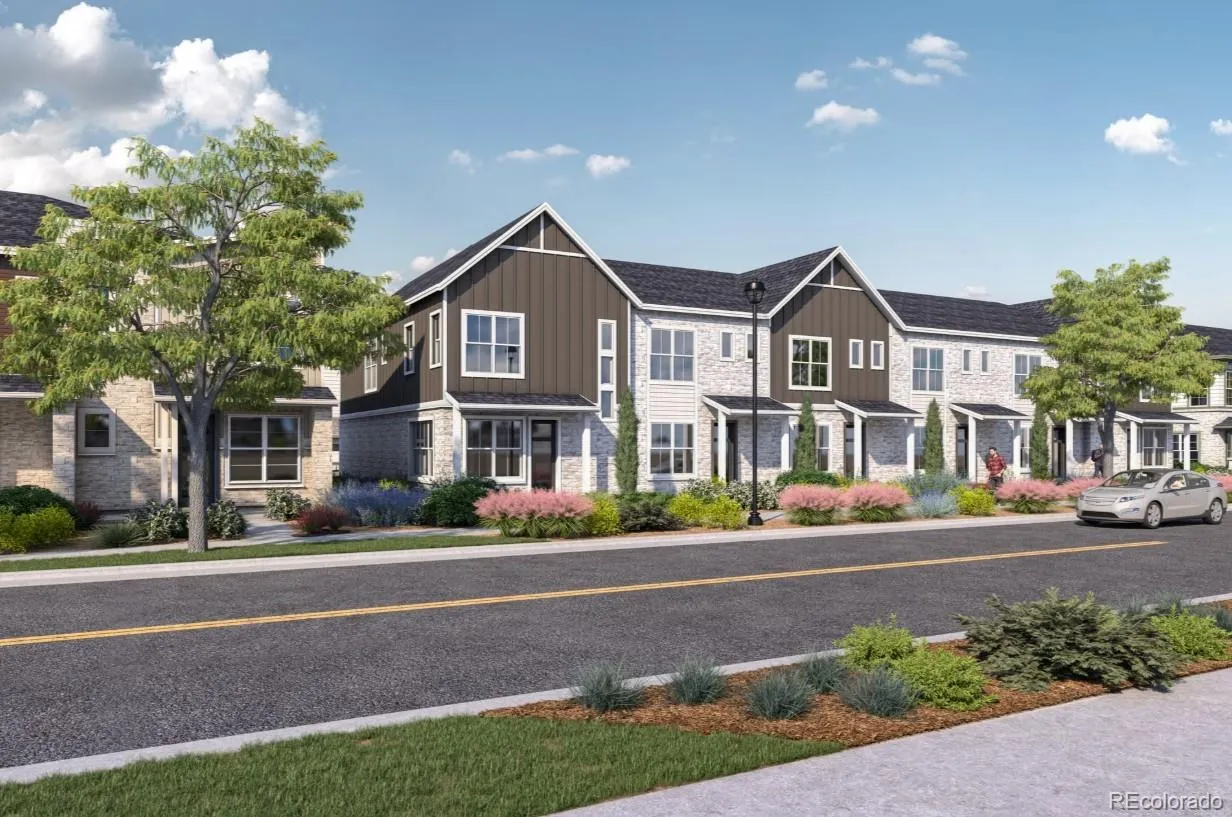
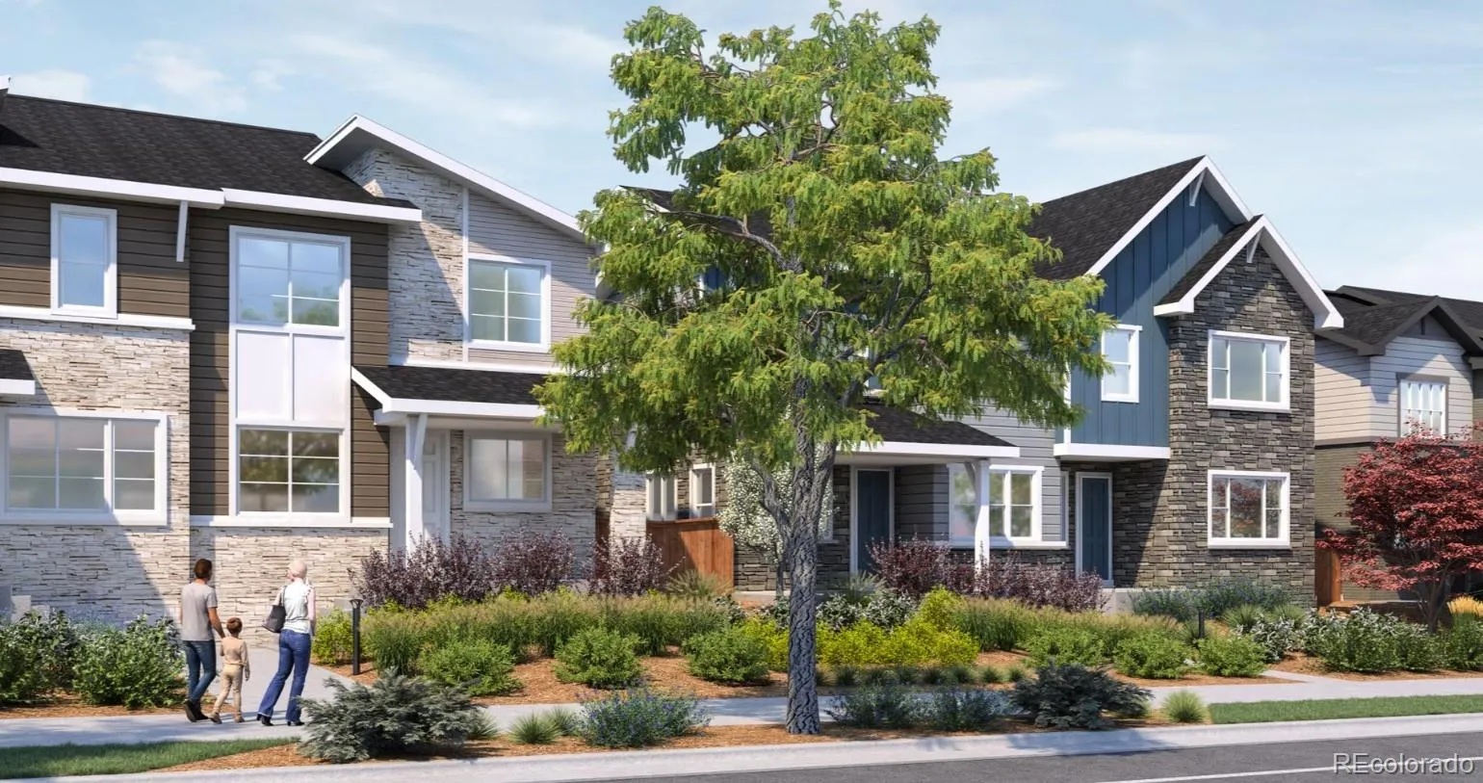
Take advantage of exceptional lender incentives and make your move into the beautifully designed Monarch floor plan at Uplands. This thoughtfully crafted 3-bedroom, 2.5-bath home with an attached 2-car garage offers modern design, functional living spaces, and the low-maintenance lifestyle you’ve been searching for.
The open-concept main level is ideal for everyday living and entertaining, featuring a spacious great room that flows seamlessly into the expansive kitchen with a large island, abundant cabinetry, generous counter space, pantry storage, and a bright dining area.
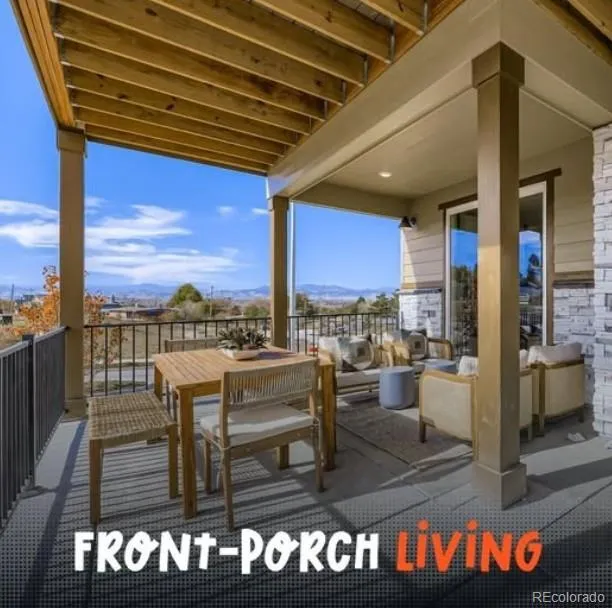
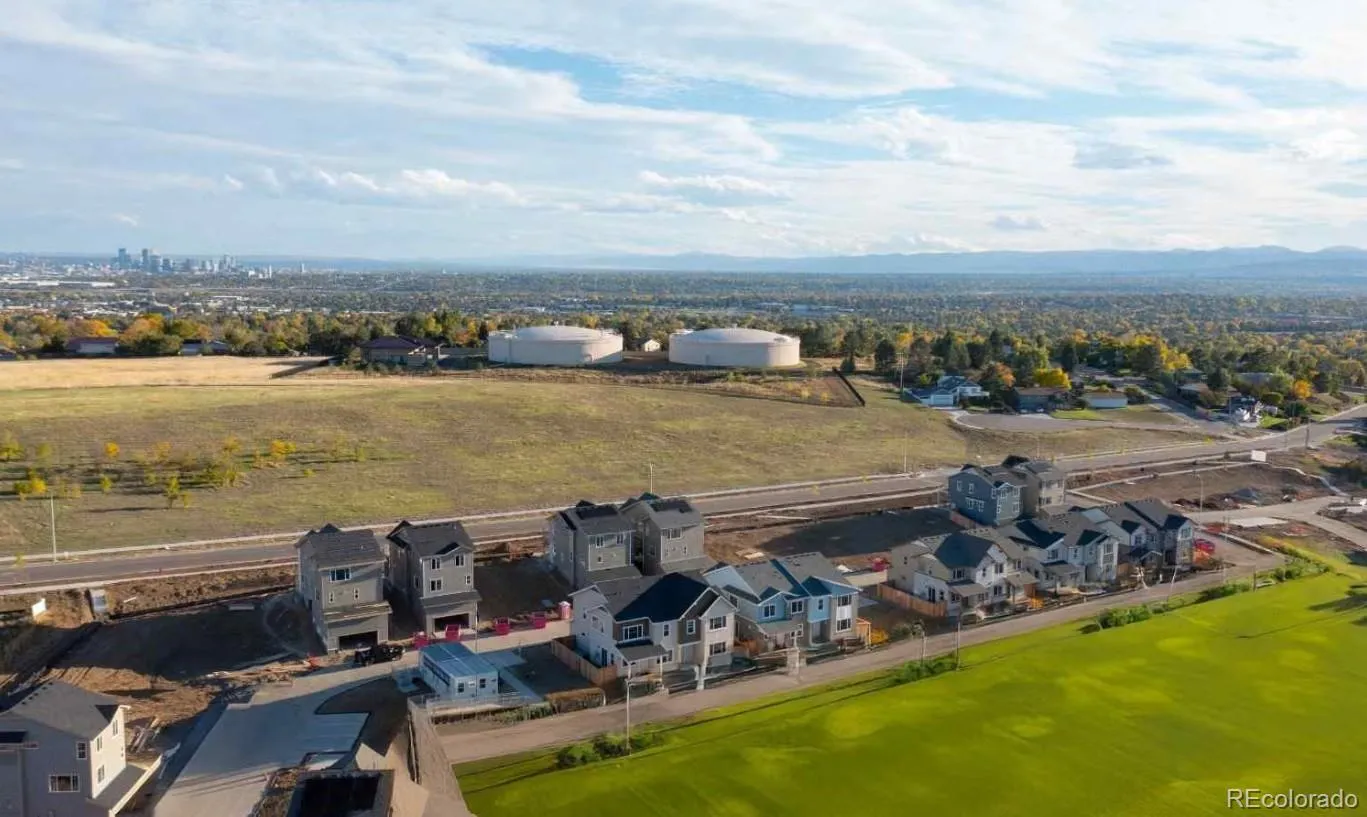
Upstairs, the spacious primary suite features a walk-in closet, a well-appointed en-suite bath, and a private covered deck showcasing breathtaking views of the Downtown Denver skyline—the perfect place to enjoy your morning coffee or unwind at sunset. Two additional bedrooms, a full bath, and a conveniently located upstairs laundry room complete the second level.
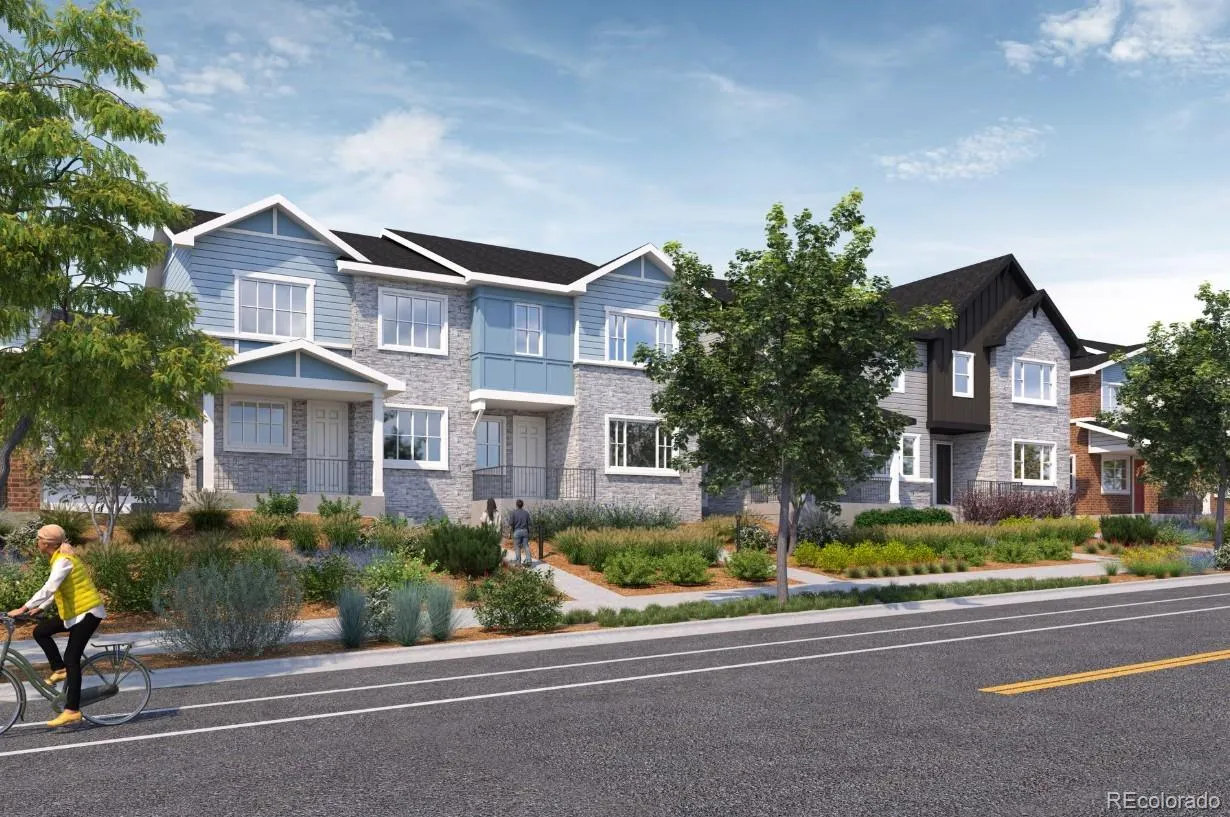
Step outside to enjoy the welcoming front patio or relax on your private covered deck with unforgettable city views. Designed for low-maintenance living, this home lets you spend more time enjoying Colorado and less time on yard work.
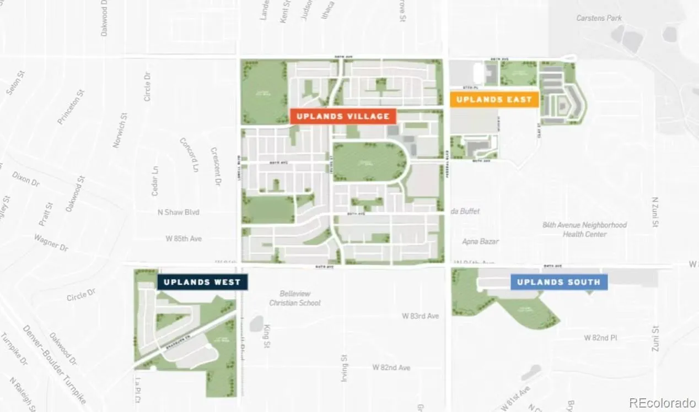
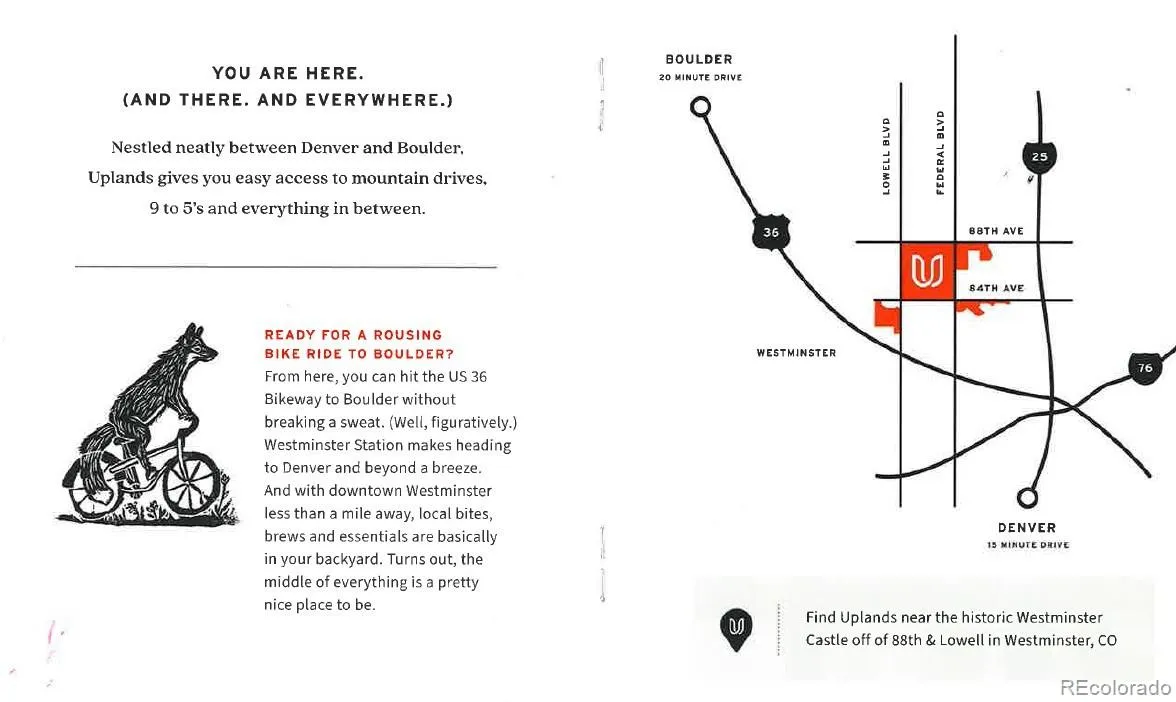
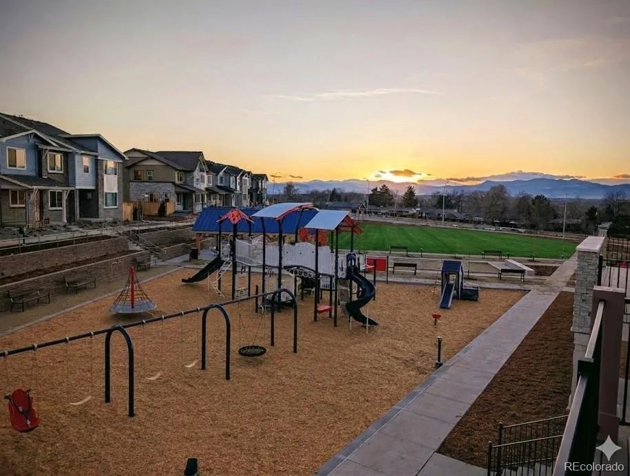
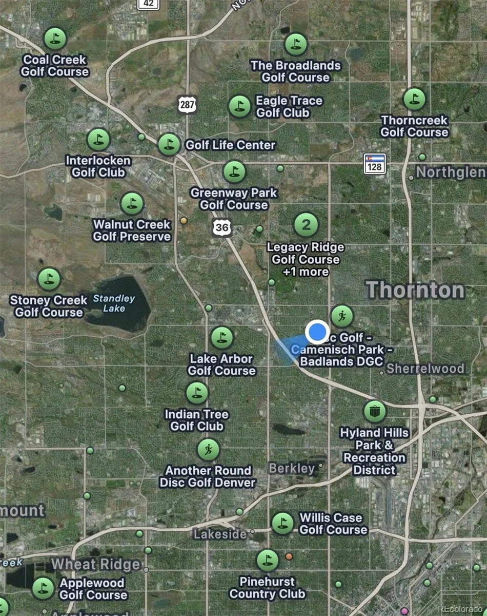
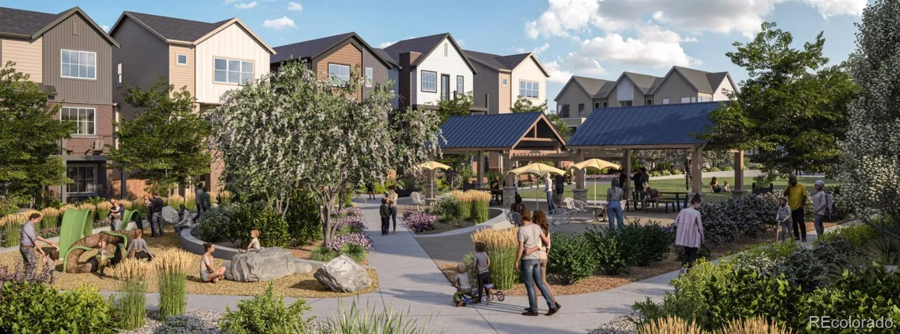
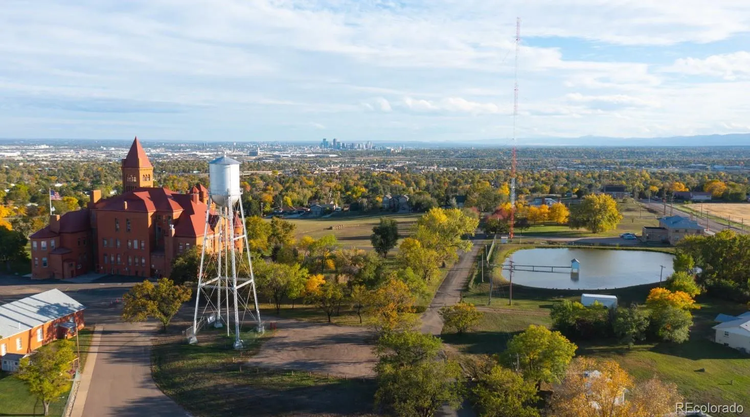
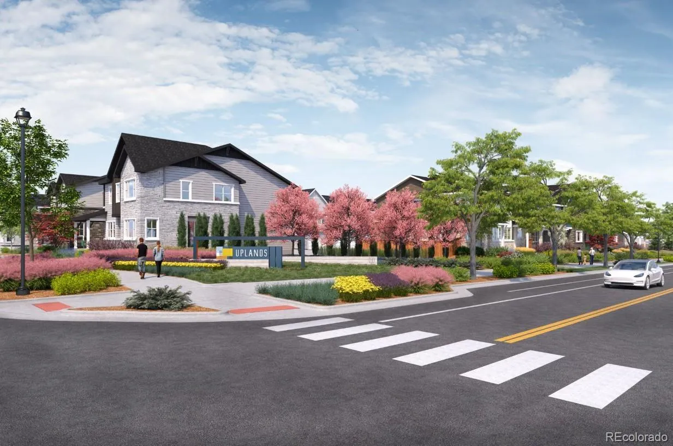
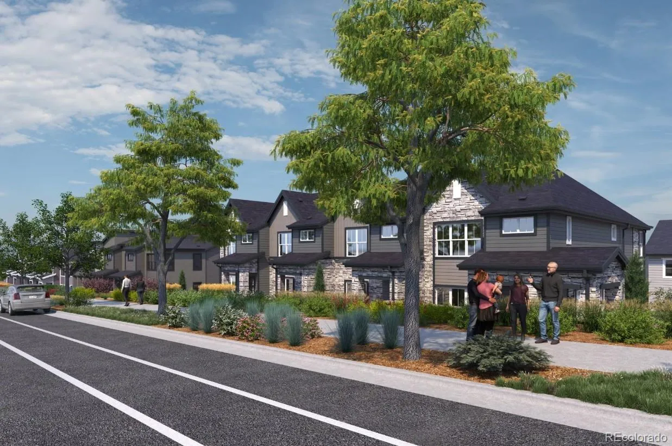
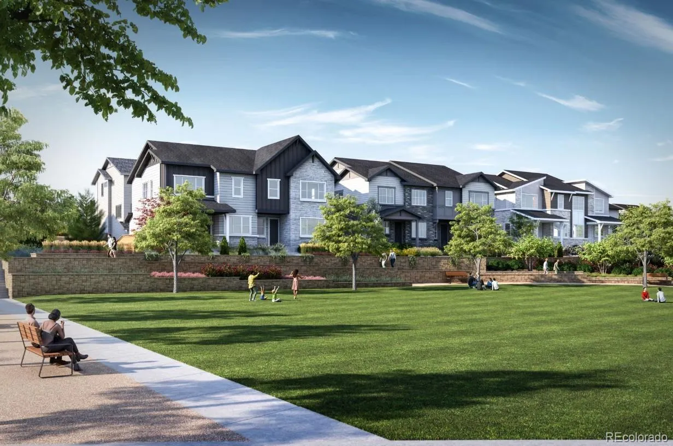
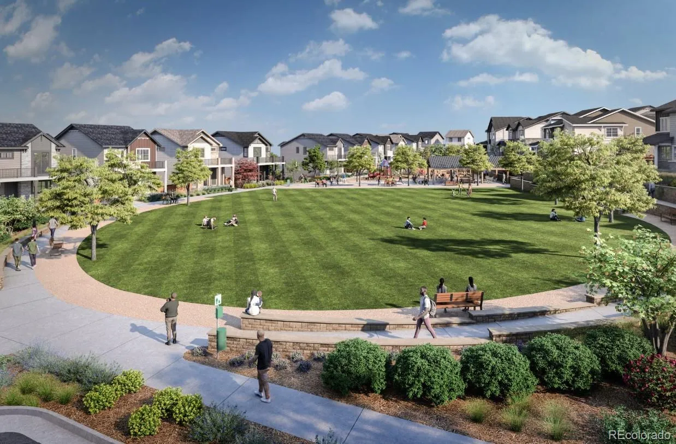
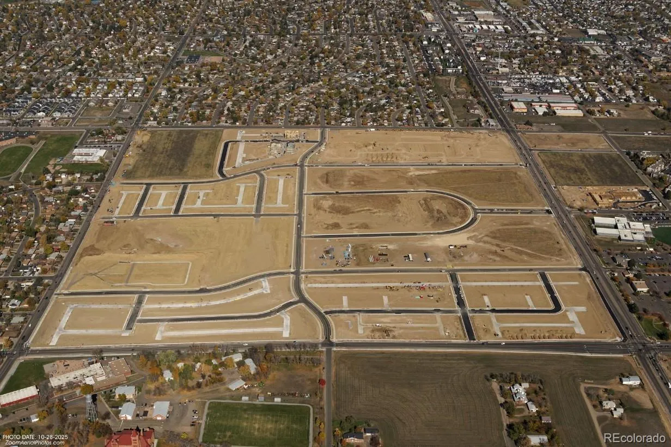
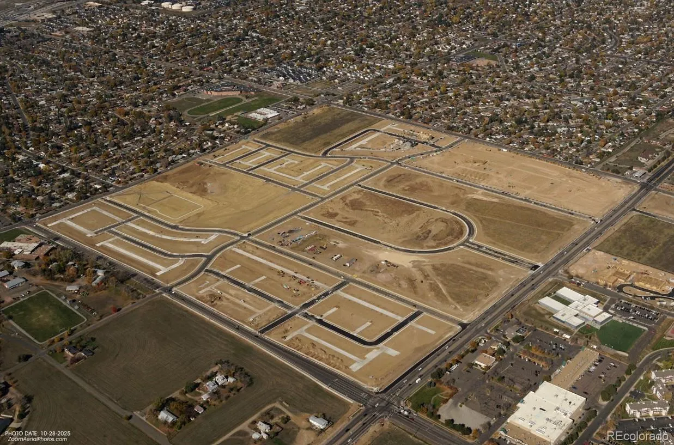
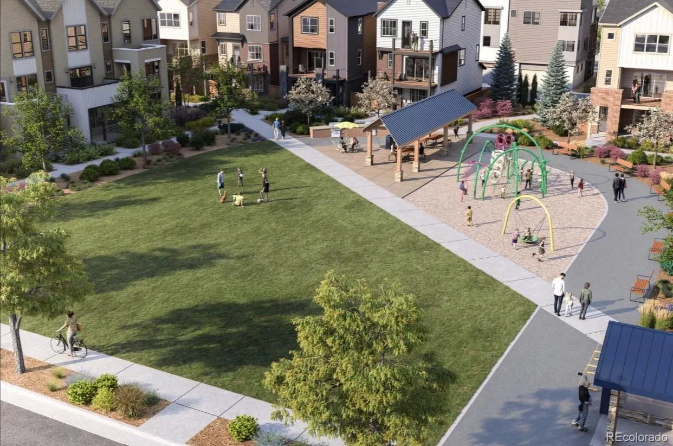
Located in the thoughtfully planned Uplands community, residents enjoy pocket parks, open green spaces, scenic trails, and convenient access to shopping, dining, Westminster Station, easy access to US-36, Downtown Denver, and Boulder. Don’t miss this opportunity to own a brand-new home with incredible lender incentives in one of Westminster’s most exciting new communities.

Please meet us at our office at 8460 Irving Street, Westminster, CO 80031

Features
: Forced Air, Natural Gas
: Central Air
: Finished, Sump Pump
: Partial
: Yes, Cats OK, Dogs OK
: Carbon Monoxide Detector(s), Smoke Detector(s)
: Covered, Deck, Front Porch, Patio
: 2
: Unfurnished
: Dishwasher, Disposal, Microwave, Range Hood, Oven, Tankless Water Heater, Sump Pump
: Contemporary
: Pool, Clubhouse, Playground, Parking, Park, Trail(s)
: Concrete, Lighted, Storage, Electric Vehicle Charging Station(s), 220 Volts, Dry Walled
: Shingle
: Public Sewer
Address Map
CO
Adams
Westminster
80031
Federal
8425
Boulevard
W106° 58' 28.7''
N39° 50' 57.5''
Additional Information
$130
Monthly
: Maintenance Grounds, Snow Removal, Trash, Recycling
: Frame, Brick, Cement Siding
1
Southeast
From Federal Blvd, head to 84th Ave and then turn on Irving St. Follow the signs for the model home and sales office.
: 220 Volts, 110V
Mesa
: Lighting
: Carpet, Tile, Wood
2
Westminster
: Pantry, High Ceilings, Open Floorplan, Quartz Counters, Smoke Free, Kitchen Island, Eat-in Kitchen, Solid Surface Counters, Primary Suite, Walk-In Closet(s), Wired for Data
Yes
Yes
Cash, Conventional, FHA, Jumbo, VA Loan
: Corner Lot, Near Public Transit, Sprinklers In Front, Landscaped, Master Planned
Shaw Heights
DFH Colorado Realty LLC
1719-29-2-34-015
: None
: House
Uplands
$5,150
2026
: Electricity Connected, Natural Gas Connected, Internet Access (Wired)
: Double Pane Windows
Residential
06/11/2026
: Lighting, Water Heater, Windows, HVAC
1507
Active
Yes
1
Westminster Public Schools
1
Concrete Perimeter
Westminster Public Schools
In Unit
Westminster Public Schools
07/20/2026
06/11/2026
Public
: Two

Uplands

8425 Federal Boulevard, Westminster, CO 80031

3 Bedrooms
3 Total Baths
1,507 Square Feet
$589,990
Listing ID #4257567
Basic Details
Property Type : Residential
Listing Type : For Sale
Listing ID : 4257567
Price : $589,990
Bedrooms : 3
Rooms : 10
Total Baths : 3
Full Bathrooms : 2
1/2 Bathrooms : 1
Square Footage : 1,507 Square Feet
Year Built : 2026
Lot Area : 2,128 Acres
Lot Acres : 0.05
Property Sub Type : Single Family Residence
Status : Active
Originating System Name : REcolorado
Mortgage Calculator
$
$ %
years
%
$ %per year
$ %per year

$
Contact Agent

