Metro Denver Luxury Homes For Sale

Property Description

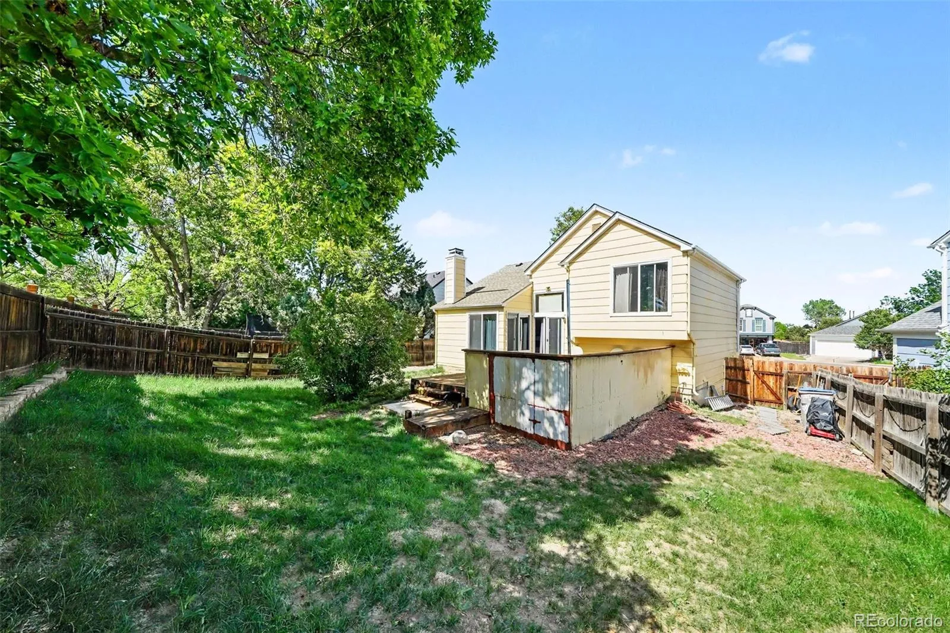
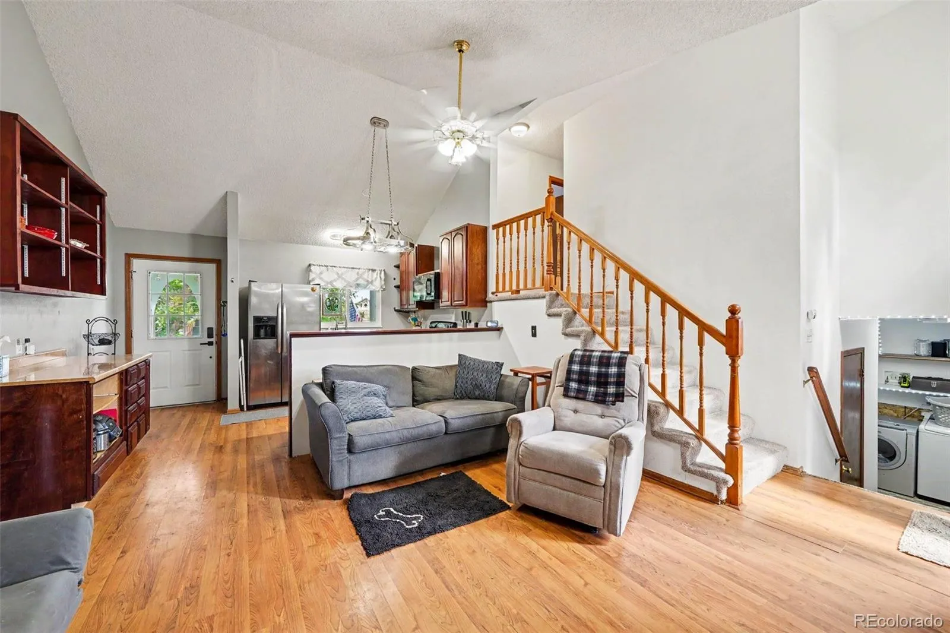
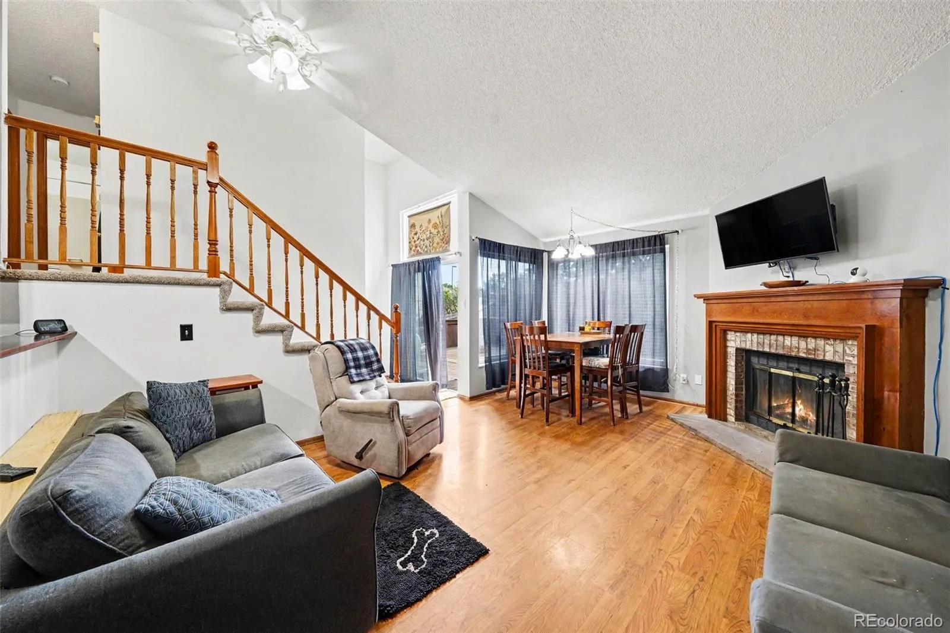
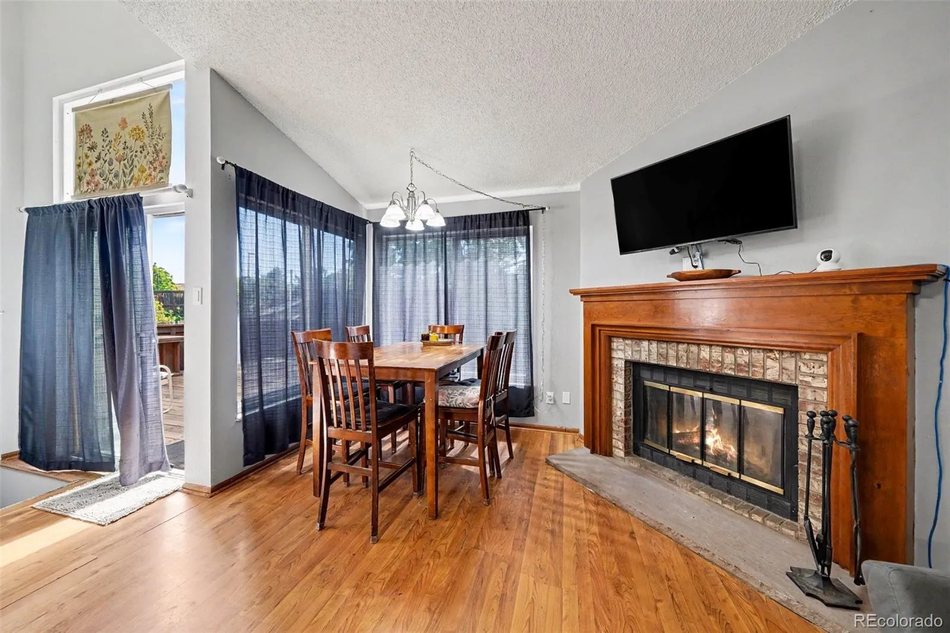
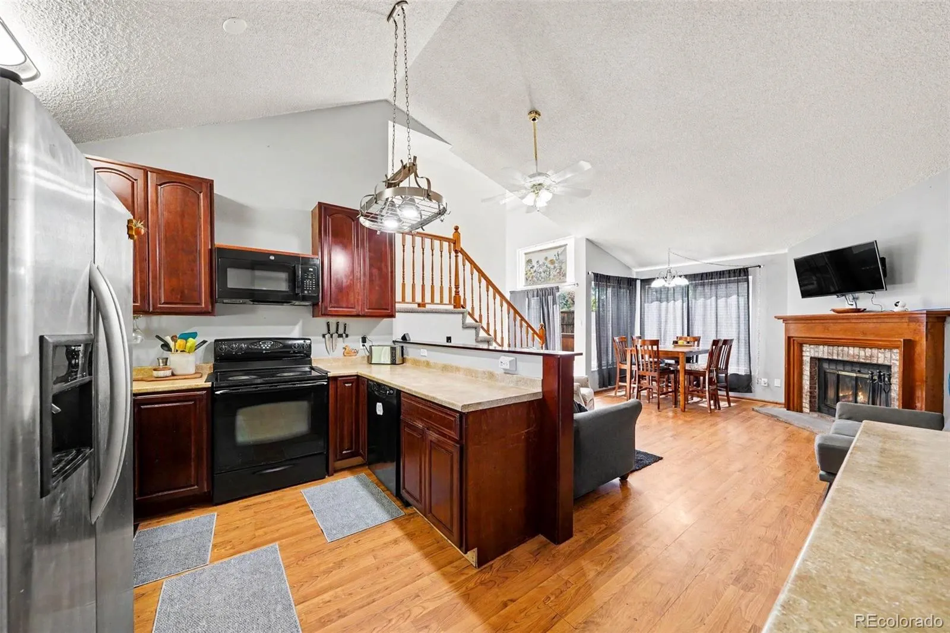
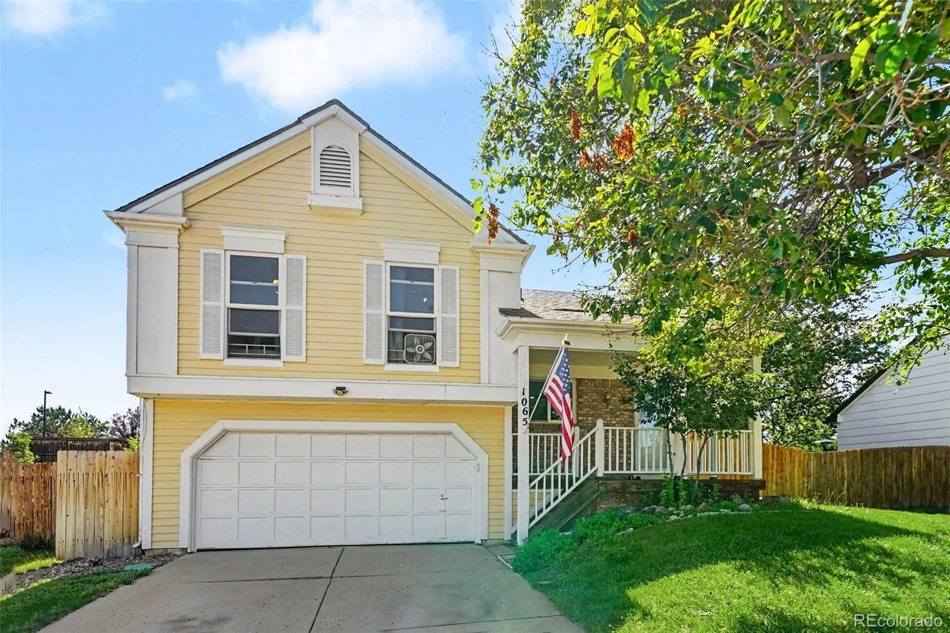
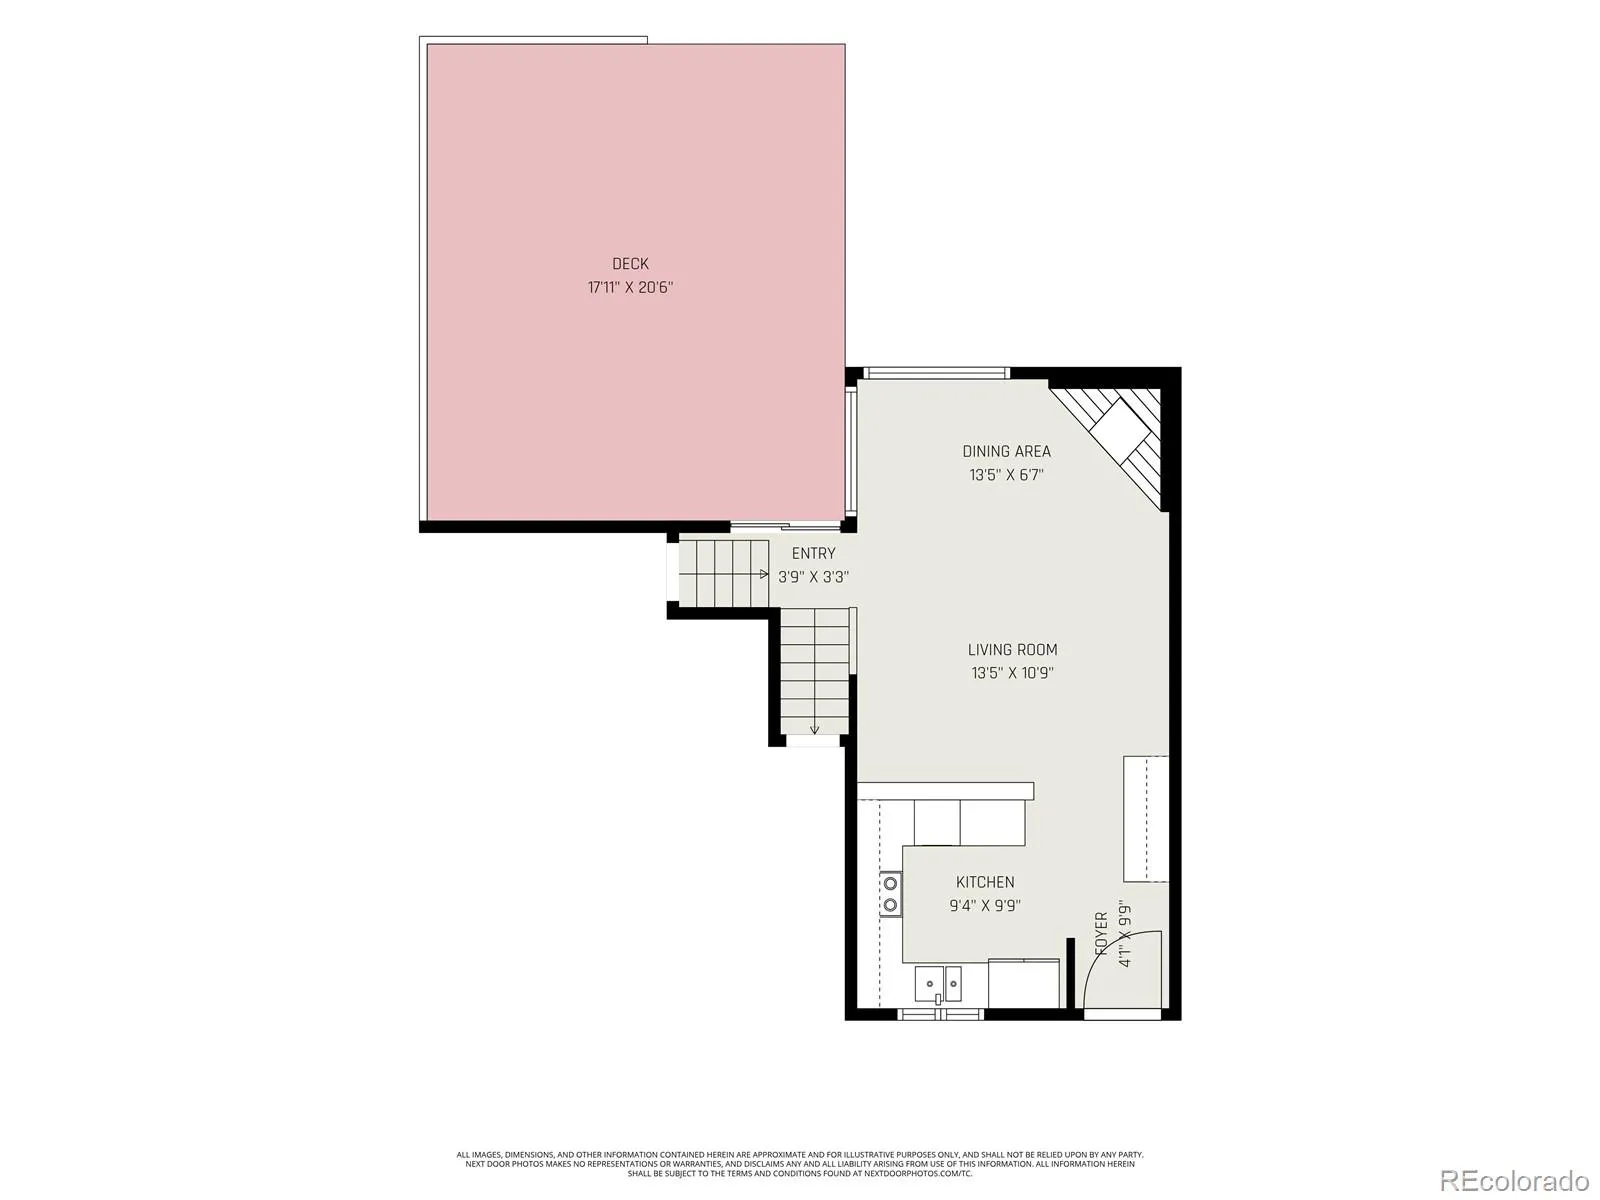
Welcome to 1065 Lindsey Street! Tucked away on a quiet cul-de-sac, this inviting split-level home blends comfort, style, and functionality. Vaulted ceilings, abundant natural light, and a cozy fireplace create a bright, open living space perfect for relaxing or entertaining.

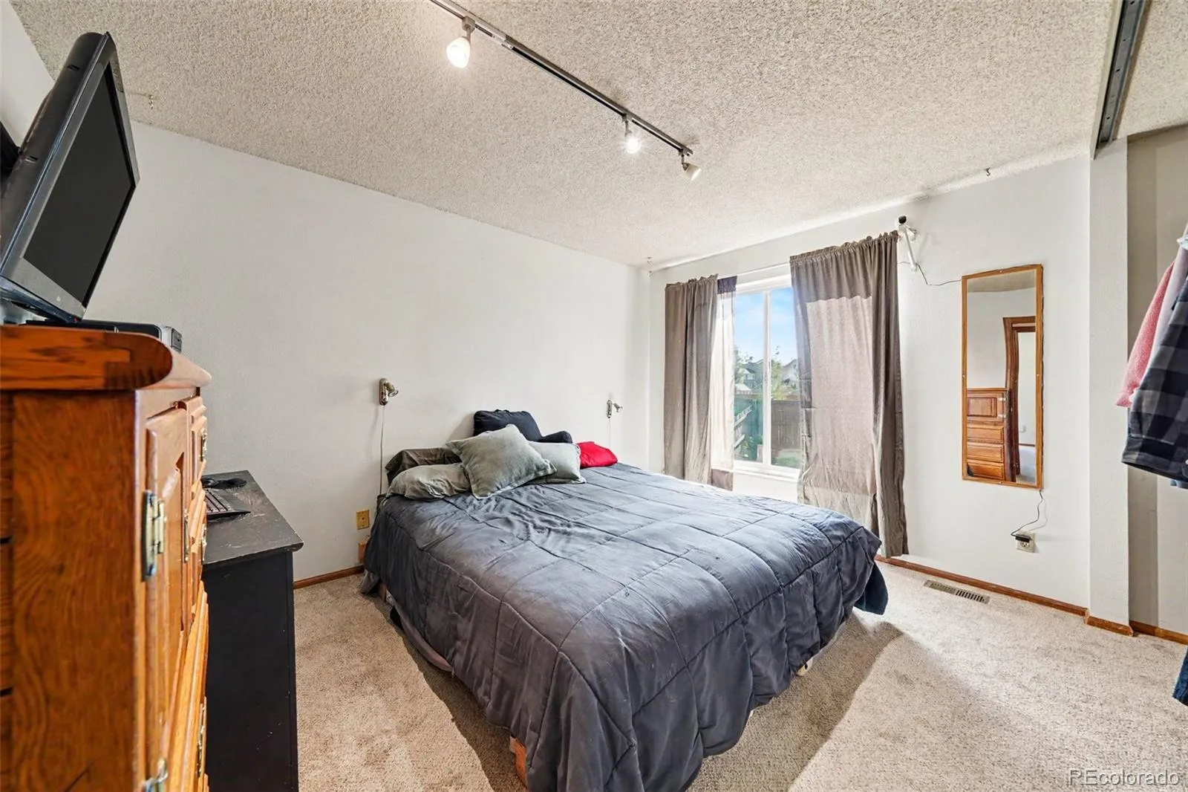
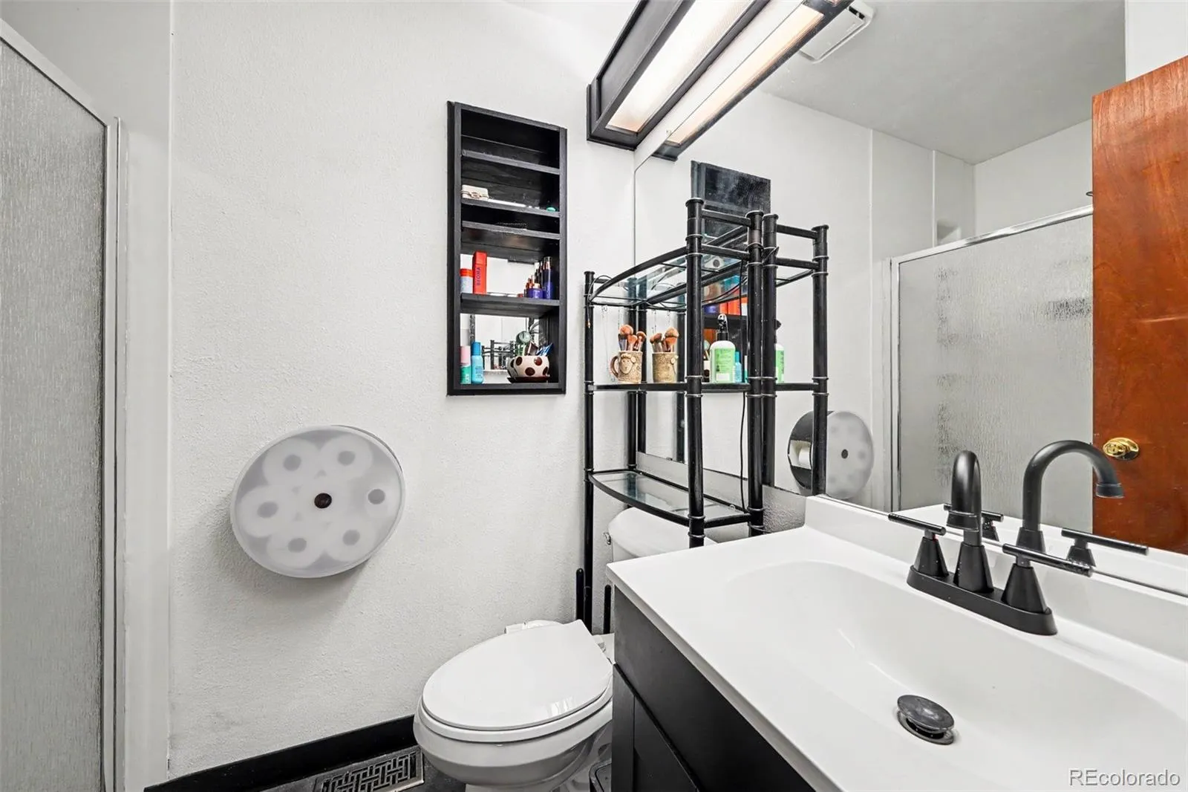
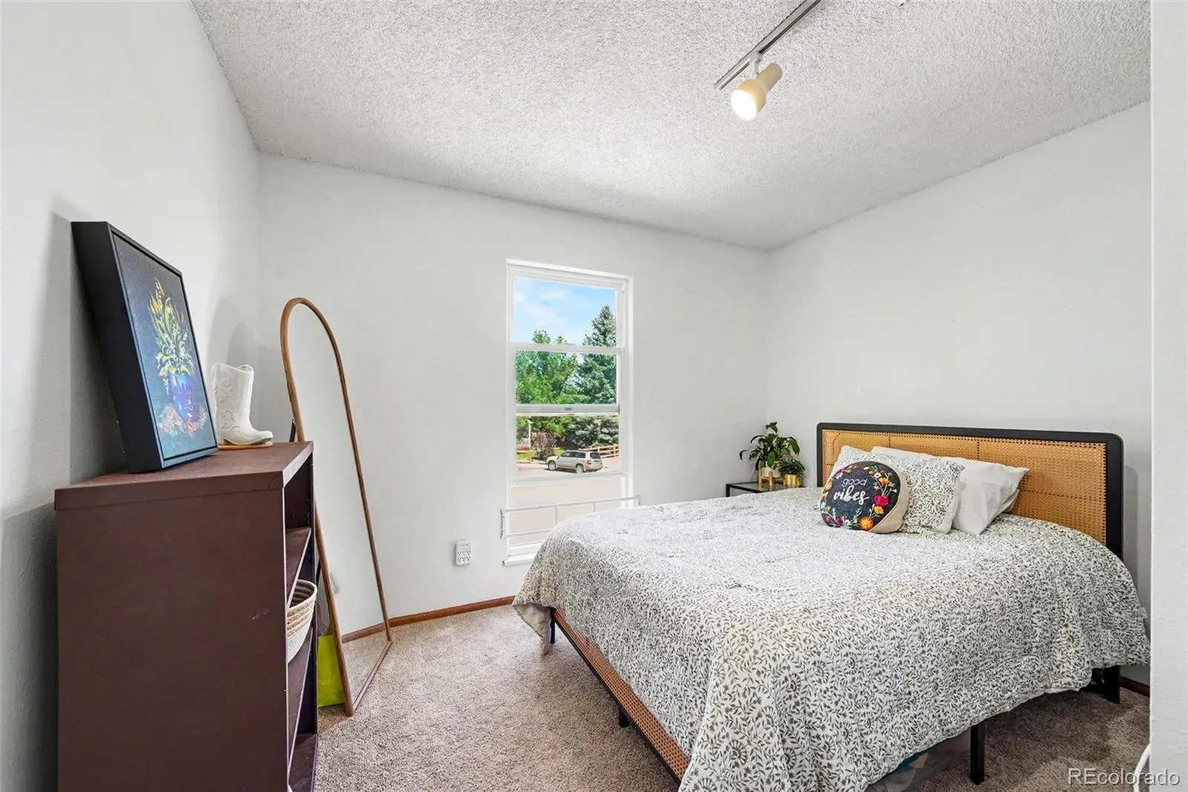
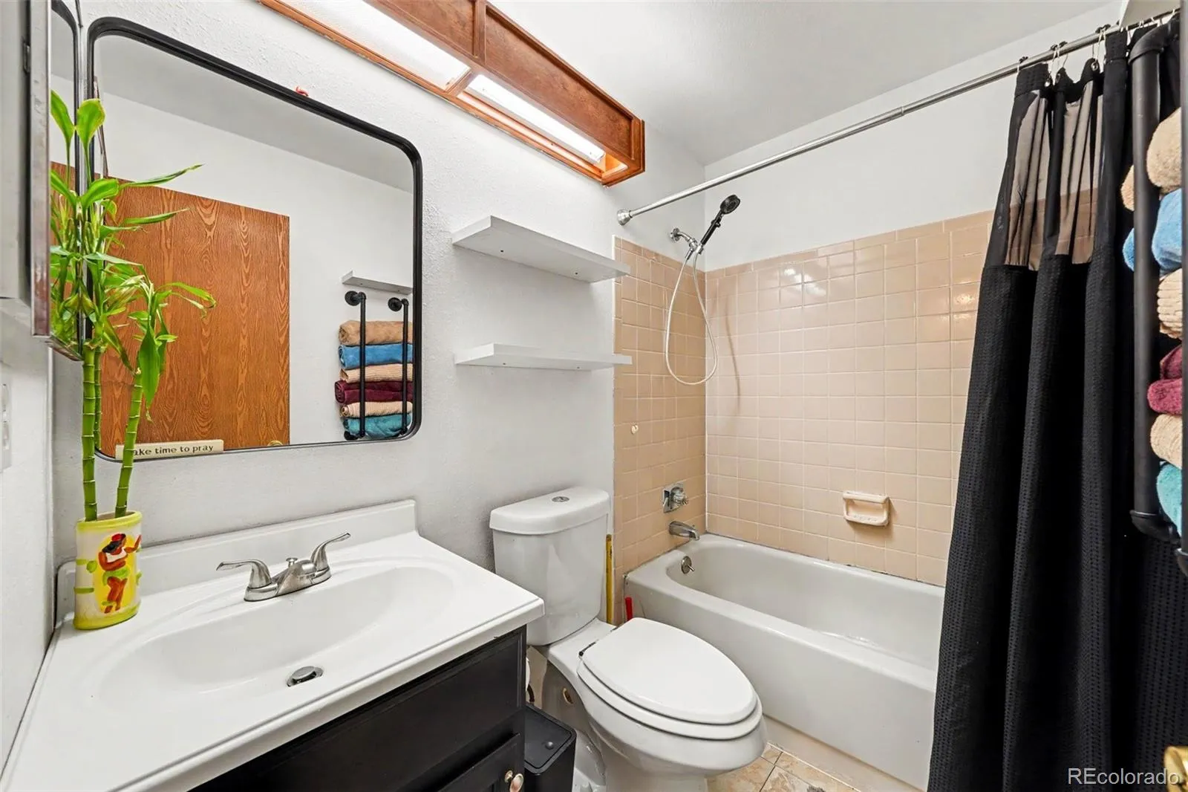
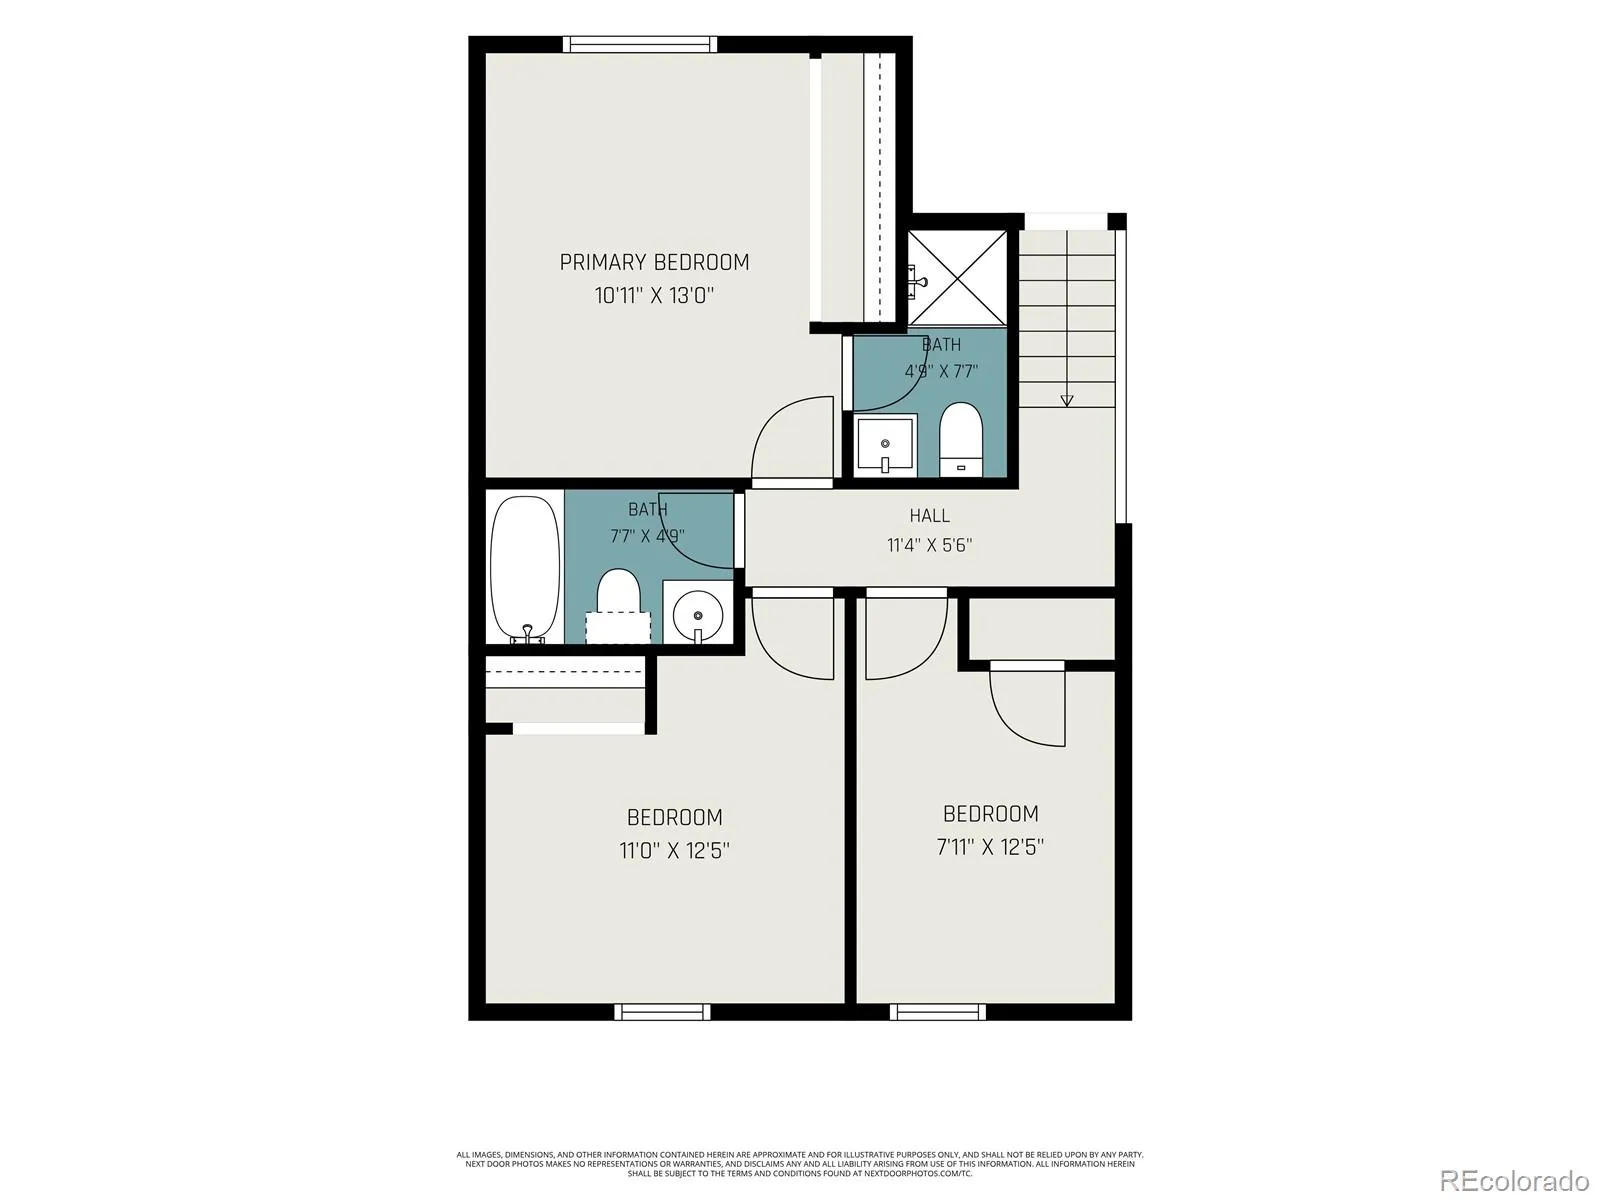
The thoughtfully designed layout features three bedrooms and two baths, including a private primary suite with its own en-suite bath. While the home’s footprint is efficiently designed, it lives much larger than the square footage suggests. The current owners comfortably raised three children here—all homeschooled through the years—and created a home filled with learning, connection, and lasting memories. It has been a place where close family relationships flourished, proving that thoughtful design and a warm atmosphere can make a house feel incredibly spacious.

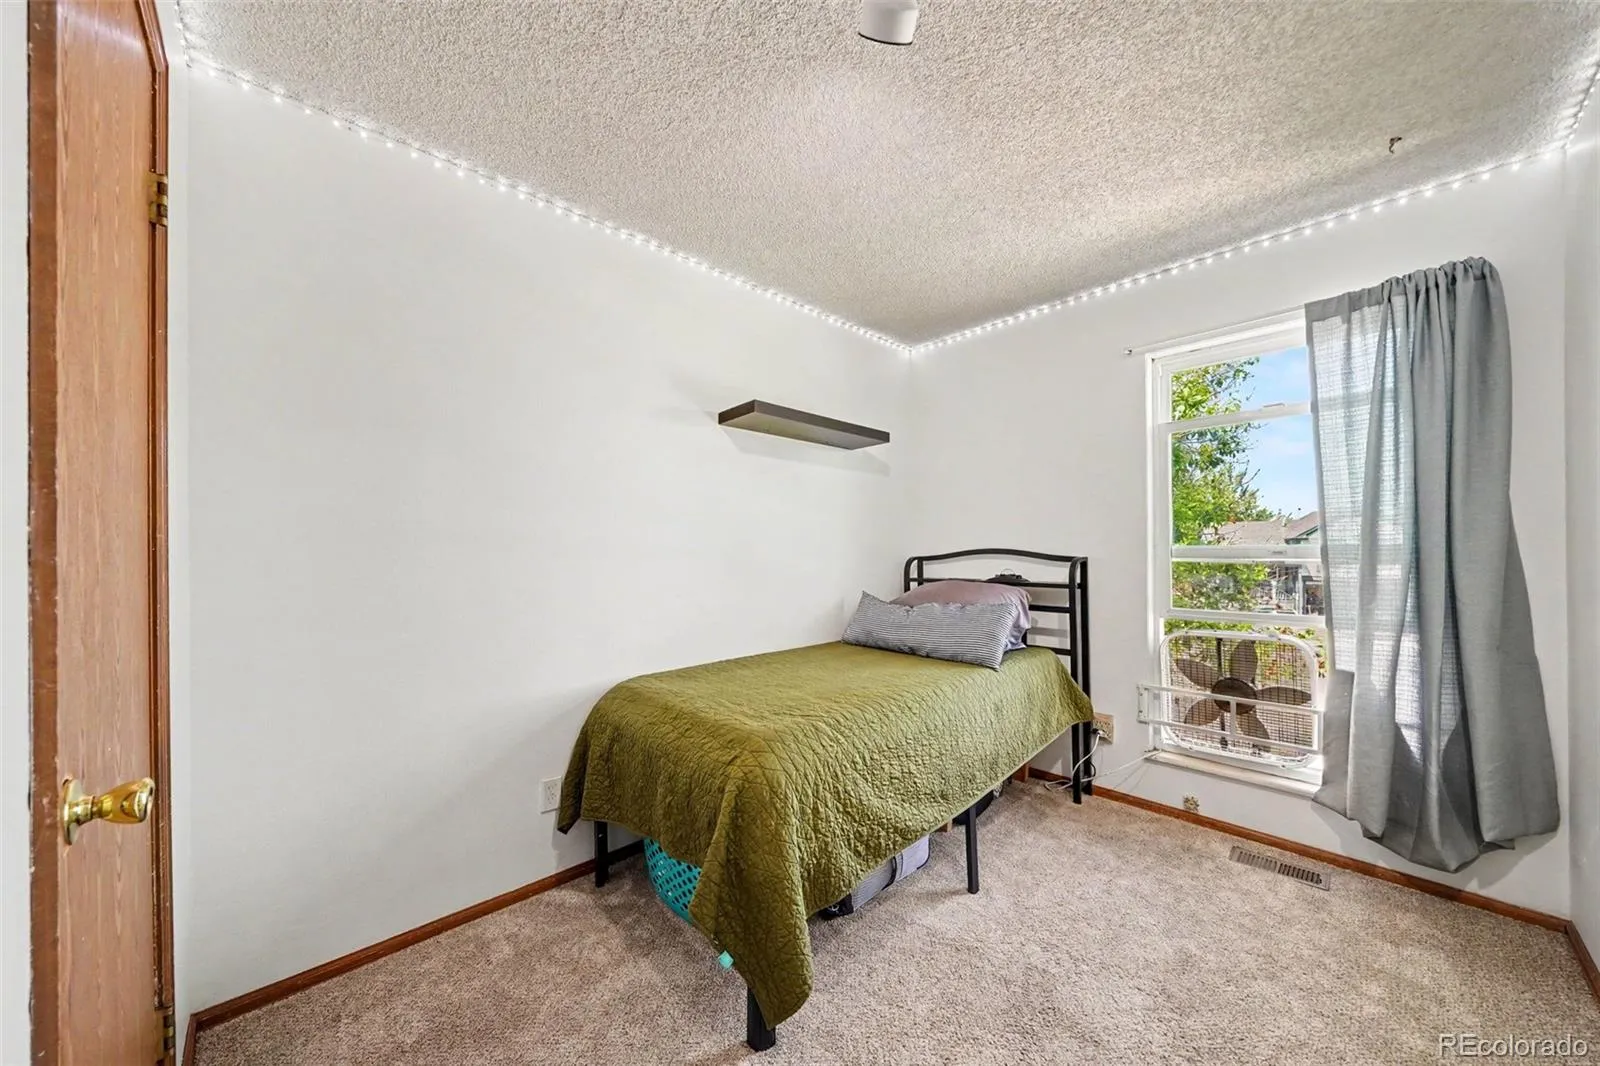
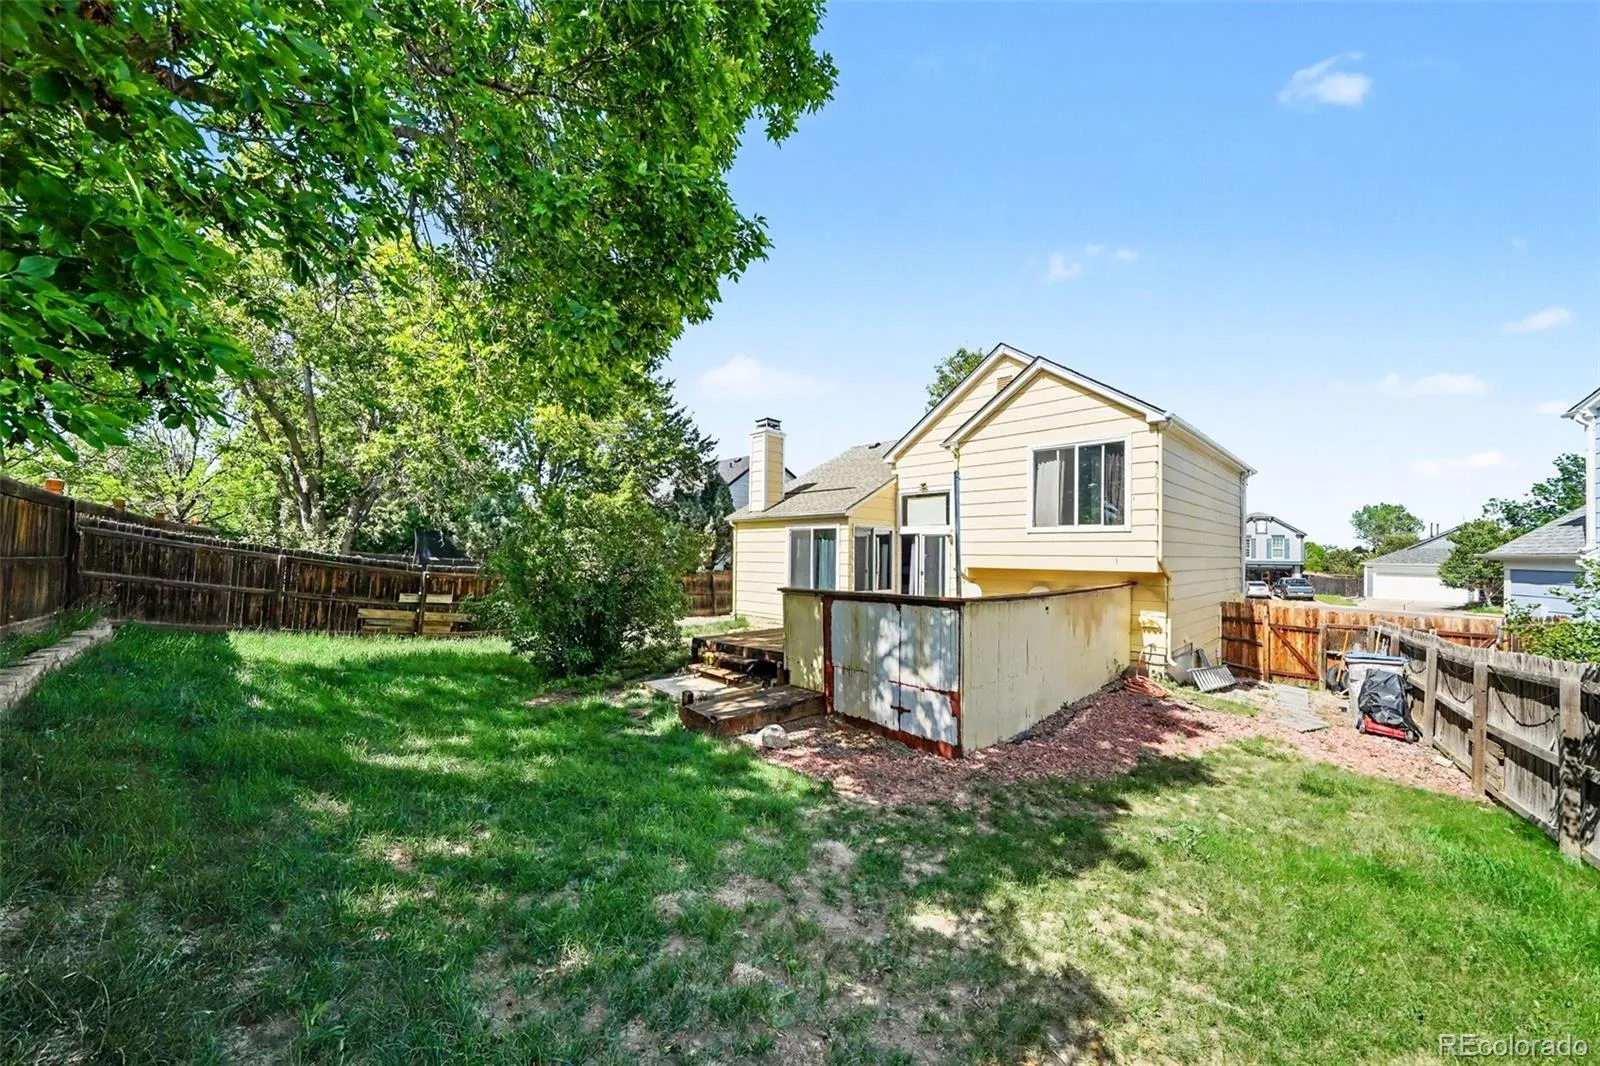
Recent updates include new carpet in all bedrooms, durable laminate flooring, freshly painted ceilings, and a newer roof, offering move-in-ready peace of mind. Step outside to a spacious deck—ideal for summer BBQs, morning coffee, or unwinding after a long day.

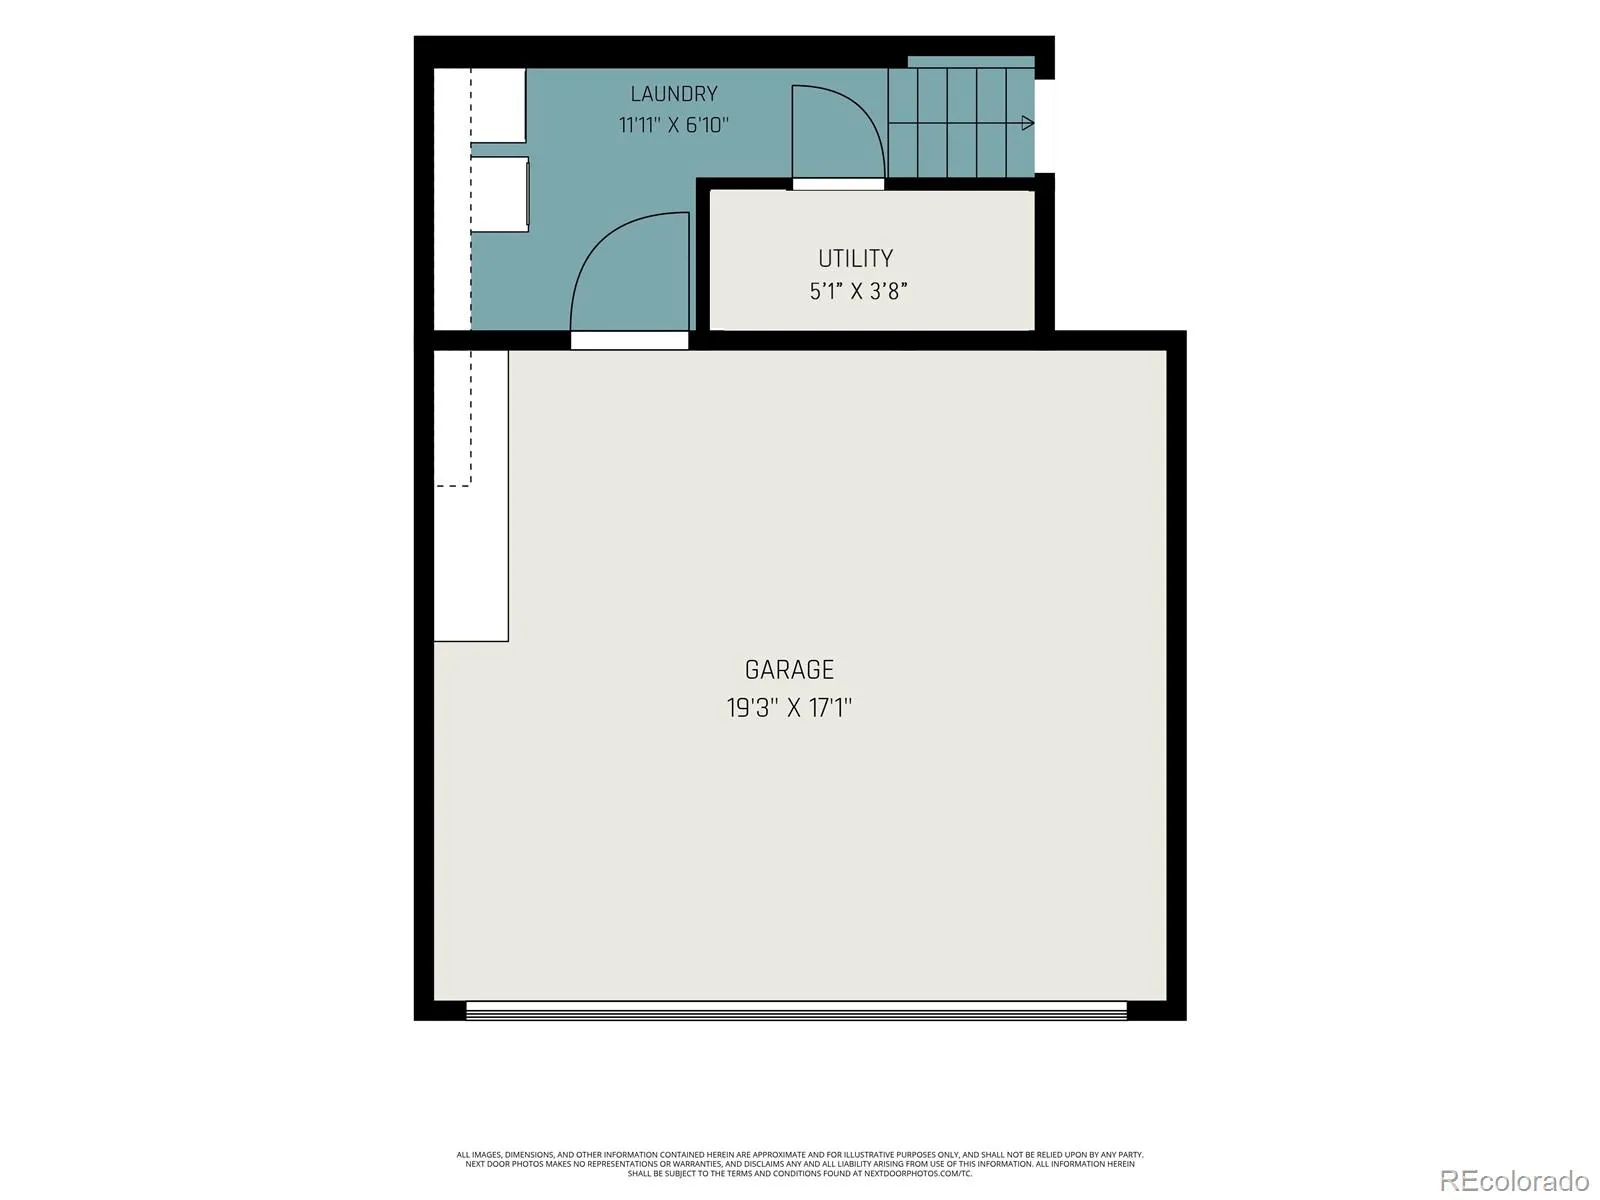
Complete with an attached two-car garage and a desirable location, this home is ready to welcome its next owner and provide the perfect setting to create memories of their own.


Features
: Forced Air
: Evaporative Cooling
: Full
: Living Room
: Carbon Monoxide Detector(s), Smoke Detector(s), Smart Locks
: Deck, Front Porch
: 2
: Dryer, Dishwasher, Disposal, Microwave, Refrigerator, Washer, Gas Water Heater, Oven
: Traditional
: Pool, Clubhouse, Playground, Park, Tennis Court(s)
: Concrete
: Composition
: Public Sewer
Address Map
CO
Douglas
Castle Rock
80104
Lindsey
1065
Street
W105° 11' 25.6''
N39° 21' 37.9''
S
Additional Information
$55
Quarterly
: Frame, Brick
13
East
From N Ridge Rd at the traffic circle, take the 1st exit onto Enderud Blvd, turn Right onto Lantern Trail, turn Left onto EKensington Ave, turn Right onto S Lindsey St, continue into the cut-de-sac, the home will be on the Right.
: 220 Volts, 110V
Rock Ridge
1
: Carpet, Laminate
2
Douglas County
: Open Floorplan, Vaulted Ceiling(s), Ceiling Fan(s), Primary Suite
Yes
Yes
Cash, Conventional, FHA, VA Loan
: Cul-De-Sac
Mesa
Orchard Brokerage LLC
R0334459
: None
: House
Founders Village
$4,526
2025
: Cable Available, Phone Available, Electricity Connected, Natural Gas Connected, Internet Access (Wired)
06/11/2026
1098
Active
Yes
1
Douglas RE-1
Douglas RE-1
In Unit
Douglas RE-1
07/21/2026
06/11/2026
Public
: Multi/Split

Founders Village

1065 S Lindsey Street, Castle Rock, CO 80104

3 Bedrooms
2 Total Baths
1,098 Square Feet
$440,000
Listing ID #7417403
Basic Details
Property Type : Residential
Listing Type : For Sale
Listing ID : 7417403
Price : $440,000
Bedrooms : 3
Rooms : 9
Total Baths : 2
Full Bathrooms : 1
3/4 Bathrooms : 1
Square Footage : 1,098 Square Feet
Year Built : 1986
Lot Area : 5,924 Acres
Lot Acres : 0.14
Property Sub Type : Single Family Residence
Status : Active
Originating System Name : REcolorado
Mortgage Calculator
$
$ %
years
%
$ %per year
$ %per year

$
Contact Agent
