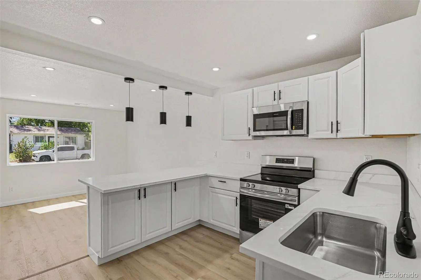
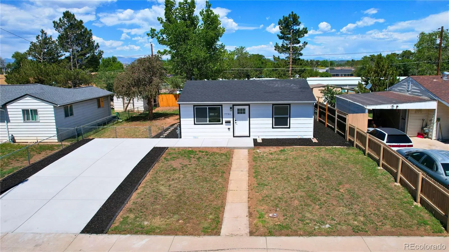
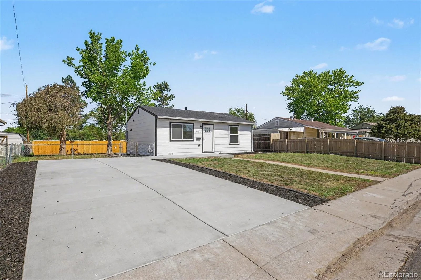
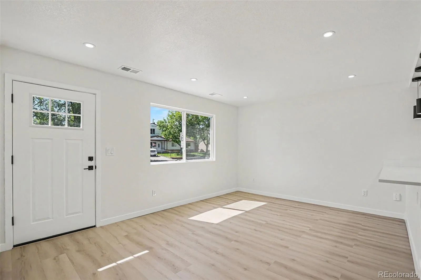
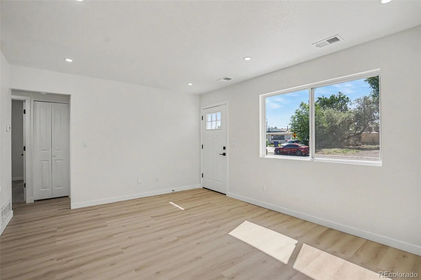
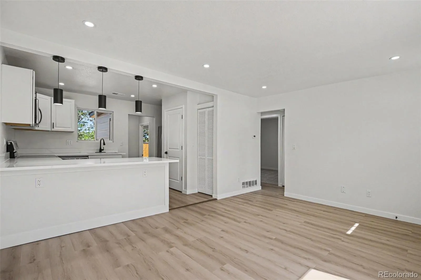
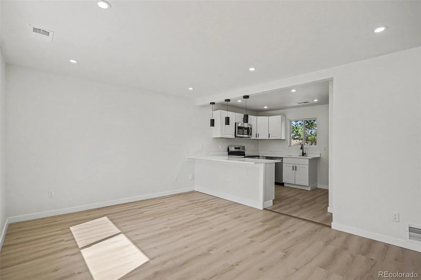
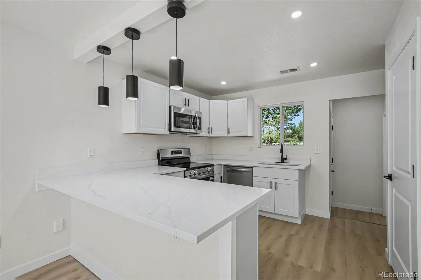
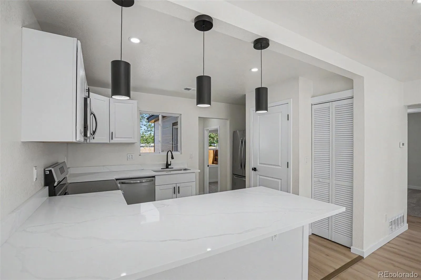
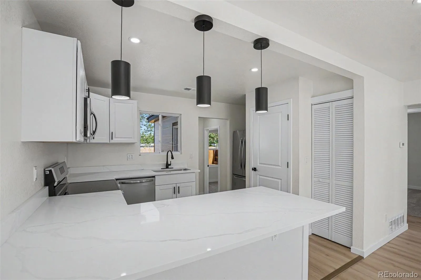

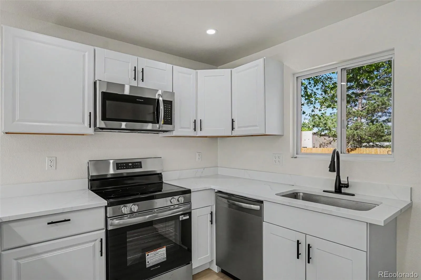
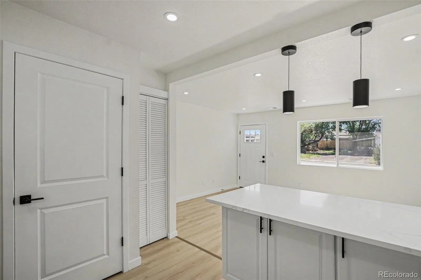
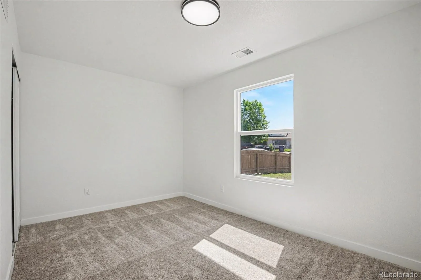
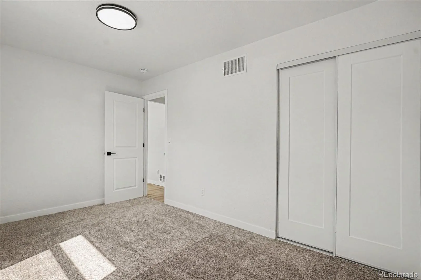
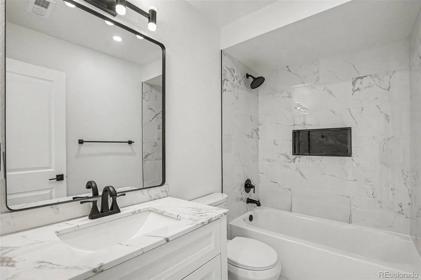
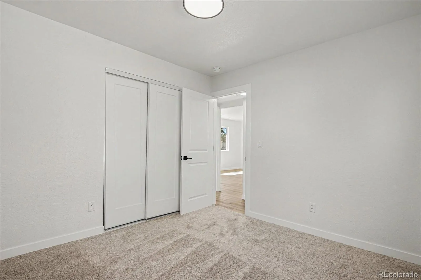
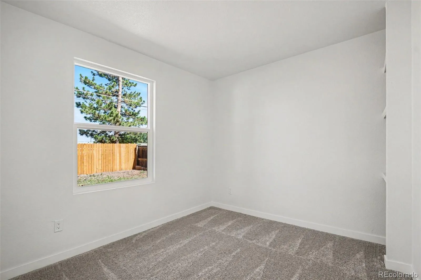
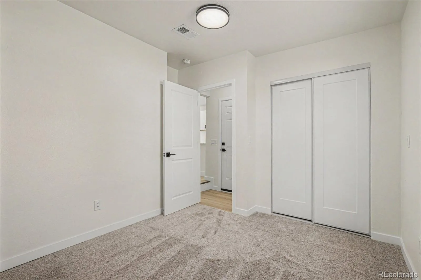
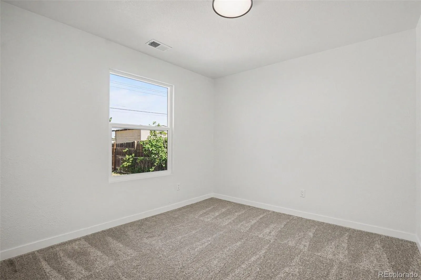
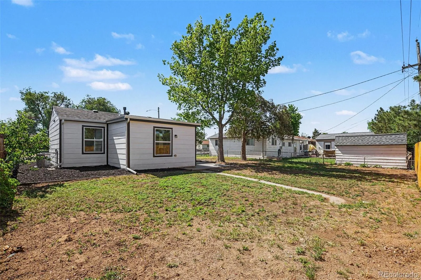
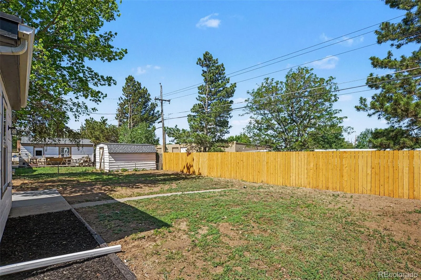
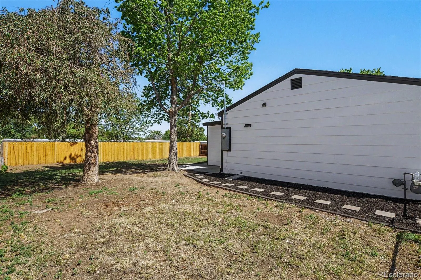
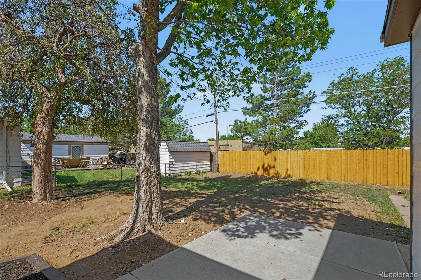
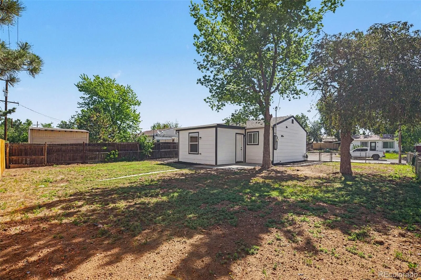
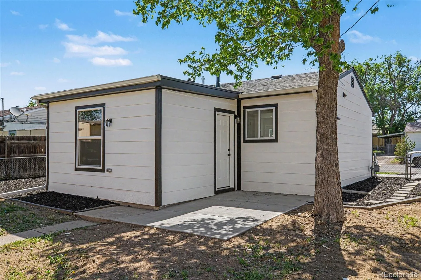
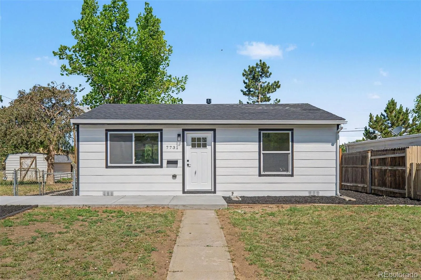
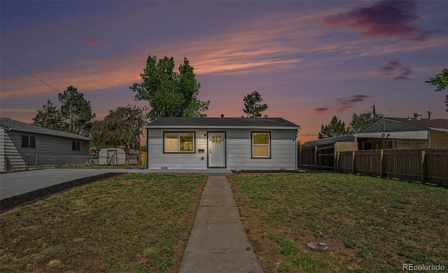
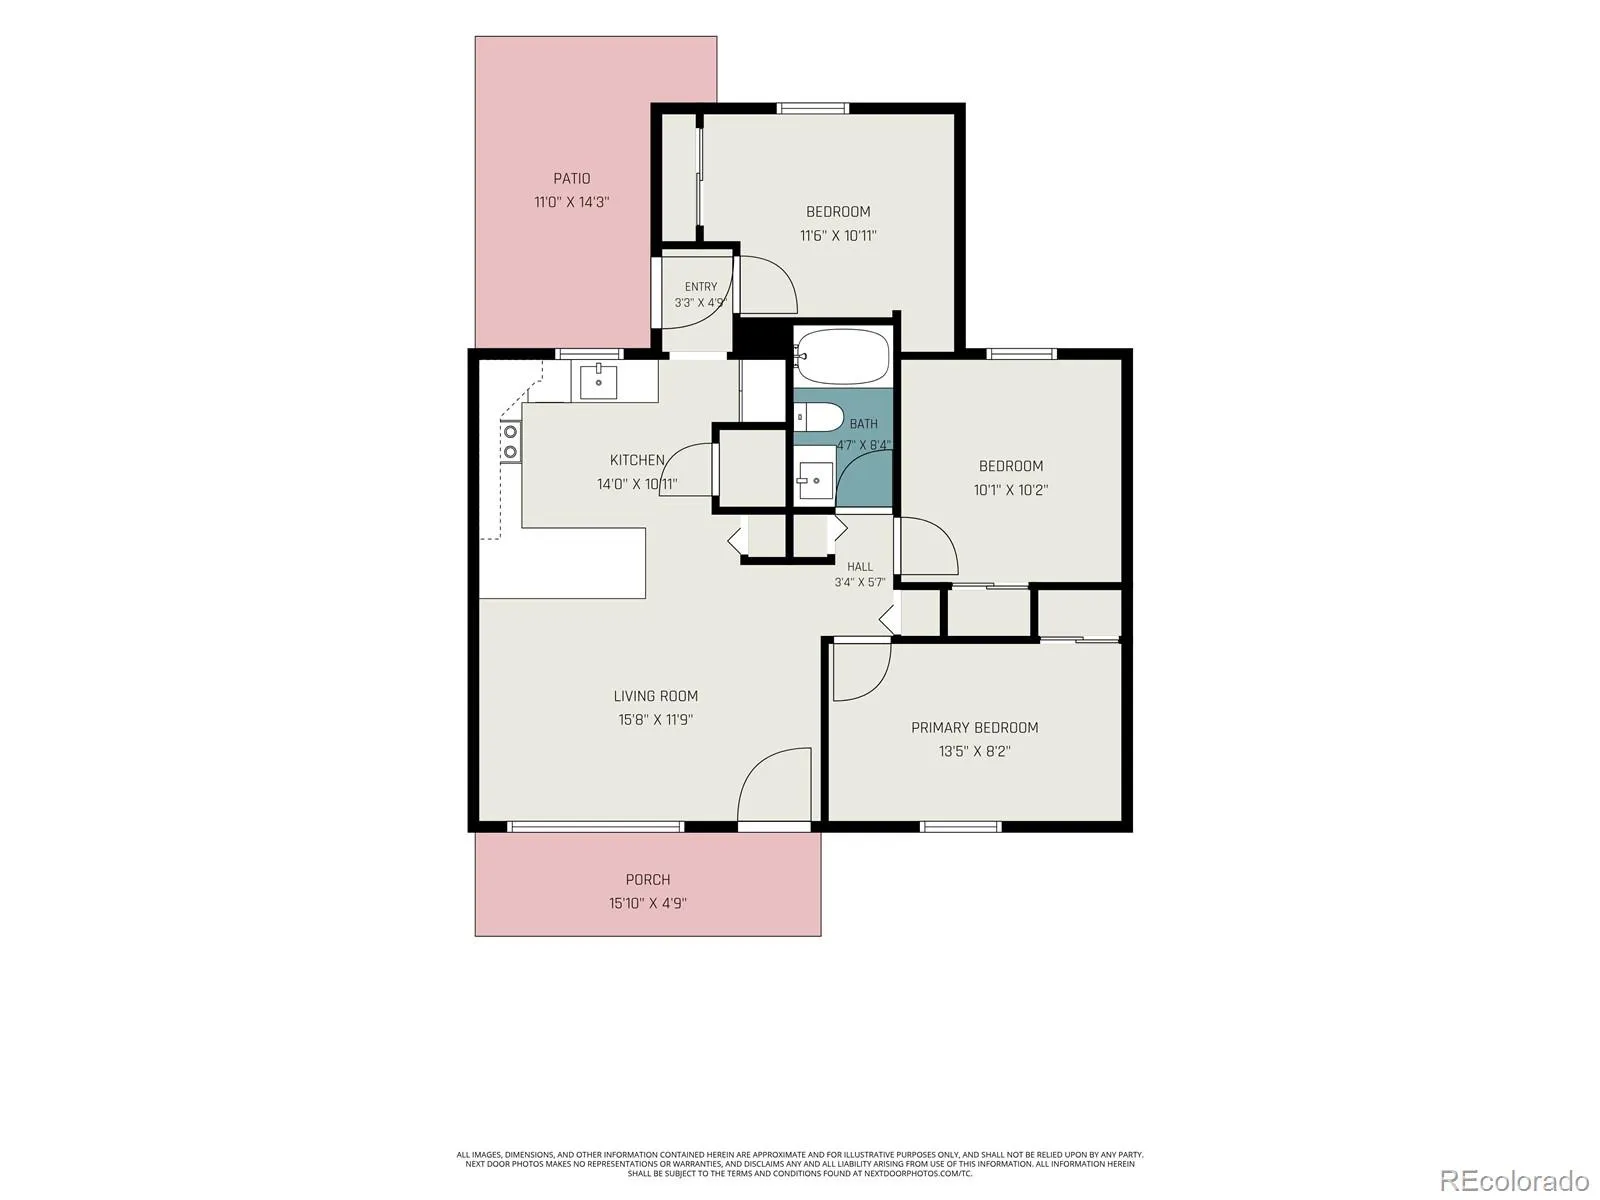
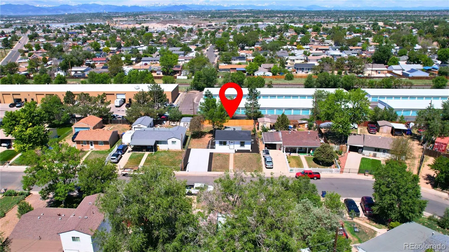
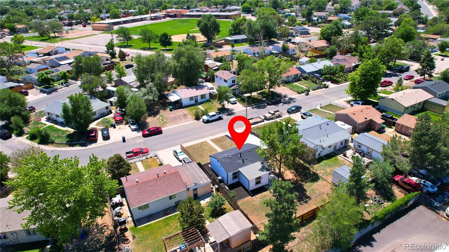
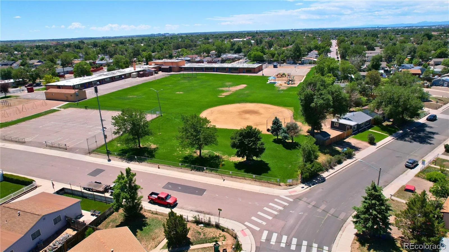
Partnered with preferred lender to offer a lender credit of up to 1% for qualified buyers on this property. This program is available for eligible borrowers who meet credit and property requirements. Buyers are not required to use preferred lender and may choose any lender. No financial benefit is received by the listing agent for referring buyers to a lender. Primary occupancy residential purchase mortgages only. All other loan types, including mortgage refinances, home equity products, or commercial mortgages, are not eligible for this reduced closing cost promotional offer. Welcome home to this renovated, move-in-ready property where nearly everything has been thoughtfully updated inside and out. The exterior features brand-new siding, fresh exterior paint, new privacy fencing, black mulch landscaping, an expansive new concrete driveway, and concrete patio areas ideal for relaxing, entertaining, or enjoying Colorado evenings. Inside, discover a bright open-concept layout with new texture and paint throughout, upgraded insulation for added comfort and efficiency, recessed lighting, and luxury vinyl flooring throughout the main living areas. The remodeled kitchen features quartz countertops, modern cabinetry, updated fixtures, and a spacious peninsula that provides additional prep space and seating. The fully renovated bathroom includes floor-to-ceiling tile, a shower niche, updated vanity, modern fixtures, and clean, timeless finishes. Major improvements include a new roof, new windows, new furnace, new air conditioning system, and a water heater installed in 2024, offering added peace of mind for the next owner. Bedrooms feature plush new carpeting for a comfortable finish. Conveniently located with quick access to nearby highways, public transportation, shopping, dining, parks, schools, and everyday amenities. With extensive upgrades already completed, this home offers the opportunity to move in and enjoy without taking on a major renovation.

Advanced Home Search
Search by square footage, location, price, bedrooms, bathrooms and more.Just Listed
These homes just hit the market. Be among the first to see them. Schedule a showing, too.New Construction
See brand new homes and homes under construction now and available soon.Features & Amenities
Find homes with views or pools, in gated communities & with other desirable features.Cities
Take a look at luxury homes in each city in Metro Denver.Neighborhoods
Find the ideal neighborhood and the home that best fits you.Counties
Have your eye on a specific county? Browse these listings.Zip Codes
Start here to find a luxury home in a particular zip code.Single-Family Homes
See photos of single-family homes, get prices, neighborhood information & more.Townhomes
Get all the details about luxury townhomes for sale now throughout Metro Denver.Condos
Are you drawn to the low-maintenance, luxury lifestyle of condo living? Start here.One-Story Homes
Looking for a main floor master? Ranch-style homes may be perfect for your lifestyle.Featured Price Ranges
We’ve done the searching for you. Find homes in popular luxury price ranges.55-Plus
Explore beautiful homes and enviable amenities available in 55-and-over communities.Your Free MLS Search Account
Create and manage saved searches and properties with the Property Organizer.Schedule a Personal Consultation
We’re happy to help any time! Schedule a no-obligation 15-minute call.


