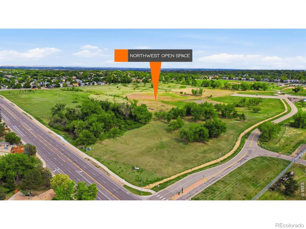
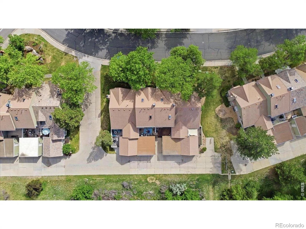
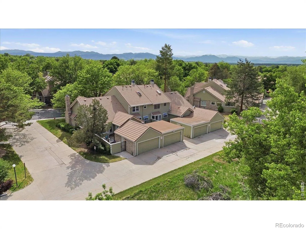
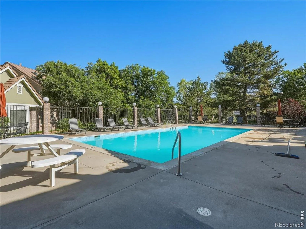
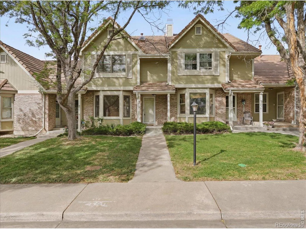
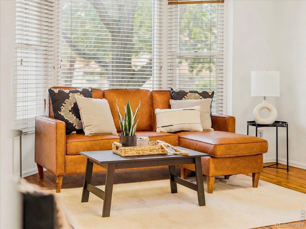
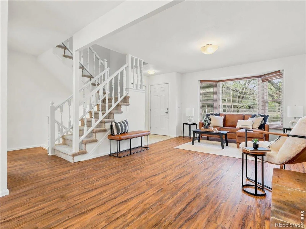
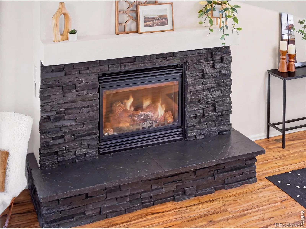
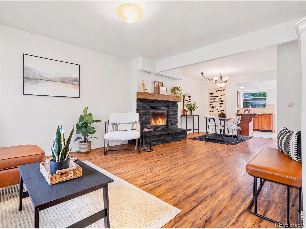
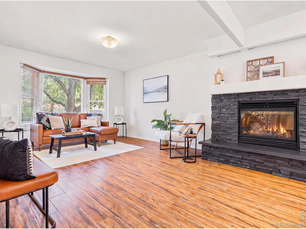
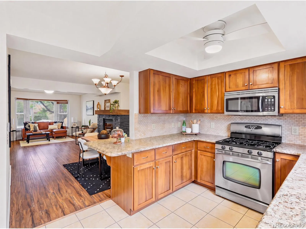
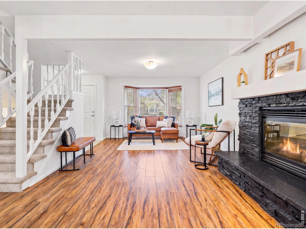
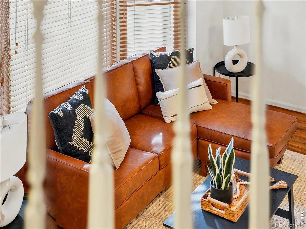
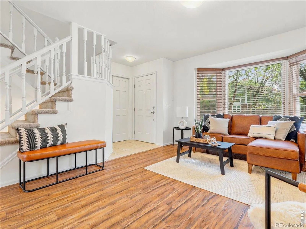
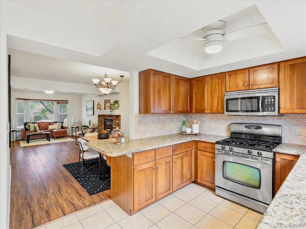
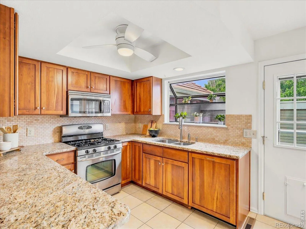
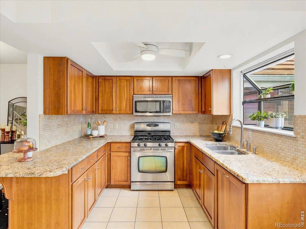
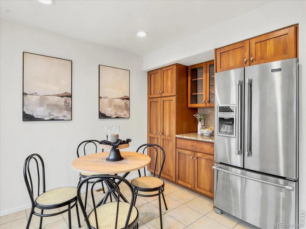
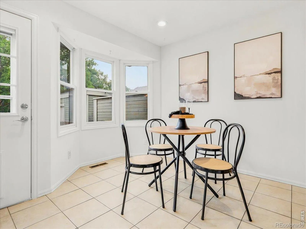
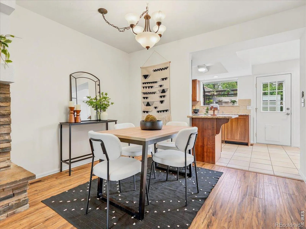
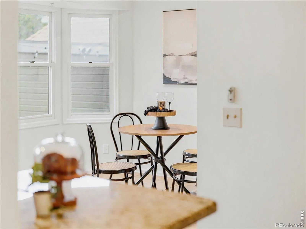
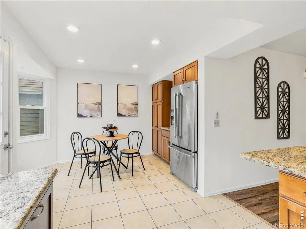
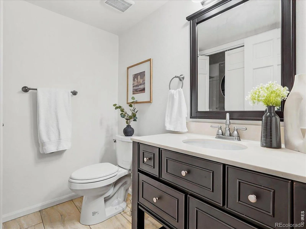
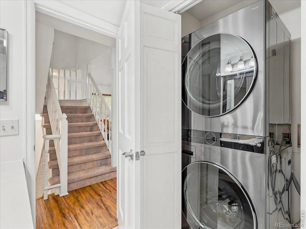
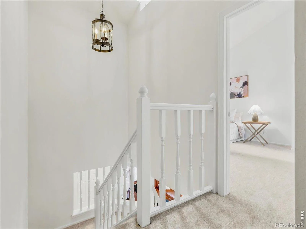

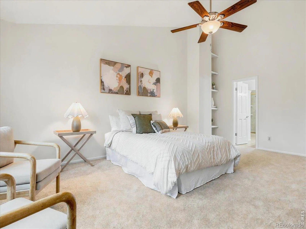
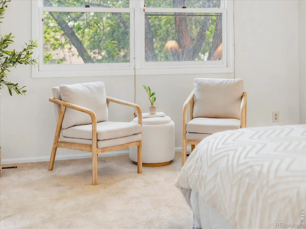
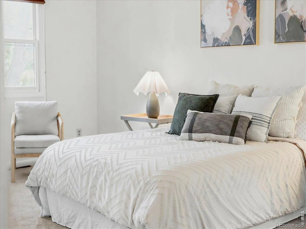
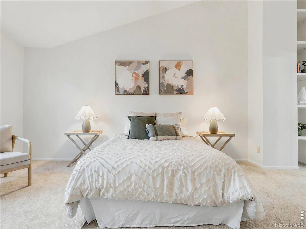
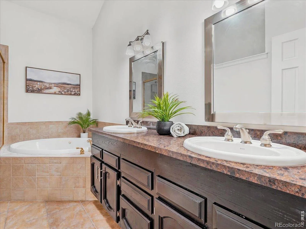
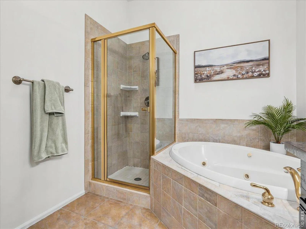
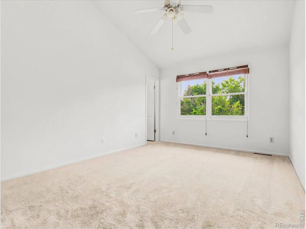
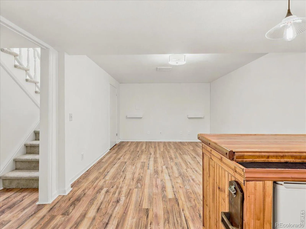
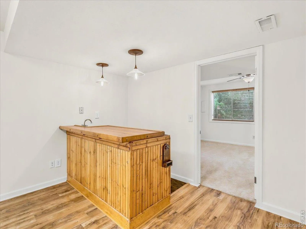
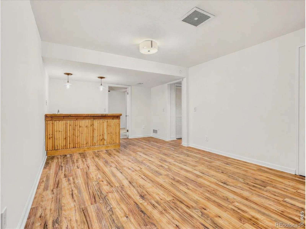
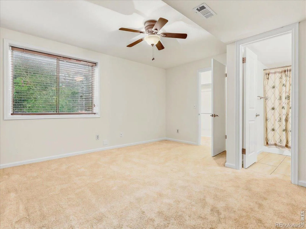
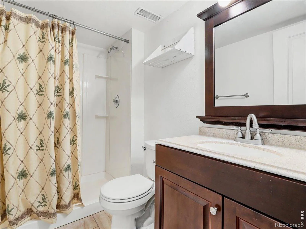
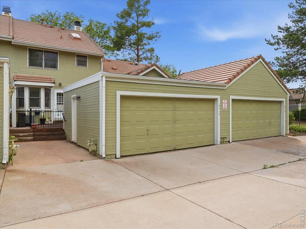
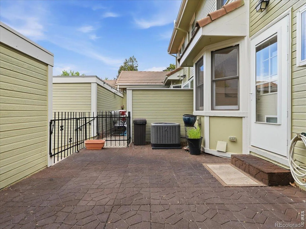
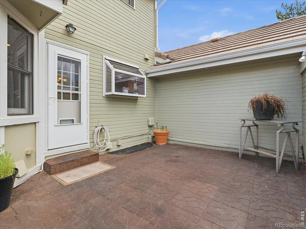
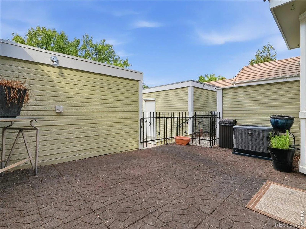
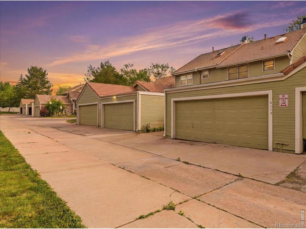
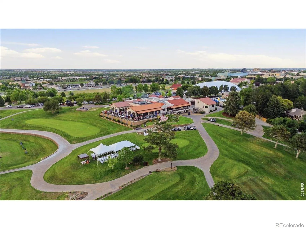
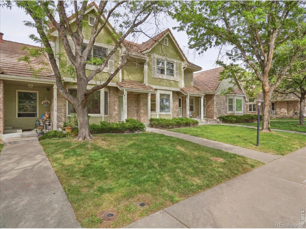
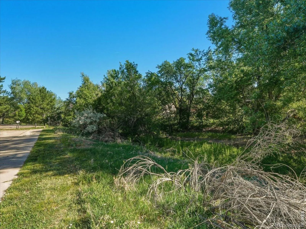
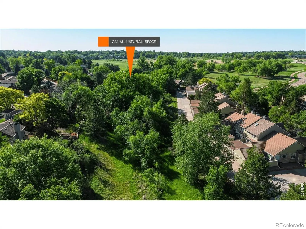
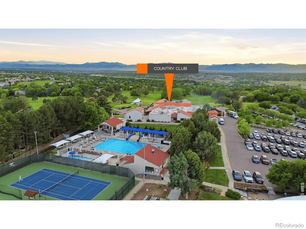
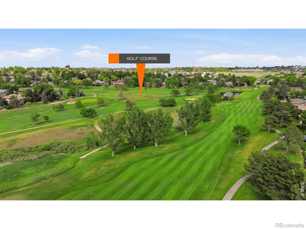
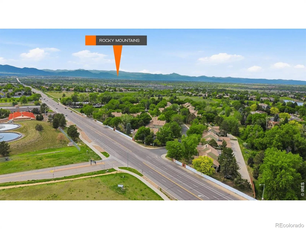
NEW hot water heater & freshly painted fireplace! Back on the market no fault of seller or home. Move-in ready townhome in the highly desirable Townhomes at The Ranch! Professionally updated with new interior paint and brand-new carpet in the two upper-level bedrooms, and basement bedroom. This home offers a clean, modern feel from the moment you step inside. The open-concept main level features beautiful, engineered wood flooring, a stunning stacked stone fireplace, and an inviting layout ideal for both everyday living and entertaining. The kitchen is equipped with rich cabinetry, granite countertops, stainless steel appliances, tile flooring, and a convenient breakfast bar overlooking the dining area. A rare and highly sought-after floorplan offers three spacious bedrooms, each with its own private bathroom, providing exceptional comfort and privacy for owners, guests, roommates, or multigenerational living. The main floor also includes a convenient powder bath with stackable washer and dryer, allowing guests to use a separate bathroom from the bedroom suites. Enjoy outdoor living on the private gated patio, perfect for morning coffee or evening relaxation, with easy access to the detached two-car garage. Nestled among the mature trees, walking trails, bike paths, and abundant open space that make The Ranch one of Westminster’s most beloved communities. Residents also enjoy access to a neighborhood pool. Located directly across from a large public open space and just minutes from I-25, this home offers an ideal balance of nature, convenience, and connectivity. Competitively priced at $429,900, this exceptional home deliver’s location, lifestyle, and a rare floorplan that is difficult to find in today’s market.

Advanced Home Search
Search by square footage, location, price, bedrooms, bathrooms and more.Just Listed
These homes just hit the market. Be among the first to see them. Schedule a showing, too.New Construction
See brand new homes and homes under construction now and available soon.Features & Amenities
Find homes with views or pools, in gated communities & with other desirable features.Cities
Take a look at luxury homes in each city in Metro Denver.Neighborhoods
Find the ideal neighborhood and the home that best fits you.Counties
Have your eye on a specific county? Browse these listings.Zip Codes
Start here to find a luxury home in a particular zip code.Single-Family Homes
See photos of single-family homes, get prices, neighborhood information & more.Townhomes
Get all the details about luxury townhomes for sale now throughout Metro Denver.Condos
Are you drawn to the low-maintenance, luxury lifestyle of condo living? Start here.One-Story Homes
Looking for a main floor master? Ranch-style homes may be perfect for your lifestyle.Featured Price Ranges
We’ve done the searching for you. Find homes in popular luxury price ranges.55-Plus
Explore beautiful homes and enviable amenities available in 55-and-over communities.Your Free MLS Search Account
Create and manage saved searches and properties with the Property Organizer.Schedule a Personal Consultation
We’re happy to help any time! Schedule a no-obligation 15-minute call.


