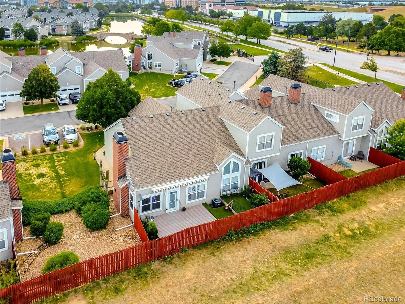
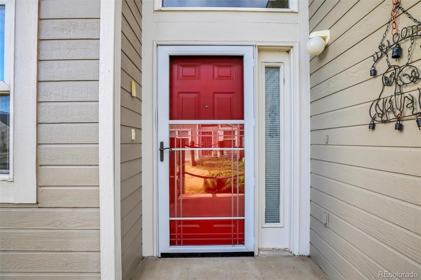
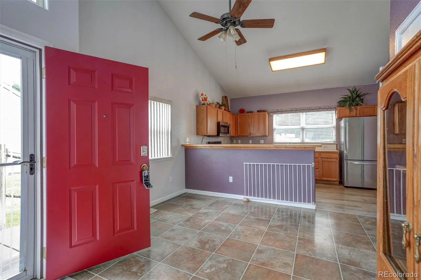
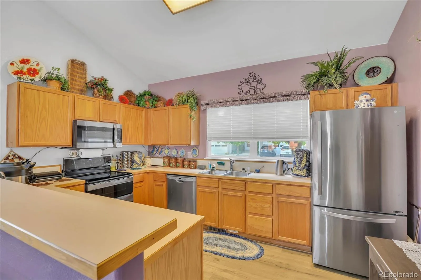
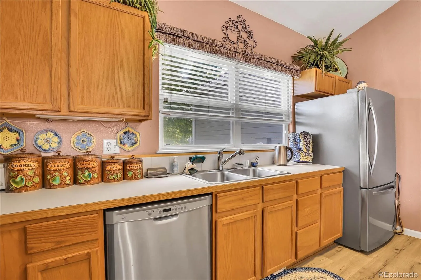
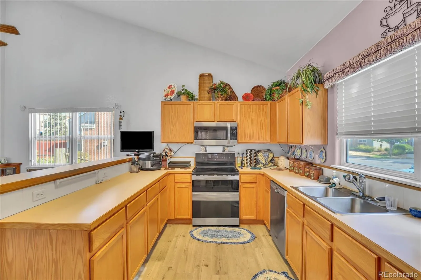
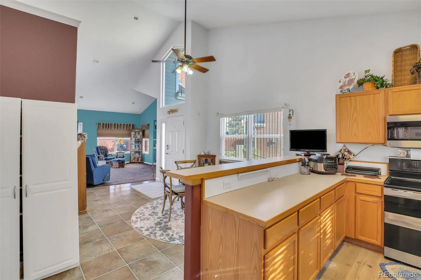
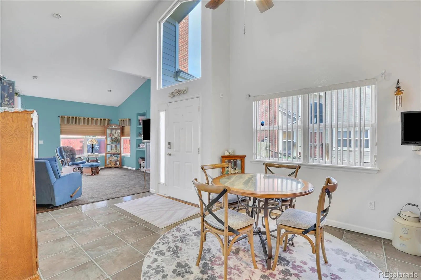
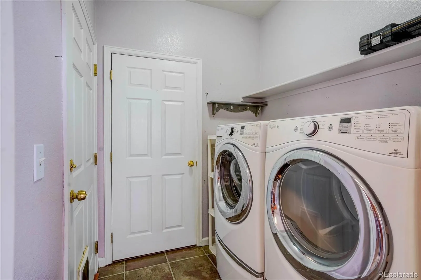
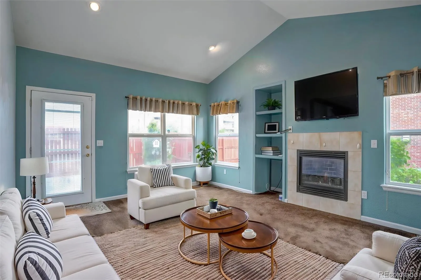
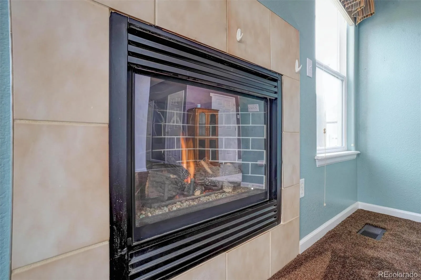
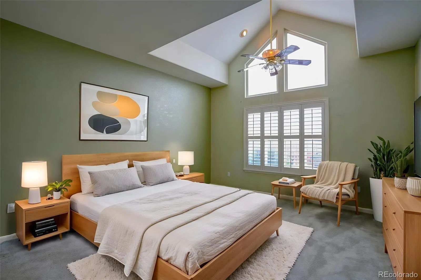
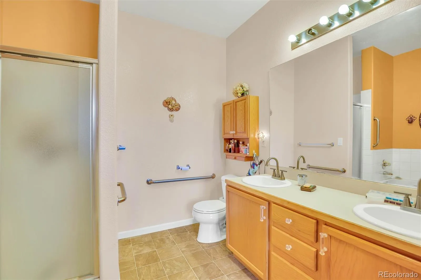
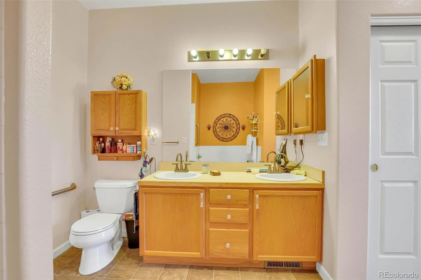
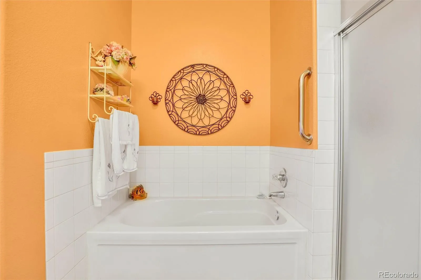
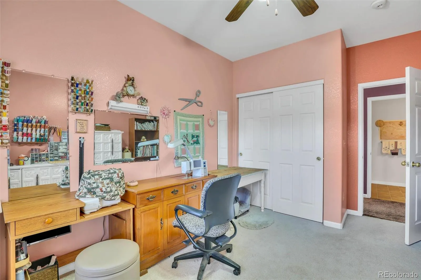
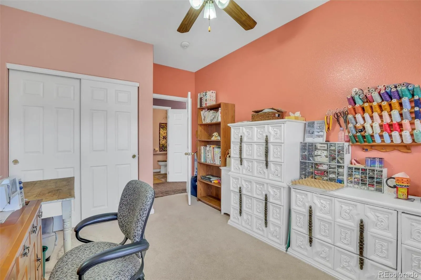
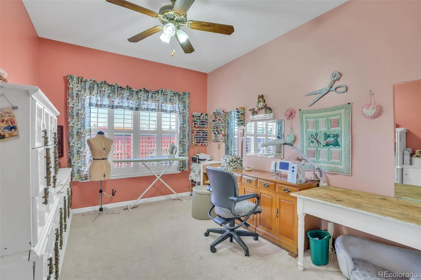
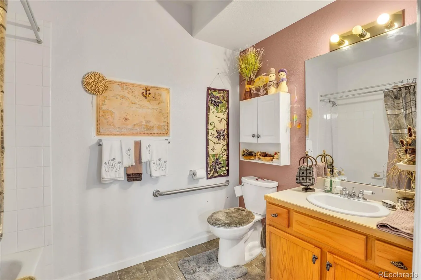
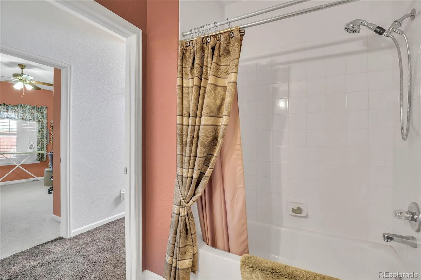
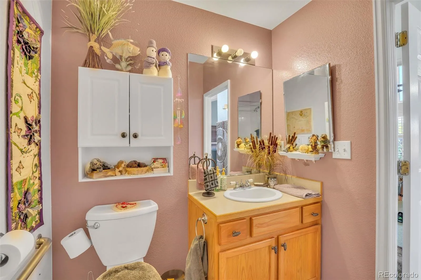
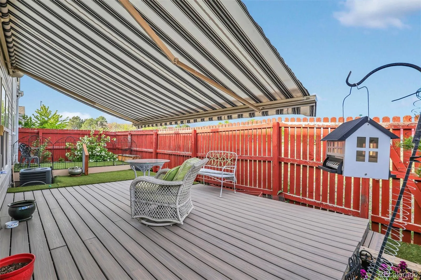
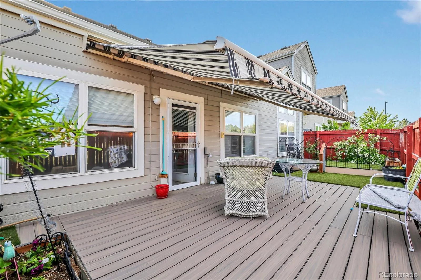
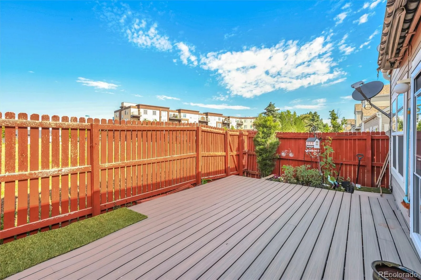
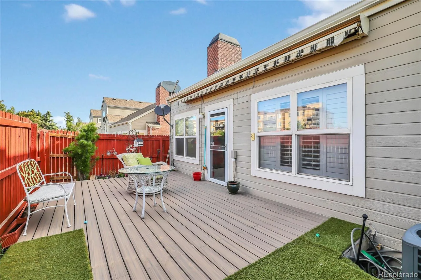
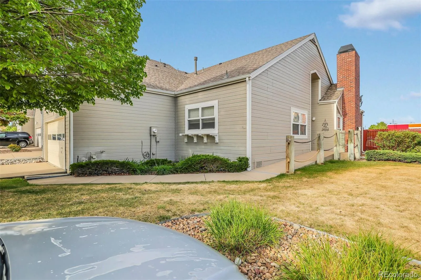
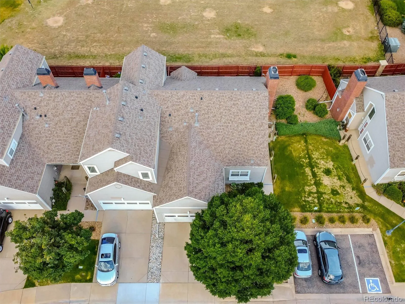
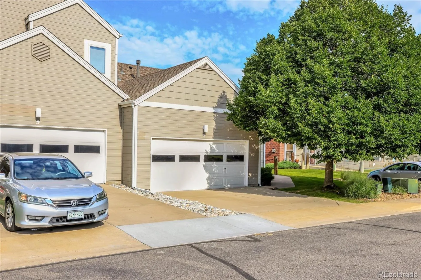
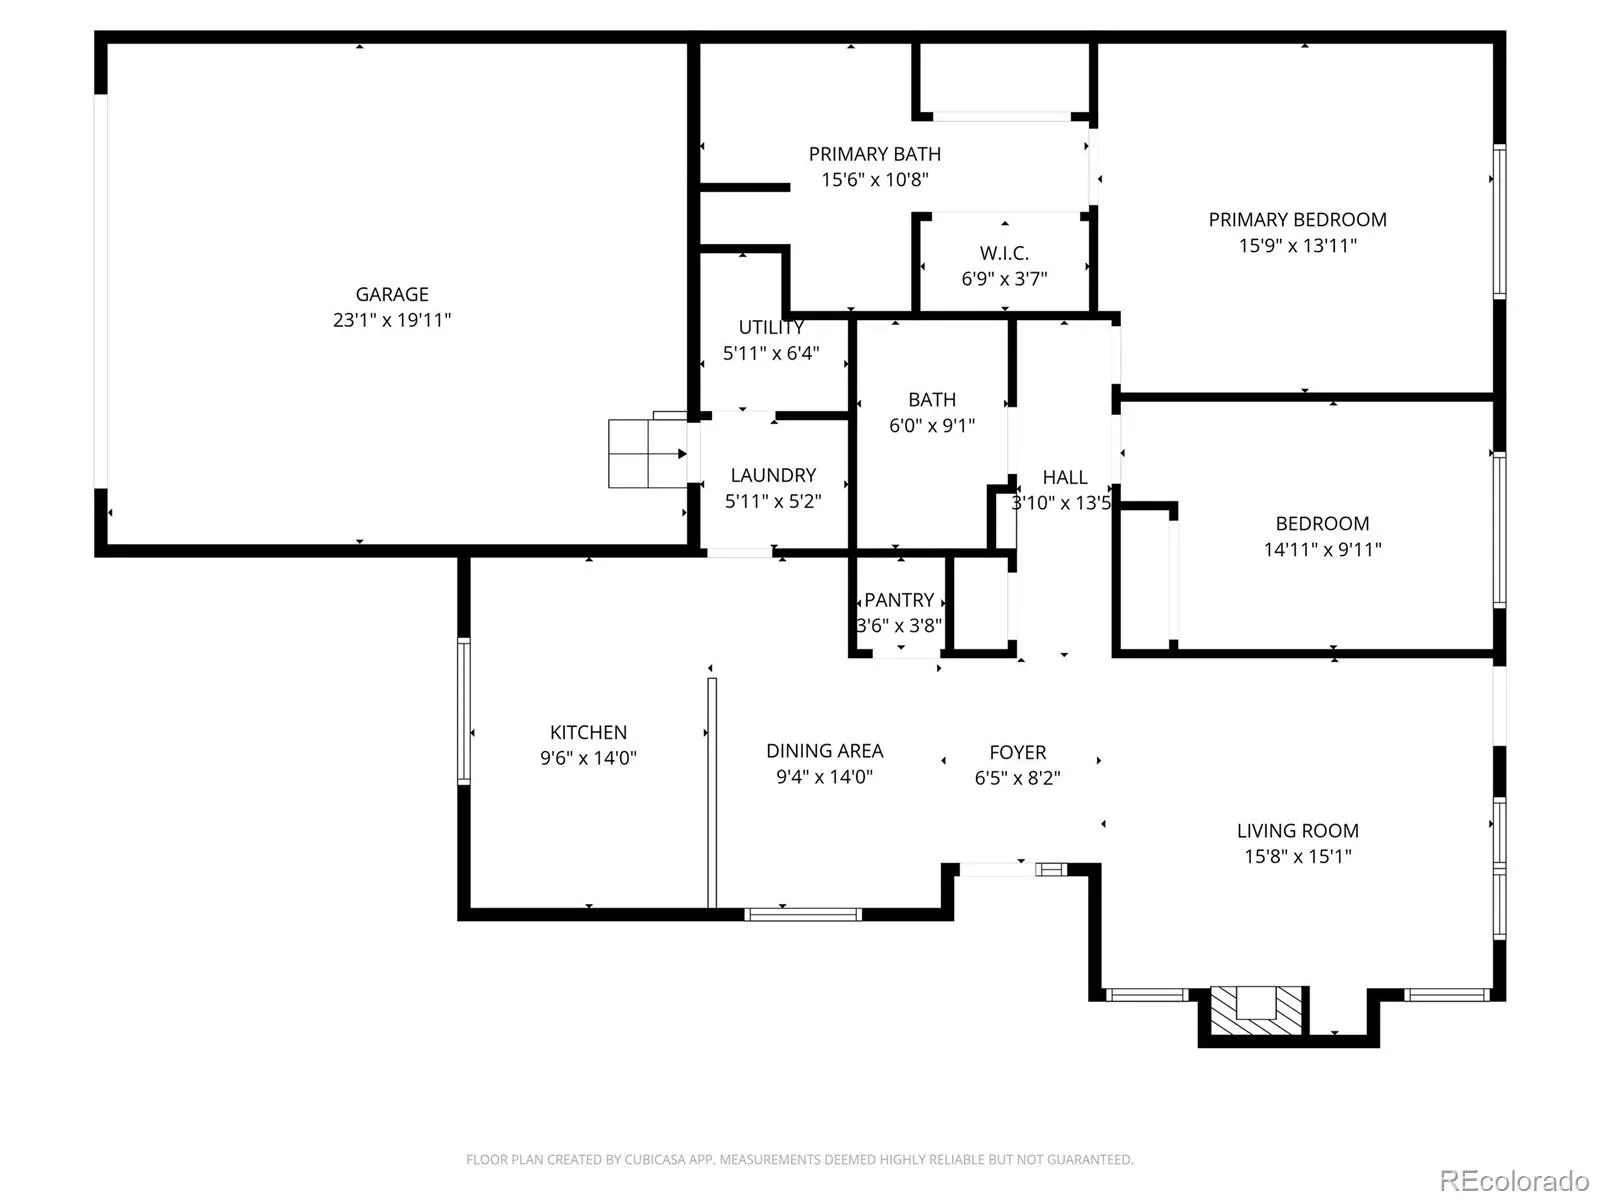
All one level! Take a look at this beautiful patio style townhome! Step inside and you’ll be awed by the large foyer with cathedral ceiling. Just off the foyer is a wonderfully cozy living room with north and west exposures for plenty of natural light. The warm, gas fireplace will take the chill off on those chilly days. The living room opens to a very large patio with space for a small garden and a large Sunsetter power awning with automatic wind detection. The dining area is just off the kitchen and the open floor plan makes a great space for entertaining. The kitchen features a snack bar, expansive countertops and an abundance of cabinets that even the most experienced cook will appreciate. Are you tired of making trips to the laundromat? This unit includes a full size washer and dryer! A very spacious guest room will make any visitors feel welcome. A full size guest bath has everything a guest could ever want. Now, get ready for a pleasant surprise. The master suite is enormous! Gorgeous valued ceiling, large windows all the way to the ceiling. This is a very light and bright room. It will accommodate a king sized bed and large furniture with room to spare. The primary bathroom has everything! Two large walk-in closets, dual sinks, convenient shower and even a relaxing soaking tub. The garage is oversized with storage cabinets and shelving. This is a gated community near shopping, schools and easy access to I-70 and DIA. Don’t let this one get away!

Advanced Home Search
Search by square footage, location, price, bedrooms, bathrooms and more.Just Listed
These homes just hit the market. Be among the first to see them. Schedule a showing, too.New Construction
See brand new homes and homes under construction now and available soon.Features & Amenities
Find homes with views or pools, in gated communities & with other desirable features.Cities
Take a look at luxury homes in each city in Metro Denver.Neighborhoods
Find the ideal neighborhood and the home that best fits you.Counties
Have your eye on a specific county? Browse these listings.Zip Codes
Start here to find a luxury home in a particular zip code.Single-Family Homes
See photos of single-family homes, get prices, neighborhood information & more.Townhomes
Get all the details about luxury townhomes for sale now throughout Metro Denver.Condos
Are you drawn to the low-maintenance, luxury lifestyle of condo living? Start here.One-Story Homes
Looking for a main floor master? Ranch-style homes may be perfect for your lifestyle.Featured Price Ranges
We’ve done the searching for you. Find homes in popular luxury price ranges.55-Plus
Explore beautiful homes and enviable amenities available in 55-and-over communities.Your Free MLS Search Account
Create and manage saved searches and properties with the Property Organizer.Schedule a Personal Consultation
We’re happy to help any time! Schedule a no-obligation 15-minute call.


