
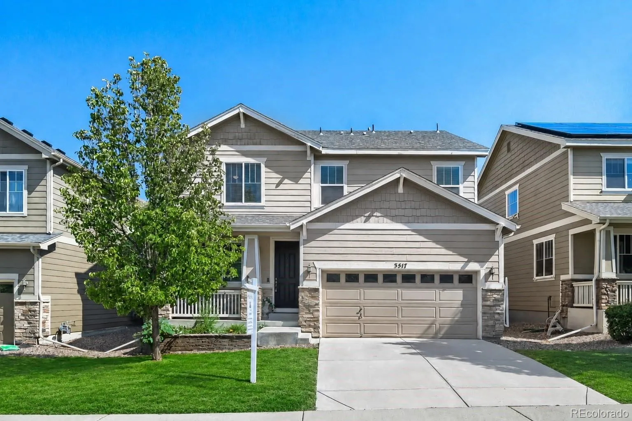
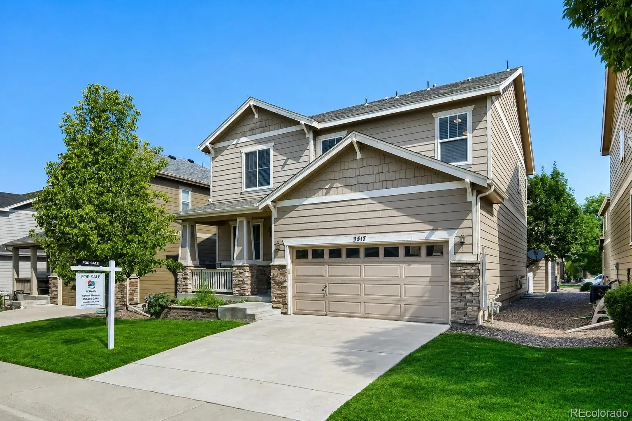
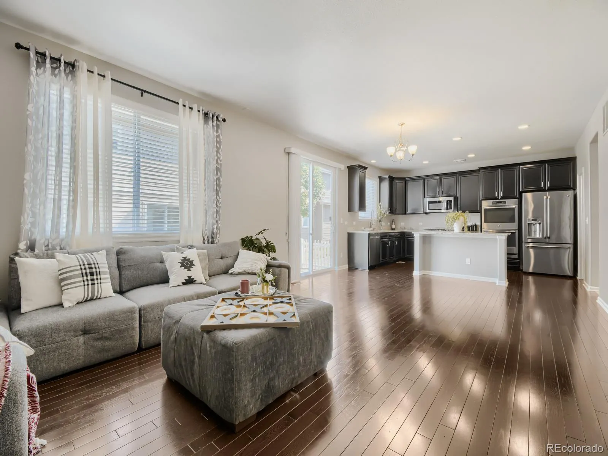
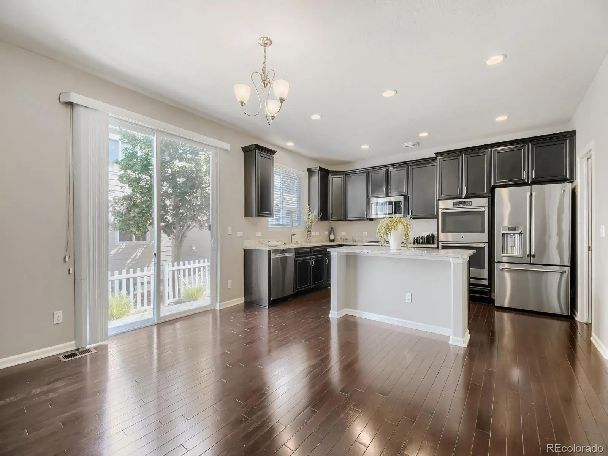
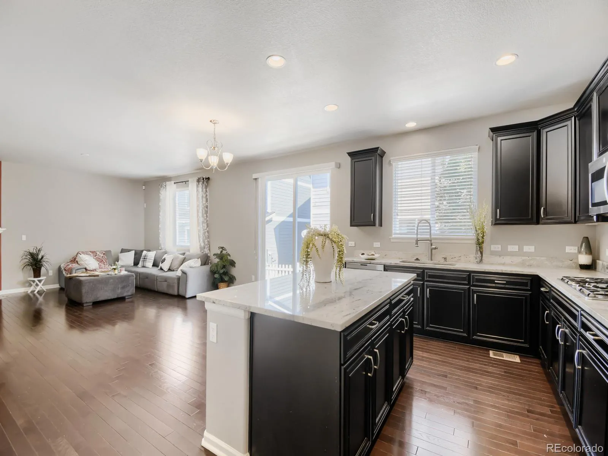
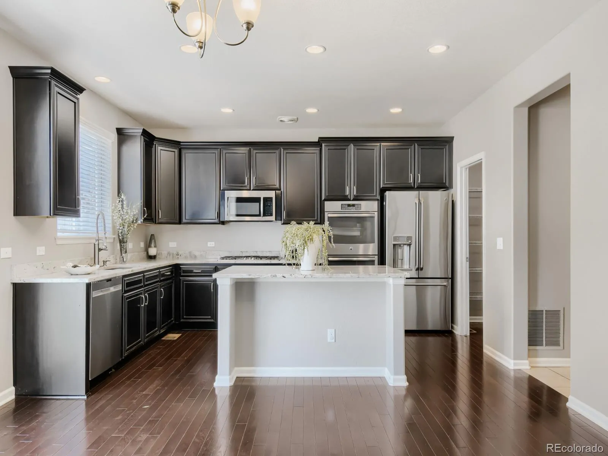
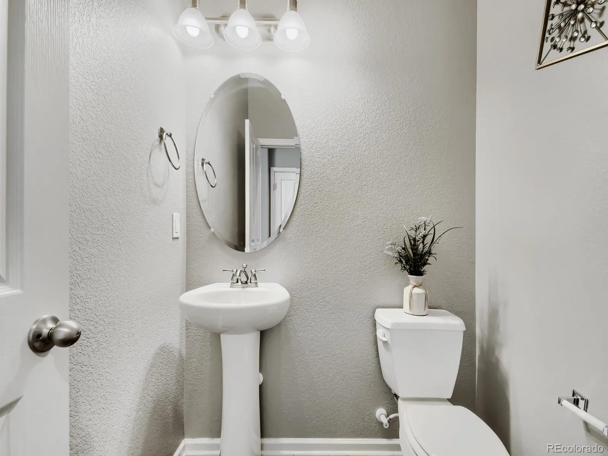
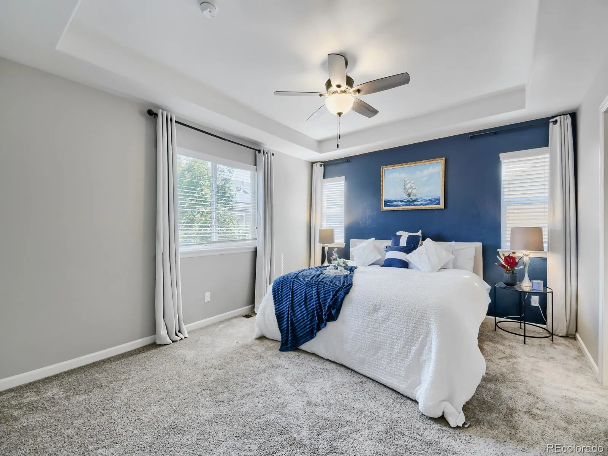
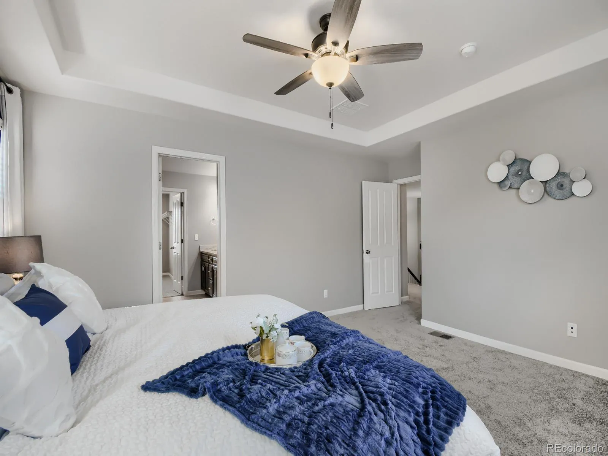
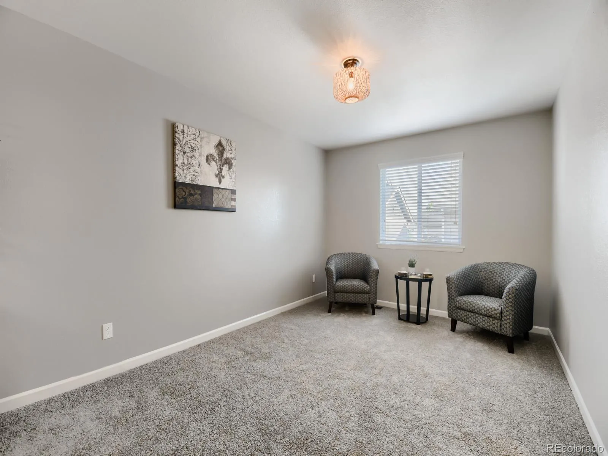
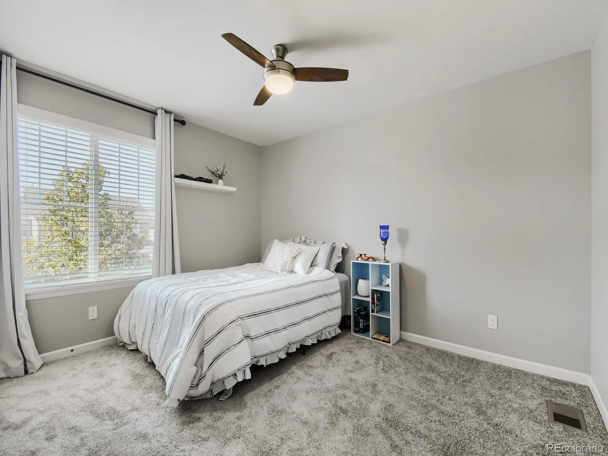
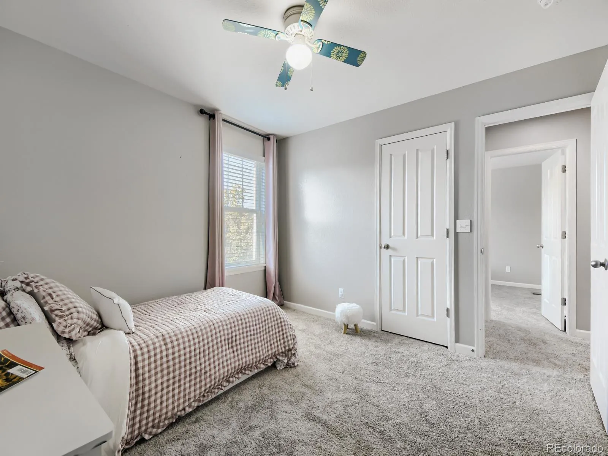
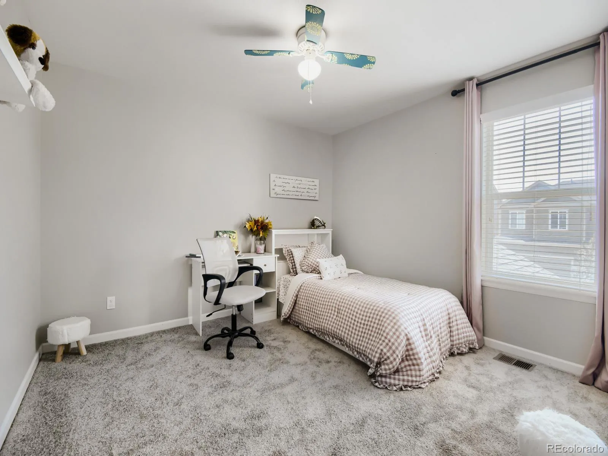
Location isn’t the only standout feature of this exceptional 4-bedroom, 3-bathroom home in Fallbrook Farms. Set on a premium, low-maintenance homesite, this property offers an impressive blend of comfort, style, and functionality.
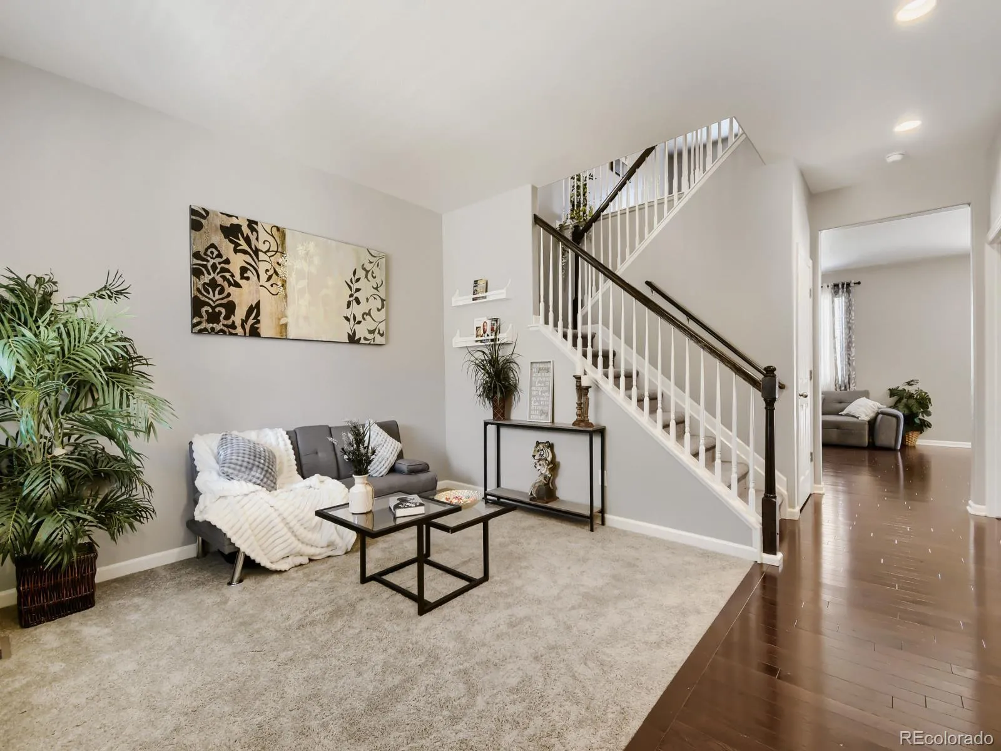
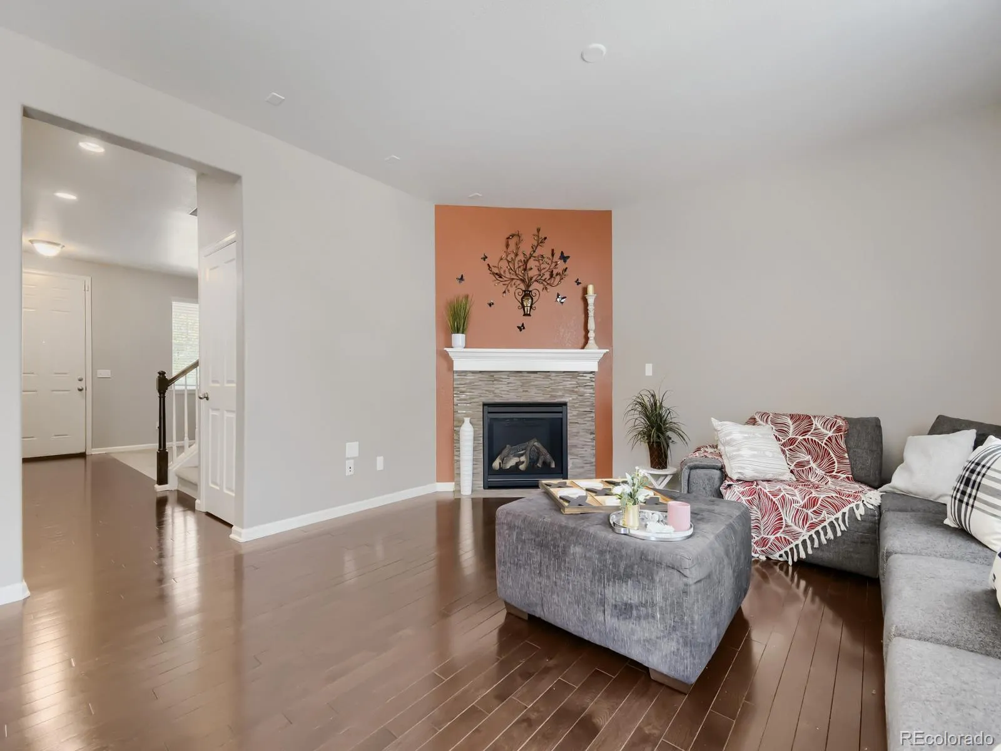
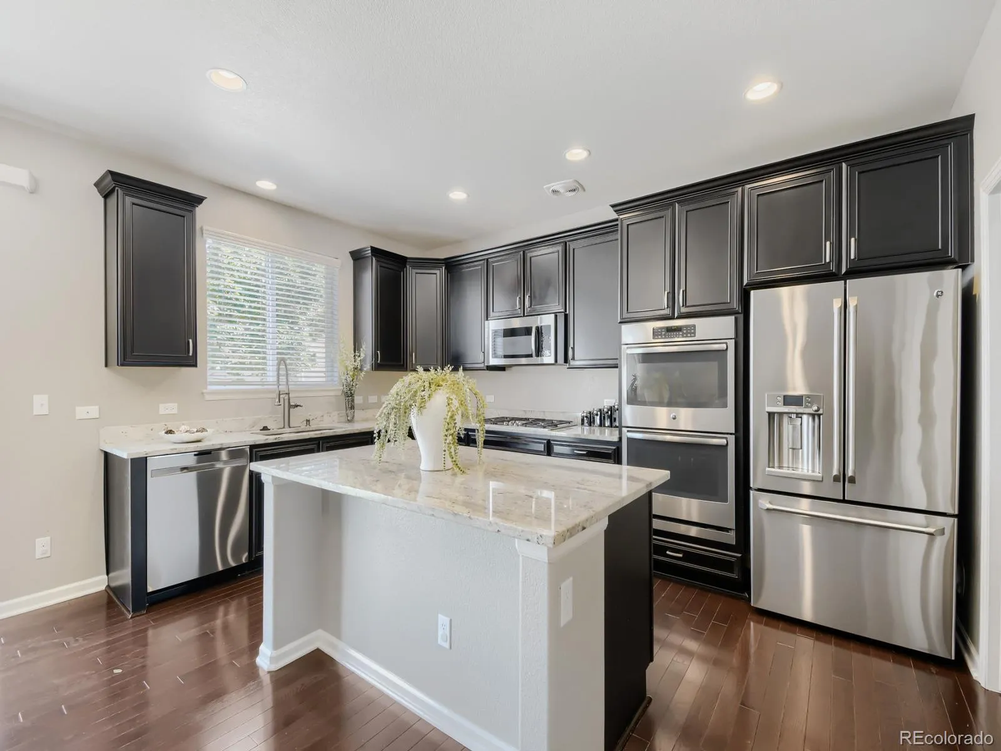
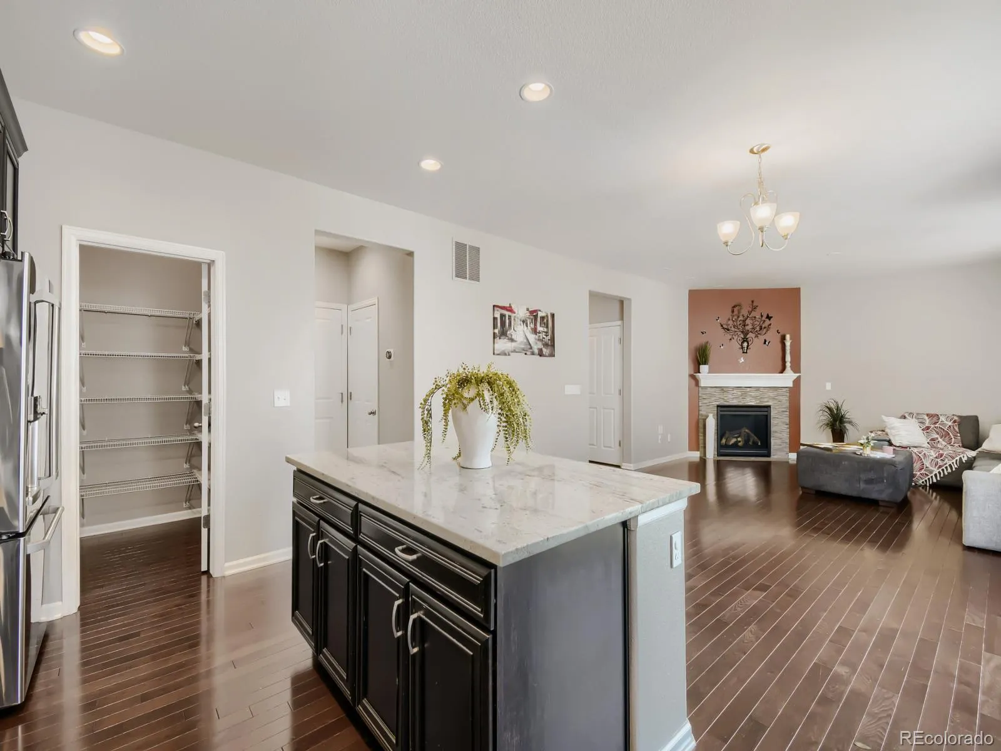
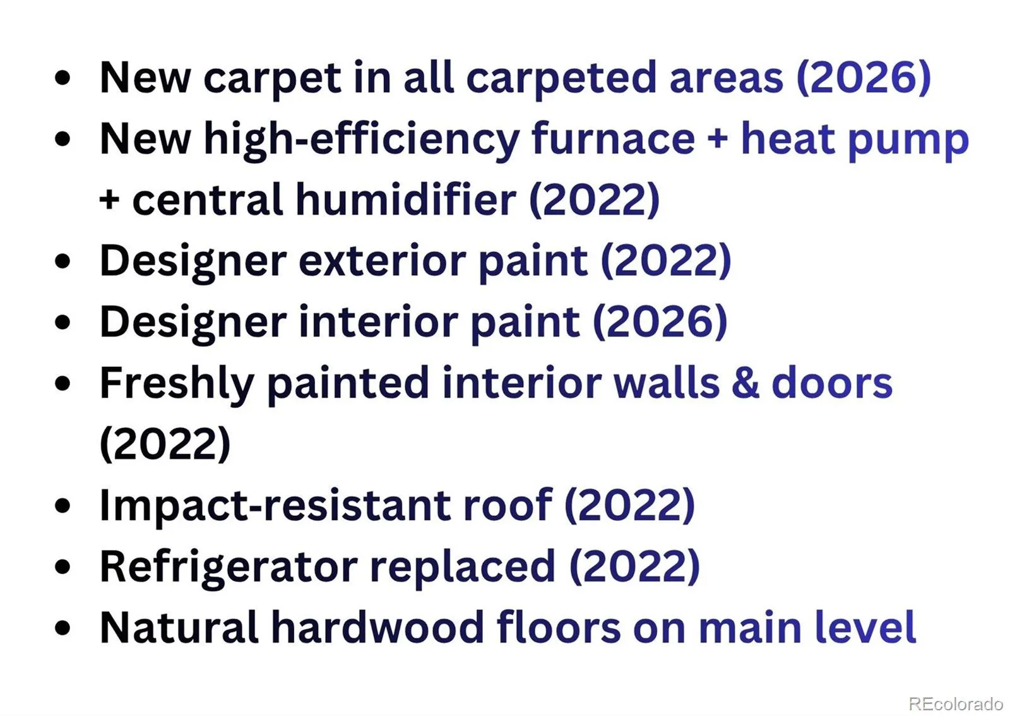
The main level features a relaxing front porch, a beautiful open layout, an enlarged great room filled with natural light, a cozy gas fireplace, natural hardwood floors, updated designer paint, and brand-new carpet installed in July 2026. The gourmet kitchen includes upgraded cabinetry, sleek countertops, stainless steel appliances, a spacious walk-in pantry, and a refrigerator replaced in 2022.
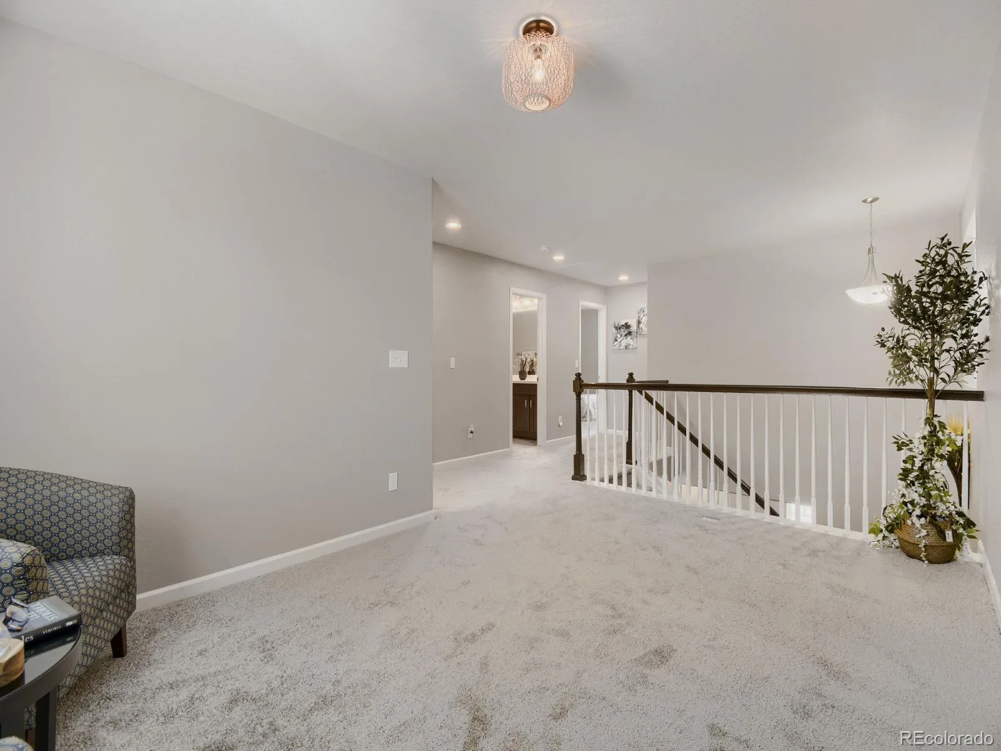
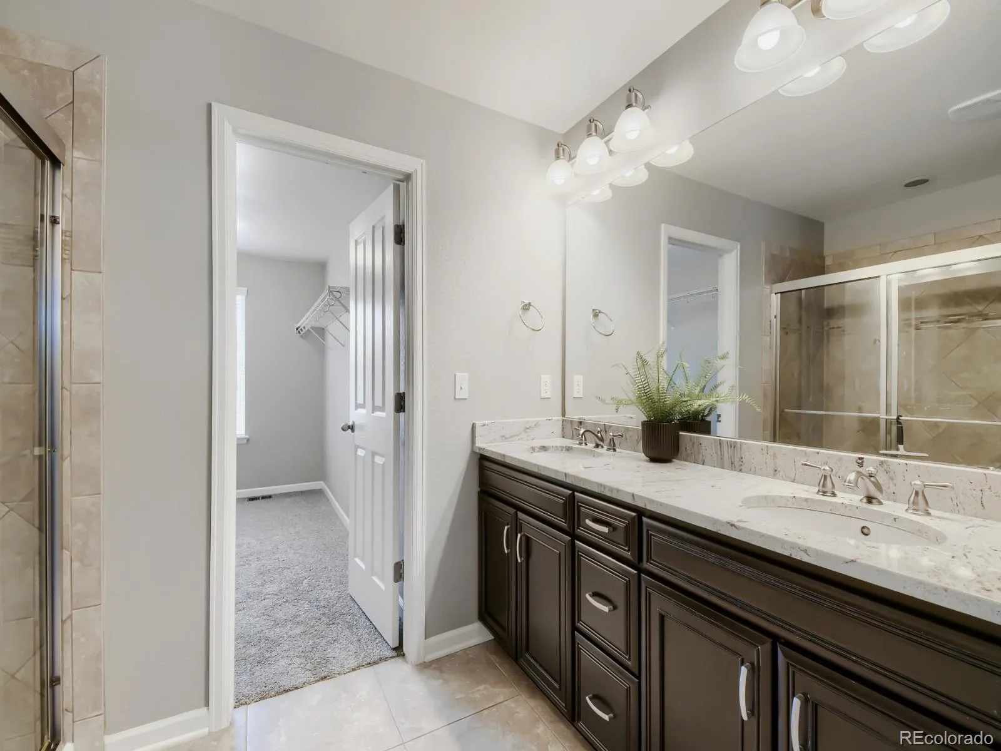
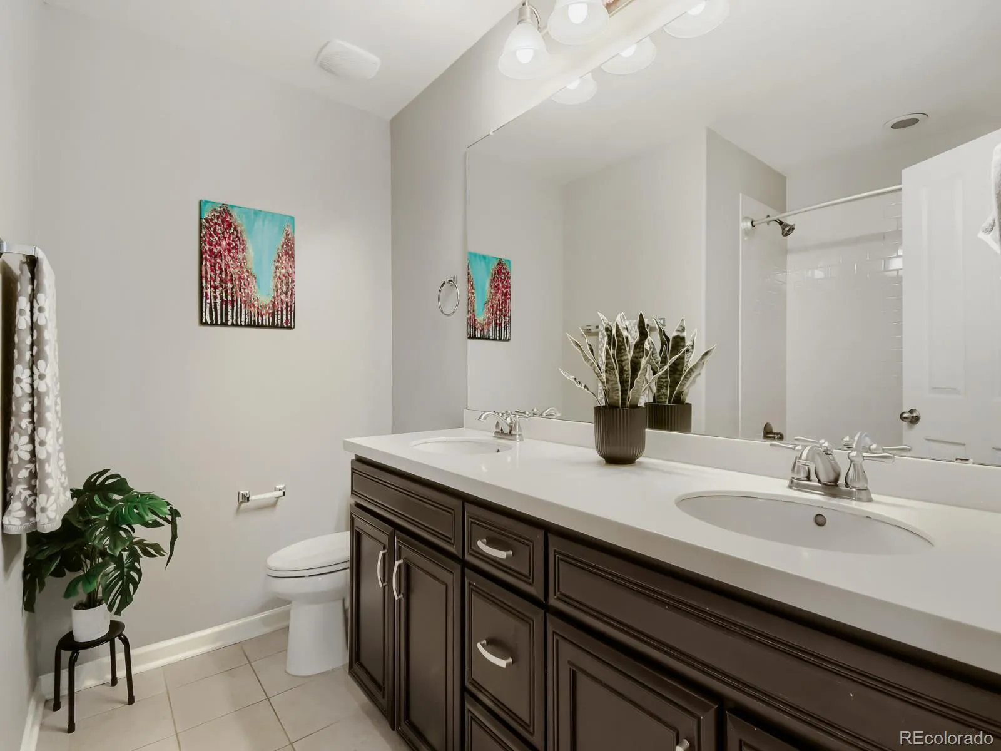
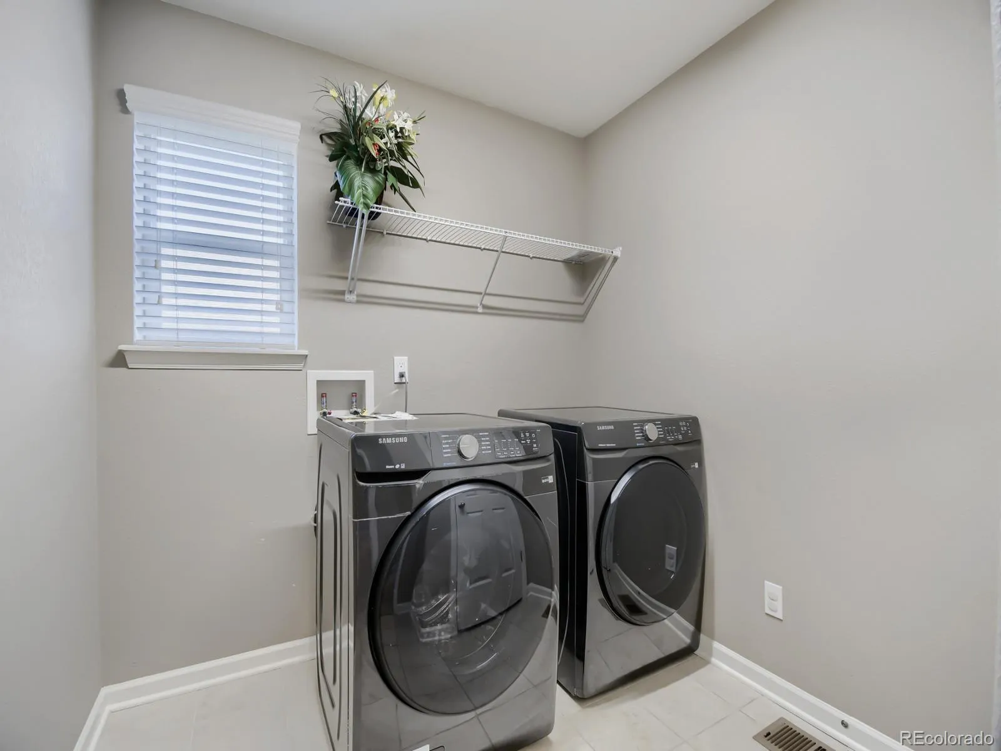
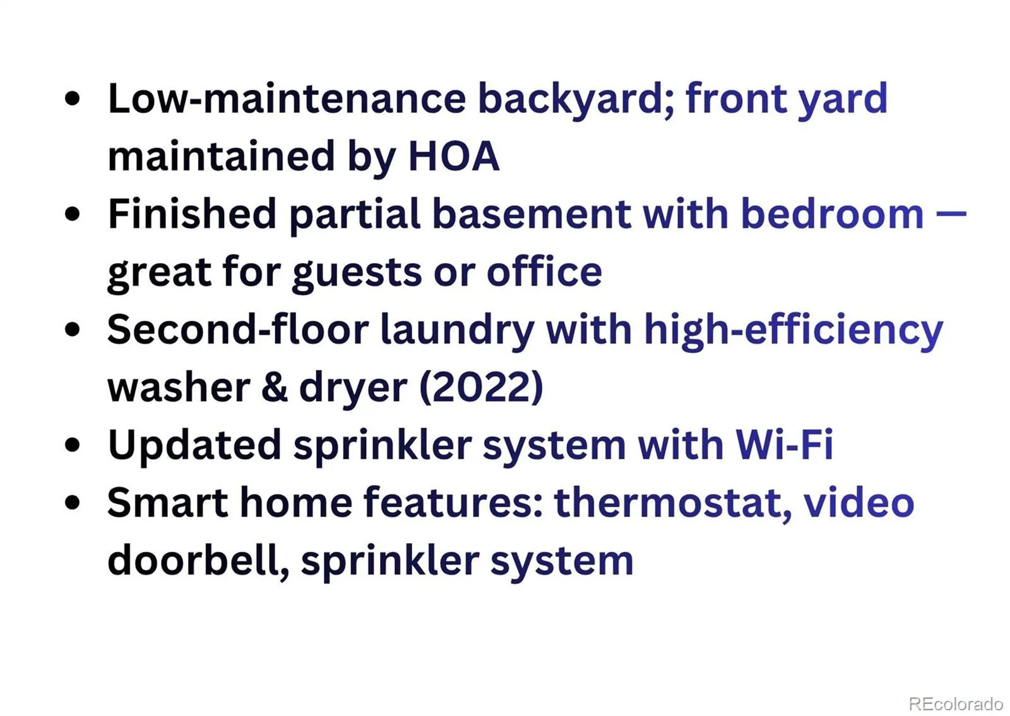
Upstairs, the oversized primary suite is bright and inviting, complete with an ensuite bathroom and a generous walk-in closet designed for effortless organization. Secondary bedrooms offer plenty of space for guests or a growing family, complemented by a full bathroom with dual sinks. A conveniently located second-floor laundry with high-efficiency washer and dryer (2022) and a versatile loft.
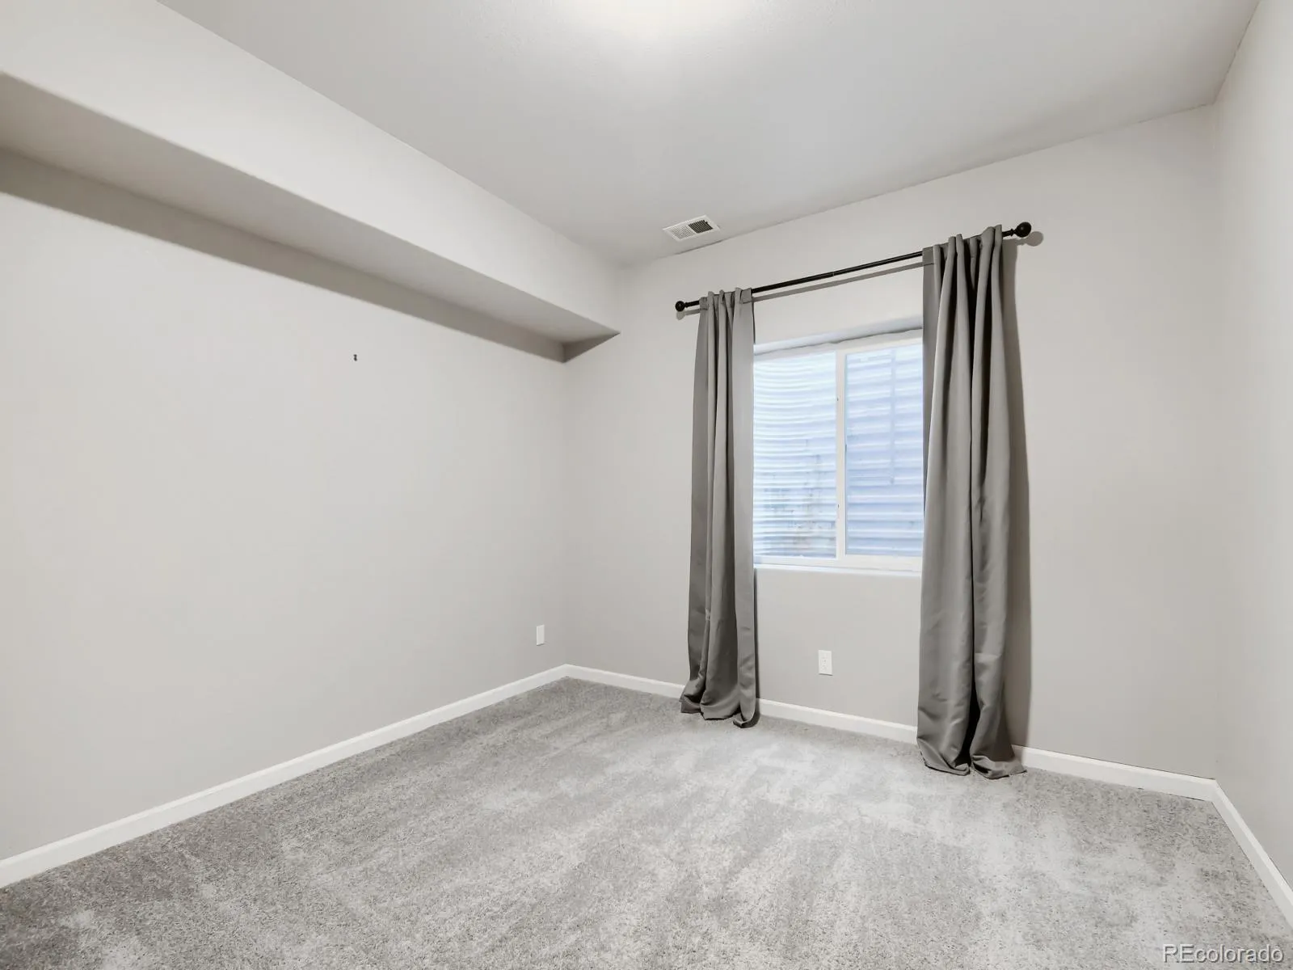
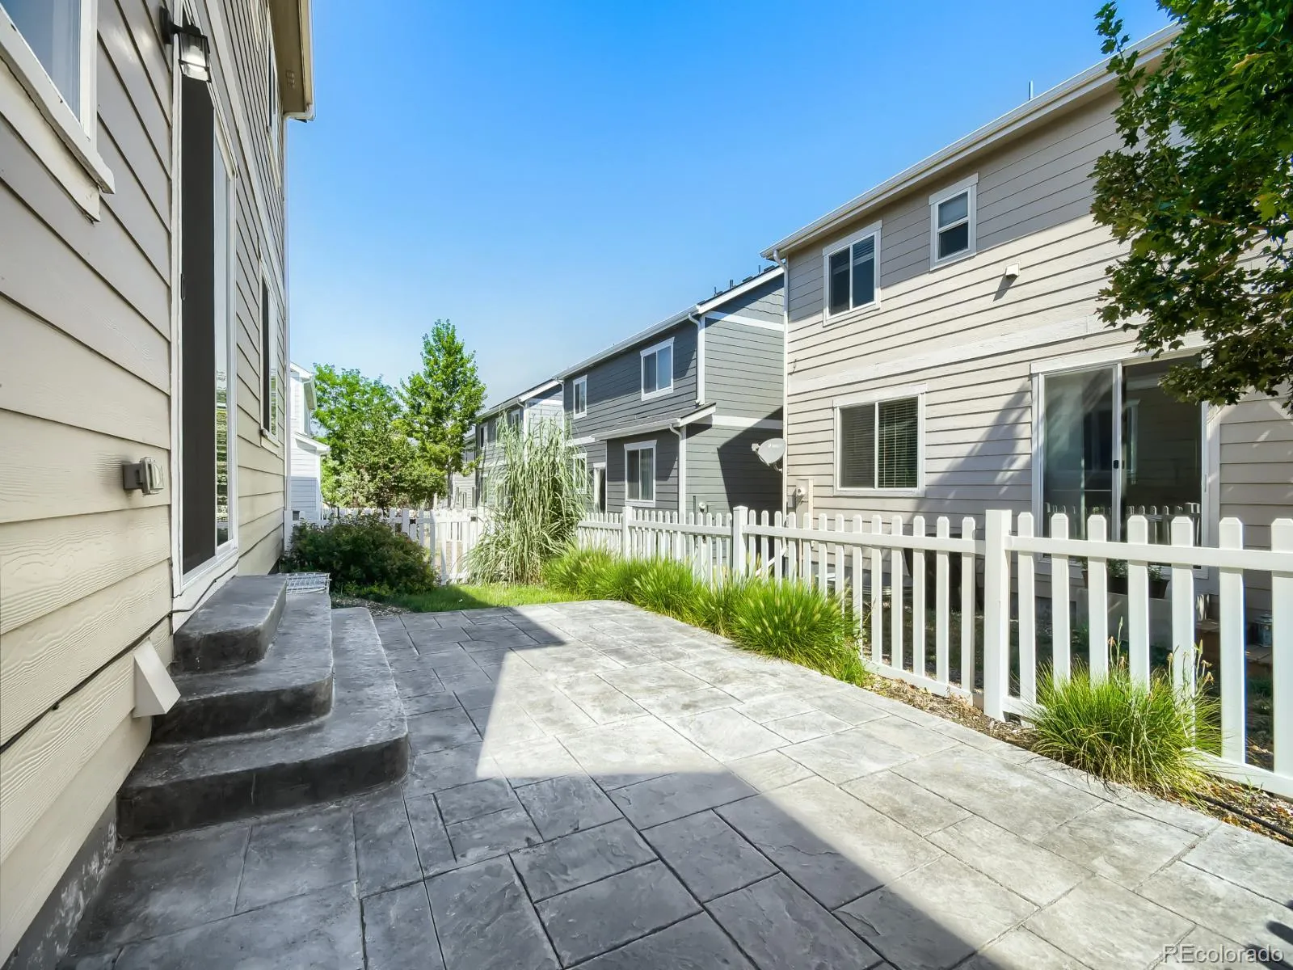
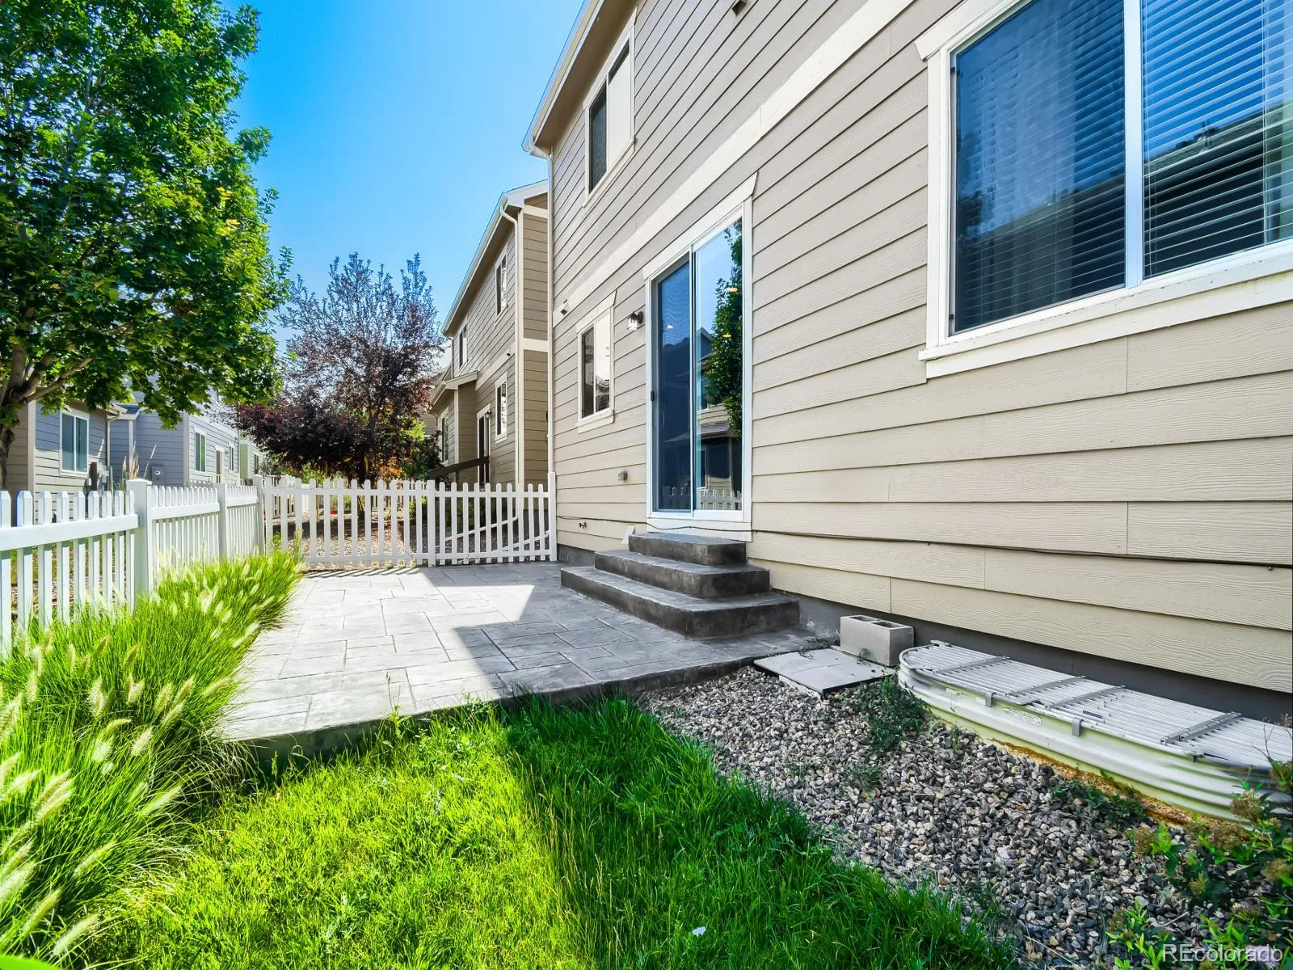
Step outside to a quiet, relaxing backyard featuring a stamped concrete patio, new professional landscaping, updated Wi-Fi sprinkler system, and mountain views. The finished partial basement includes a bedroom—perfect for guests, a home office, or fitness space.
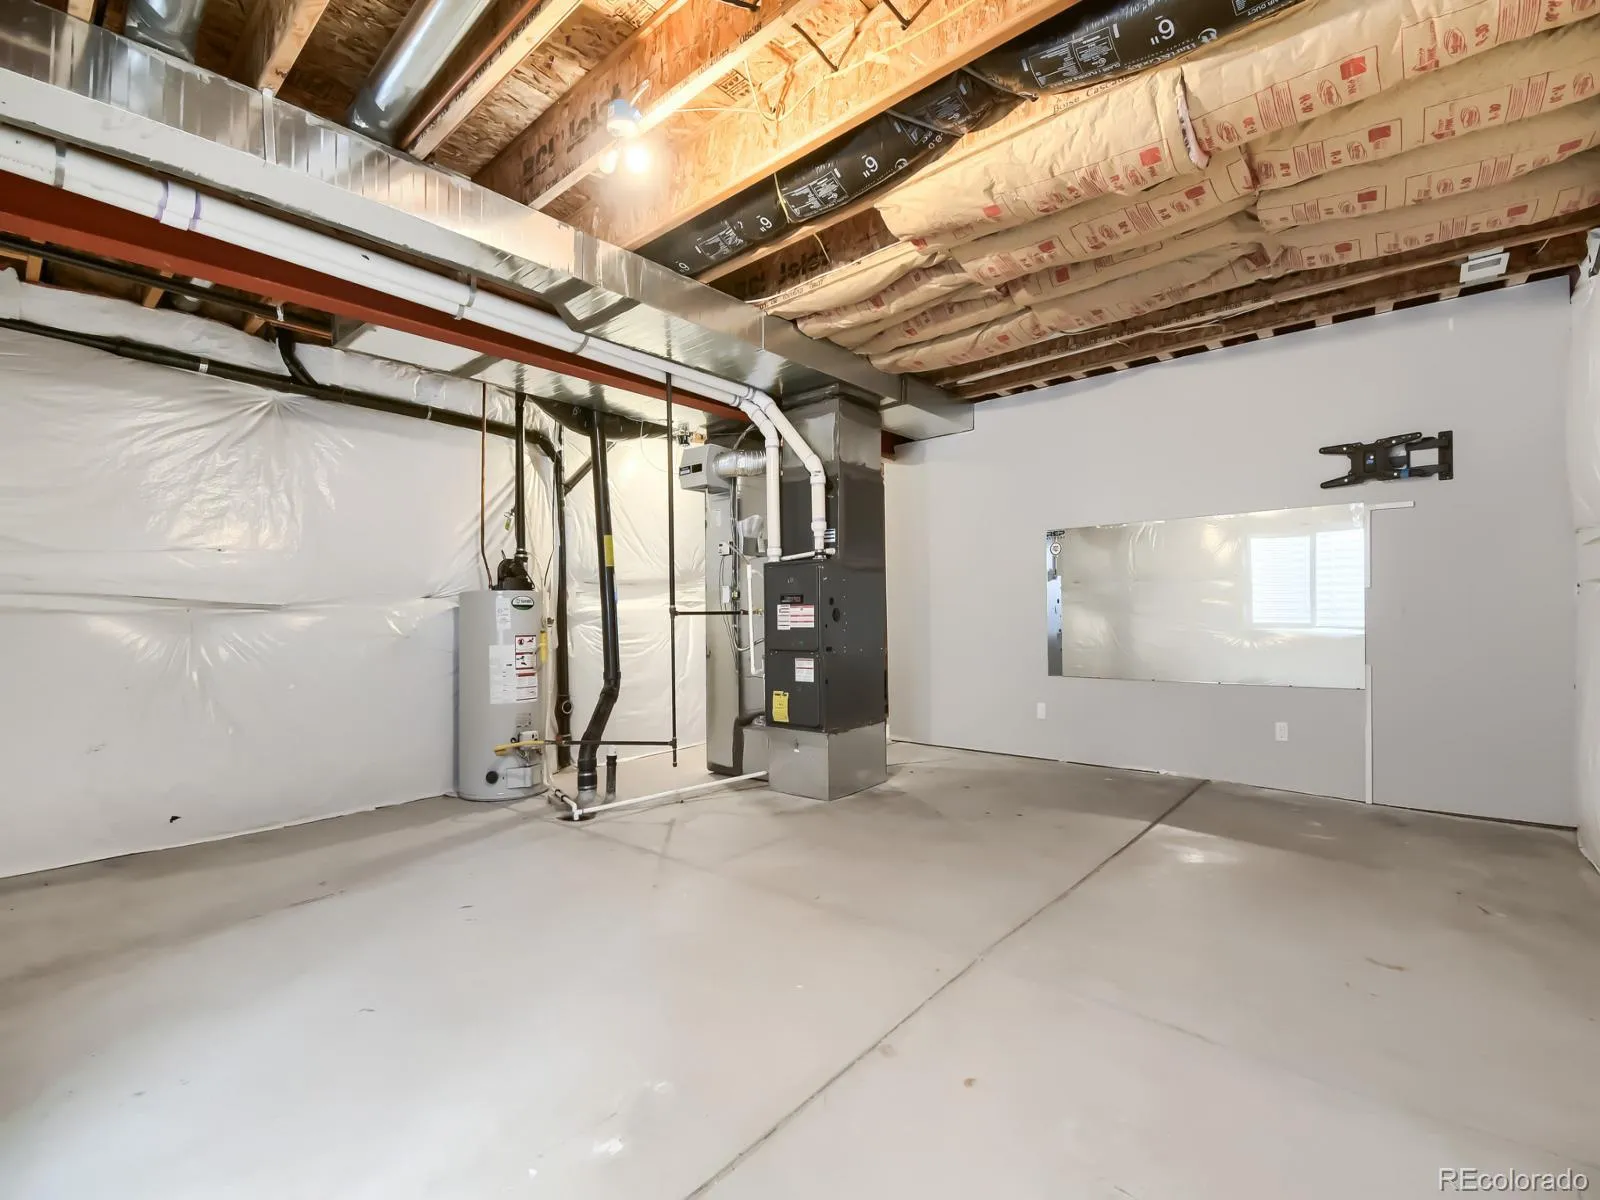
Major upgrades include a new high-efficiency furnace, heat pump, and central humidifier (2022), designer exterior paint (2022), freshly painted interior walls and doors (2022), impact-resistant roof (2022), and smart-home features including thermostat, video doorbell, and sprinkler controls. The backyard is low-maintenance, and the front yard is maintained by the HOA for added convenience.
Fallbrook Farms is a thoughtfully planned community with pocket parks and walking trails, and is just minutes from Orchard Town Center, Denver Premium Outlets, top-rated Adams 12 schools, medical facilities, and easy commuter access to I-25 and E-470. This home truly has it all and is a must-see.
Fallbrook Farms
3517 E 140th Drive, Thornton, CO 80602


- 1. 2026-08-06 (Start time: 2026-08-06T22:30:00Z - End time: 2026-08-07T00:30:00Z)
