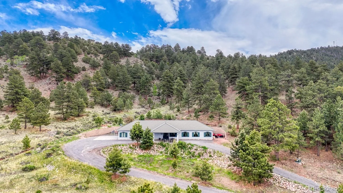
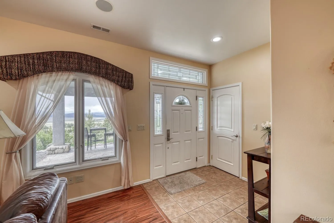
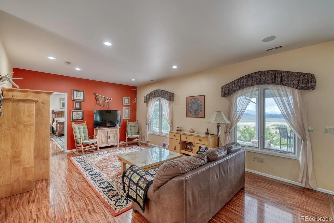
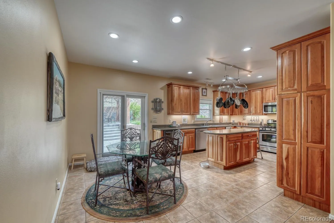
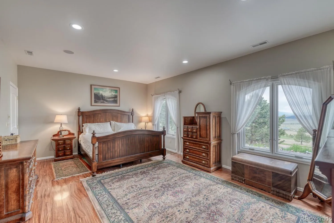
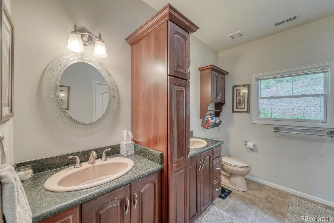
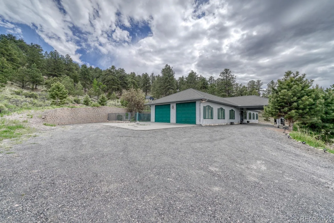
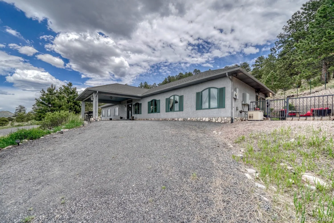
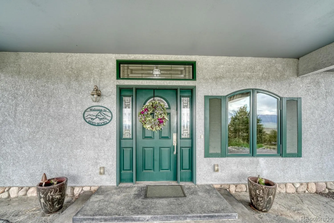
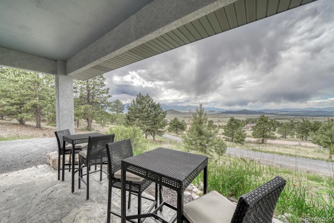
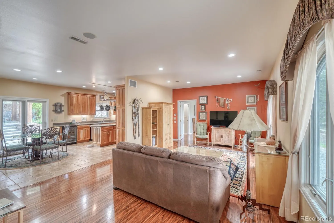
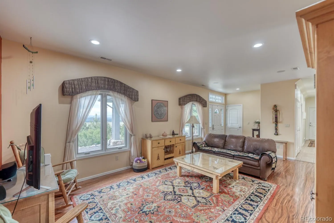
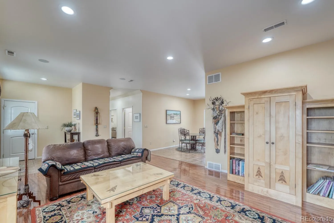
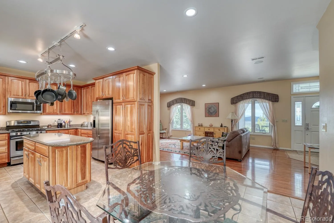
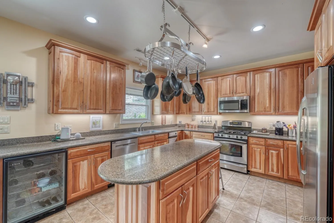
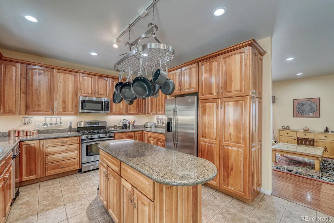
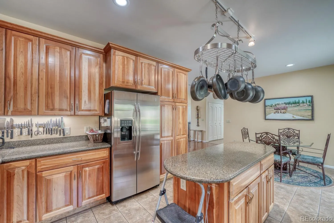
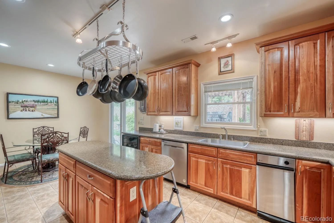
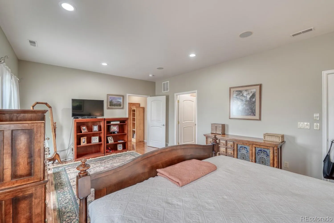
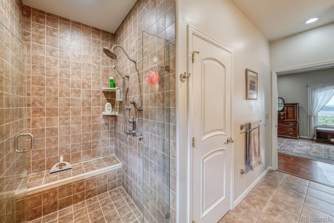
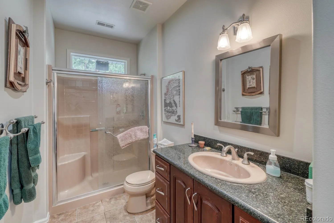
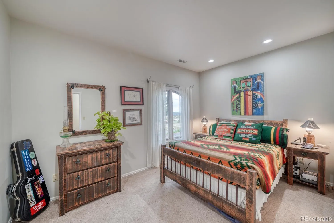
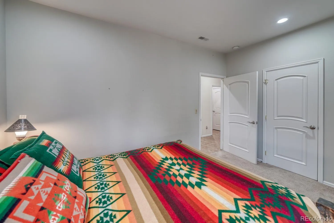
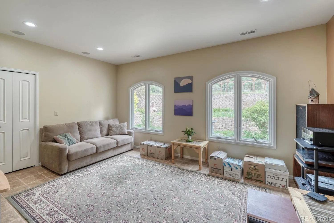
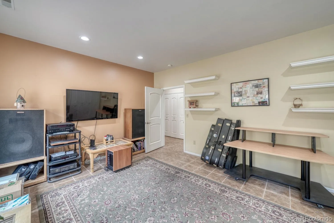
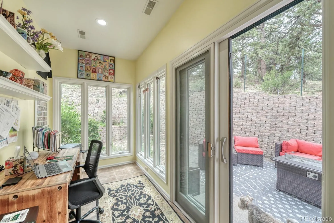
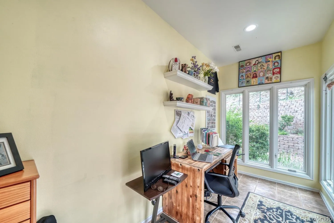
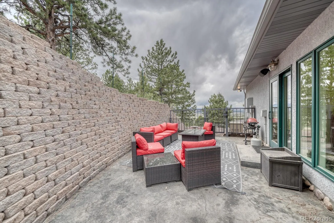
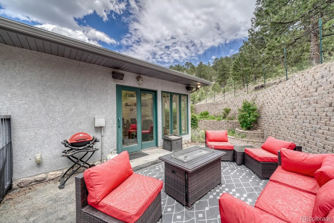
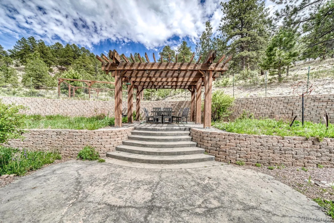
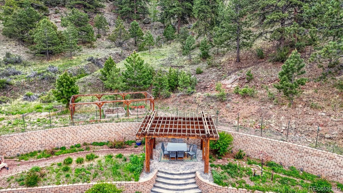
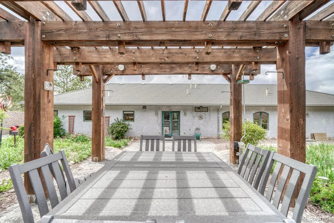
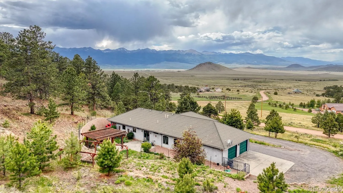
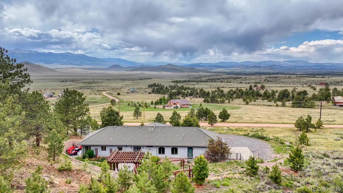
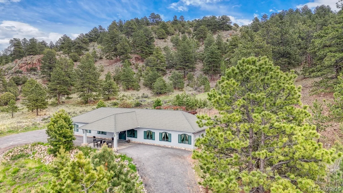
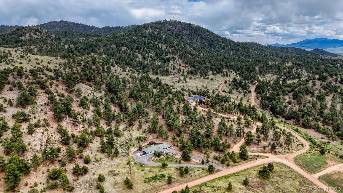
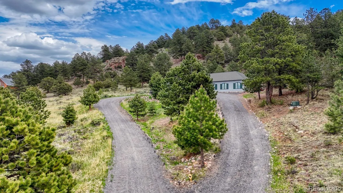
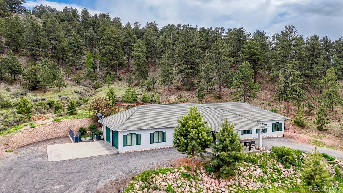
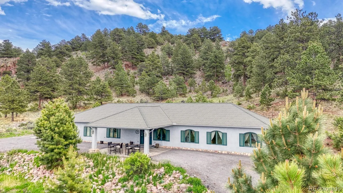
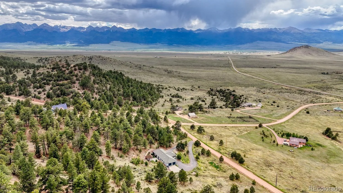
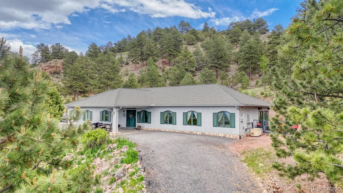
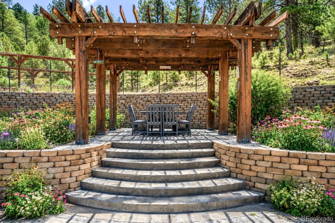
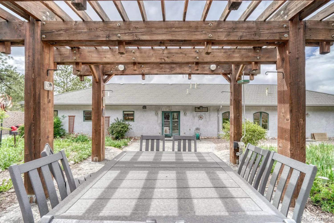
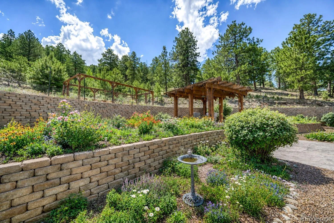
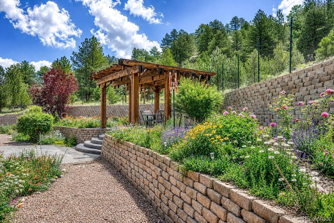
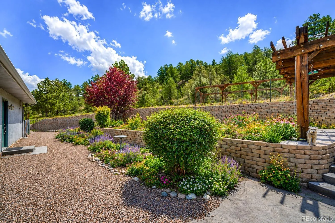
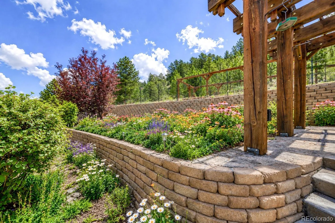
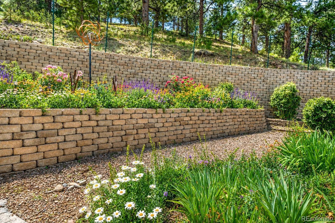
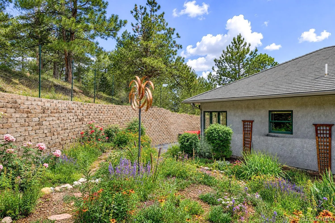
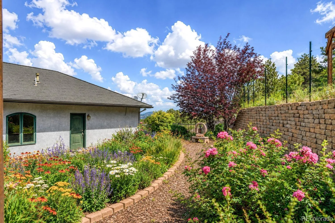
In Silver Cliff Ranch, where big skies stretch toward the Sangre de Cristo Mountains, this one level home delivers a setting that feels refined, comfortable, and easy to live in. Built in 2004, the stucco exterior and metal roof are designed for simpler upkeep, while the circular driveway adds convenience and a welcoming sense of arrival. A covered portico offers a sheltered entry for guests, so they can step inside comfortably while you enjoy the everyday ease of the attached two car garage. Inside, 1,820 square feet feels open and inviting with 9+ foot ceilings and finishes chosen for both style and durability. Luxury vinyl plank flooring flows through the main living spaces, complemented by ceramic tile in the wet areas. At the heart of the home, the kitchen pairs warm craftsmanship with function, featuring granite counters, custom cherry cabinetry, and full stainless steel appliances, including a beverage and wine refrigerator, ready for everything from casual weeknights to effortless entertaining. With three bedrooms and two bathrooms, the layout supports daily living with room to spread out. The primary suite is a calm retreat with an ensuite bath and walk-in closet. A dedicated office adds flexibility, and its direct connection to the backyard patio creates an easy indoor to outdoor rhythm, perfect for a quick break in the fresh air or a quiet reset between tasks. The dining and kitchen area also walks out to the patio, keeping conversation and connection flowing naturally. Step outside and the landscaped backyard becomes the place everyone gravitates to. The patio sets the stage for outdoor dining and lingering evenings, while a separate pergola area offers a shaded spot to gather. There is also dedicated space for gardening and a hot tub setup, all framed by the openness of 4.54 acres…and those mountain views that never get old. Call today to schedule your showing of this amazing home.

Advanced Home Search
Search by square footage, location, price, bedrooms, bathrooms and more.Just Listed
These homes just hit the market. Be among the first to see them. Schedule a showing, too.New Construction
See brand new homes and homes under construction now and available soon.Features & Amenities
Find homes with views or pools, in gated communities & with other desirable features.Cities
Take a look at luxury homes in each city in Metro Denver.Neighborhoods
Find the ideal neighborhood and the home that best fits you.Counties
Have your eye on a specific county? Browse these listings.Zip Codes
Start here to find a luxury home in a particular zip code.Single-Family Homes
See photos of single-family homes, get prices, neighborhood information & more.Townhomes
Get all the details about luxury townhomes for sale now throughout Metro Denver.Condos
Are you drawn to the low-maintenance, luxury lifestyle of condo living? Start here.One-Story Homes
Looking for a main floor master? Ranch-style homes may be perfect for your lifestyle.Featured Price Ranges
We’ve done the searching for you. Find homes in popular luxury price ranges.55-Plus
Explore beautiful homes and enviable amenities available in 55-and-over communities.Your Free MLS Search Account
Create and manage saved searches and properties with the Property Organizer.Schedule a Personal Consultation
We’re happy to help any time! Schedule a no-obligation 15-minute call.


