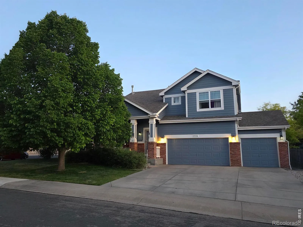
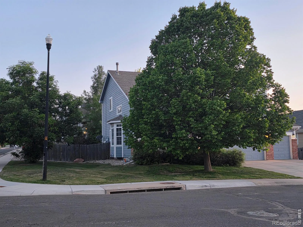
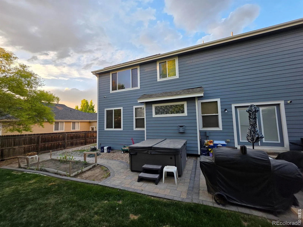
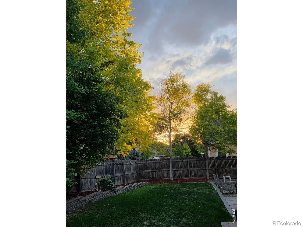
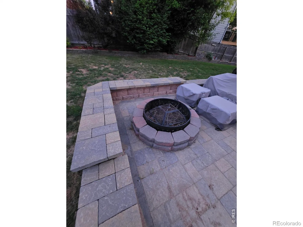
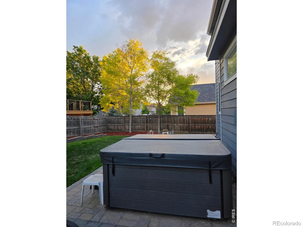
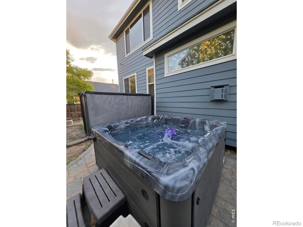
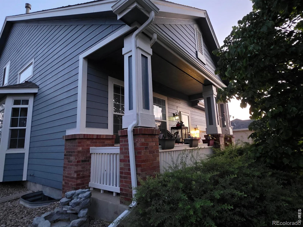
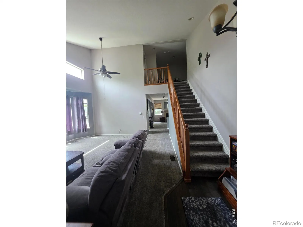
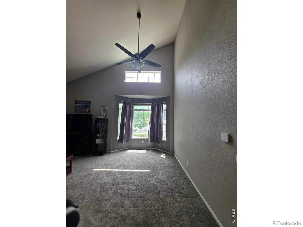
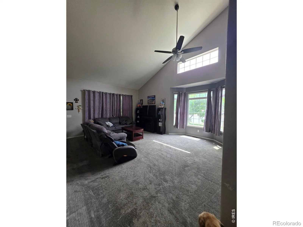
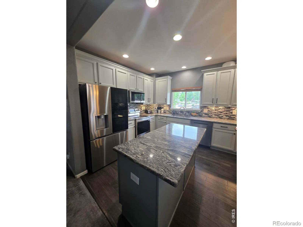
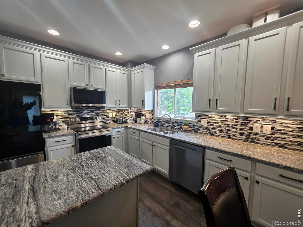
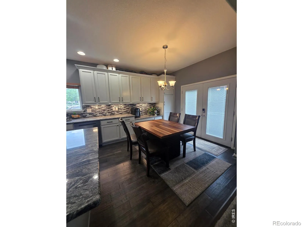
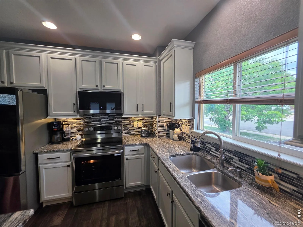
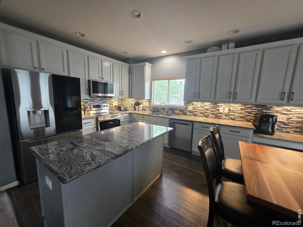
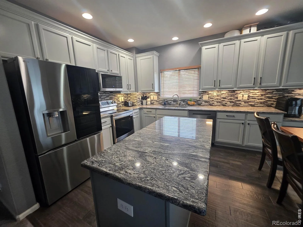
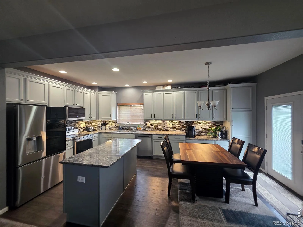
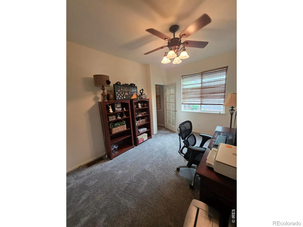
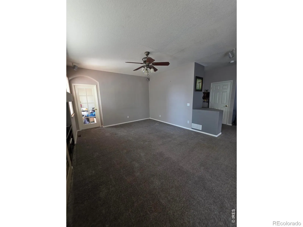
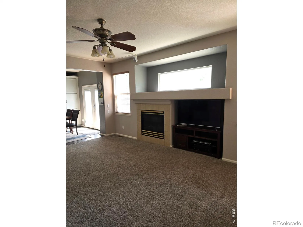
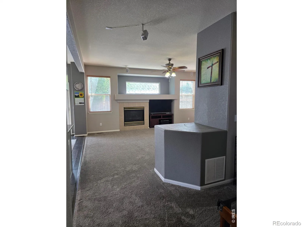
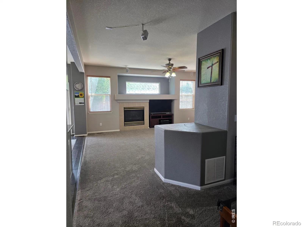
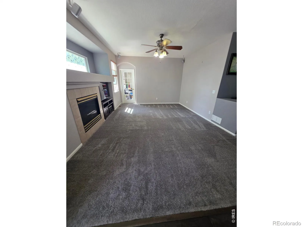
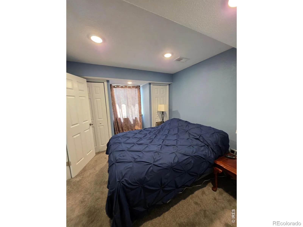
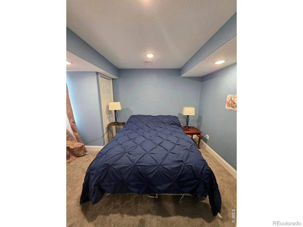
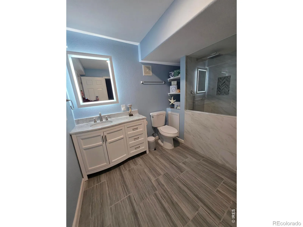
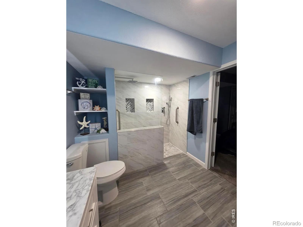
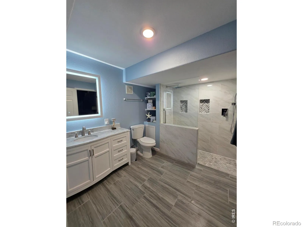
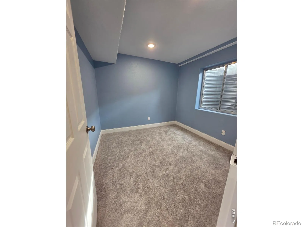
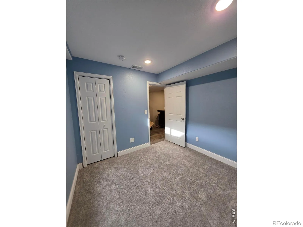
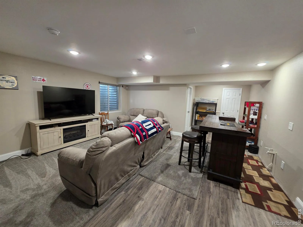
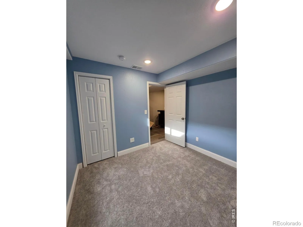
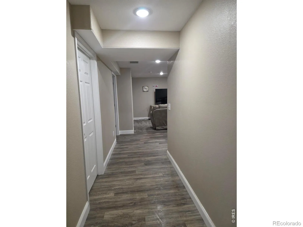
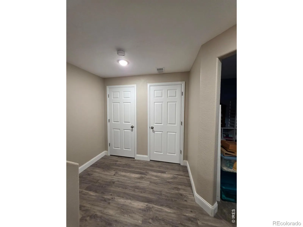
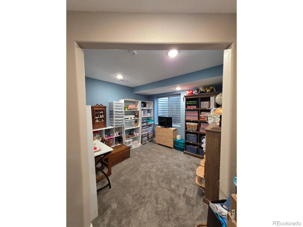
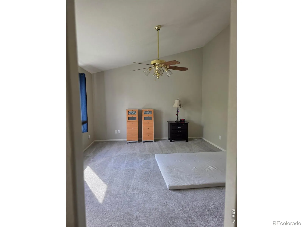
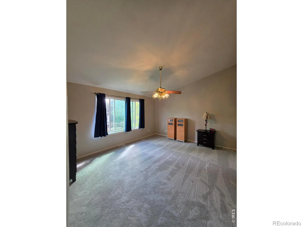
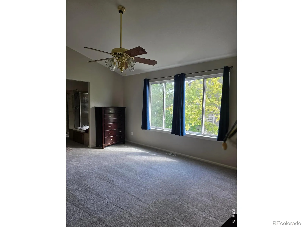
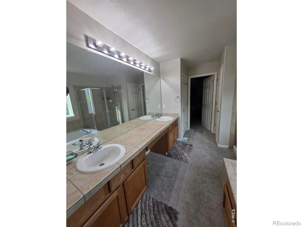
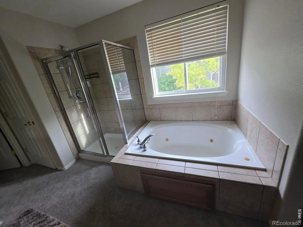
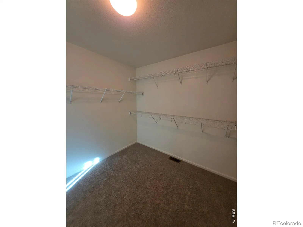
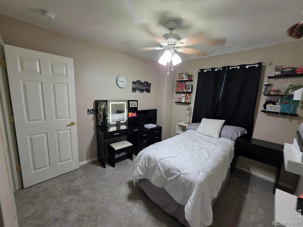
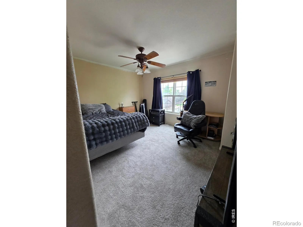
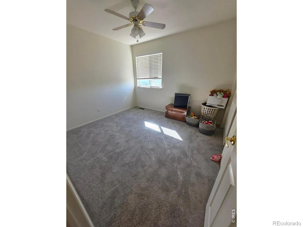
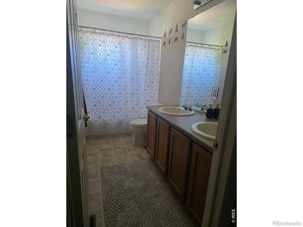
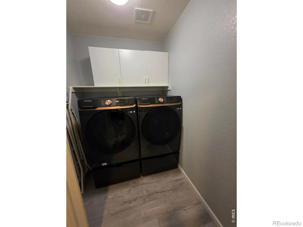
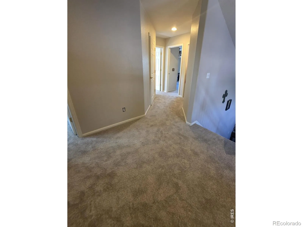
Welcome to this beautifully maintained and updated home having all the features you’ve been looking for in a peaceful and charming location of Pioneer Ridge Subdivision. This home features a completely renovated kitchen with granite countertops, lots of cabinet and counter space, premier backsplash and crown molding with installed under lighting and newer stainless steel appliances. The beautiful dining area features double French doors opening to the backyard oasis, where it has been professionally landscaped including brick steps leading to a large 33′ x 13′ brick patio complete with sitting wall and firepit for entertaining and relaxing. An additional 12′ x 10′ colored brick area was added housing a well maintained jacuzzi tub, and off to a garden area with wraparound brick pathway for easy access to and from the front driveway to the backyard. The property sits on a large corner lot with plenty of grass, trees, and shrubs throughout. Newer installed A/C unit. The inside of this home has been updated everywhere featuring a very large living room with 16′ ceilings, large family room with gas fireplace, and an attached office area with new carpet and fresh paint. The upper floor has brand new carpet in all rooms and has been freshly painted with newly installed energy efficient windows. The primary suite features a tile shower, jetted tub and large walk in closet freshly painted walls and updated lighting. The upper floor laundry room has been completely remodeled with laminate flooring, newly painted walls and shelving unit. The finished basement complete with LVP flooring, 2 additional carpeted bedrooms, a family room, craft room and a custom 10′ x 8′ luxurious bathroom and modern tile shower. Come take a look at all the renovations and updates in this beautifully well maintained home.

Advanced Home Search
Search by square footage, location, price, bedrooms, bathrooms and more.Just Listed
These homes just hit the market. Be among the first to see them. Schedule a showing, too.New Construction
See brand new homes and homes under construction now and available soon.Features & Amenities
Find homes with views or pools, in gated communities & with other desirable features.Cities
Take a look at luxury homes in each city in Metro Denver.Neighborhoods
Find the ideal neighborhood and the home that best fits you.Counties
Have your eye on a specific county? Browse these listings.Zip Codes
Start here to find a luxury home in a particular zip code.Single-Family Homes
See photos of single-family homes, get prices, neighborhood information & more.Townhomes
Get all the details about luxury townhomes for sale now throughout Metro Denver.Condos
Are you drawn to the low-maintenance, luxury lifestyle of condo living? Start here.One-Story Homes
Looking for a main floor master? Ranch-style homes may be perfect for your lifestyle.Featured Price Ranges
We’ve done the searching for you. Find homes in popular luxury price ranges.55-Plus
Explore beautiful homes and enviable amenities available in 55-and-over communities.Your Free MLS Search Account
Create and manage saved searches and properties with the Property Organizer.Schedule a Personal Consultation
We’re happy to help any time! Schedule a no-obligation 15-minute call.


