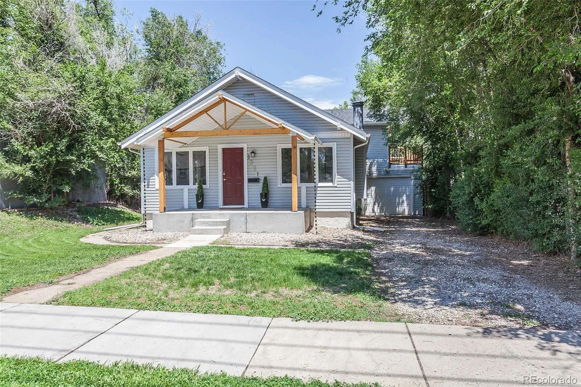
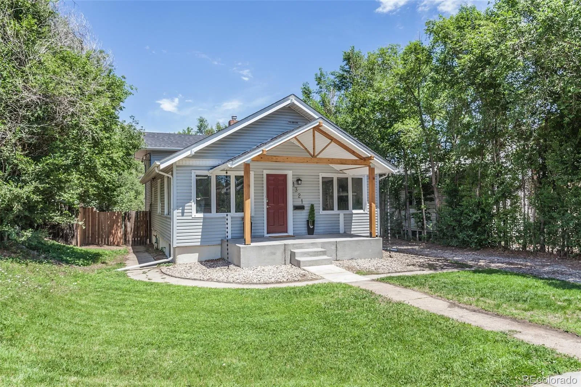
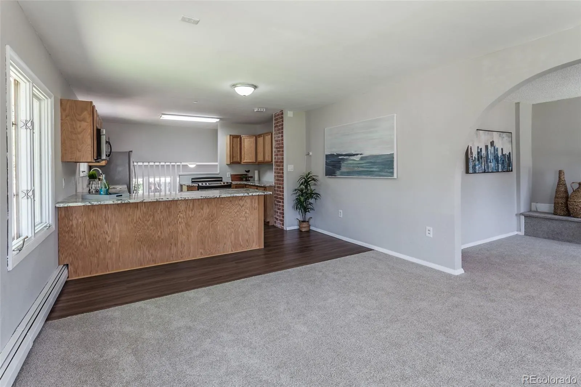
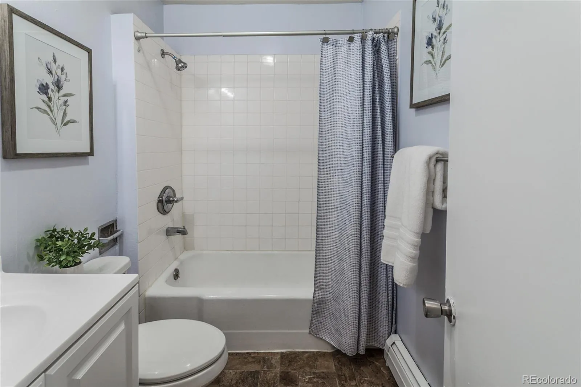
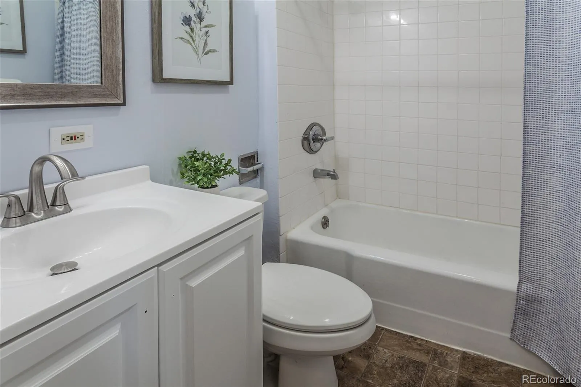
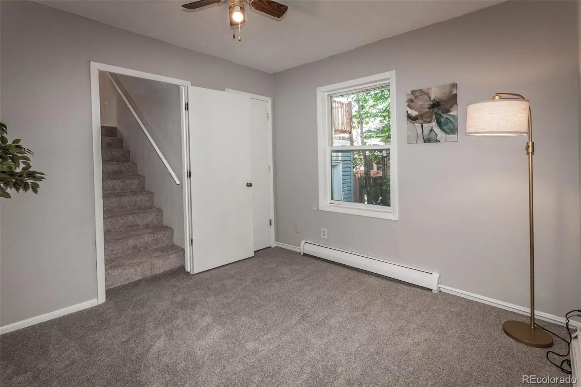
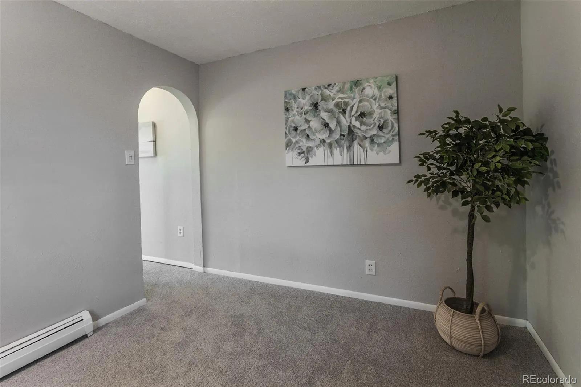
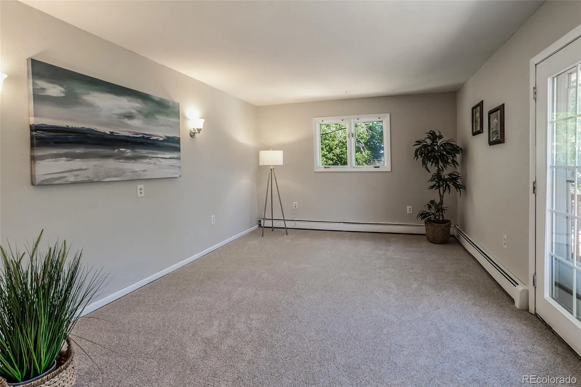
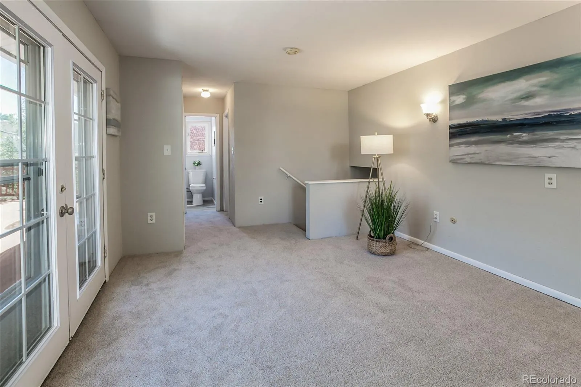
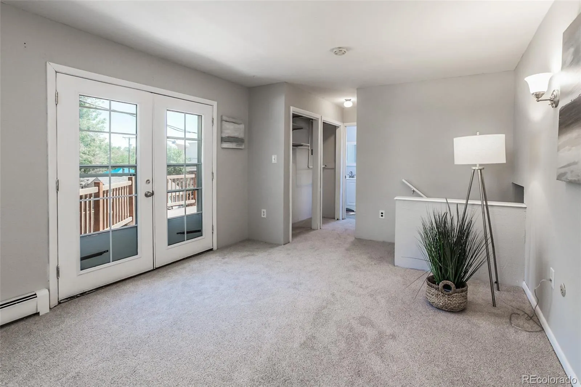
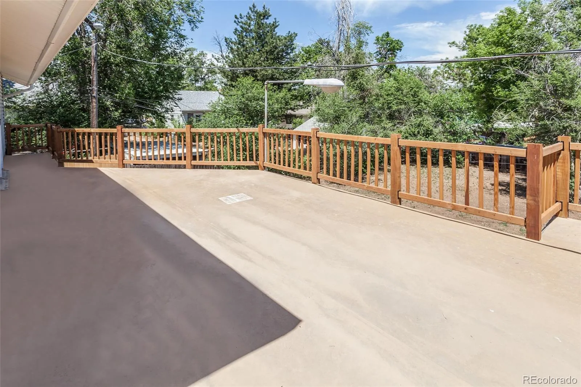
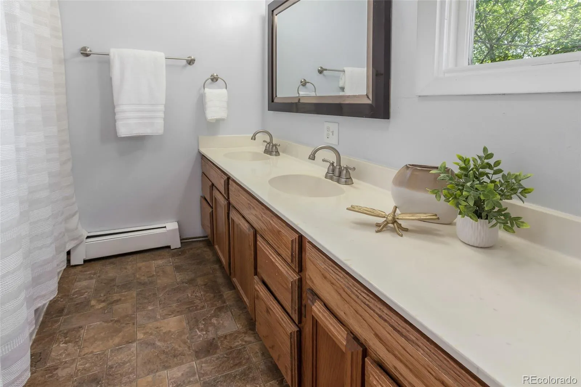
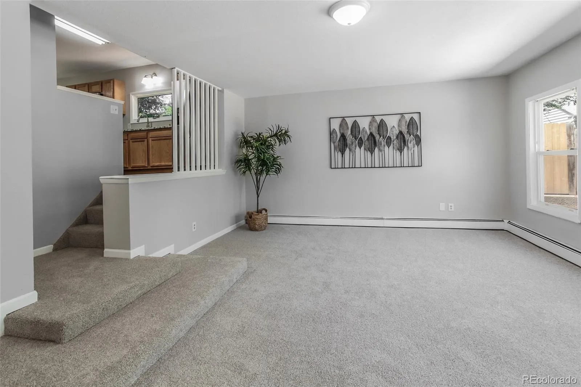
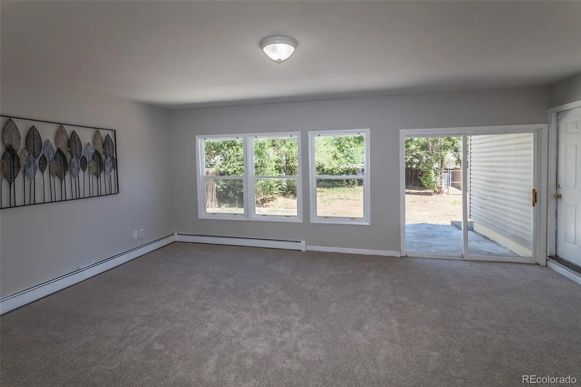
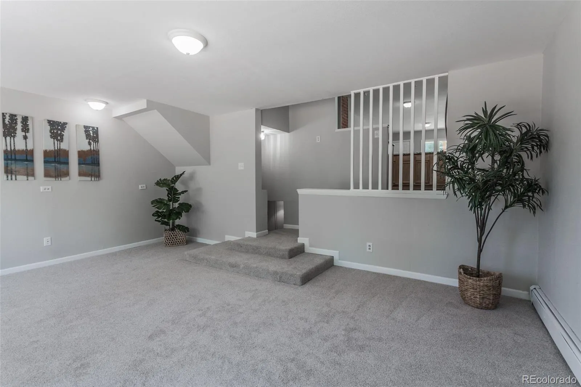
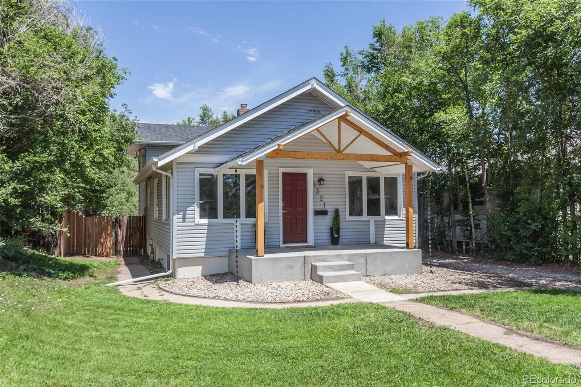
Charming 1926 bungalow-style home located catty-corner from Greeley Central High School and minutes from UNC, downtown restaurants, and shopping! This home masterfully blends timeless historic character with extensive modern updates, making it an exceptional turn-key primary residence, student rental, roommate setup, or house-hacking opportunity.
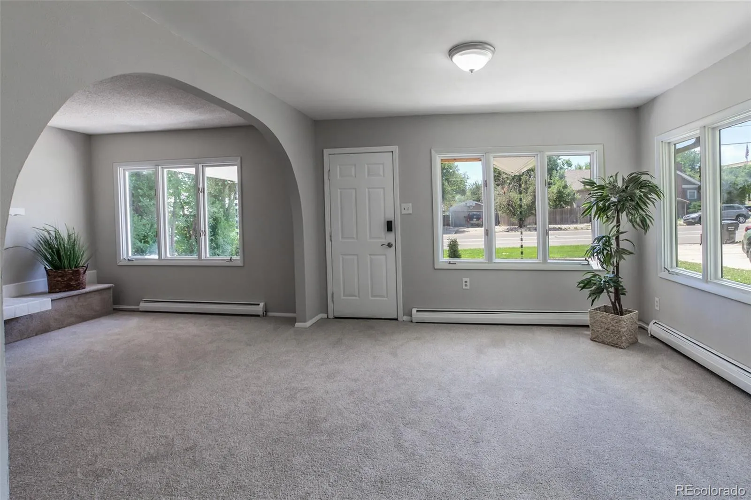
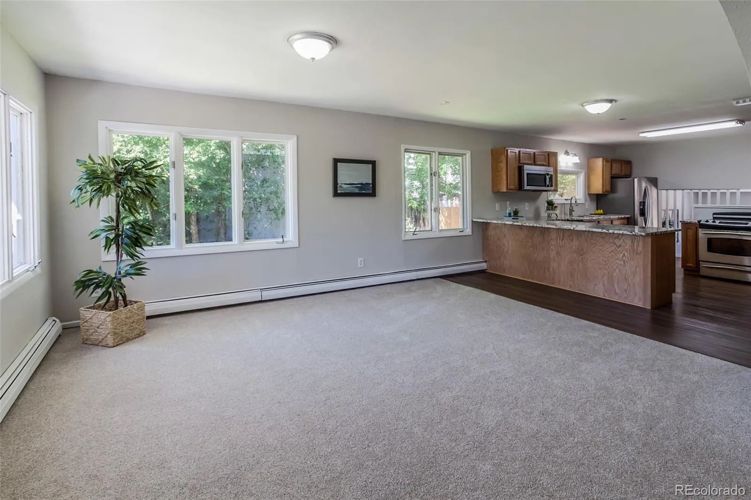
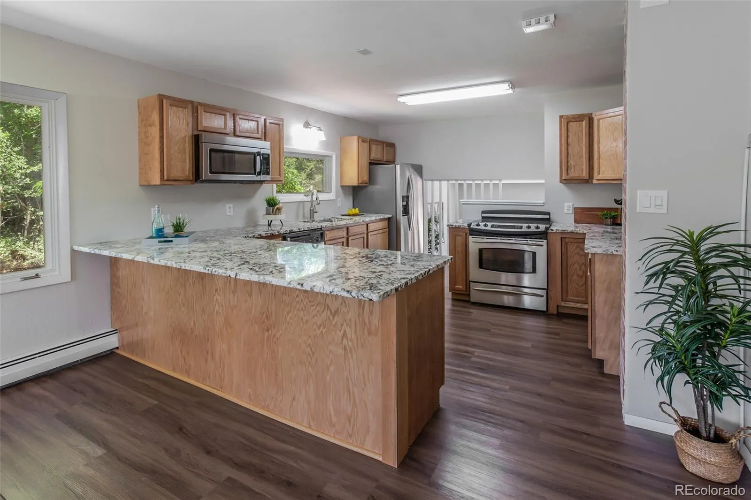
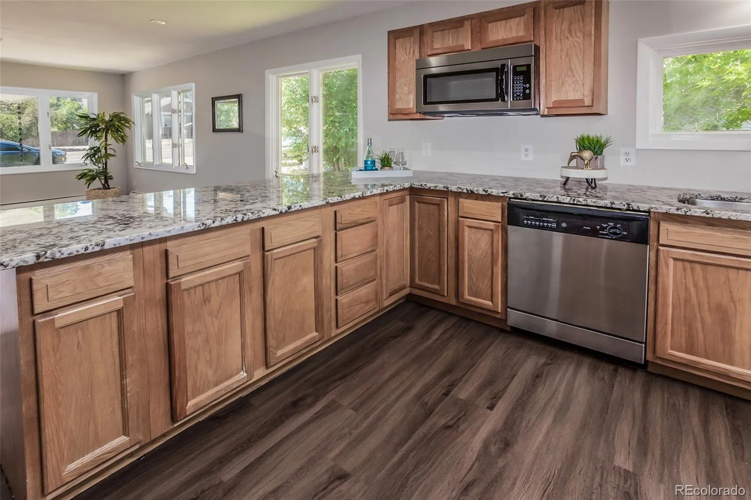
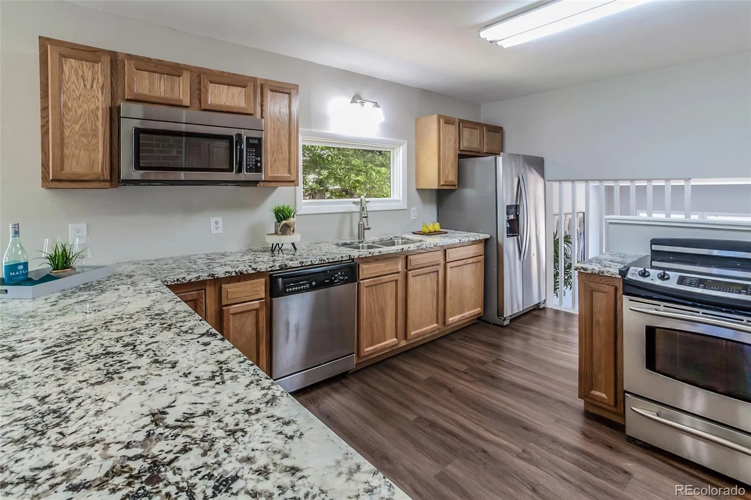
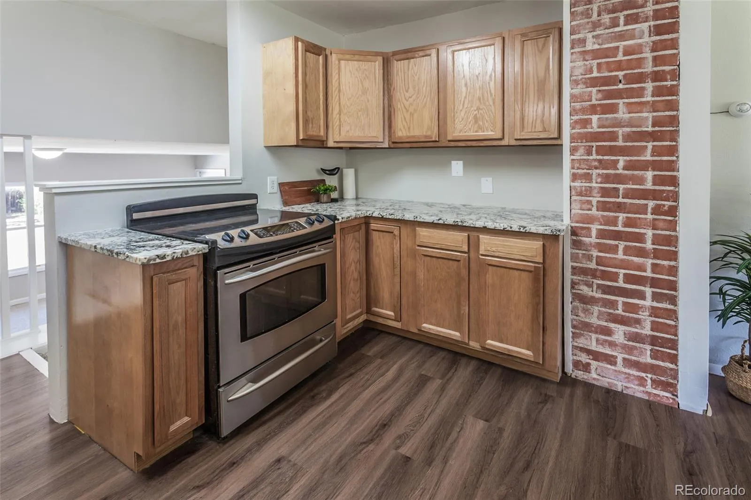
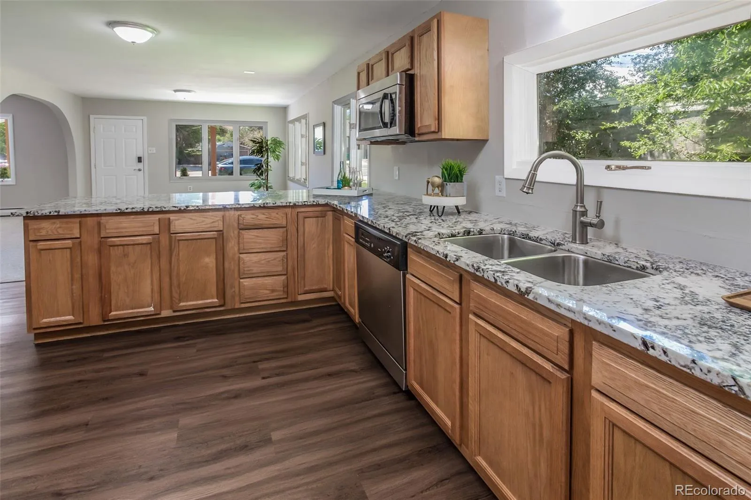
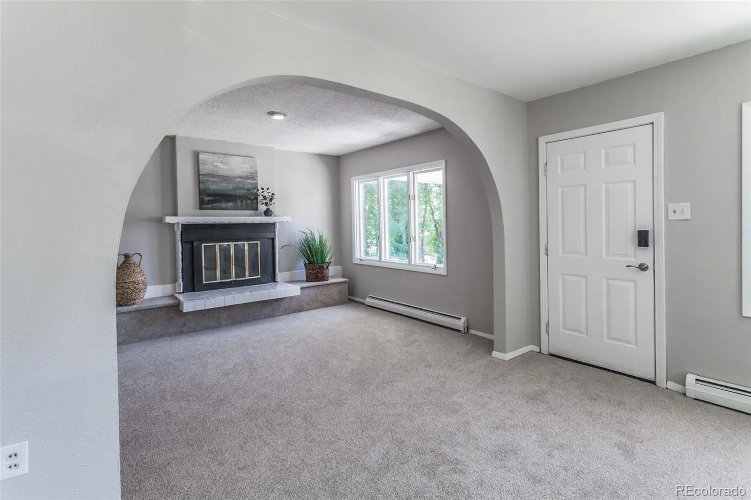
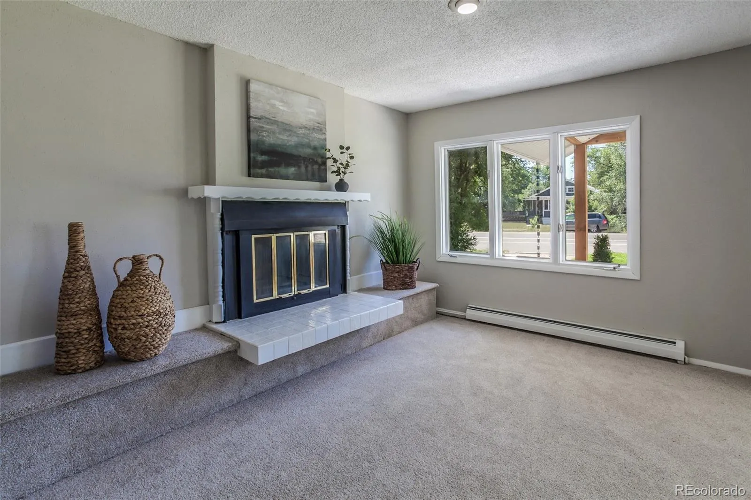
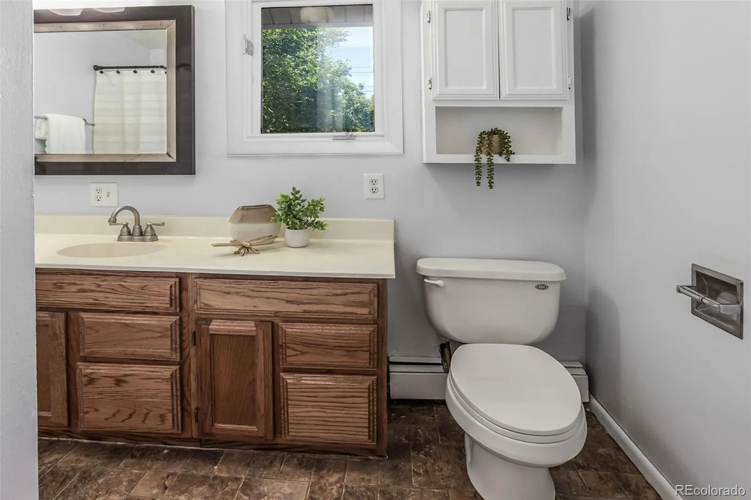
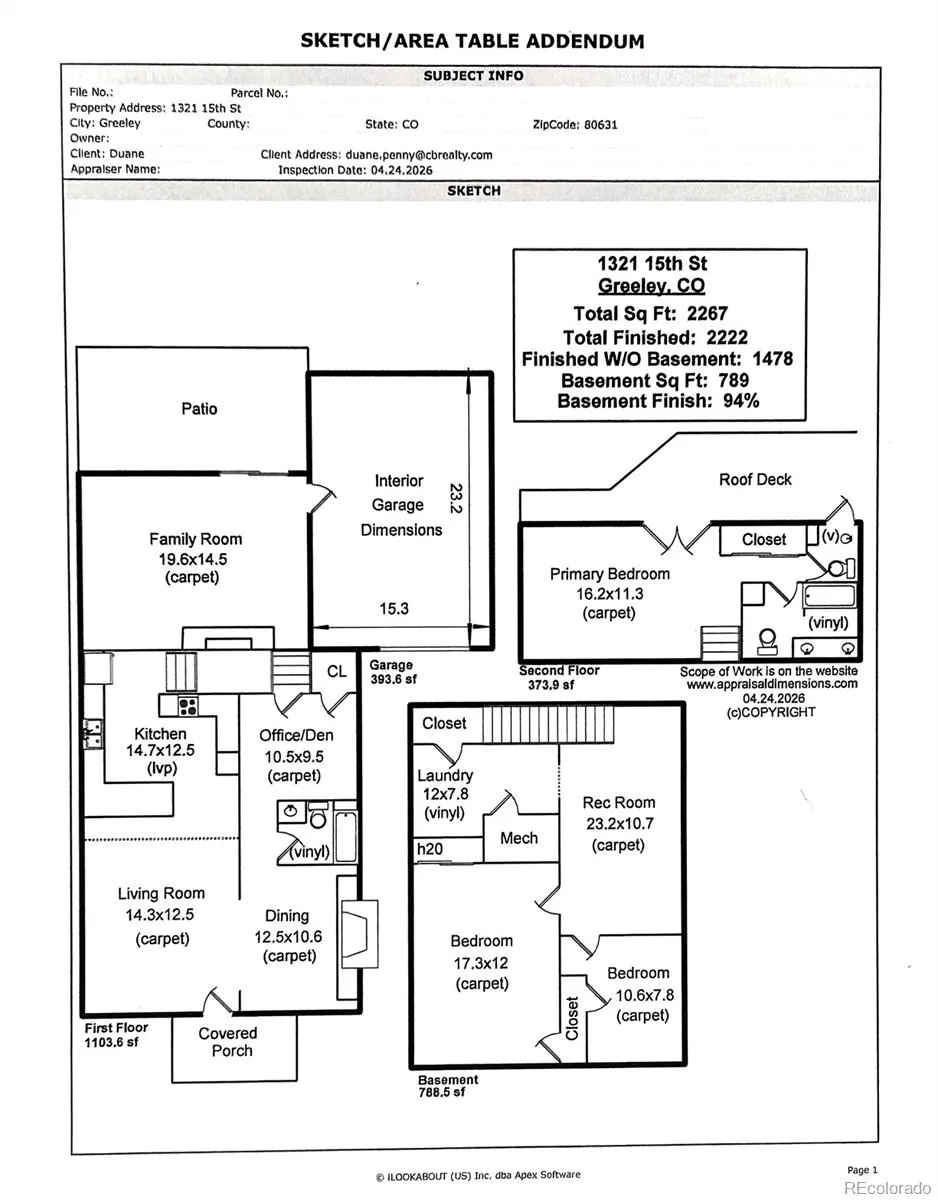
Step inside to a spacious, light-filled living room that flows into the dining room, featuring south-facing windows, a cozy wood-burning fireplace, and a nearby main-level bathroom. The updated kitchen showcases original exposed brick from the home’s historic fireplace alongside granite countertops, stainless steel appliances, premium LVP flooring, and updated lighting. A large main-level family room provides easy access to the 0.16-acre lot and backyard, while the newly constructed covered front patio offers a welcoming place to relax.
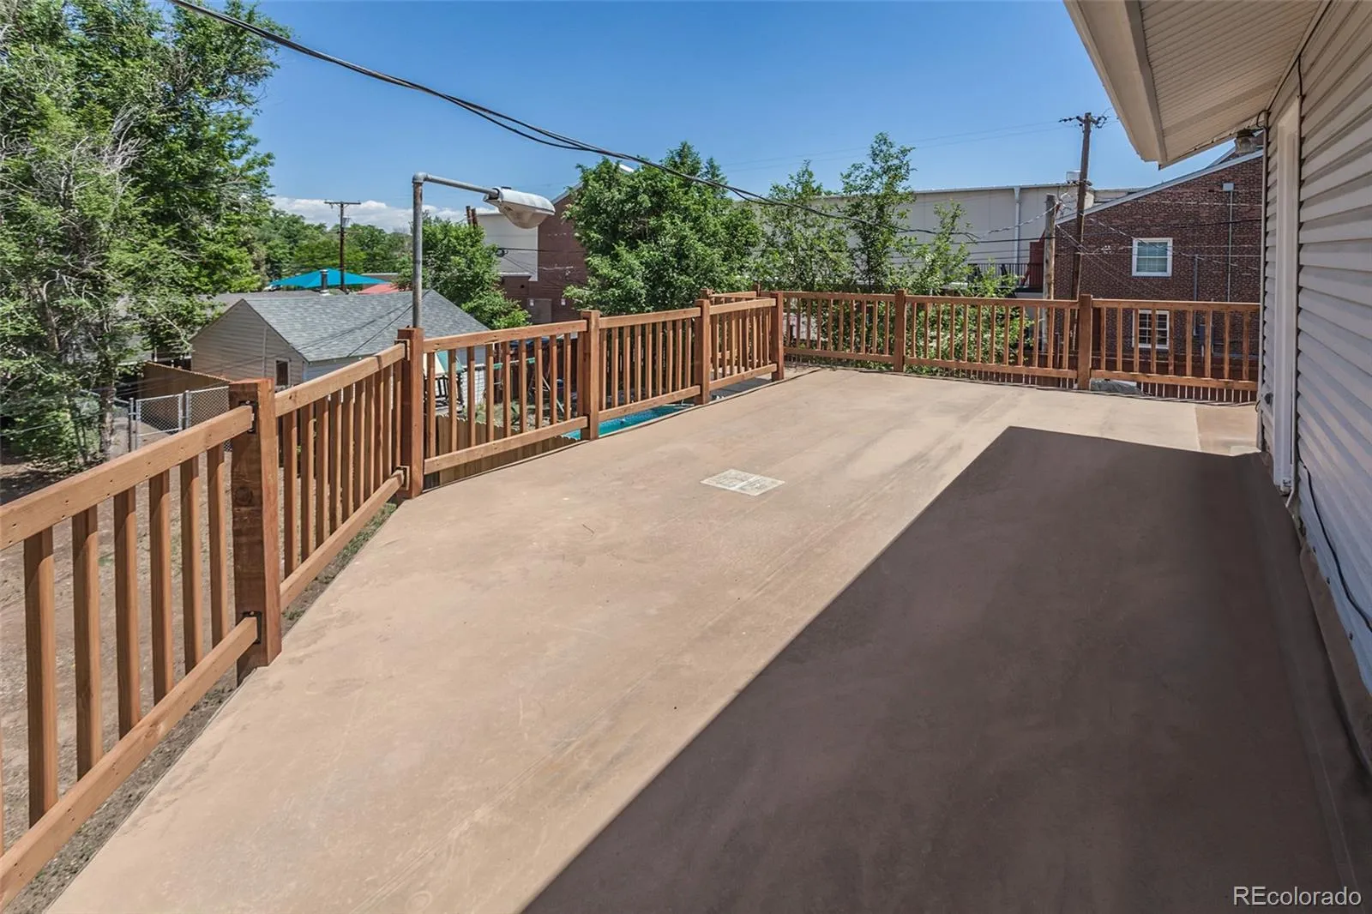
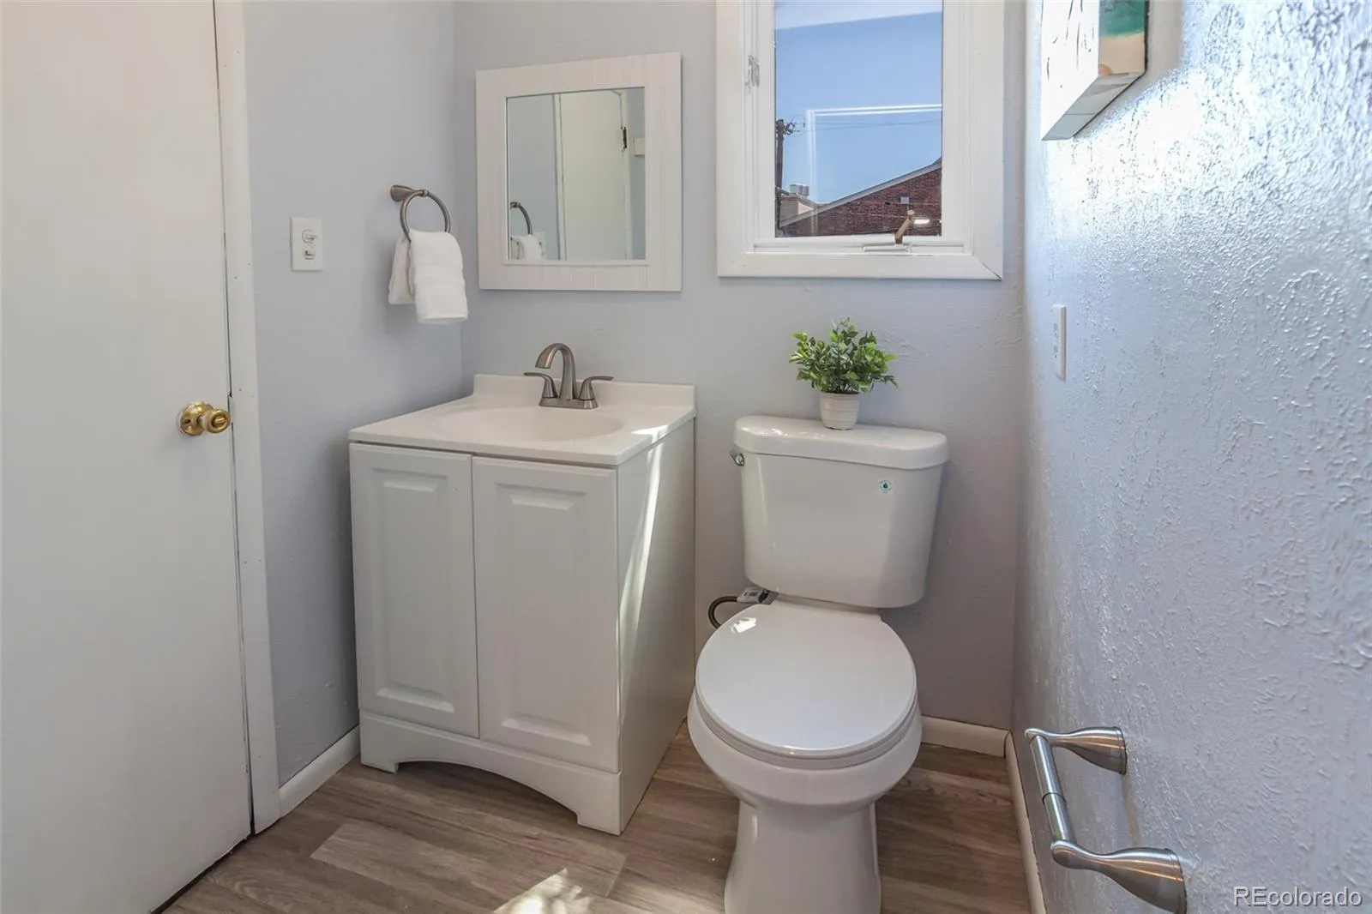
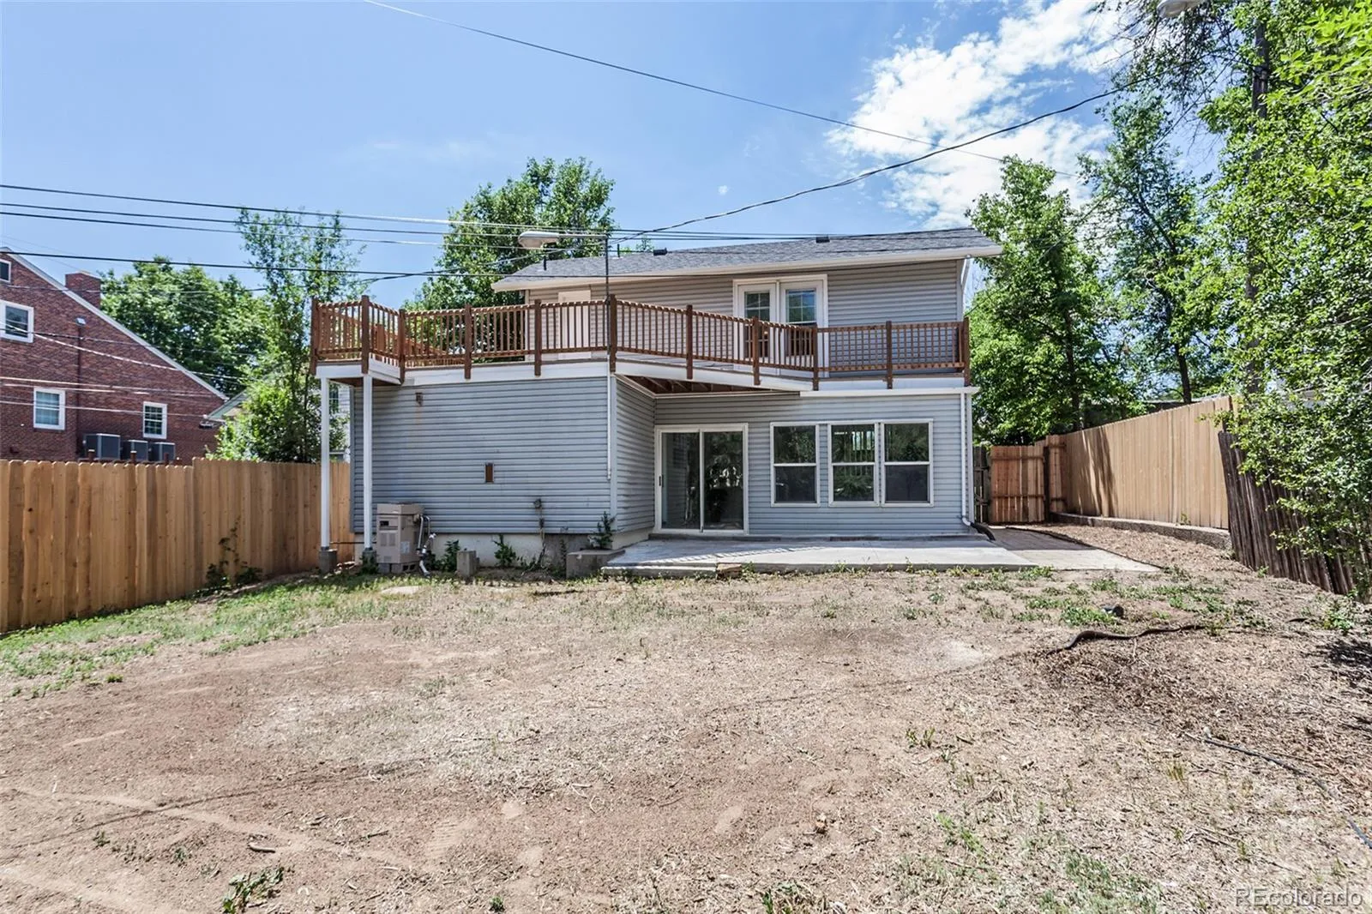
Upstairs, the expansive primary bedroom serves as a private retreat with French doors leading to a large upper deck with brand-new railing. The upper level also includes a full bath and an updated half bath with direct deck access, ideal for guests and entertaining.
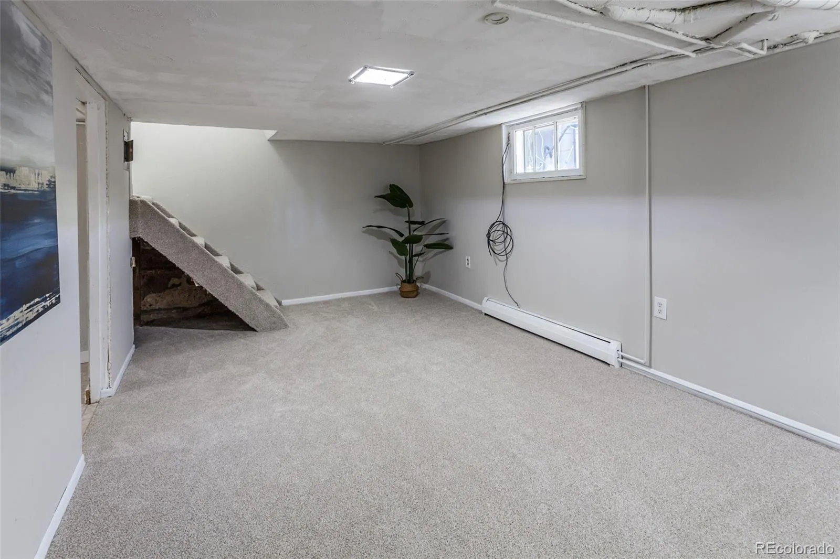
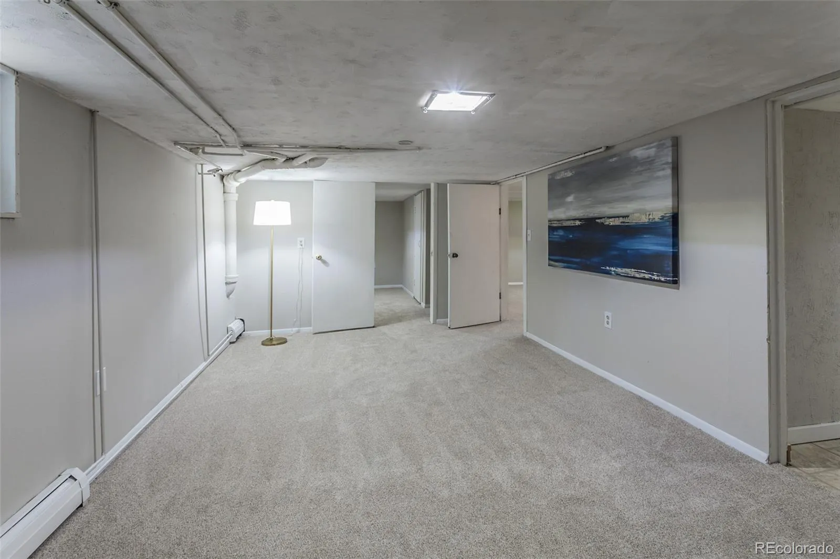
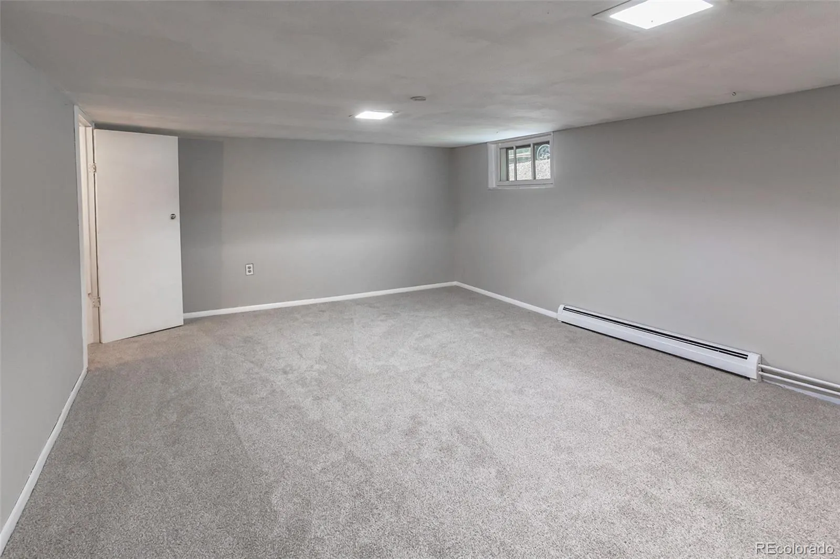
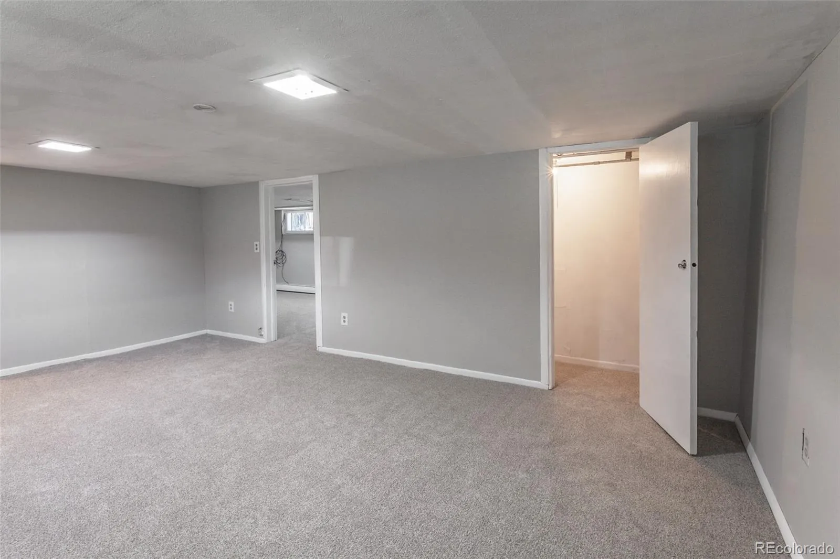
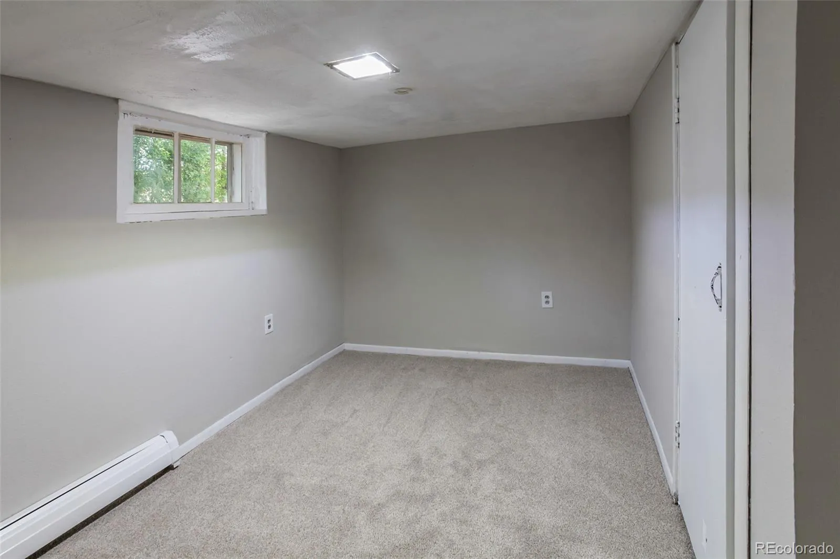
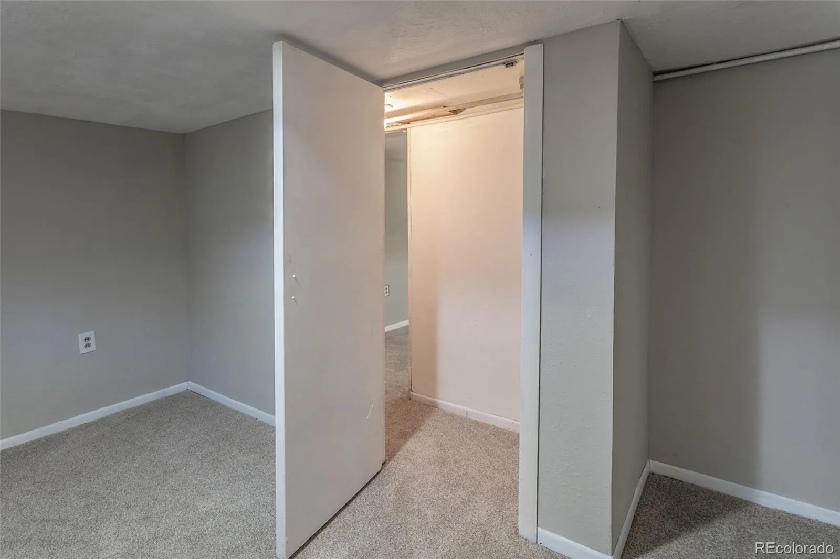
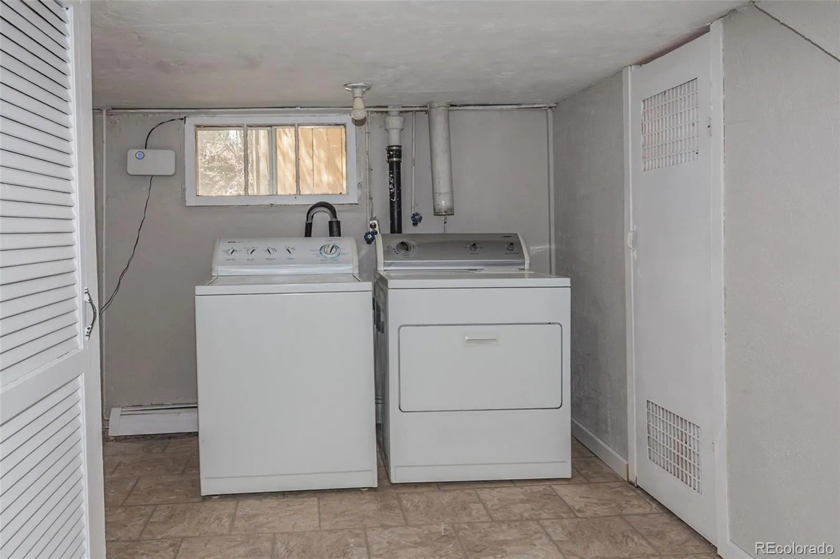
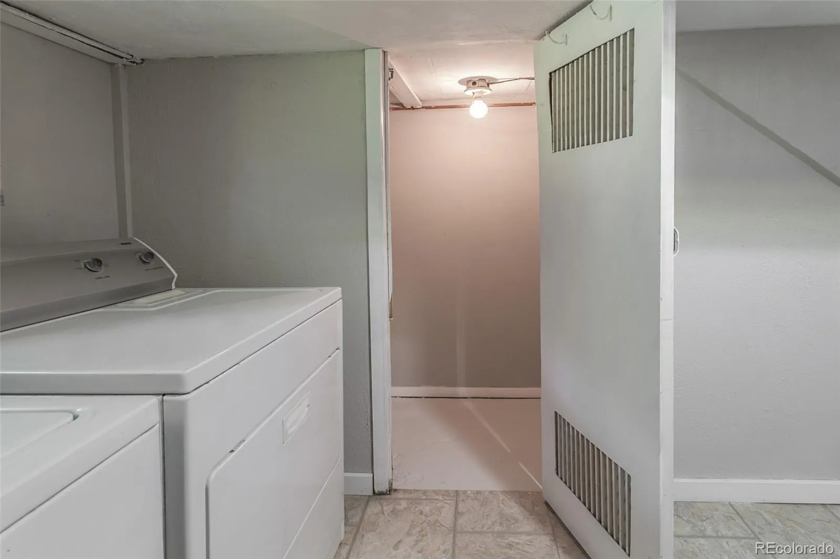
The clean, finished basement offers two additional bedrooms, a laundry room, and recreation area. Staying true to the home’s 1926 charm, the basement features 6-foot ceilings.
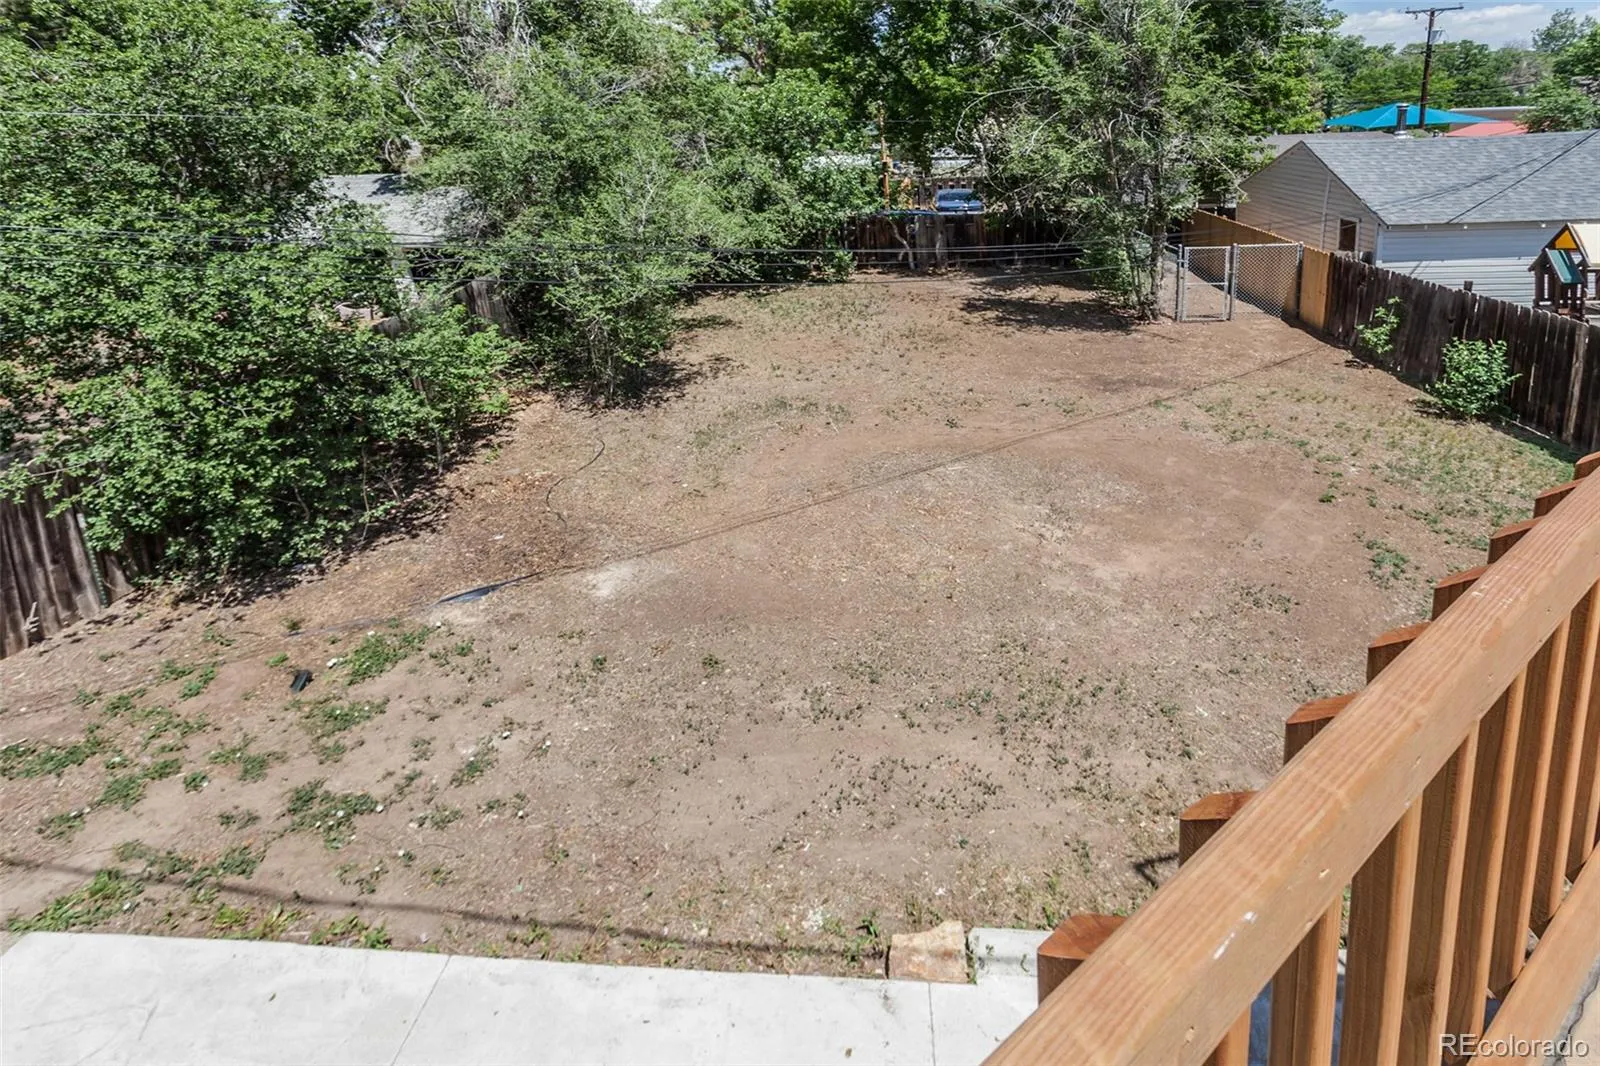
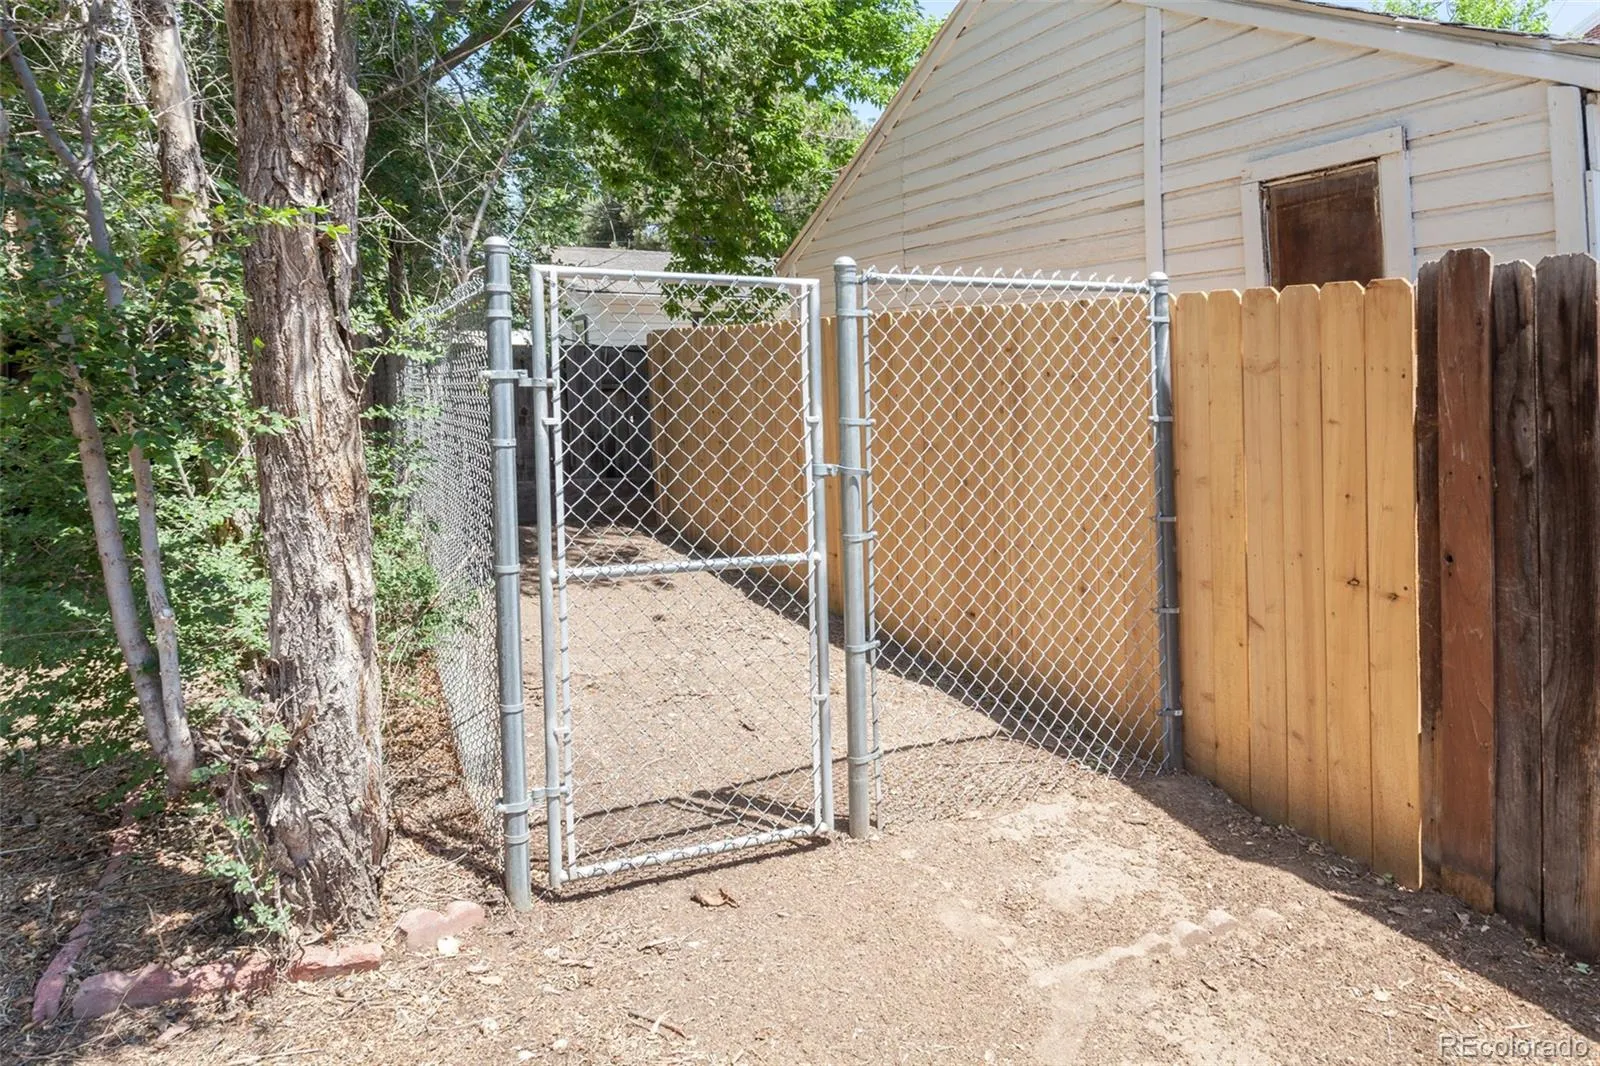
Car enthusiasts and EV owners will love the oversized, heated one-car garage, which easily accommodates a vehicle plus a motorcycle and includes a smart opener and a 220-volt EV hookup. Outside, the fully fenced backyard offers ultimate privacy with mature trees, a dog run, and a massive concrete patio ideal for entertaining.
Additional upgrades include brand-new carpet and fresh paint throughout, an impact-resistant roof, smart sprinkler system, smart garage door system, and original hardwood floors beneath the main-level carpet. Don’t miss this opportunity to own a transparently updated, historic gem in an unbeatable location!

Advanced Home Search
Search by square footage, location, price, bedrooms, bathrooms and more.Just Listed
These homes just hit the market. Be among the first to see them. Schedule a showing, too.New Construction
See brand new homes and homes under construction now and available soon.Features & Amenities
Find homes with views or pools, in gated communities & with other desirable features.Cities
Take a look at luxury homes in each city in Metro Denver.Neighborhoods
Find the ideal neighborhood and the home that best fits you.Counties
Have your eye on a specific county? Browse these listings.Zip Codes
Start here to find a luxury home in a particular zip code.Single-Family Homes
See photos of single-family homes, get prices, neighborhood information & more.Townhomes
Get all the details about luxury townhomes for sale now throughout Metro Denver.Condos
Are you drawn to the low-maintenance, luxury lifestyle of condo living? Start here.One-Story Homes
Looking for a main floor master? Ranch-style homes may be perfect for your lifestyle.Featured Price Ranges
We’ve done the searching for you. Find homes in popular luxury price ranges.55-Plus
Explore beautiful homes and enviable amenities available in 55-and-over communities.Your Free MLS Search Account
Create and manage saved searches and properties with the Property Organizer.Schedule a Personal Consultation
We’re happy to help any time! Schedule a no-obligation 15-minute call.


