
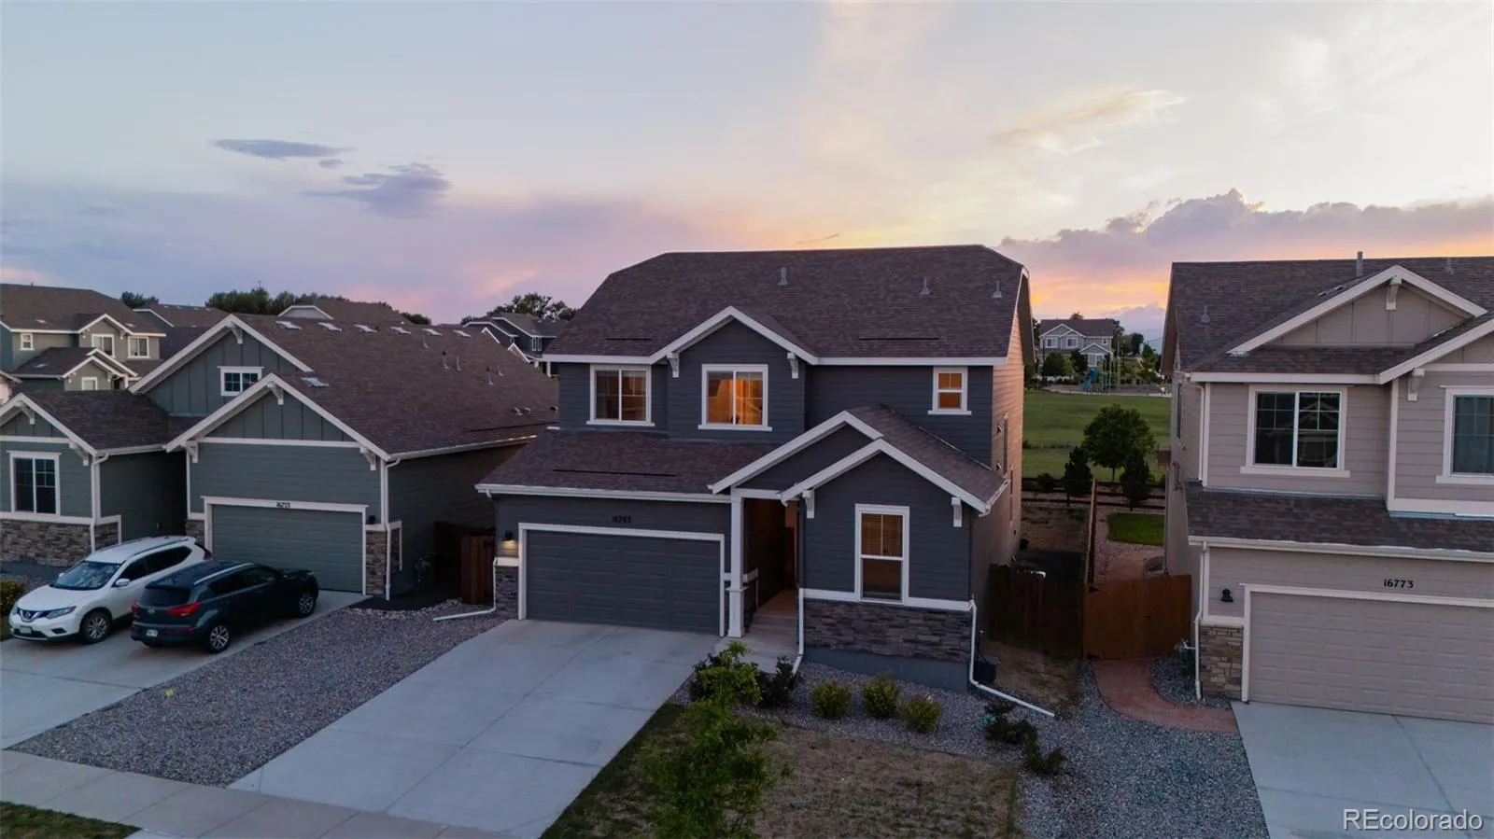
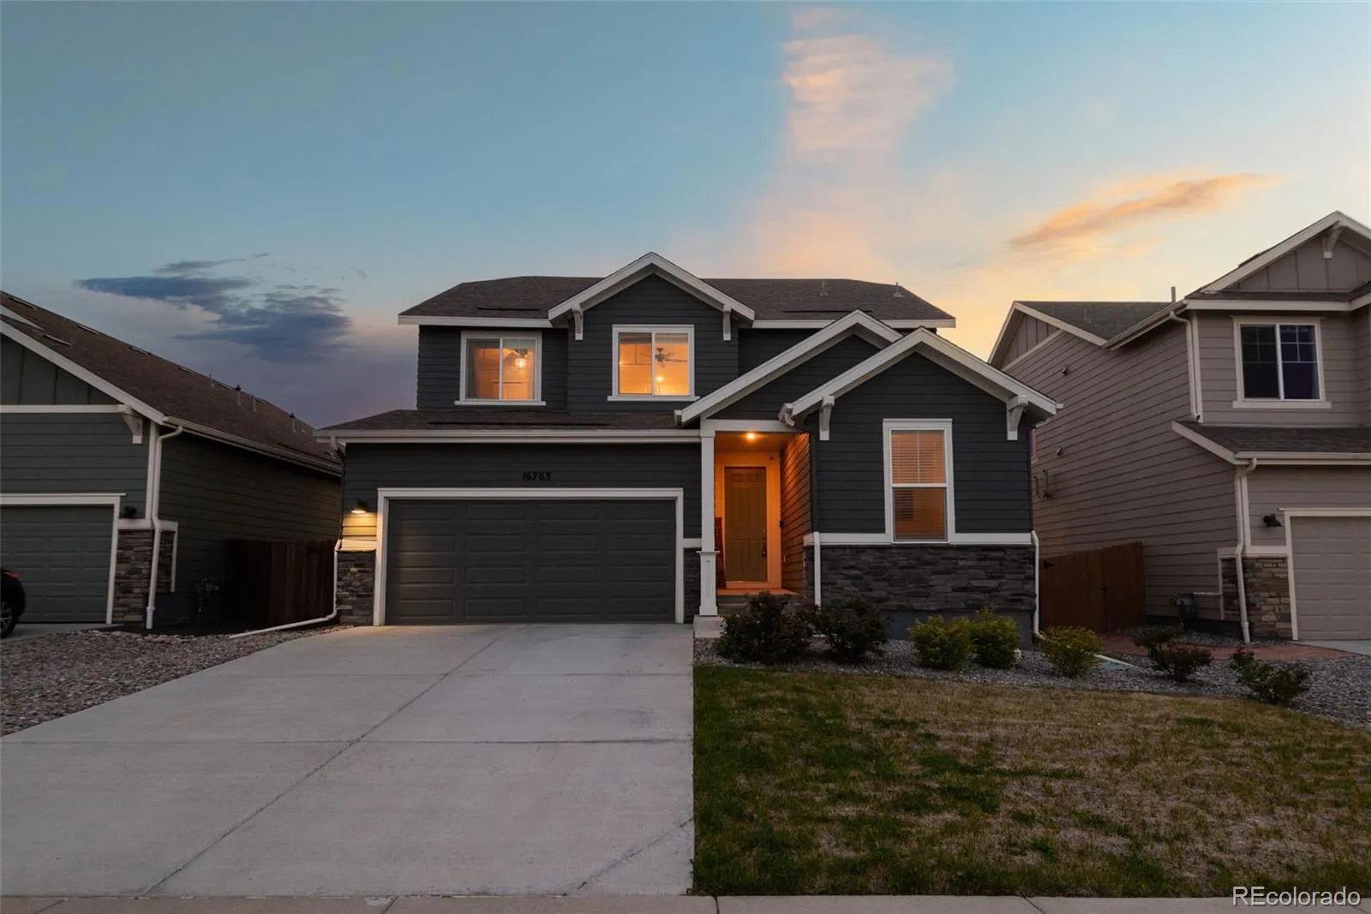
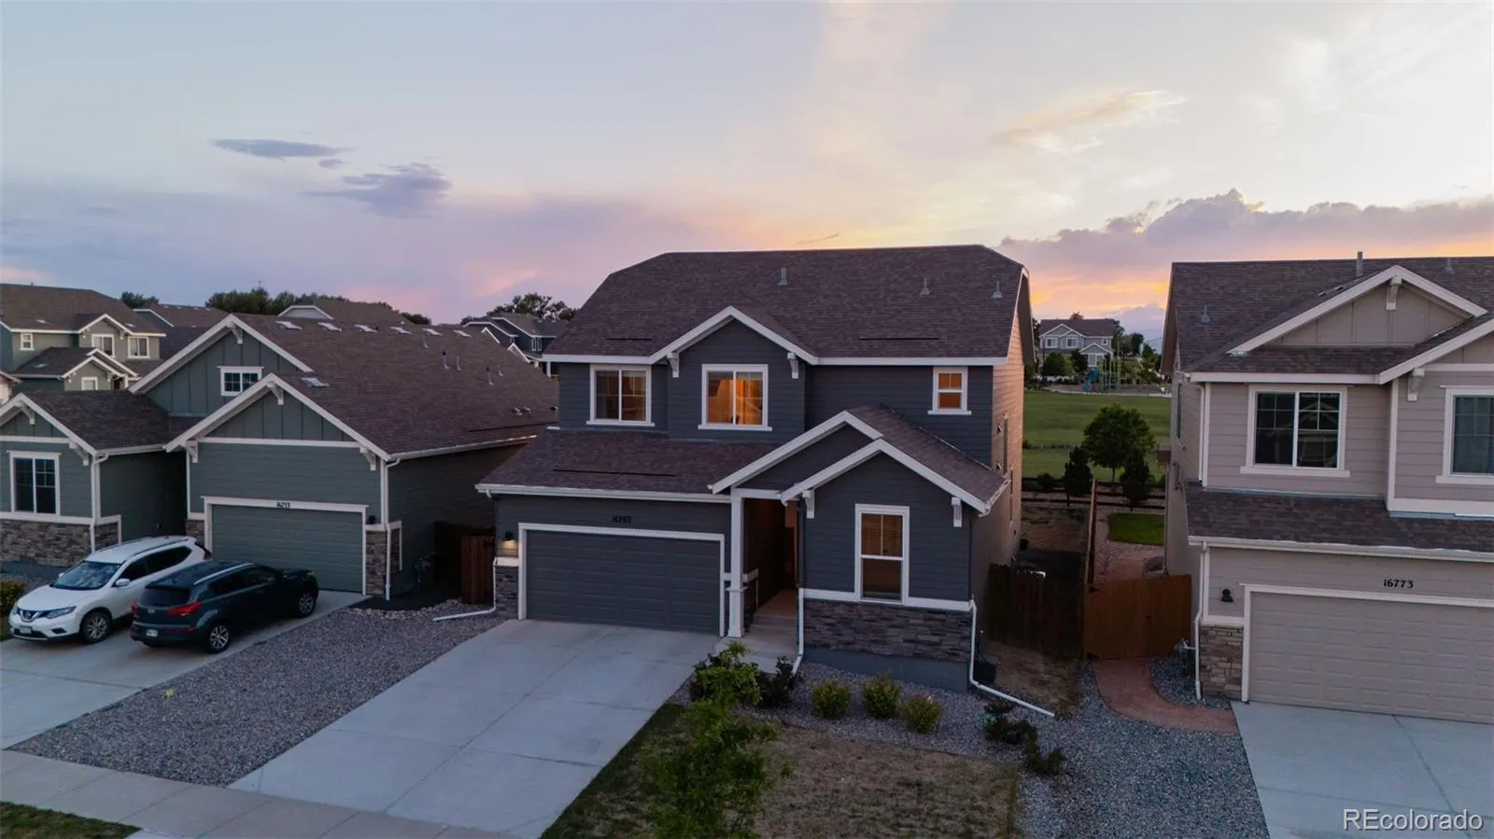
Mead’s the kind of town that still feels like it’s in on a secret — a small Weld County community minutes off I-25 that’s grown fast without losing what made people move here in the first place. Six parks. Mead Ponds and Historic Highland Lake for an evening cast. A Fishing Derby every year, a Fall Festival, a chili cook-off that gets more competitive than it should. St. Vrain State Park ten minutes out. This is a town built around Saturday mornings outside, not traffic and noise.
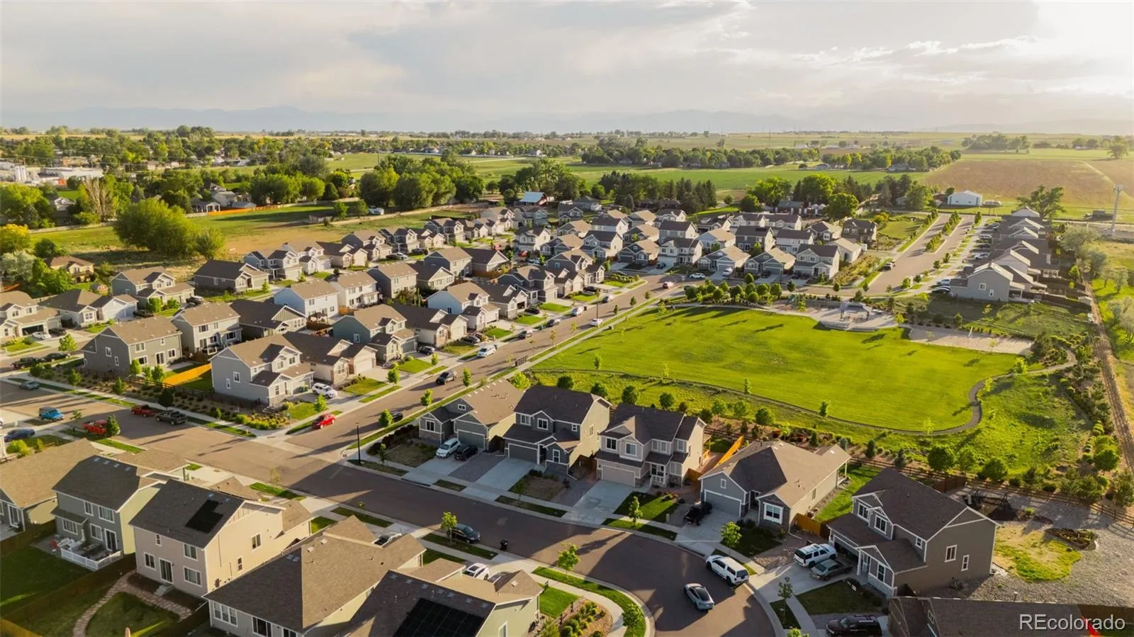
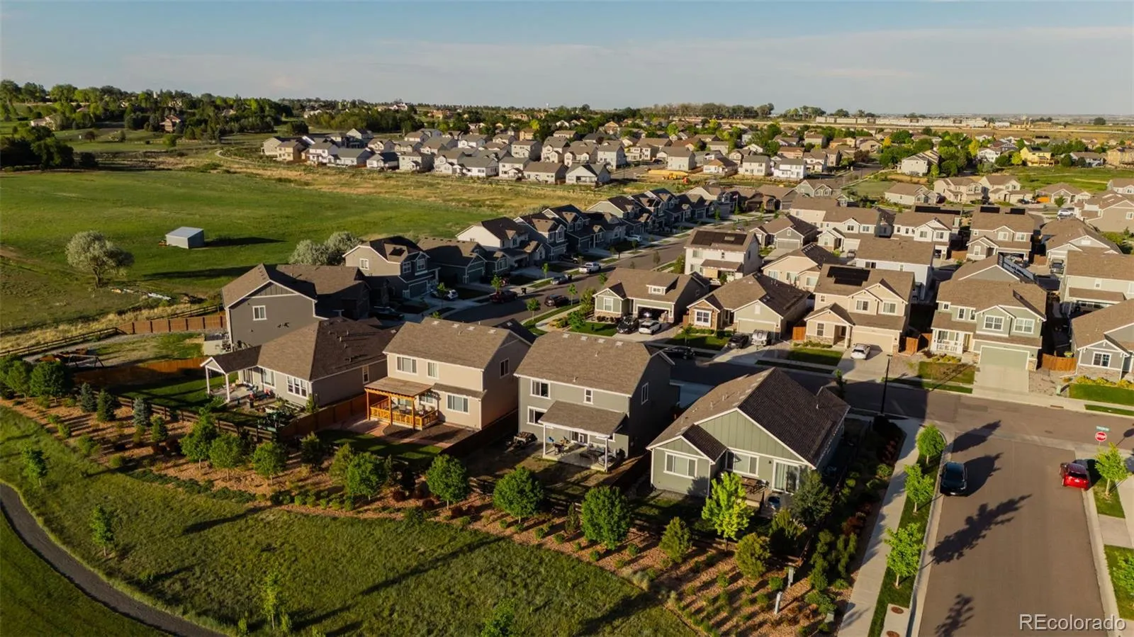
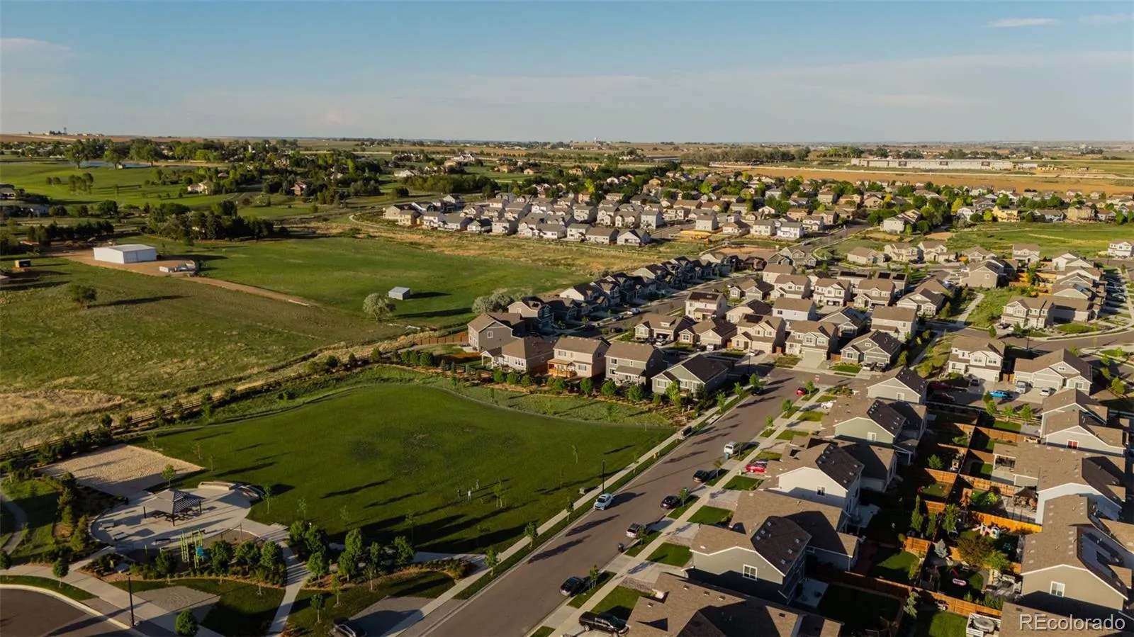
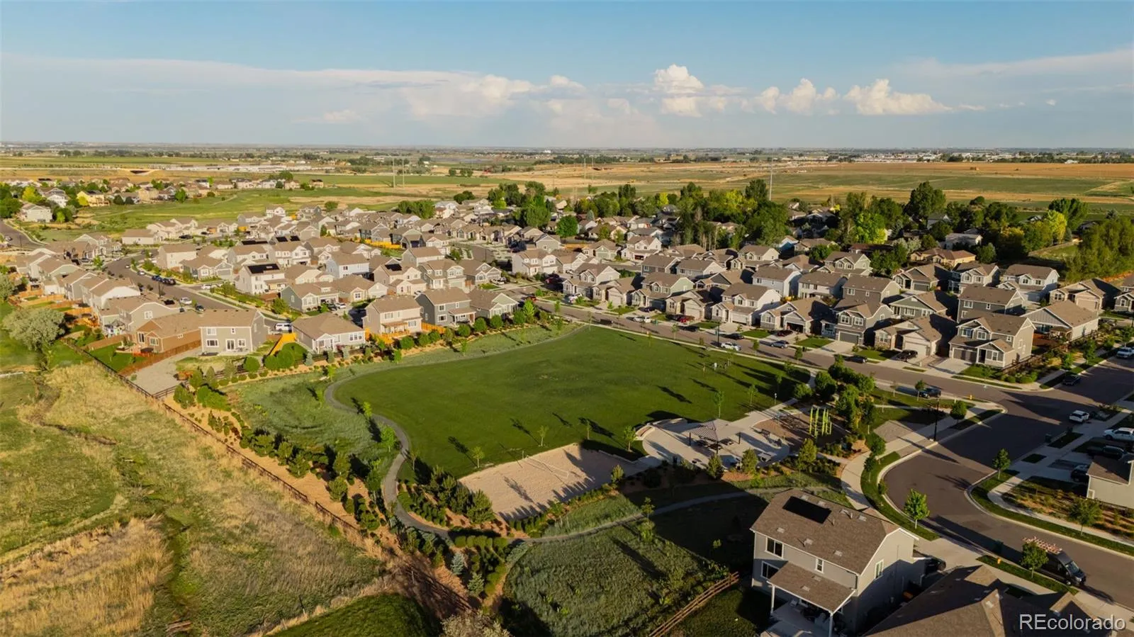
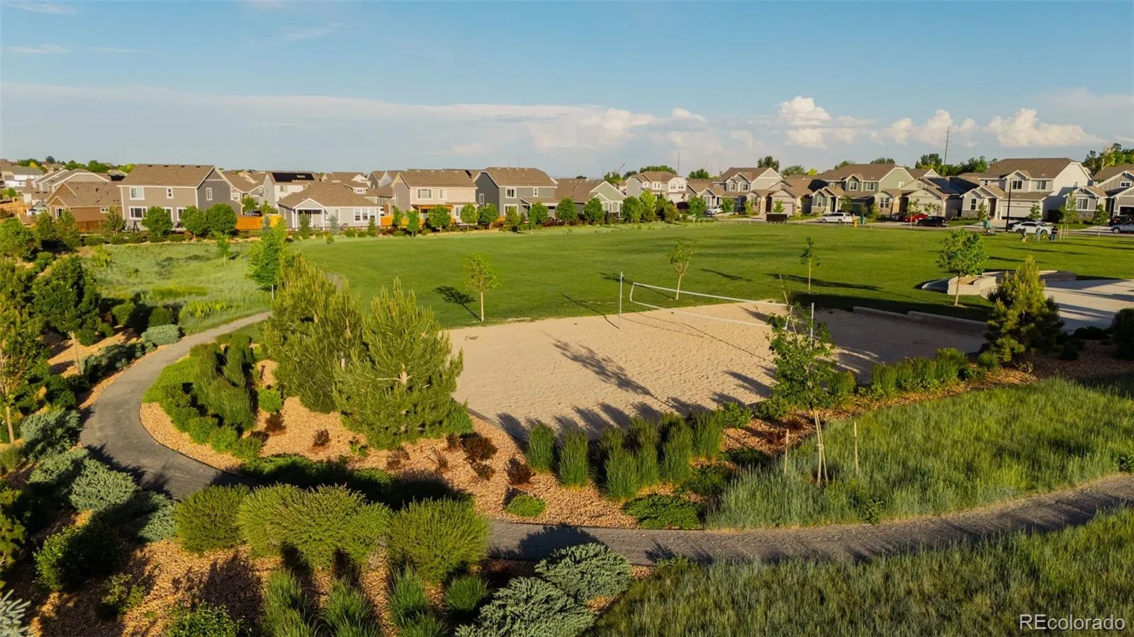
This home sits in Highlands Preserve, a short trip from downtown Mead and Town Park, with trails, a dog park, and playgrounds woven through the neighborhood — the kind of setup where you actually learn your neighbors’ names.
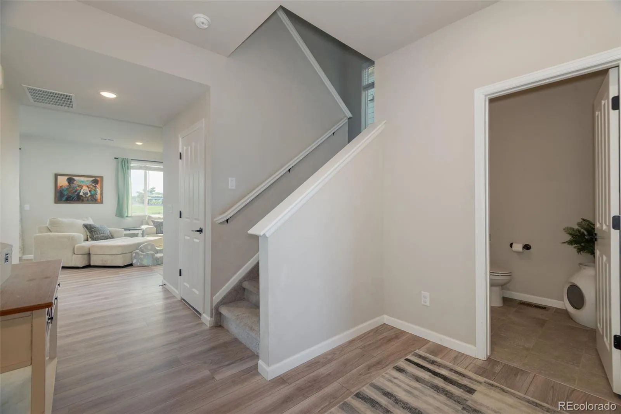
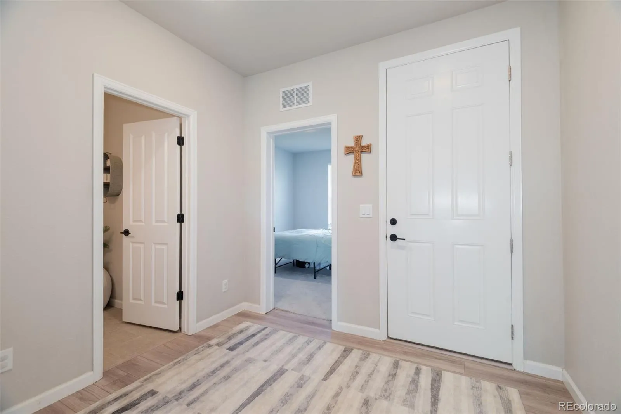
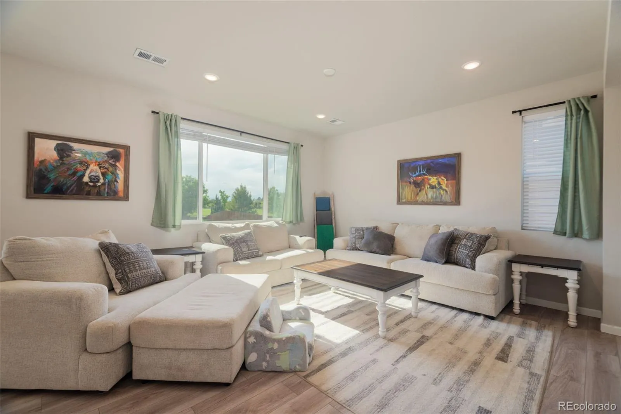
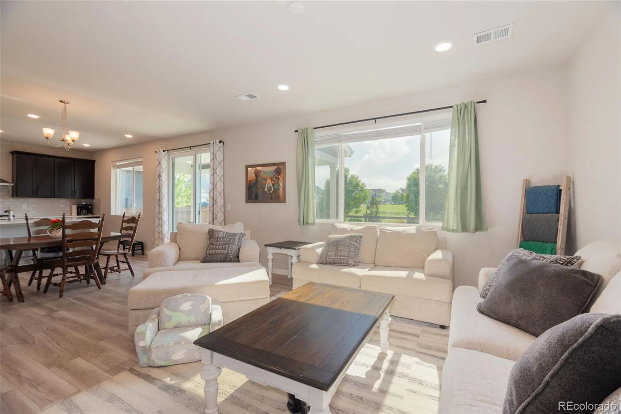
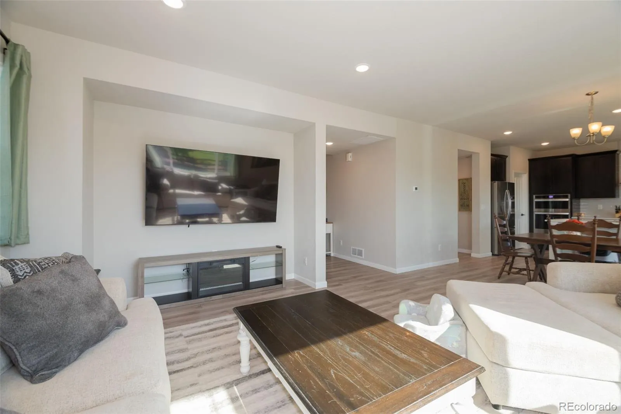
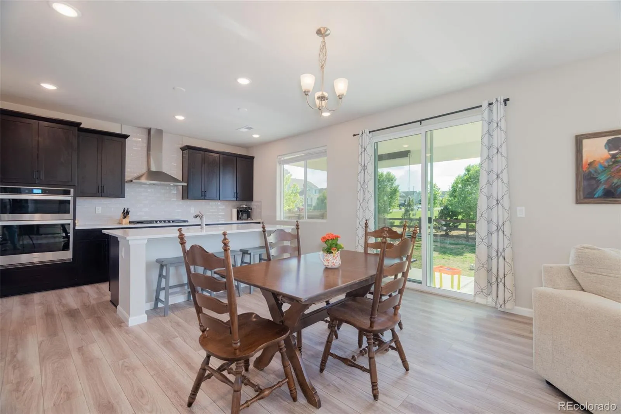
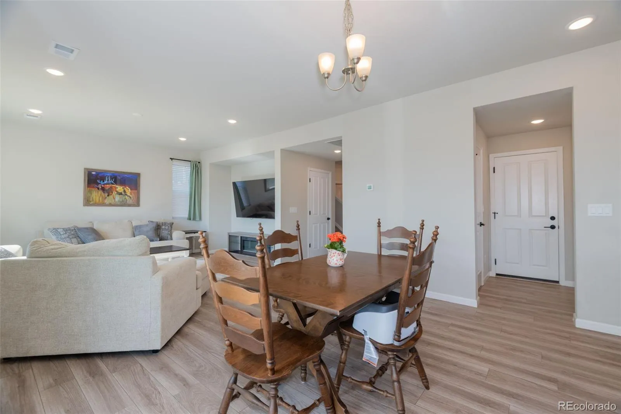
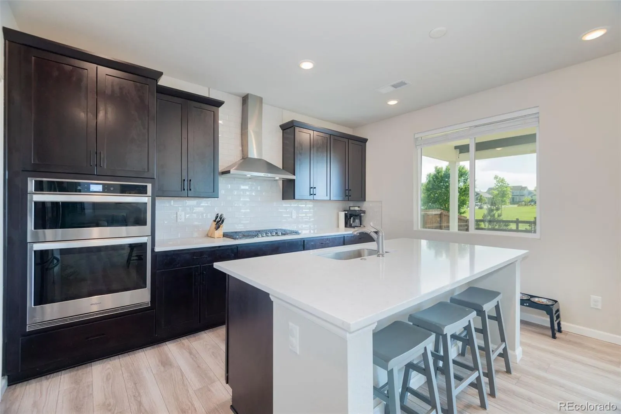
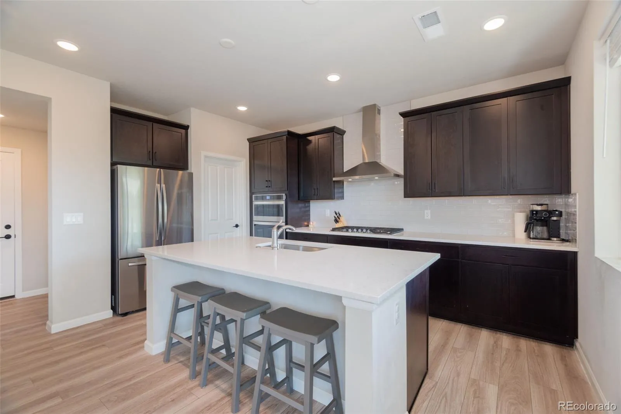
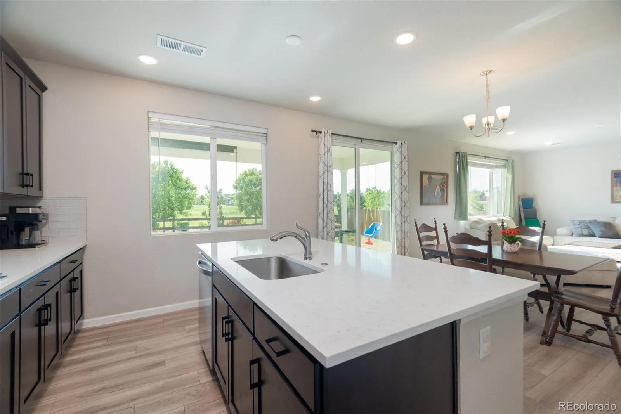
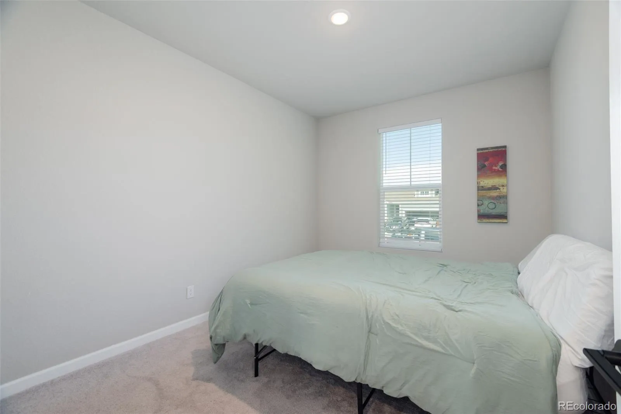
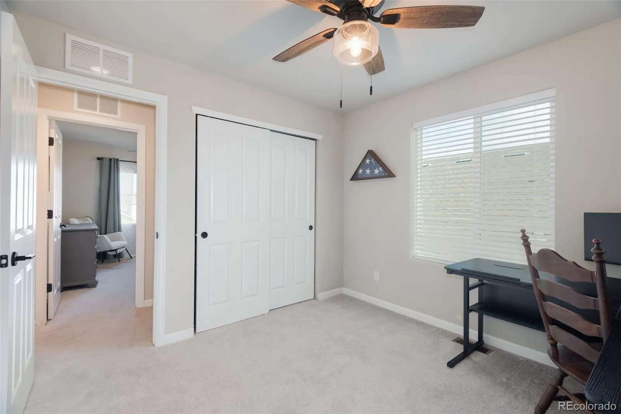
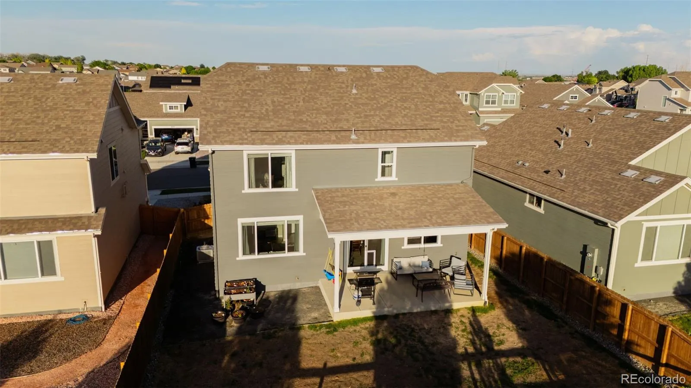
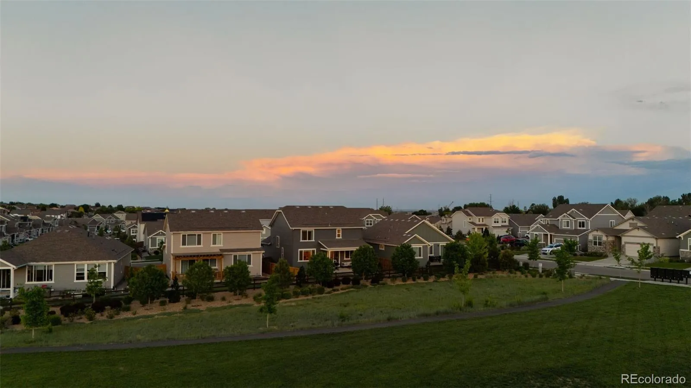
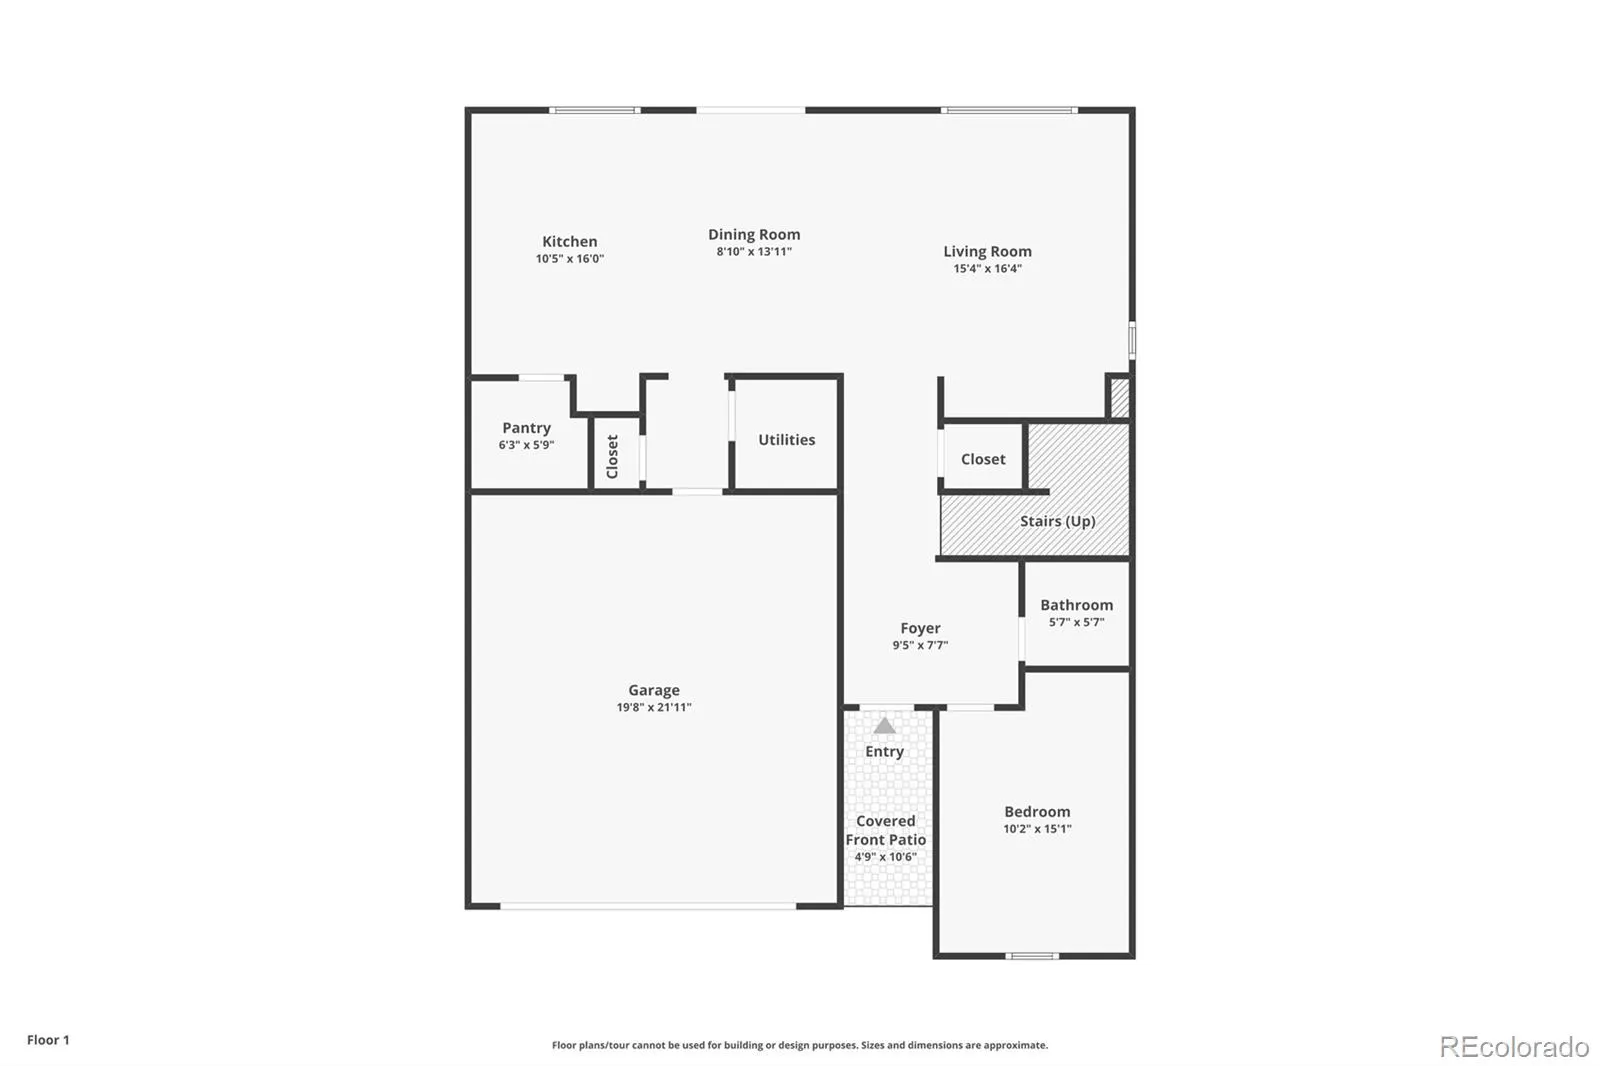
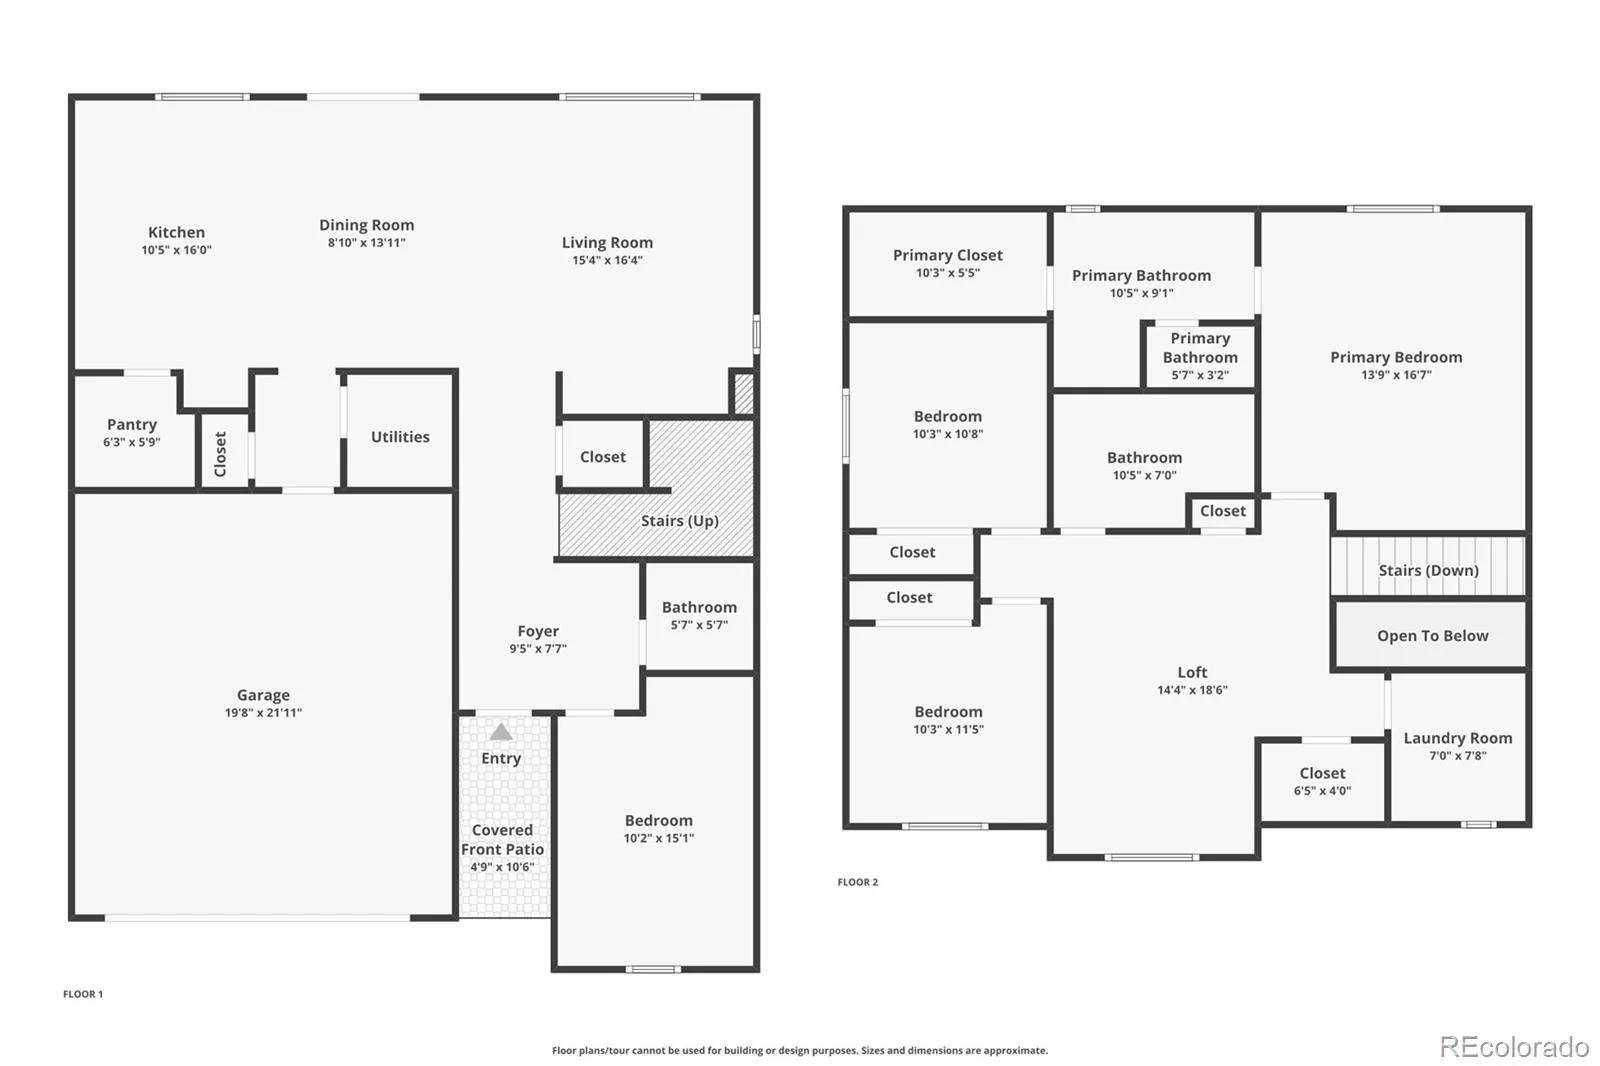
The house backs to open space, with the Front Range unfolding past the rooftops and a community park just down the street. Inside, luxury vinyl plank runs the whole main level — durable, no-fuss flooring built for real life. Kitchen, dining, and living room flow into each other under a wall of windows that pull the afternoon light straight through the house. A fourth bedroom lives on the main level too — guest space, home office, whatever you need it to be, no trip upstairs required.
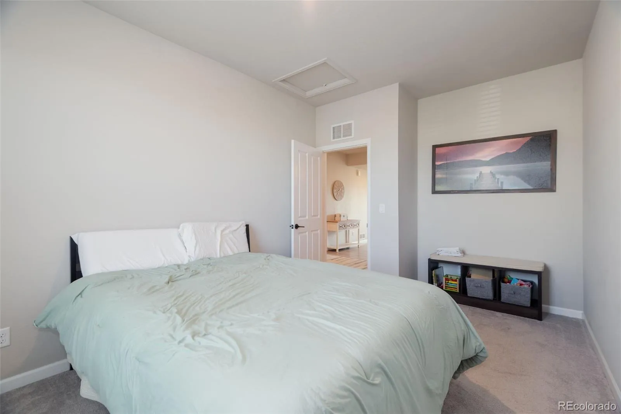
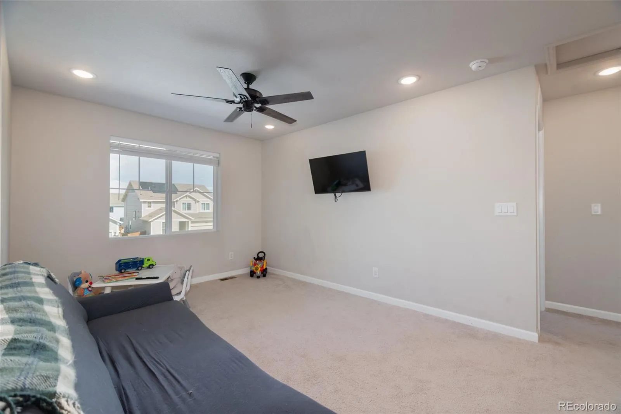
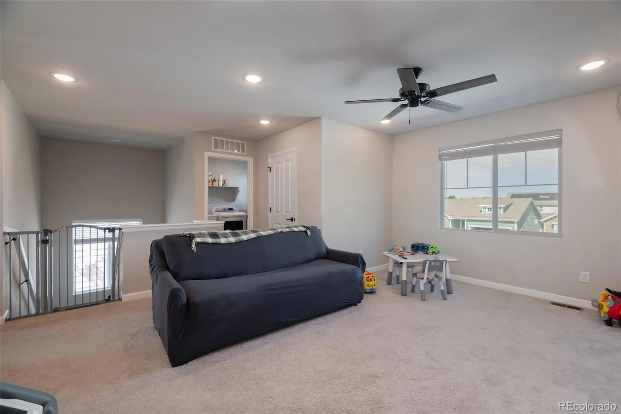
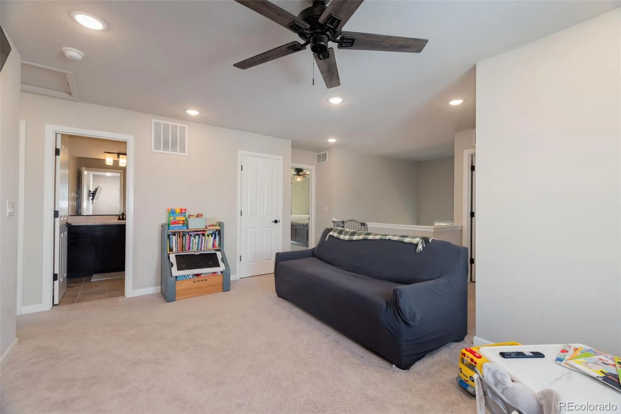
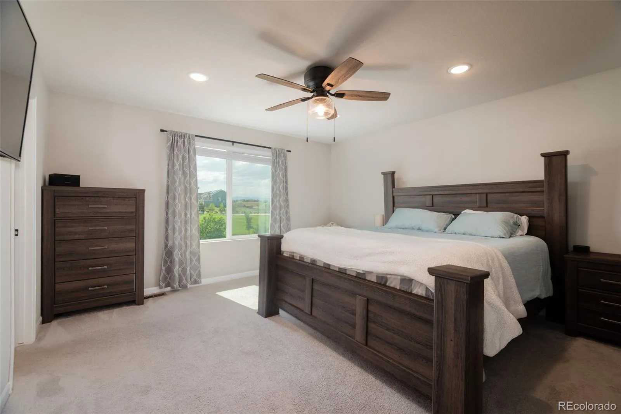
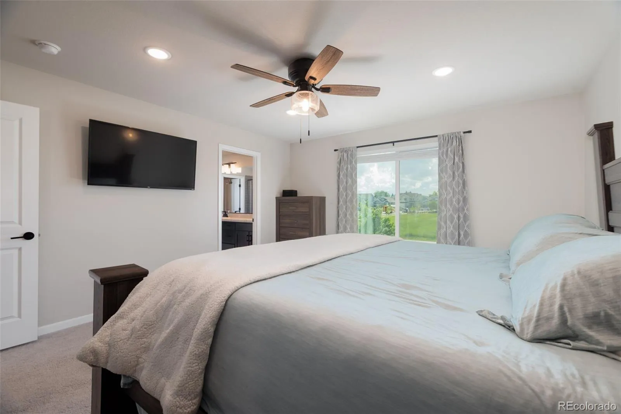
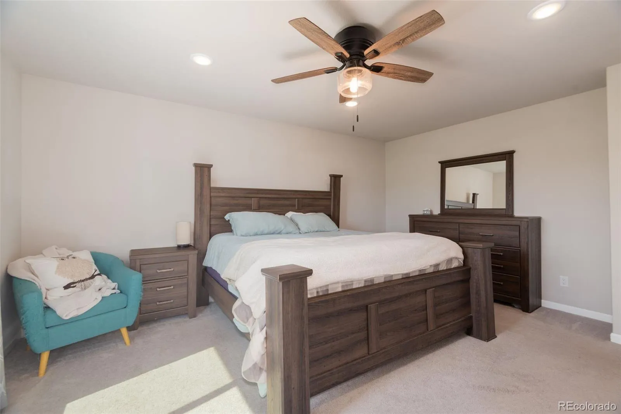
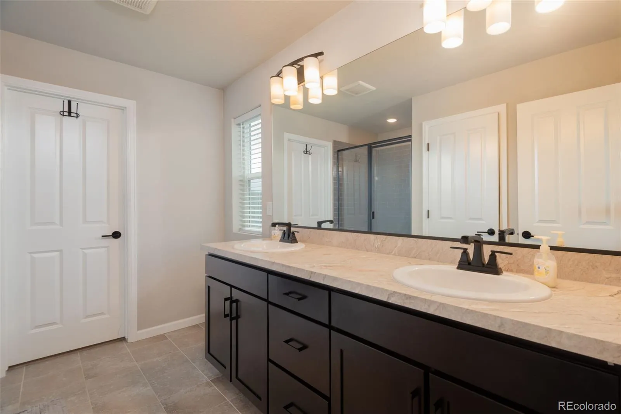
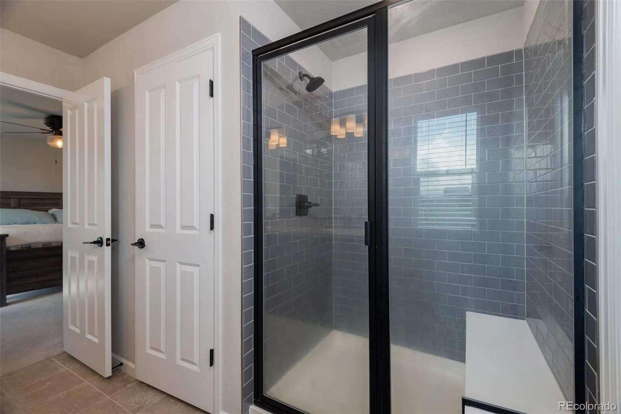
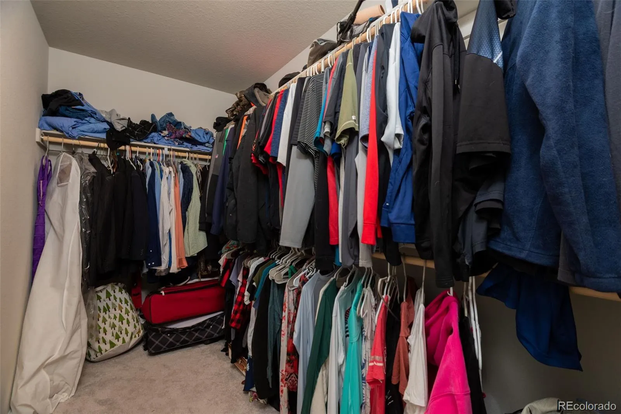
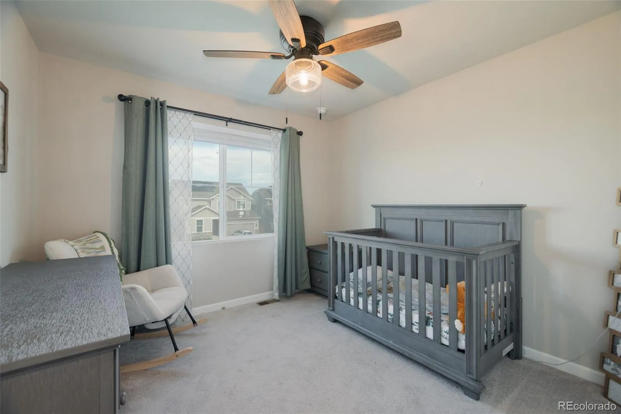
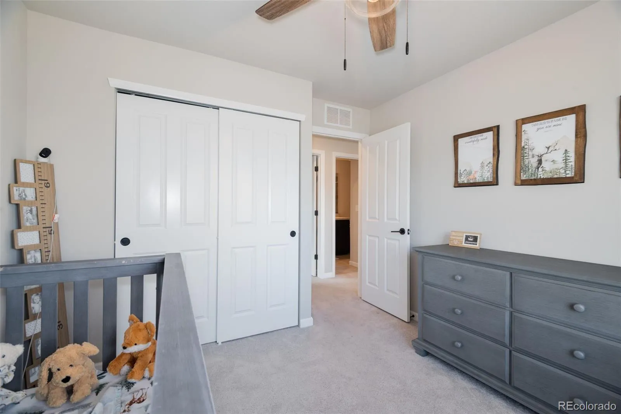
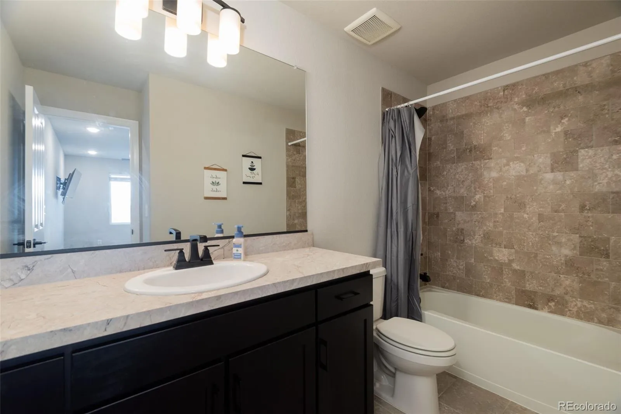
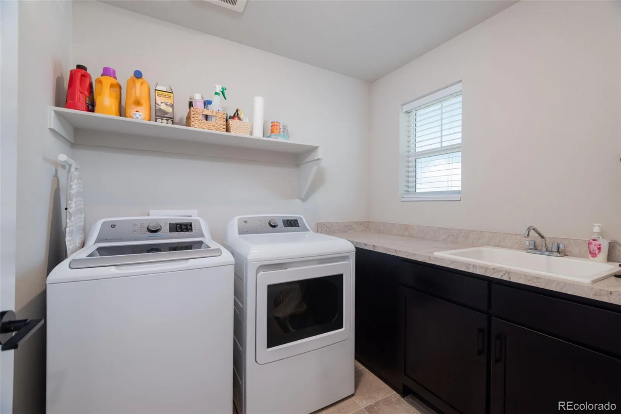
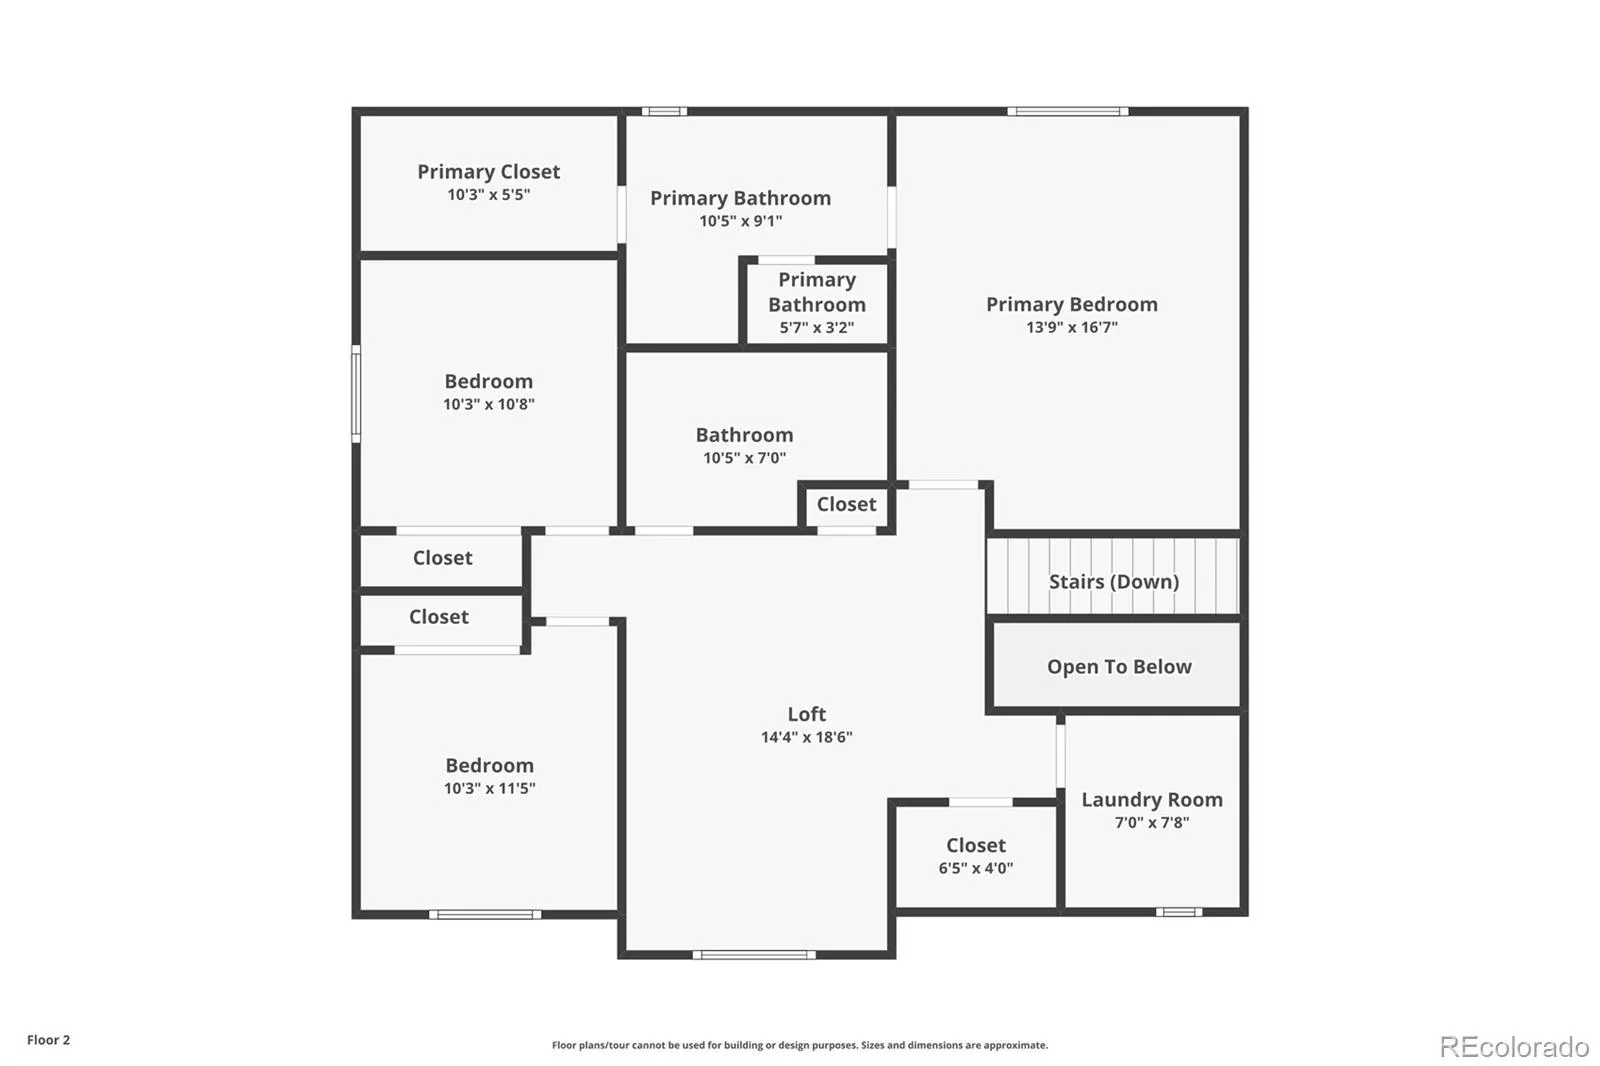
Head up and a central loft gives you a second living space — media room, office, extra room to spread out. Two more bedrooms share a full bath, and the laundry’s up there too, because nobody wants to haul a basket up and down stairs every week. The primary suite looks straight out at the Front Range and comes with a full ensuite — dual vanities, tiled shower, the whole deal.
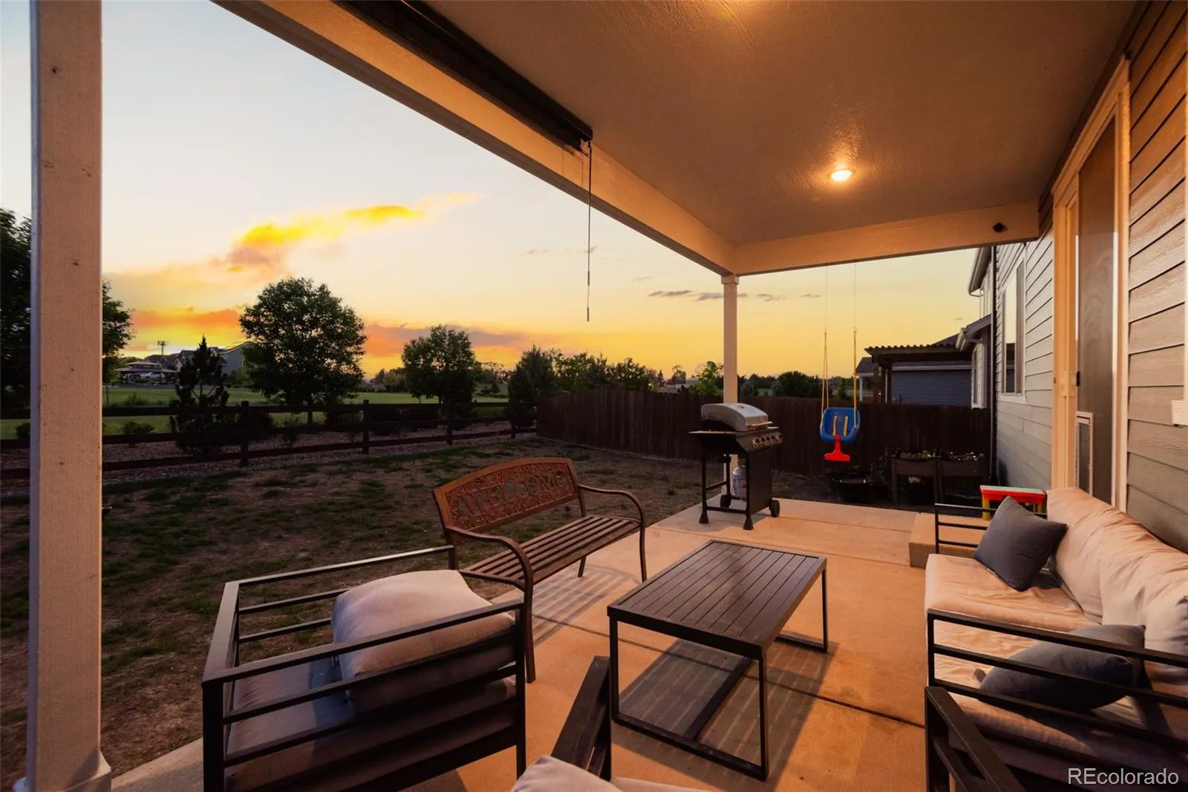
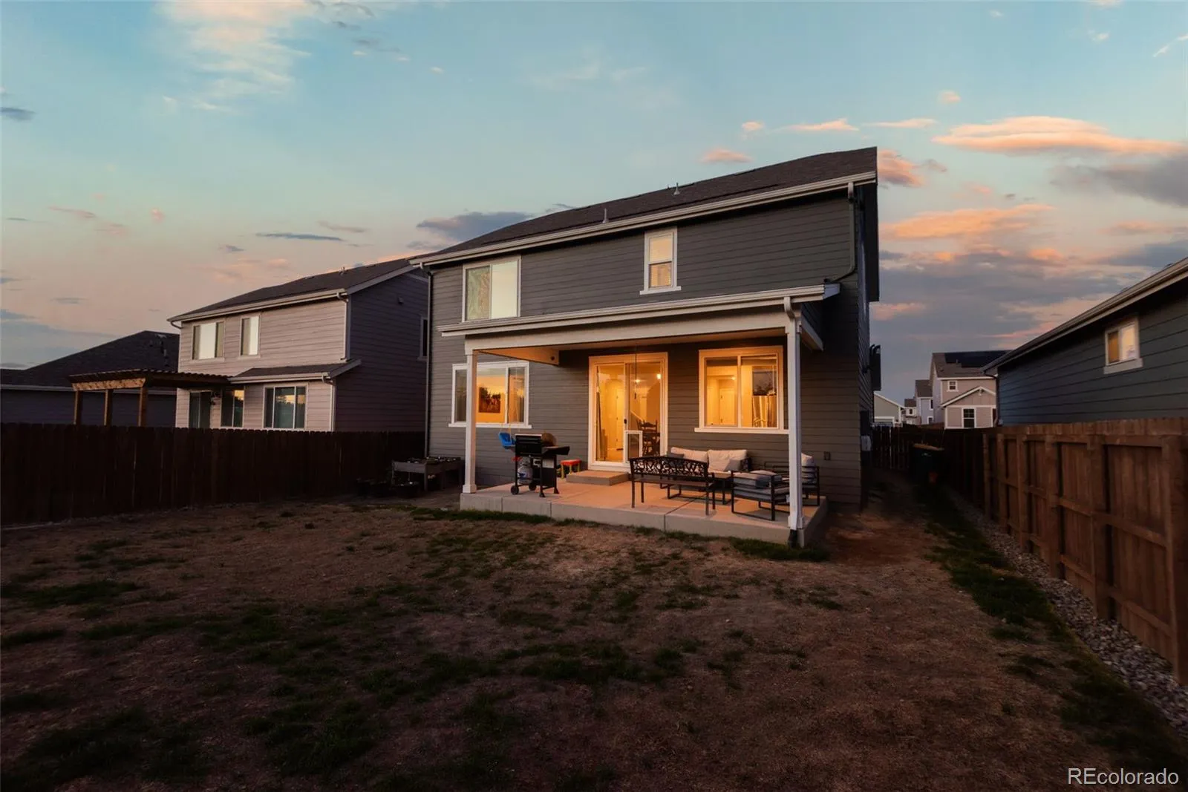
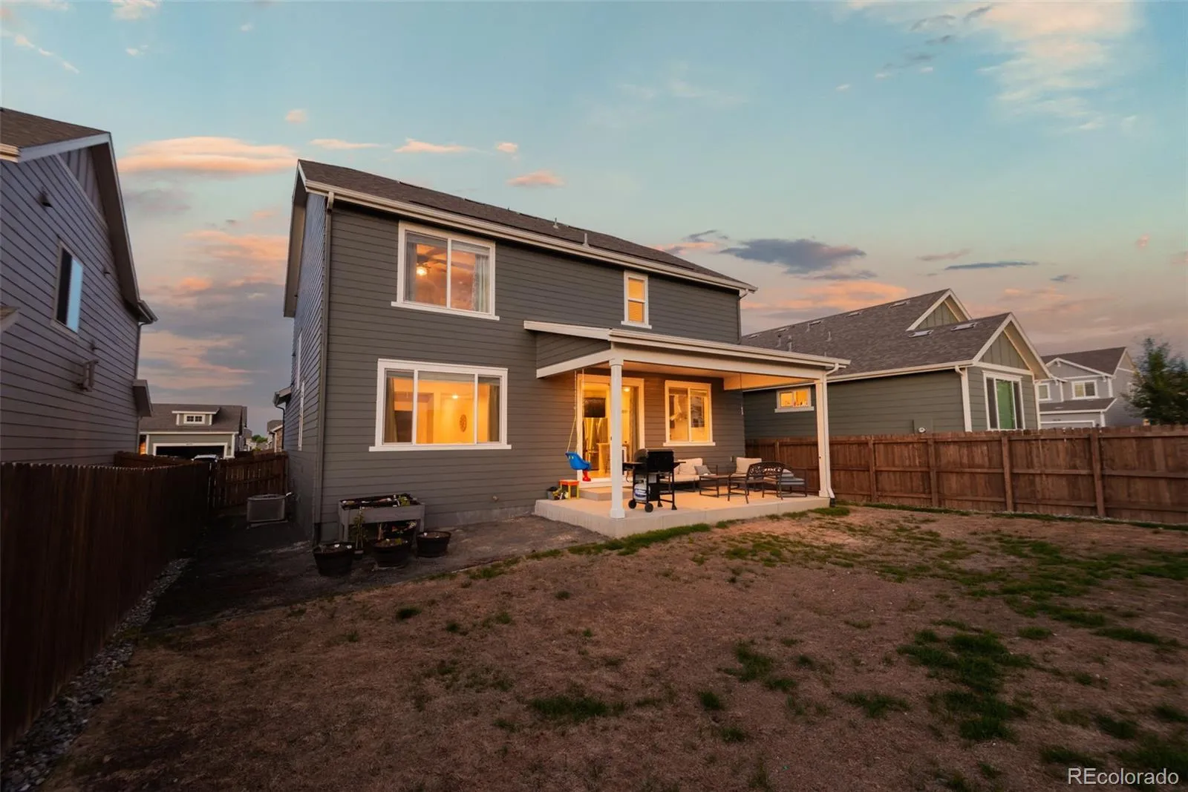
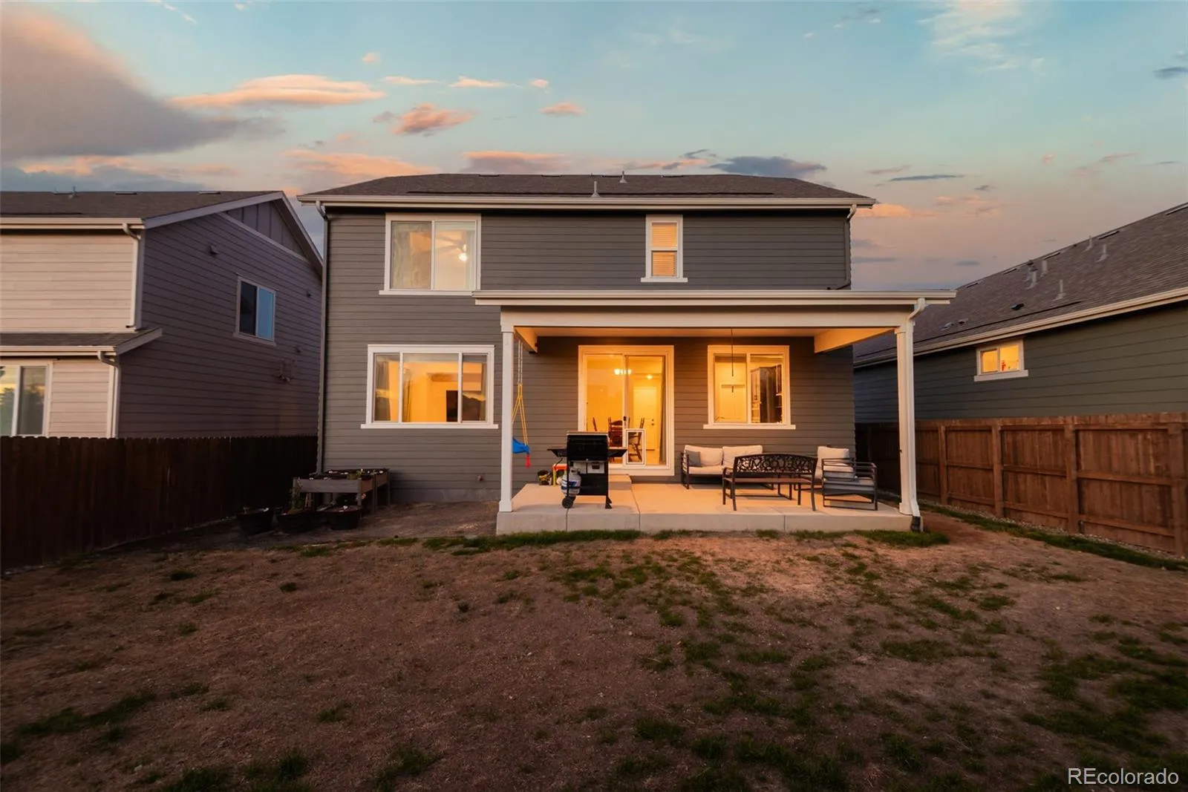
Outback is a blank slate: a fully fenced yard framed by that same Front Range sky, ready for whatever you want to build into it — garden, fire pit, hammock, your call.
From here, Longmont’s under 10 minutes away, Fort Collins, Boulder, and Denver are a straight shot down I-25, and Rocky Mountain National Park is an easy weekend trip.


