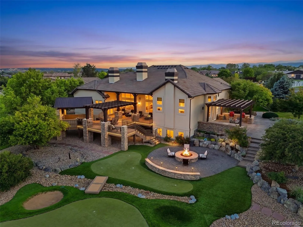
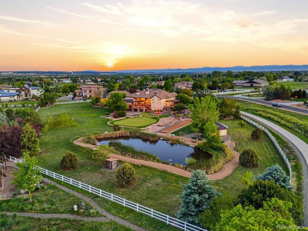
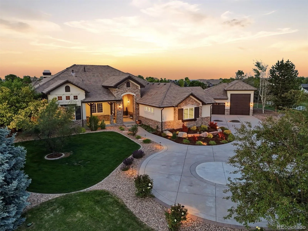
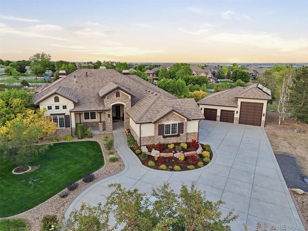
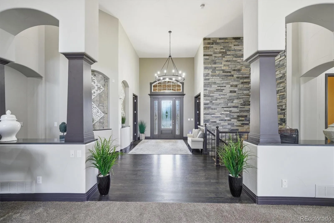
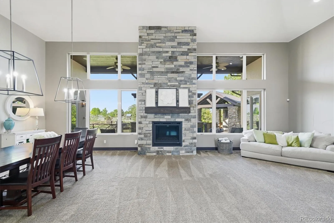
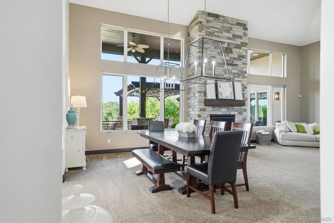
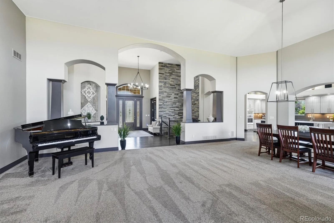
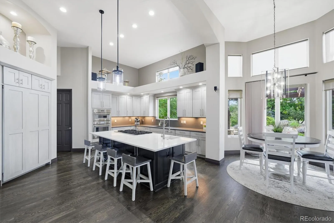
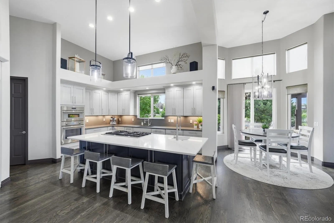
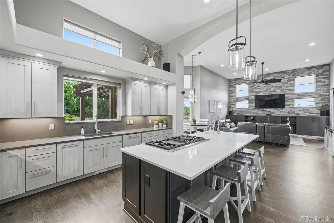
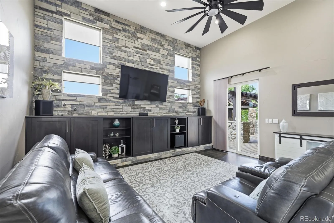
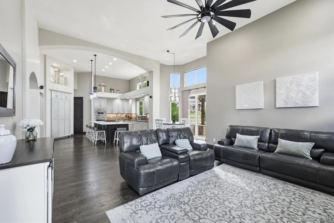
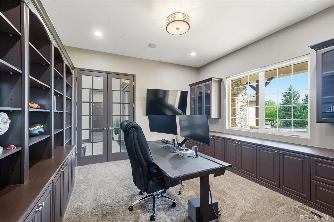
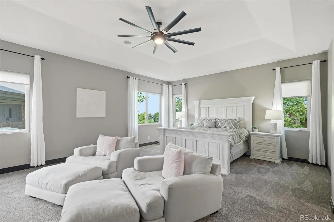
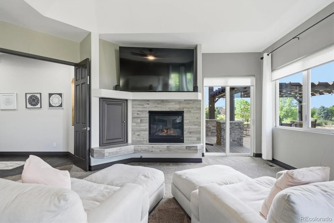
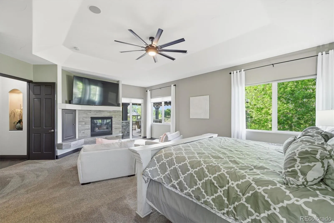
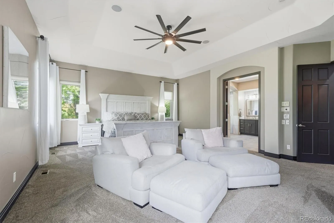
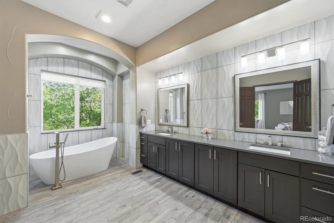
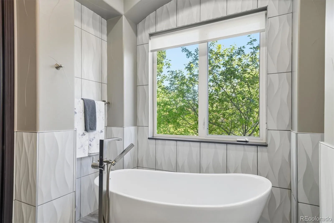
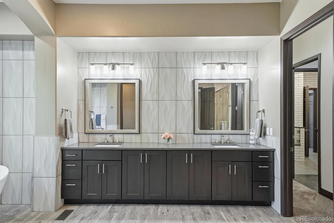
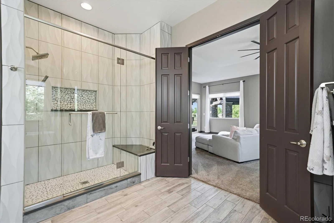
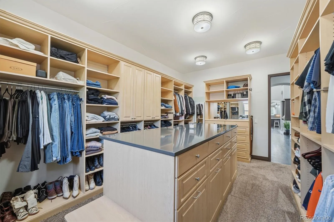
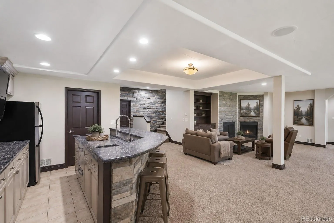
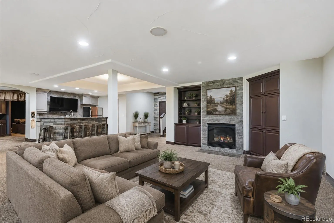
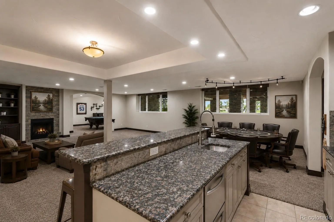
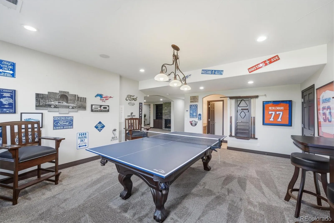
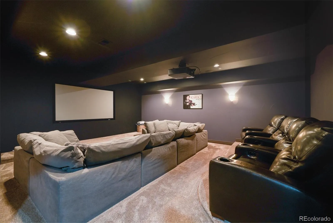
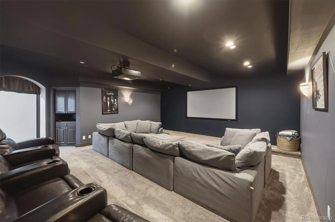
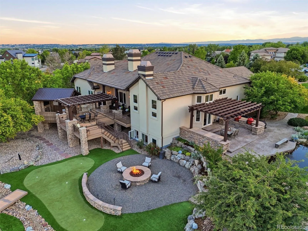
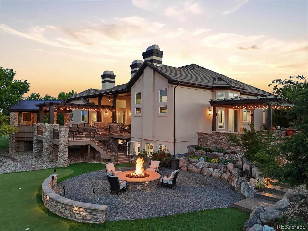
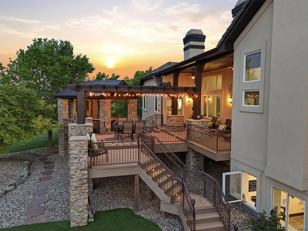
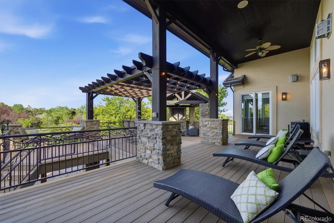
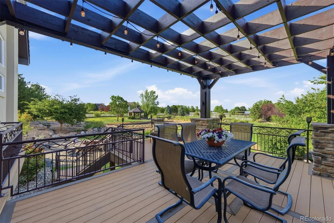
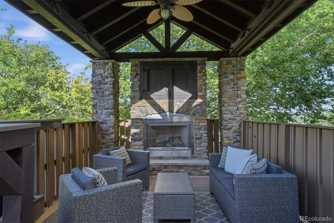
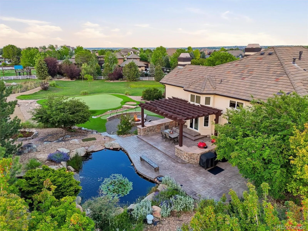
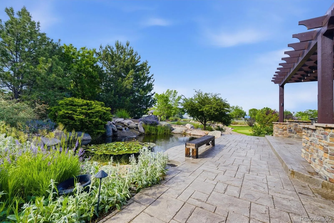
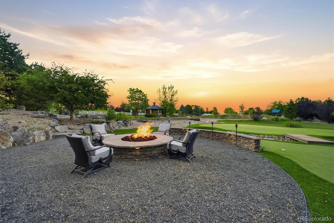
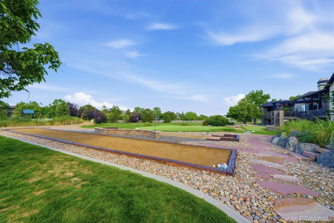
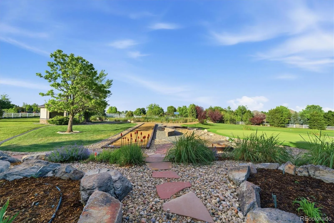
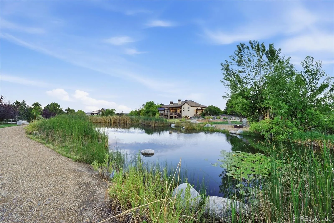
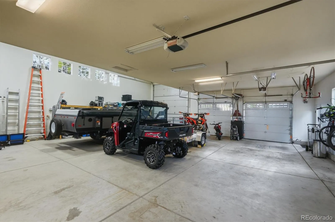
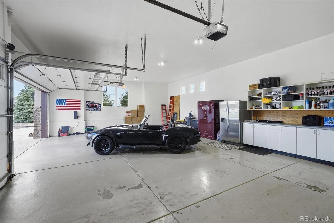
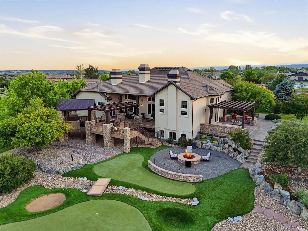
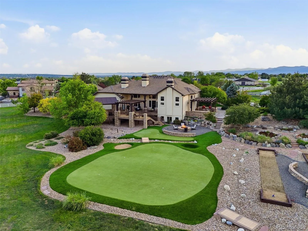
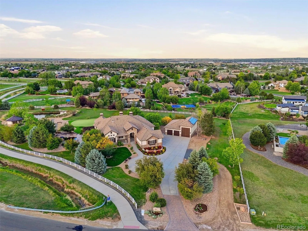
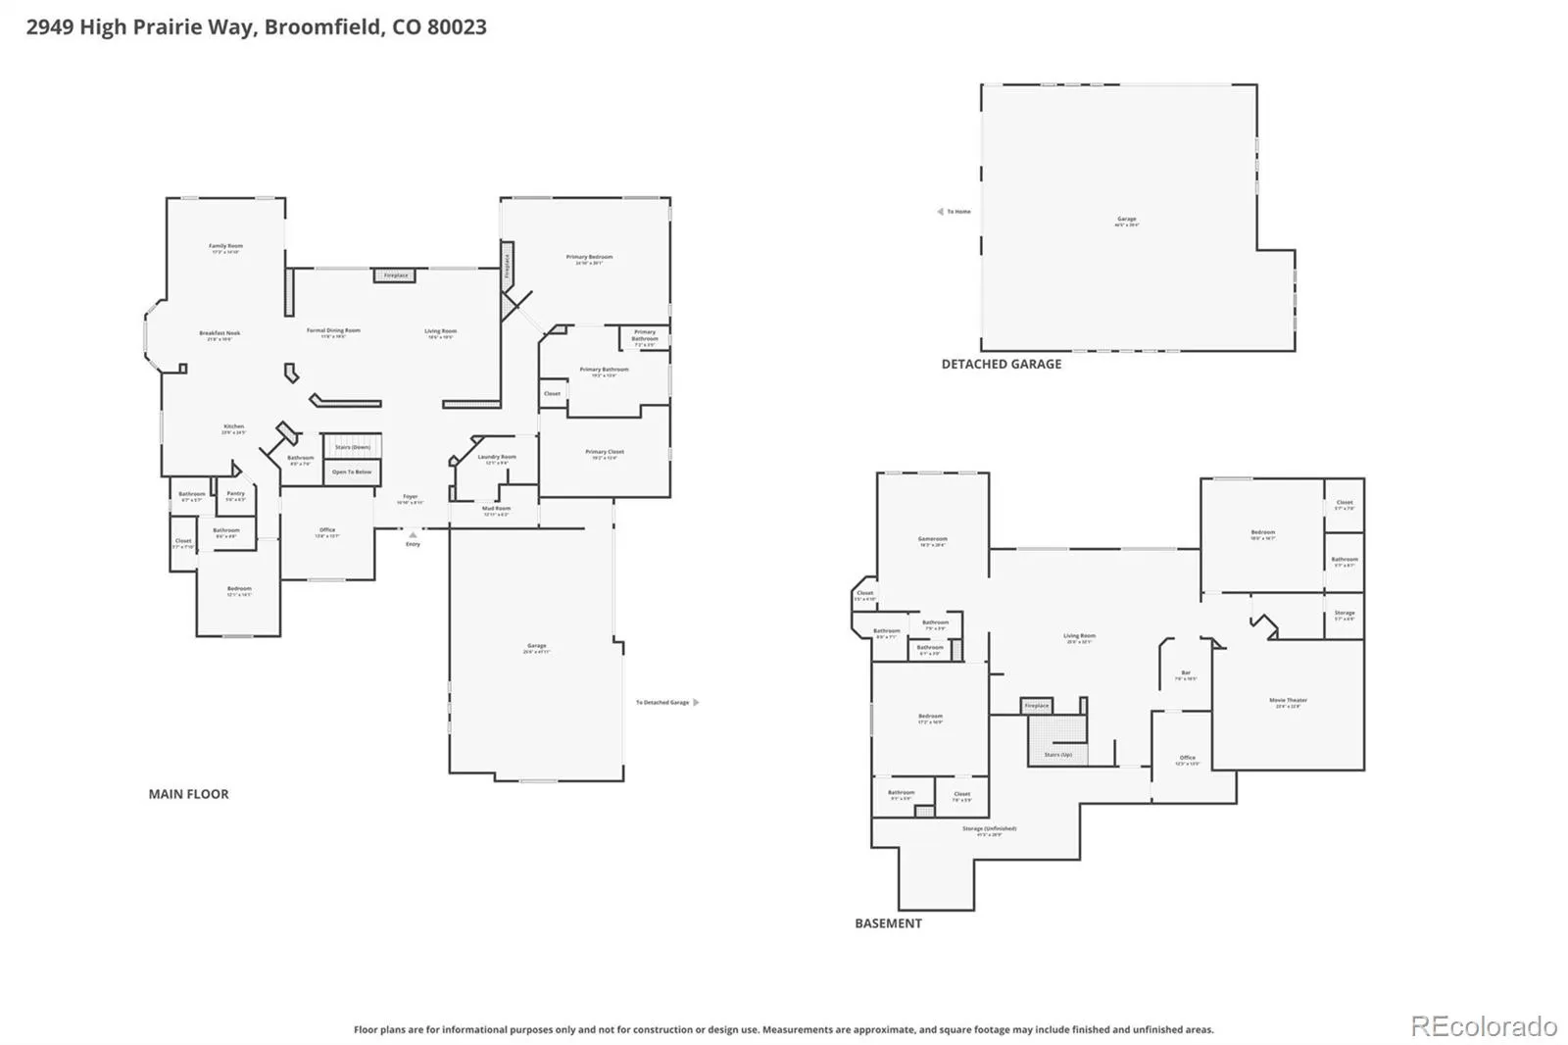
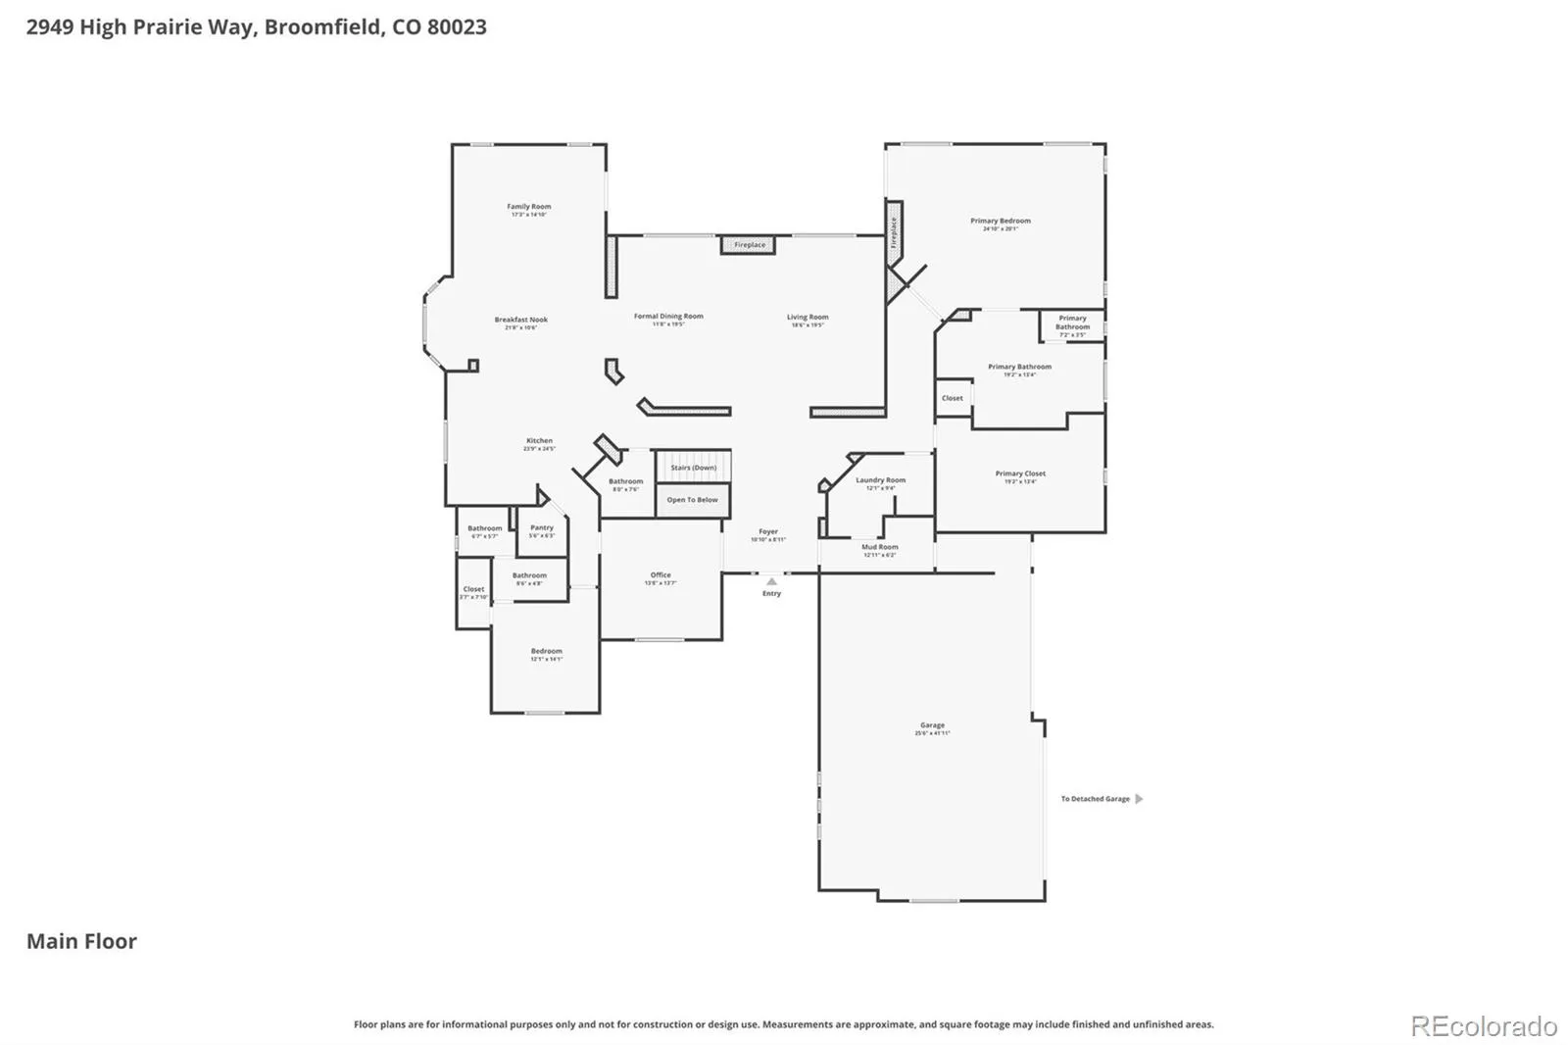
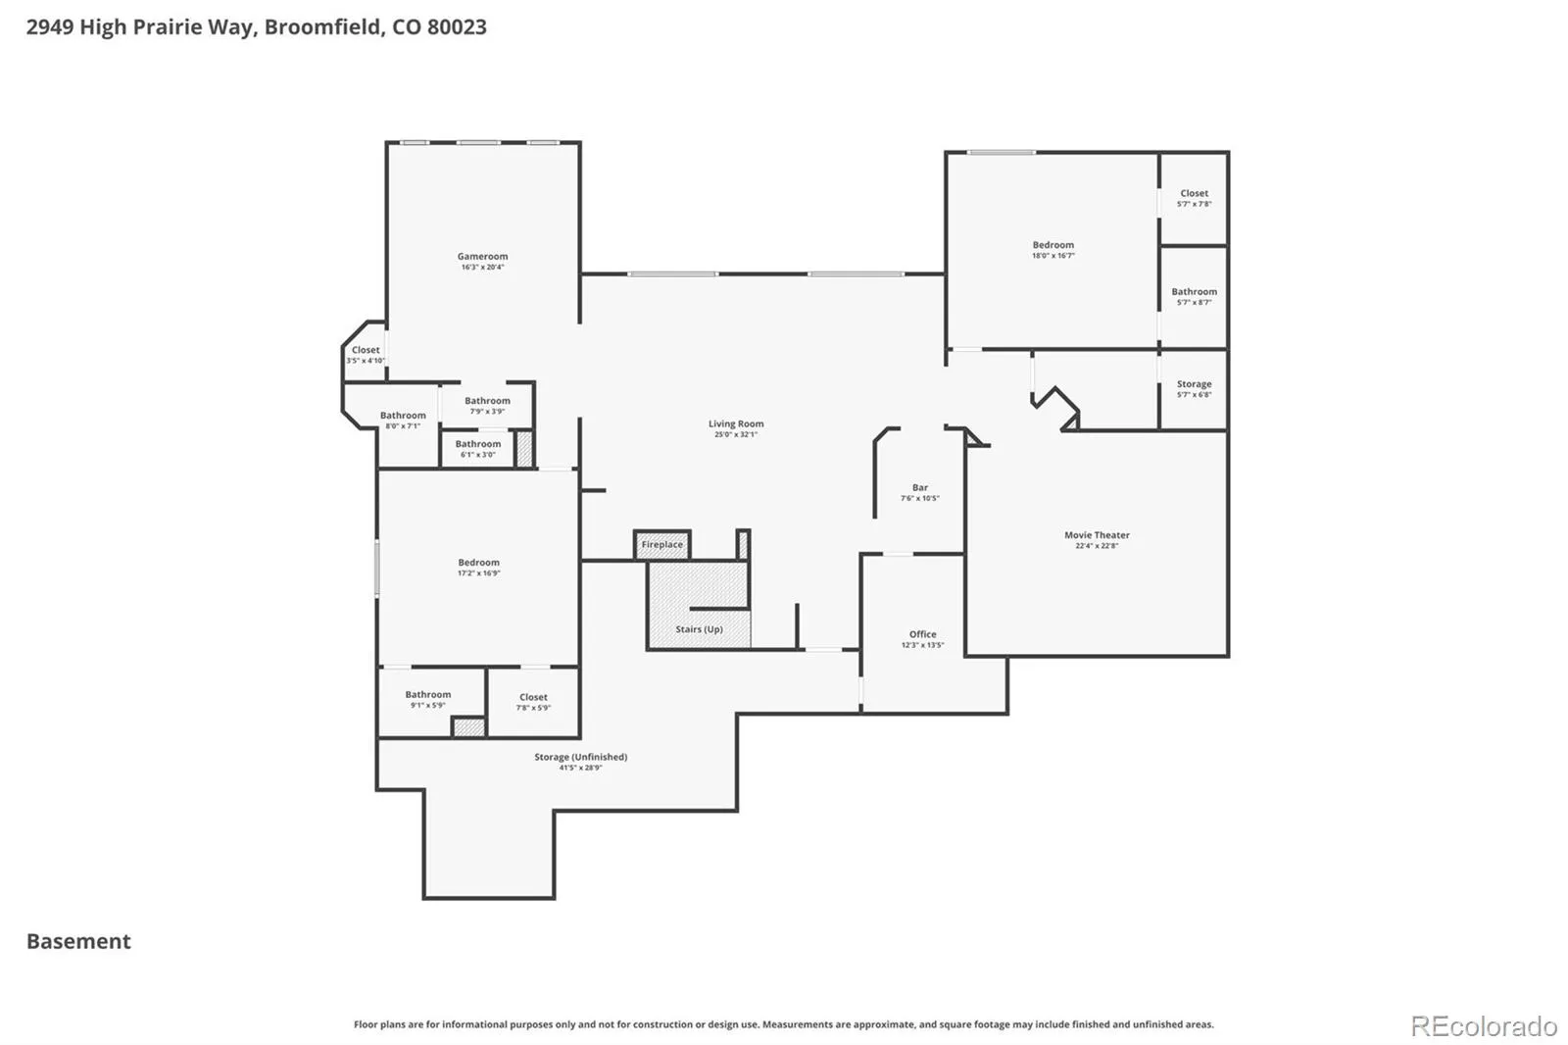
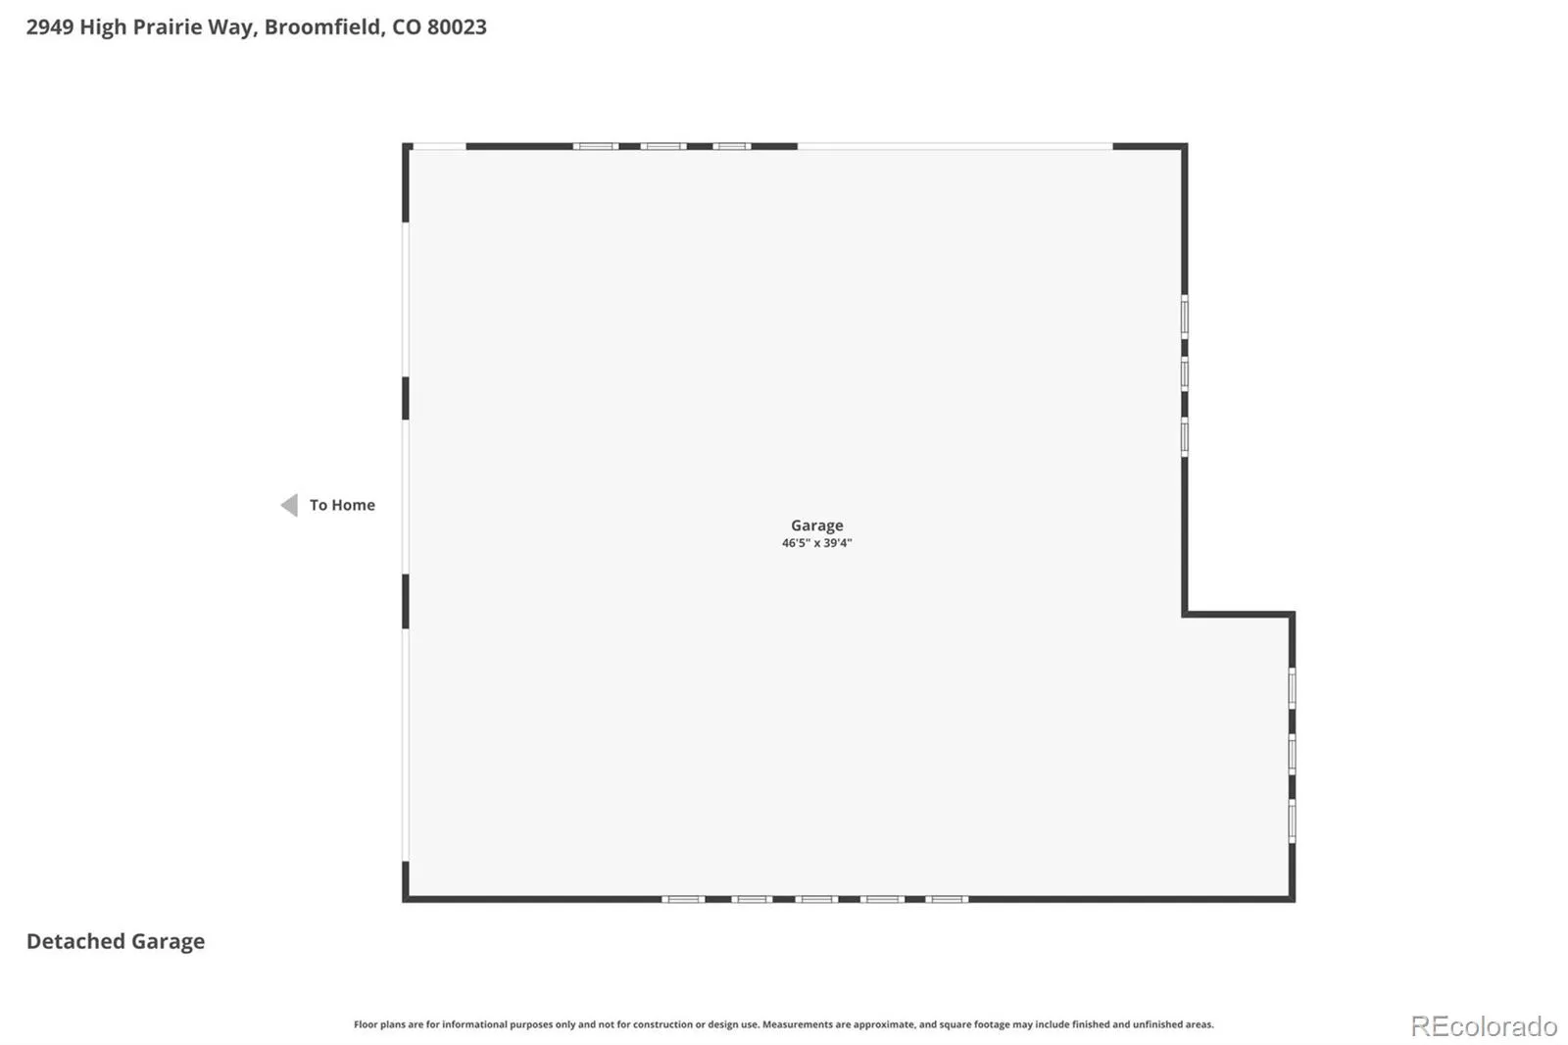
Welcome to an extraordinary estate in Spruce Meadows on a rare 2.79-acre homesite. This beautifully updated home offers luxury living with soaring ceilings, expansive spaces, and exceptional indoor-outdoor entertaining. The remodeled gourmet kitchen features Thermador appliances, a 6-burner gas cooktop, built-in ovens, icemaker, and easy access to the outdoor patio. The main-level primary suite offers a fireplace, sitting area, deck access, and a spa-inspired bath. All four bedrooms feature private ensuite baths. The finished walkout lower level includes a wet bar, family room, game area, exercise space, and media room with projector and surround sound. The game room also offers the flexibility to be converted into a fifth bedroom if desired. Resort-style grounds feature a pond with waterfall, elevated deck, outdoor TV, fire pit, bocce court, horseshoe pit, putting green, and access to the private stocked fishing pond with gazebo. The oversized outbuilding is a rare opportunity with endless possibilities—create the ultimate luxury RV garage, showcase a collector car collection with vehicle lifts, design an indoor sport court, install a golf simulator, or transform it into an incredible pool house or entertainment venue. The expansive acreage also provides multiple potential locations to add a custom pool while preserving the property’s exceptional outdoor living spaces. Additional highlights include an oversized 4-car garage in addition to the already extensive outbuilding, invisible dog fence, and numerous upgrades throughout. A truly exceptional property offering privacy, recreation, flexibility, and luxury in one of Spruce Meadows’ most desirable settings. For the Fly Through video visit: https://media.cineflyfilms.com/2949-High-Prairie-Way/idx

Advanced Home Search
Search by square footage, location, price, bedrooms, bathrooms and more.Just Listed
These homes just hit the market. Be among the first to see them. Schedule a showing, too.New Construction
See brand new homes and homes under construction now and available soon.Features & Amenities
Find homes with views or pools, in gated communities & with other desirable features.Cities
Take a look at luxury homes in each city in Metro Denver.Neighborhoods
Find the ideal neighborhood and the home that best fits you.Counties
Have your eye on a specific county? Browse these listings.Zip Codes
Start here to find a luxury home in a particular zip code.Single-Family Homes
See photos of single-family homes, get prices, neighborhood information & more.Townhomes
Get all the details about luxury townhomes for sale now throughout Metro Denver.Condos
Are you drawn to the low-maintenance, luxury lifestyle of condo living? Start here.One-Story Homes
Looking for a main floor master? Ranch-style homes may be perfect for your lifestyle.Featured Price Ranges
We’ve done the searching for you. Find homes in popular luxury price ranges.55-Plus
Explore beautiful homes and enviable amenities available in 55-and-over communities.Your Free MLS Search Account
Create and manage saved searches and properties with the Property Organizer.Schedule a Personal Consultation
We’re happy to help any time! Schedule a no-obligation 15-minute call.


