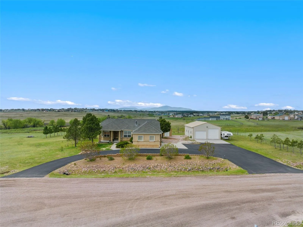
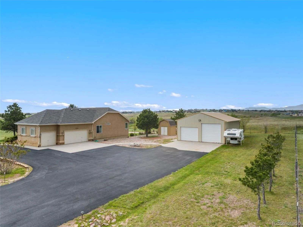
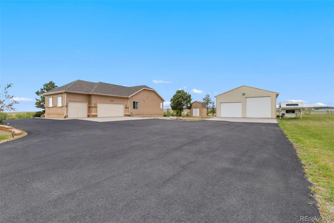
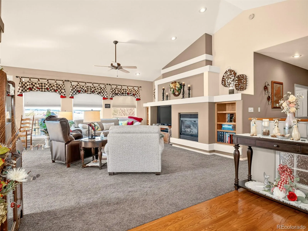
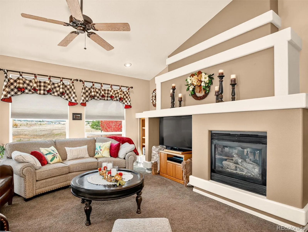
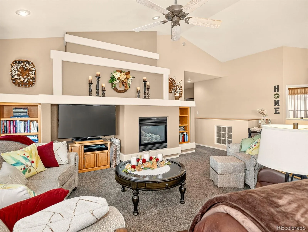
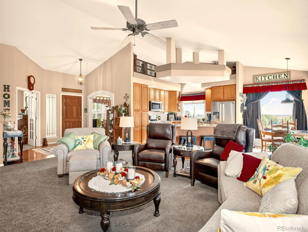
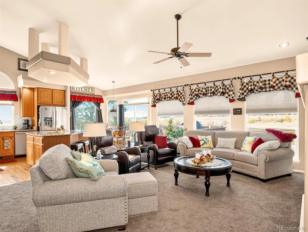
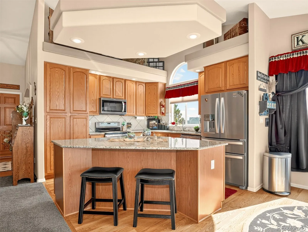
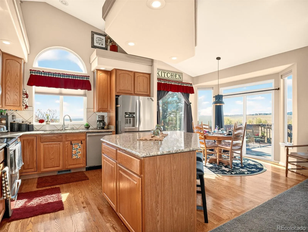
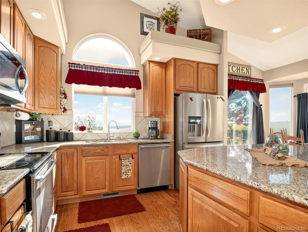
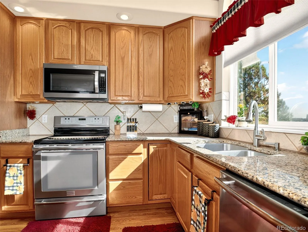
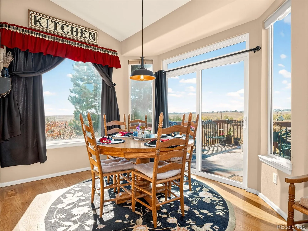
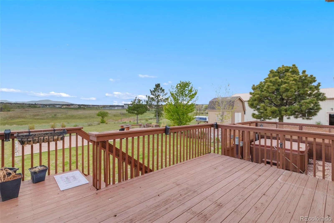
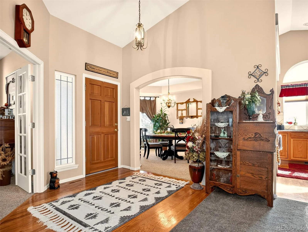
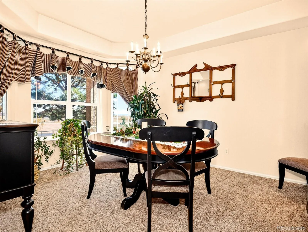
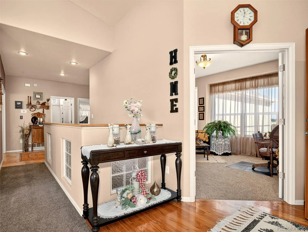
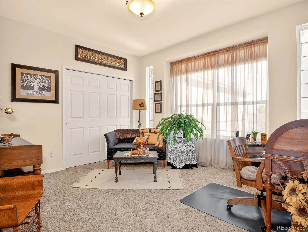
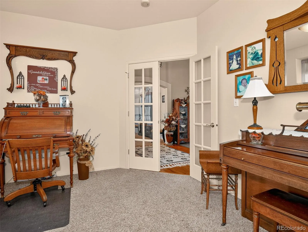
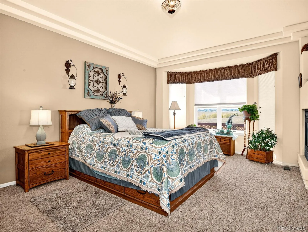
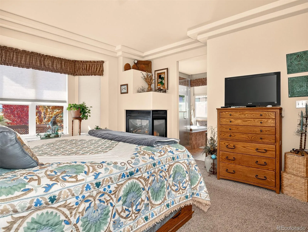
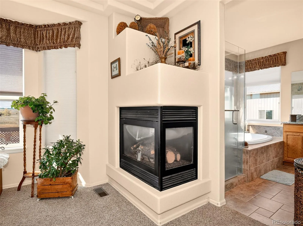
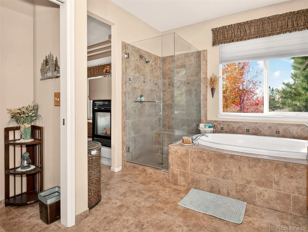
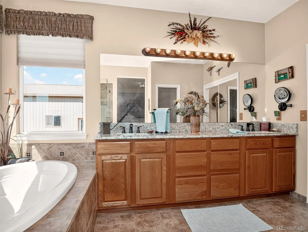
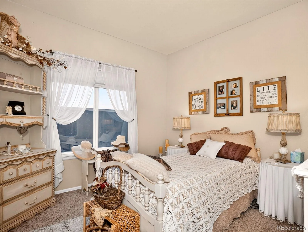
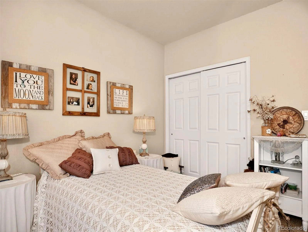
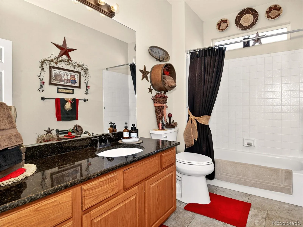
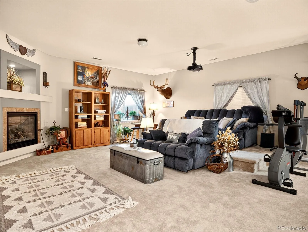
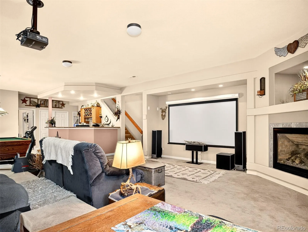
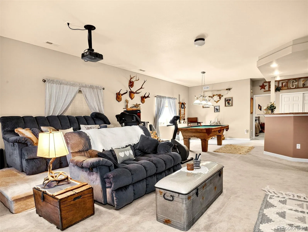
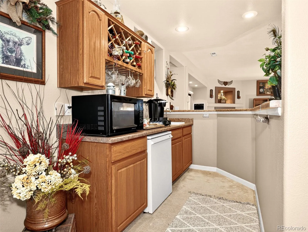
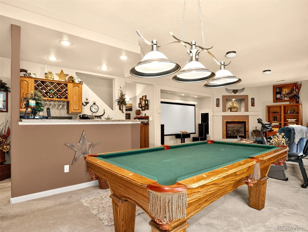
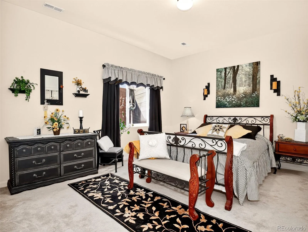
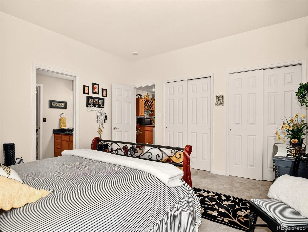
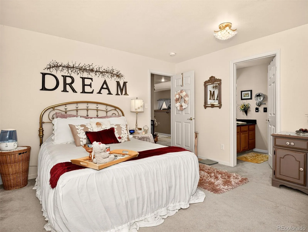
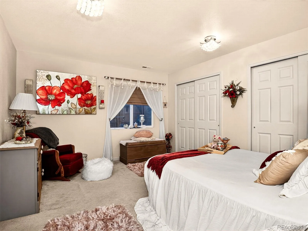
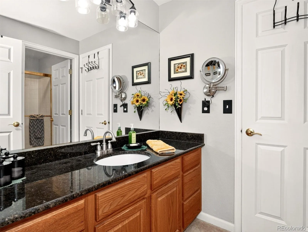
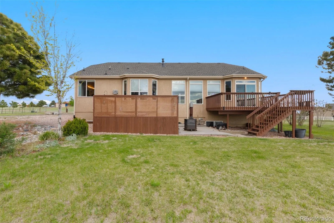
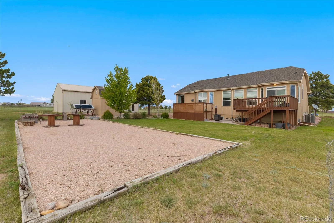
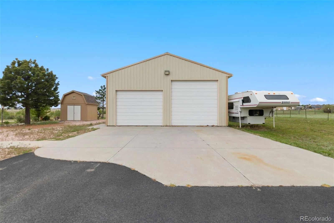
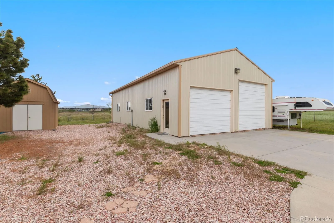
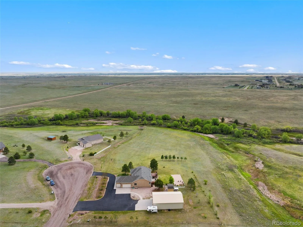
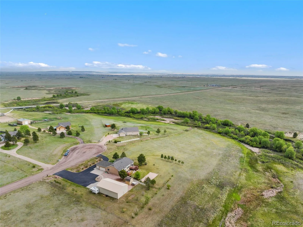
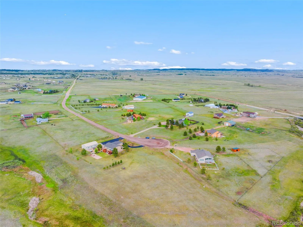
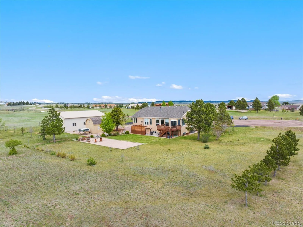
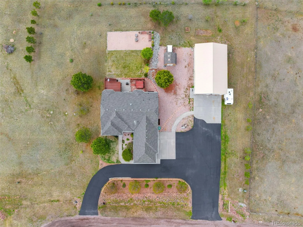
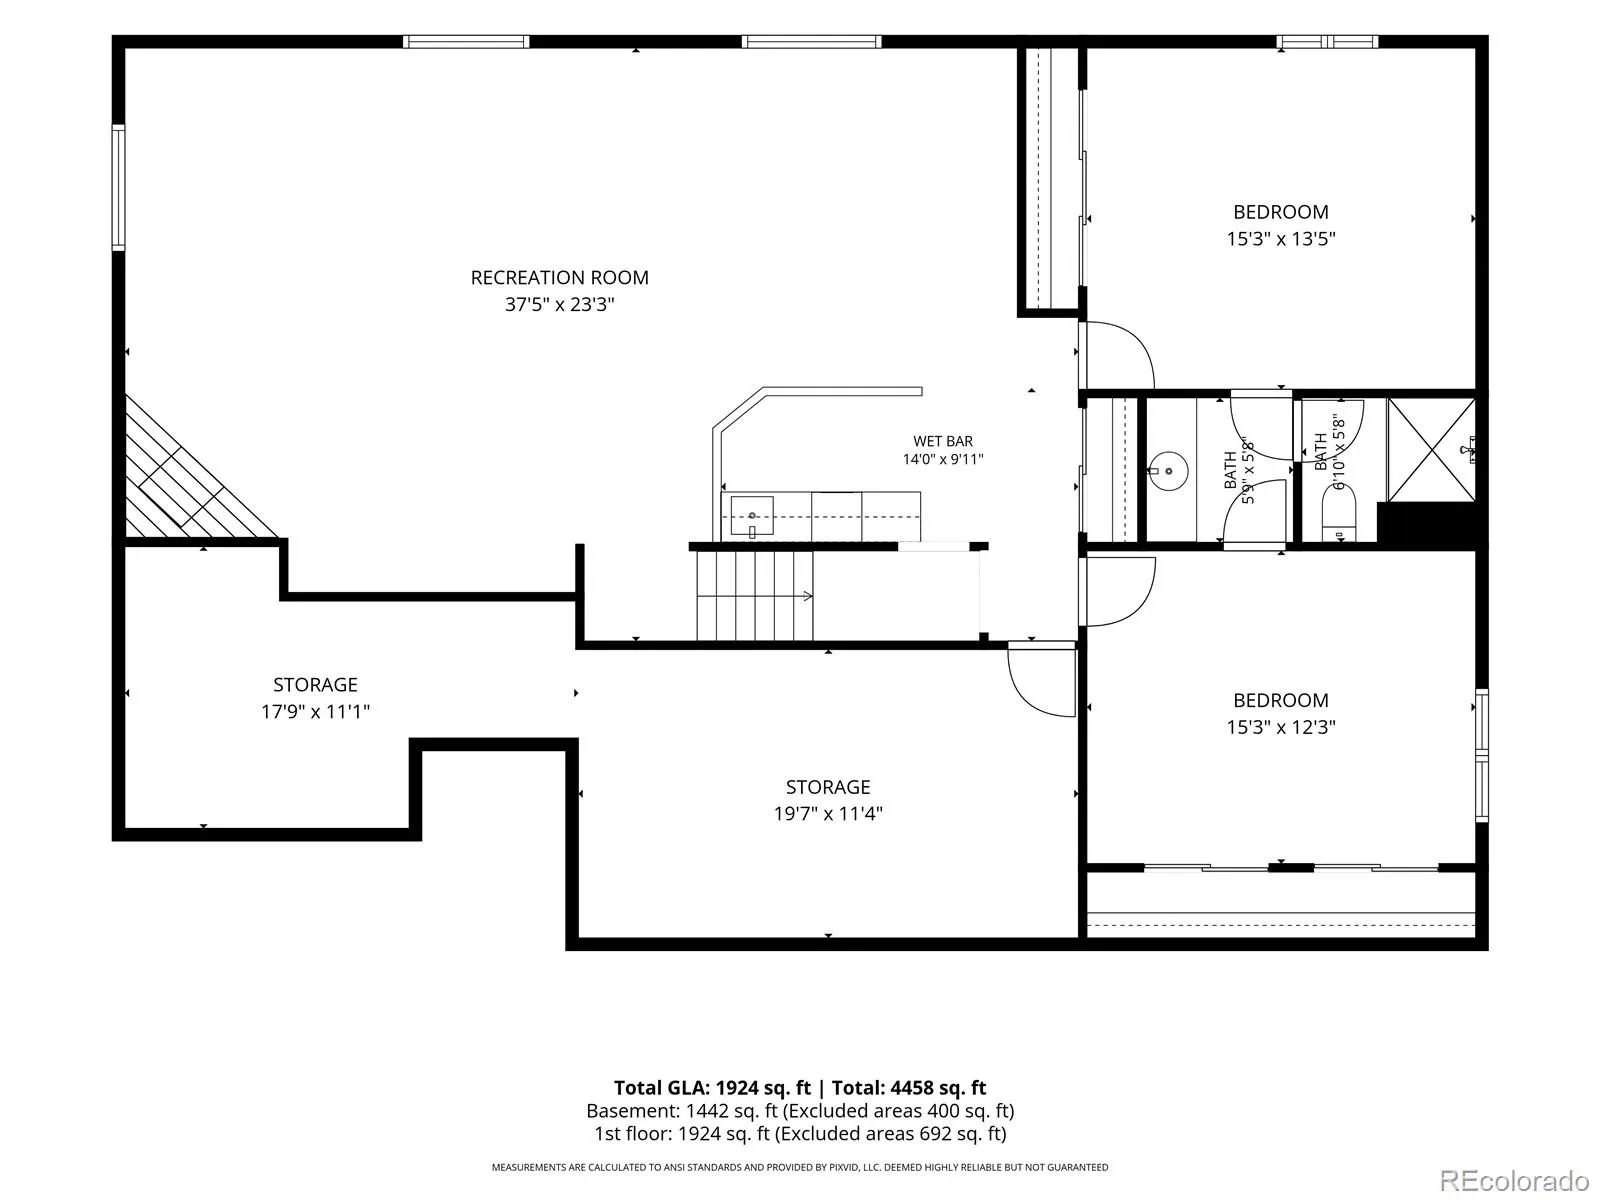
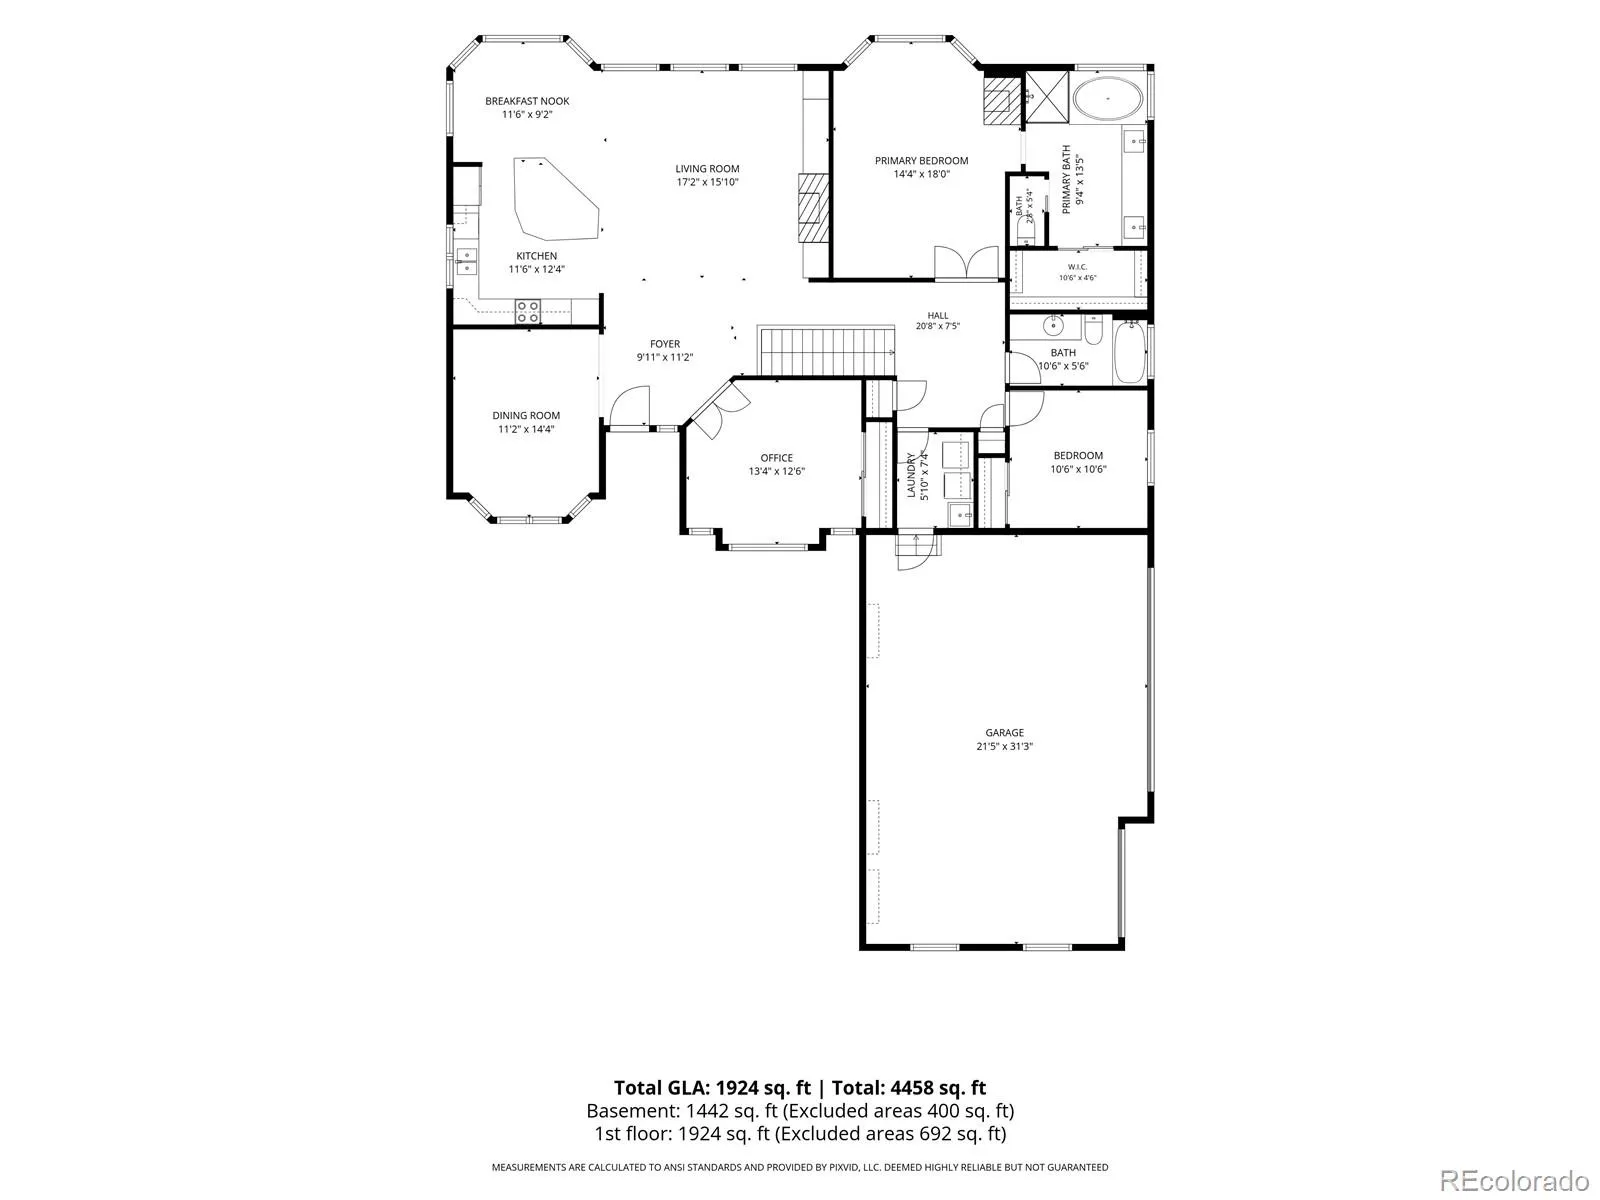
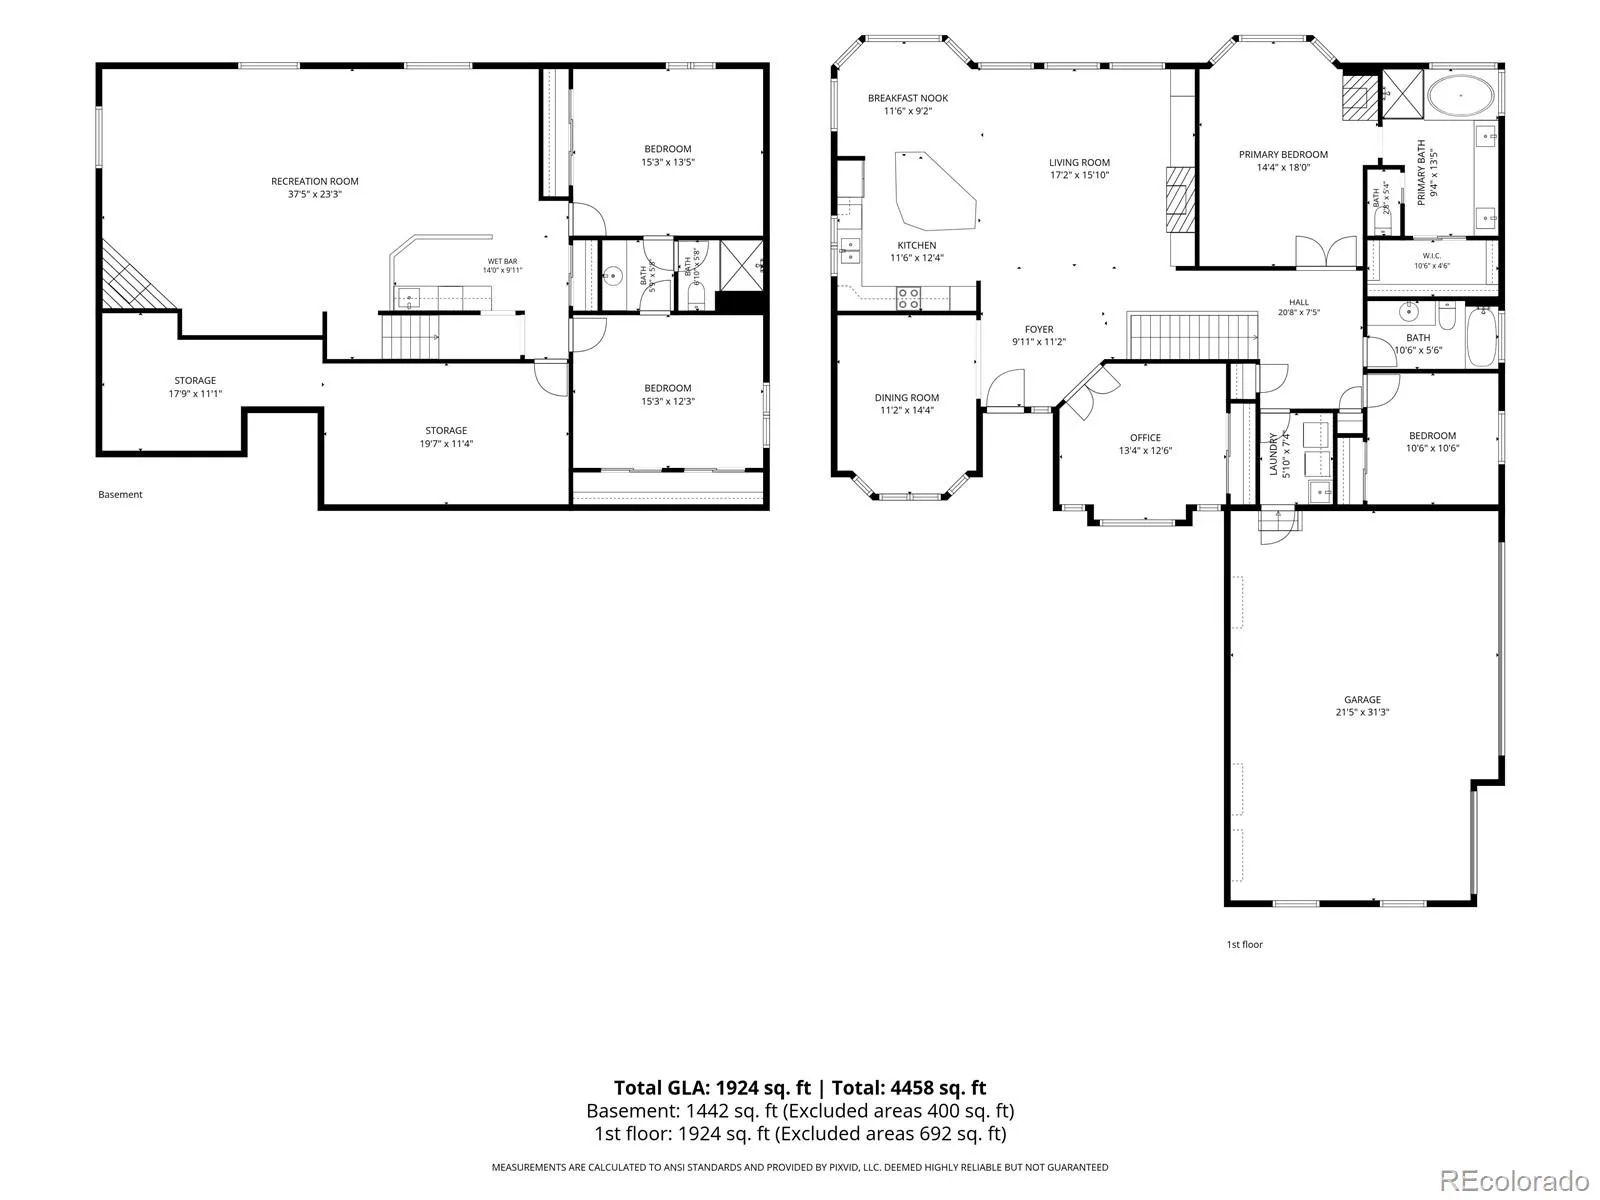
Here’s your opportunity to live in comfort and luxury on a 2.55-acre property backing up to a 20+ acre county-owned greenbelt. This well-maintained ranch style home sits on a cul-de-sac with unobstructed views of Pikes Peak. It features a stucco exterior and over 1,900 square feet on the main level. The primary retreat features a gas fireplace, a five-piece bath, mountain views, and privacy for relaxation. The main level hosts a second bedroom and full bath, office space, a formal dining room and an open concept kitchen/living /dining area. The laundry room, also on the main level, includes a sink. The 3-car insulated garage allows for complete 1-level living. Off the dining area is a wonderful deck where you can sit out in the evenings and enjoy the sun setting over Pikes Peak. It’s quite pristine, with the greenbelt space, lovely views, the peacefulness of the countryside and all the sweet wildlife. The lower level is an entertainer’s delight with a theatre area, elevated movie sofas and a movie screen that stay, a pool table that stays, a gas fireplace and a wet bar. There are 2 large bedrooms with double closets, connected by a Jack-and-Jill-style full bath. The basement has a huge storage and utility area. The furnace and AC systems were replaced in 2025. Upgraded granite countertops in the kitchen and bathrooms. Additional features include a black-top driveway, a storage shed, and an impressive 30′ x 50′ shop. The shop is set up with electric, cabinets and shelving for storage and working, 2-garage doors with heights of 9’ and 11’6”, garage door opener, a sound system and a pellet stove to allow you to enjoy year around.
The acreage is zoned for horses and borders Black Squirrel Creek, providing open space and scenic surroundings. With a combination of functional outbuildings, updated mechanical systems, and usable acreage, this property offers a variety of possibilities for enjoying country living while maintaining convenient access to nearby amenities.

Advanced Home Search
Search by square footage, location, price, bedrooms, bathrooms and more.Just Listed
These homes just hit the market. Be among the first to see them. Schedule a showing, too.New Construction
See brand new homes and homes under construction now and available soon.Features & Amenities
Find homes with views or pools, in gated communities & with other desirable features.Cities
Take a look at luxury homes in each city in Metro Denver.Neighborhoods
Find the ideal neighborhood and the home that best fits you.Counties
Have your eye on a specific county? Browse these listings.Zip Codes
Start here to find a luxury home in a particular zip code.Single-Family Homes
See photos of single-family homes, get prices, neighborhood information & more.Townhomes
Get all the details about luxury townhomes for sale now throughout Metro Denver.Condos
Are you drawn to the low-maintenance, luxury lifestyle of condo living? Start here.One-Story Homes
Looking for a main floor master? Ranch-style homes may be perfect for your lifestyle.Featured Price Ranges
We’ve done the searching for you. Find homes in popular luxury price ranges.55-Plus
Explore beautiful homes and enviable amenities available in 55-and-over communities.Your Free MLS Search Account
Create and manage saved searches and properties with the Property Organizer.Schedule a Personal Consultation
We’re happy to help any time! Schedule a no-obligation 15-minute call.


