Metro Denver Luxury Homes For Sale

Property Description

A Loft with a Story of Its Own

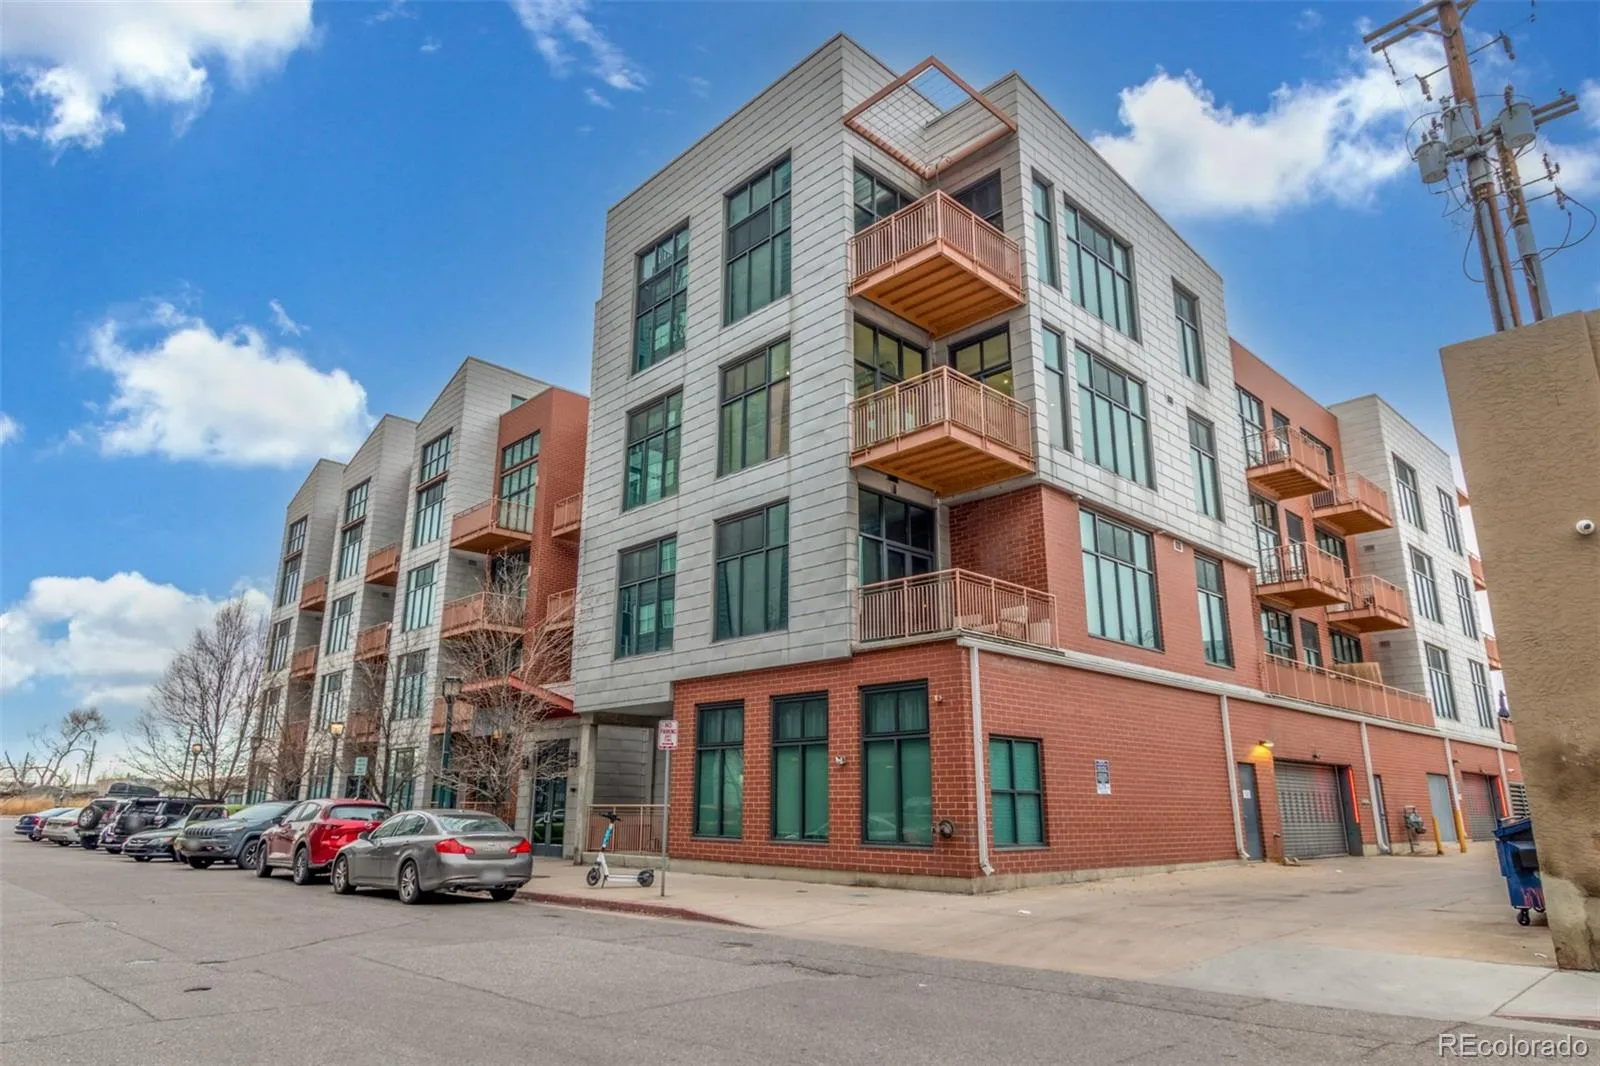
Some downtown homes offer location. Others offer character. This rare two-bedroom, two-bath residence at the Jack Kerouac Lofts brings both together—with nearly 1,400 square feet, private outdoor space and the flexibility to live, work and entertain without compromise.

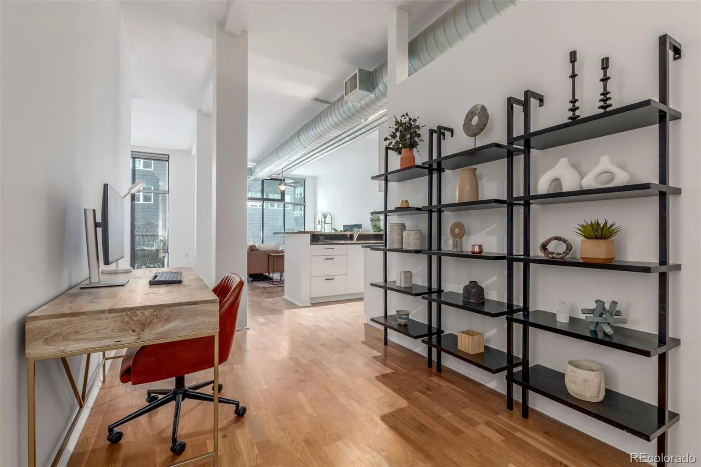
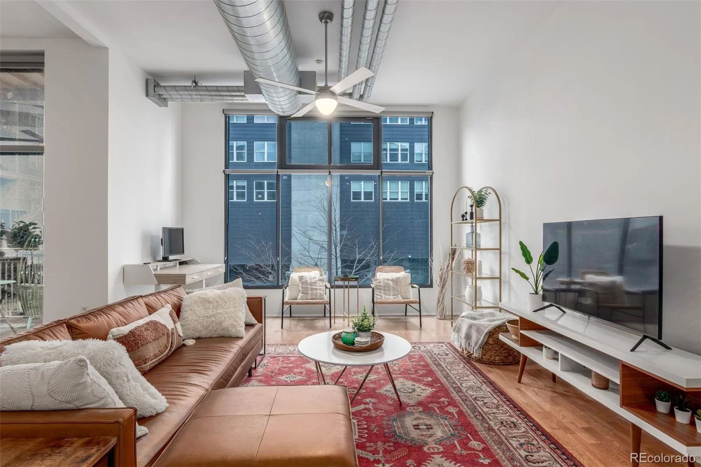
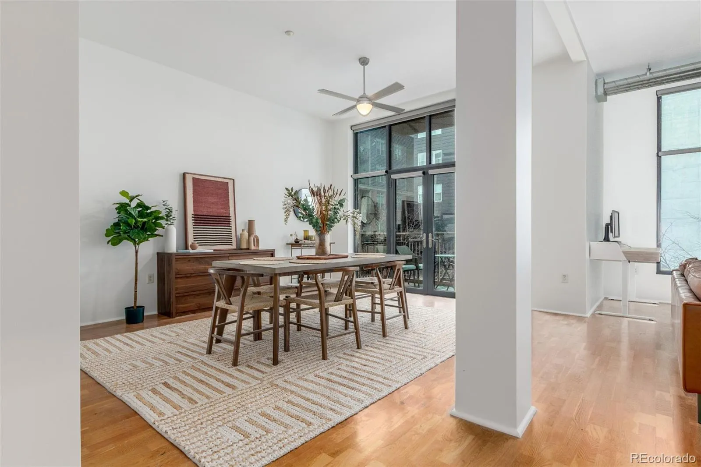
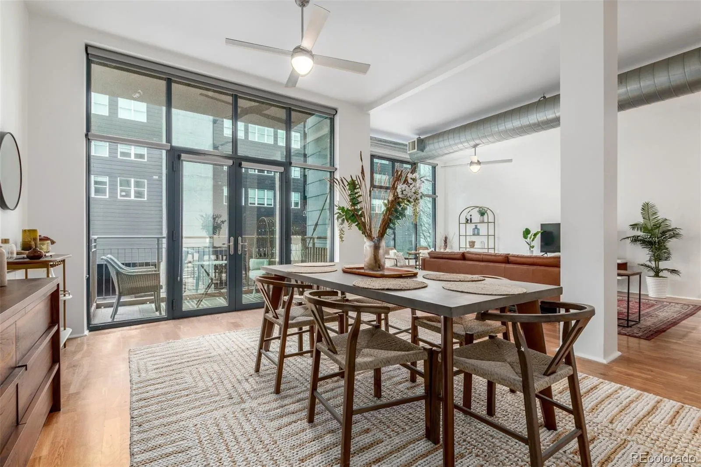
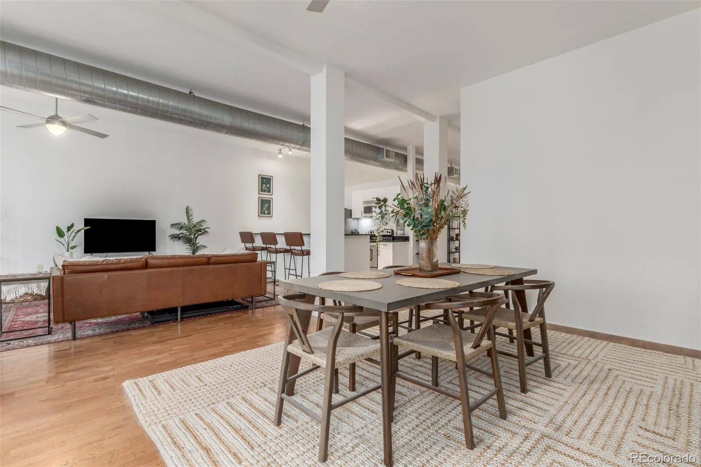
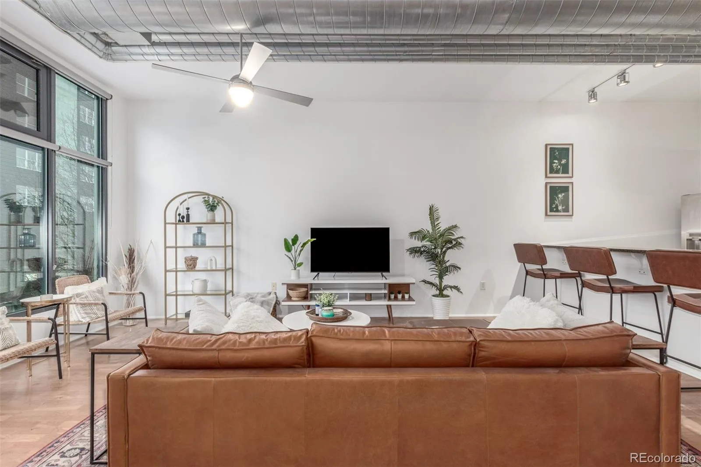
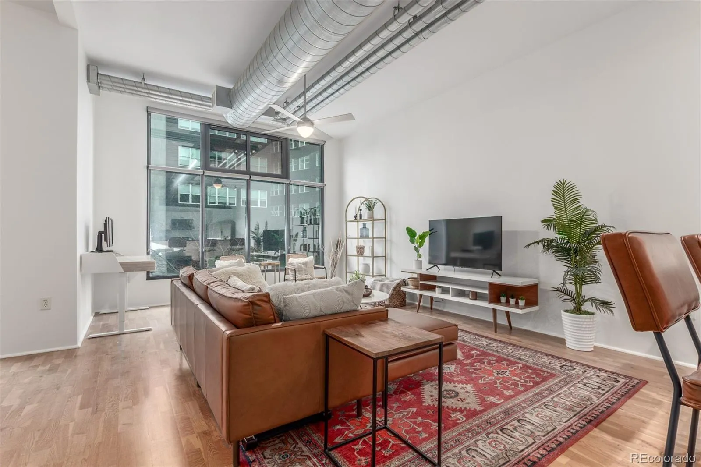
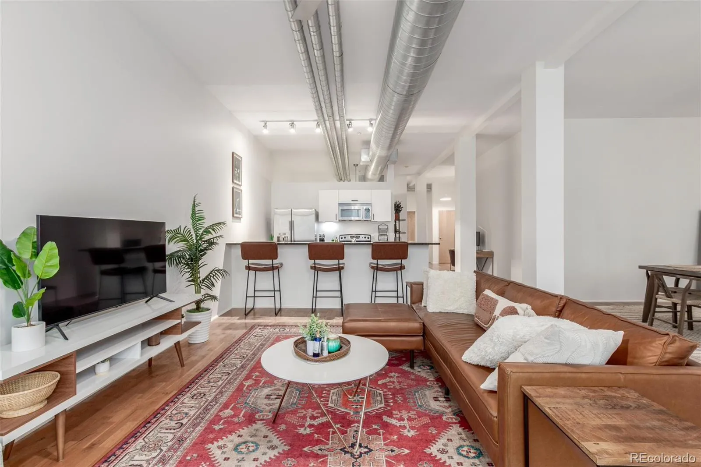
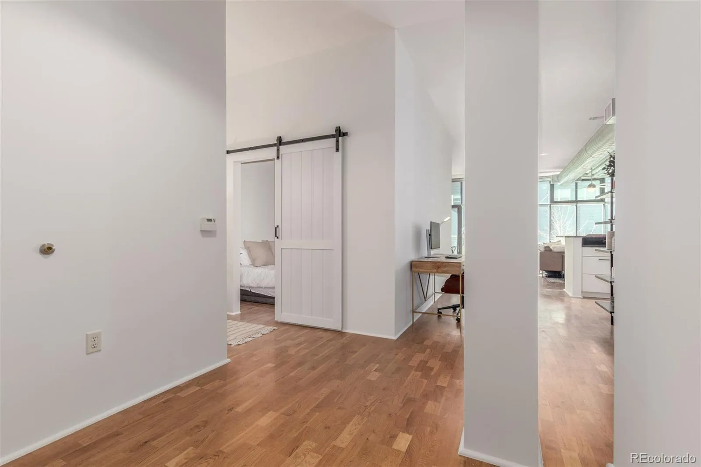
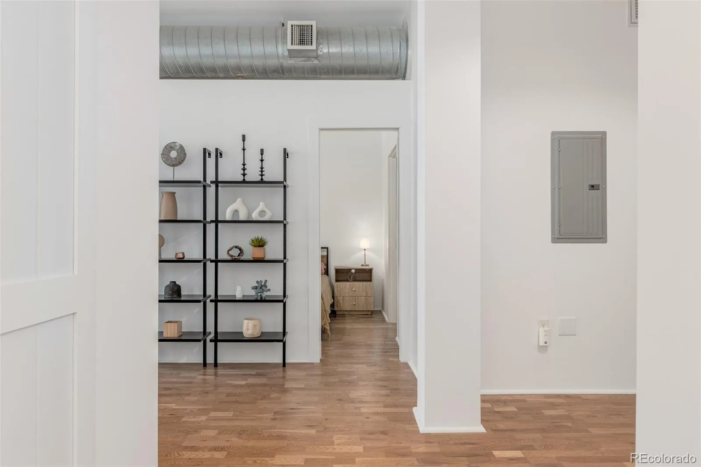
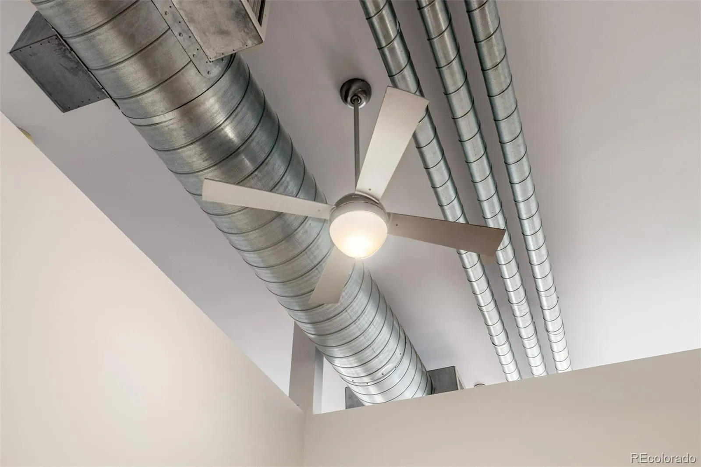
Part of Dana Crawford’s visionary revitalization of Denver’s historic urban core, the home carries an authentic sense of place. Vaulted ceilings, rich hardwood floors and a dramatic west-facing wall of windows create volume, warmth and natural light that changes beautifully throughout the day.

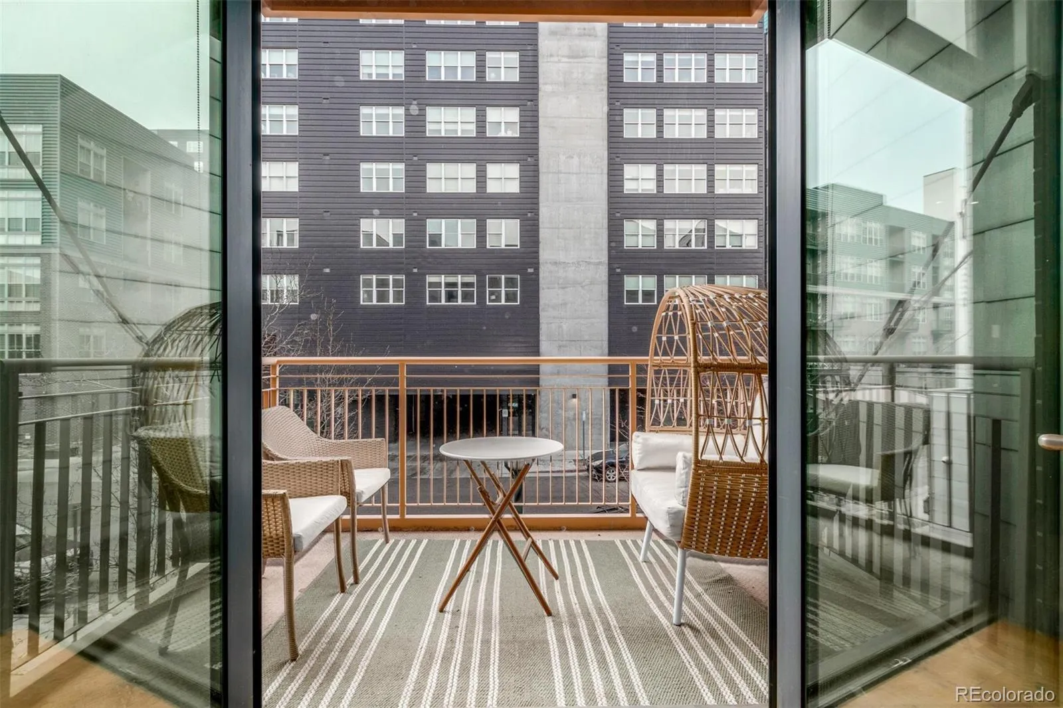
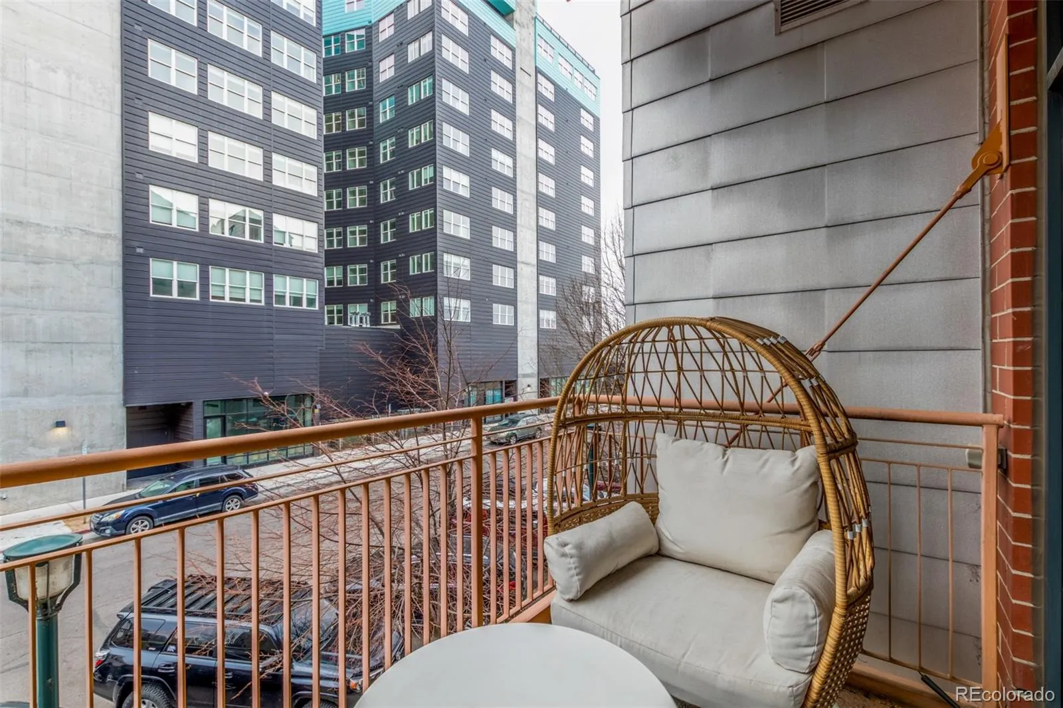
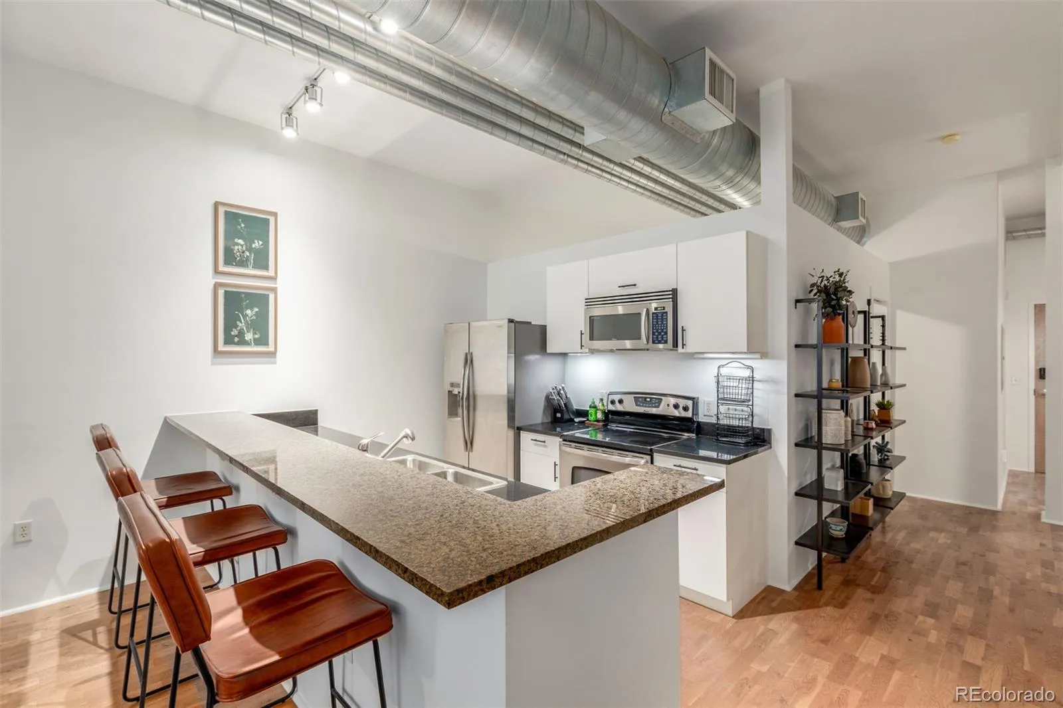
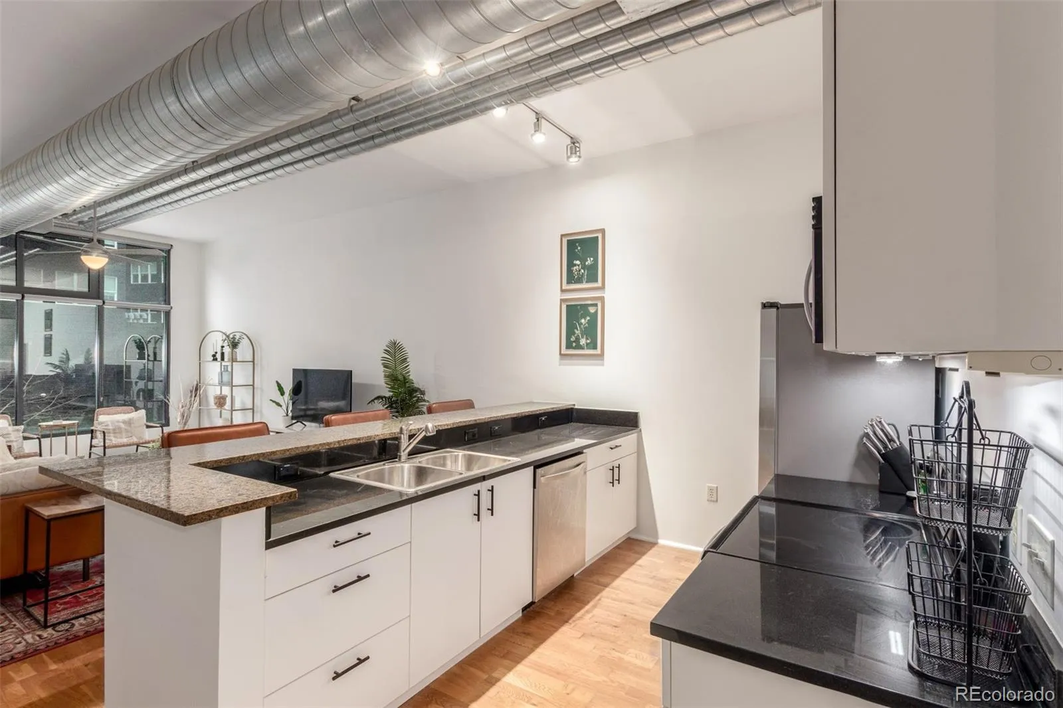
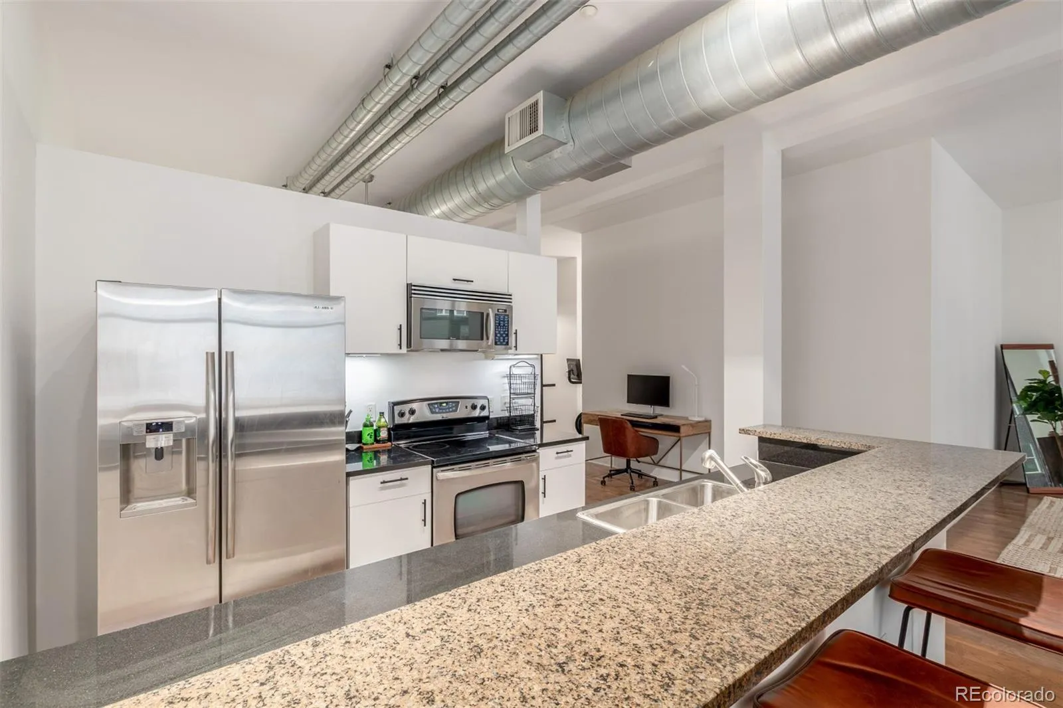
The open living and dining areas provide room to gather, relax or work from home, while the chef-inspired kitchen—anchored by a generous island and premium appliances—keeps everyone connected. Step onto the private balcony for morning coffee, dinner outdoors, or a quiet evening above the energy of the city.

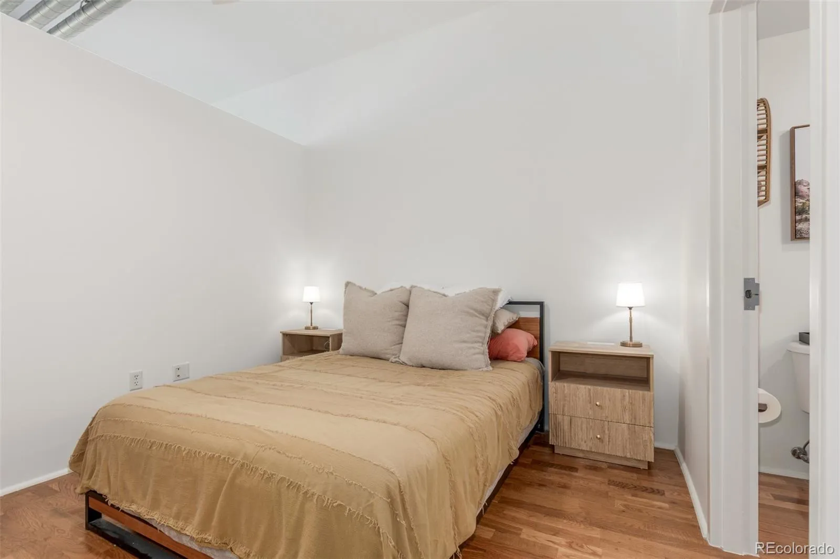
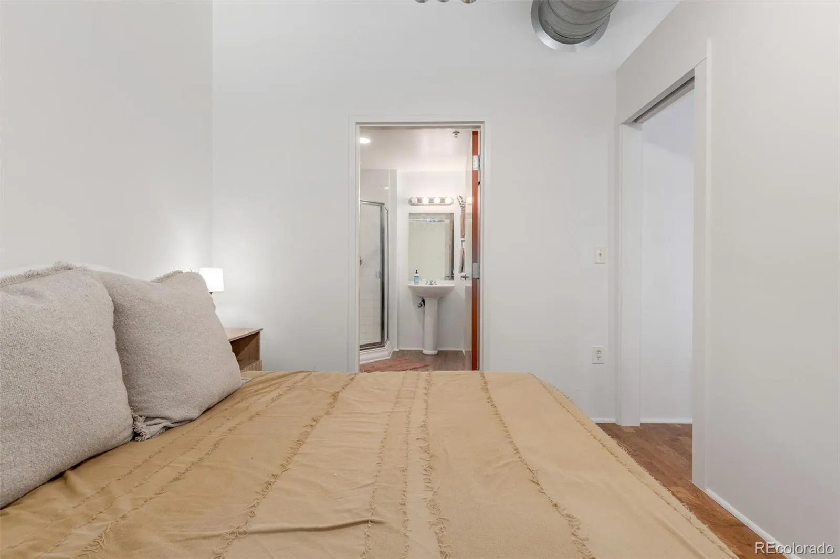
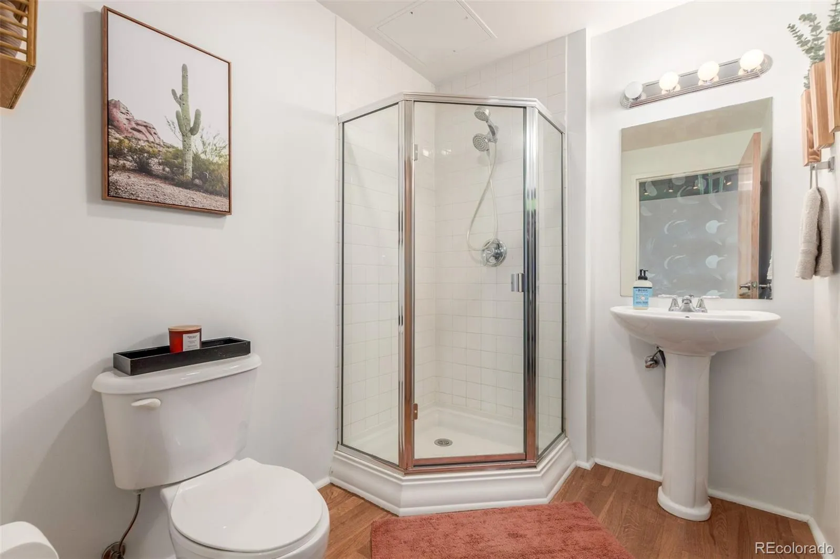
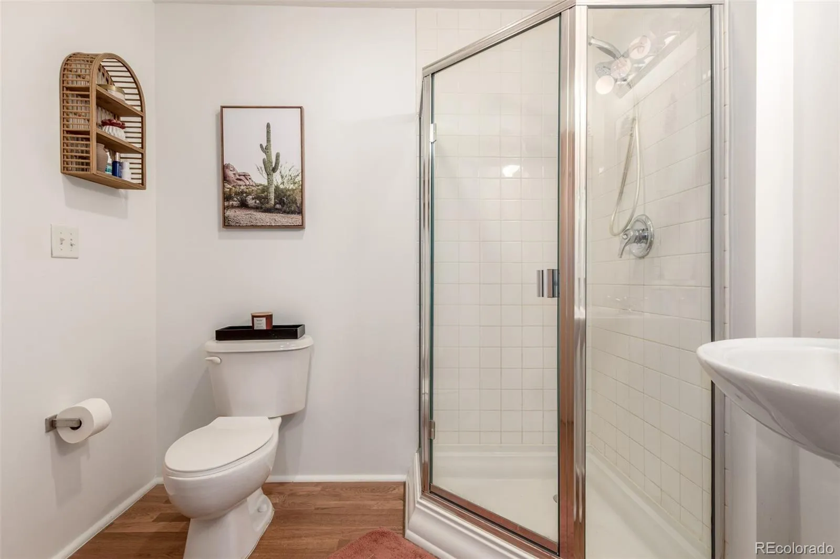
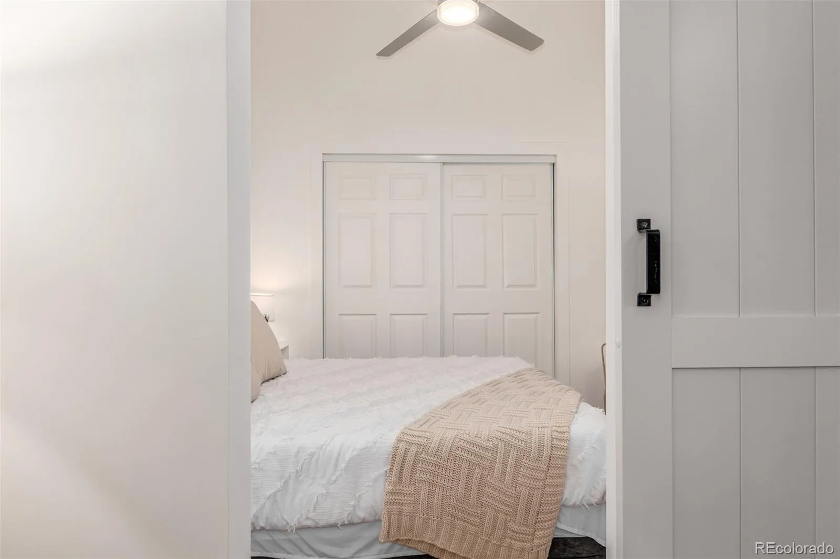
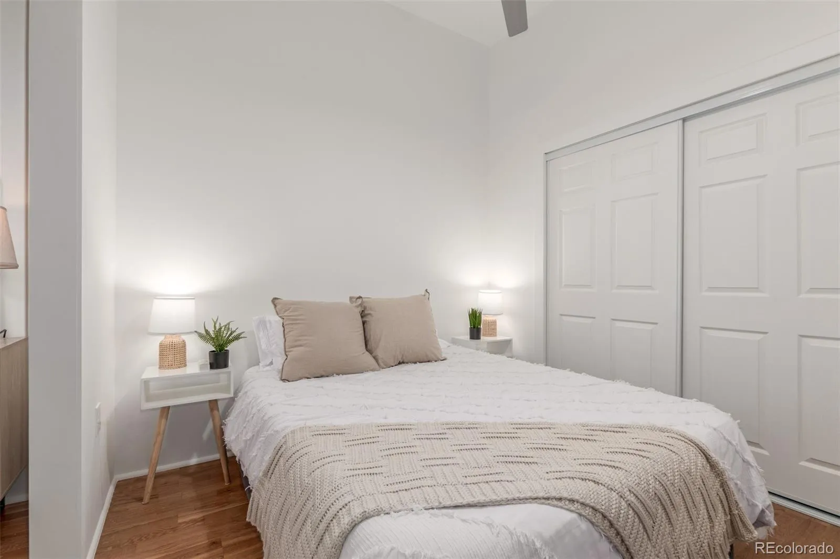
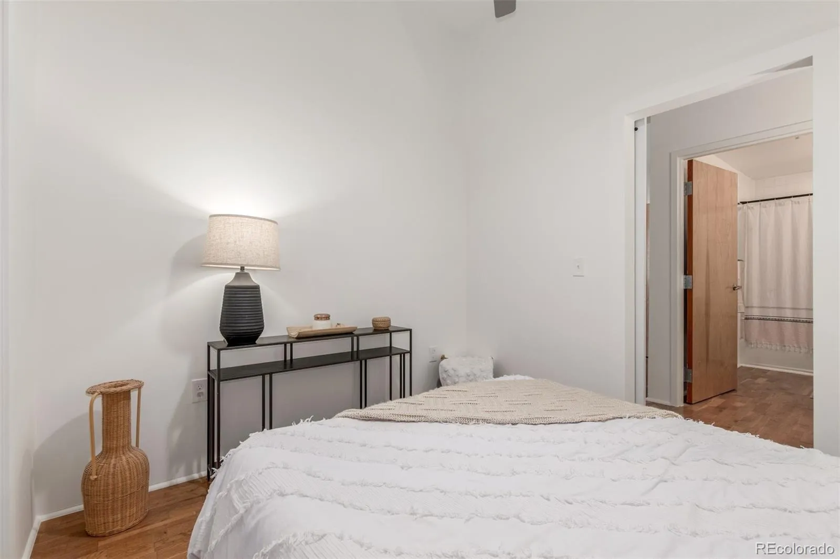
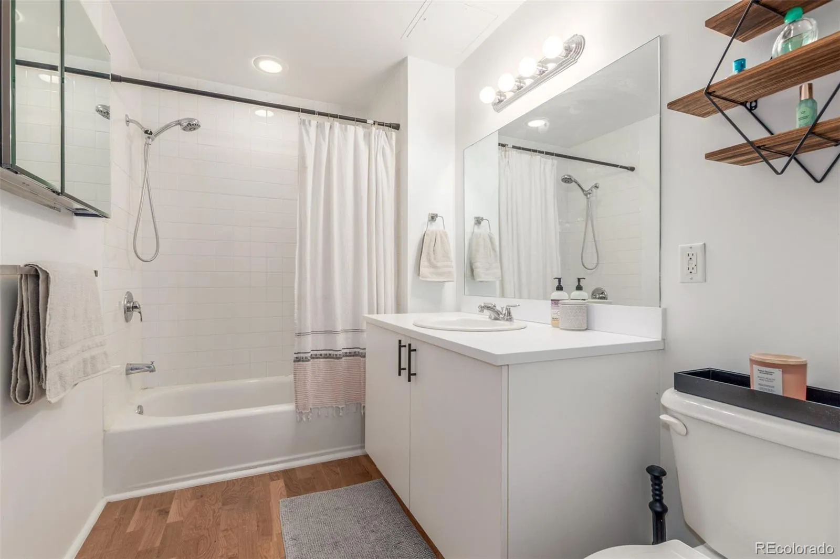
Two true bedrooms and two baths create privacy and versatility rarely found in downtown loft living. The residence also includes two parking spaces and is VA-loan eligible. The HOA permits short-term rentals, adding another layer of flexibility for the right owner.

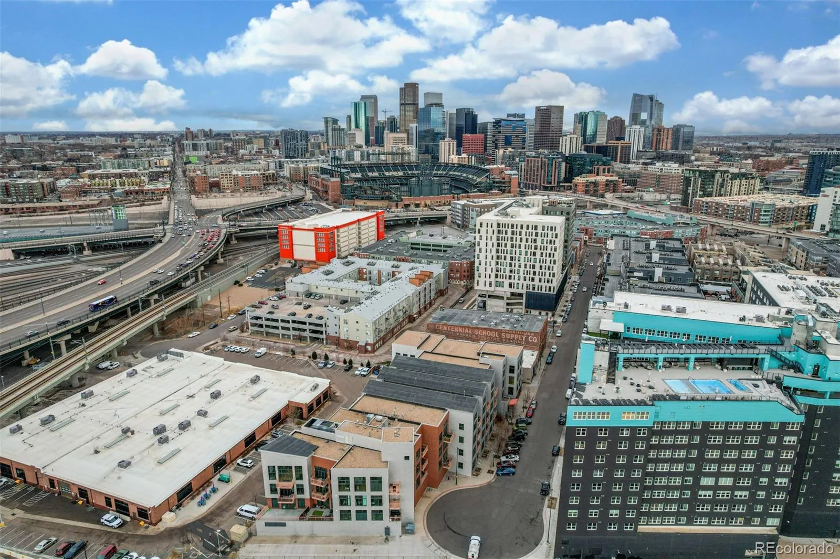
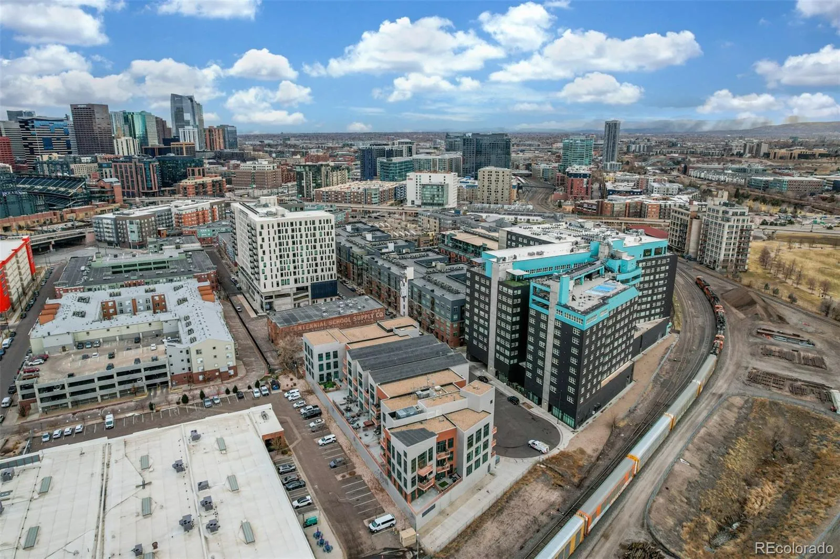
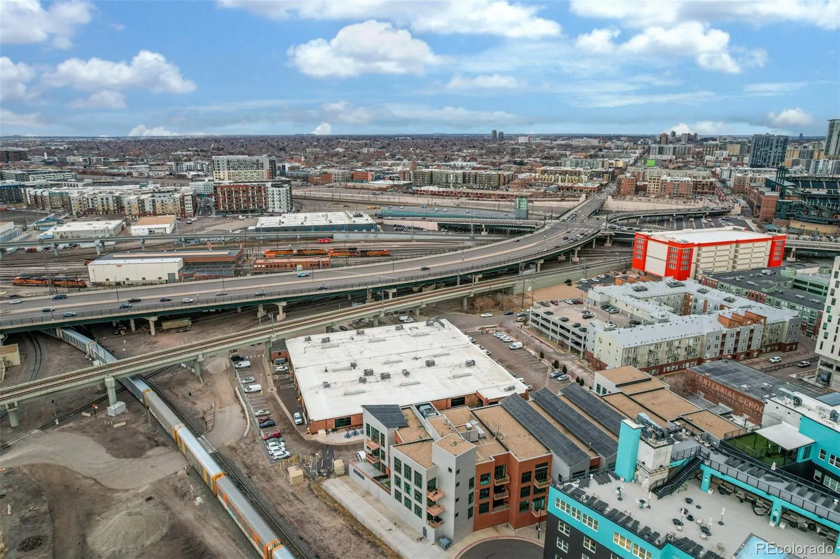
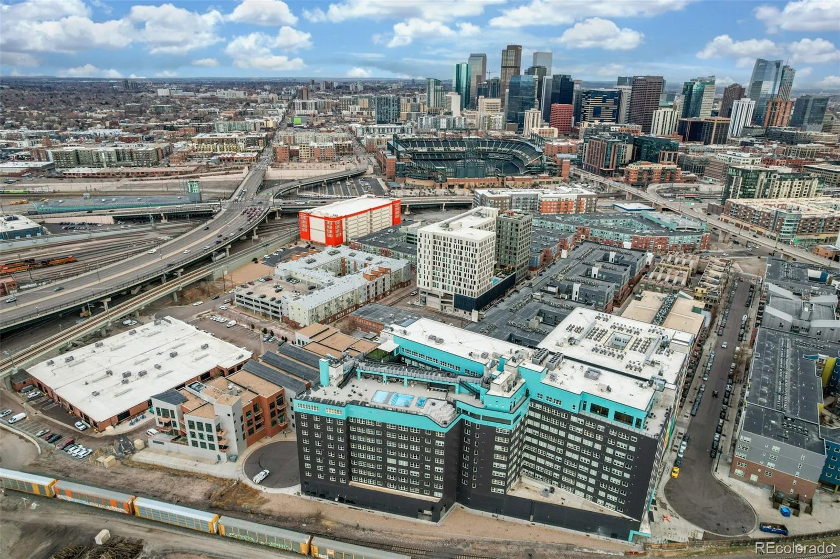
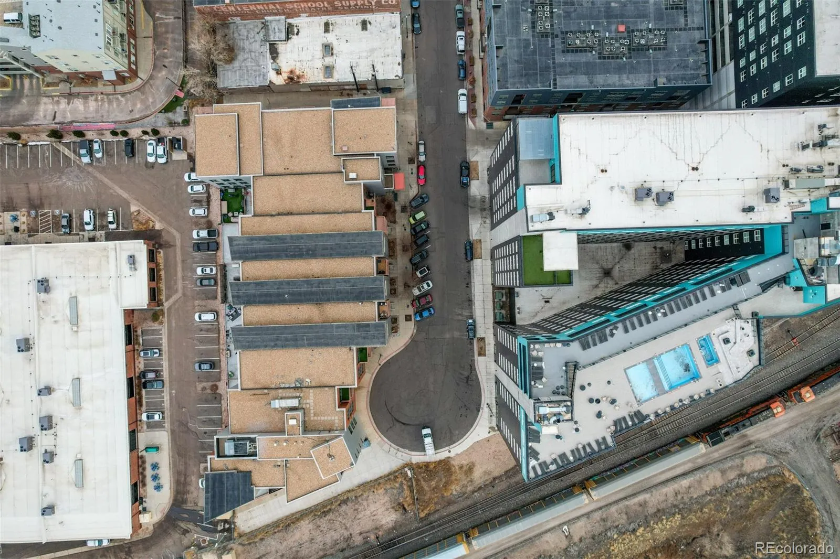
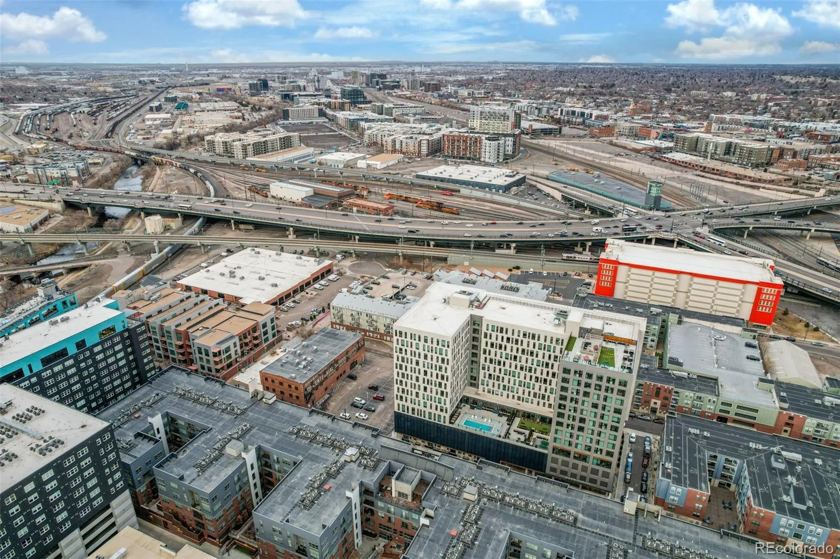
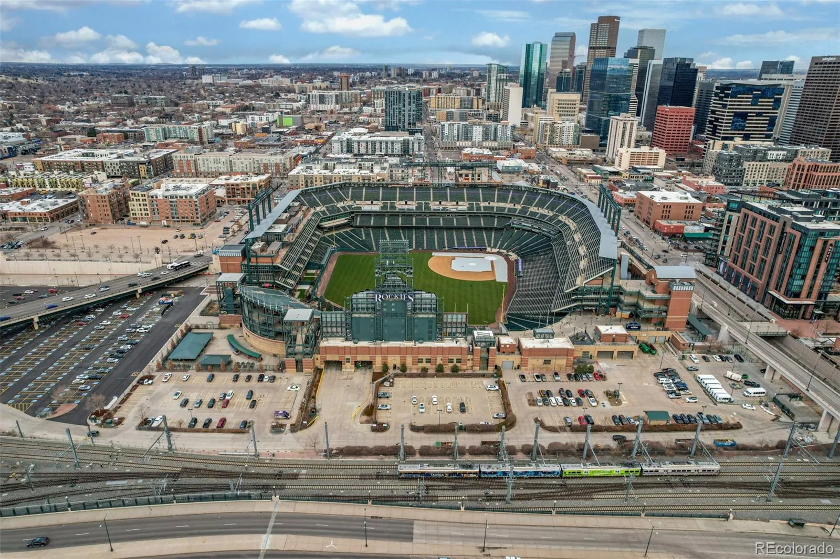
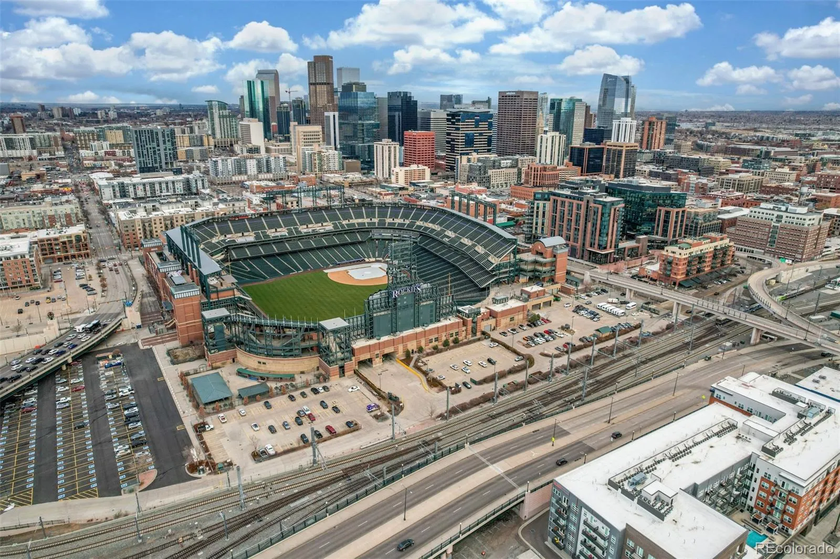
Tucked along a quiet cul-de-sac yet moments from Coors Field, Union Station, Riverfront Park, Whole Foods, restaurants and entertainment, this home offers the best of Denver within easy reach.

This is more than a downtown condo. It is a distinctive home with history, character and room to create your own next chapter.


Features
: Forced Air
: Central Air
: City, Mountain(s)
: Cats OK, Dogs OK
: Security System, Carbon Monoxide Detector(s), Smoke Detector(s), Key Card Entry, 24 Hour Security, Security Service, Video Doorbell, Security Entrance, Secured Garage/Parking
: Covered, Patio
: 2
: Negotiable
: Cooktop, Dryer, Dishwasher, Disposal, Microwave, Range, Refrigerator, Washer, Oven
: Loft, Urban Contemporary, Mid-Century Modern
: Parking, Elevator(s), Security
: Composition, Membrane
: Public Sewer
Address Map
CO
Denver
Denver
80202
Huron
3100
Street
Jack Kerouac Lofts
W105° 0' 12.5''
N39° 45' 41.2''
Additional Information
: Accessible Hallway(s), Accessible Common Area
$568
Monthly
: Insurance, Maintenance Grounds, Snow Removal, Trash, Water, Maintenance Structure, Reserves, Security
: Frame, Concrete
3
West
: 220 Volts, 110V
Gilpin
: Balcony
: Wood
2
East
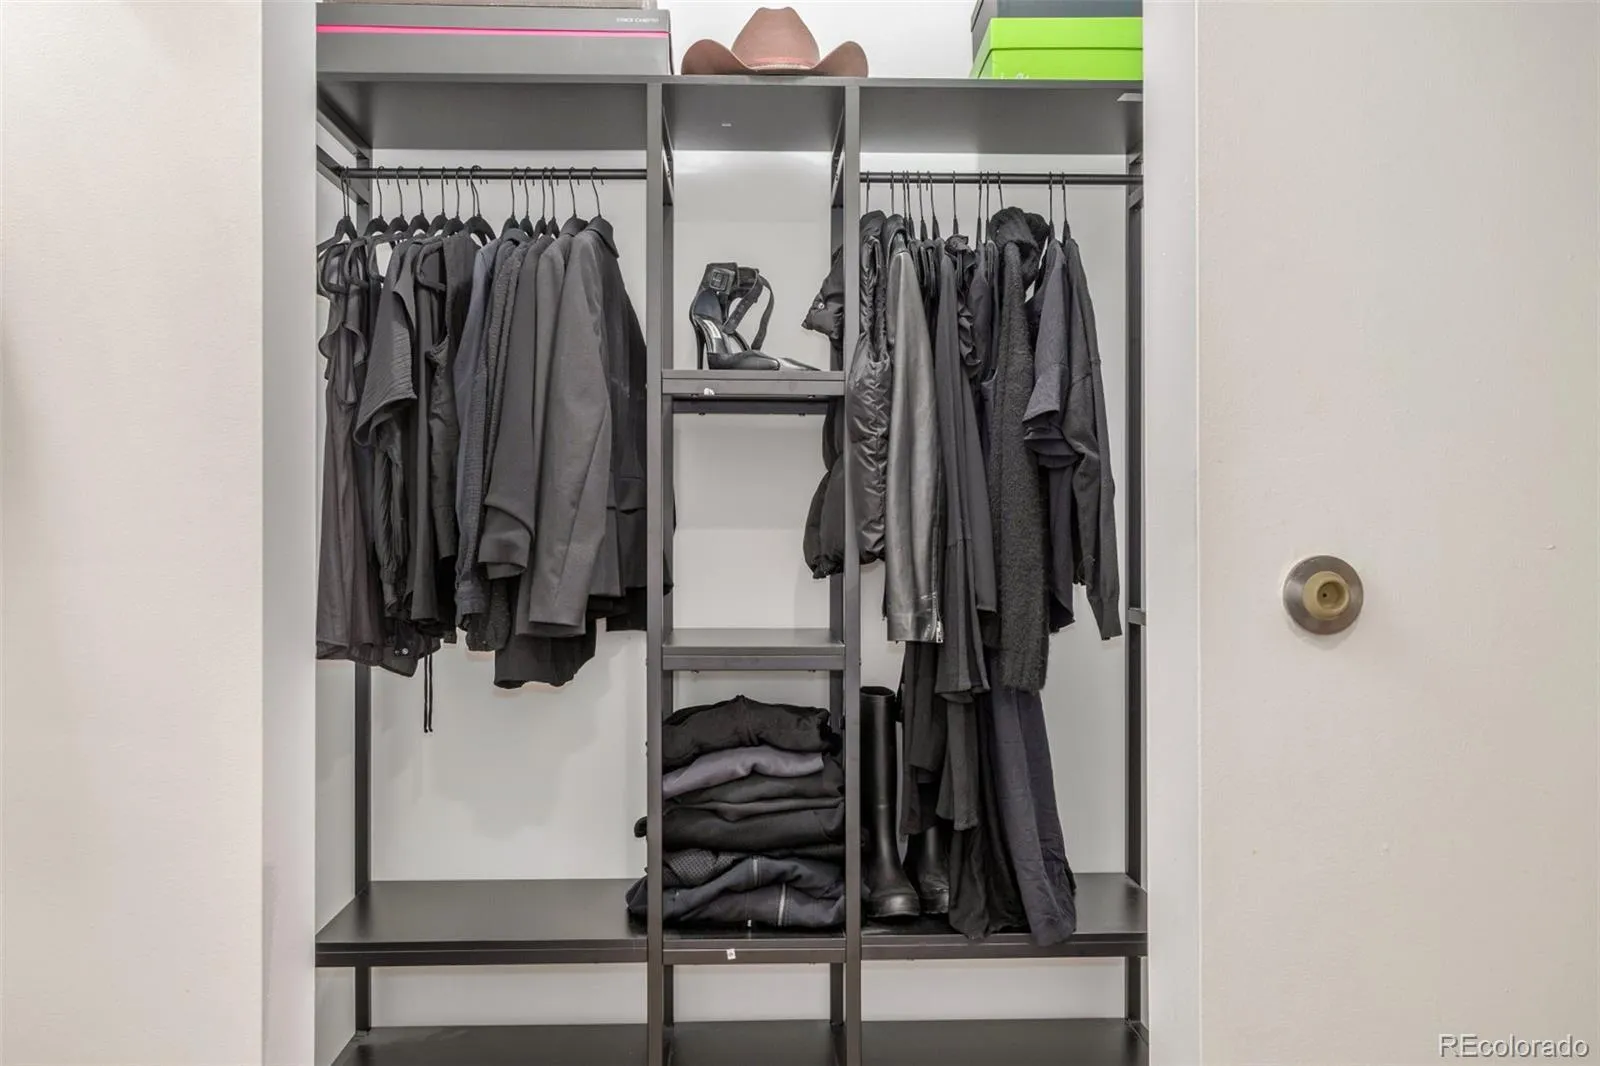
: High Ceilings, Open Floorplan, Granite Counters, Smoke Free, Kitchen Island, Eat-in Kitchen, Vaulted Ceiling(s), High Speed Internet, Ceiling Fan(s), Entrance Foyer, Built-in Features, Primary Suite, Walk-In Closet(s), Breakfast Bar
Yes
Yes
1031 Exchange, Cash, Conventional, FHA, Lease Purchase, VA Loan
: Corner Lot, Near Public Transit, Open Space, Cul-De-Sac
Whittier E-8
Compass - Denver
2278-00-116
: None
: Mid Rise (4-7)
Prospect Park
$2,605
2024
: Cable Available, Electricity Connected, Internet Access (Wired)
: Double Pane Windows, Window Coverings, Window Treatments
R-MU-30
06/02/2026
1326
Active
Yes
Denver 1
2
Denver 1
In Unit
Denver 1
07/30/2026
1
06/02/2026
2R
Public
: One

Prospect Park

3100 Huron Street, Denver, CO 80202

2 Bedrooms
2 Total Baths
1,326 Square Feet
$575,000
Listing ID #5619838
Basic Details
Property Type : Residential
Listing Type : For Sale
Listing ID : 5619838
Price : $575,000
Bedrooms : 2
Rooms : 7
Total Baths : 2
3/4 Bathrooms : 2
Square Footage : 1,326 Square Feet
Year Built : 2005
Lot Area : 40,453 Acres
Lot Acres : 0.93
Property Sub Type : Condominium
Status : Active
Originating System Name : REcolorado
Mortgage Calculator
$
$ %
years
%
$ %per year
$ %per year

$
Contact Agent
