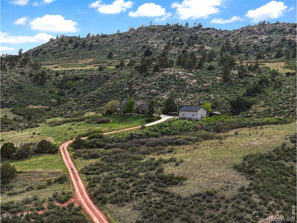
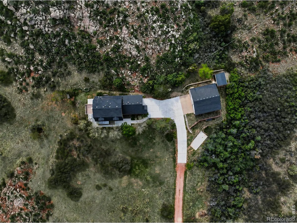
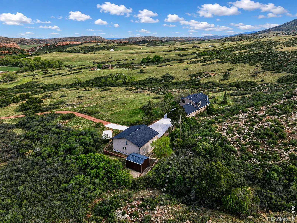
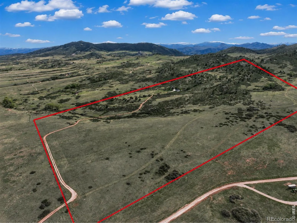
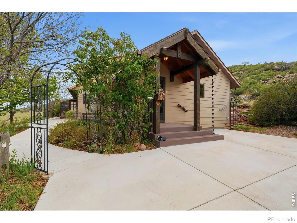
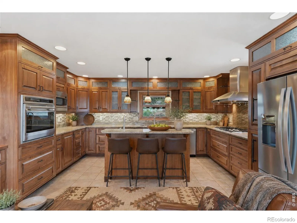
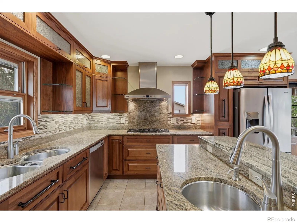
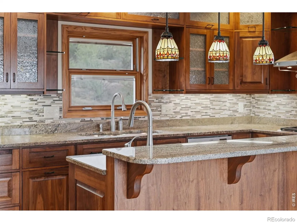
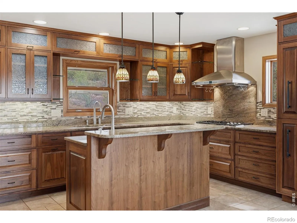
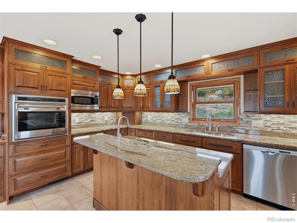
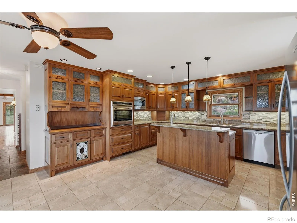
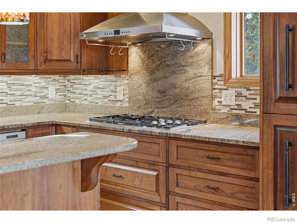
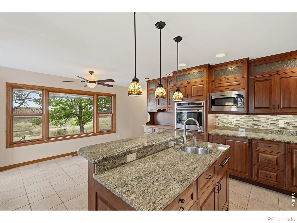
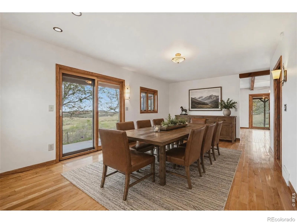
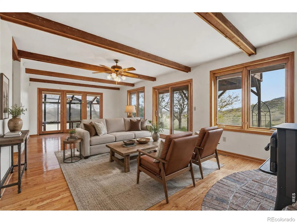
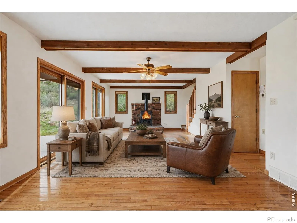
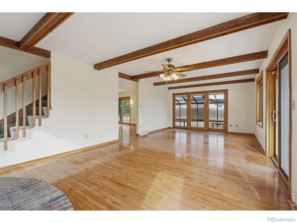
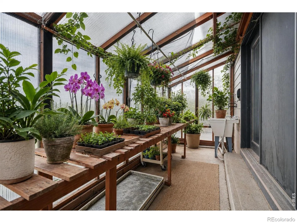
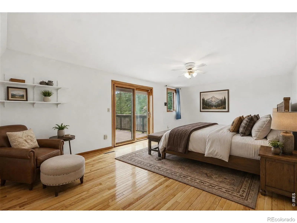
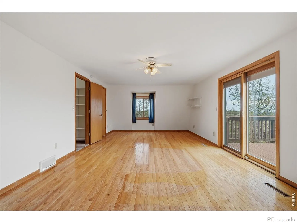
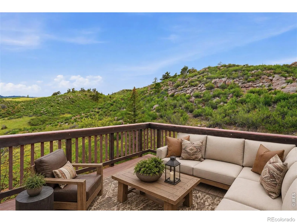
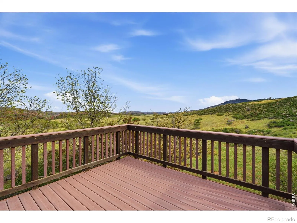
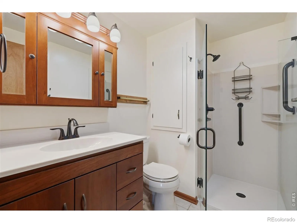
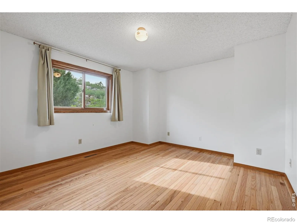
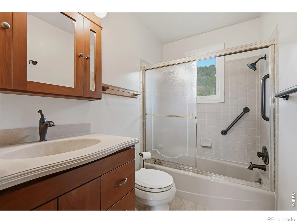
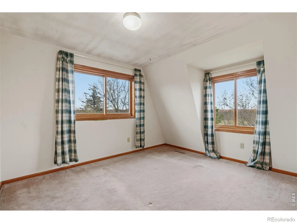
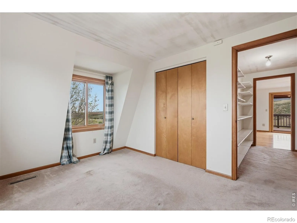
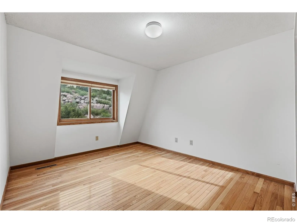
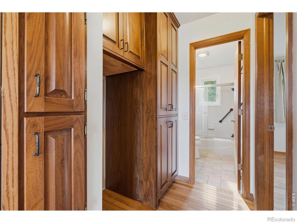
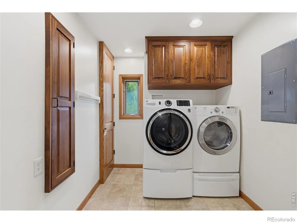
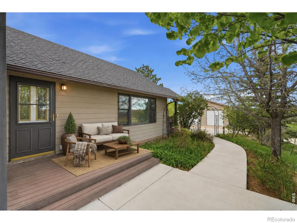
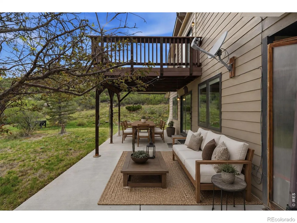
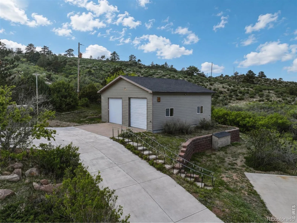
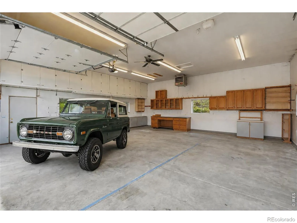
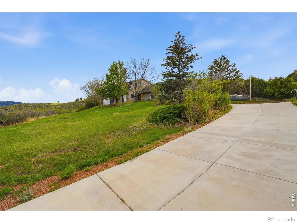
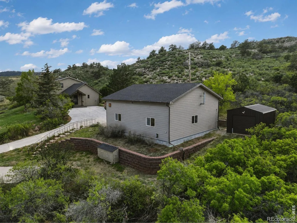
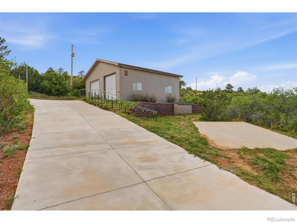
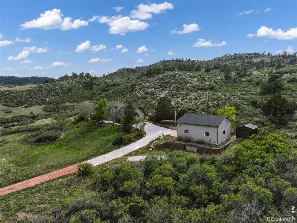
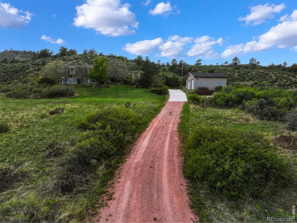
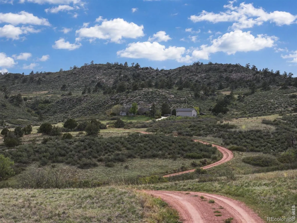
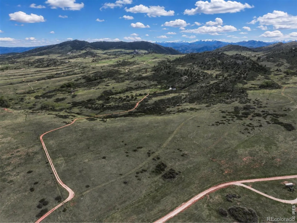
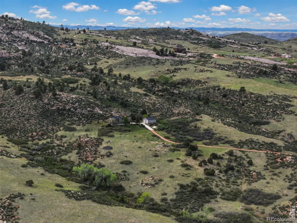
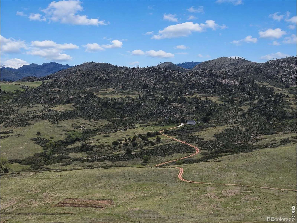
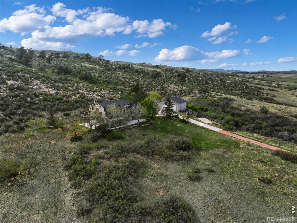
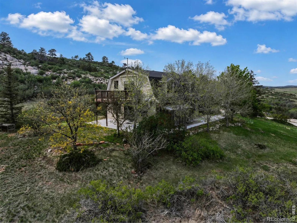
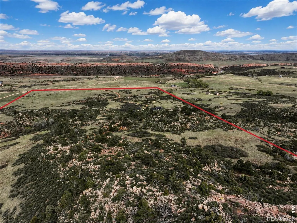
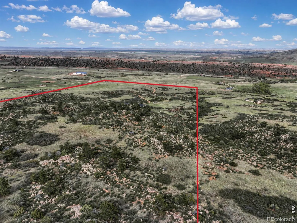
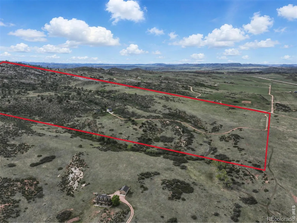
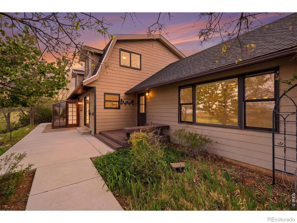
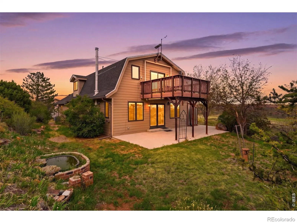
Breathtaking 80-acre estate with sweeping 360-degree views! This beautiful home is tucked among the mountains making every day feel like vacation. Trails, hiking & sweeping flatiron views surround the home, w vistas that change from sunrise to starlight. This home is filled w warmth, craftsmanship & thoughtful details throughout. Entertain from the full-custom kitchen w hand-crafted cabinetry w pullouts, glass inserts, built-in hutch w stained glass, stone counters, island seating, prep sink, ss appliances & 5-burner Wolf gas range. The kitchen & breakfast nook overlook miles of open land while the large dining room offers generous space to gather and take in the setting. Sip your morning coffee on the east-facing composite deck as the sun rises over the trees. Spend the afternoon exploring your land by horseback, tending plants in the attached greenhouse or tinkering in the expansive heated 31′ x 31′ garage w oversized doors, dedicated electrical & room for RV, boat, tools & toys. The tractor garage features an overhead door w opener for ease of access to your equipment. The living room features wood floors, beamed ceiling, wood-burning stove & covered patio access. Triple-pane windows w in-glass blinds bring in tons of light. The home features 2 primary bedrooms – on the main level & an expansive option on the 2nd floor. Relax in the upper retreat complete w wood floors, ceiling fan, walk-in closet, wraparound windows & large, private balcony. The bathroom boasts a frameless shower, tile floors & solid-surface counters. Guests can stay in the lower retreat or select from multiple upper-level bedrooms w wonderful views. Large laundry w cabs, fold-out ironing board, HE furnace & tankless water heater. The home has lots of built-in storage. Owl Canyon Estates is a private, individually gated community w well-maintained roads and quick access to Old Town Fort Collins. This rare offering preserves open space and allows a 2-acre building envelope for room to expand.

Advanced Home Search
Search by square footage, location, price, bedrooms, bathrooms and more.Just Listed
These homes just hit the market. Be among the first to see them. Schedule a showing, too.New Construction
See brand new homes and homes under construction now and available soon.Features & Amenities
Find homes with views or pools, in gated communities & with other desirable features.Cities
Take a look at luxury homes in each city in Metro Denver.Neighborhoods
Find the ideal neighborhood and the home that best fits you.Counties
Have your eye on a specific county? Browse these listings.Zip Codes
Start here to find a luxury home in a particular zip code.Single-Family Homes
See photos of single-family homes, get prices, neighborhood information & more.Townhomes
Get all the details about luxury townhomes for sale now throughout Metro Denver.Condos
Are you drawn to the low-maintenance, luxury lifestyle of condo living? Start here.One-Story Homes
Looking for a main floor master? Ranch-style homes may be perfect for your lifestyle.Featured Price Ranges
We’ve done the searching for you. Find homes in popular luxury price ranges.55-Plus
Explore beautiful homes and enviable amenities available in 55-and-over communities.Your Free MLS Search Account
Create and manage saved searches and properties with the Property Organizer.Schedule a Personal Consultation
We’re happy to help any time! Schedule a no-obligation 15-minute call.


