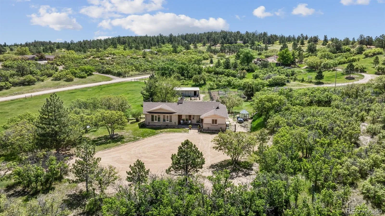
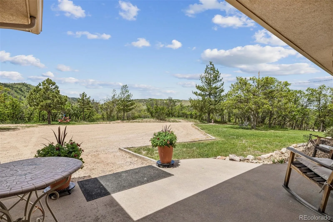
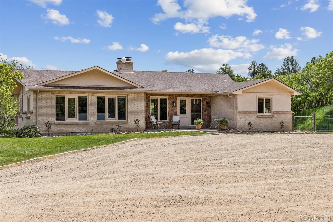
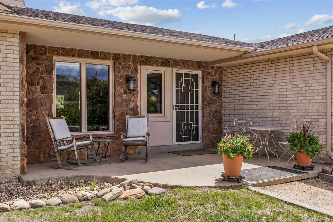
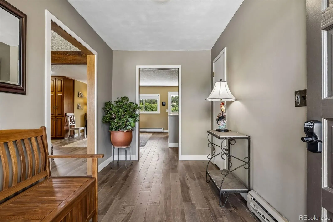
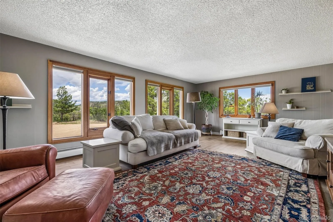
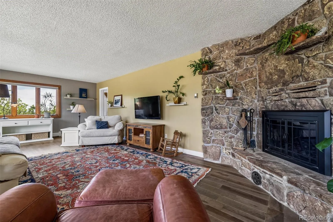
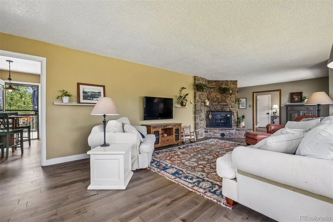
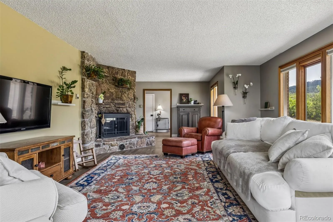
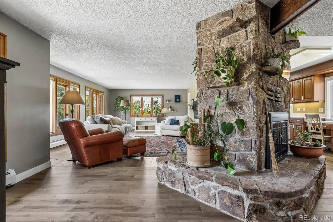
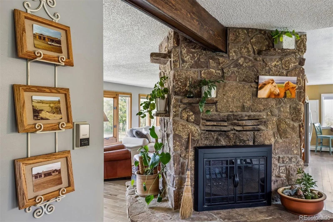
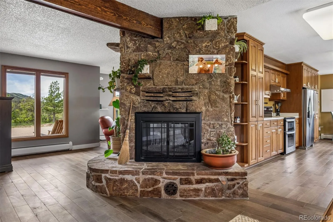
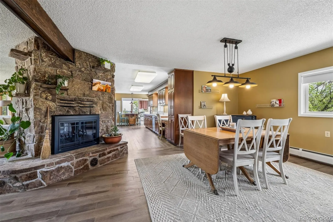
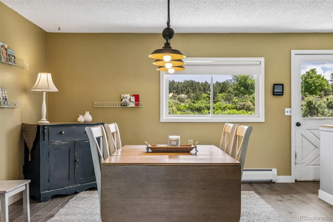
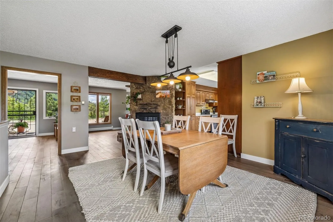
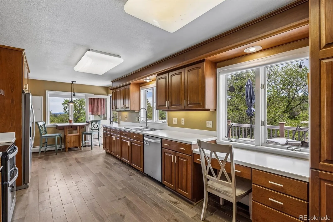
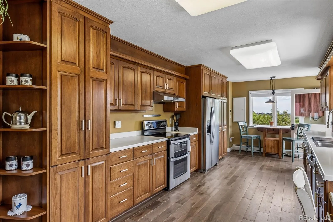
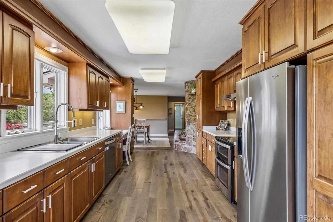
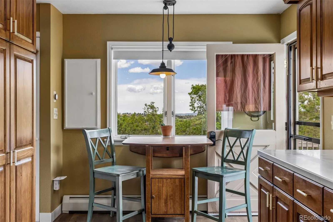
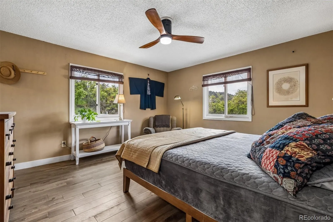
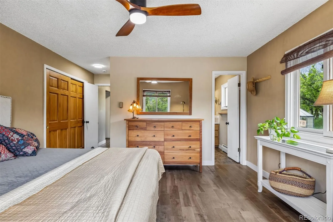
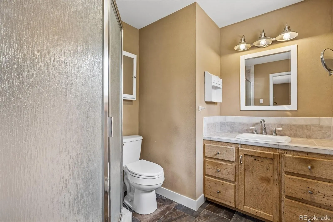
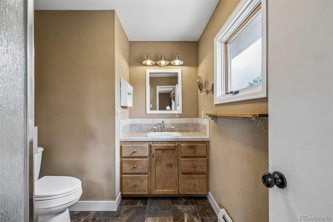
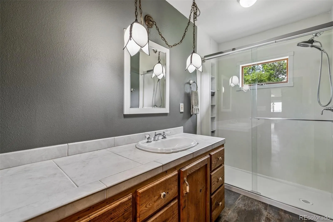
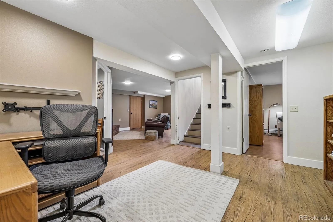
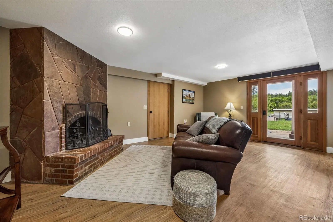
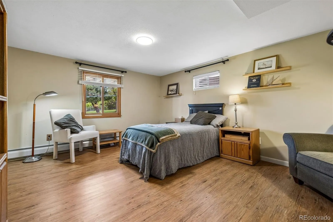
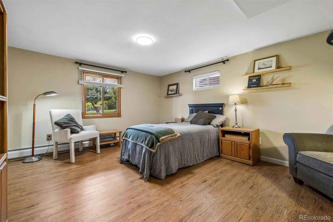
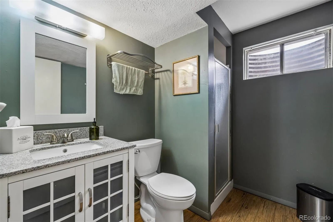
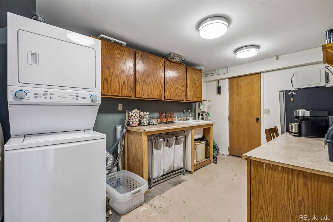
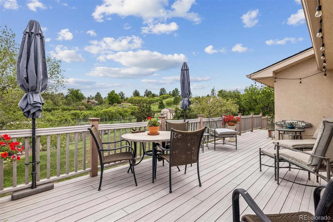
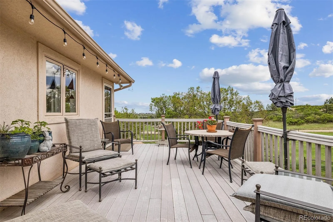
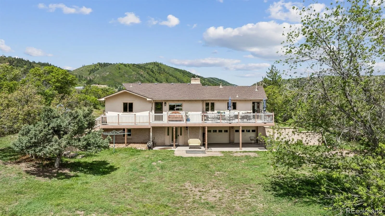
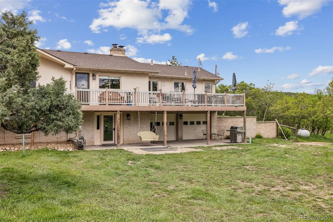
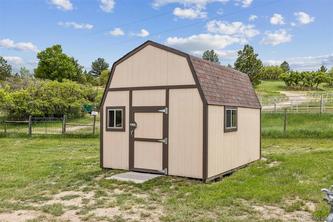
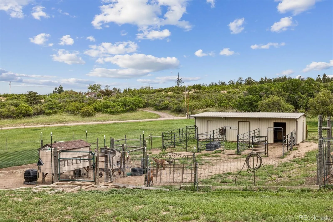
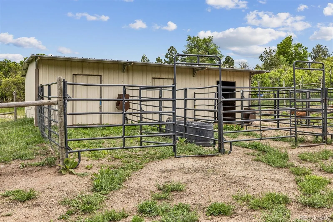
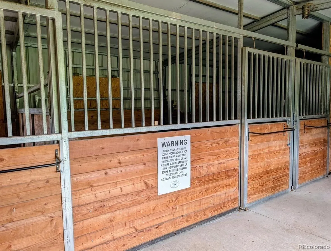
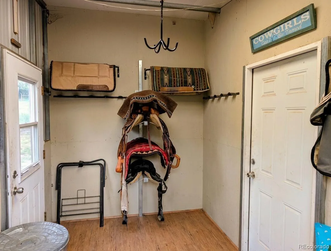

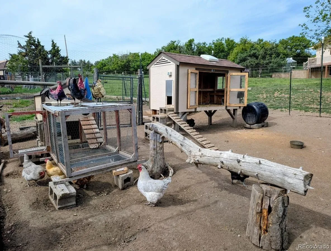


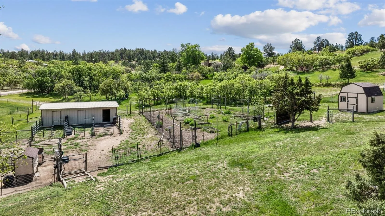
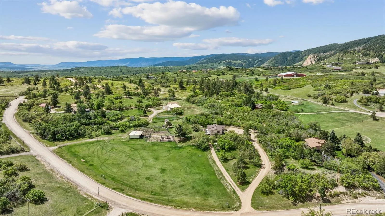
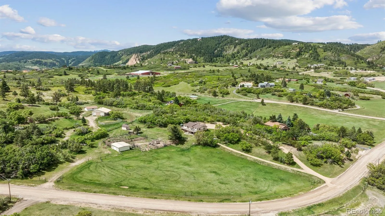
Nestled on 5.23 acres of gently sloping pasture, this exceptional property is perfect for a true Colorado lifestyle. As you step inside, a charming entry foyer welcomes you, setting a warm & inviting tone that carries throughout the home. Hand-finished Maplewood floors lead to walls of sunlit windows and a double-sided moss-rock wood fireplace. The gourmet kitchen boasts 55’ high (to the ceiling) custom Anthony Kary cherrywood cabinets w/pull-out drawers, quartz countertops, storage pantry, built-in desk and a lovely window above the sink looking out directly to your playful goats & chickens. The large sunny formal dining room is perfect for entertaining. Main-floor primary suite has his/her CL & an en suite bath. The finished walkout basement expands the living space, featuring a cozy wood fireplace, 2 spacious BRs & a bath. The laundry room has a utility sink, plenty of cabinets & countertops! Notice the heated, oversized 2-car garage & generous driveway apron w/ample space for guest parking. There’s a perfect spot next to home to build your dream garage. For the equestrian enthusiast, the 3-stall barn offers a tack room, swing-door stalls, paddocks, back-up generator & nice pasture for grazing. During a good season, the pasture has yielded an impressive 65 bales of hay. You’ll love riding horses on the property’s horse trails & along Bee Rock Road. Check out the greenhouse, storage shed, chicken coops & a garden enclosed by 9′ high deer fencing. Meticulous fire-mitigation throughout the property! ScaleSweeper water conditioning system! Highly-rated school district! Friendly neighbors! No HOA fees! Sedalia offers the perfect blend of small-town charm & modern convenience. You’re just 10 minutes from local dining, shopping, the Outlet Mall, while adventure is right up the canyon w/access to Pike National Forest, Rampart Range OHV riding & Gold Medal fishing on the South Platte River. This amazing property is more than a home, it’s a way of life.

Advanced Home Search
Search by square footage, location, price, bedrooms, bathrooms and more.Just Listed
These homes just hit the market. Be among the first to see them. Schedule a showing, too.New Construction
See brand new homes and homes under construction now and available soon.Features & Amenities
Find homes with views or pools, in gated communities & with other desirable features.Cities
Take a look at luxury homes in each city in Metro Denver.Neighborhoods
Find the ideal neighborhood and the home that best fits you.Counties
Have your eye on a specific county? Browse these listings.Zip Codes
Start here to find a luxury home in a particular zip code.Single-Family Homes
See photos of single-family homes, get prices, neighborhood information & more.Townhomes
Get all the details about luxury townhomes for sale now throughout Metro Denver.Condos
Are you drawn to the low-maintenance, luxury lifestyle of condo living? Start here.One-Story Homes
Looking for a main floor master? Ranch-style homes may be perfect for your lifestyle.Featured Price Ranges
We’ve done the searching for you. Find homes in popular luxury price ranges.55-Plus
Explore beautiful homes and enviable amenities available in 55-and-over communities.Your Free MLS Search Account
Create and manage saved searches and properties with the Property Organizer.Schedule a Personal Consultation
We’re happy to help any time! Schedule a no-obligation 15-minute call.


