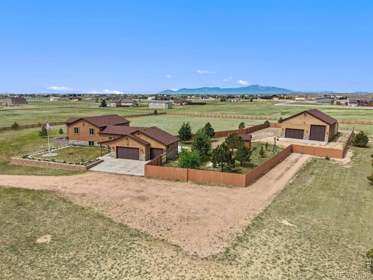
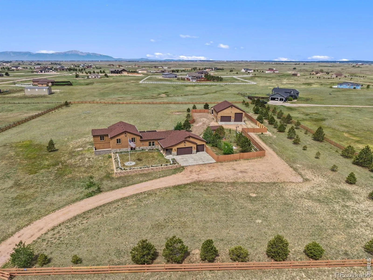
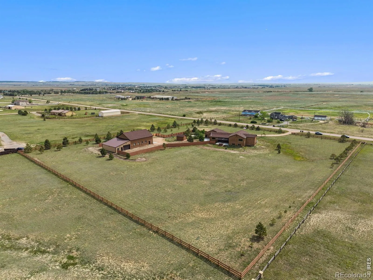
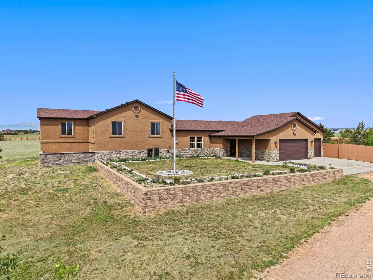
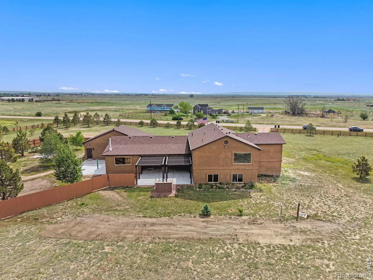
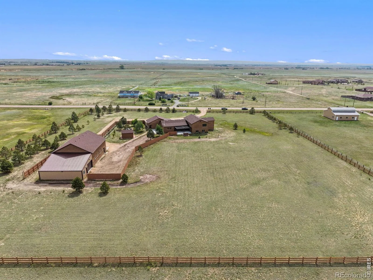
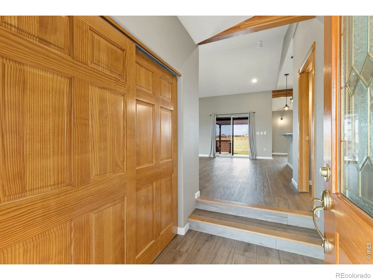
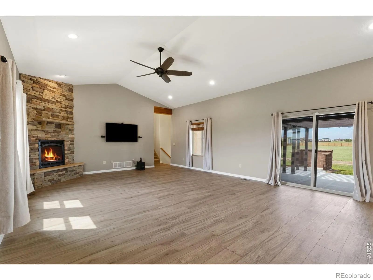
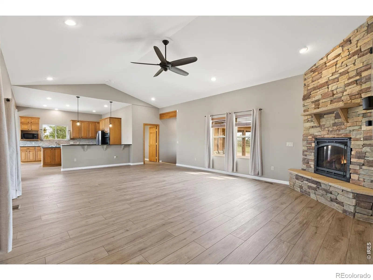
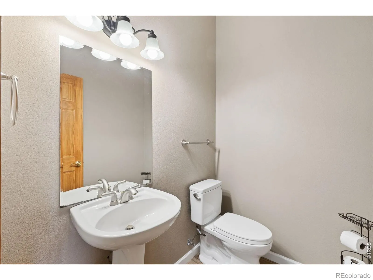
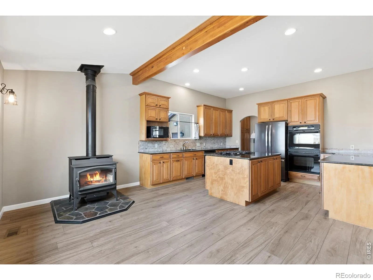
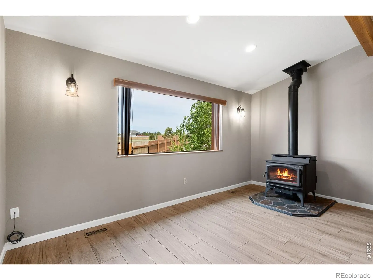
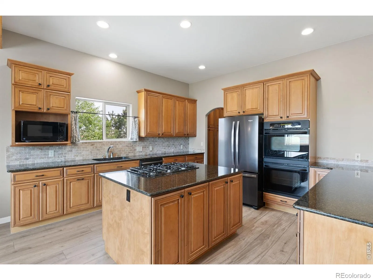
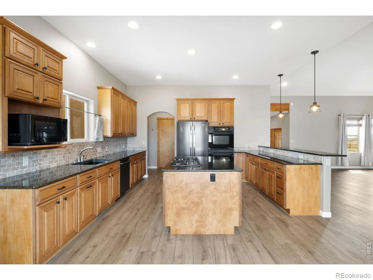
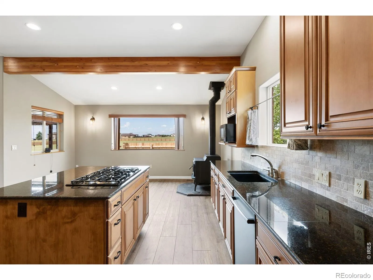
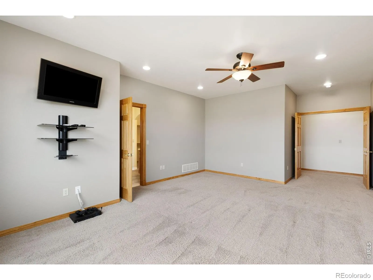
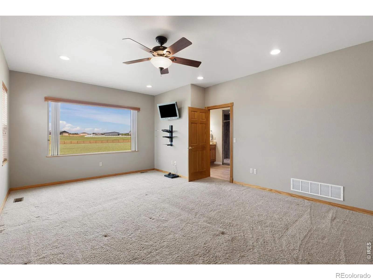
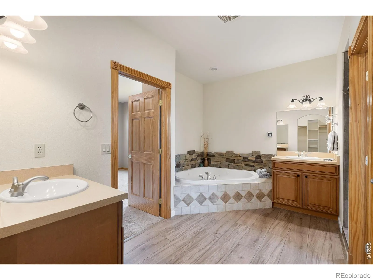
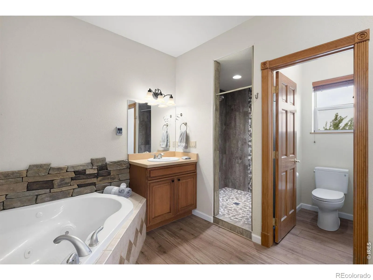
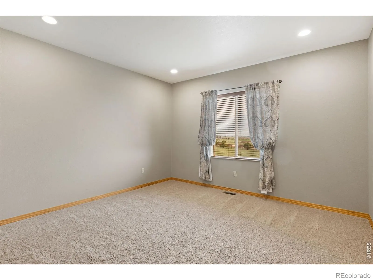
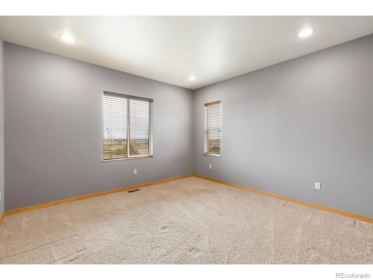
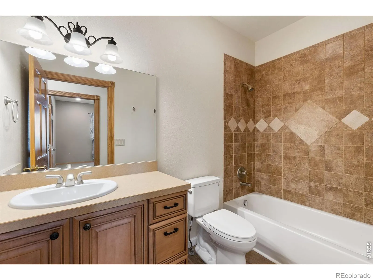
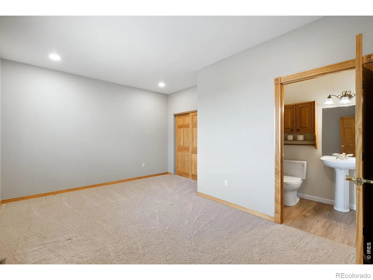
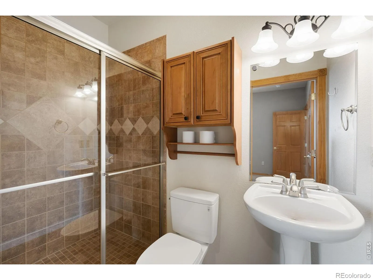
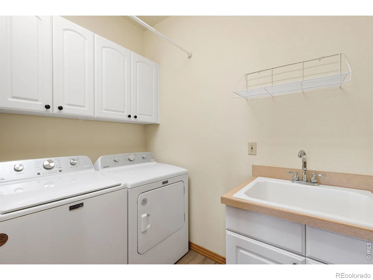
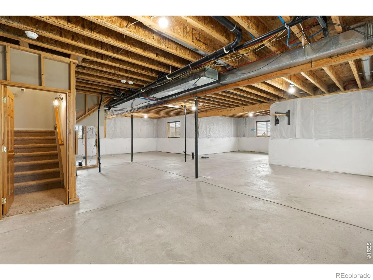
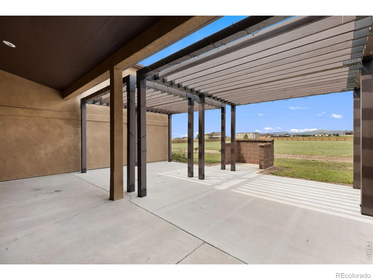
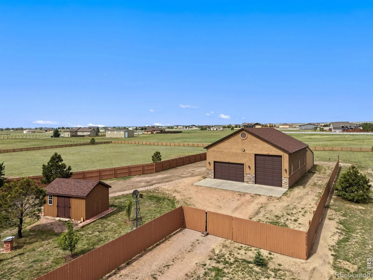
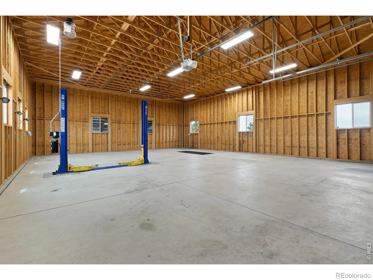
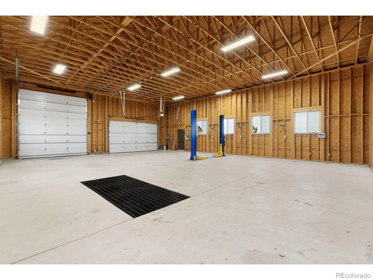
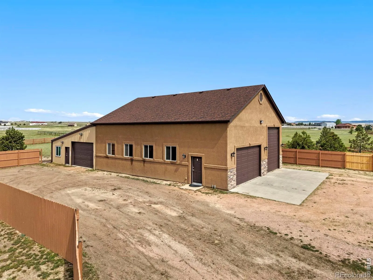
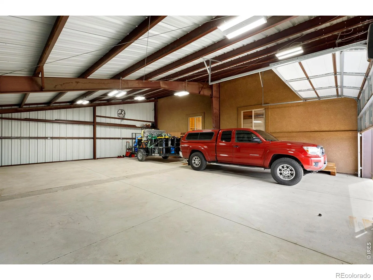
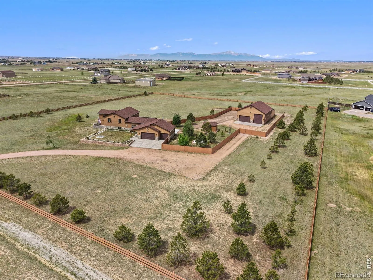
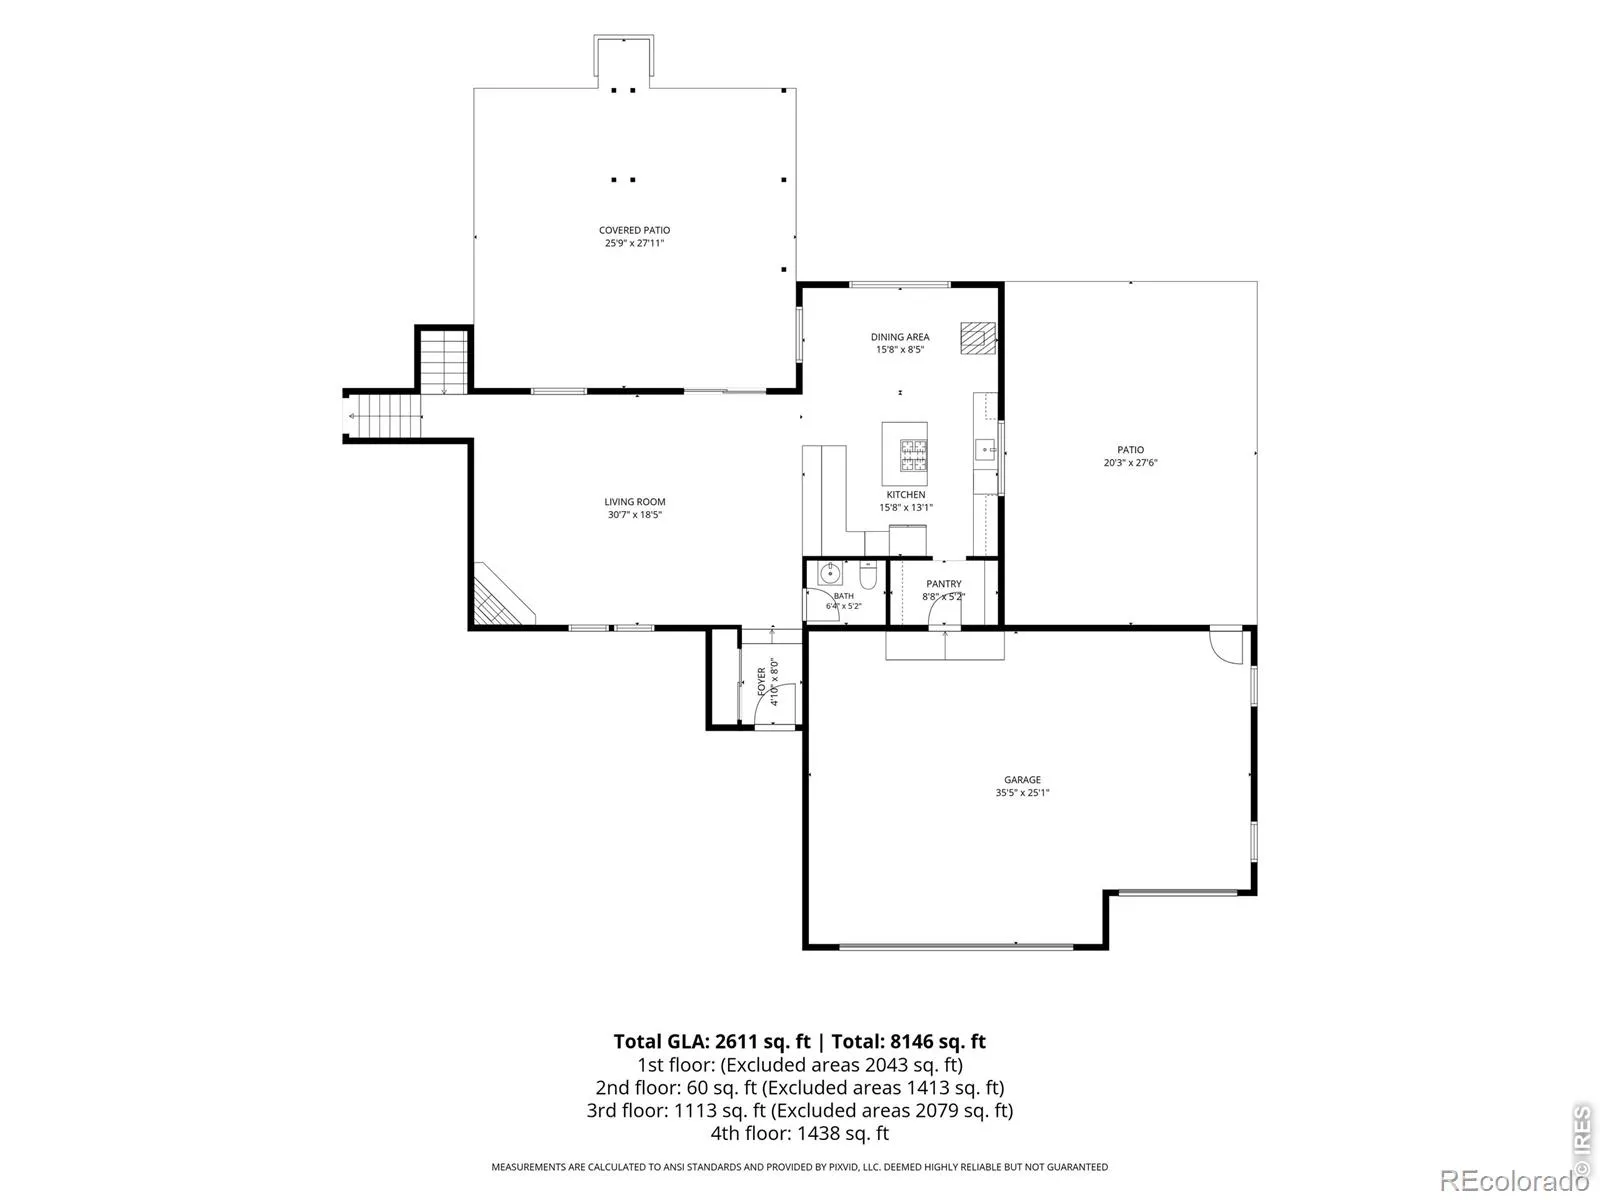
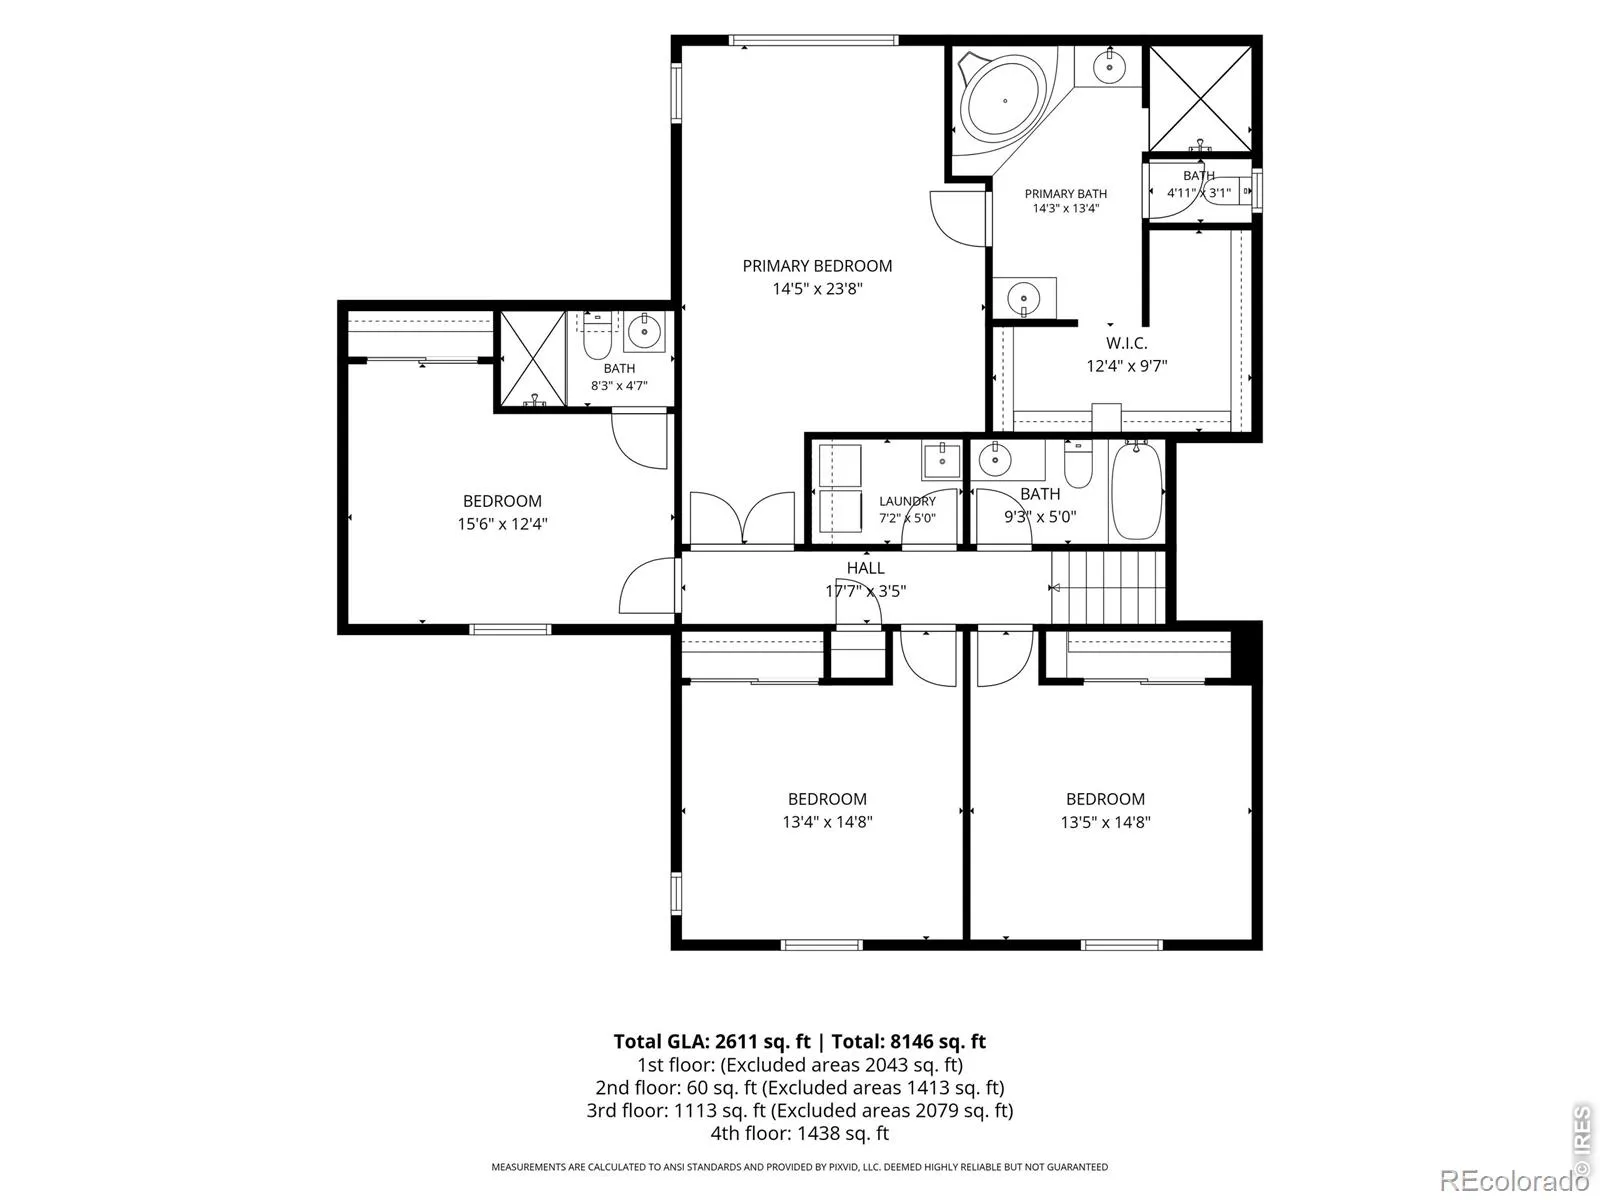
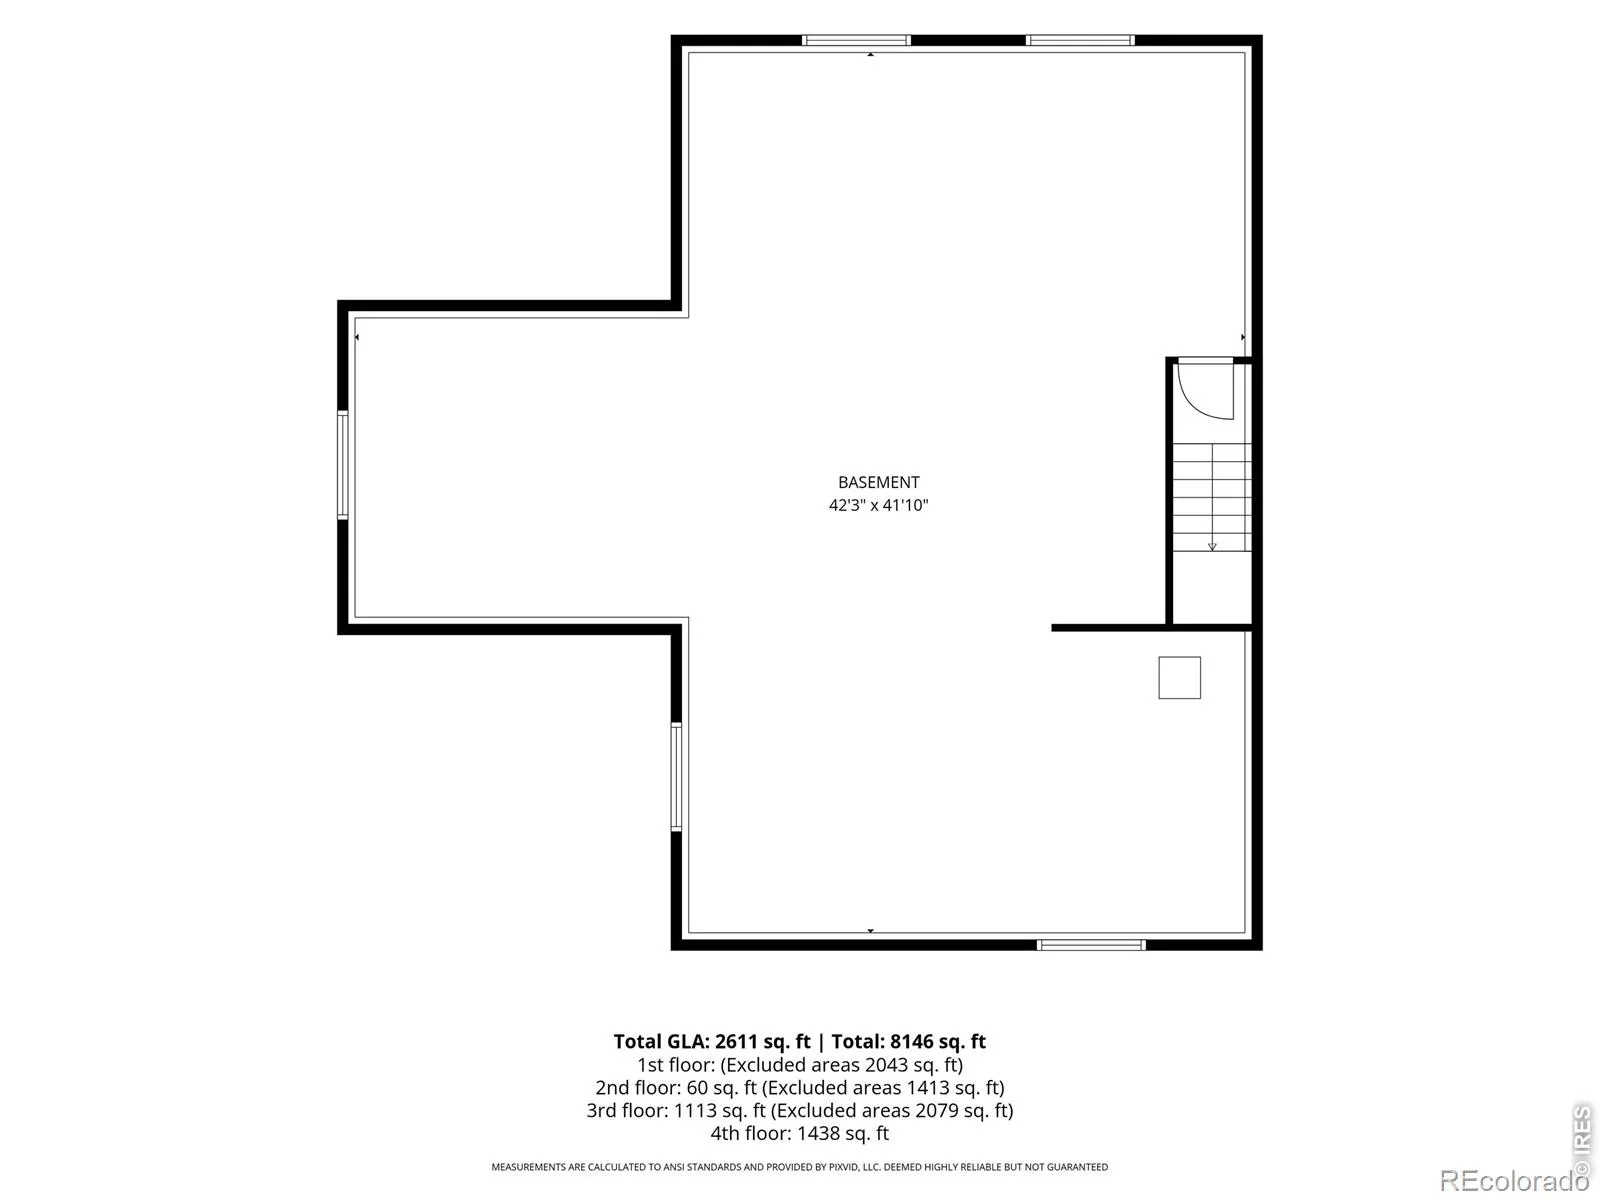
You have a second chance to buy this beautiful property! BACK ON MARKET due to contingent sale that fell through with no fault of the home. Recently appraised above the listing price, this property offers built-in value from day one! This exceptional 4.75-acre fenced property w/1 acre of interior privacy fence offers beautiful mountain views in a setting designed for privacy, comfort, and Colorado country living. Mature landscaping includes many pine, deciduous and fruit trees surrounding the home. Multiple patios with pergolas, fire pit, and lighted flagpole create inviting outdoor spaces perfect for relaxing or entertaining. Peaceful rural living with convenient access to many nearby amenities. The home blends warmth and functionality with main level newer luxury vinyl plank flooring, gas fireplace in the great room, and charming freestanding wood-burning stove in the dining area. The gourmet kitchen is designed for gathering and entertaining, featuring double ovens, black SS appliances, gas cooktop on island, plus breakfast bar, and pantry. Up a few steps offers two secondary bedrooms with a shared bath, an additional bedroom with ensuite bath, spacious primary suite with five-piece bath and walk-in closet. The laundry room includes washer, dryer, and utility sink. The unfinished daylight basement is pre-plumbed for a future wet bar and bathroom. A 16kw generator adds peace of mind. The attached 888-sq-ft 3-car garage has upgraded lighting and extra outlets. Property includes an incredible detached 2,000 sf (40×50) shop and 1,200 sf (40×30) extension that is ideal for car enthusiasts, hobbyists, or entrepreneurs. Shop features concrete floor, 12×14 RV door, 9 ft high double door, 2-post auto lift, grated mechanic’s pit, 3 – 220V outlets, and high-output bay lighting. 1200 sf ext has concrete floor, 9 ft high double garage door and high-output lighting. Water available throughout the property and outbuilding.

Advanced Home Search
Search by square footage, location, price, bedrooms, bathrooms and more.Just Listed
These homes just hit the market. Be among the first to see them. Schedule a showing, too.New Construction
See brand new homes and homes under construction now and available soon.Features & Amenities
Find homes with views or pools, in gated communities & with other desirable features.Cities
Take a look at luxury homes in each city in Metro Denver.Neighborhoods
Find the ideal neighborhood and the home that best fits you.Counties
Have your eye on a specific county? Browse these listings.Zip Codes
Start here to find a luxury home in a particular zip code.Single-Family Homes
See photos of single-family homes, get prices, neighborhood information & more.Townhomes
Get all the details about luxury townhomes for sale now throughout Metro Denver.Condos
Are you drawn to the low-maintenance, luxury lifestyle of condo living? Start here.One-Story Homes
Looking for a main floor master? Ranch-style homes may be perfect for your lifestyle.Featured Price Ranges
We’ve done the searching for you. Find homes in popular luxury price ranges.55-Plus
Explore beautiful homes and enviable amenities available in 55-and-over communities.Your Free MLS Search Account
Create and manage saved searches and properties with the Property Organizer.Schedule a Personal Consultation
We’re happy to help any time! Schedule a no-obligation 15-minute call.


