
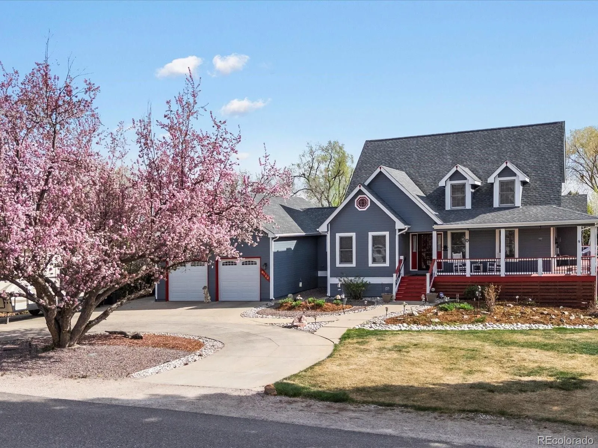
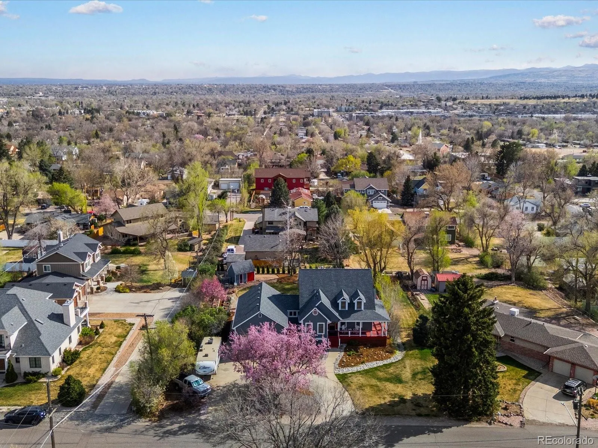
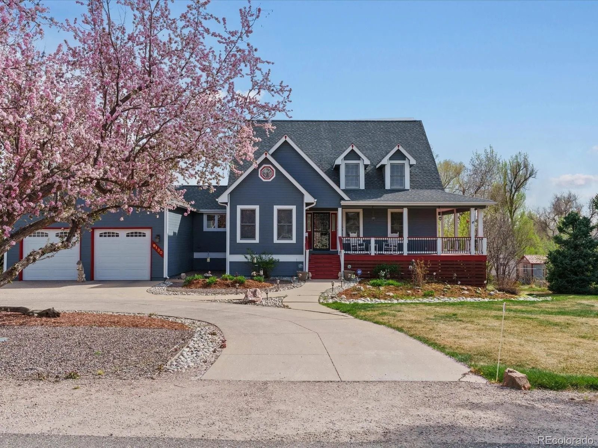
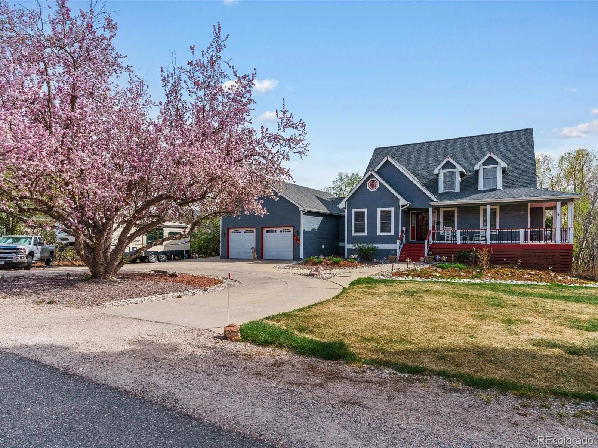
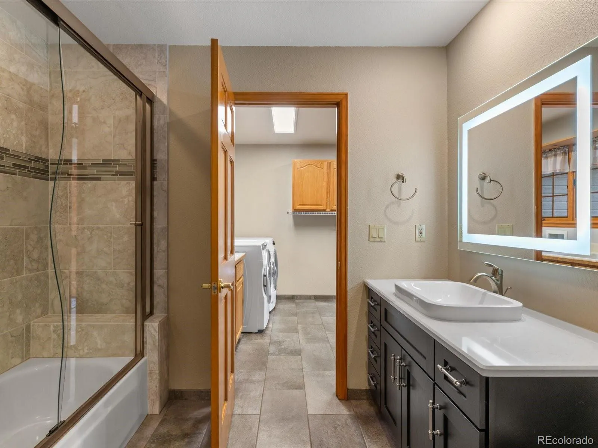
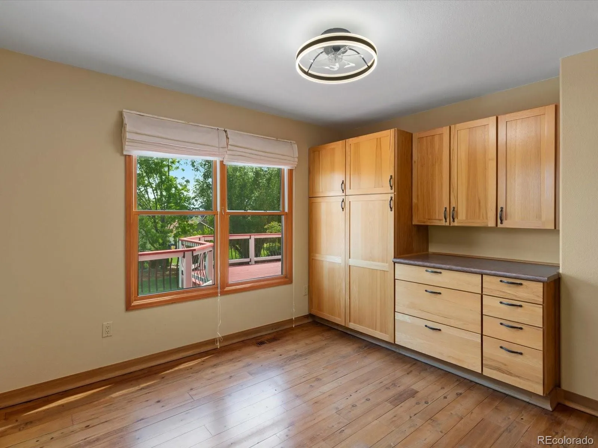
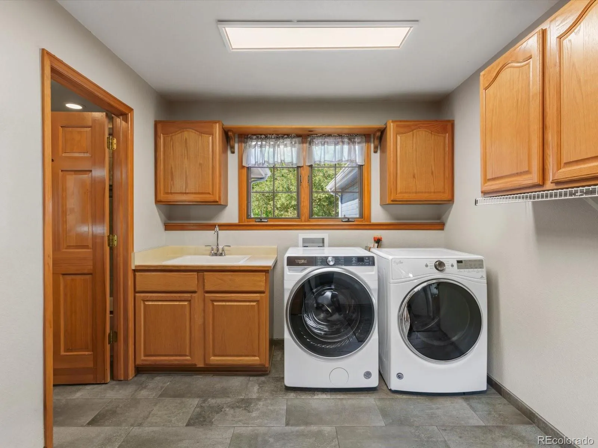
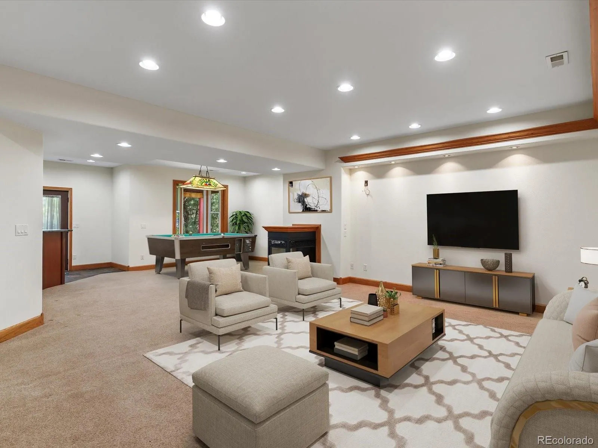
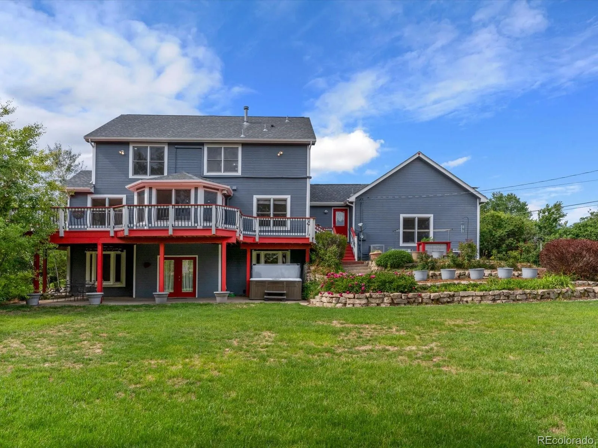
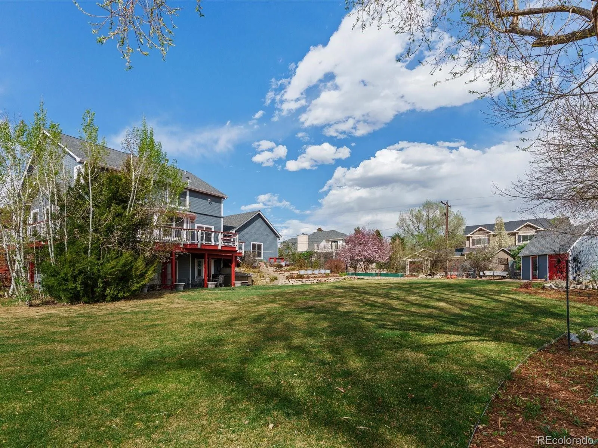
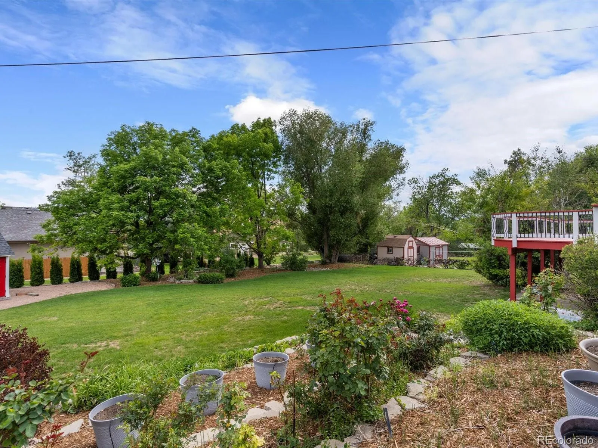
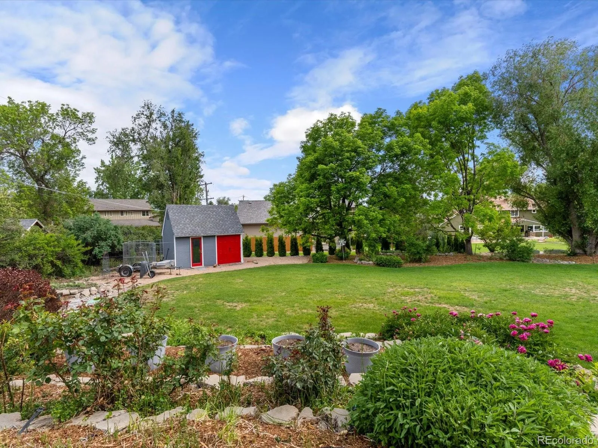
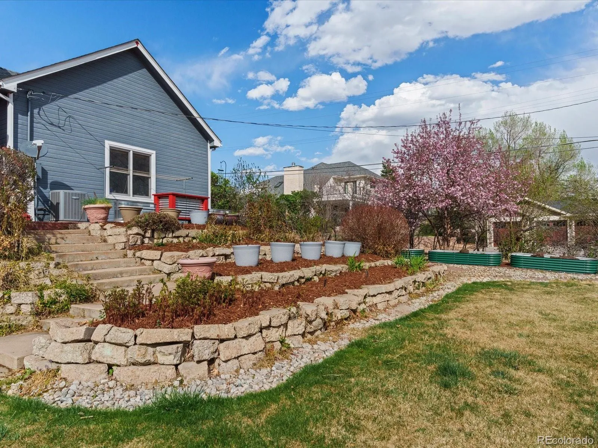
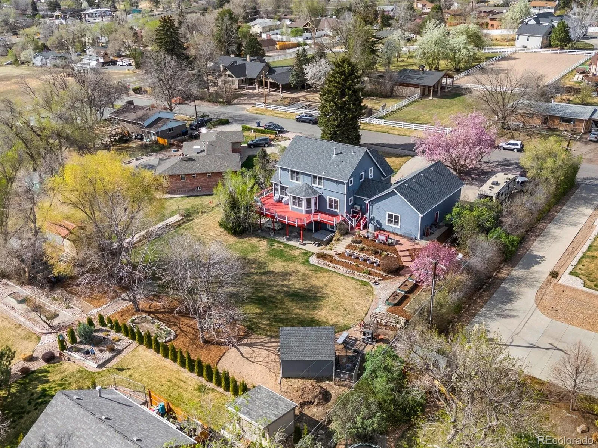
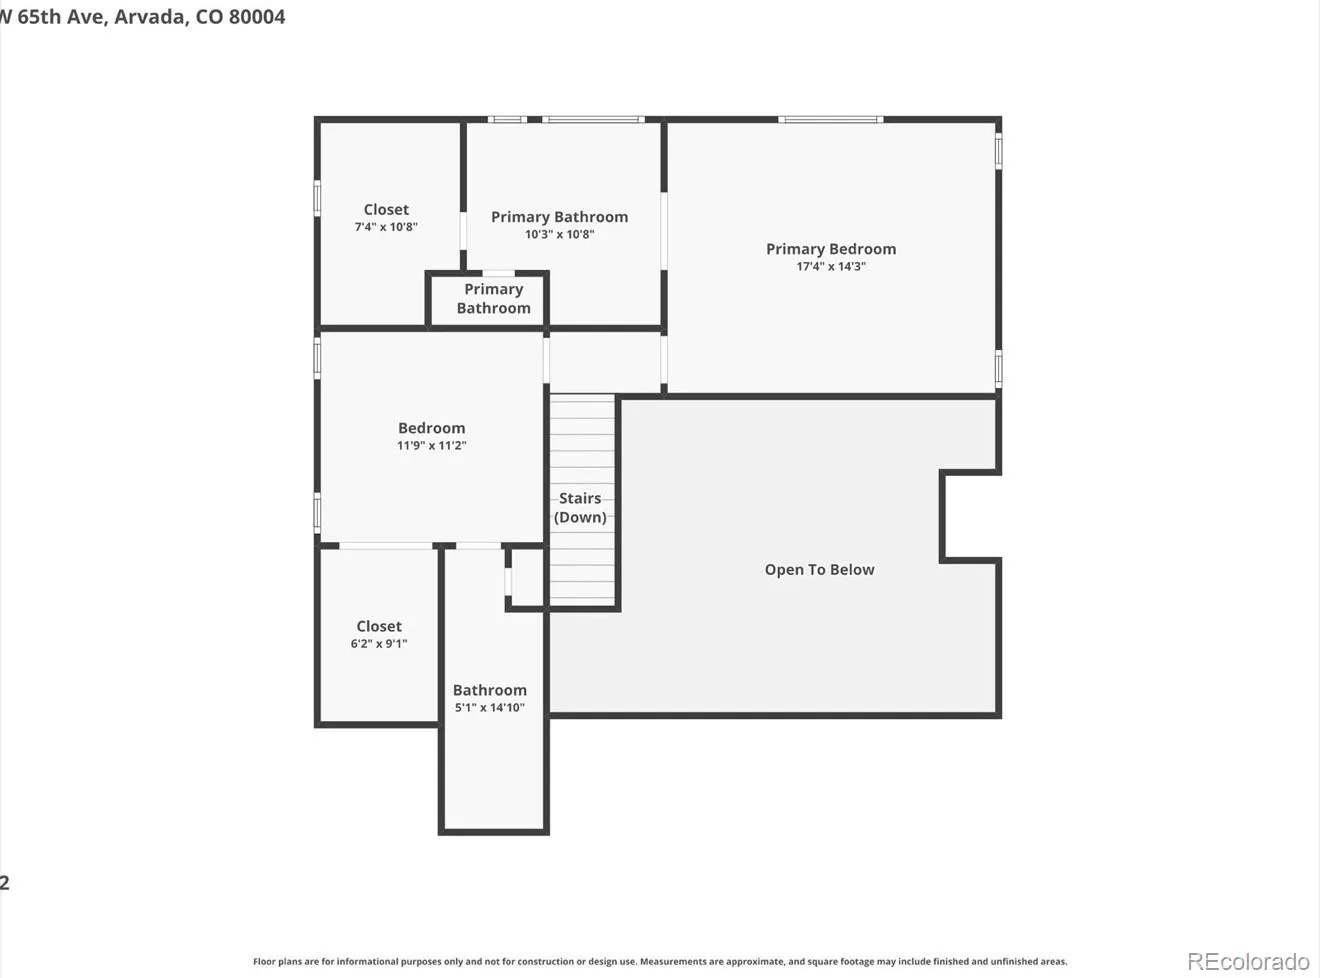
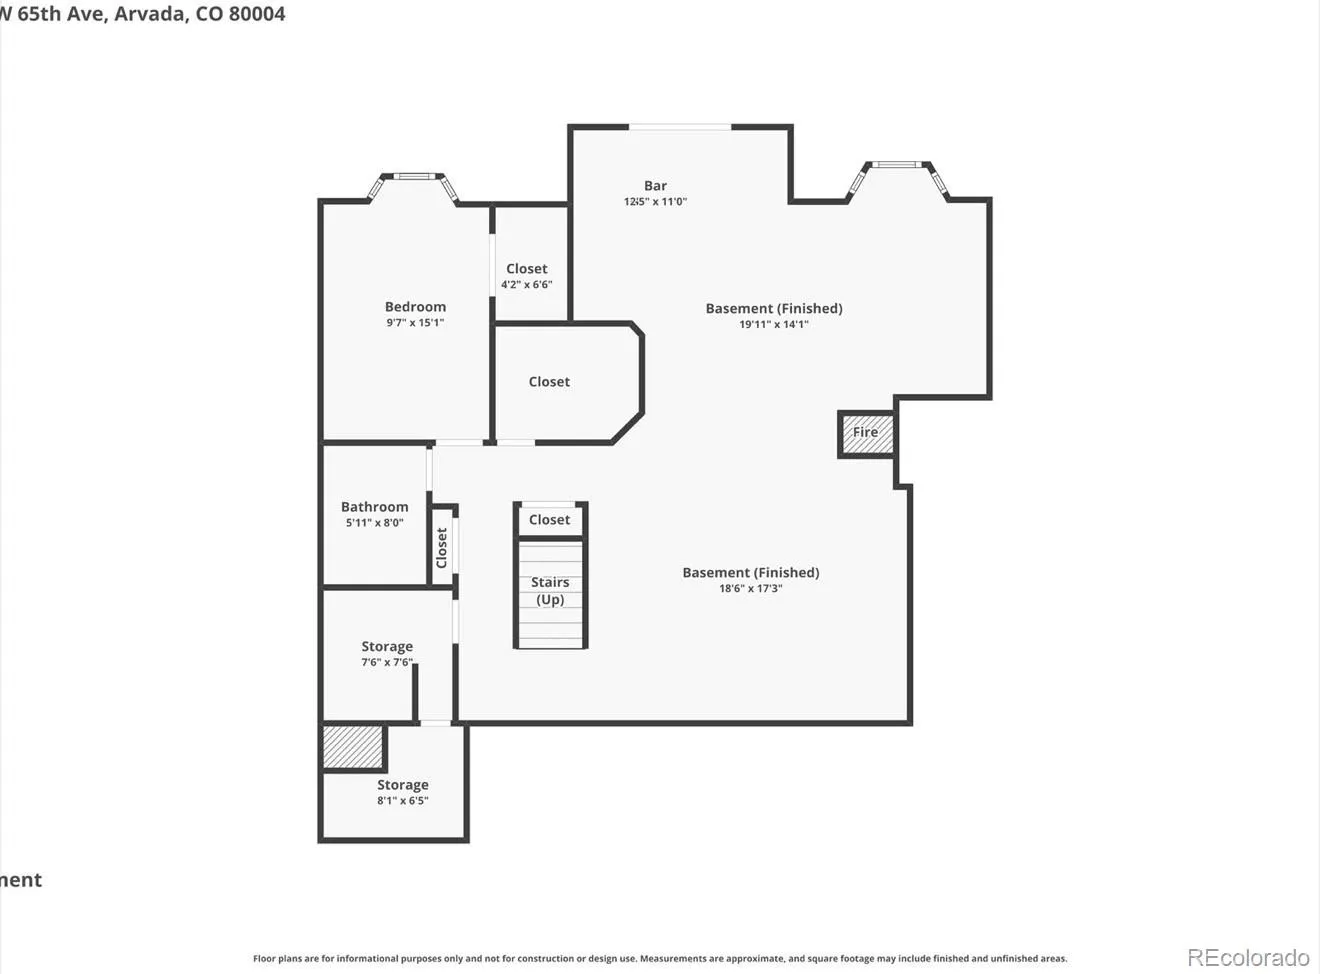
Welcome to 9130 W 65th — a rare opportunity to enjoy space, style, and stunning Colorado scenery all in one. Situated on nearly 2/3 of an acre, this property offers room to relax, entertain, and enjoy the outdoors from every angle.
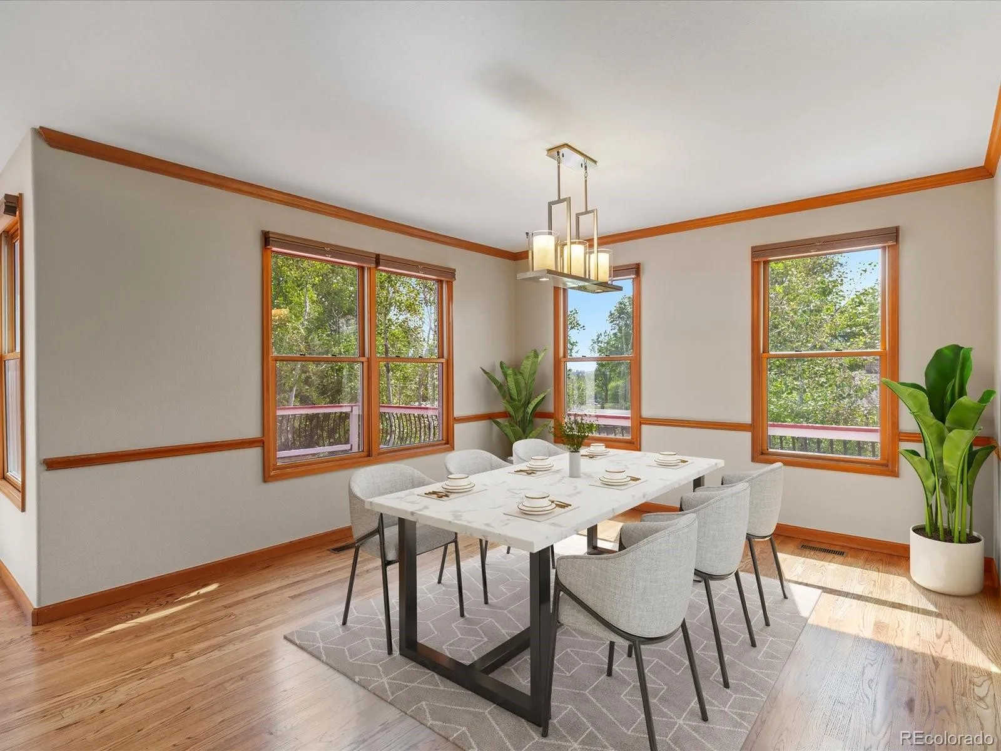
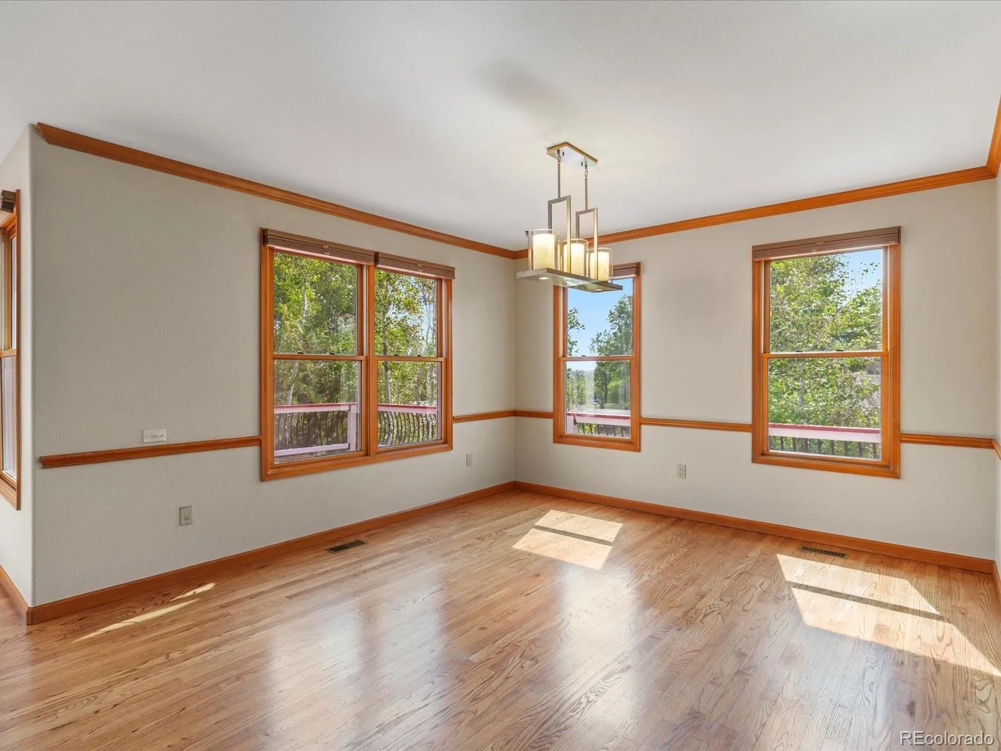
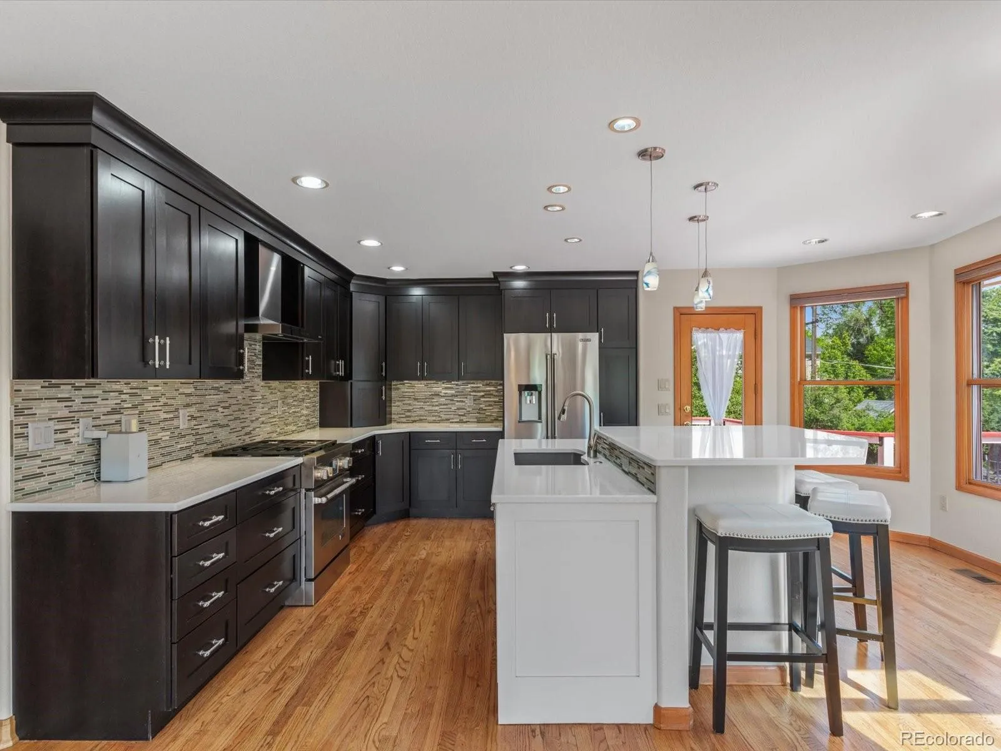
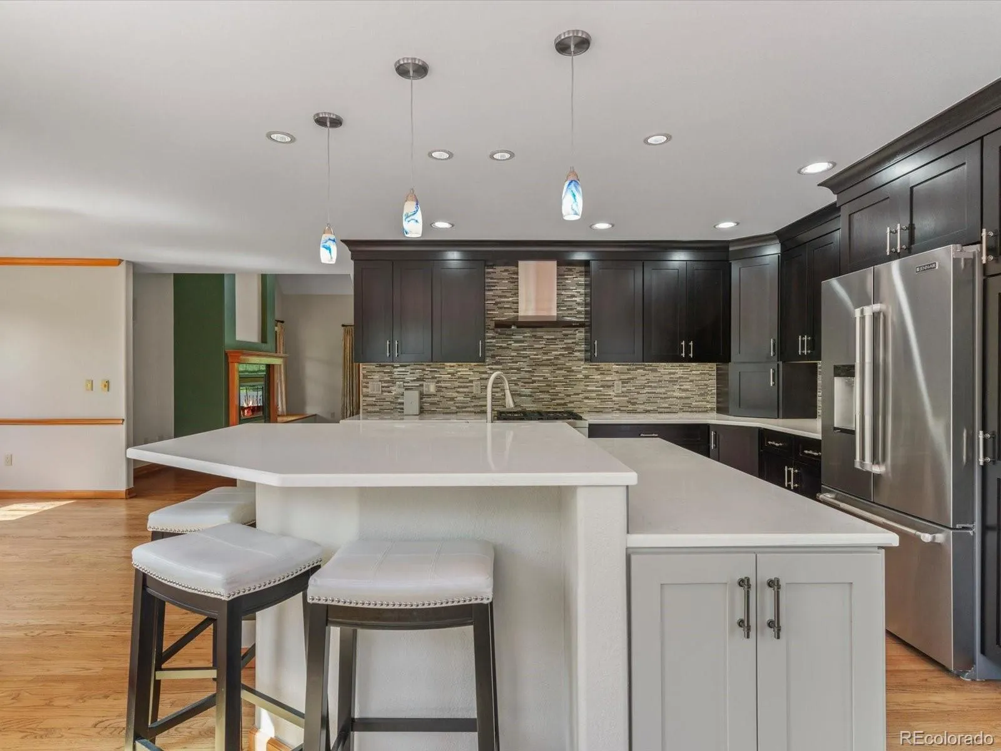
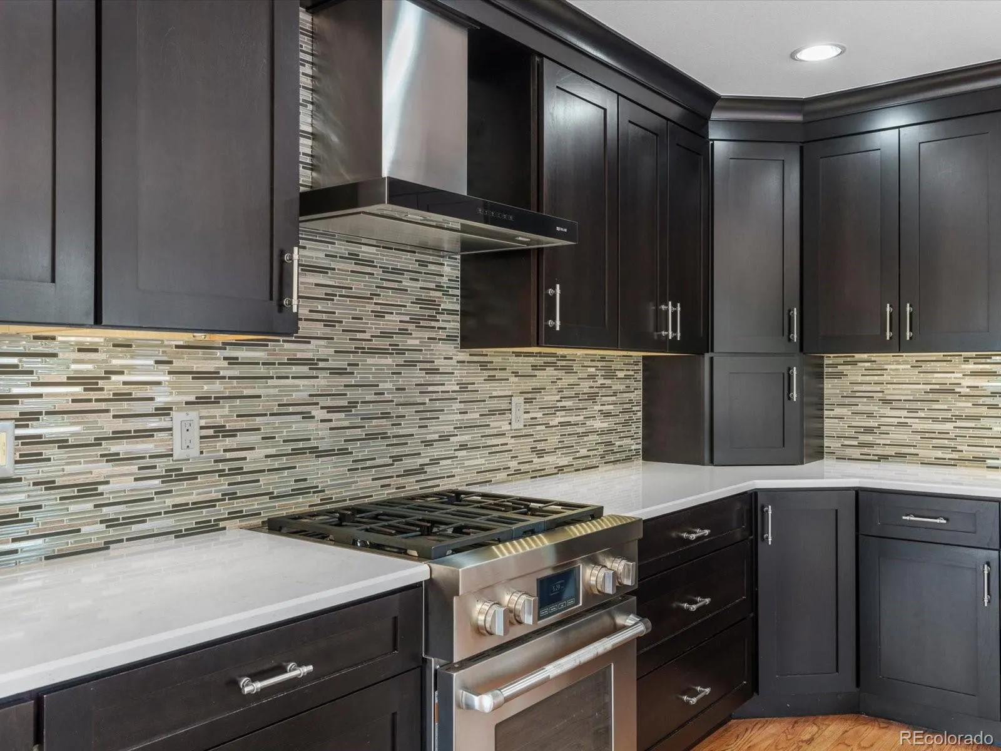
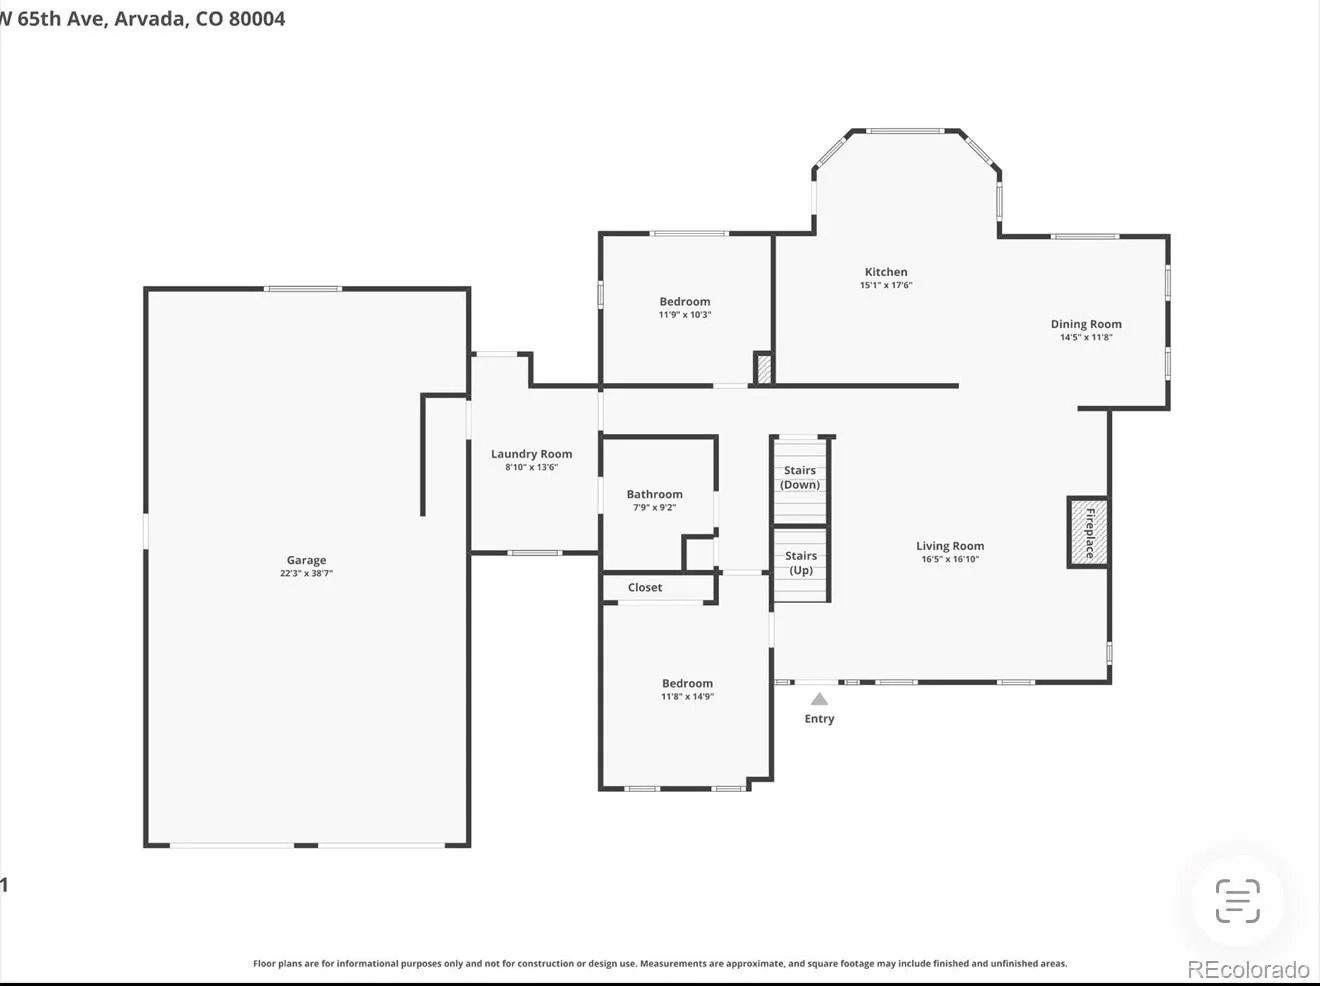
Inside, the home has been thoughtfully updated with tasteful finishes that blend modern comfort with timeless charm. The renovated kitchen serves as the heart of the home, featuring stylish updates, modern functionality, high ends appliances, and an inviting space for gathering and entertaining. Not to mention large, abundant windows that flood the kitchen and dining room with natural light while allowing panoramic views of the backyard and porch.
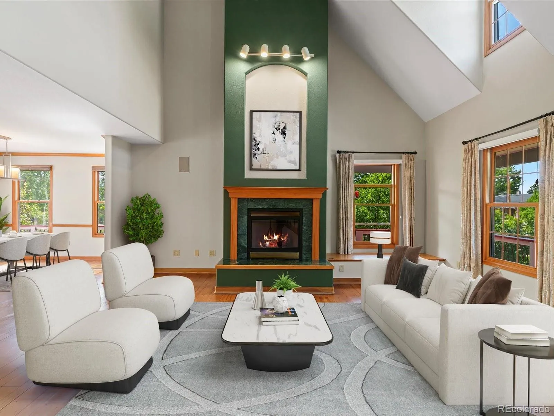
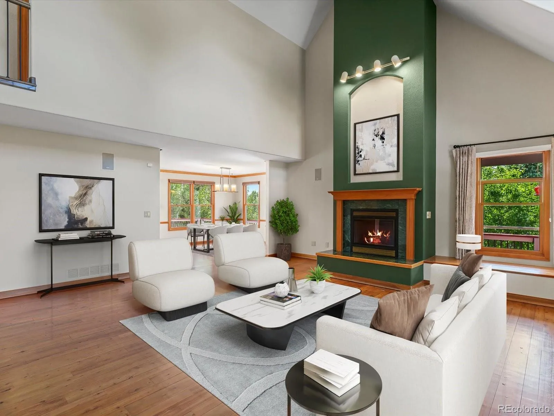
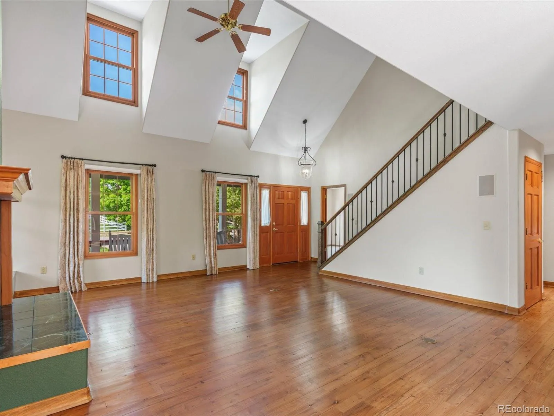
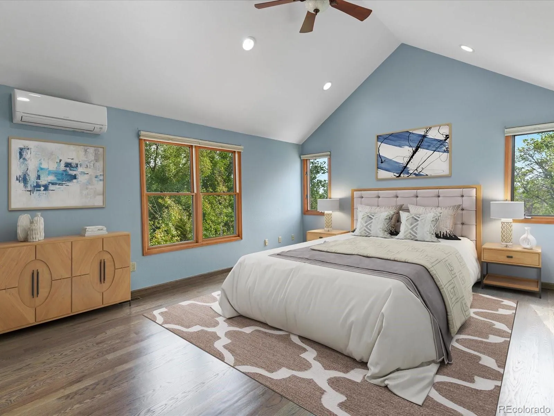
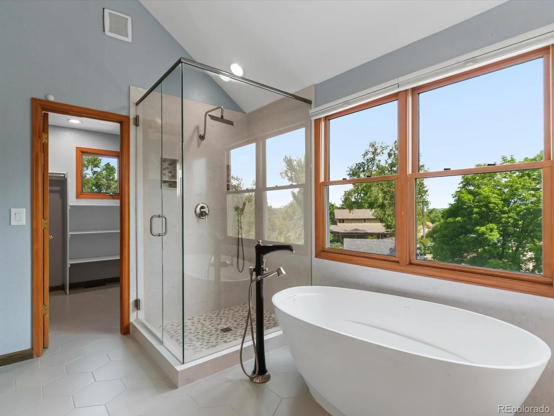
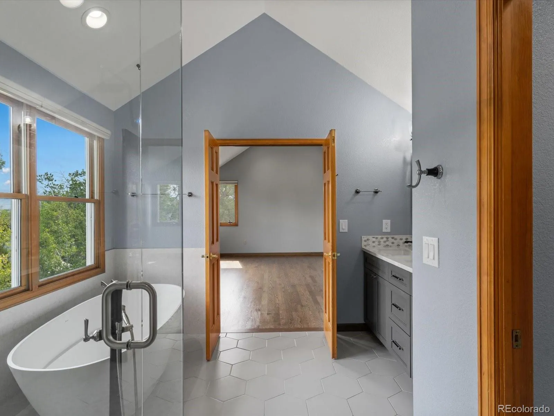
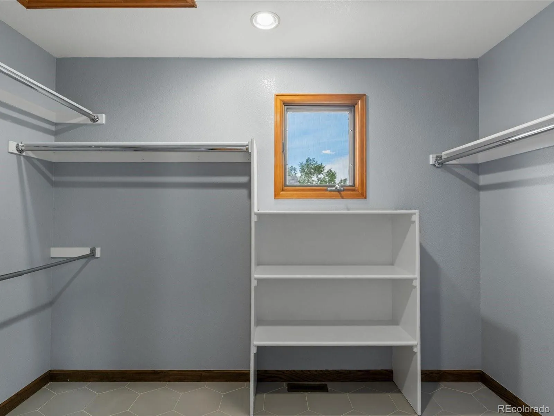
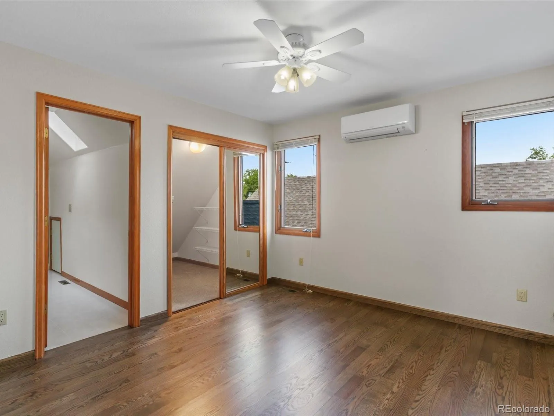
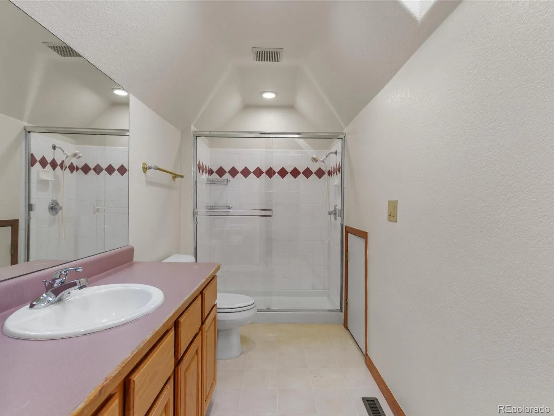
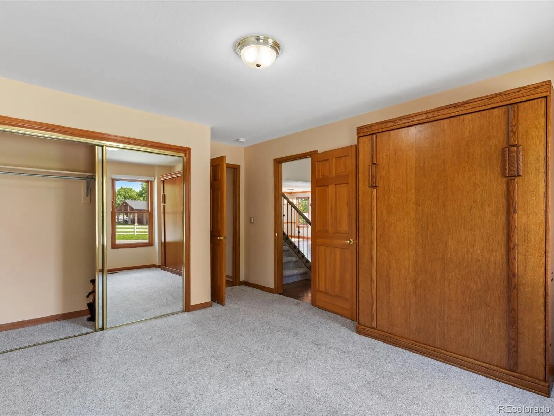
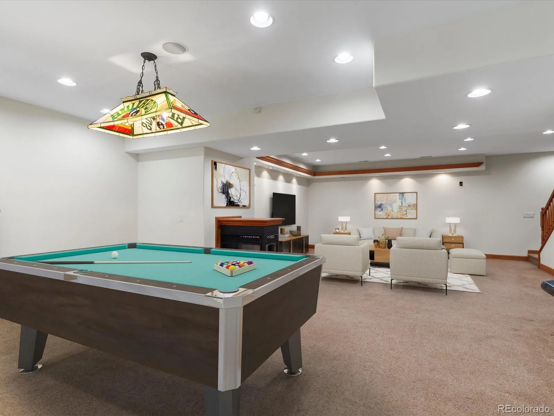
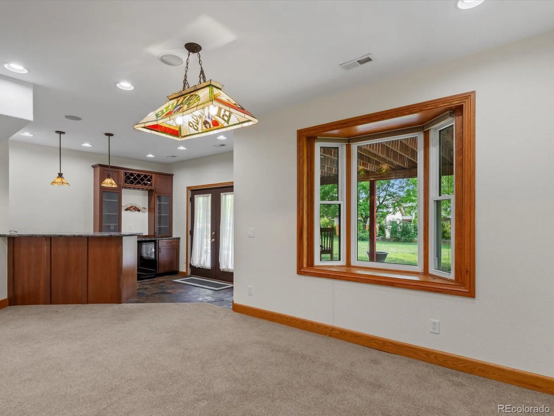
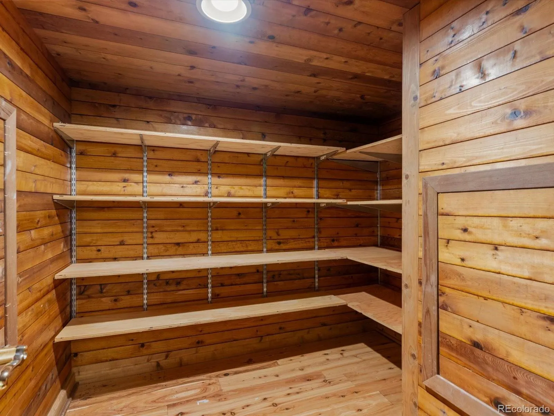
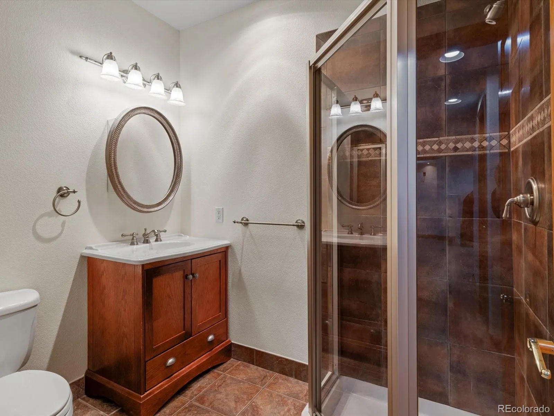
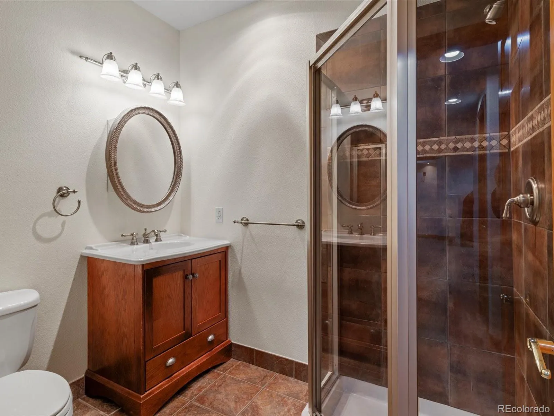
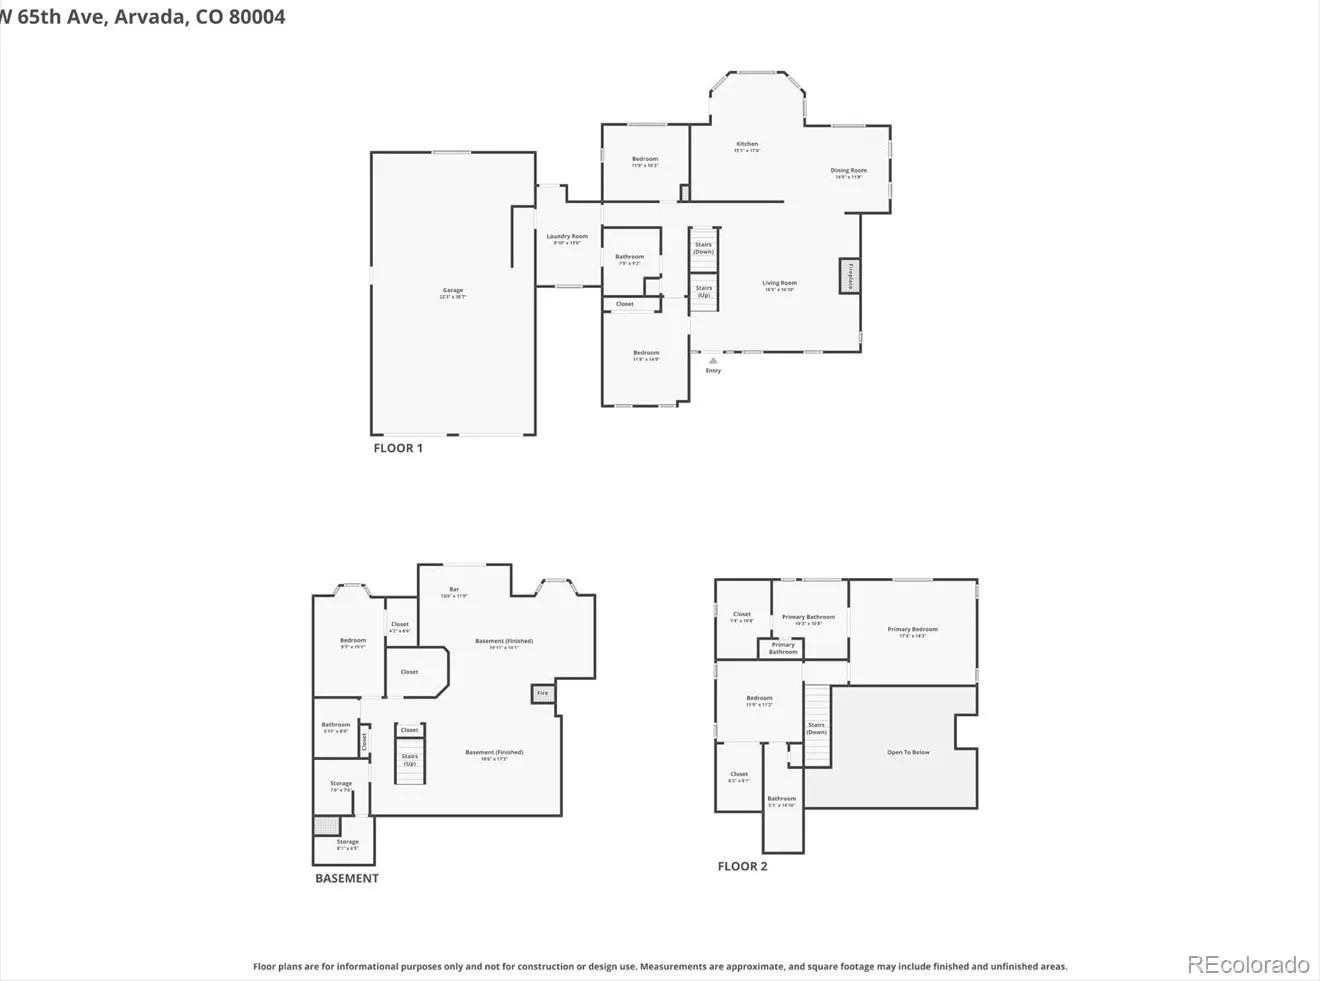
Spacious living areas flow effortlessly throughout the home, whether it be the living room with high vaulted ceilings and eye-catching fireplace, or the large and newly renovated primary bedroom and bathroom, this home lives large. If the combination of 4 bedrooms and 3 bathrooms between the upper and main level do not feel like enough room; the finished walk-out basement with an additional bedroom and bathroom, wet bar, and wine cellar add even more living space. Perfect for a family room, recreation area, home gym, or guest retreat, the open layout for the rest of basement offers unlimited potential.
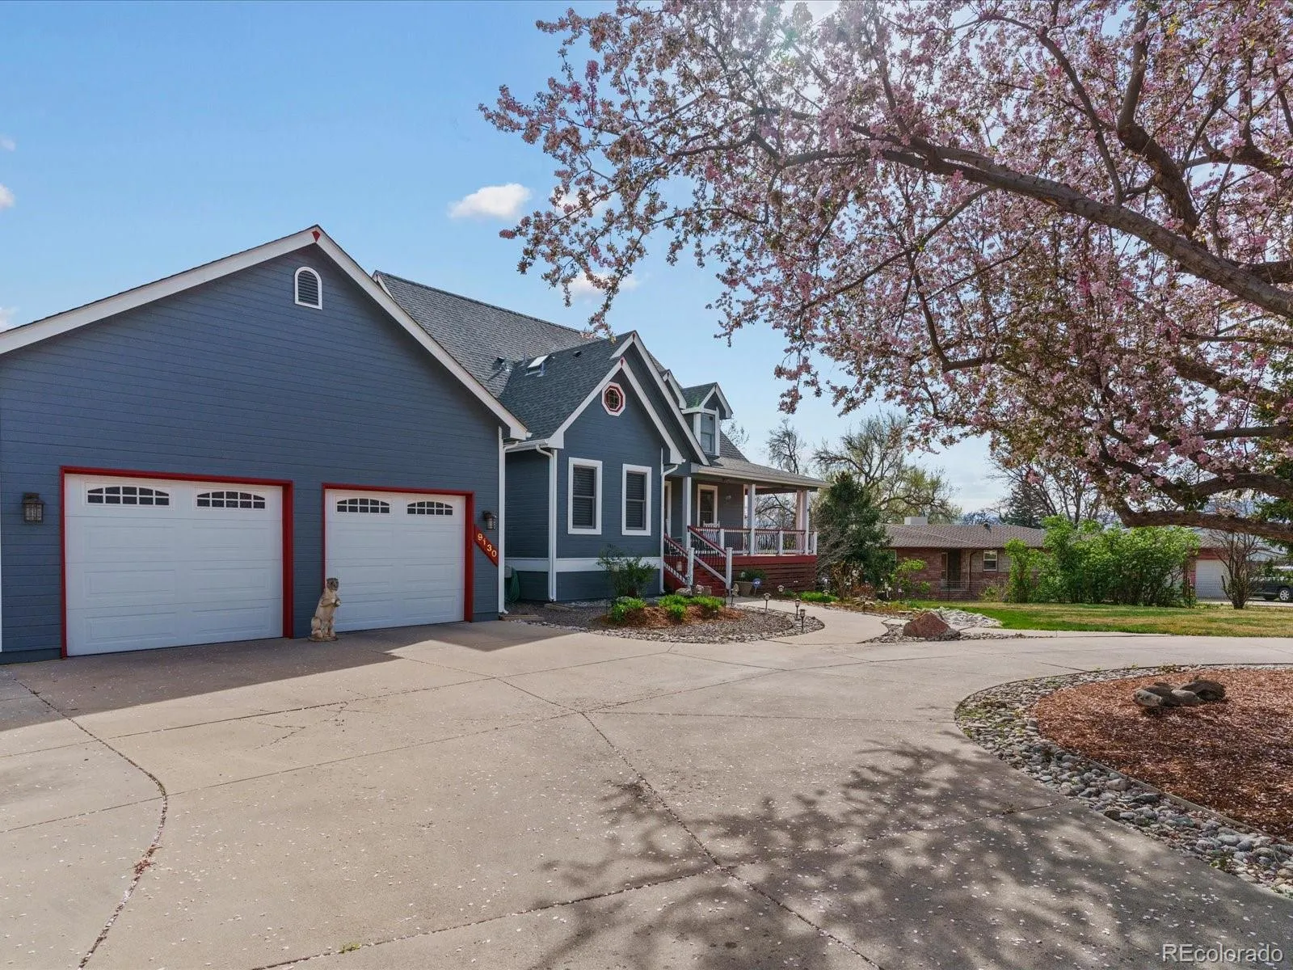
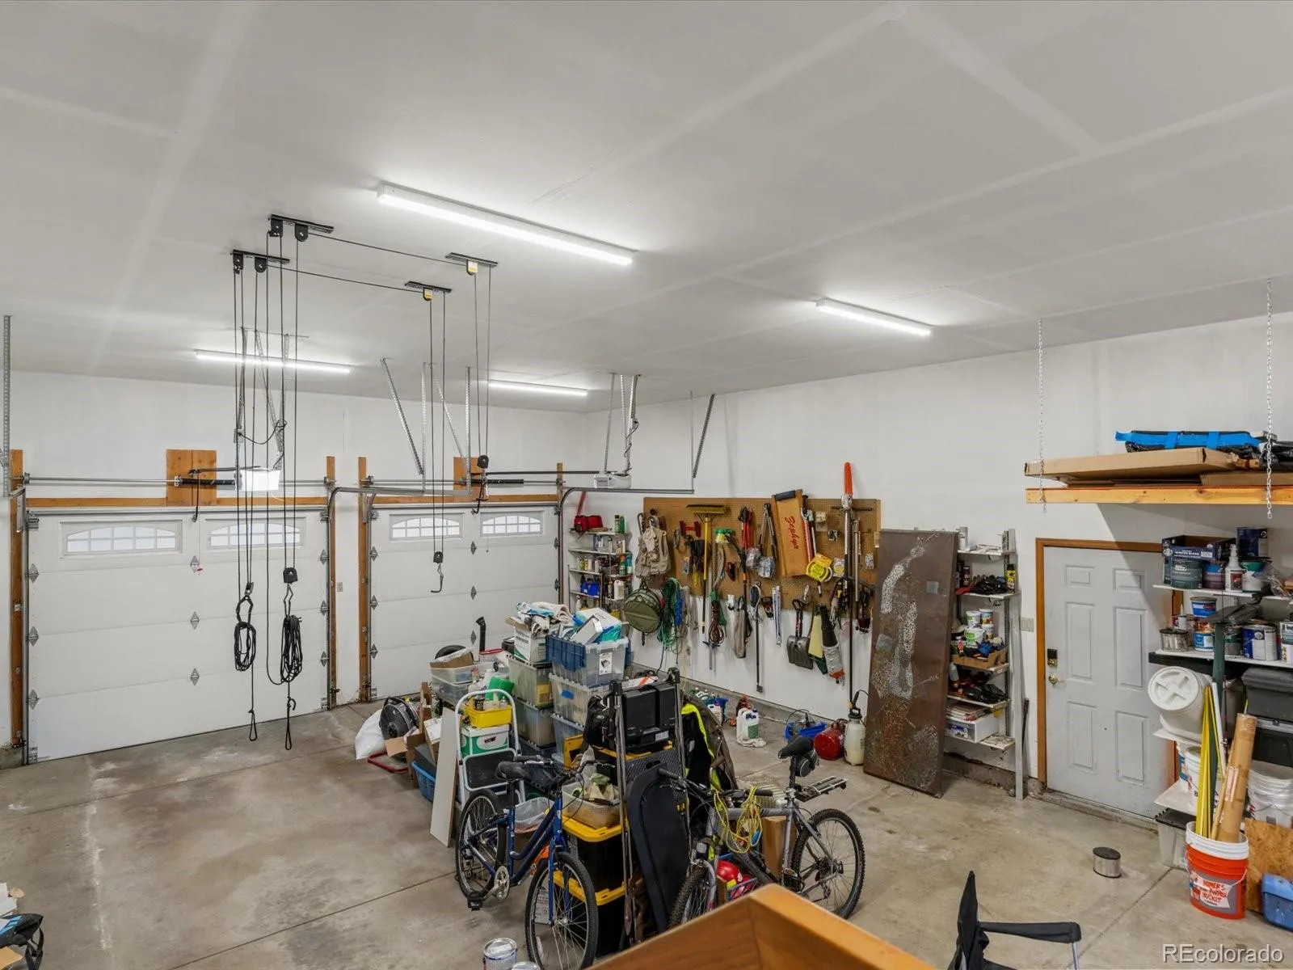
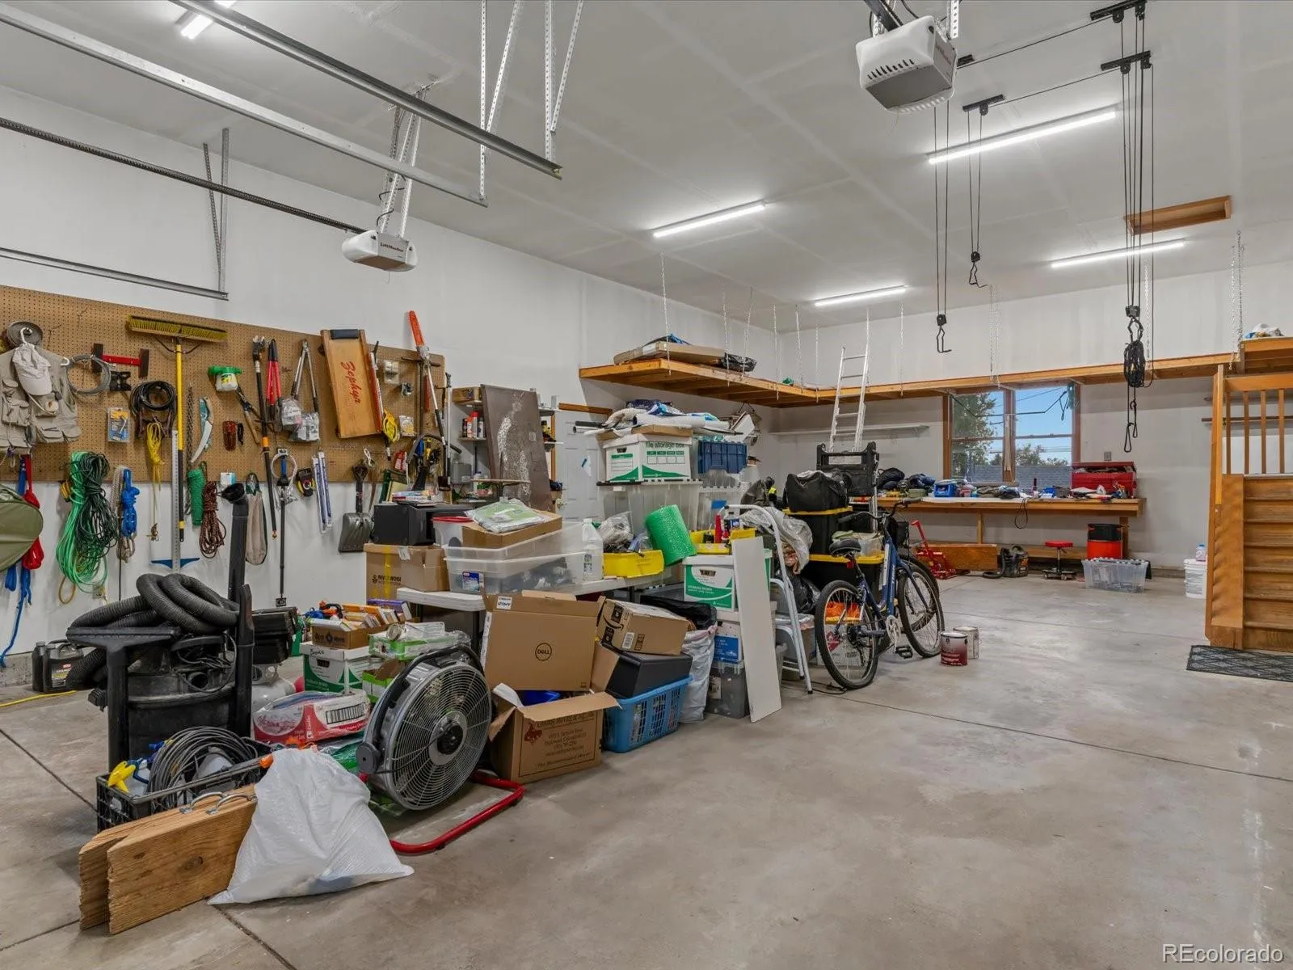
Car enthusiasts and those needing extra storage will appreciate the impressive 4-car garage, offering ample room for vehicles, outdoor gear, and more. Whether you’re hosting guests or enjoying a quiet evening at home, this property delivers the ideal balance of comfort, functionality, and Colorado living. RV Parking as well!
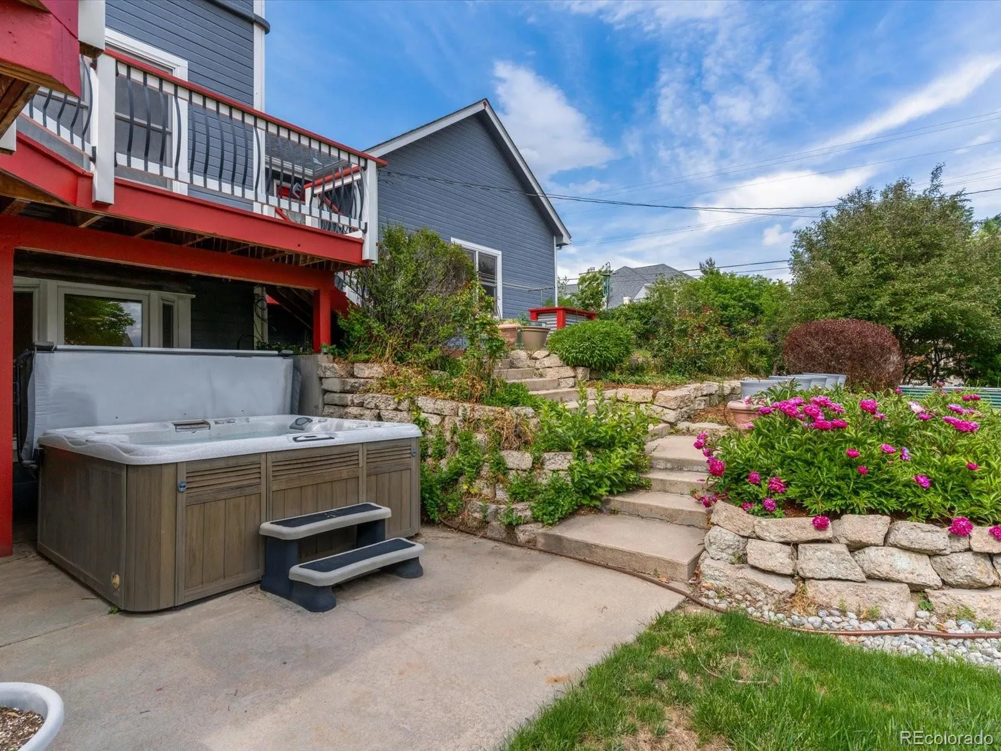
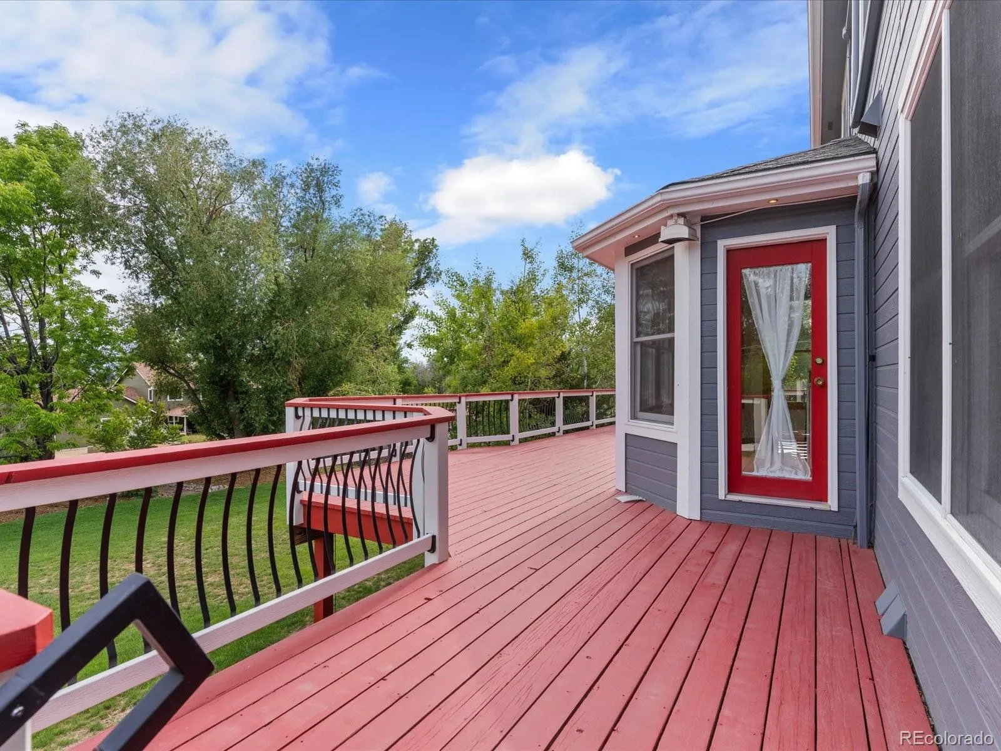
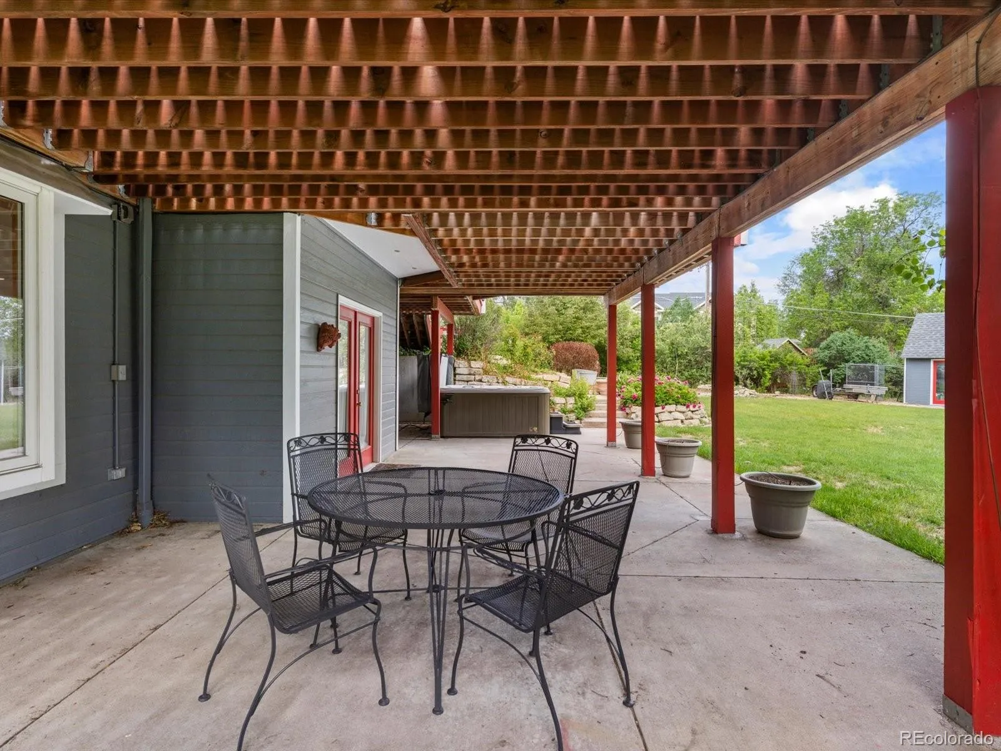
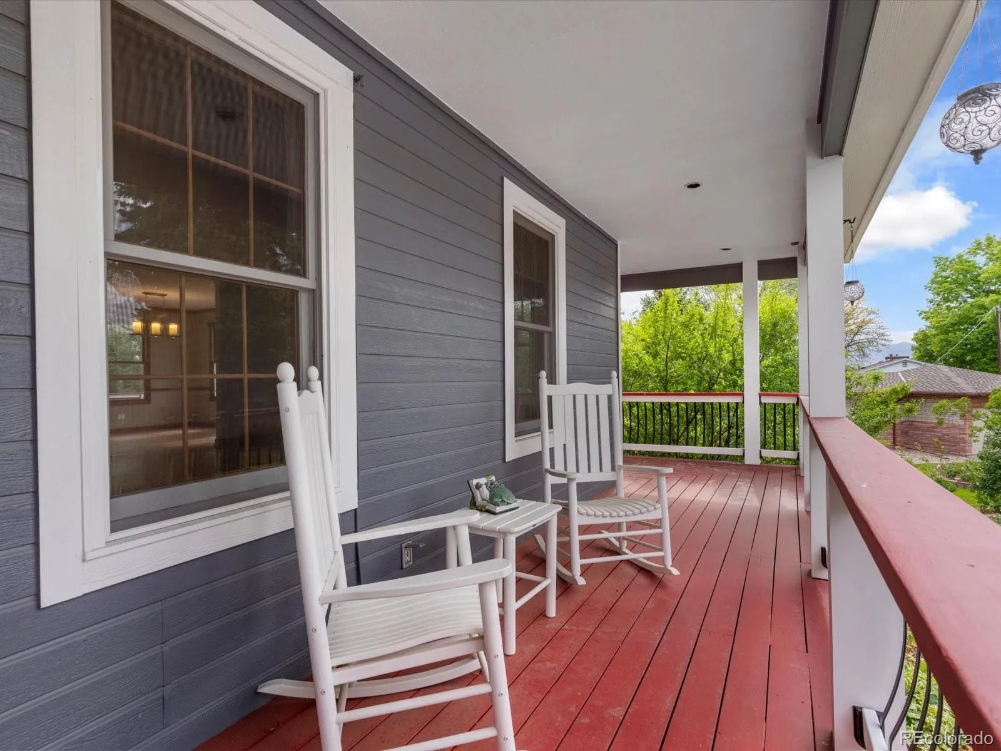
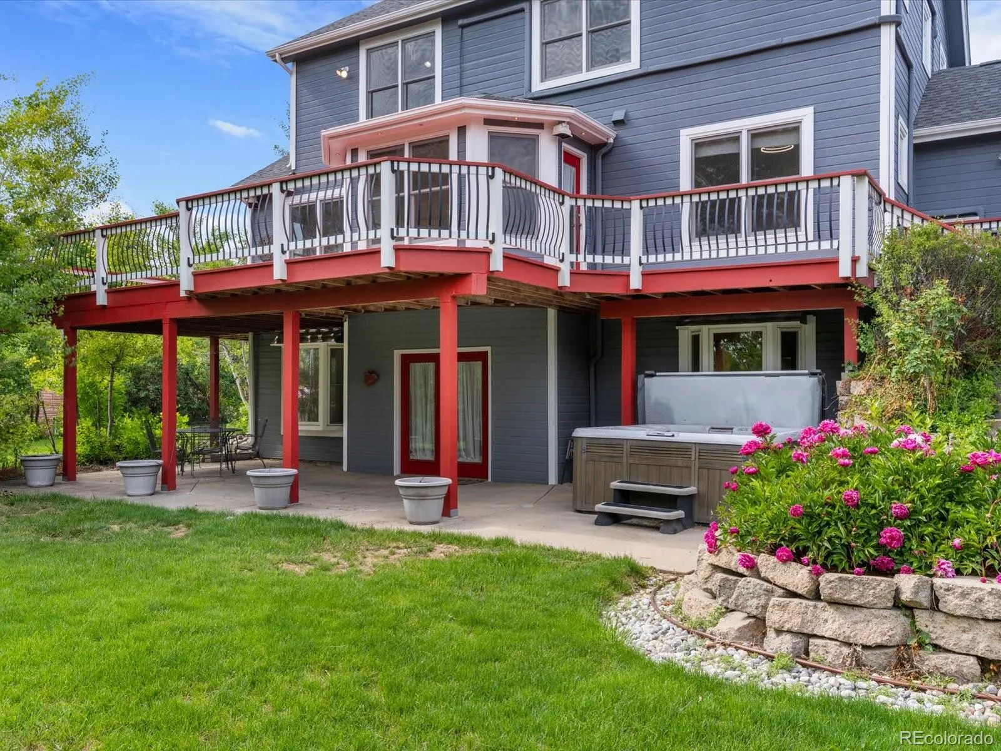
Did I forget to mention the wrap around porch begging for guests to entertain, coffee dates, or the perfect perch to observe family and friends playing in the backyard? Or the abundance of garden beds, patio space with a hot tub, and space for RV parking? There are few times in life where all of these options come in one place, and this house is that home.
Scenic Heights
9130 W 65th Avenue, Arvada, CO 80004


- 1. 2026-06-20 (Start time: 2026-06-20T16:00:00Z - End time: 2026-06-20T18:00:00Z)
- 2. 2026-06-20 (Start time: 2026-06-20T20:00:00Z - End time: 2026-06-20T22:00:00Z)
