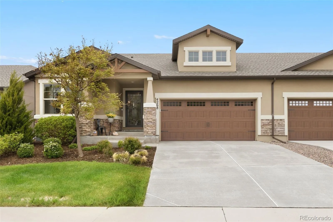
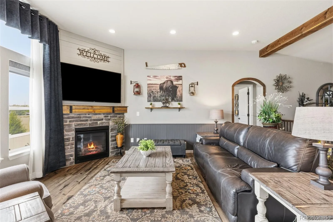
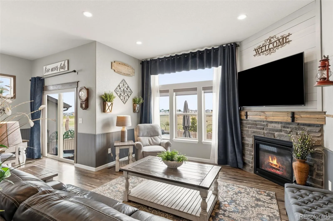
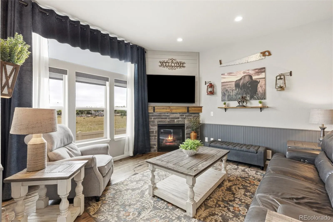
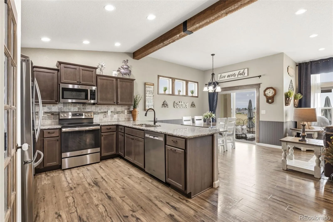
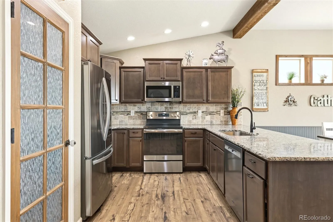
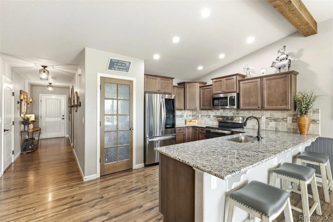
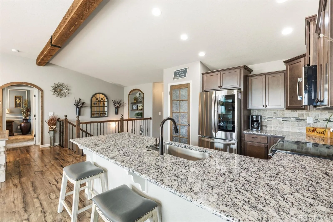
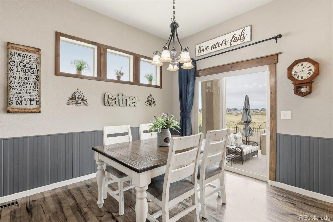
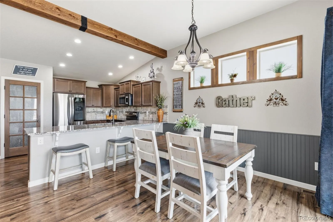
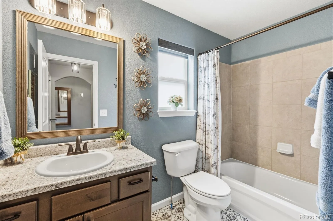
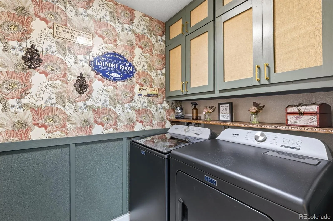
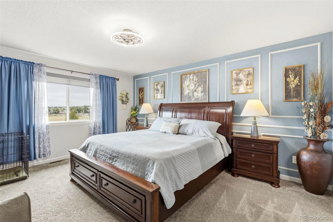
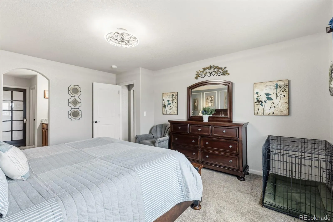
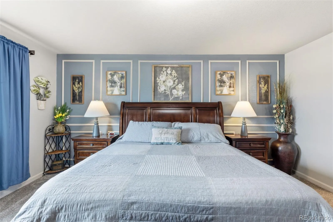
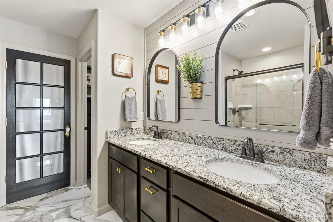
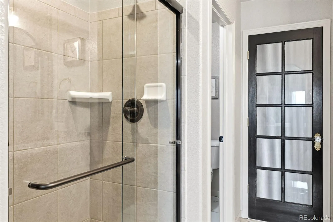
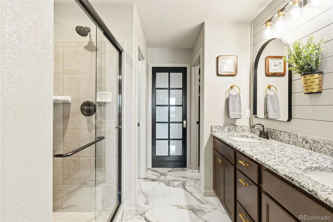
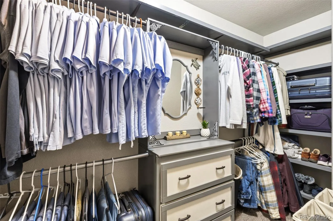
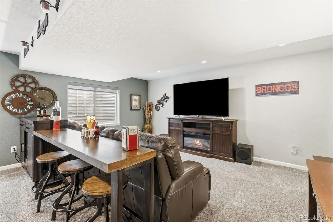
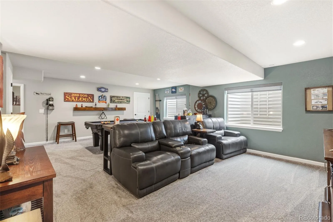
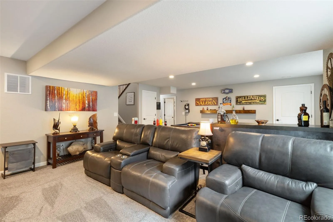
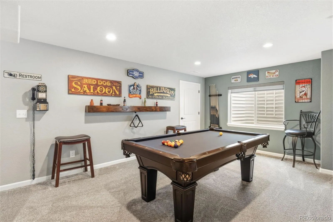
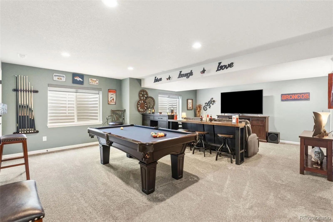
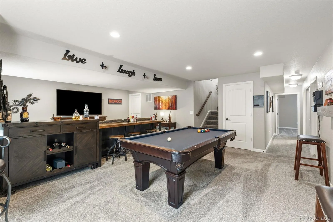
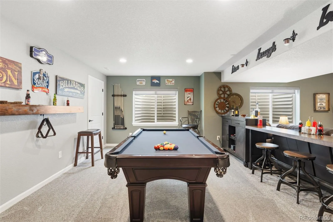
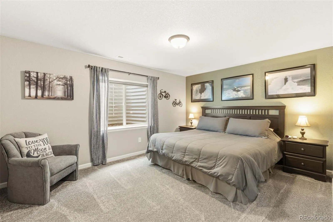
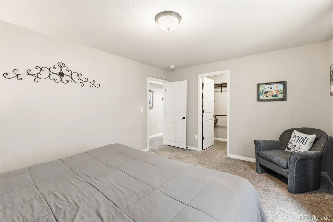
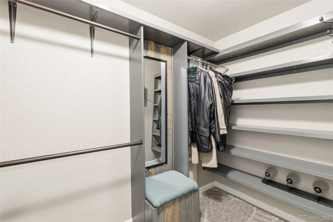
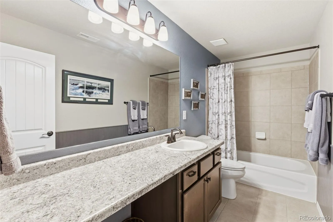
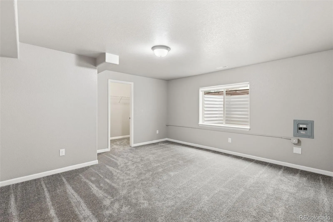
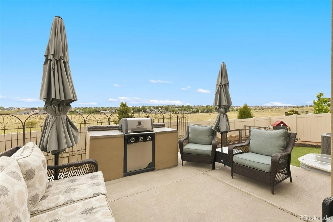
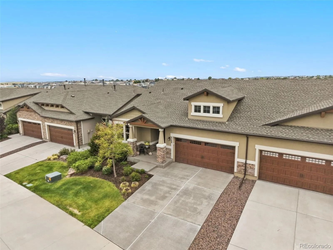
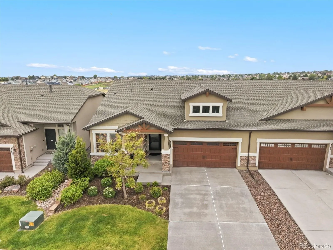
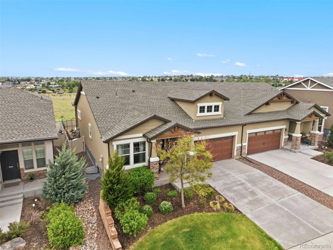
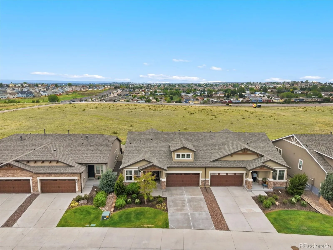
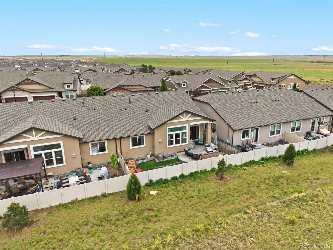
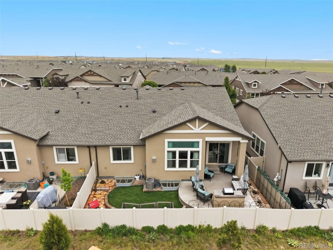
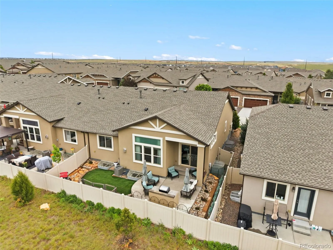
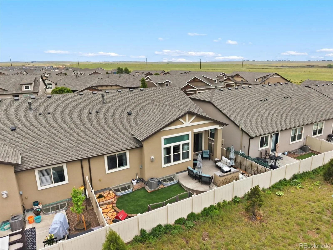
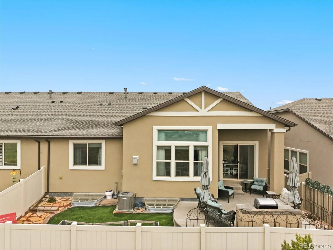
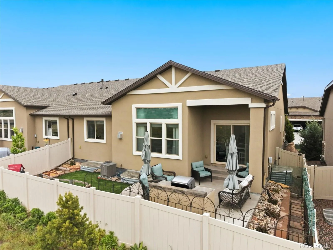
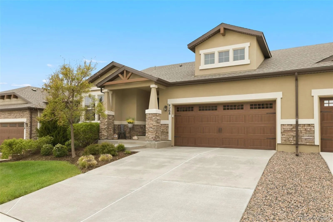
Views! Shows like a model home! This incredibly kept home is the largest of its series and features main level living with 4 bedrooms and 3 baths with updates throughout! This home welcomes you with engineered flooring at the entry and opens into the beautifully updated kitchen with granite counter tops and stainless steel appliances and large pantry! The family room has beamed ceilings, gas fireplace with mantle and has incredible views! Dining room has wood floors and walks out to the covered patio which features a built in grill, large patio, raised garden and yard area. This outdoor space has incredible views of the mountains and Pikes Peak, backs to open space and is fully enclosed. The master bedroom suite has generous space and is attached to the impressive master bathroom with granite double sinks, porcelain tile floors, over sized shower and huge walk in closet. The main level also features a secondary bedroom that is currently used as a home office and has an additional full bath, 9 foot vaulted beamed ceilings. The finished basement has a large recreation room that can be divided into 2 areas (currently a rec room and movie room), features 2 large bedrooms and a full bath. The basement also features a storage room and the 4th bedroom also has 220v connection that is ideal for an indoor workshop. This home is conveniently located near Peterson AFB with easy access to Schriever AFB, Powers Corridor and the Colorado Springs airport. Schools, shopping, dining and entertainment are minutes away. This home as has a ton of upgraded features including insulated garage with 220v service, upgraded light fixtures, high end manufactured flooring, beamed ceilings, wall built ins, gas fireplace, high end kitchen appliances, upgraded doors and paint, backs to open space, covered back patio and has the feel of a private sanctuary!

Advanced Home Search
Search by square footage, location, price, bedrooms, bathrooms and more.Just Listed
These homes just hit the market. Be among the first to see them. Schedule a showing, too.New Construction
See brand new homes and homes under construction now and available soon.Features & Amenities
Find homes with views or pools, in gated communities & with other desirable features.Cities
Take a look at luxury homes in each city in Metro Denver.Neighborhoods
Find the ideal neighborhood and the home that best fits you.Counties
Have your eye on a specific county? Browse these listings.Zip Codes
Start here to find a luxury home in a particular zip code.Single-Family Homes
See photos of single-family homes, get prices, neighborhood information & more.Townhomes
Get all the details about luxury townhomes for sale now throughout Metro Denver.Condos
Are you drawn to the low-maintenance, luxury lifestyle of condo living? Start here.One-Story Homes
Looking for a main floor master? Ranch-style homes may be perfect for your lifestyle.Featured Price Ranges
We’ve done the searching for you. Find homes in popular luxury price ranges.55-Plus
Explore beautiful homes and enviable amenities available in 55-and-over communities.Your Free MLS Search Account
Create and manage saved searches and properties with the Property Organizer.Schedule a Personal Consultation
We’re happy to help any time! Schedule a no-obligation 15-minute call.


