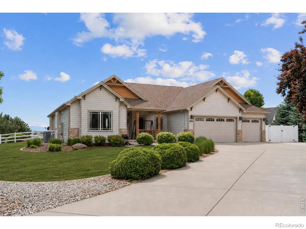
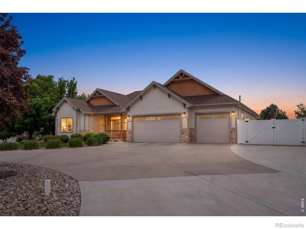
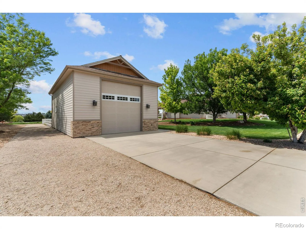
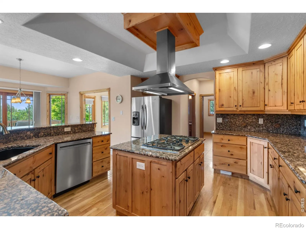
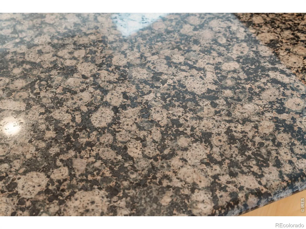
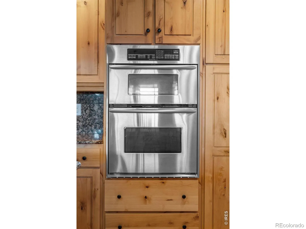
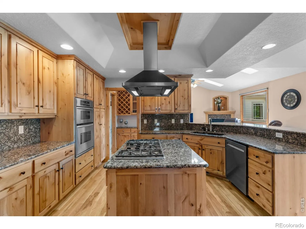
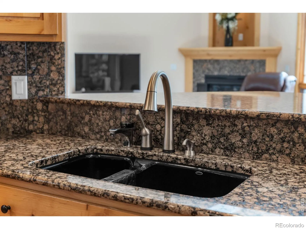
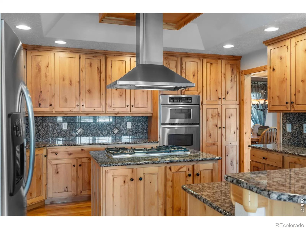
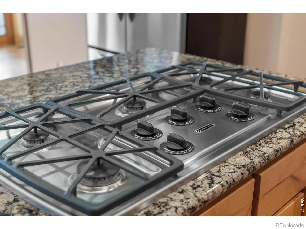
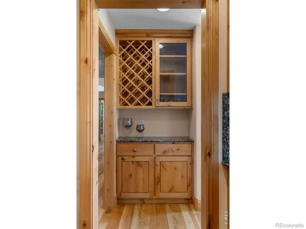
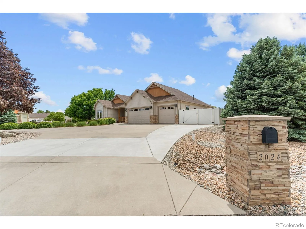
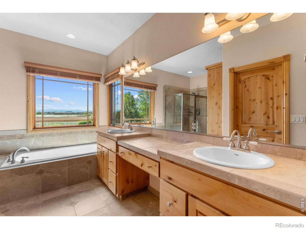
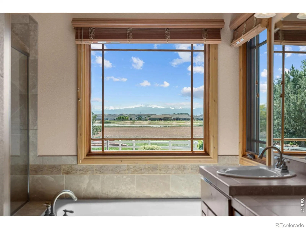
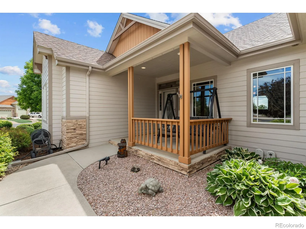
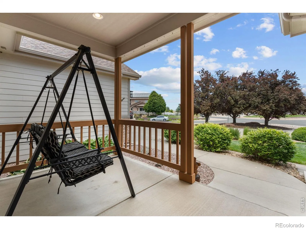
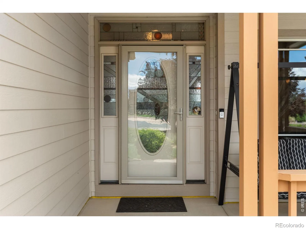
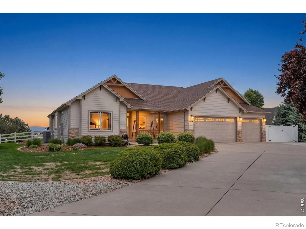
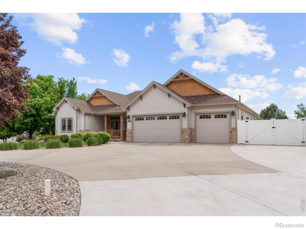
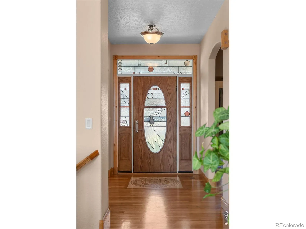
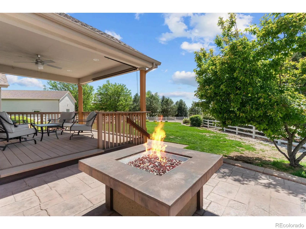
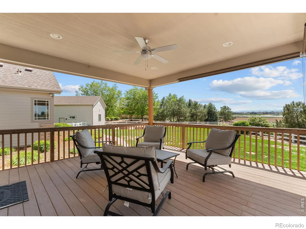
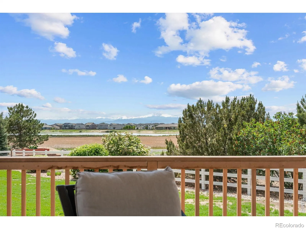
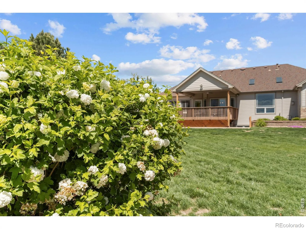
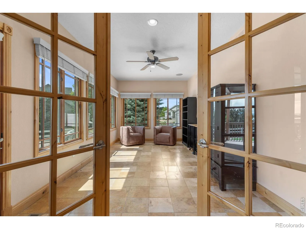
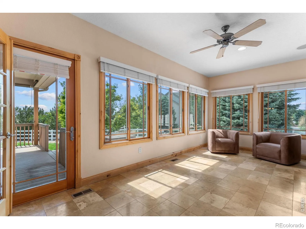
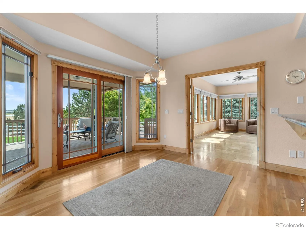
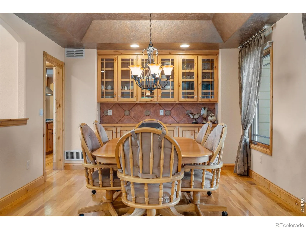
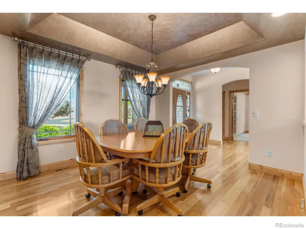
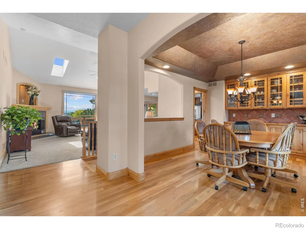
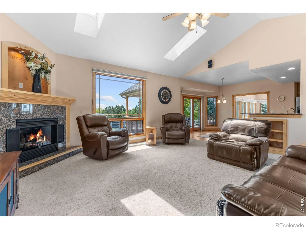
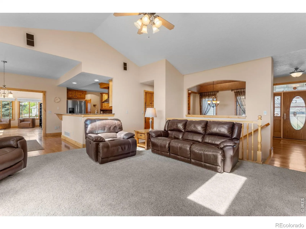
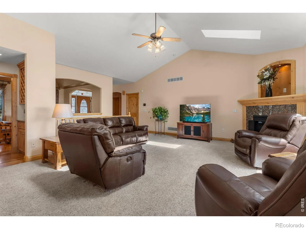
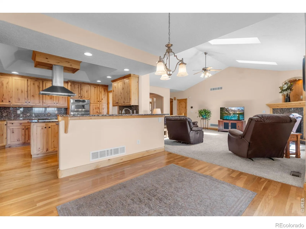
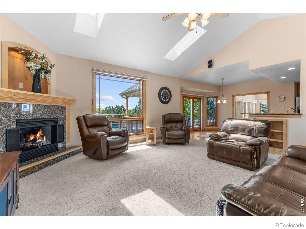
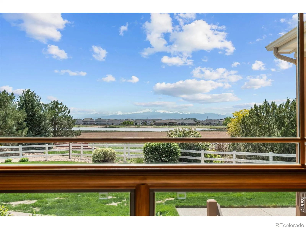
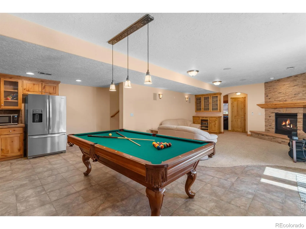
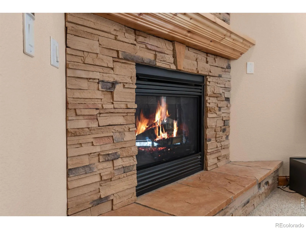
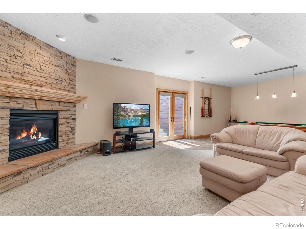
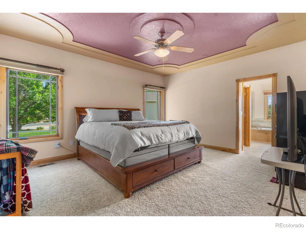
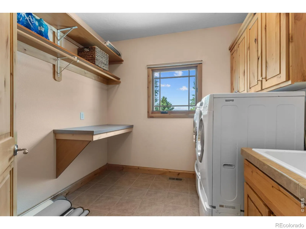
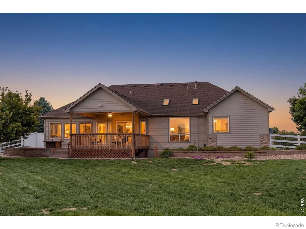
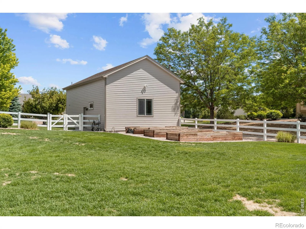
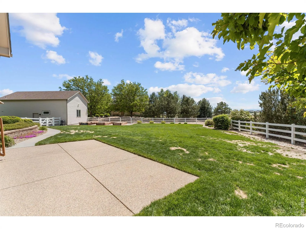
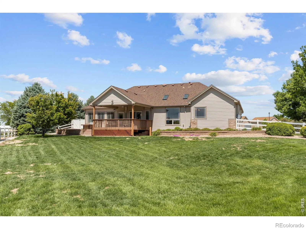
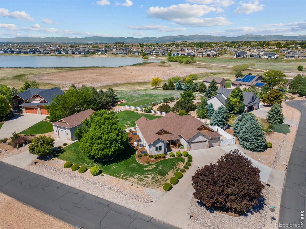
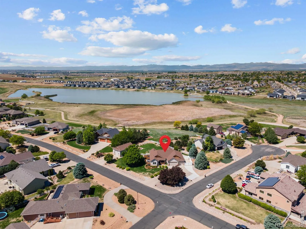
Enjoy Colorado living in this custom ranch estate on a landscaped corner lot with lake and mountain views. This home pairs upscale finishes and stunning views with space and flexibility rarely found in Northern Colorado. The gourmet kitchen features a large gas-cooktop island, stainless appliances, granite countertops, knotty alder cabinets with soft-close doors and pull-out shelving, a breakfast nook with water views, and a Butler’s pantry with coffee and wine station. An office/craft room off the nook provides space for work, hobbies, or creative pursuits. Hardwood floors, granite and real wood windows and doors showcase the home’s attention to detail. The primary suite offers a walk-in closet and luxurious 5-piece bath. The finished walkout basement is ideal for entertaining or multigenerational living, featuring a spacious family room, kitchenette with real wood cabinetry and wine storage, two bedrooms, a full bath, and direct outdoor access. Take in spectacular sunsets from the Trex deck or relax on the stone and concrete patio surrounded by mature landscaping, plum trees, ornamental grasses, and a split-rail vinyl fence. Designed for an active Colorado lifestyle, the property offers exceptional vehicle and equipment storage. The attached 3-car garage is complemented by a private gated vehicle court hidden behind white vinyl fencing, providing space for recreational vehicles, boats, trailers, specialty vehicles, or guest parking. The detached hobby building features a 12-foot overhead door, four-car capacity, and ample room for projects, equipment, collections, or workshop use. Additional improved parking along the south side adds even greater flexibility. Additional features include a whole-house Generac backup generator, central vacuum with kitchen crumb collector, and abundant storage. Conveniently located near Harmony Club, shopping, dining, and I-25, this exceptional property offers luxury, privacy, views, and room to fully enjoy the Colorado lifestyle.

Advanced Home Search
Search by square footage, location, price, bedrooms, bathrooms and more.Just Listed
These homes just hit the market. Be among the first to see them. Schedule a showing, too.New Construction
See brand new homes and homes under construction now and available soon.Features & Amenities
Find homes with views or pools, in gated communities & with other desirable features.Cities
Take a look at luxury homes in each city in Metro Denver.Neighborhoods
Find the ideal neighborhood and the home that best fits you.Counties
Have your eye on a specific county? Browse these listings.Zip Codes
Start here to find a luxury home in a particular zip code.Single-Family Homes
See photos of single-family homes, get prices, neighborhood information & more.Townhomes
Get all the details about luxury townhomes for sale now throughout Metro Denver.Condos
Are you drawn to the low-maintenance, luxury lifestyle of condo living? Start here.One-Story Homes
Looking for a main floor master? Ranch-style homes may be perfect for your lifestyle.Featured Price Ranges
We’ve done the searching for you. Find homes in popular luxury price ranges.55-Plus
Explore beautiful homes and enviable amenities available in 55-and-over communities.Your Free MLS Search Account
Create and manage saved searches and properties with the Property Organizer.Schedule a Personal Consultation
We’re happy to help any time! Schedule a no-obligation 15-minute call.


