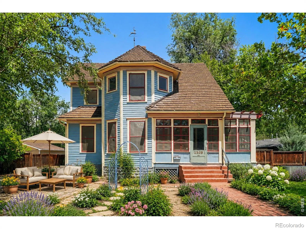
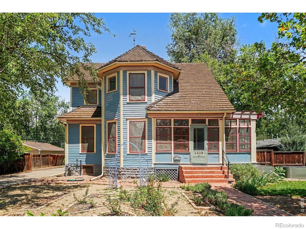
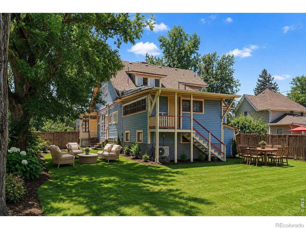
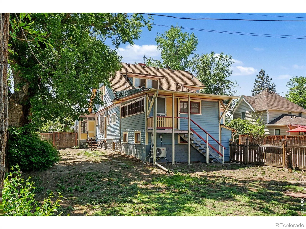
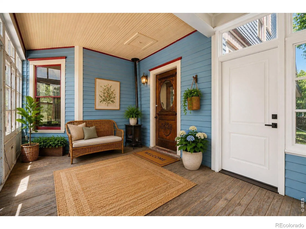
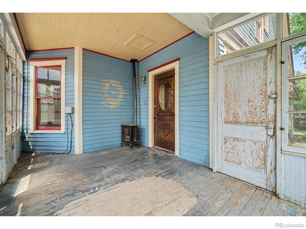
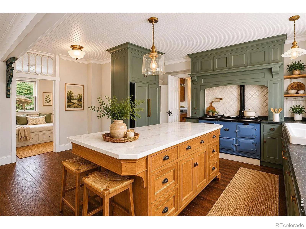
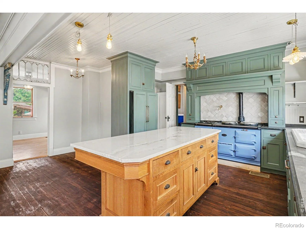
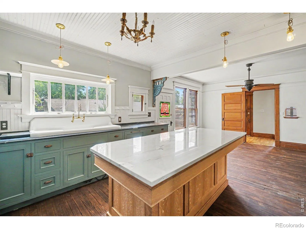
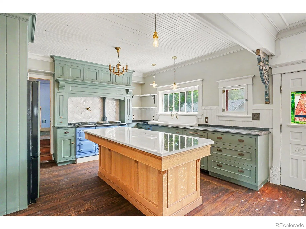
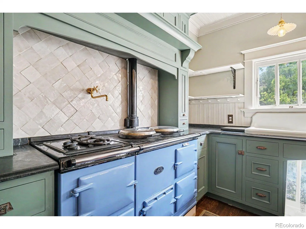
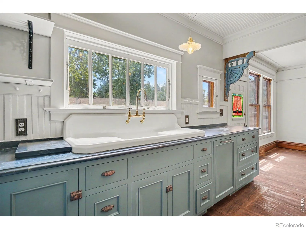
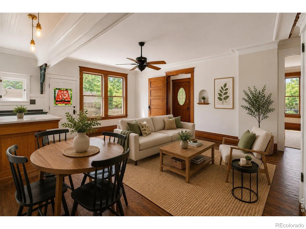
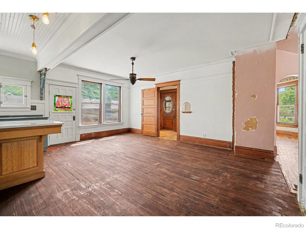
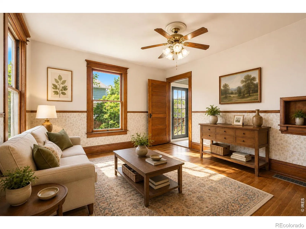
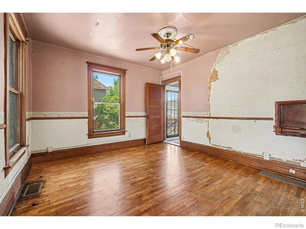
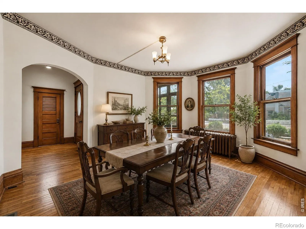
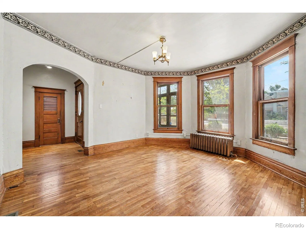
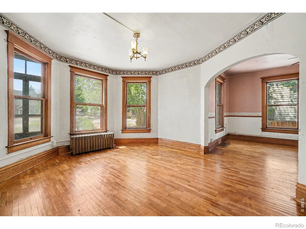
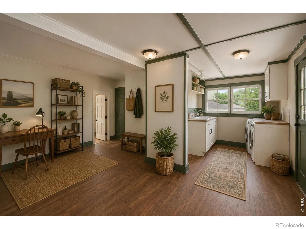
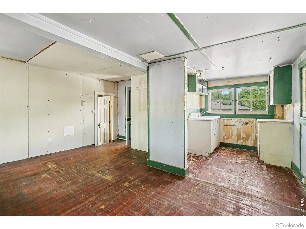
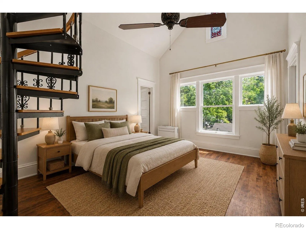
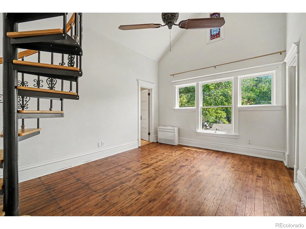
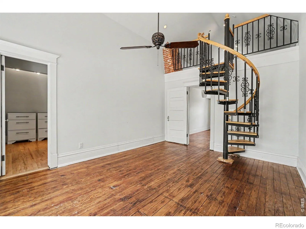
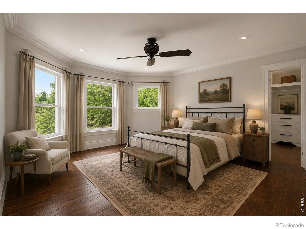
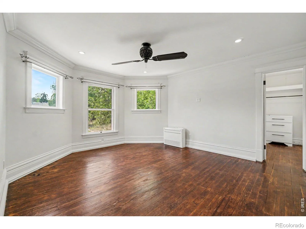
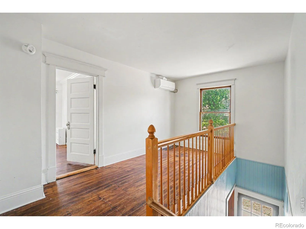
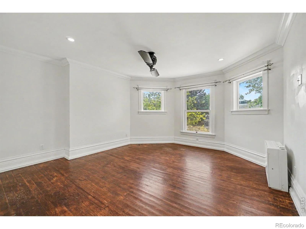
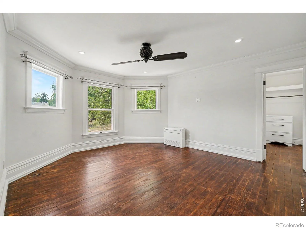
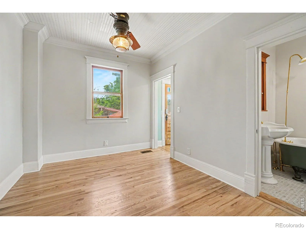
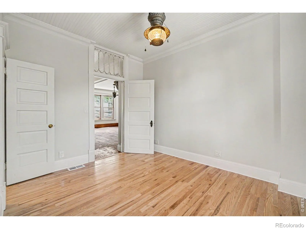
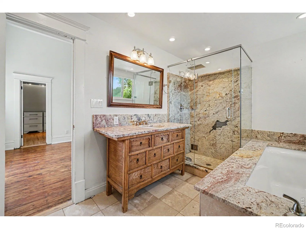
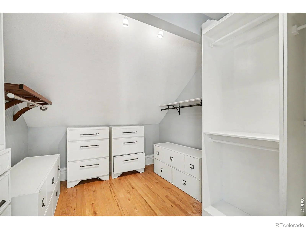
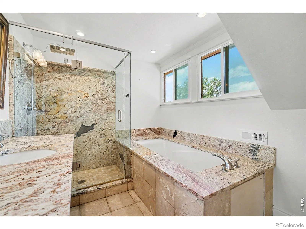
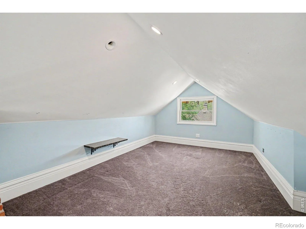
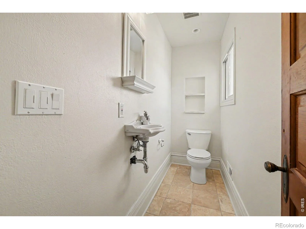
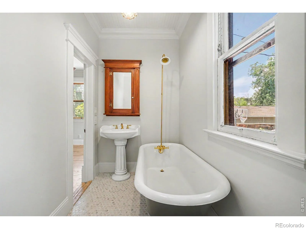
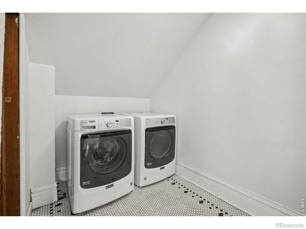
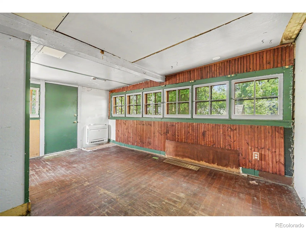
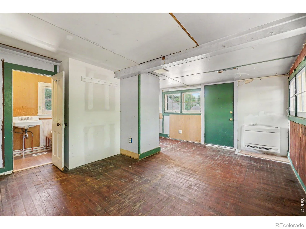
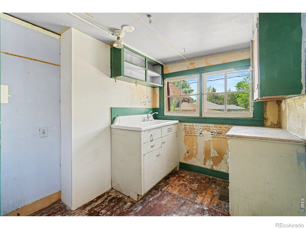
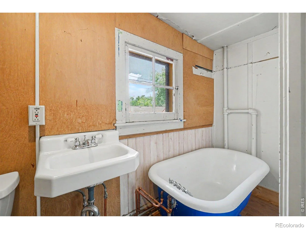
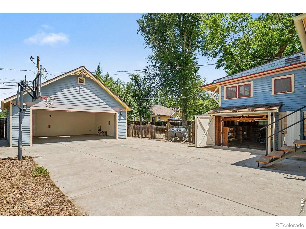
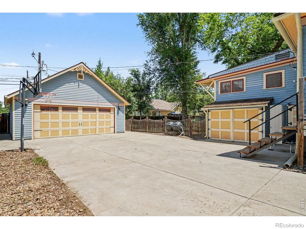
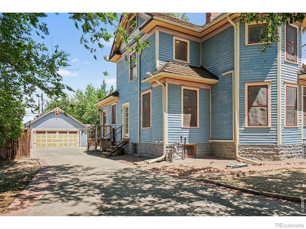
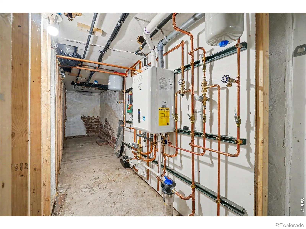
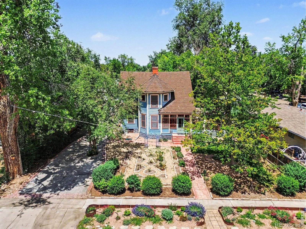
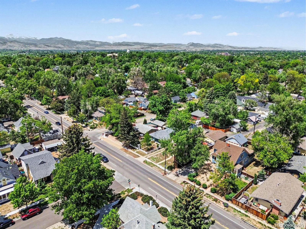
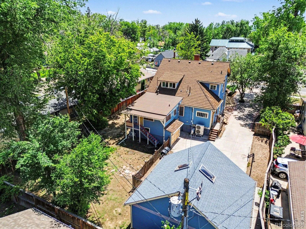
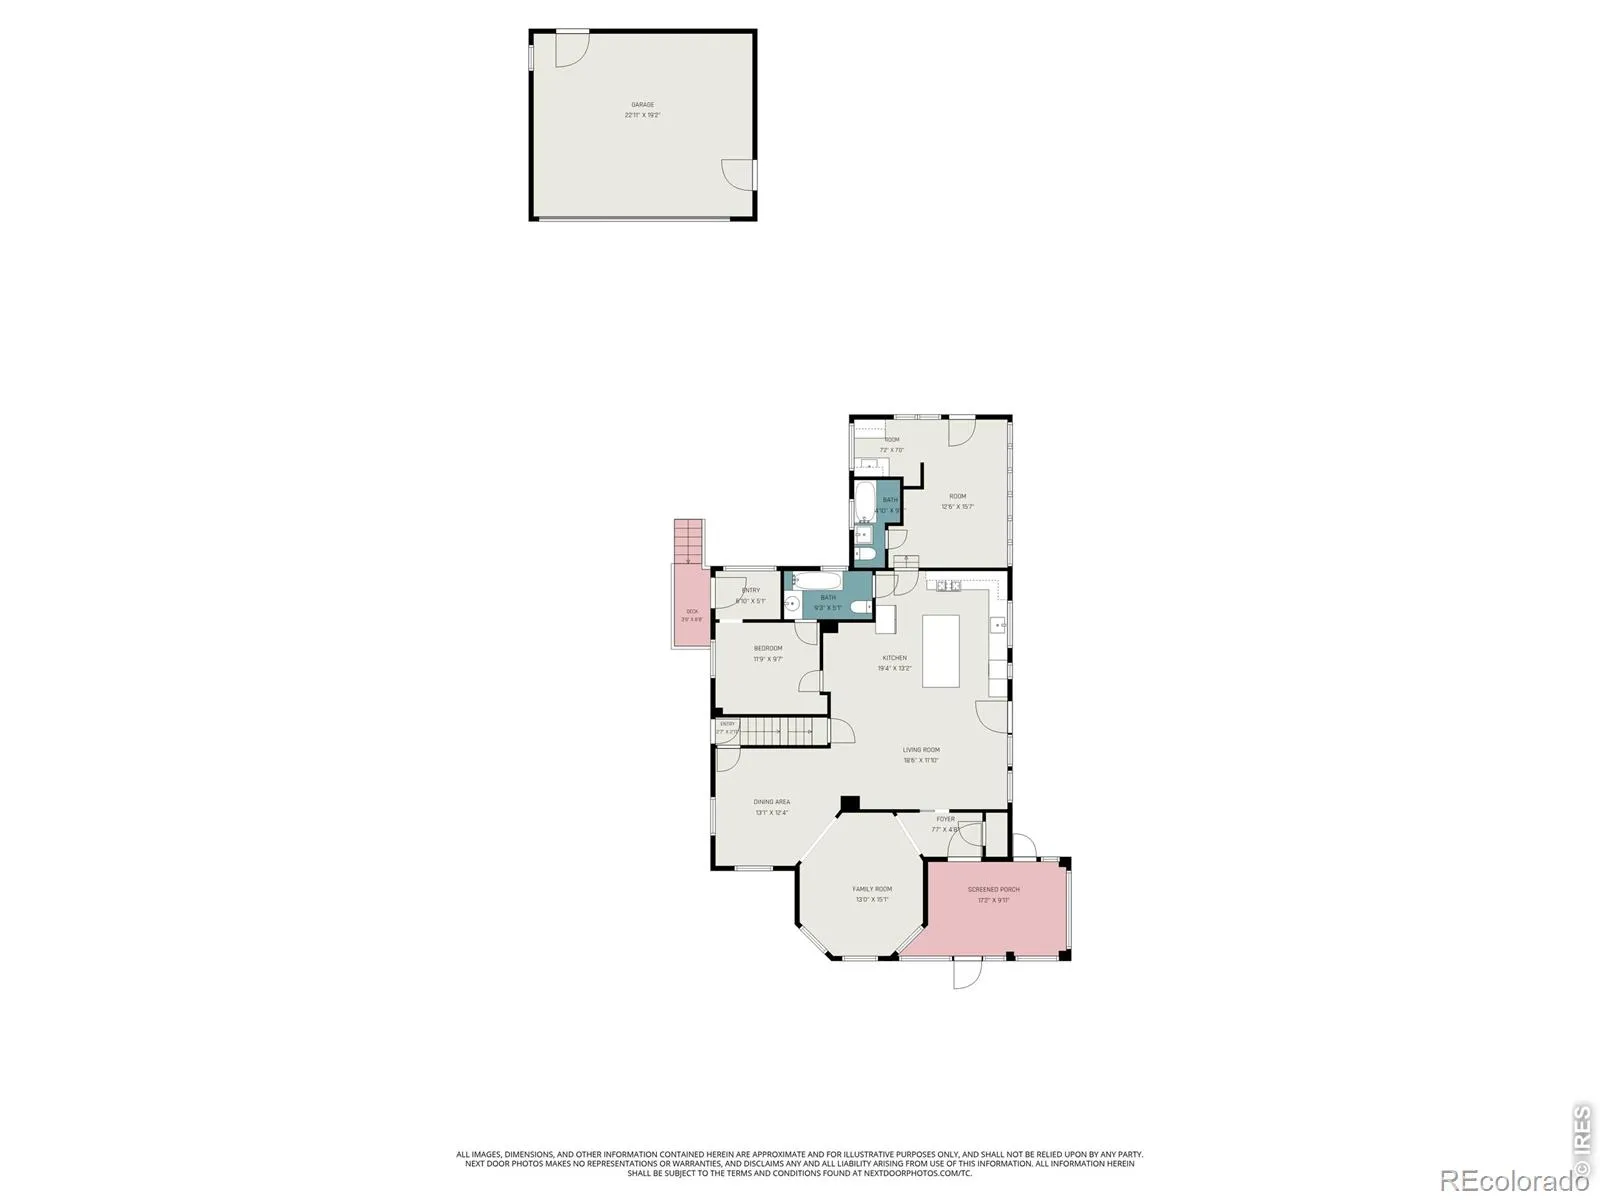
Welcome to this captivating 2-story historic gem in the heart of Olde Town Longmont. This mostly remodeled residence perfectly balances its rich heritage with thoughtful updates, offering an incredible opportunity for a buyer ready to put the finishing touches on the beautiful vision started by the sellers. Being sold “as is,” this property is a rare find for those who appreciate architectural character and want to complete a true passion project. All major system replacements, several major structural repairs, & most of the cosmetic improvements are already done for you – ready for your finishing touches. The main home features a spacious and flowing layout with hardwood floors throughout, highlighting the timeless craftsmanship of yesteryear. Boasting 4 bedrooms & 3 1/2 bathrooms, the layout includes an attached apartment-perfect for multi-generational living, a guest suite, or potential rental income. Ascend to the third level to discover a unique loft study, providing an inspiring, quiet space for a home office, studio, or reading nook. Car enthusiasts & hobbyists will be thrilled by the rare 4-car garage capacity, split evenly between a small 2-car attached & large 2-car detached garage, offering unparalleled storage & workshop flexibility for an urban property including plenty of space for your boat or RV. To truly appreciate the scope of work completed and the incredible layout, please check out our “Links/Docs” tab. There you will find comprehensive historic documents, a detailed remodel summary, professional floor plans, & an immersive Home Flow Video. Location is everything, and this home delivers the ultimate downtown Longmont lifestyle. Step outside your door to enjoy a vibrant community filled with lush parks, gourmet restaurants, art galleries, boutique shopping, and the scenic trails along the Saint Vrain River & quick access to Old Towne Longmont and Thompson Park. Don’t miss your chance to own a piece of Longmont’s history & create your dream estate

Advanced Home Search
Search by square footage, location, price, bedrooms, bathrooms and more.Just Listed
These homes just hit the market. Be among the first to see them. Schedule a showing, too.New Construction
See brand new homes and homes under construction now and available soon.Features & Amenities
Find homes with views or pools, in gated communities & with other desirable features.Cities
Take a look at luxury homes in each city in Metro Denver.Neighborhoods
Find the ideal neighborhood and the home that best fits you.Counties
Have your eye on a specific county? Browse these listings.Zip Codes
Start here to find a luxury home in a particular zip code.Single-Family Homes
See photos of single-family homes, get prices, neighborhood information & more.Townhomes
Get all the details about luxury townhomes for sale now throughout Metro Denver.Condos
Are you drawn to the low-maintenance, luxury lifestyle of condo living? Start here.One-Story Homes
Looking for a main floor master? Ranch-style homes may be perfect for your lifestyle.Featured Price Ranges
We’ve done the searching for you. Find homes in popular luxury price ranges.55-Plus
Explore beautiful homes and enviable amenities available in 55-and-over communities.Your Free MLS Search Account
Create and manage saved searches and properties with the Property Organizer.Schedule a Personal Consultation
We’re happy to help any time! Schedule a no-obligation 15-minute call.


