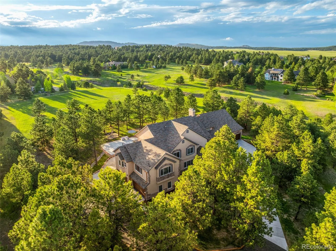
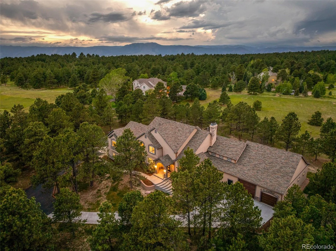
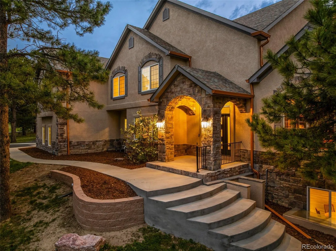
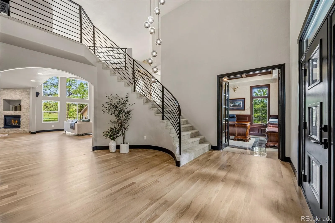
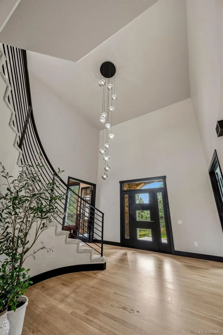
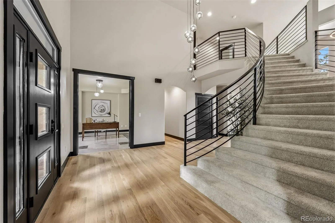
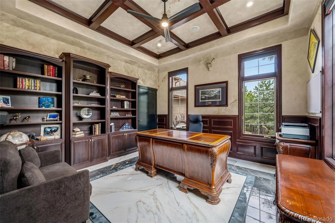
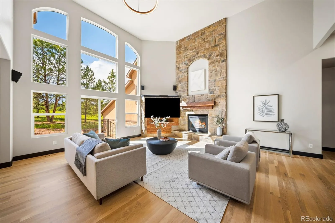
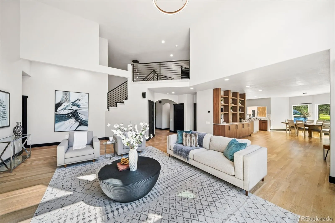
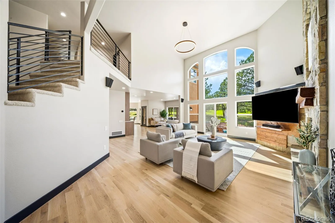
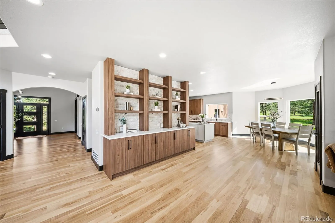
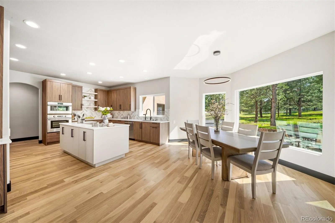
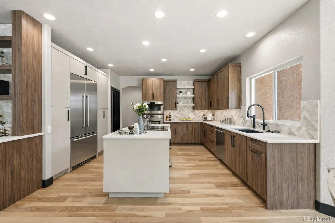
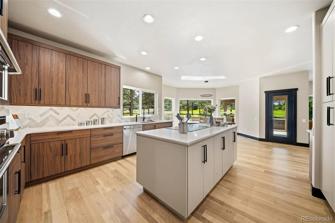
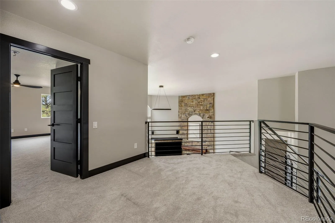
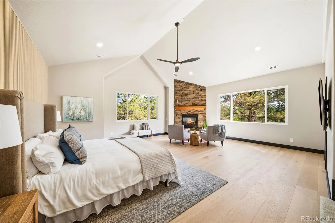
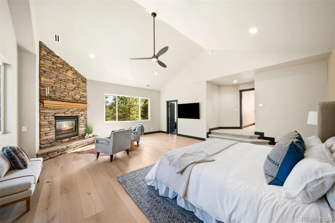
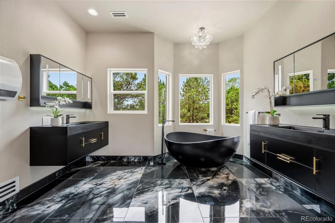
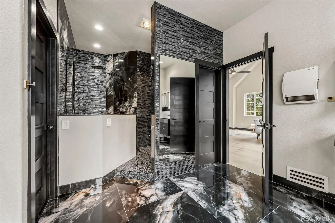
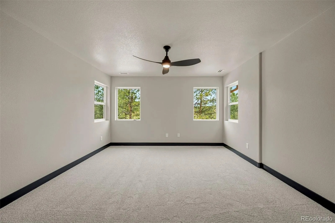
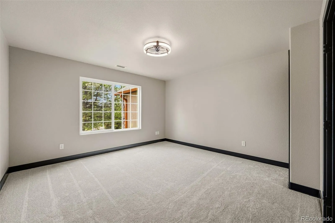
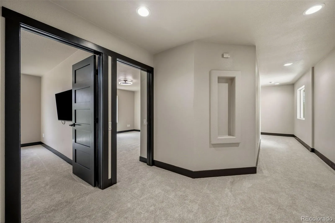
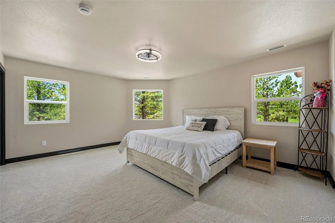
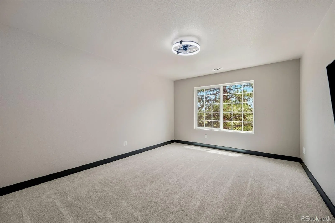
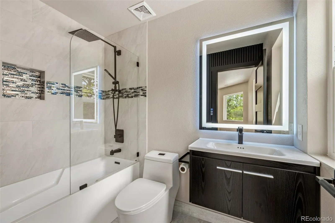
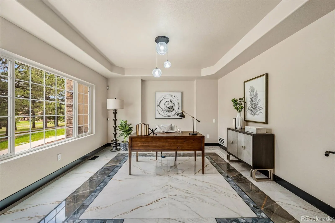
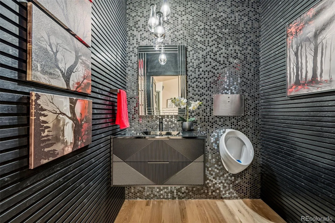
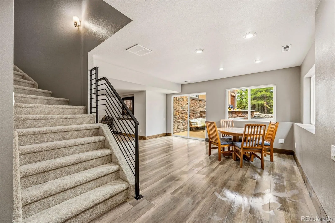
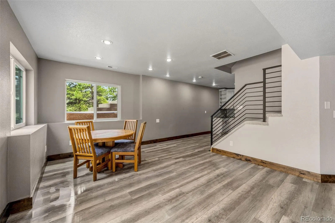
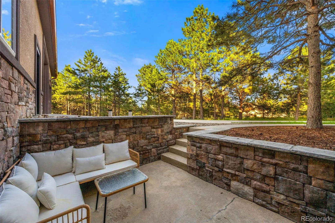
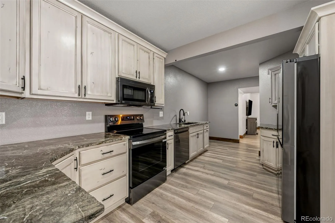
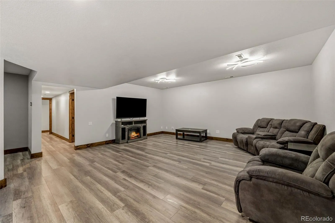
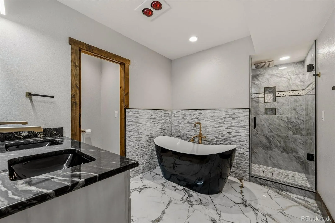
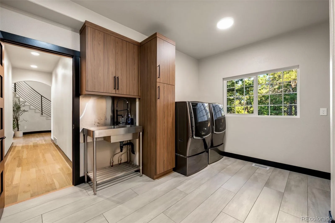
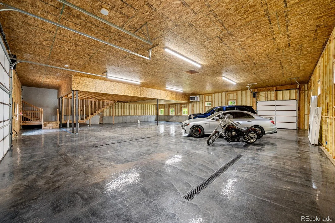
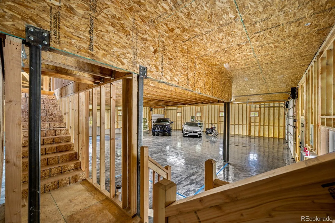
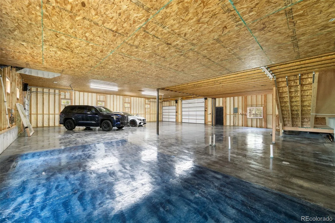
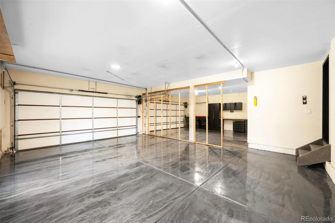
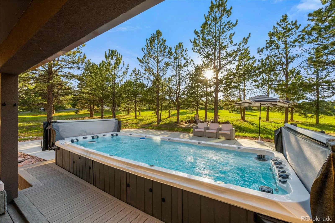
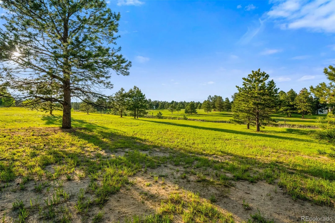
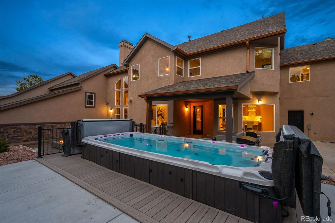
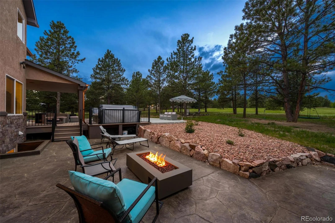
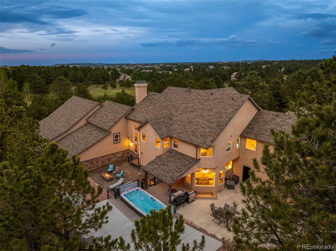
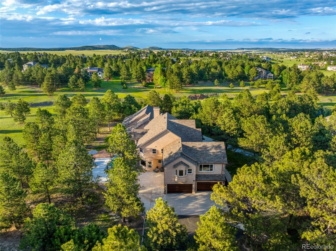
Poised on a 3.5-acre forested parcel at the end of a secluded cul-de-sac, this modern estate is the personal masterpiece of a seasoned custom home builder. A home shaped by years of design expertise and an uncompromising eye for detail. Privacy, architecture, and intention converge here in a way that defines true Colorado luxury. And while the setting feels worlds away, Woodmoor Country Club and Kings Deer Golf Club sit just minutes from your door. A sweeping two-story foyer curves upward in a dramatic welcome, opening to sun-filled living spaces wrapped in white oak, steel accents, and sculptural fireplaces. Newly installed walls of glass frame the pines, dissolving the boundary between indoors and out. The kitchen is a modern statement piece. Carrara marble, Fisher & Paykel appliances, induction cooking, and thoughtful touches that elevate the everyday. The primary suite continues the theme: a private fireplace, spa-level finishes, and a soaking tub positioned like a work of art on heated marble floors. Then there’s the shop. Over 3,000 square feet, fully heated, spray-foam insulated, engineered with oversized doors, and floor drains. It’s not a garage — it’s capability on a different scale. A space for collectors, creators, builders, or anyone who needs more than the ordinary. The walk-out lower level adds a full second kitchen, private living quarters, and flexible space for hosting or multi-generational living. Outside, a swim spa, fire pit, and year-round Colorado scenery complete the retreat. Quiet. Refined. Purposefully crafted. A property that reveals itself slowly and rewards those who recognize the hand of a builder who knows exactly what she’s doing.

Advanced Home Search
Search by square footage, location, price, bedrooms, bathrooms and more.Just Listed
These homes just hit the market. Be among the first to see them. Schedule a showing, too.New Construction
See brand new homes and homes under construction now and available soon.Features & Amenities
Find homes with views or pools, in gated communities & with other desirable features.Cities
Take a look at luxury homes in each city in Metro Denver.Neighborhoods
Find the ideal neighborhood and the home that best fits you.Counties
Have your eye on a specific county? Browse these listings.Zip Codes
Start here to find a luxury home in a particular zip code.Single-Family Homes
See photos of single-family homes, get prices, neighborhood information & more.Townhomes
Get all the details about luxury townhomes for sale now throughout Metro Denver.Condos
Are you drawn to the low-maintenance, luxury lifestyle of condo living? Start here.One-Story Homes
Looking for a main floor master? Ranch-style homes may be perfect for your lifestyle.Featured Price Ranges
We’ve done the searching for you. Find homes in popular luxury price ranges.55-Plus
Explore beautiful homes and enviable amenities available in 55-and-over communities.Your Free MLS Search Account
Create and manage saved searches and properties with the Property Organizer.Schedule a Personal Consultation
We’re happy to help any time! Schedule a no-obligation 15-minute call.


